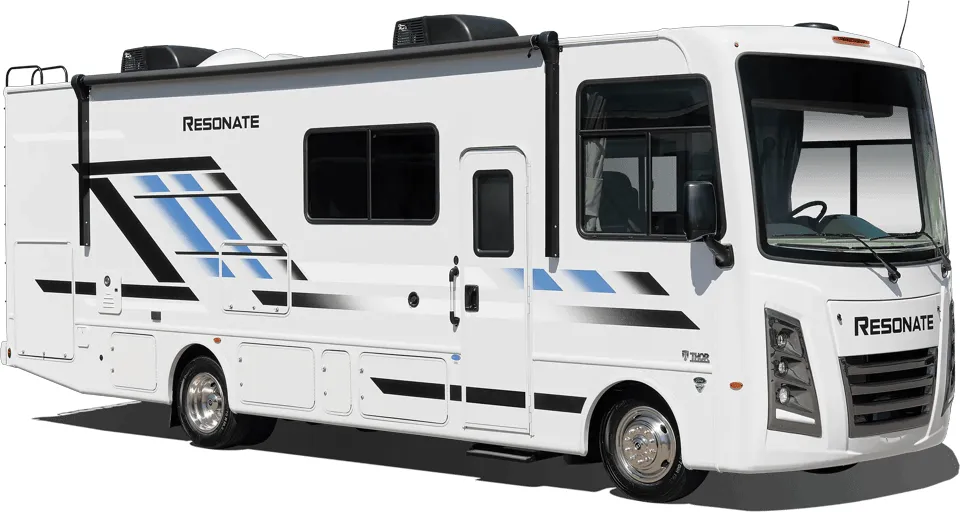
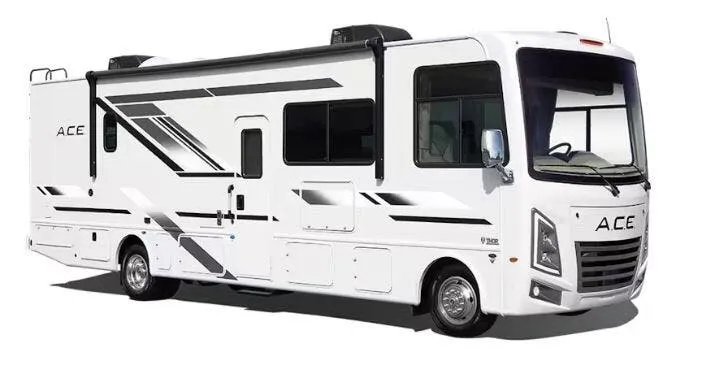
Get in touch and we'll be happy to answer any questions or set up an appointment to see it in person.
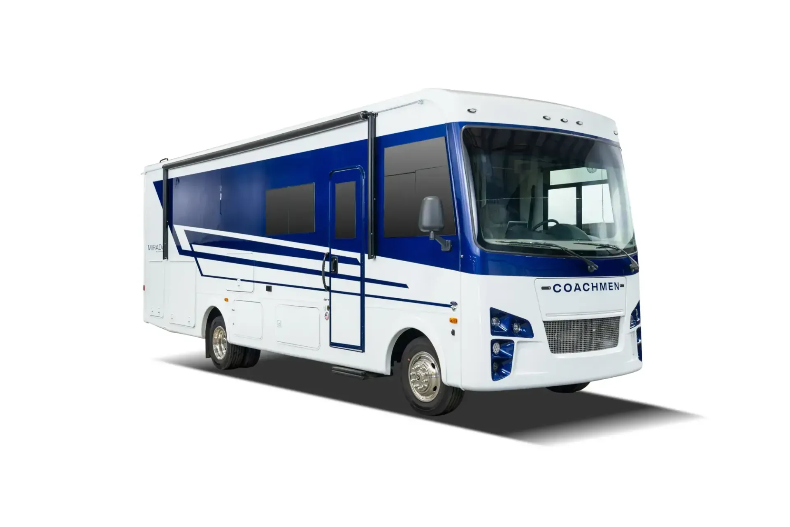
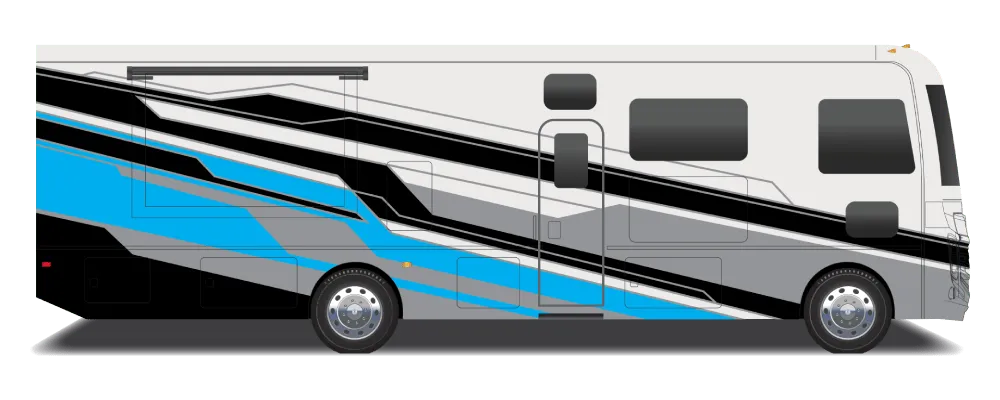
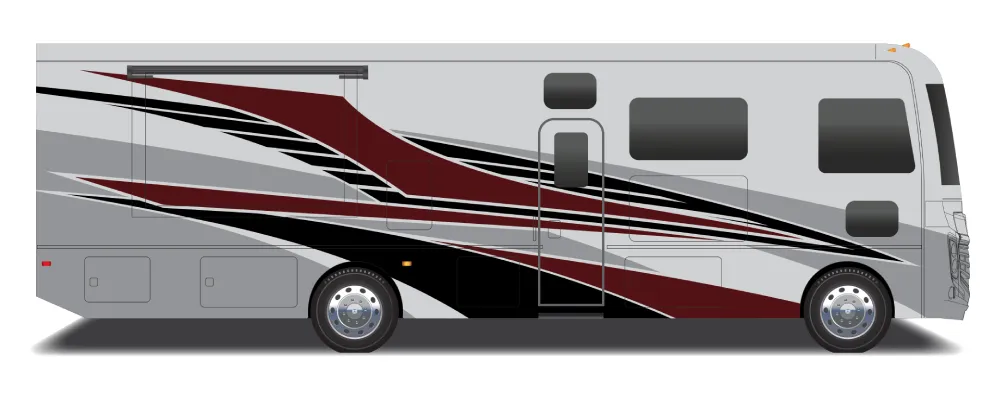
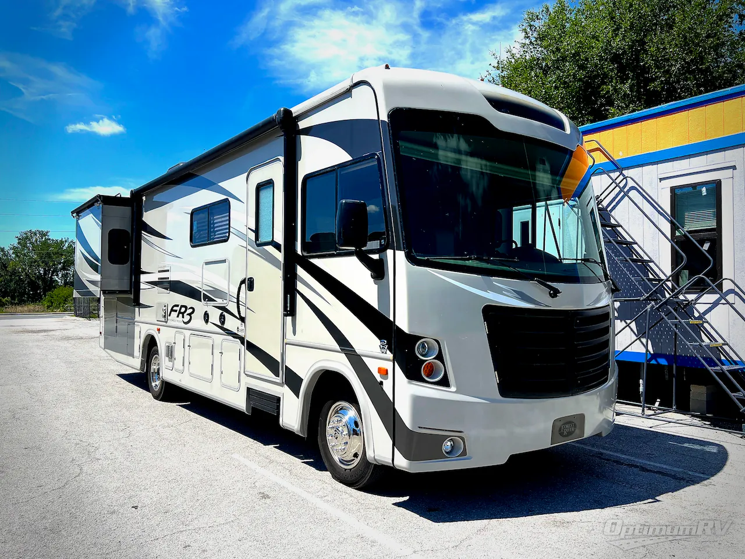
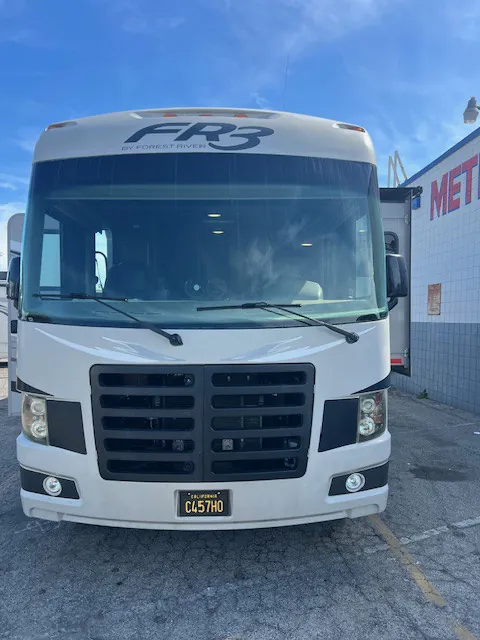
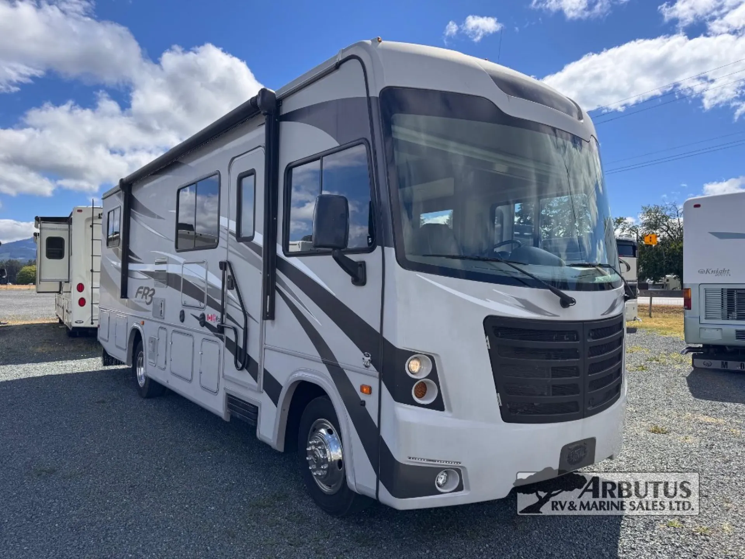
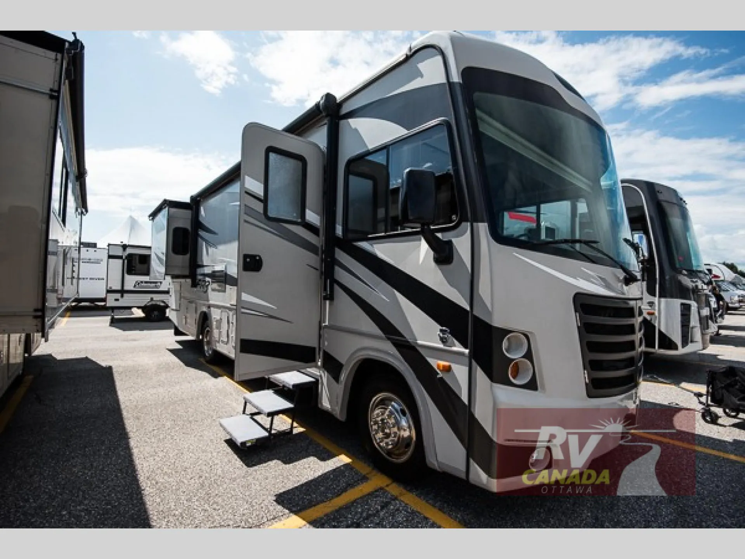
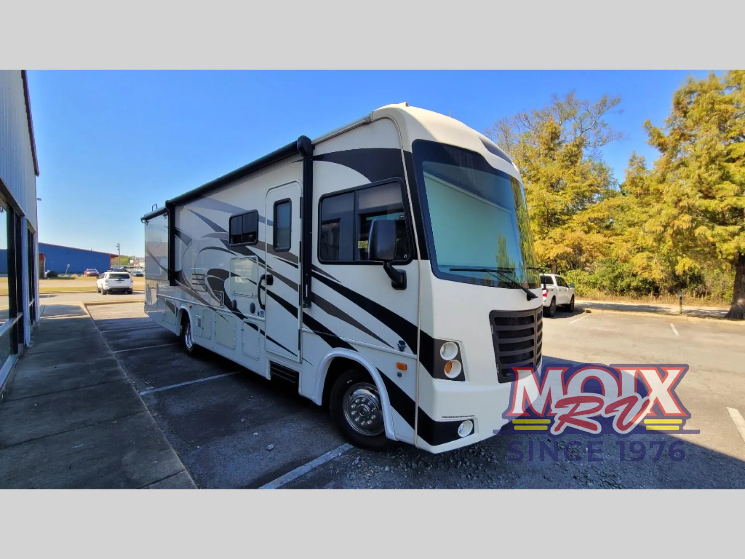
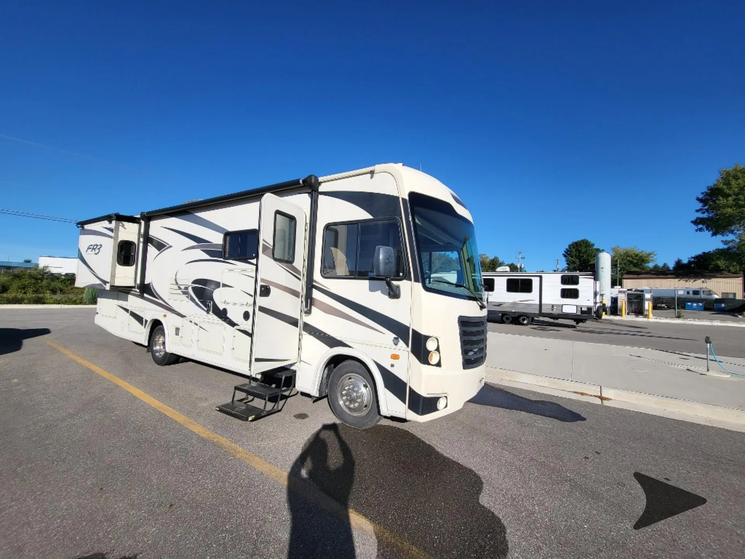
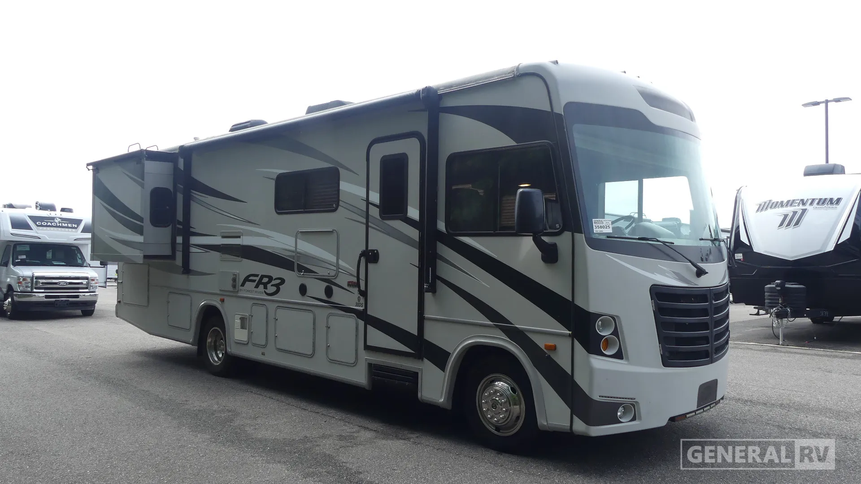
2016 Forest River FR3 30DS
UsedStock #358025
Ford
Listing price
2016 FR3 30DS
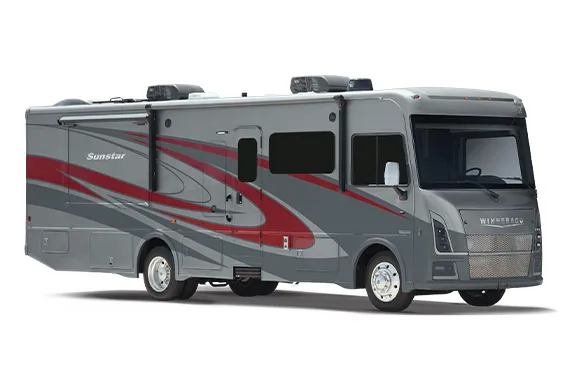
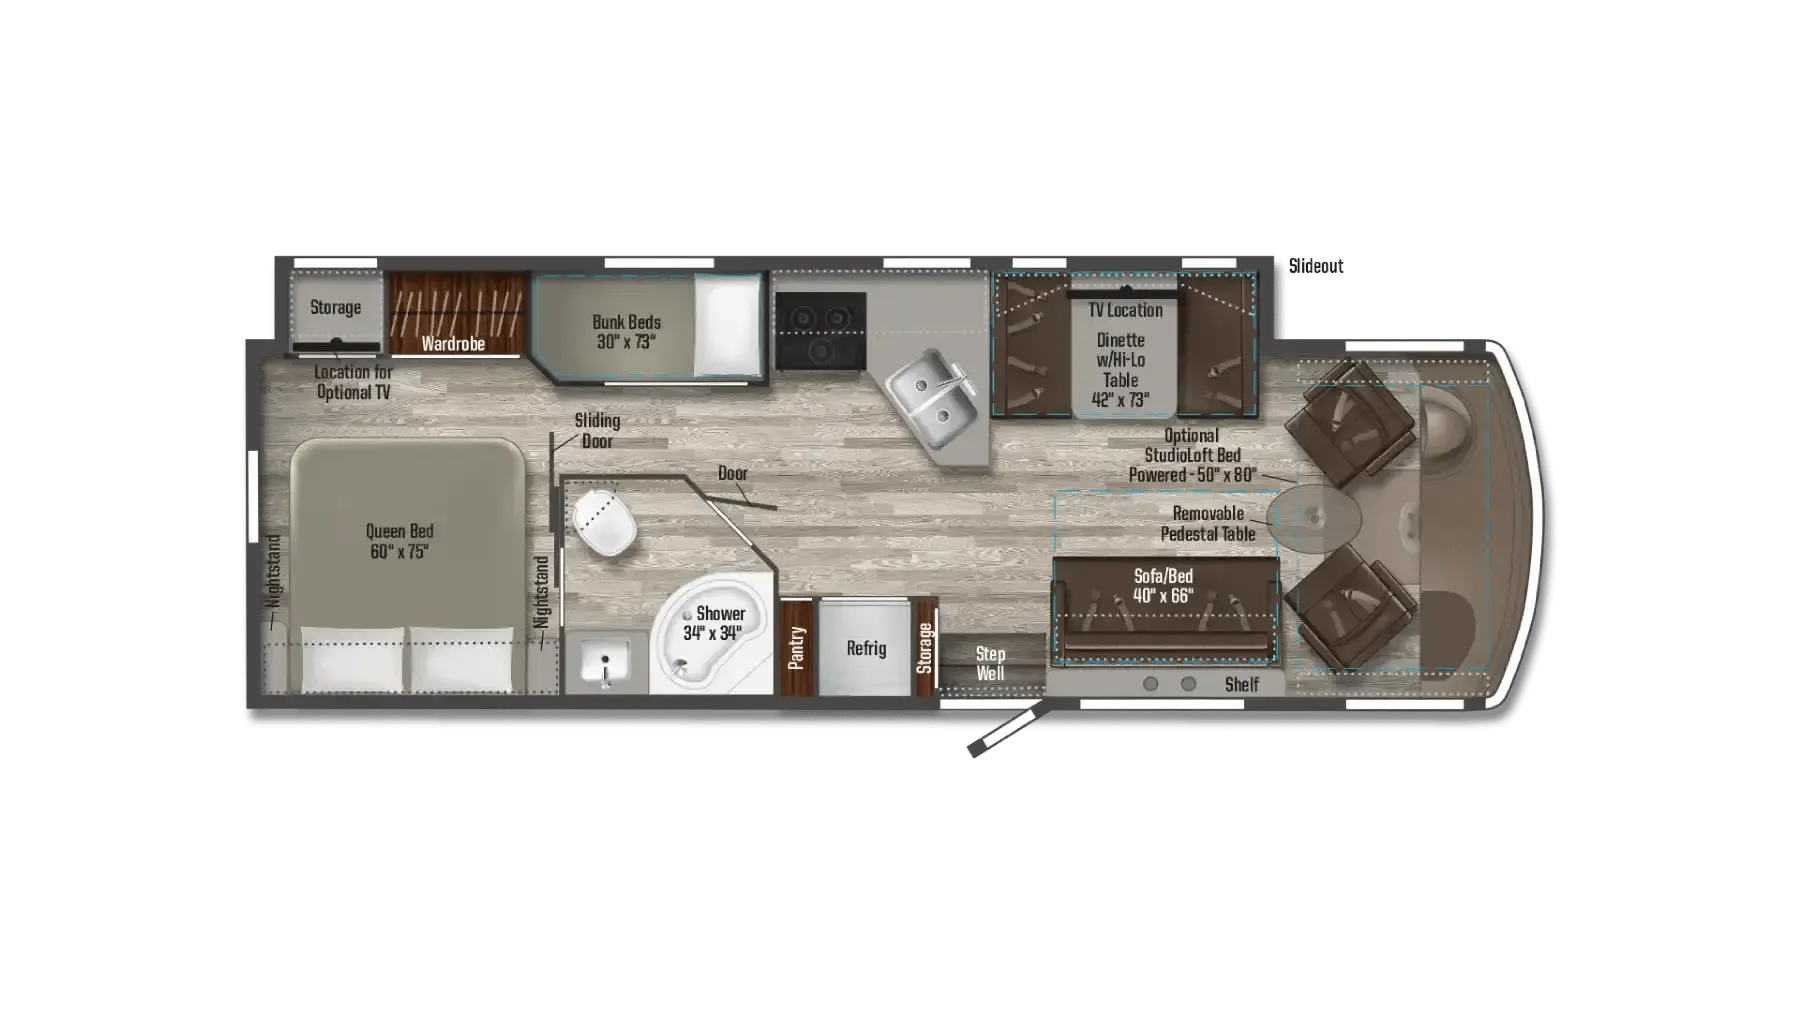
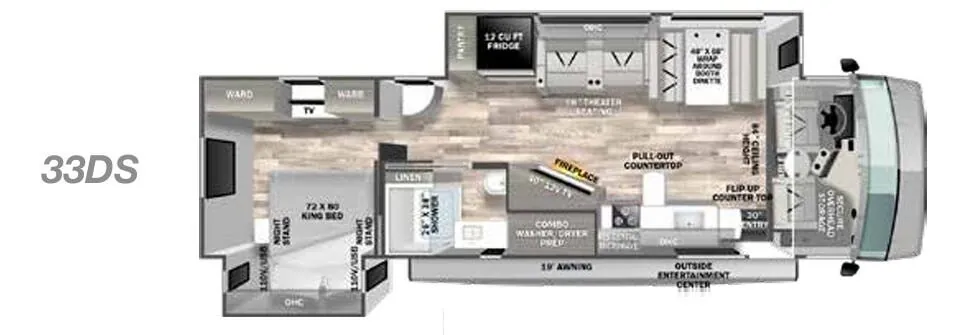
Other floor plans with a similar body style, feature mix, and price range, prioritizing other manufacturers and brands.
Length
31 ft
Sleeps
7
Slideouts
2
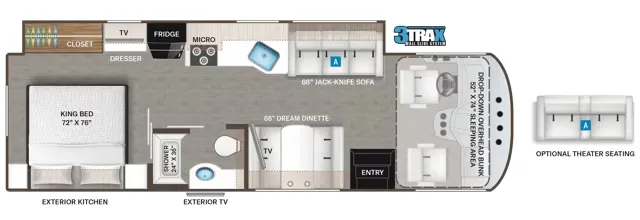
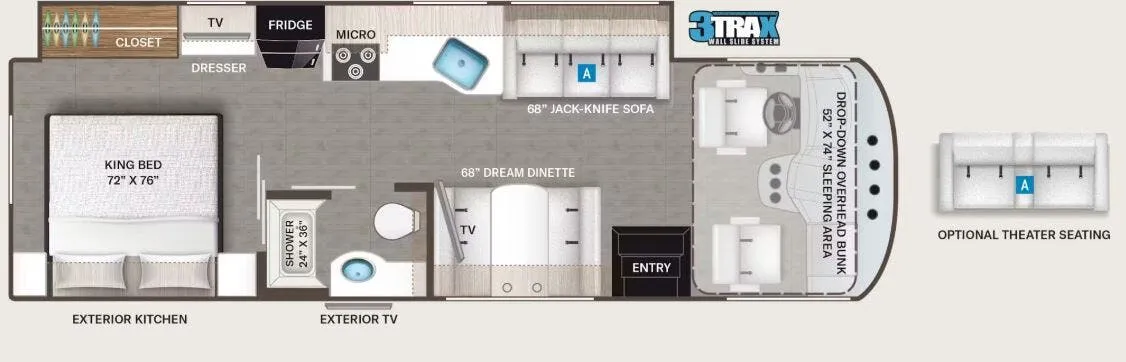
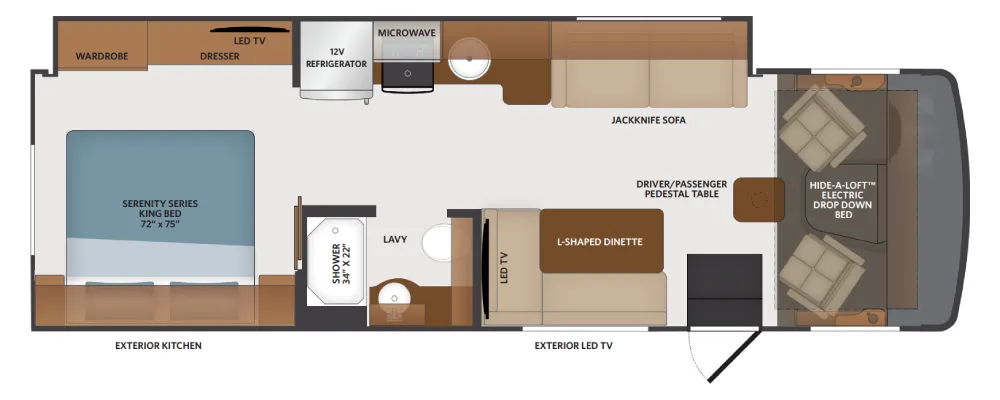
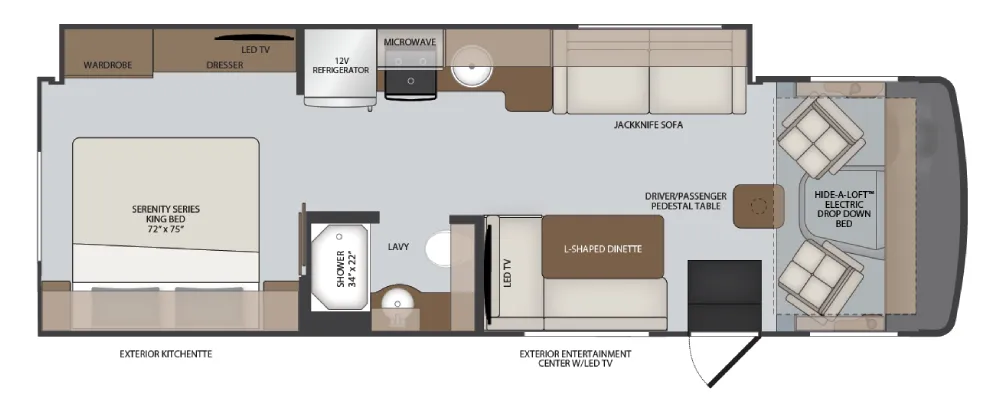
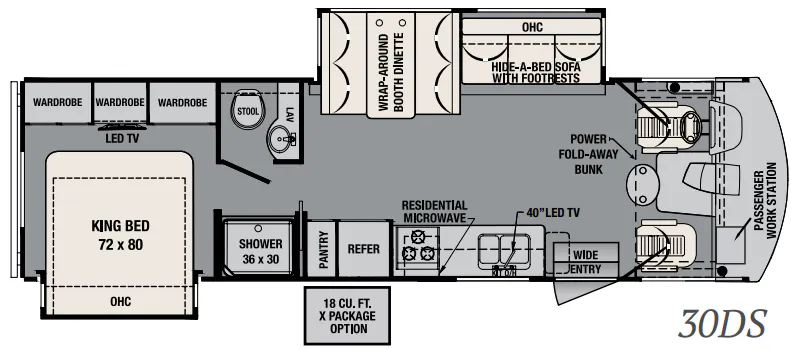
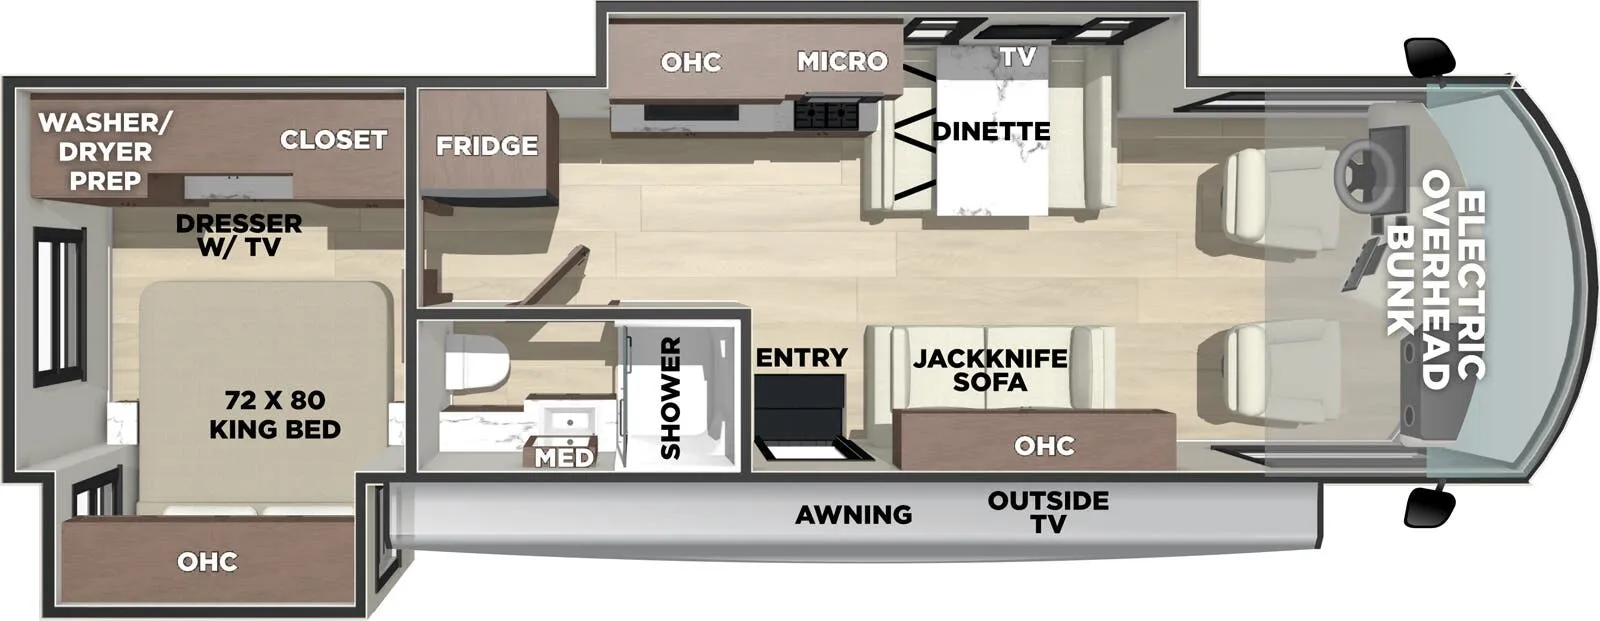
The 30DS squeezes a surprising amount of livability into an entry-level Class A. The bunk over cab handles the kids while the rear bedroom gives adults actual separation, and the outdoor entertainment setup means tailgating doesn't require going inside. A combo washer/dryer and full bath round out the practical side of the floorplan. That said, the FR3 has a well-documented reputation as a "Class C in Class A clothing". Owners frequently report needing suspension work to tame highway sway, and Forest River's warranty support has frustrated more than a few buyers. It's a layout that works hard; the execution just requires some due diligence before and after the sale.
Many factors play into a unit's listing price and what you should pay. This guide provides a ballpark estimate, but it does not factor in your exact scenario or how different listings are equipped.
There may be room for price negotiation.
Unlock pricing insights with RV Envy Pro →$44,995 – $56,900
This unit has been on the lot for 91 to 120 days.
When was this unit listed?This unit ranks near the lowest priced for used units in this model year.
From the dealer's listing
Forest River FR3 30DS Class A motorhome highlights:
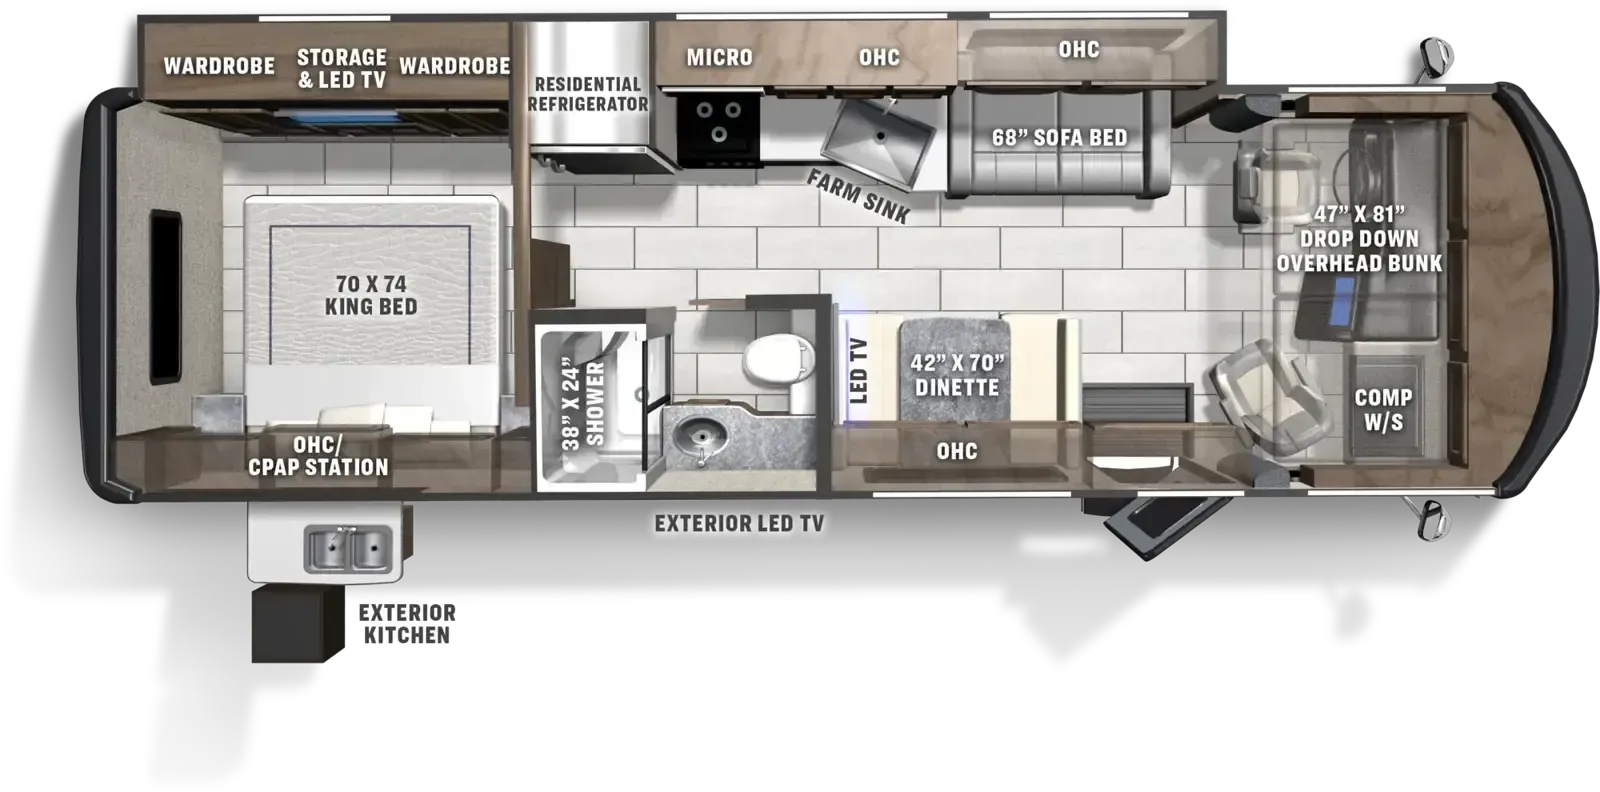
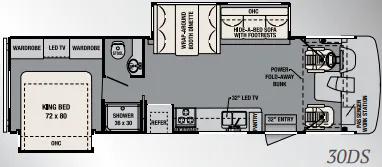
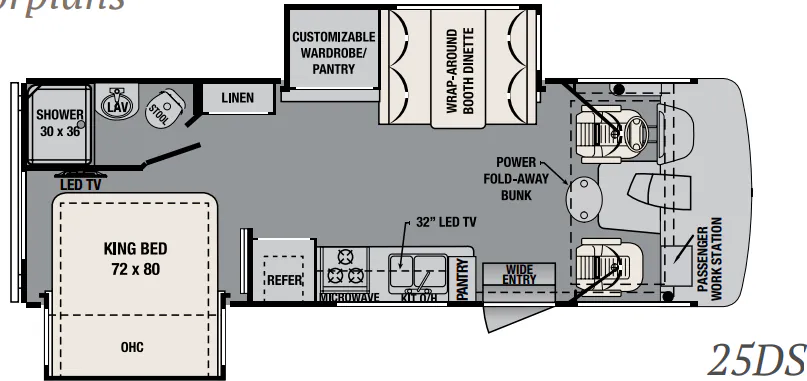
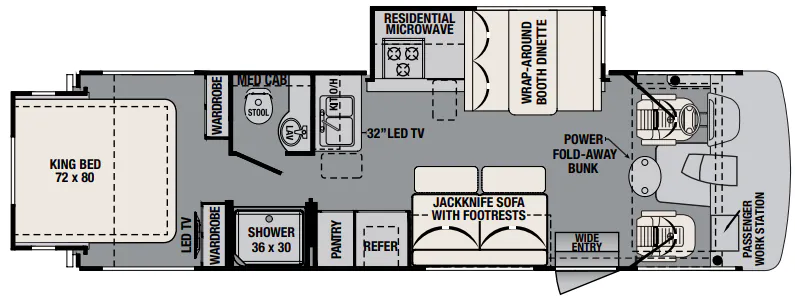
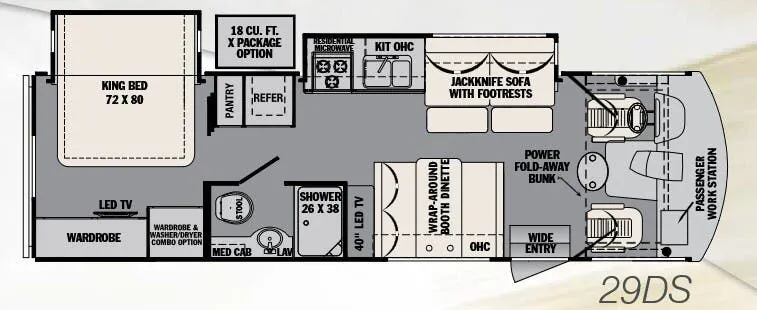
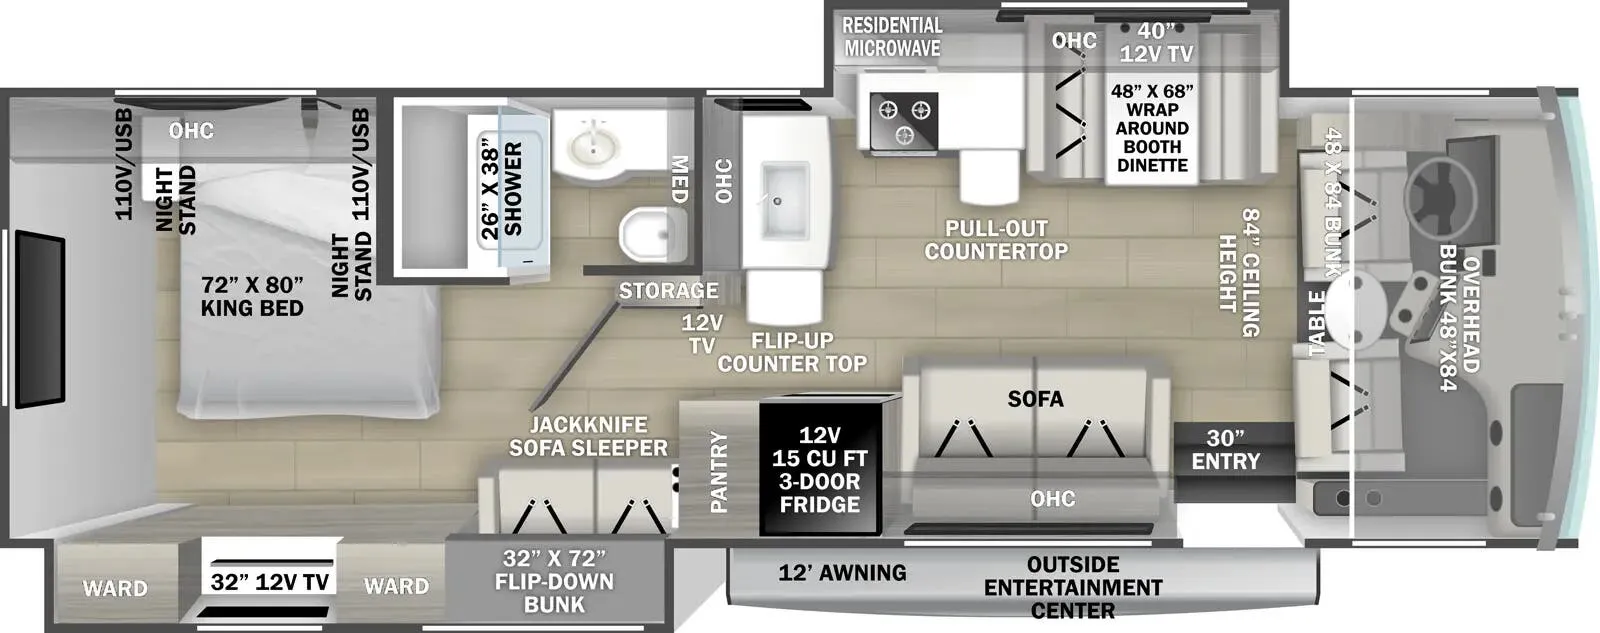
The FR3 30DS features a functional two slide-out layout that opens up the main living area, including a wrap-around booth dinette and a hide-a-bed sofa for comfortable seating and additional sleeping space. A 32" TV is positioned on an angled wall near the entry, providing easy viewing from the seating area. Up front, the cab includes swivel captain’s chairs and a power drop-down bunk, maximizing both seating and sleeping capacity.
The centrally located kitchen offers solid surface countertops with flip-up and pull-out extensions, a large refrigerator, three-burner cooktop, and microwave, making meal prep easy while on the road. The split bathroom design includes a 36" x 30" shower on one side and a private toilet and vanity across the hall, allowing for added convenience when traveling with guests.
In the rear, the private bedroom includes a king bed, wardrobe storage, and washer/dryer prep for extended stays. Built on a Ford chassis, this motorhome delivers reliable performance along with practical features like exterior storage, a power awning, and an efficient layout designed for comfortable travel.
General RV
Ashland, VA
Sells faster than 80% of US RV dealers
Compared with 1,318 dealers nationwide
Other listings for this floor plan, ranked by condition, model year, distance, price, and listing quality.
The listing price on this unit has changed 1 time.