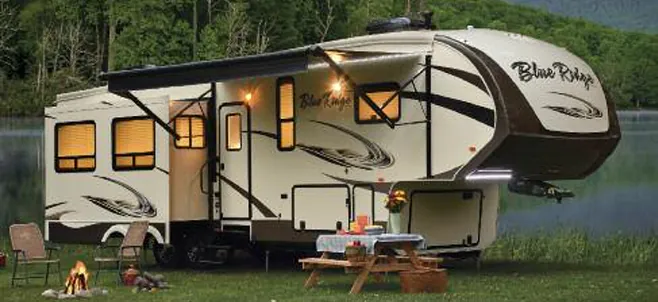
Get in touch and we'll be happy to answer any questions or set up an appointment to see it in person.
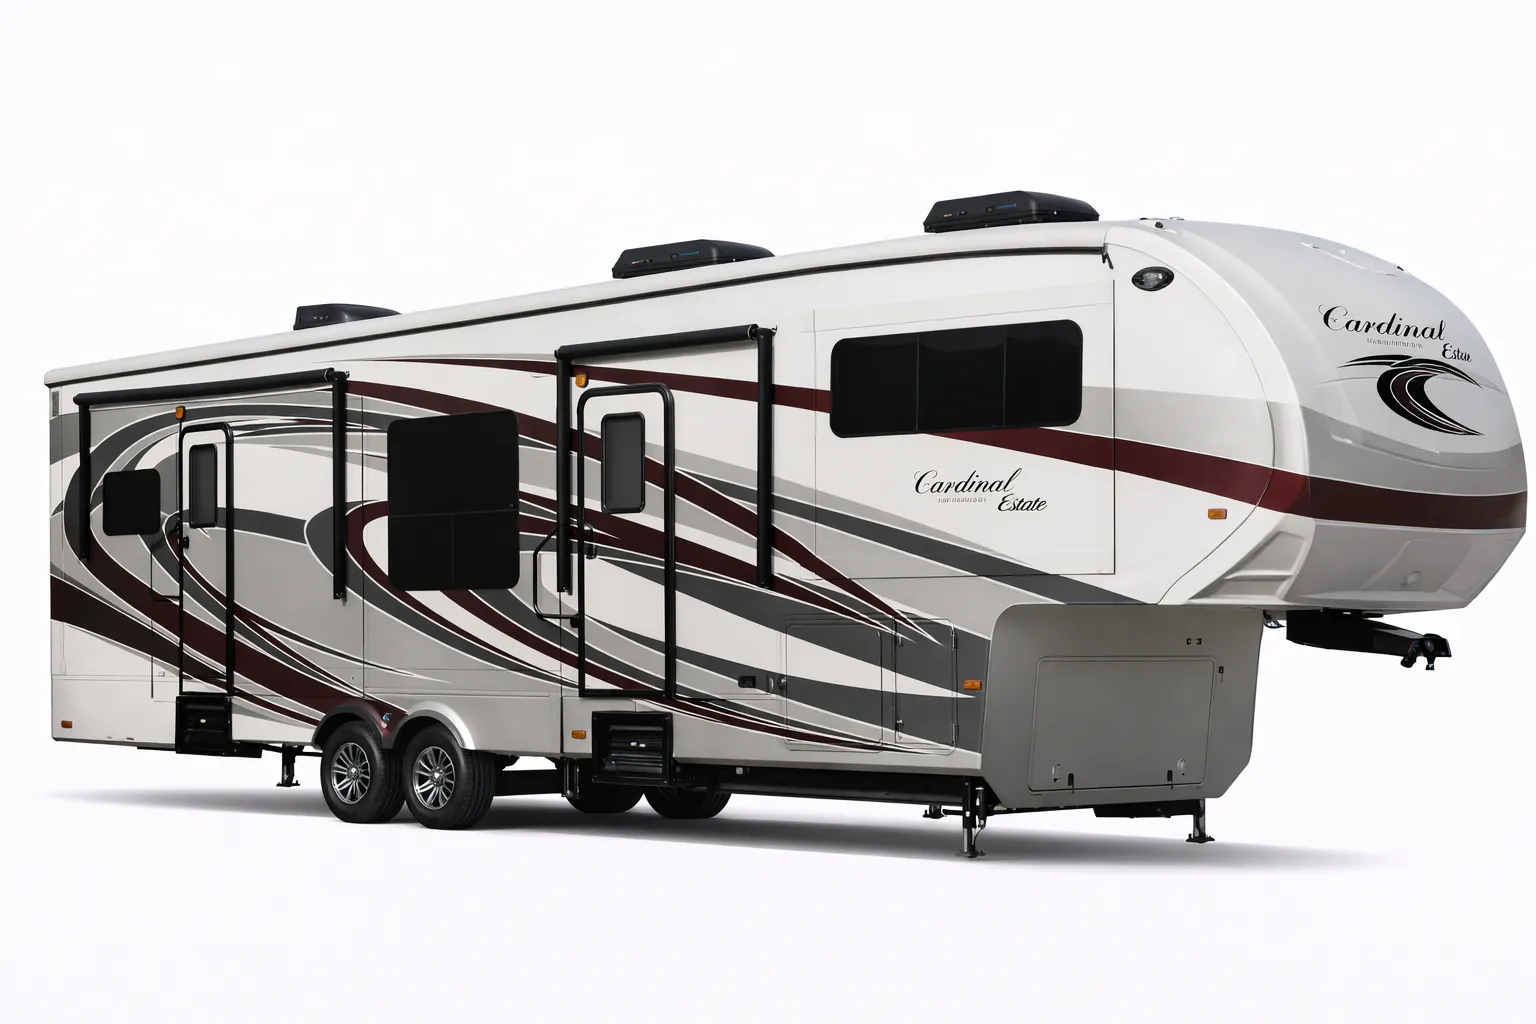
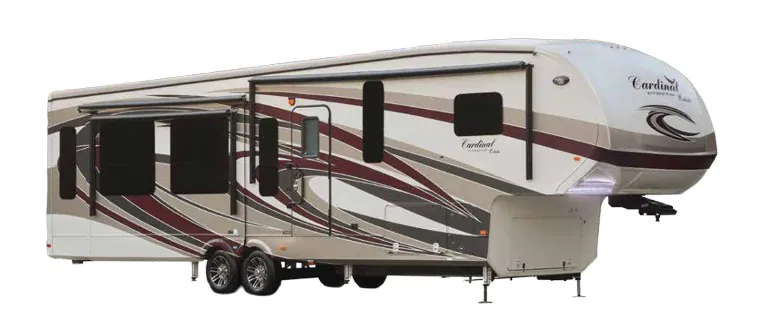
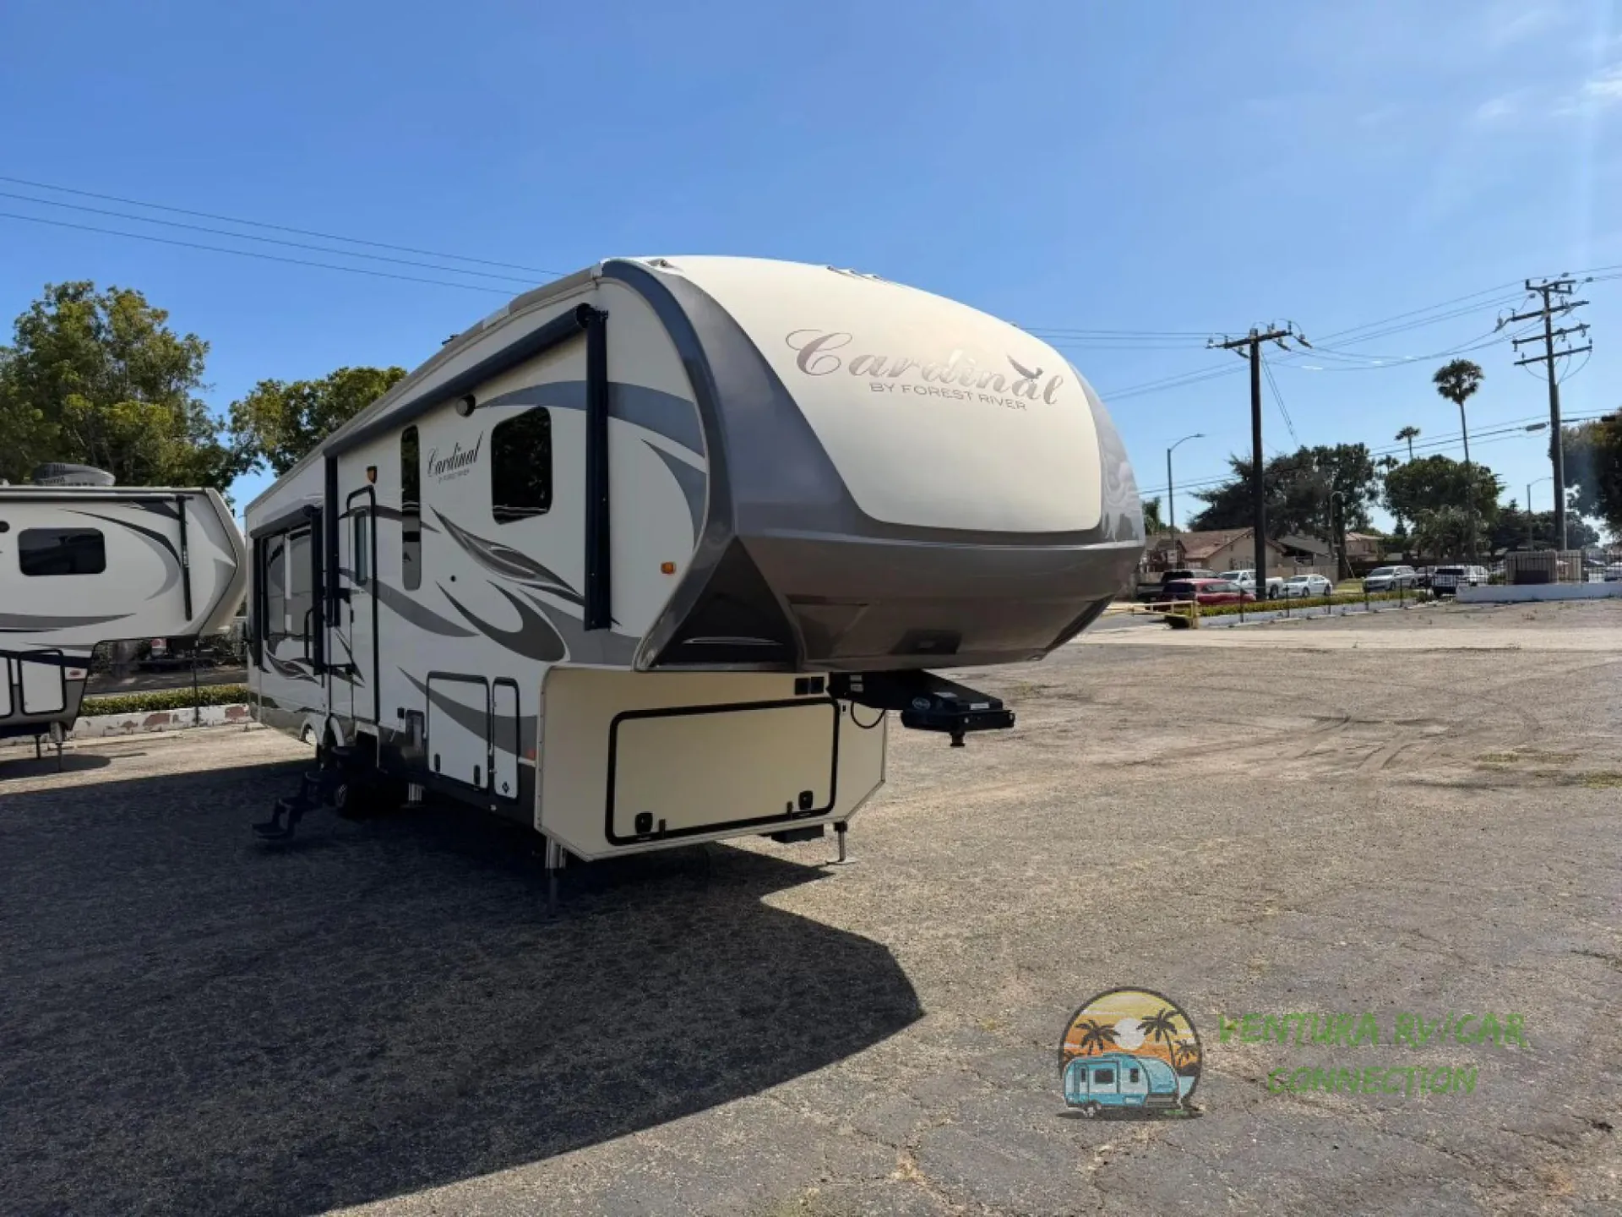
2016 Forest River Cardinal 3455RL
UsedStock #RP101889
I-beam “Z” frame powder coated
Listing price
2016 Cardinal 3455RL
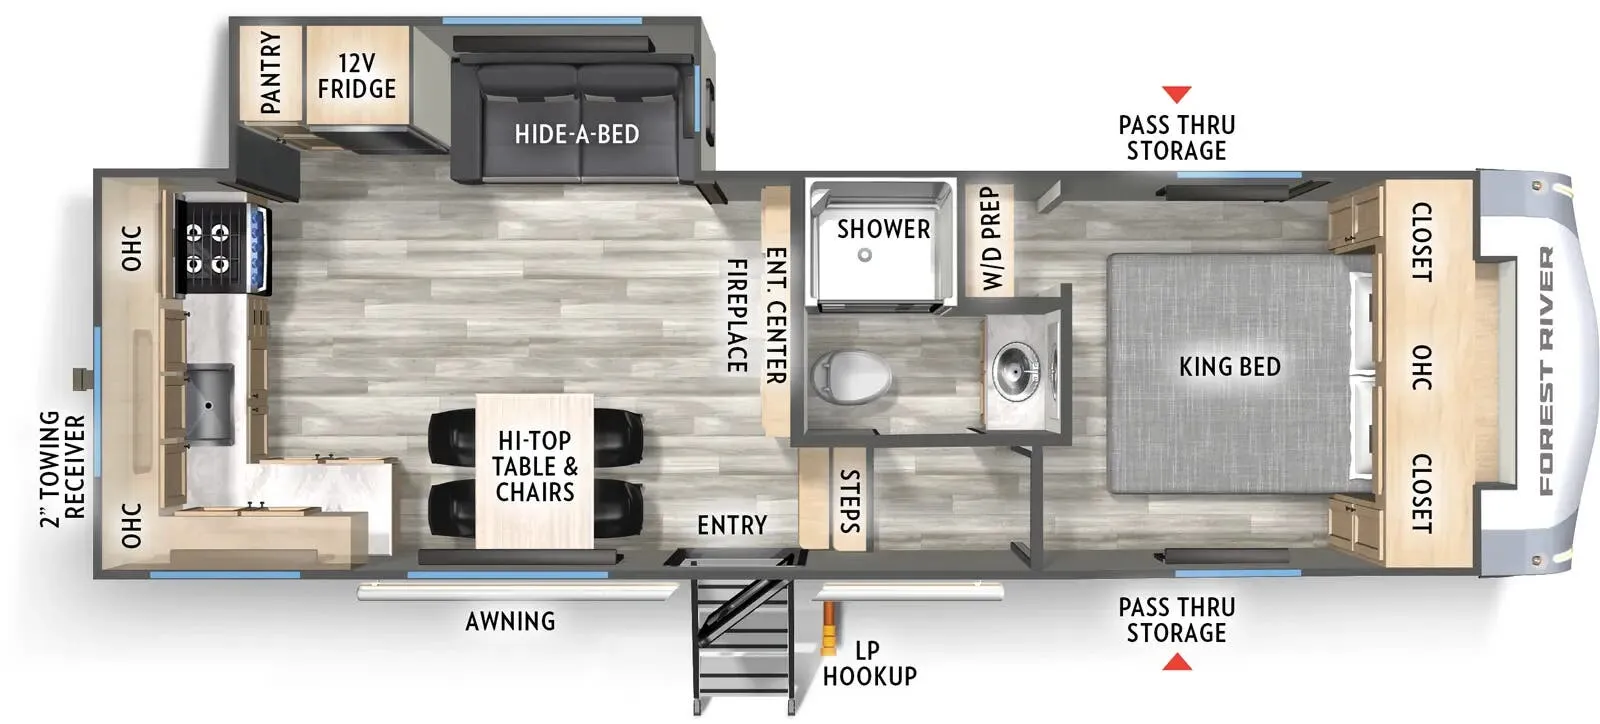
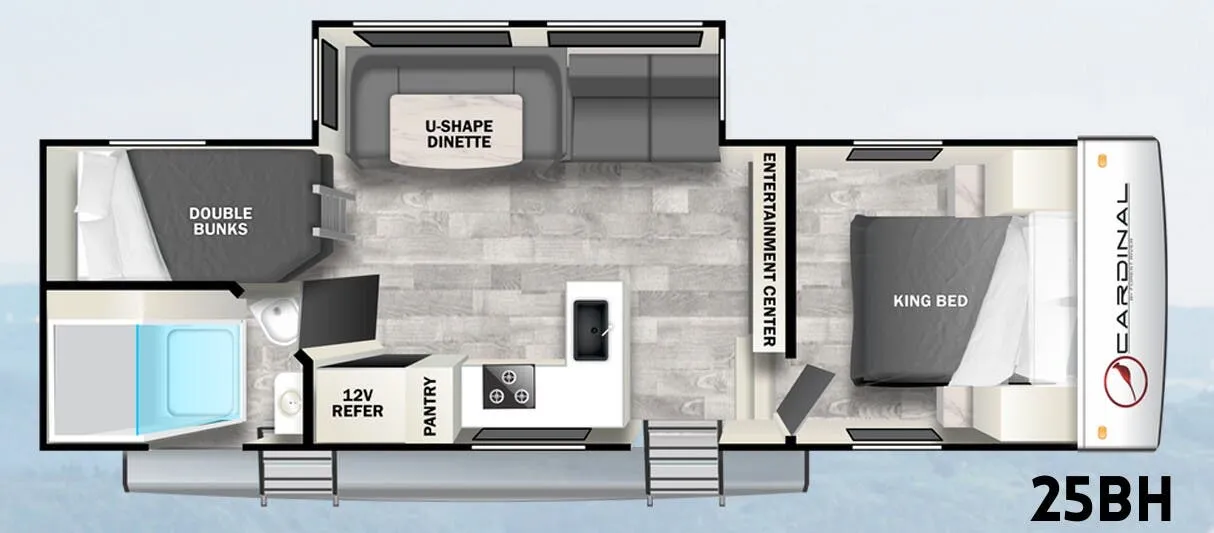
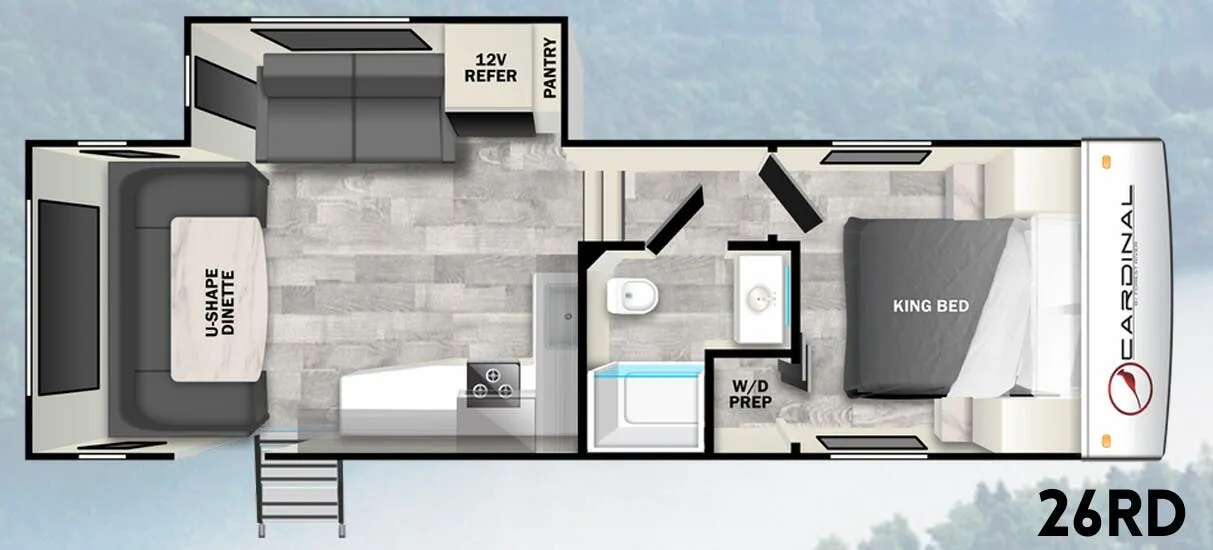
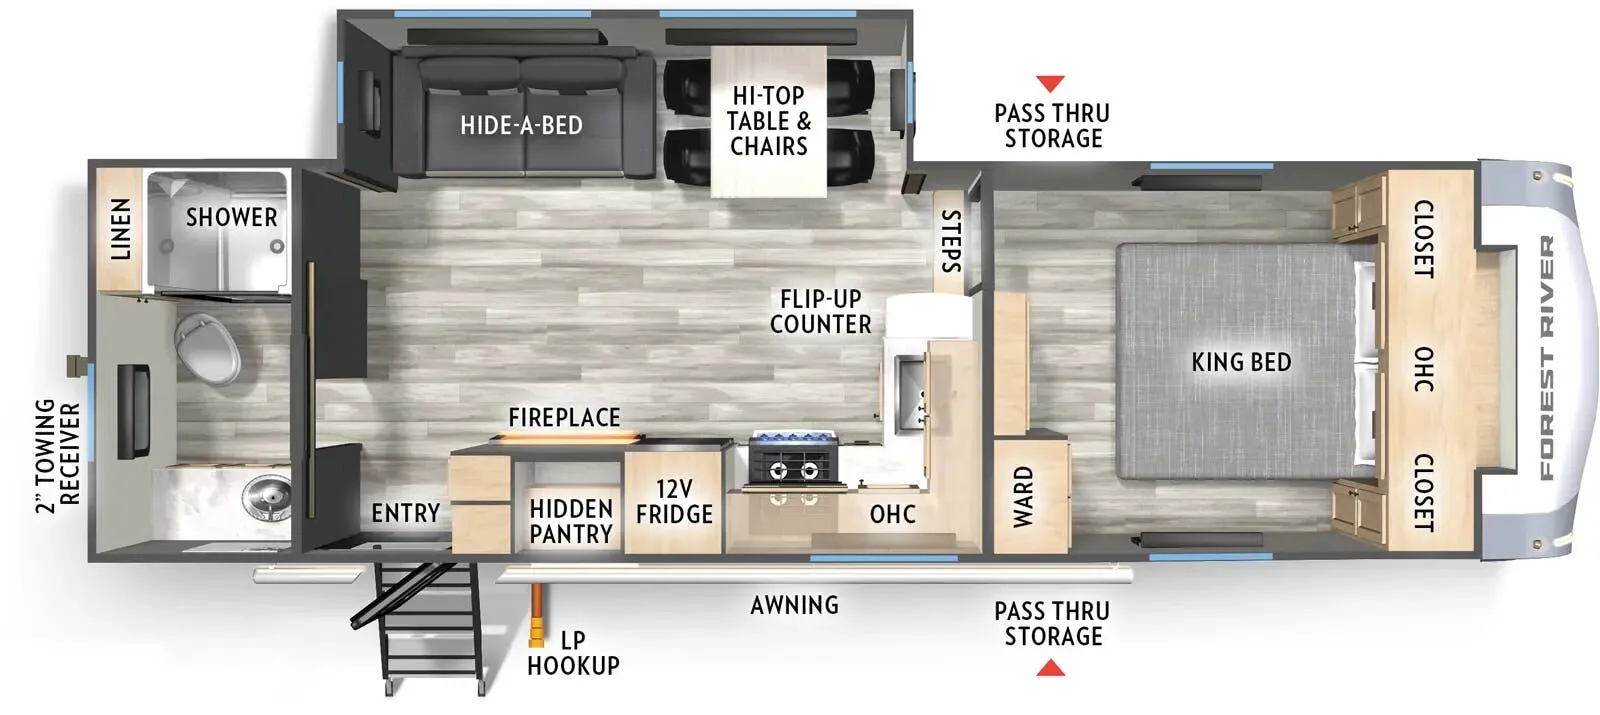
Other floor plans with a similar body style, feature mix, and price range, prioritizing other manufacturers and brands.
Length
42 ft
Dry weight
13,995 lbs
Sleeps
4
Slideouts
3
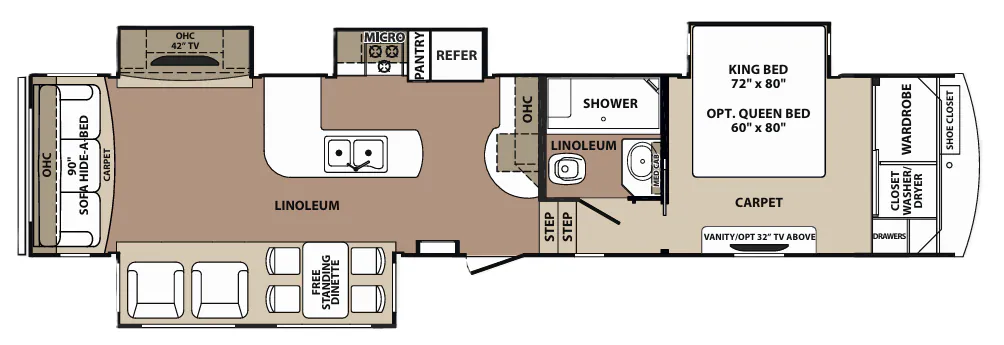
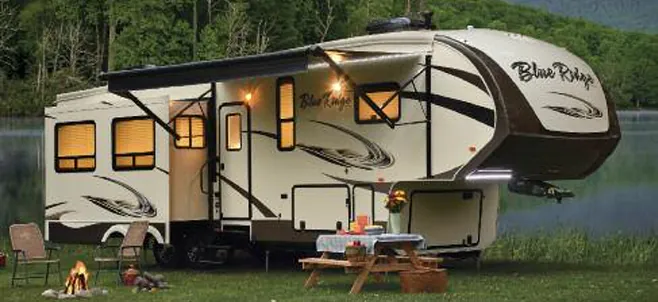
The rear living layout puts the social space at the back, anchored by a three-seat leather sofa with a hide-a-bed and a pair of bonded leather swivel recliners. The kind of seating arrangement that actually encourages lingering. The kitchen punches well above its class with LG solid surface countertops, a dual-bowl "Giant" stainless sink, pendant lighting, and a residential refrigerator framed behind solid wood raised panel fronts. Hardwood maple cabinetry with crown molding and cathedral ceilings run throughout, giving the interior a cohesion that's hard to fake. The bedroom offers a King bed on a premium innerspring mattress, a full-height hanging wardrobe, and washer/dryer prep, with an optional stackable unit available if you want to skip the laundromat entirely.
Many factors play into a unit's listing price and what you should pay. This guide provides a ballpark estimate, but it does not factor in your exact scenario or how different listings are equipped.
There may be room for price negotiation.
Unlock pricing insights with RV Envy Pro →The listing price on this unit has changed 1 time.
From the dealer's listing
Triple slides, a rear living area, kitchen island, and plenty of space to spread out is what you will find inside the 3455RL Cardinal fifth wheel by Forest River!
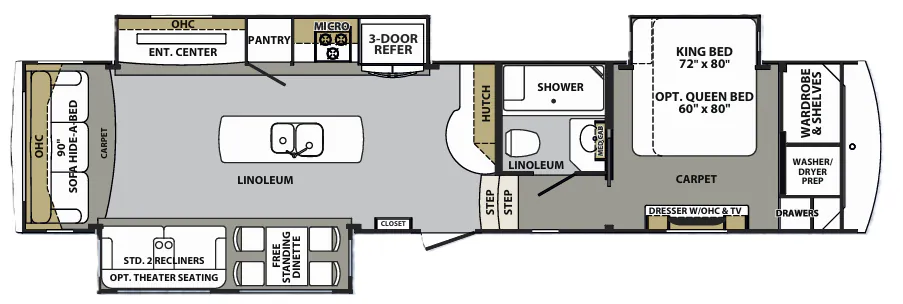
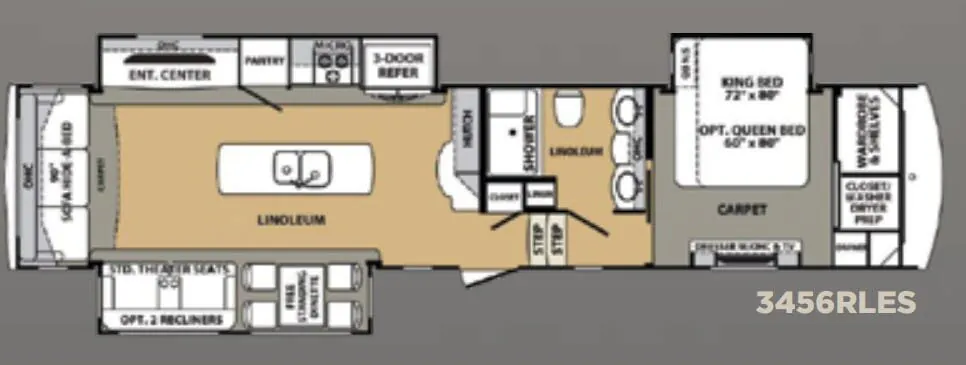
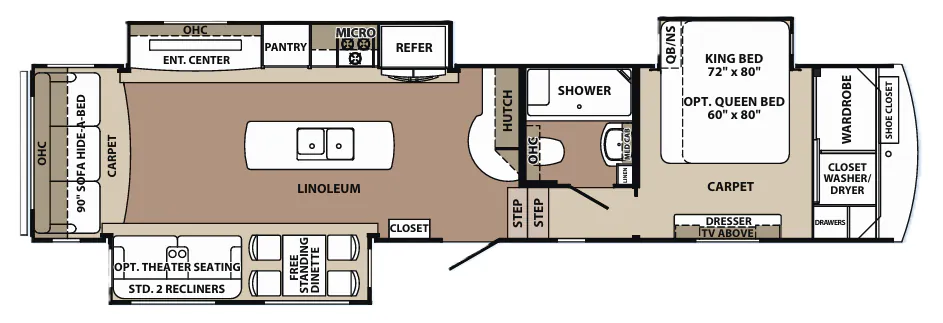
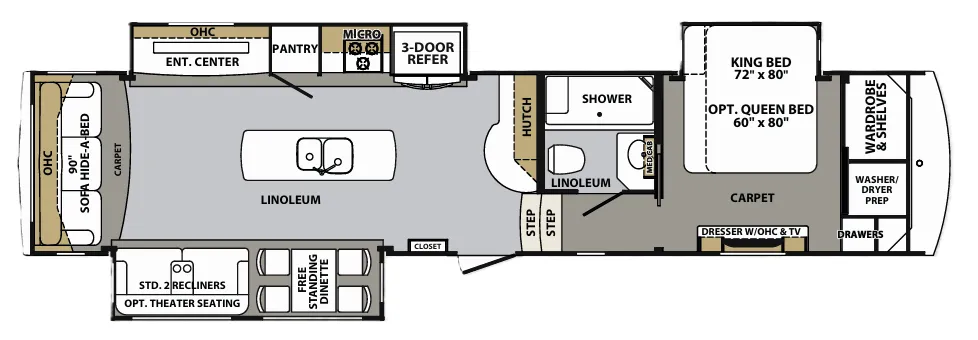
As you enter this model, to the left there is a closet for your jackets. In the kitchen/living area you will find dual opposing slides which help to open up the living space. The first slide has a free-standing dinette with four chairs and two recliners, or you can choose to add optional theater seating. On the opposite side of the room find that the slide features an entertainment center, overhead cabinet, large pantry, microwave, three burner range, and a three-door refrigerator. Adjacent to the slide find a spacious counter area with an overhead hutch. Along the rear wall there is a 90" sofa hide-a-bed with an overhead cabinet, and in the middle of the kitchen area you will find a large island with a double kitchen sink.
Step up to the bathroom and bedroom area. Inside the bathroom there is a toilet, shower, sink, and medicine cabinet.
The front bedroom has a slide with a king bed or you can choose an optional queen. Across from the bed there is a dresser with an overhead cabinet. Along the front wall of the room you will enjoy the extra storage space that the wardrobe with shelves has to offer. This area is also washer/dryer prepped as well as there is a set of drawers, plus more!
The Estate Package is available on this model. A few features included in this package are, a two burner induction stove top, double drawer dishwasher, three air conditioners, lighted kitchen backsplash, and so much more! You can even choose exterior colors in Gun Metal or Pinot Girgio.
Ventura RV Connection
Oxnard, CA
Sells faster than 76% of California RV dealers
Compared with 58 dealers in California