Get in touch and we'll be happy to answer any questions or set up an appointment to see it in person.
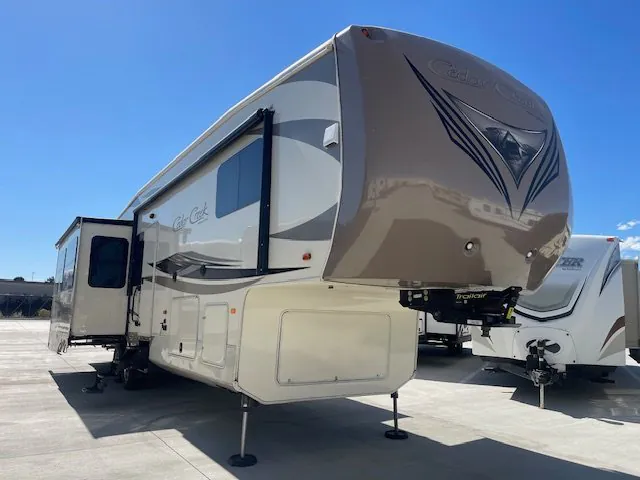
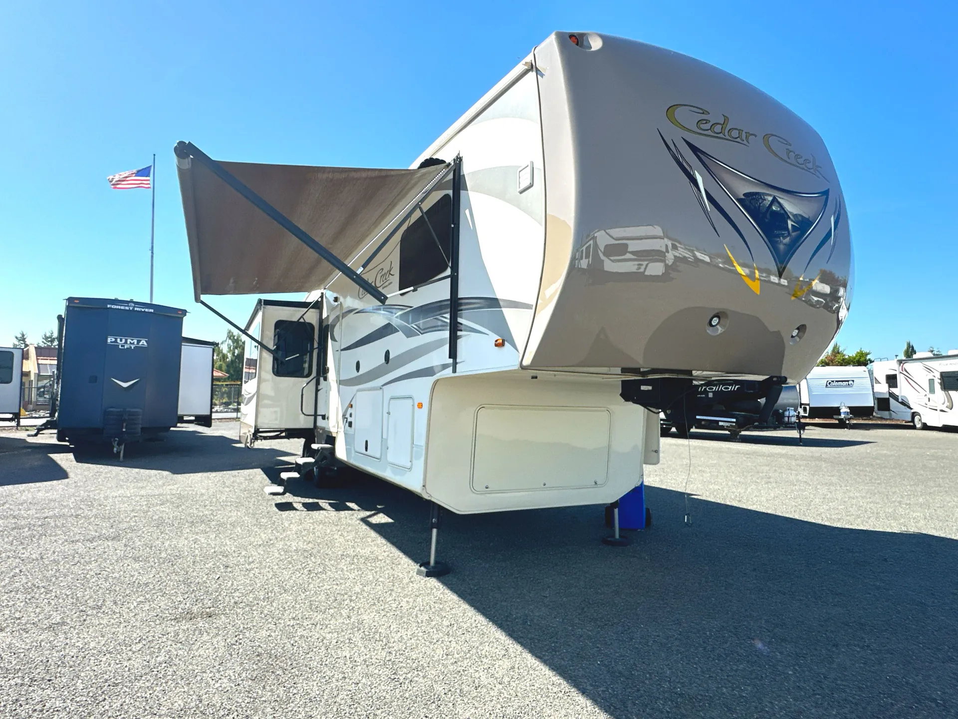
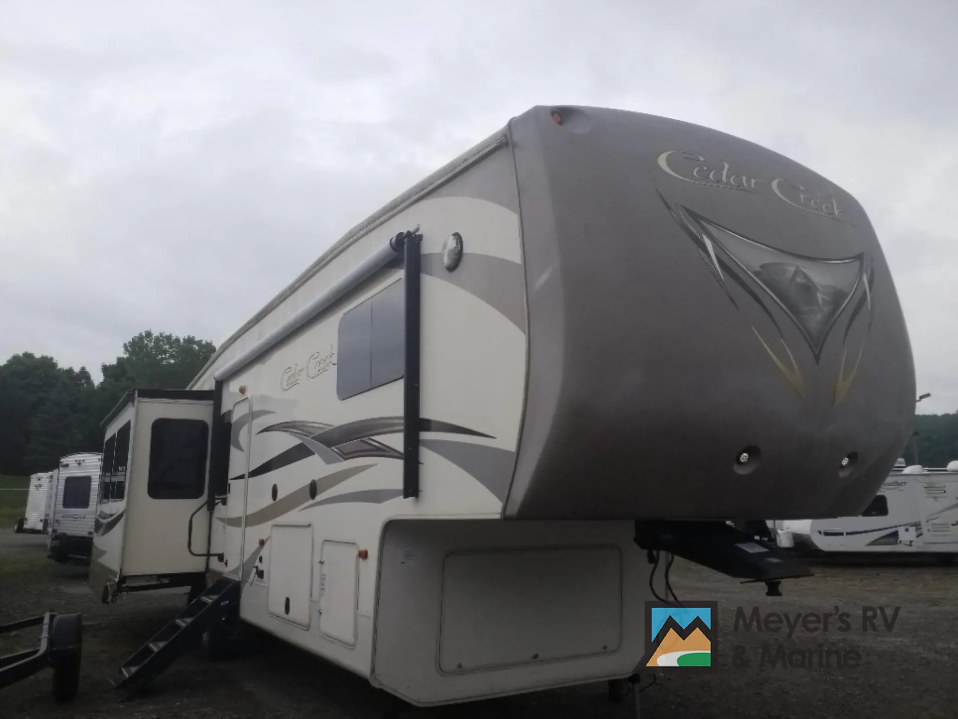
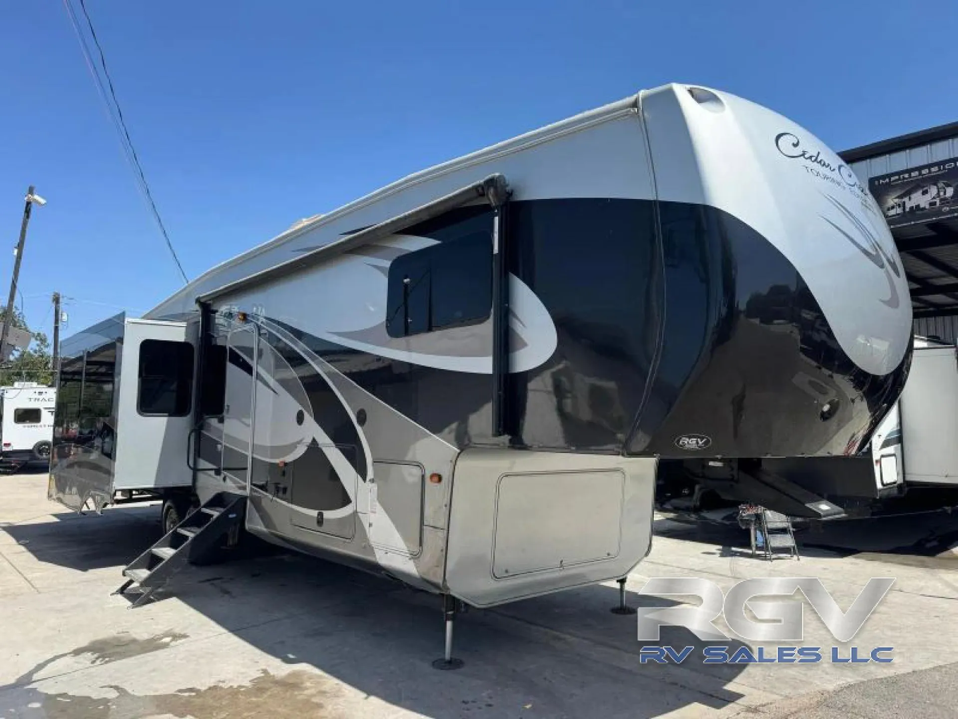
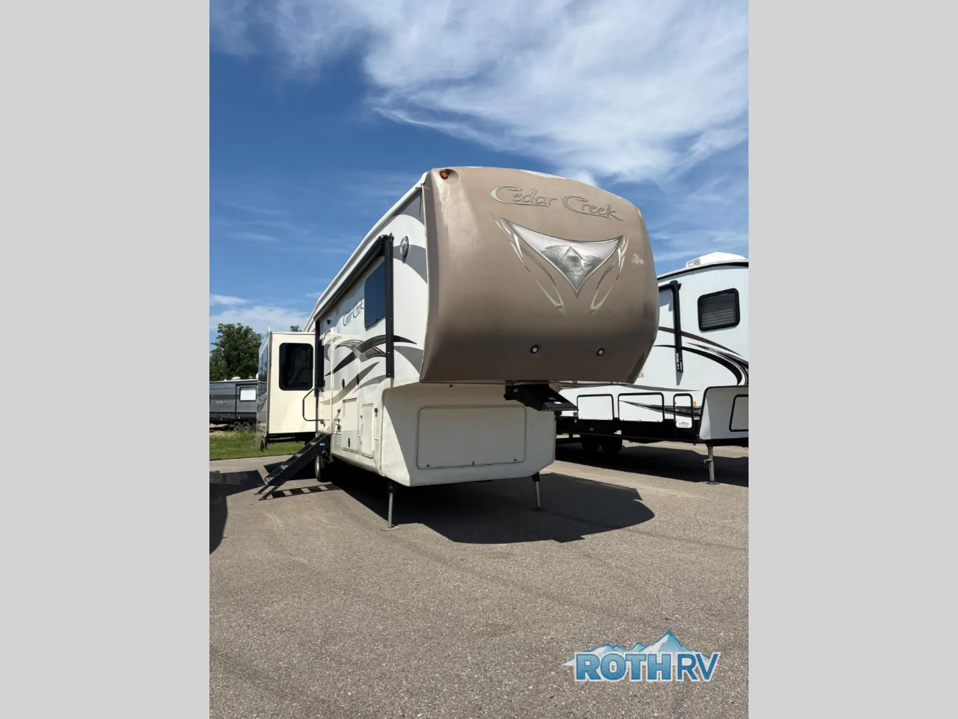
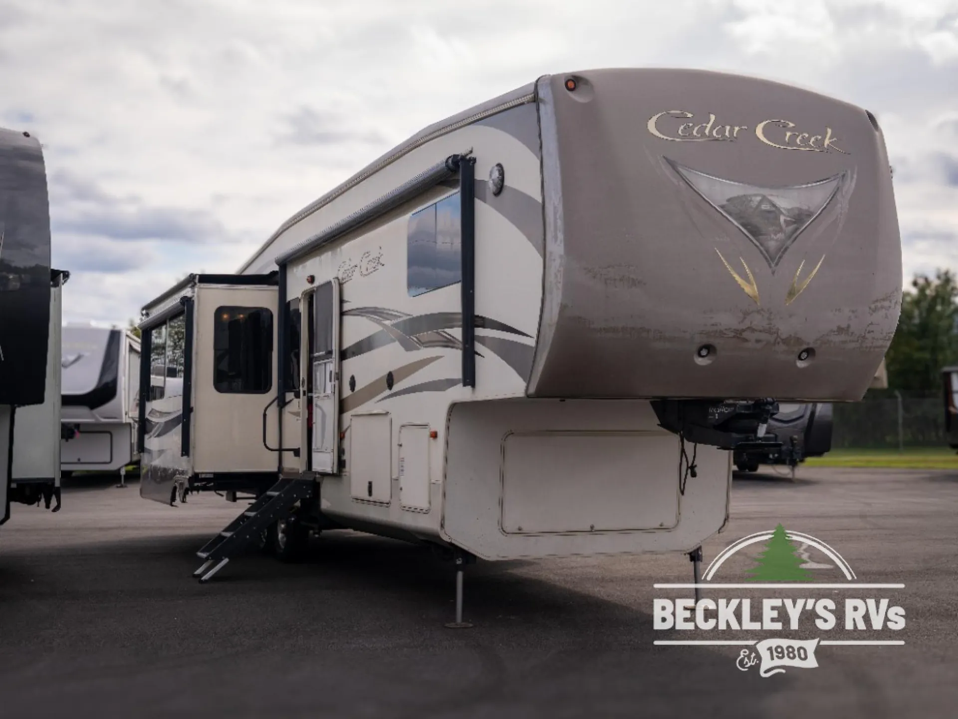
2016 Forest River Cedar Creek 36CKTS
UsedStock #5828A
Steel I-Beam “Z” Frame
Listing price
2016 Cedar Creek 36CKTS
Other floor plans with a similar body style, feature mix, and price range, prioritizing other manufacturers and brands.
Length
39 ft 10 in
Dry weight
12,670 lbs
Sleeps
4
Slideouts
3
The Cedar Creek 36CKTS is built around a rear-bedroom layout that owners consistently praise for its spaciousness, anchored by a Queen bed on a slide with a designer headboard, nine deep drawers, and what Forest River claims is one of the deepest closets in the industry. In the kitchen, true Corian countertops with twin stainless undermount sinks and a 9 cu. ft. refrigerator with an exterior digital thermostat set a noticeably residential tone, and the whole-water filtration system extends even to shower water. A single remote handles lights, slides, jacks, and the electric awning, while the double-layer insulated underbelly (R21) and hard heat duct boots into the upper deck make the Cedar Creek 36CKTS a unit built with extended-season comfort in mind. Optional upgrades like a stacked Splendide washer/dryer, a king-size Serta mattress, or the Level-Up hydraulic stabilization system let buyers push it further toward full-time living.
Many factors play into a unit's listing price and what you should pay. This guide provides a ballpark estimate, but it does not factor in your exact scenario or how different listings are equipped.
There may be room for price negotiation.
Unlock pricing insights with RV Envy Pro →$27,999 – $41,991
This unit has been on the lot for 31 to 60 days.
When was this unit listed?This unit ranks near the lowest priced for used units in this model year.
From the dealer's listing
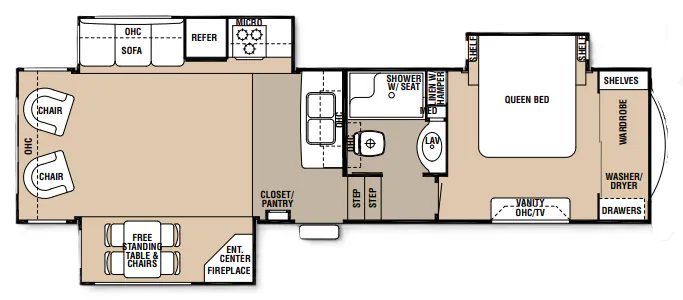
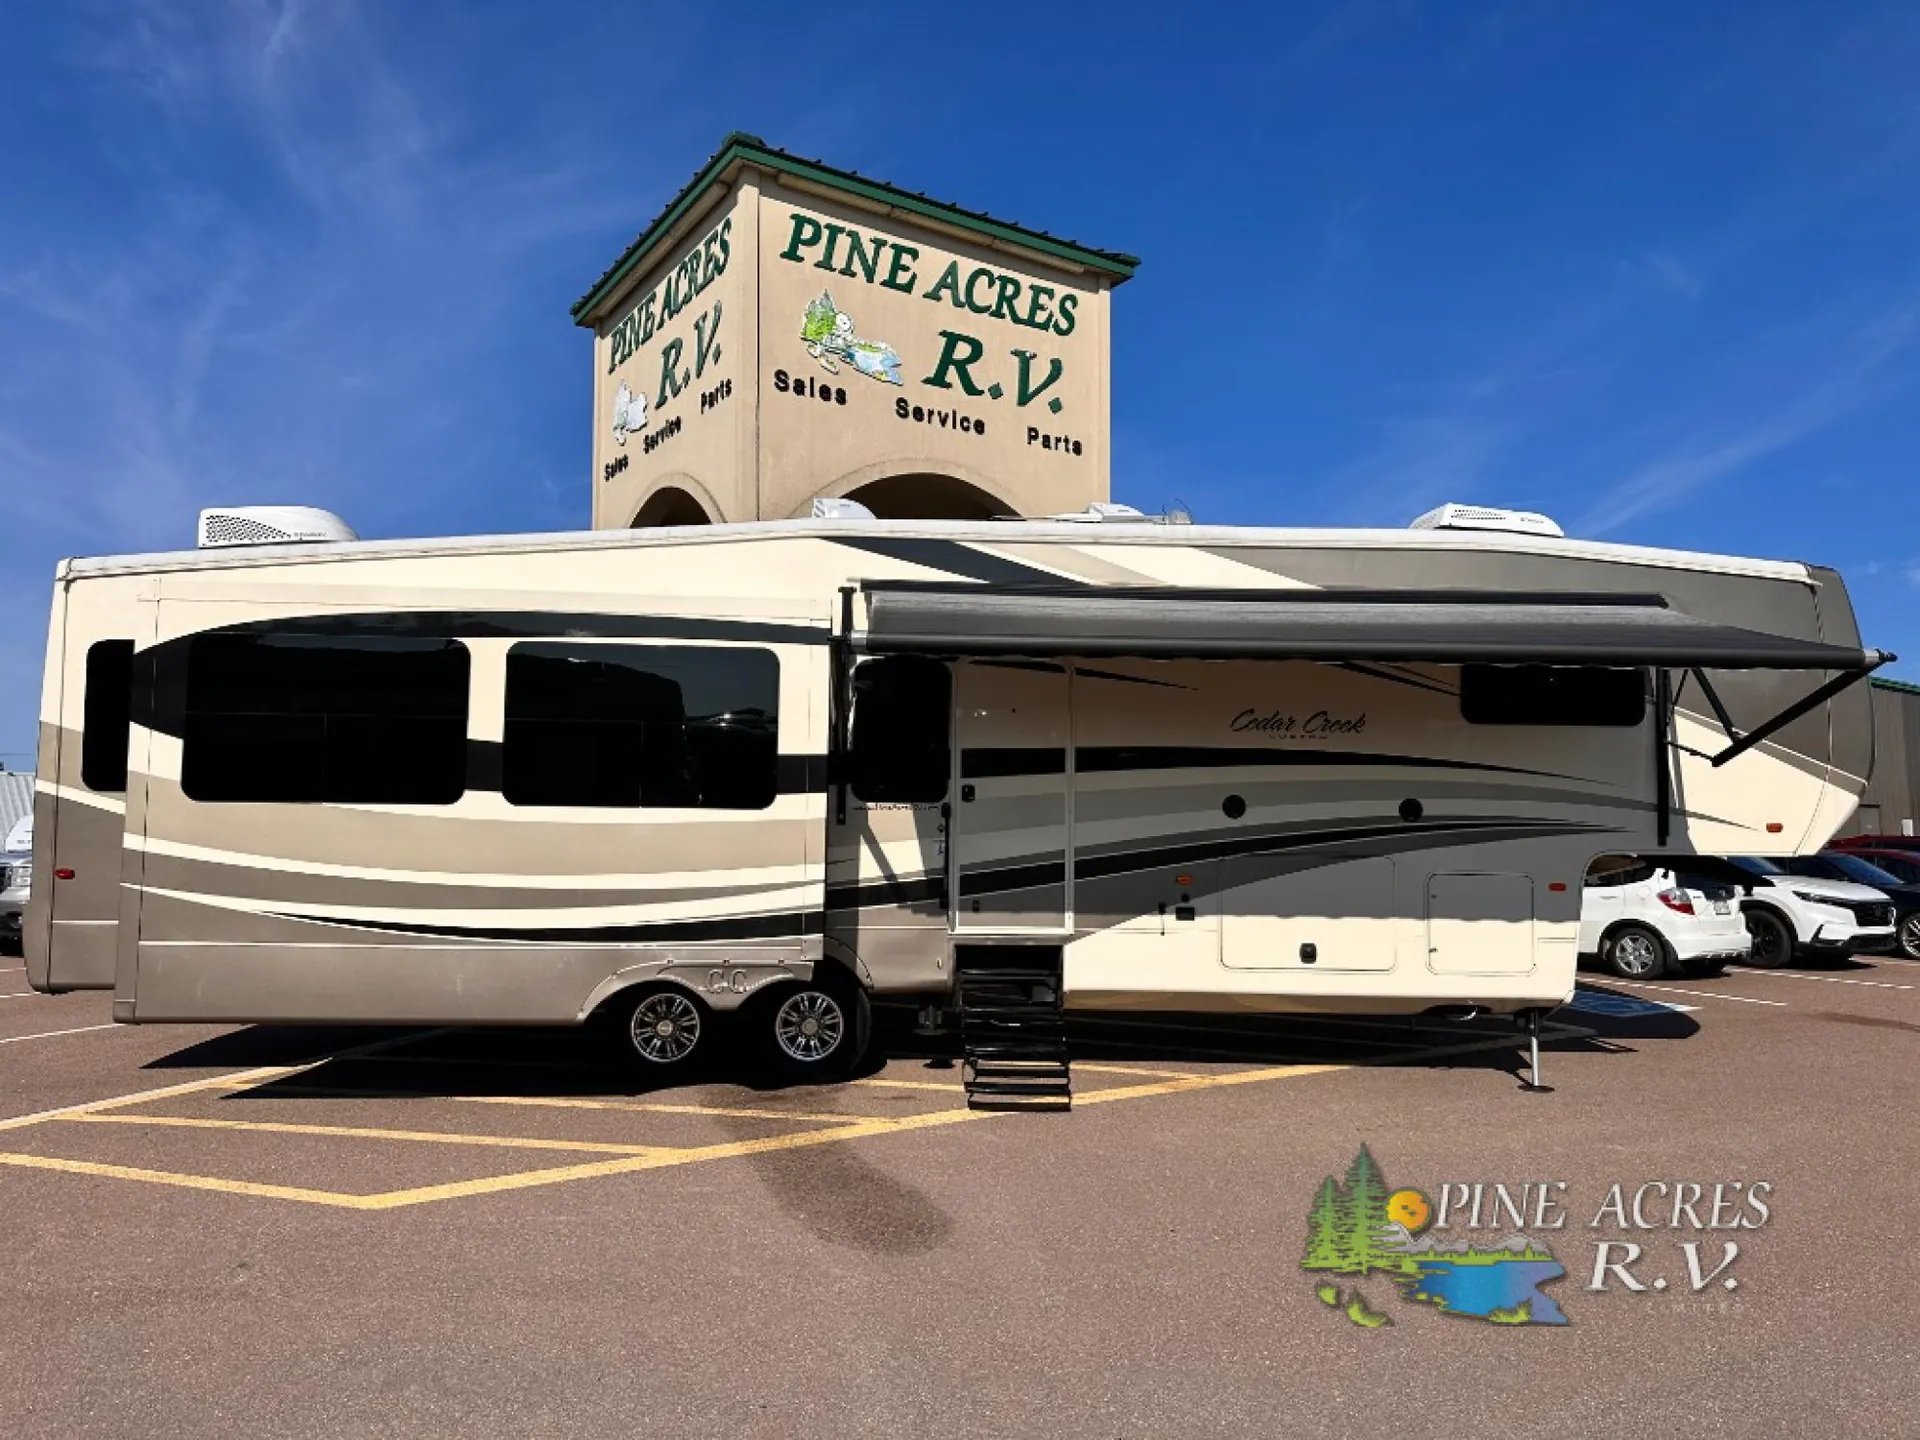
This triple slide Cedar Creek 36CKTS Fifth Wheel by Forest River offers spacious living accommodations for all the comforts of home.
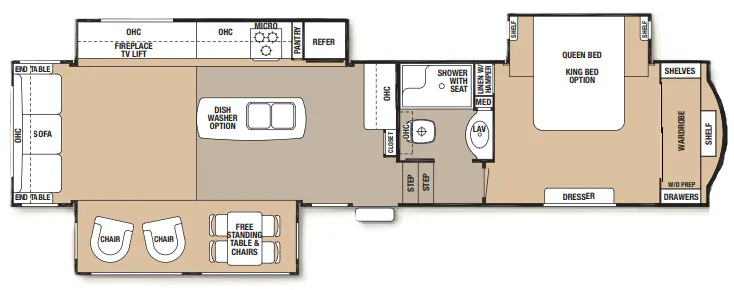
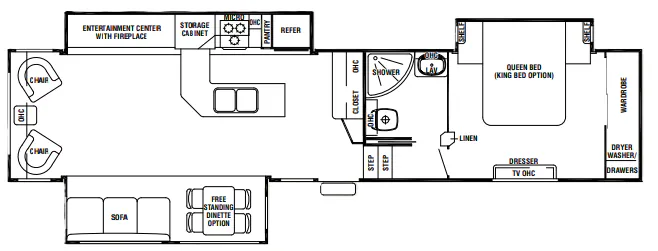
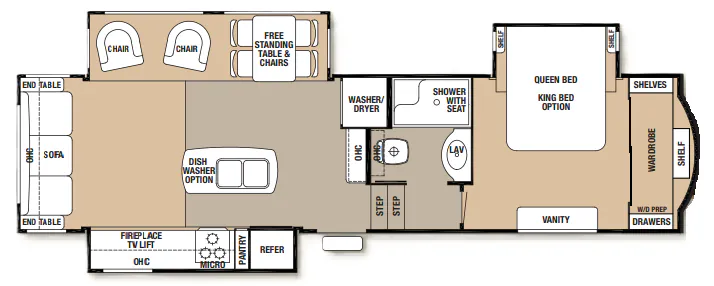
Two generous slide outs are located in the main living/kitchen area. As you enter this Cedar Creek, to the left is a slide out which has a free standing dinette with chairs, and two lounge chairs. A sofa with end table at each end and overhead cabinets runs the width of the back wall. Continuing around, another slide features a fireplace with TV lift, three burner range top, overhead microwave, pantry, refrigerator, and overhead cabinet storage. The kitchen is rounded out with a beautiful Hoosier style kitchen cabinet with extra counter space, a closet and an island with a double kitchen sink. You may choose to add an optional dishwasher to the island.
Up the steps towards the front of the fifth wheel the bathroom is on your left. It includes a vanity sink, medicine cabinet, residential size shower with seat, toilet and overhead cabinet.
The private front bedroom offers a queen bed slide out with a shelf on either side. There is also a linen area with hamper, dresser and full width wardrobe with shelves and drawers for all of your storage needs and much more.
Pine Acres RV
Moncton, NB
Sells faster than 53% of US RV dealers
Compared with 1,318 dealers nationwide
Other listings for this floor plan, ranked by condition, model year, distance, price, and listing quality.