Get in touch and we'll be happy to answer any questions or set up an appointment to see it in person.
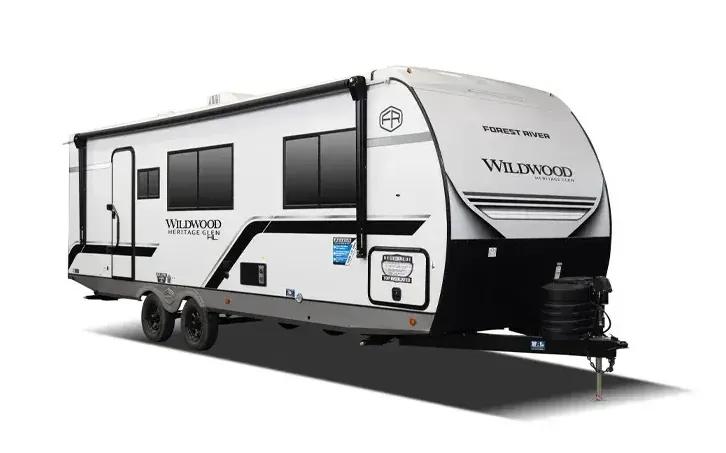
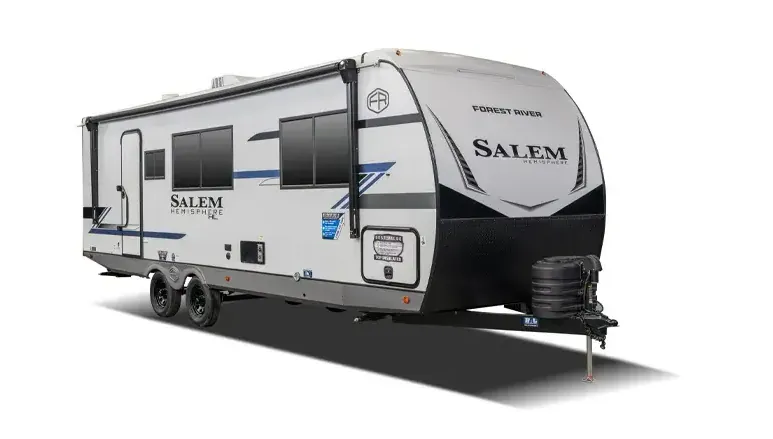
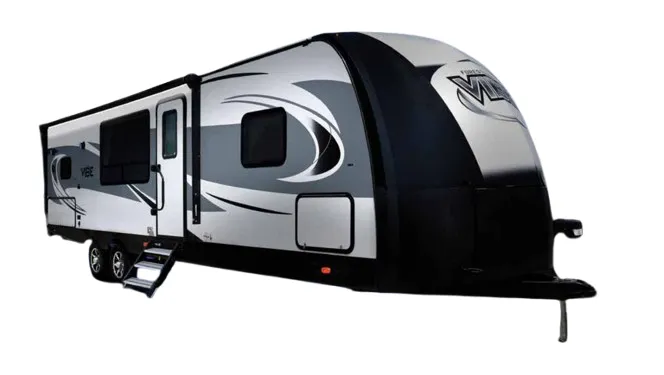
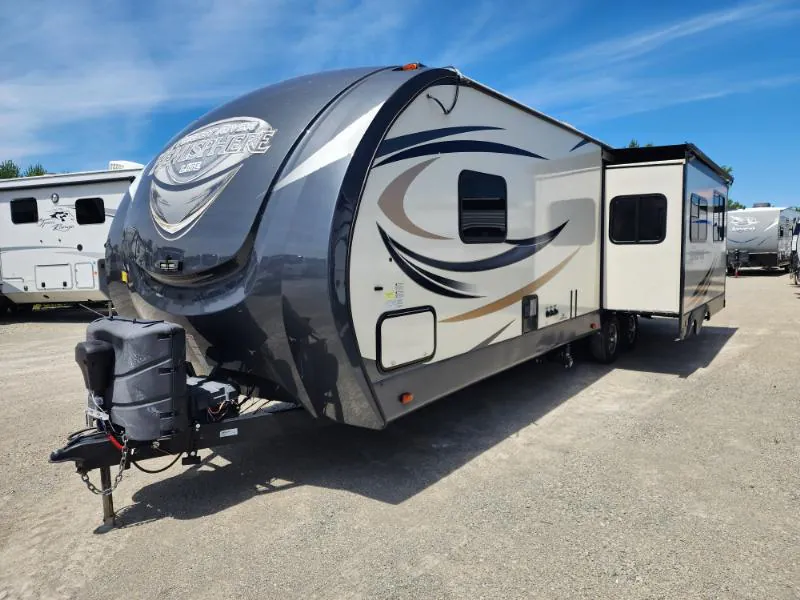
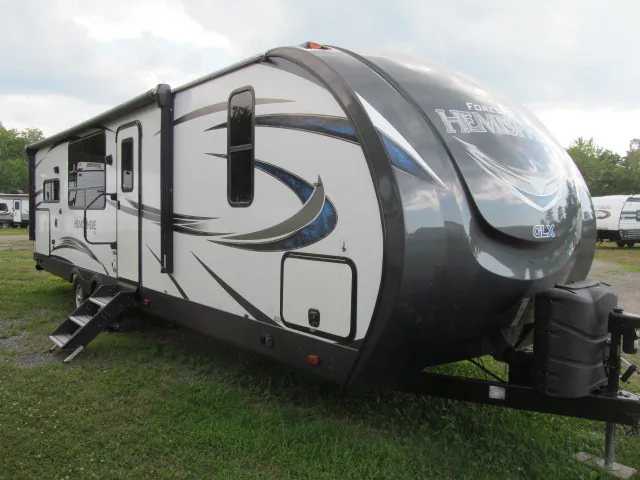
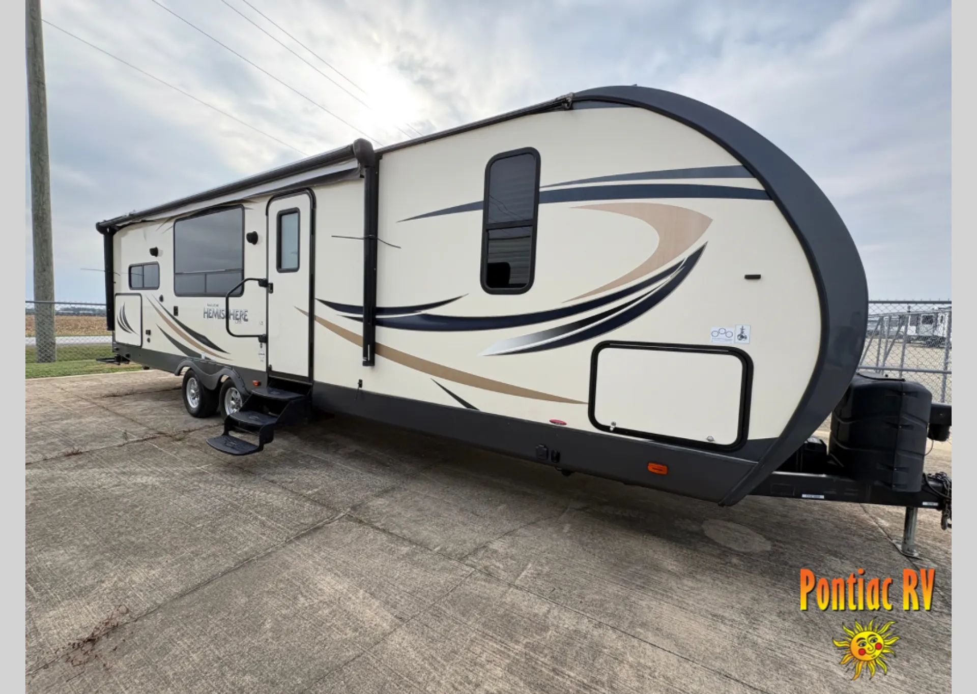
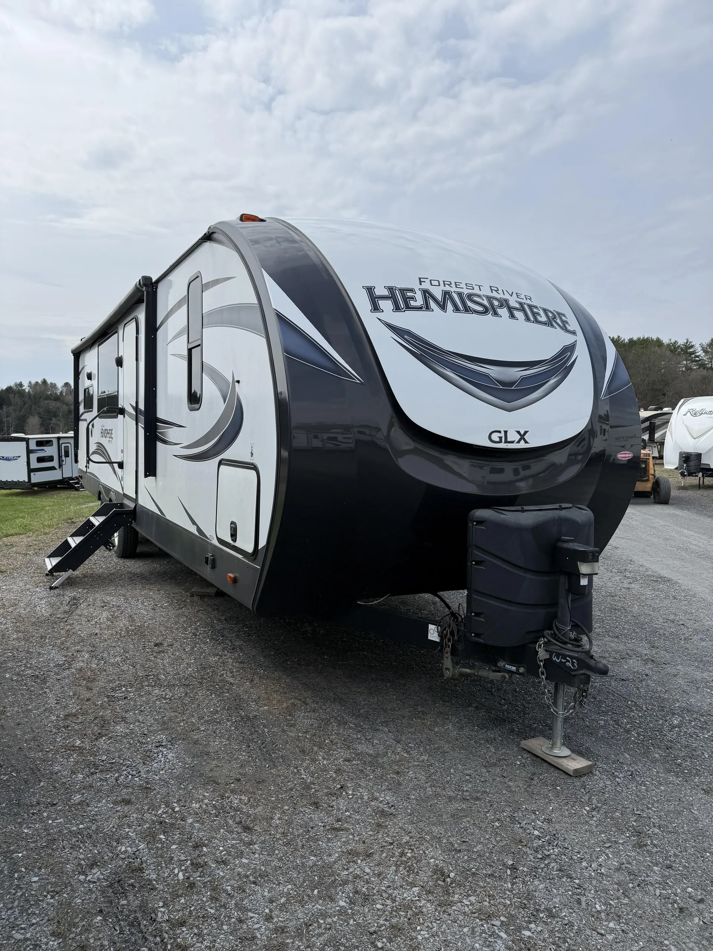
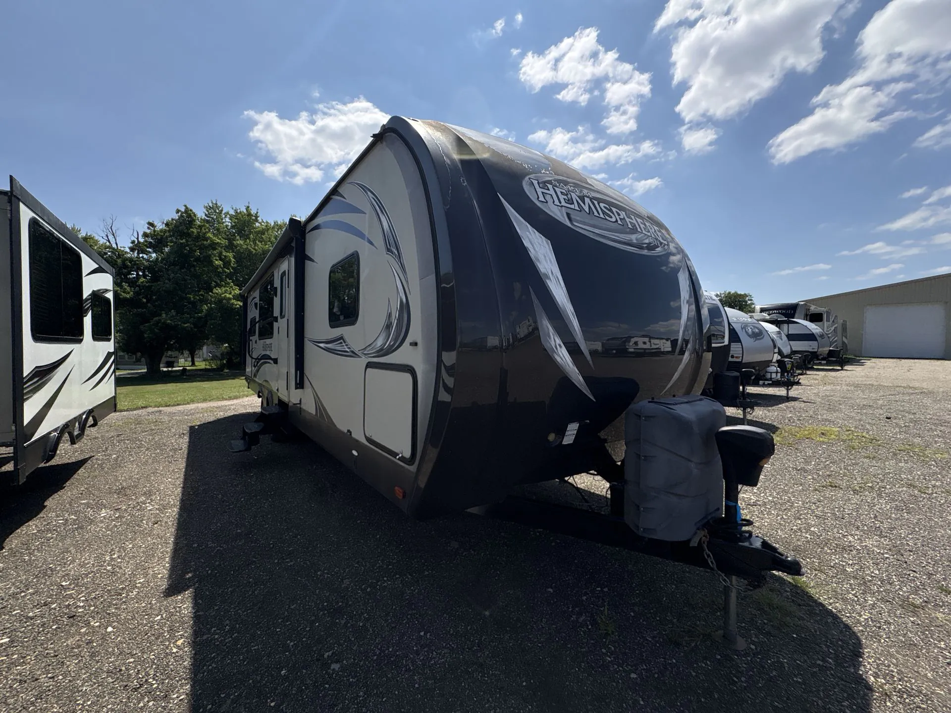
2017 Forest River Salem Hemisphere Lite 282RK
UsedStock #27444RB
Cambered
Listing price
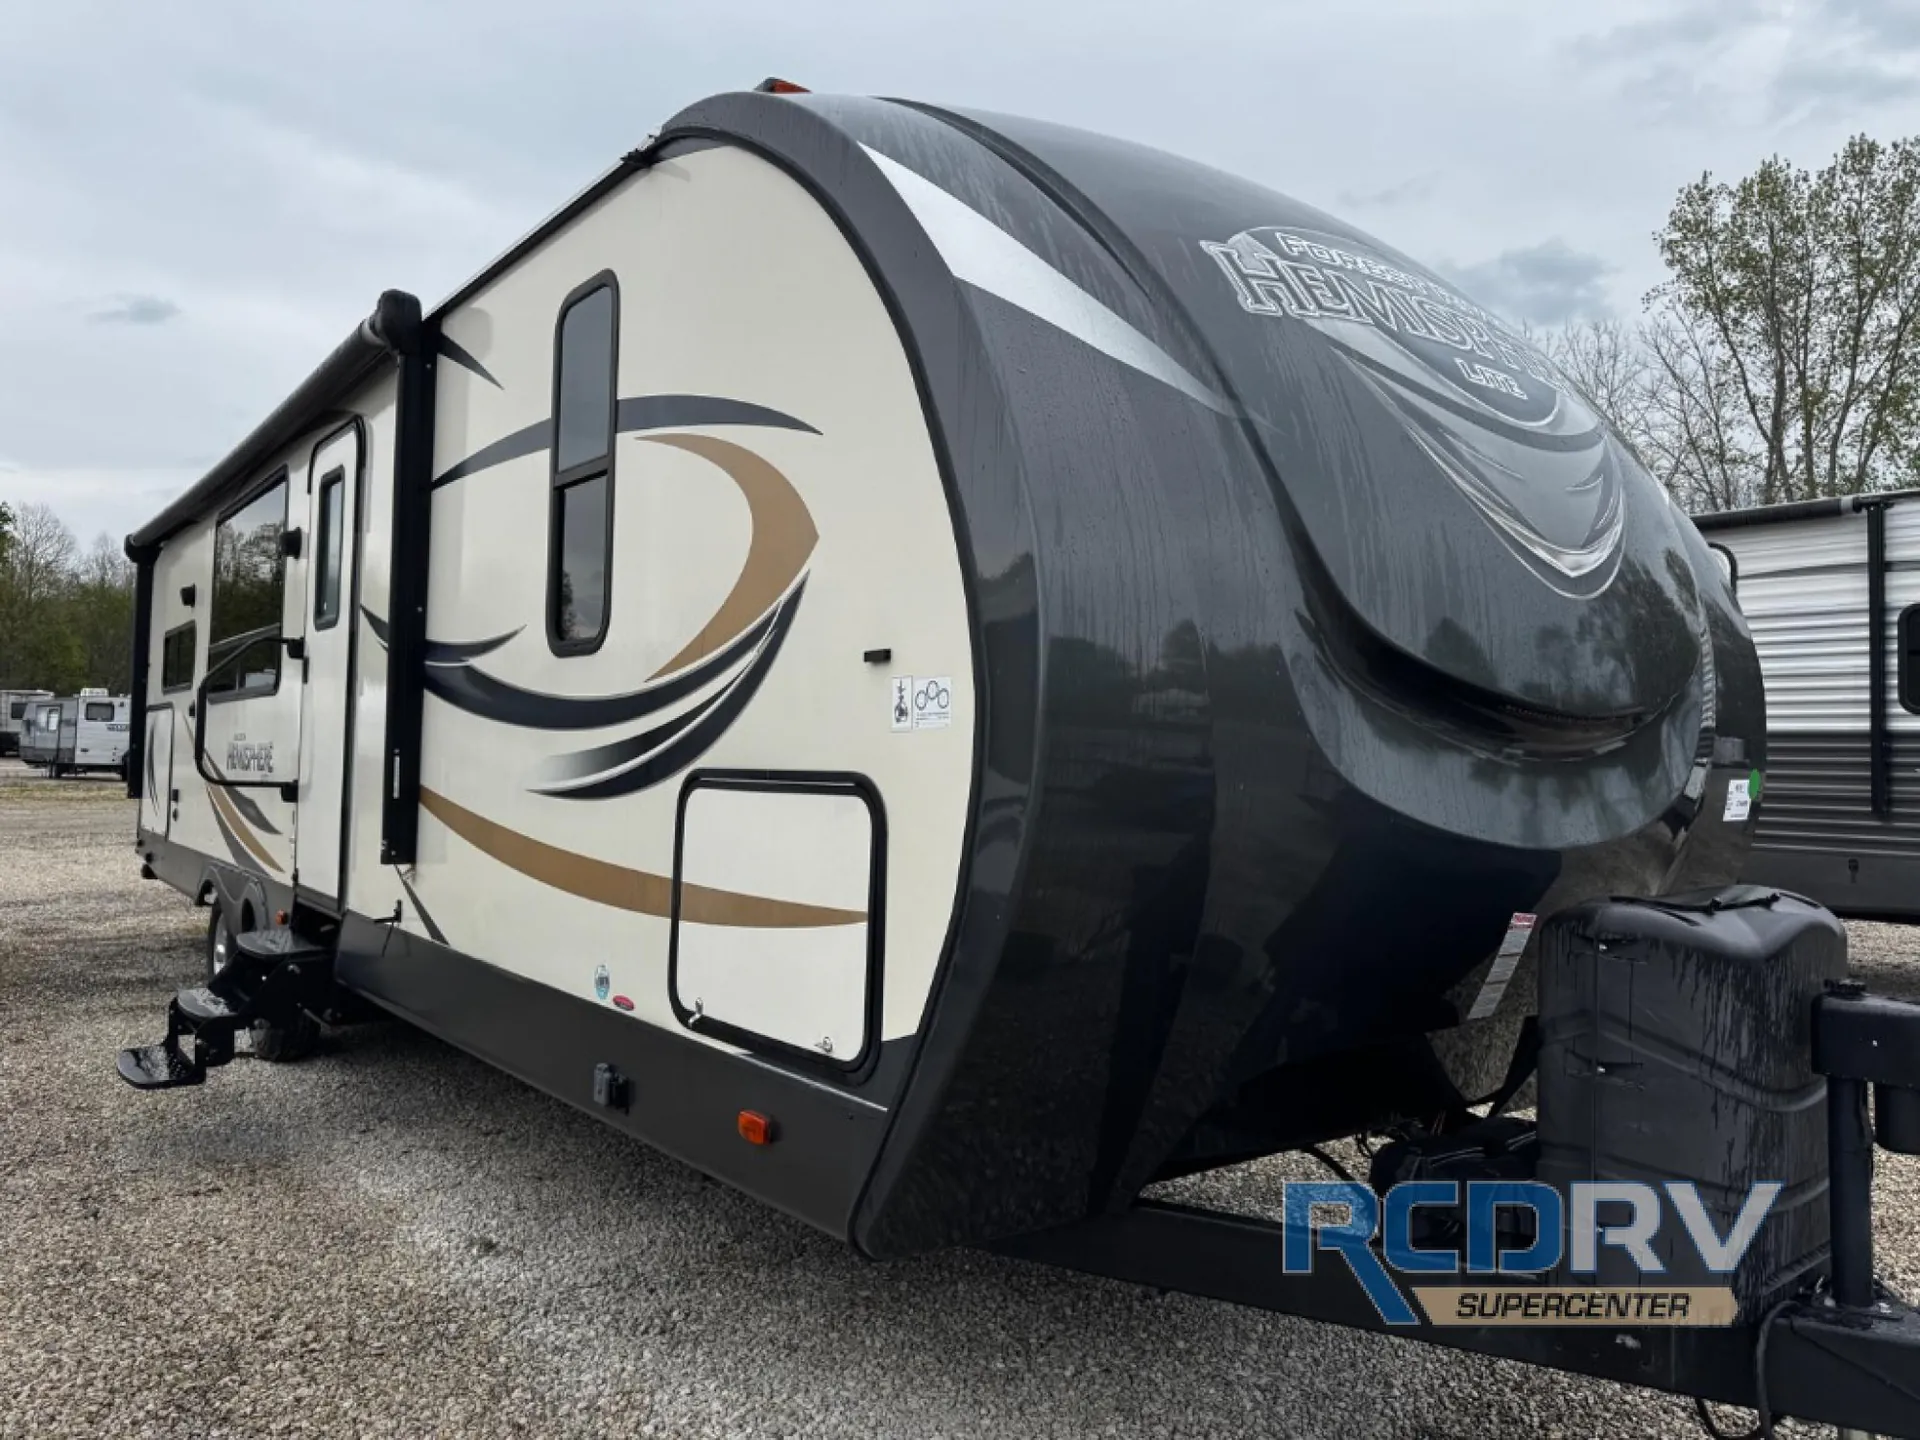
2017 Salem Hemisphere Lite 282RK
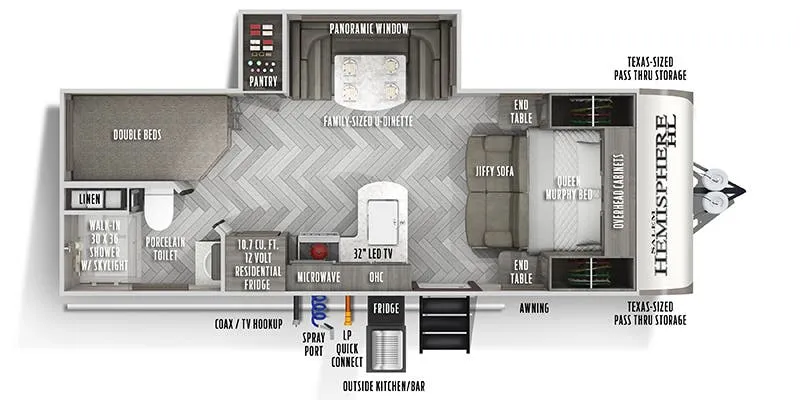
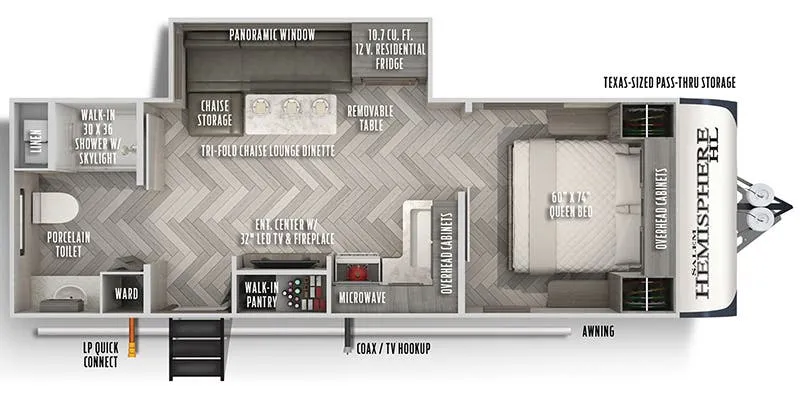
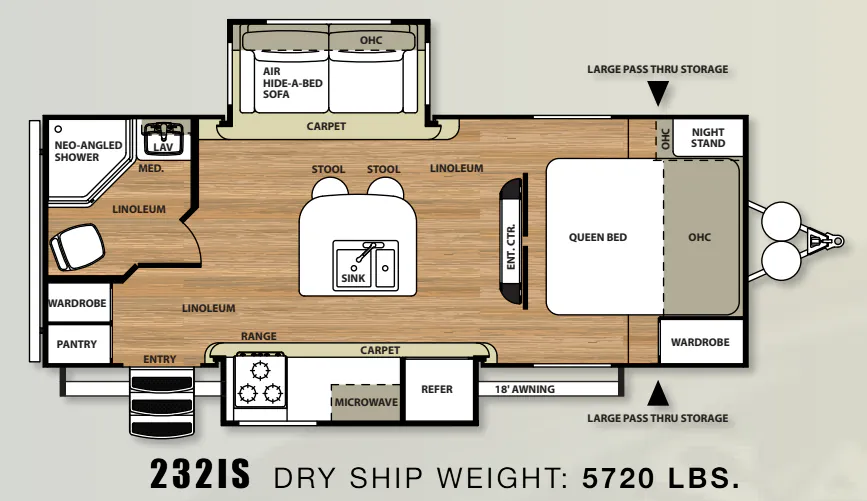
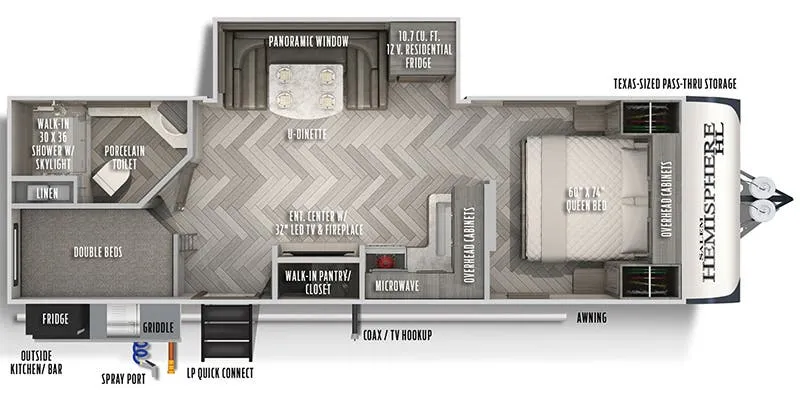
Other floor plans with a similar body style, feature mix, and price range, prioritizing other manufacturers and brands.
Length
35 ft
Dry weight
6,799 lbs
Sleeps
4
Slideouts
1
The rear-kitchen layout is the star here. Putting the full cook space at the back of the trailer where it gets serious square footage, complete with LG solid surface countertops, a stainless Dometic double-door refrigerator, mosaic tile backsplash, and a high-rise pull-out sprayer faucet. Owners consistently single out the kitchen and master bedroom as the highlights, with more than one calling the sleeping area a genuine haven. Construction leans on three-sided aluminum-framed vacuum-bonded walls, a laminated floor with in-floor heat, and a one-piece seamless roof with a 12-year warranty. Details that signal Forest River put real thought into the bones of this unit. The one-touch electric awning, marine-grade exterior speakers with blue LED lighting, and an exterior TV bracket round out a setup that's built for spending real time outside the rig, not just sleeping in it.
Many factors play into a unit's listing price and what you should pay. This guide provides a ballpark estimate, but it does not factor in your exact scenario or how different listings are equipped.
There may be room for price negotiation.
Unlock pricing insights with RV Envy Pro →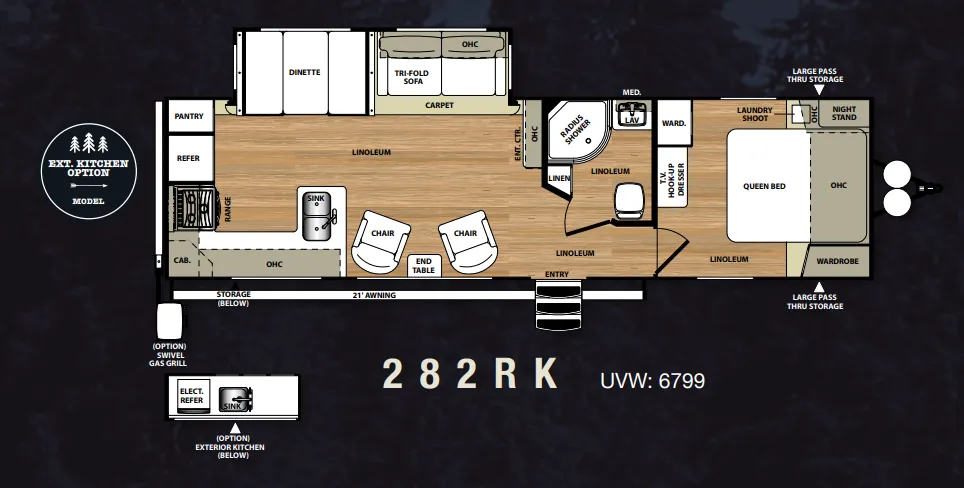
From the dealer's listing
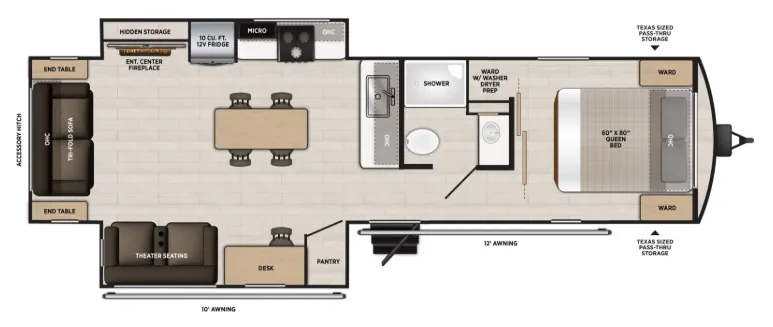
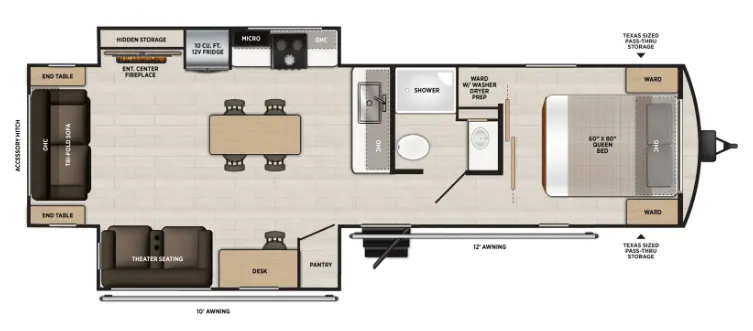
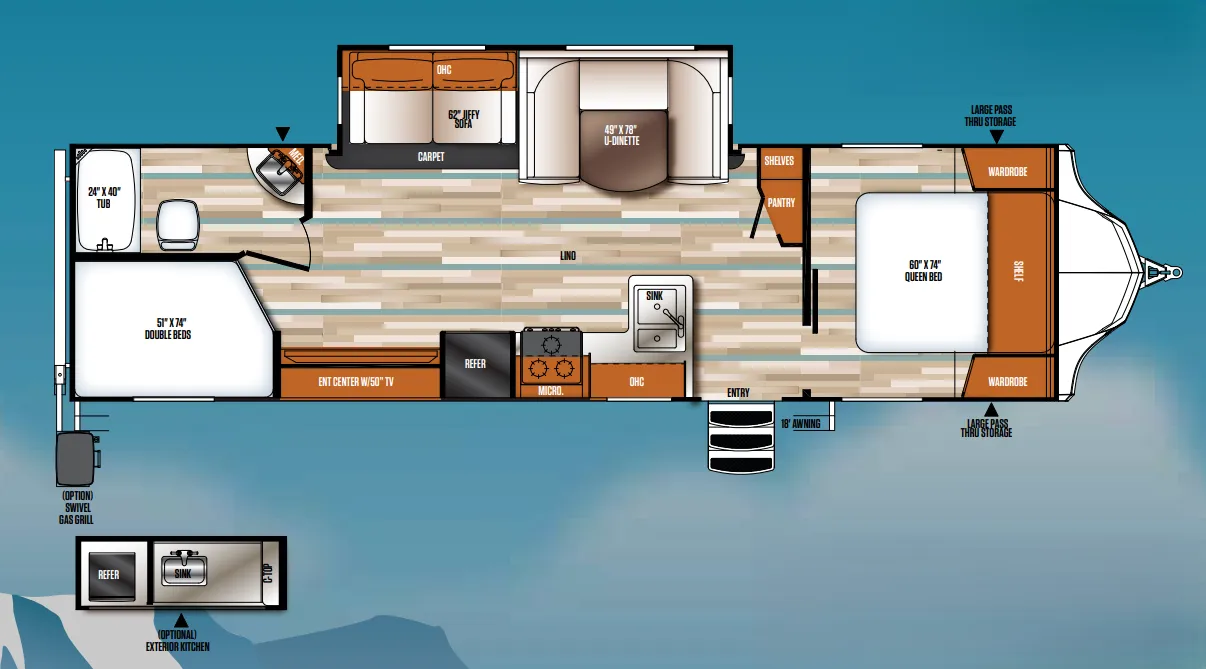
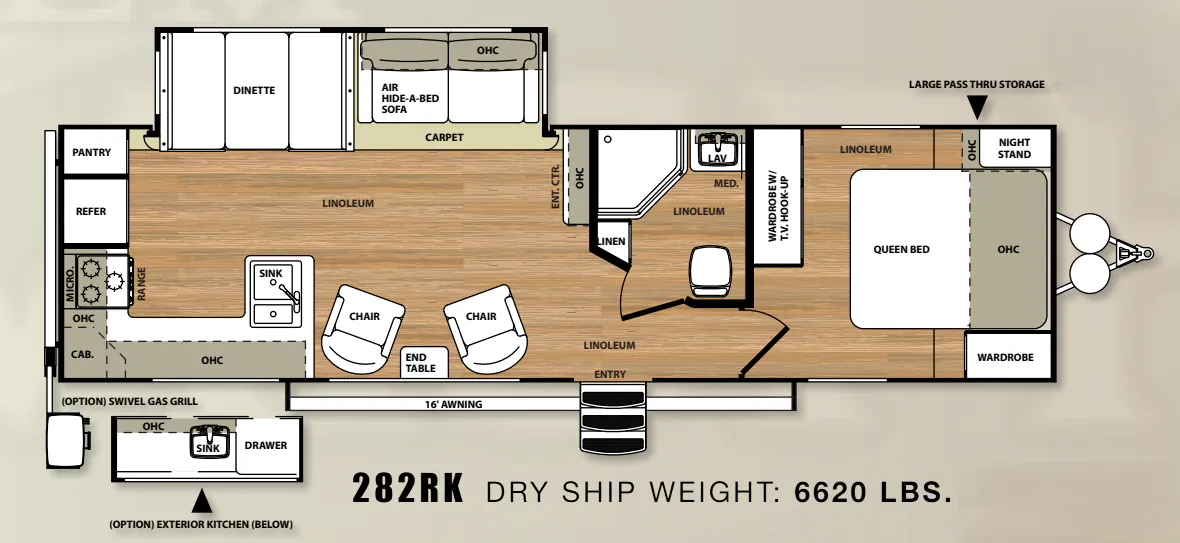
If you have been looking for a rear kitchen layout, dual lounge chairs, a single slide out, plus a front bedroom then take a step inside this Salem Hemisphere Lite 282RK travel trailer by Forest River.
As you enter the travel trailer, to your left there are two lounge chairs and an end table. Next you will find a kitchen sink inside a l-shaped counter creating a u-shaped kitchen area. You will also find overhead cabinets for your dishes and things. Along the rear wall there is a three burner range, microwave, refrigerator, and a pantry. The single slide has a dinette and tri-fold sofa. The entertainment center and fireplace are located next to the sofa.
The centrally located bath is between the living area and bedroom, just across from the entry door. Inside the bath you will find a linen cabinet, radius shower, sink, medicine cabinet and toilet.
The front bedroom provides a queen bed, dual nightstands and overhead storage, plus a laundry chute along the front wall. Across from the bed there is a wardrobe, and a dresser with TV hook-up.
Outside you can enjoy the large pass through compartment, additional exterior storage, 21' awning, and optional exterior kitchen which has a sink and electric refrigerator. There is also an optional gas grill that you can choose, and more.
RCD RV Supercenter
Medina, OH
Sells faster than 76% of Ohio RV dealers
Compared with 29 dealers in Ohio
Other listings for this floor plan, ranked by condition, model year, distance, price, and listing quality.