$54,623
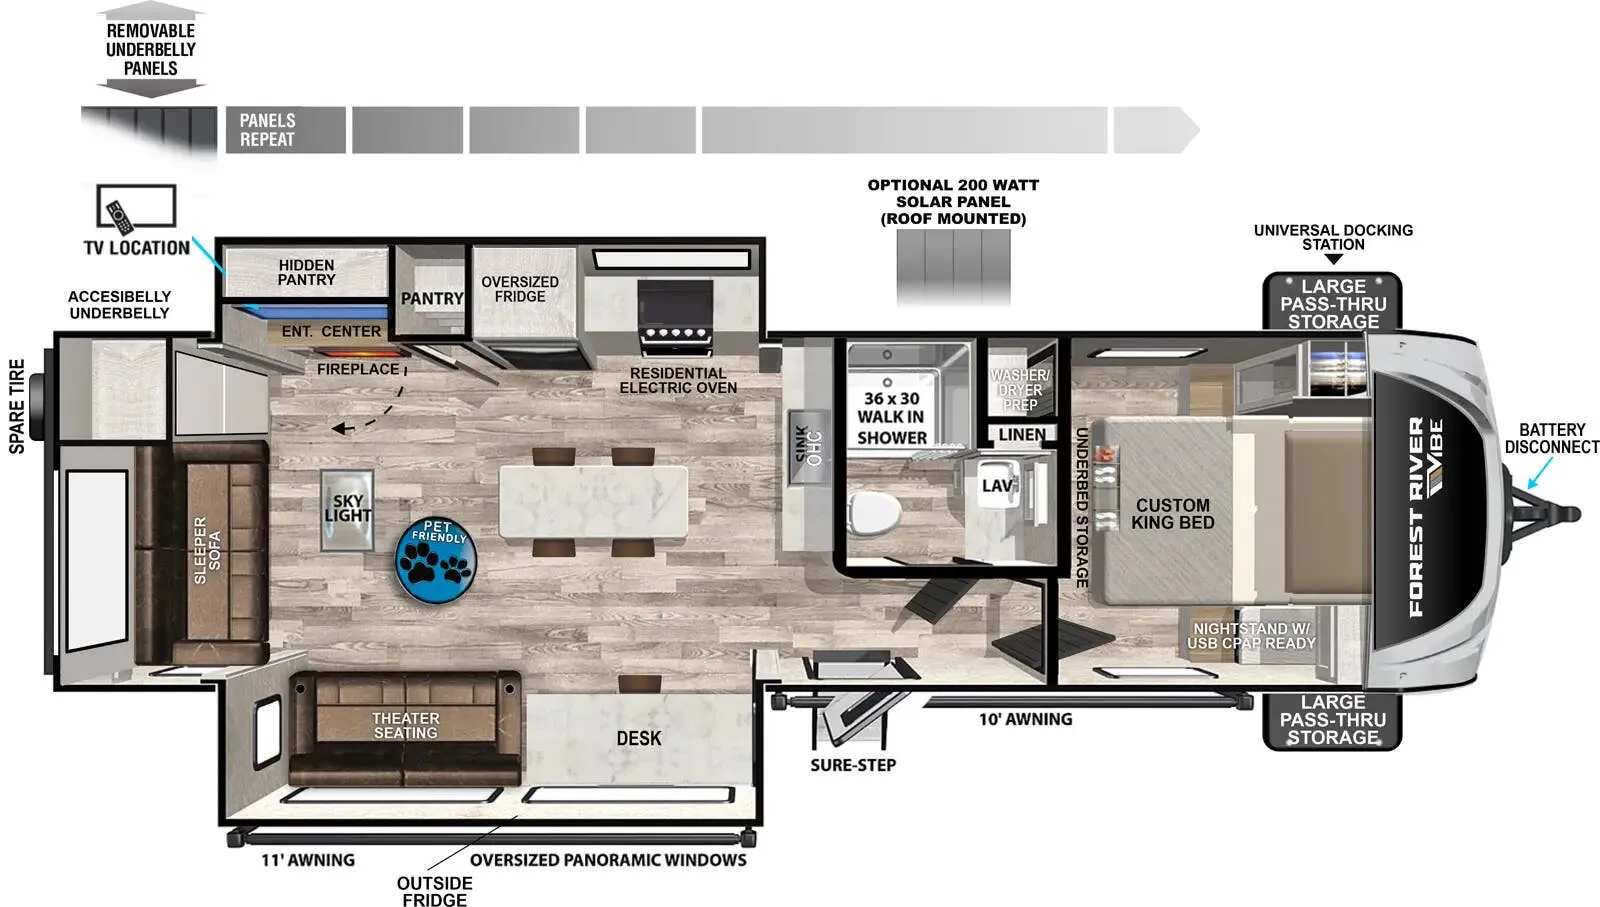
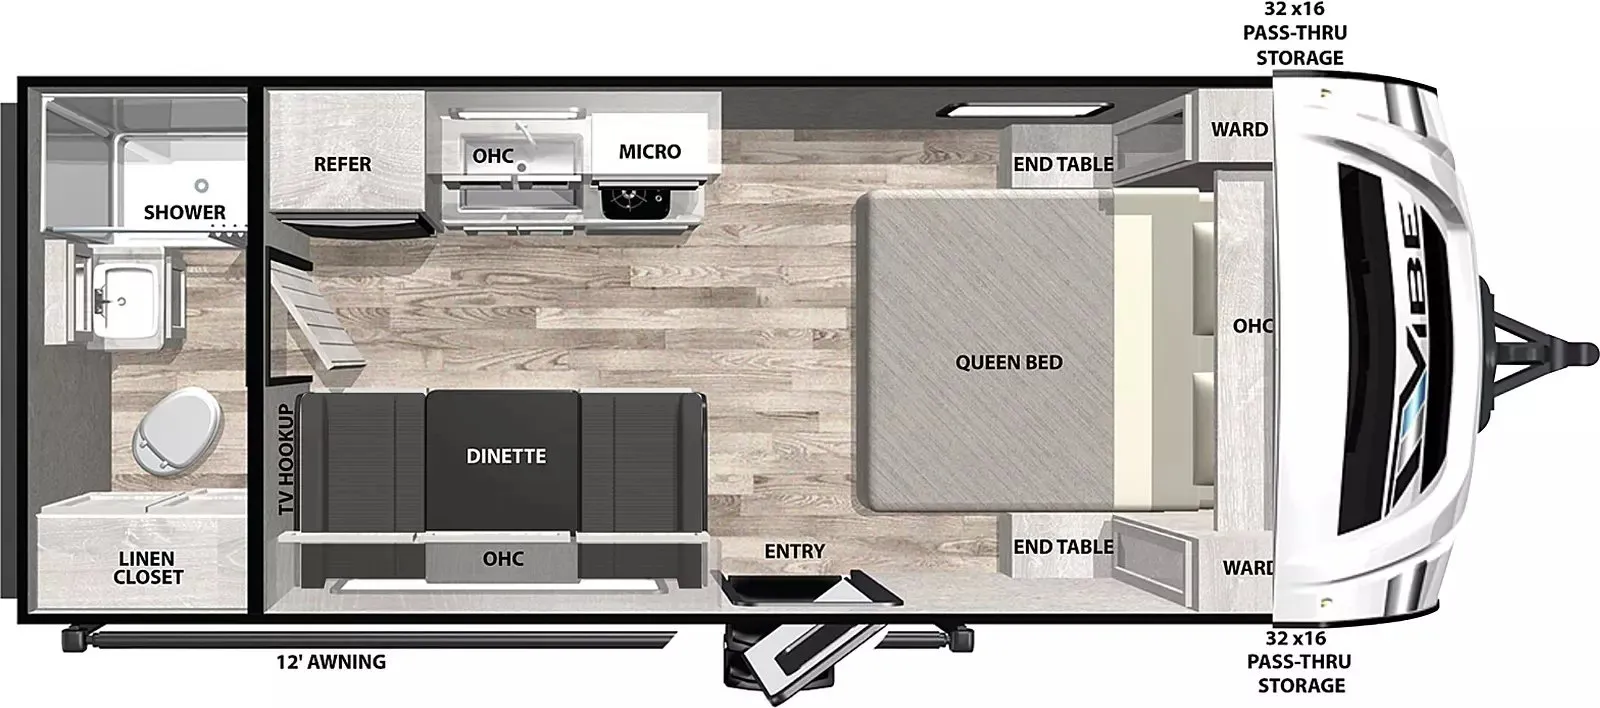
This rear living floor plan centers around a comfortable living area with a 5-person L-shape dinette and 50" smart TV, while the custom King bed (78"x66") provides a spacious retreat at the front. The kitchen impresses with a 3-in-1 convection oven/microwave/air fryer and oversized residential-style sink, plus you'll appreciate practical touches like the tankless water heater and dual A/C system. The 80" ceiling height and European-style square windows create an open, airy feel throughout.
No owner reviews yet. If you've owned one, yours would be the first.
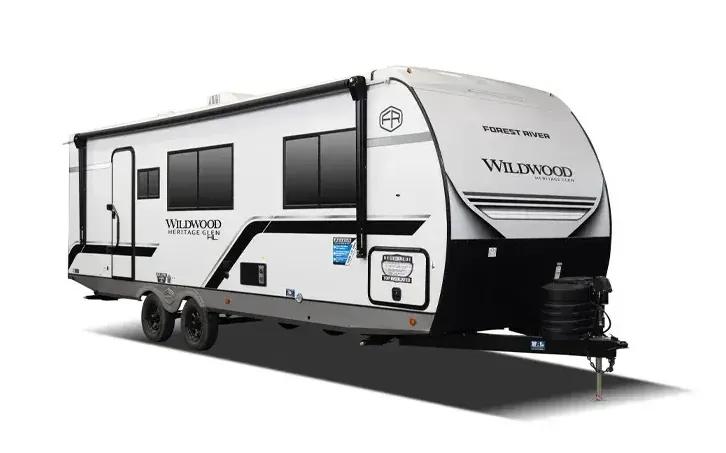
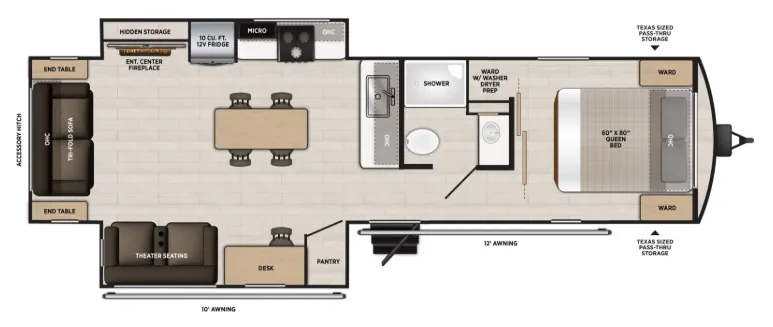
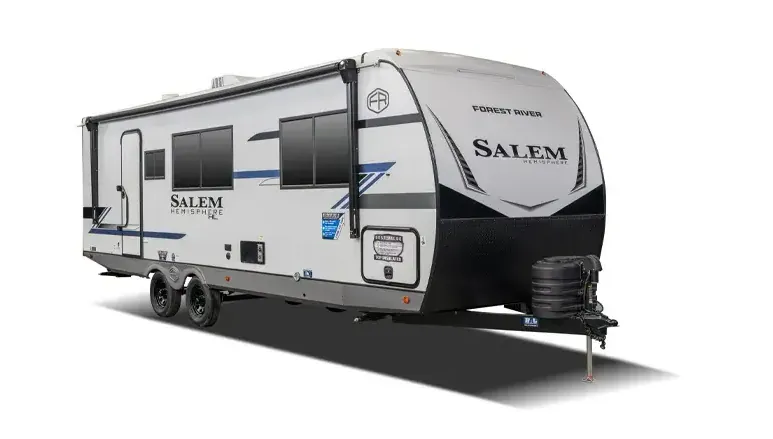
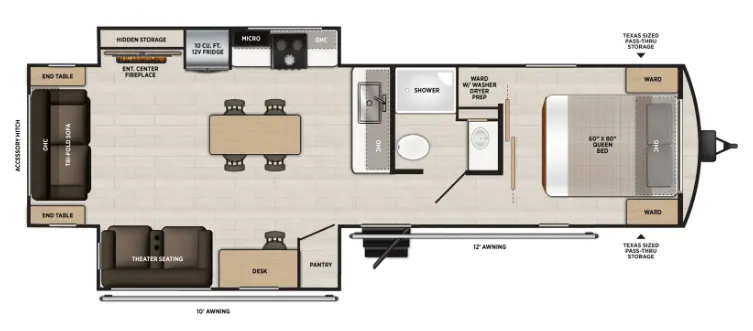
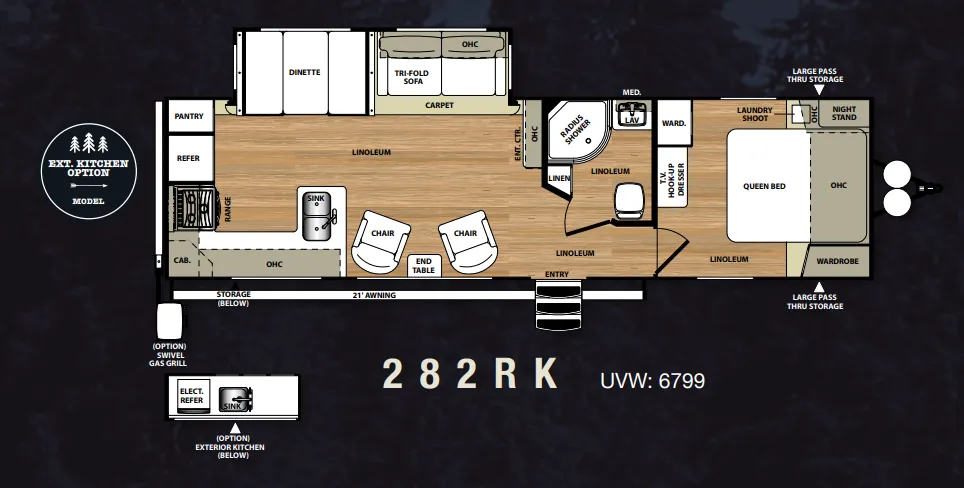
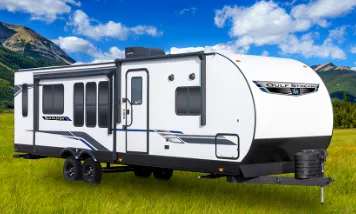
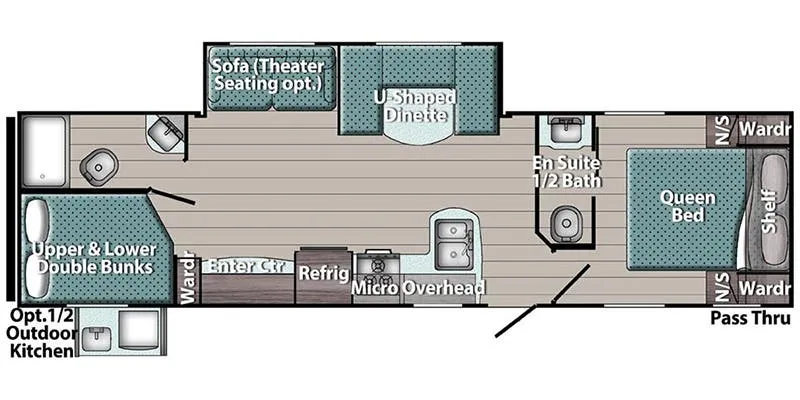
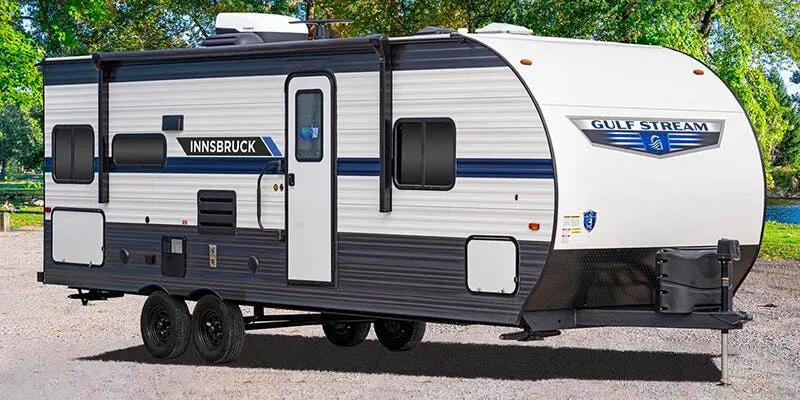
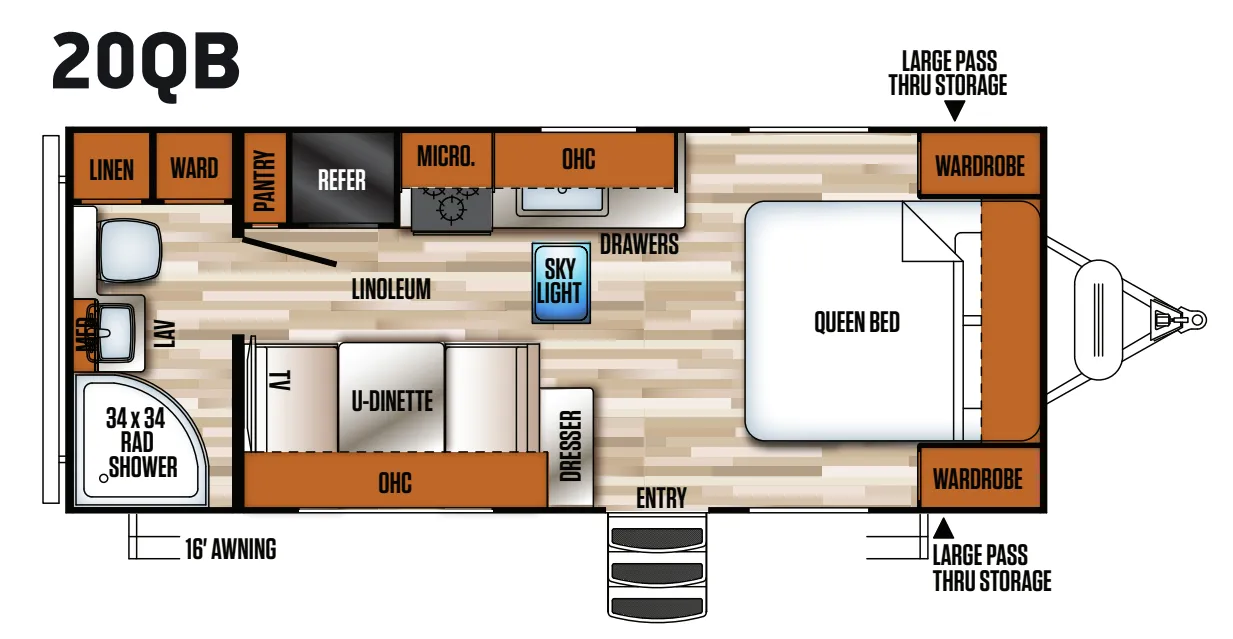
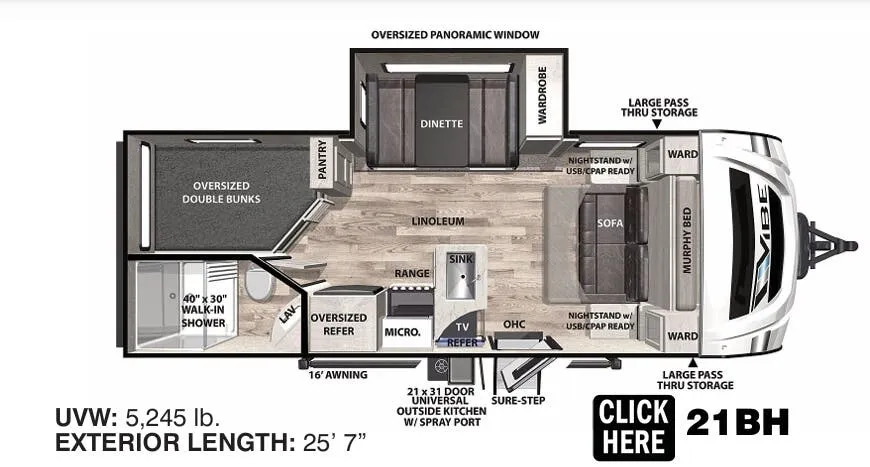
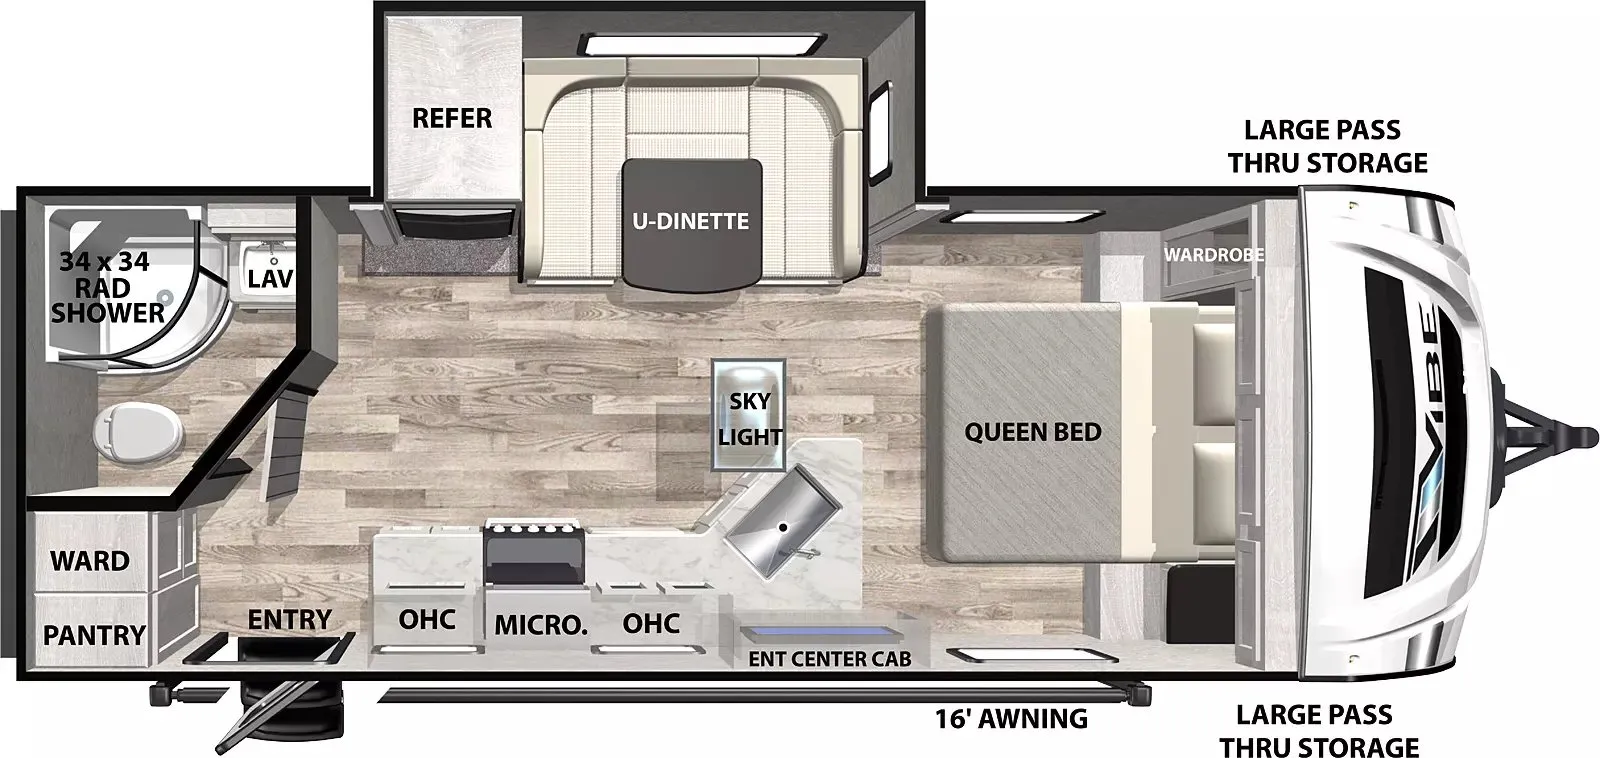
Other travel trailers floor plans (around 35 ft), similar in size and price to the Vibe 2800RL.
Based on overall weight and weight directly on tow vehicle's hitch and a new model tow vehicle. Please consult with a professional.