$70,211
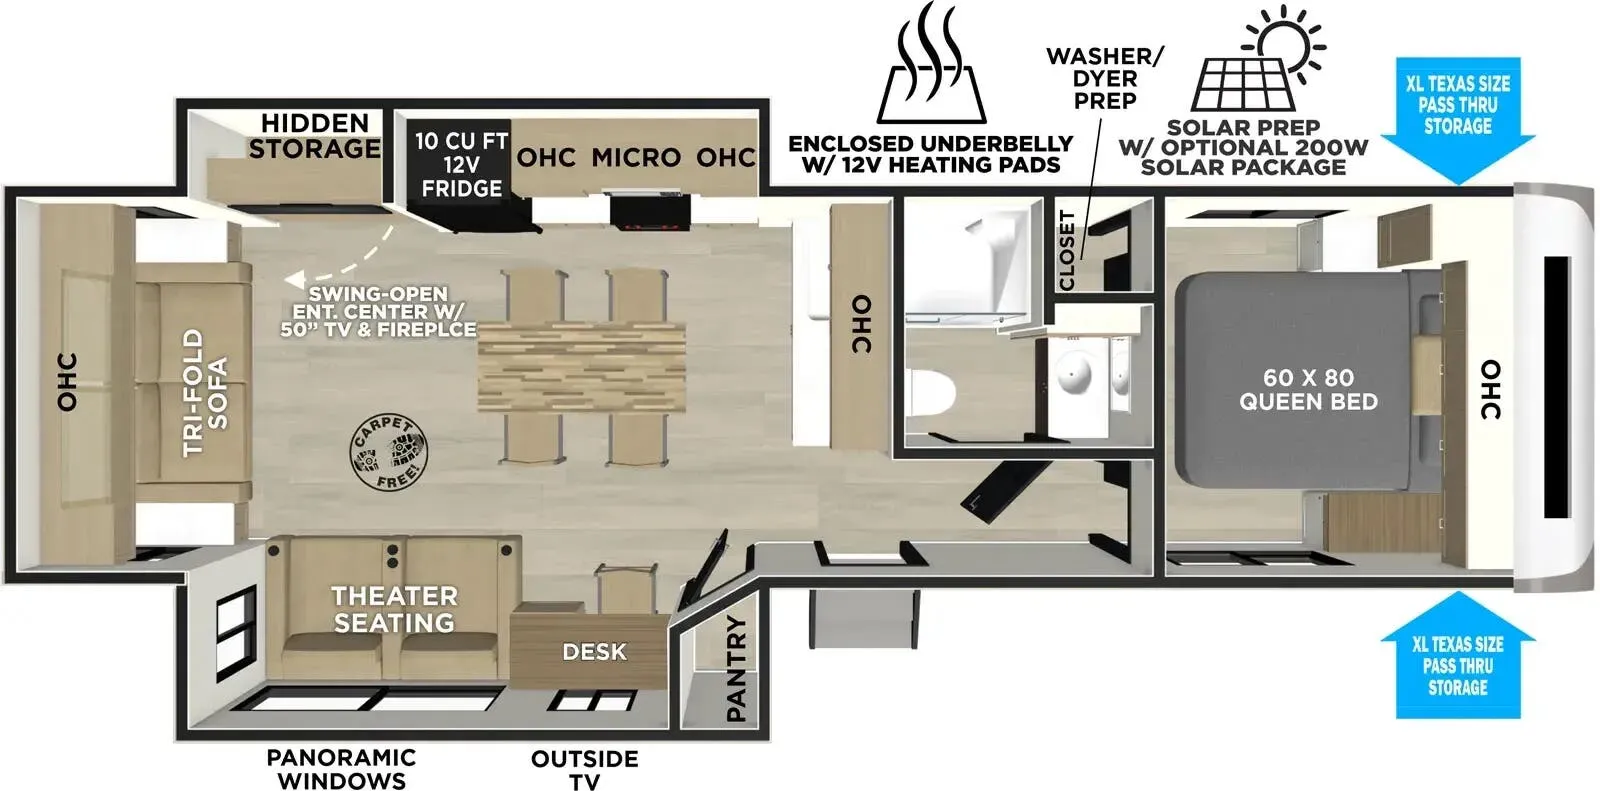
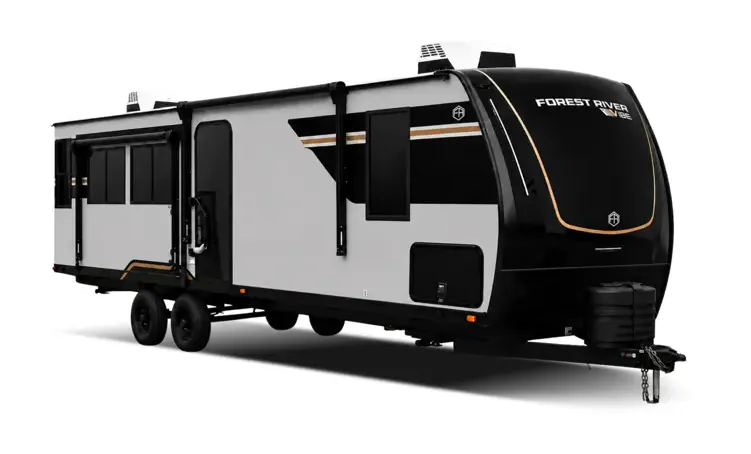
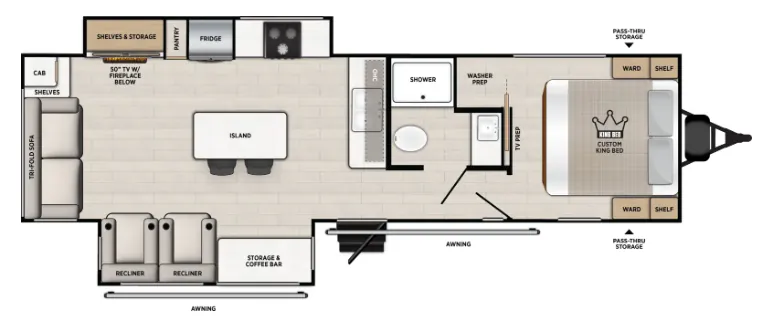
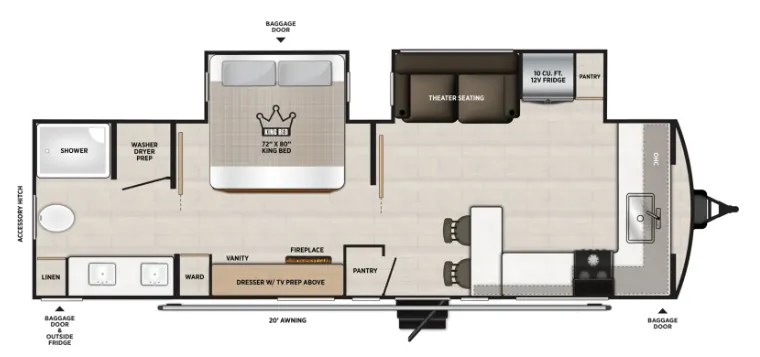
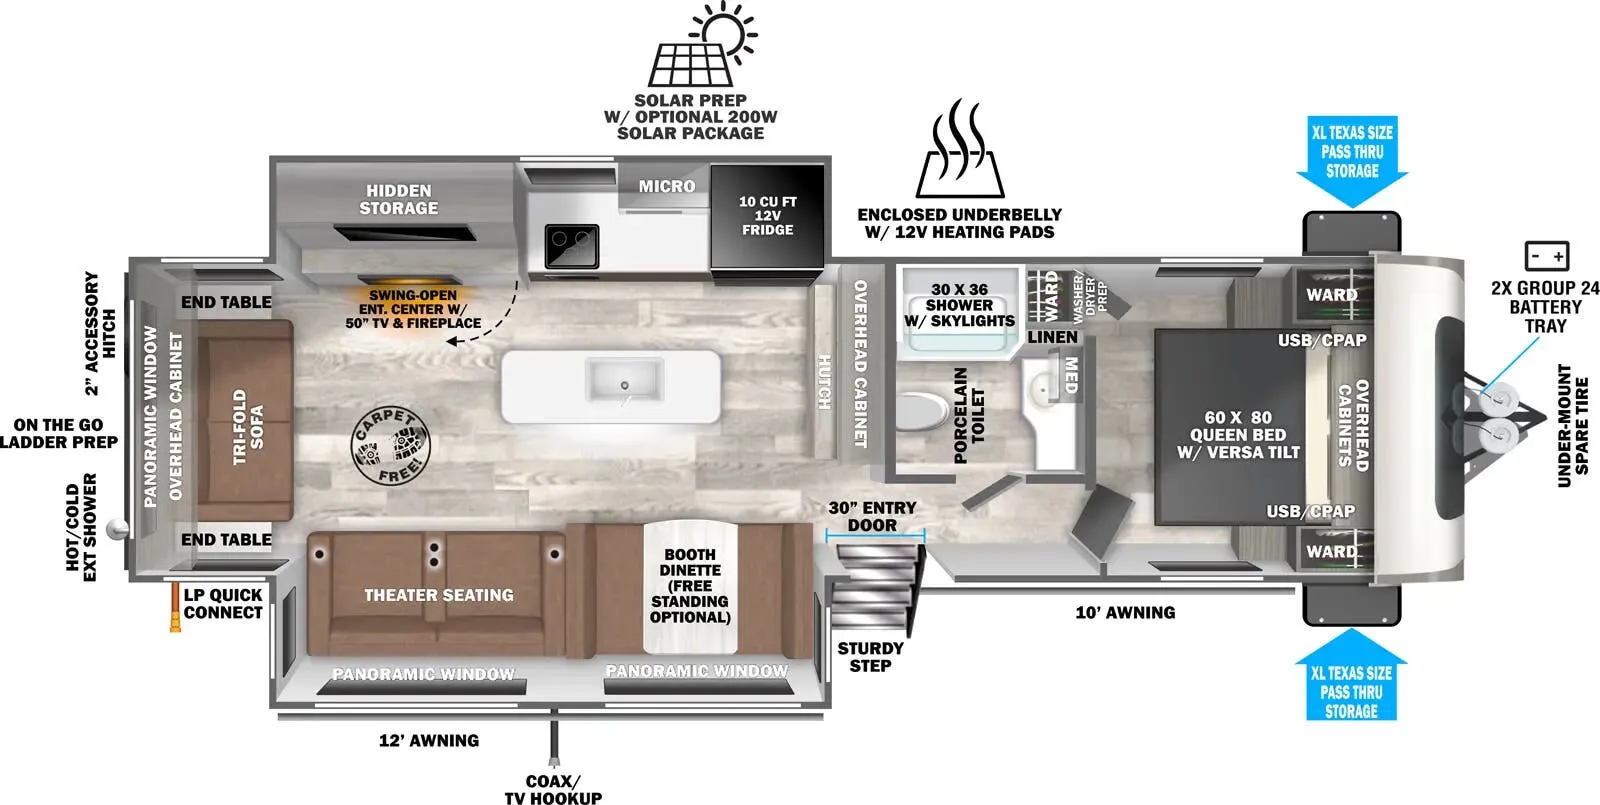
The rear-living layout is the heart of this floor plan. Opposing slides create a wide-open living area, and the kitchen island gives you actual counter space to work with rather than the cramped galley feel common in this class. A 31" glass-front electric fireplace anchors the space nicely. Forest River stacks on a lot here: a 60K BTU tankless water heater, an 18K BTU Furrion Chill Cube as the main A/C (with a second 13.5K unit and prep for a third), enclosed underbelly with 12V tank heaters, and solar prep straight from the factory. The pantry doors with reeded glass inserts and motion-sensor lights, matte gold hardware, and JBL sound system give the interior a more polished feel than you'd expect at this price point.
No owner reviews yet. If you've owned one, yours would be the first.
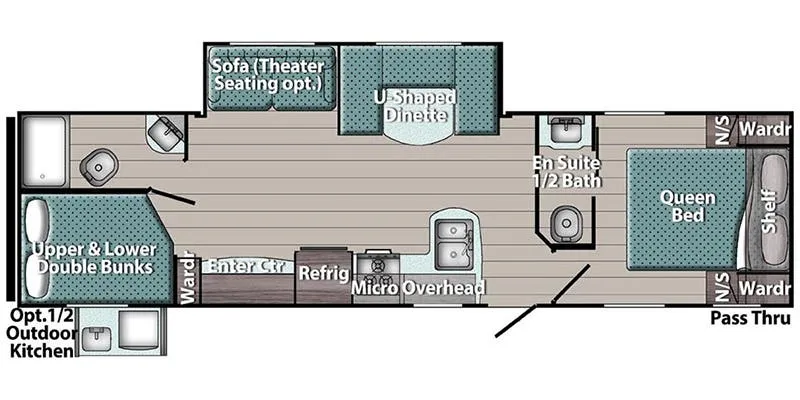
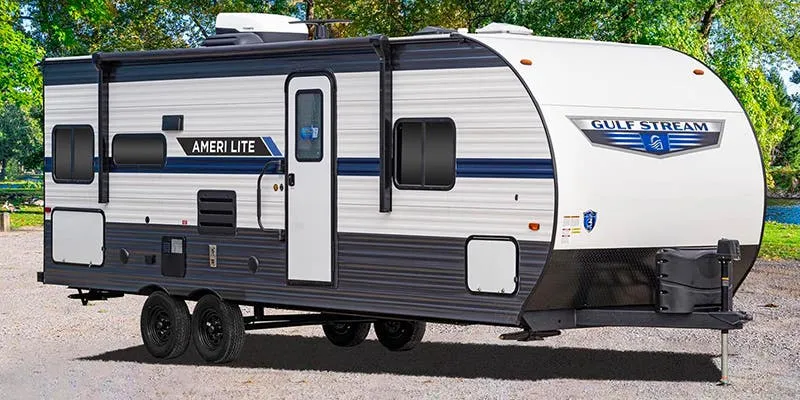
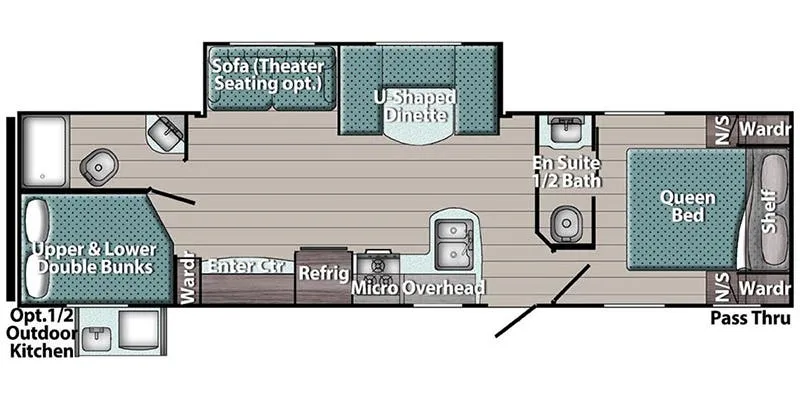
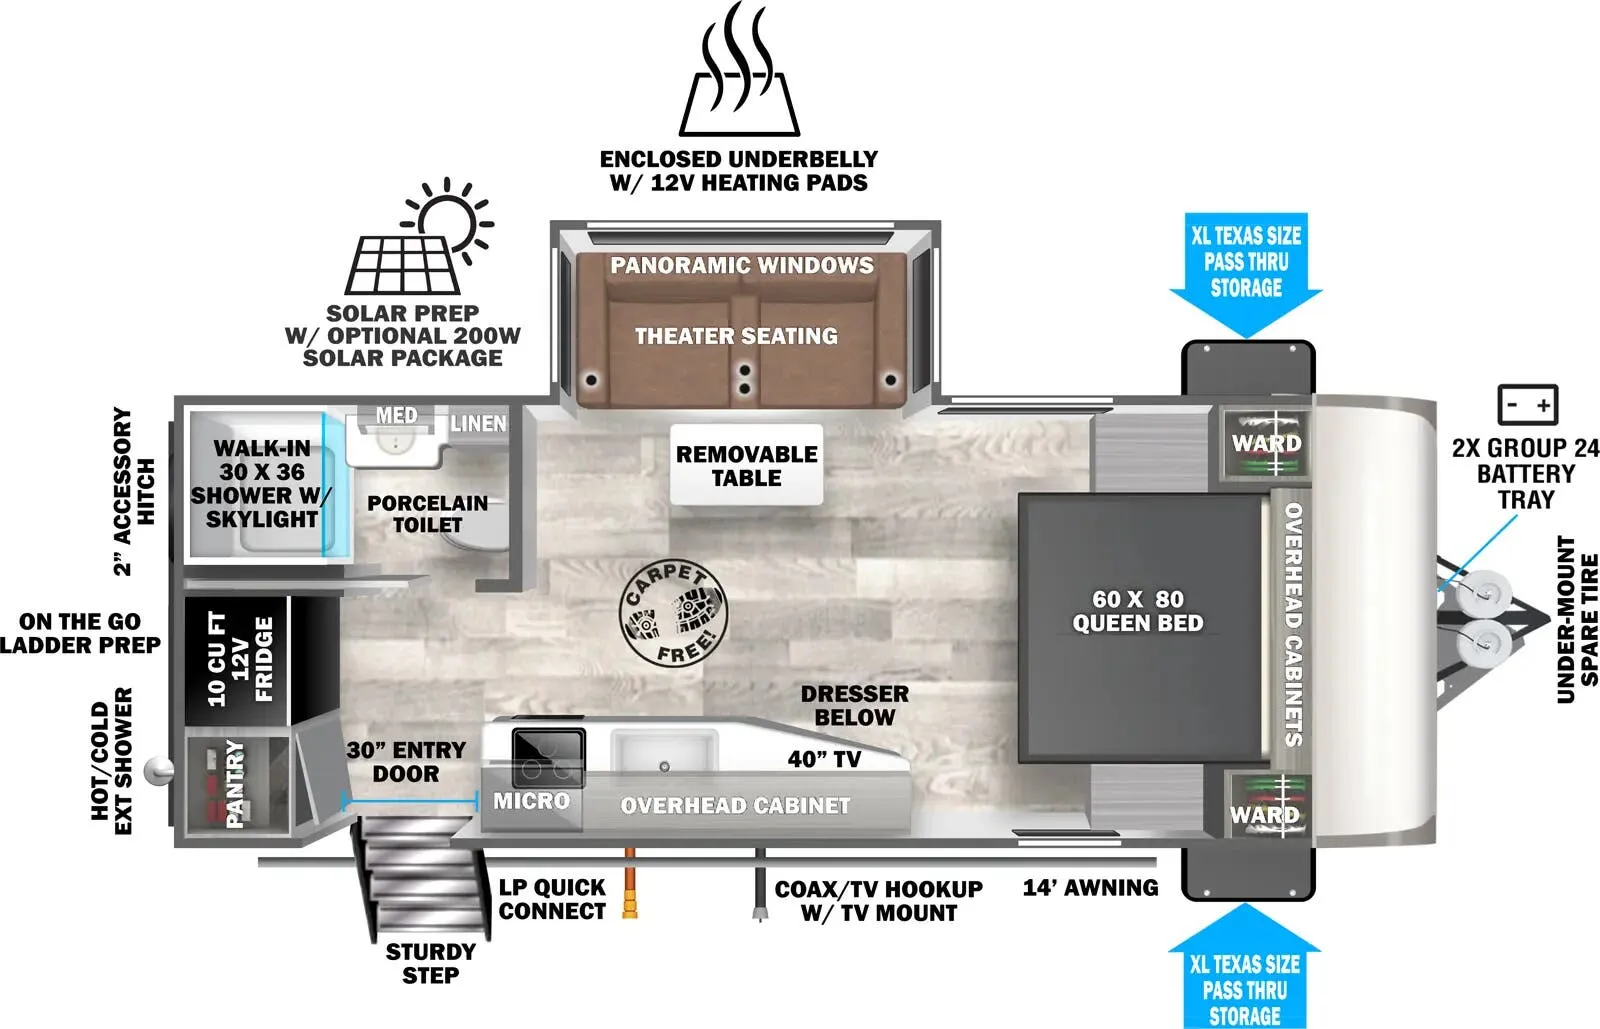
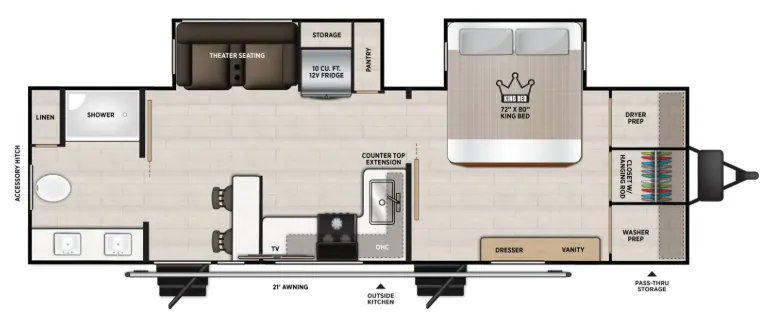
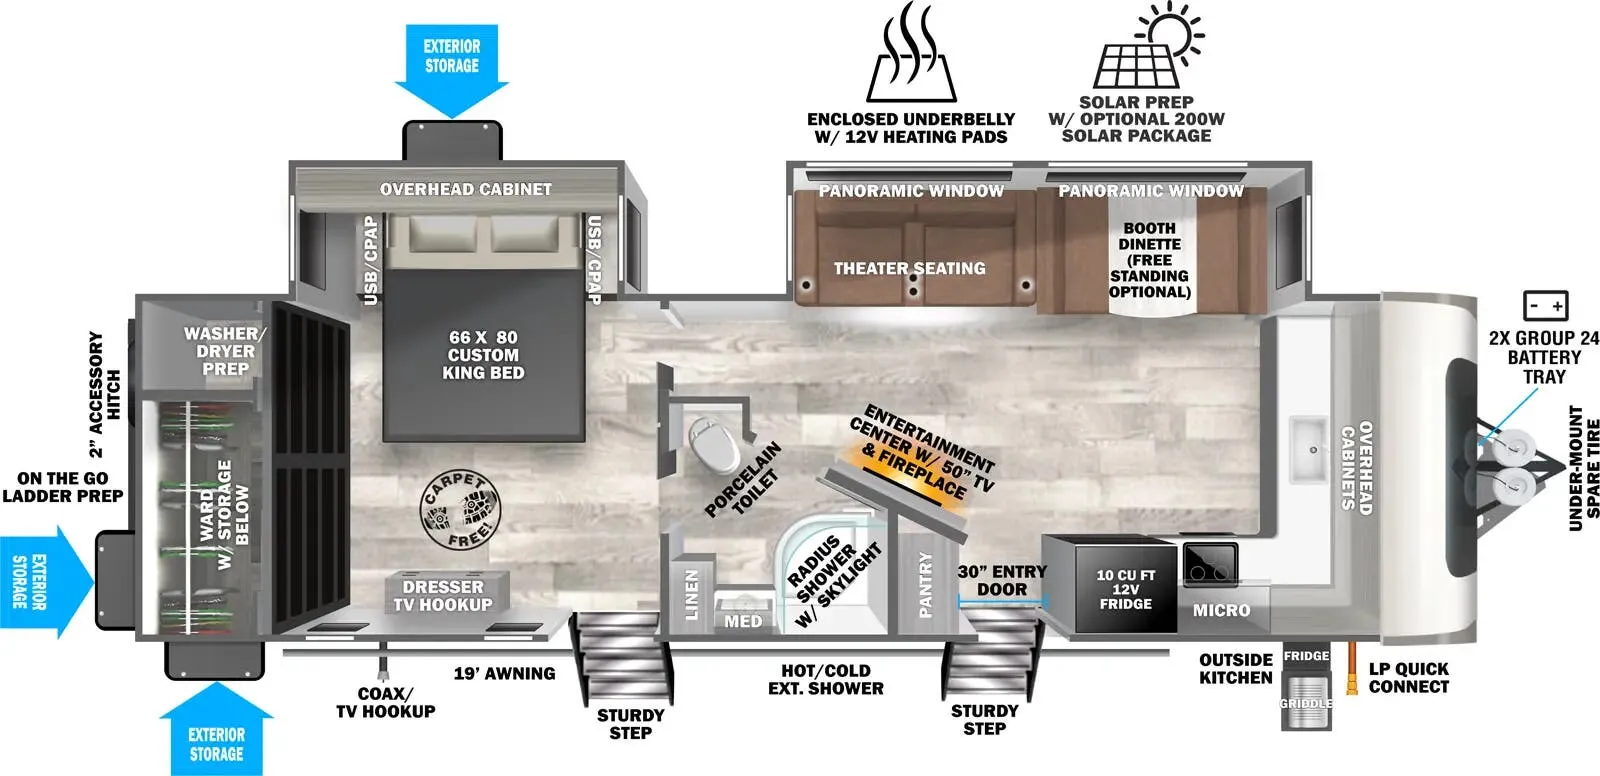
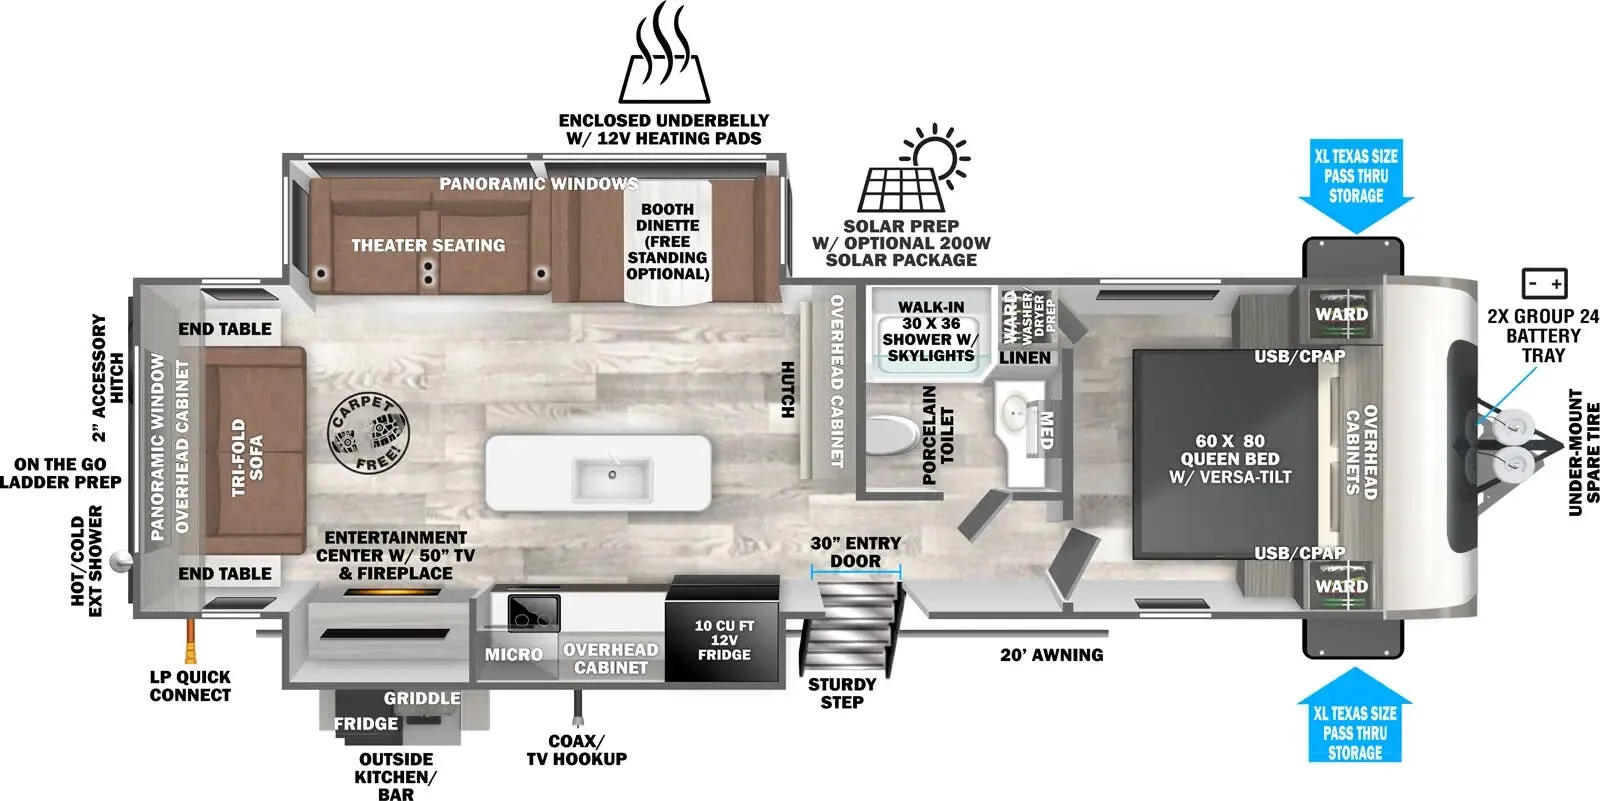
Other travel trailers floor plans (around 35 ft), similar in size and price to the Salem Hemisphere 275RL.
Based on overall weight and weight directly on tow vehicle's hitch and a new model tow vehicle. Please consult with a professional.