Get in touch and we'll be happy to answer any questions or set up an appointment to see it in person.
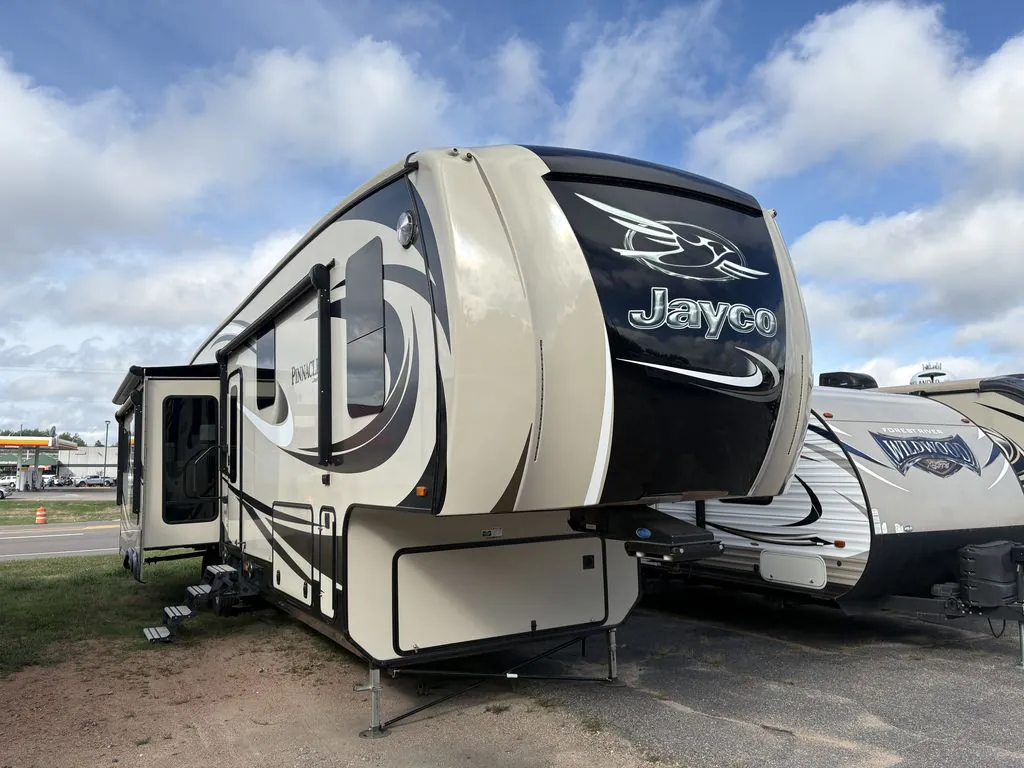
2017 Jayco Pinnacle 36RSQS
UsedStock #130457A
Listing price
2017 Pinnacle 36RSQS

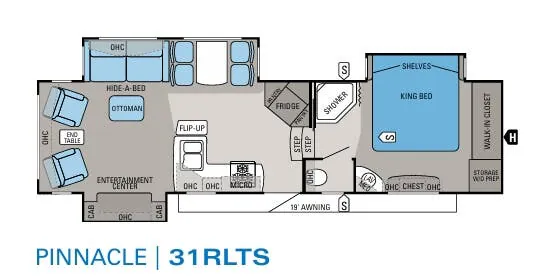
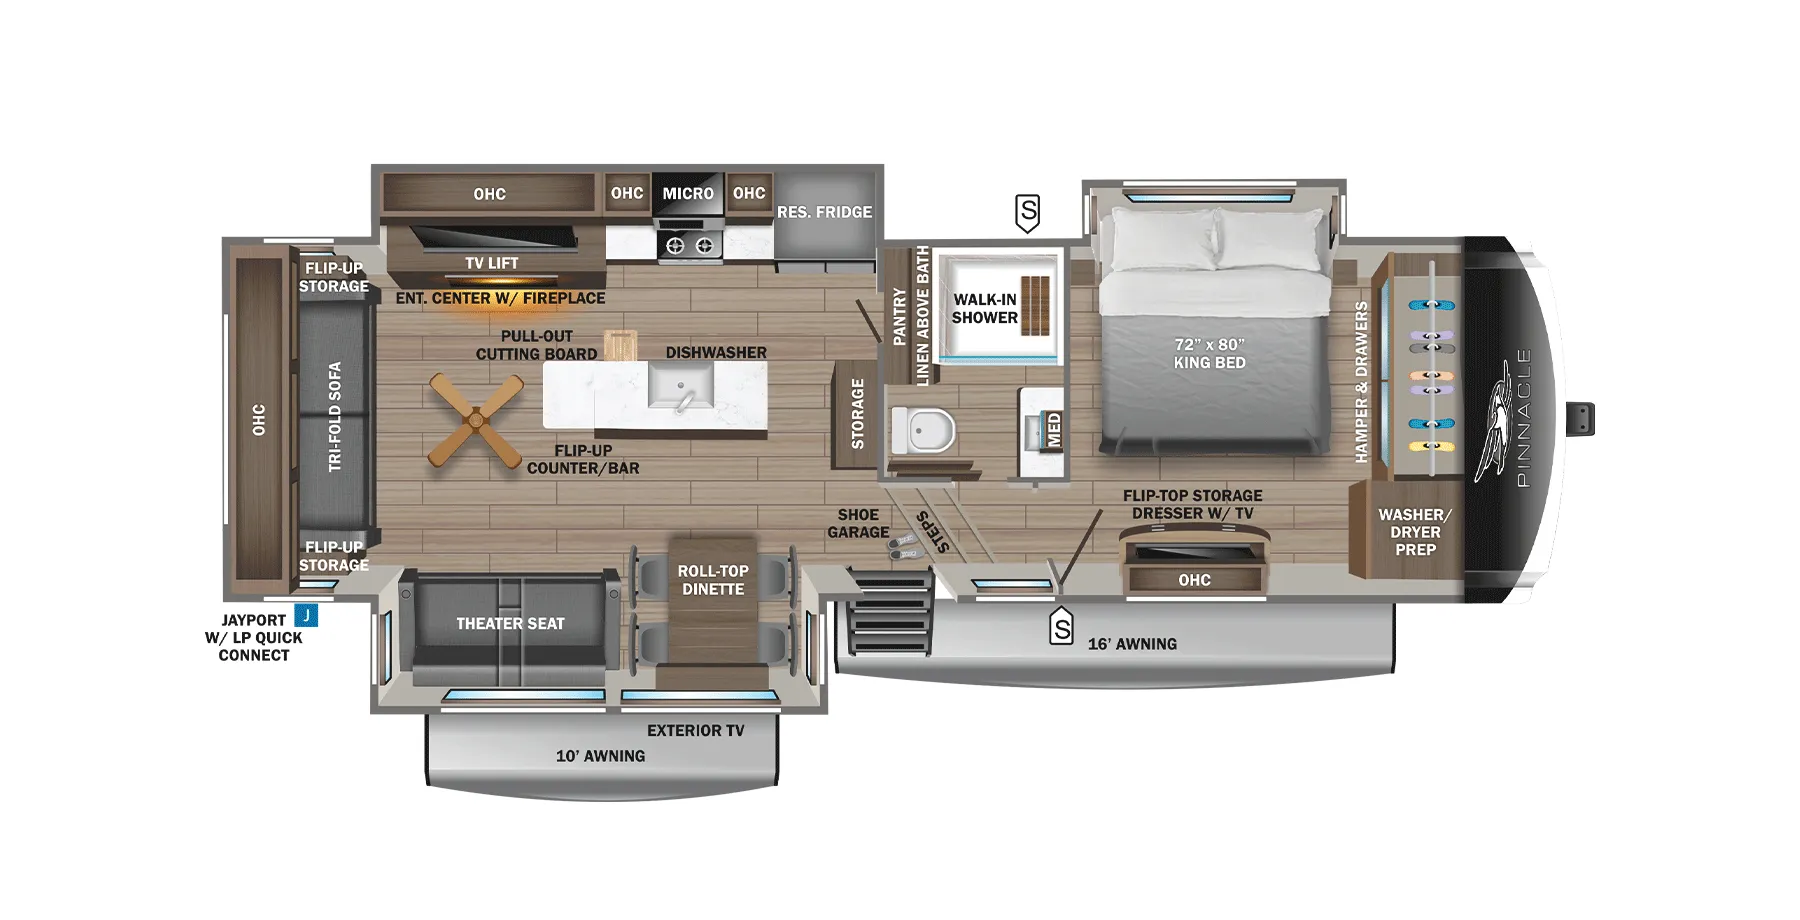
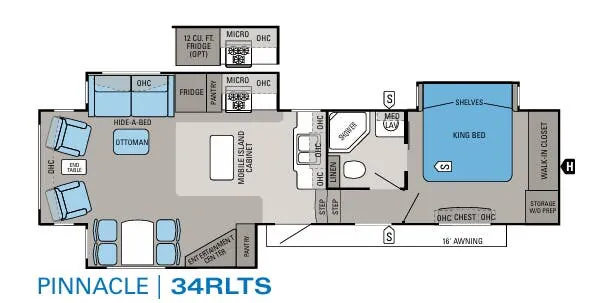
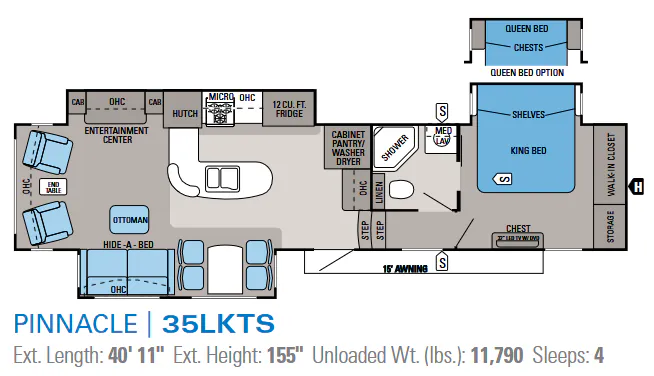
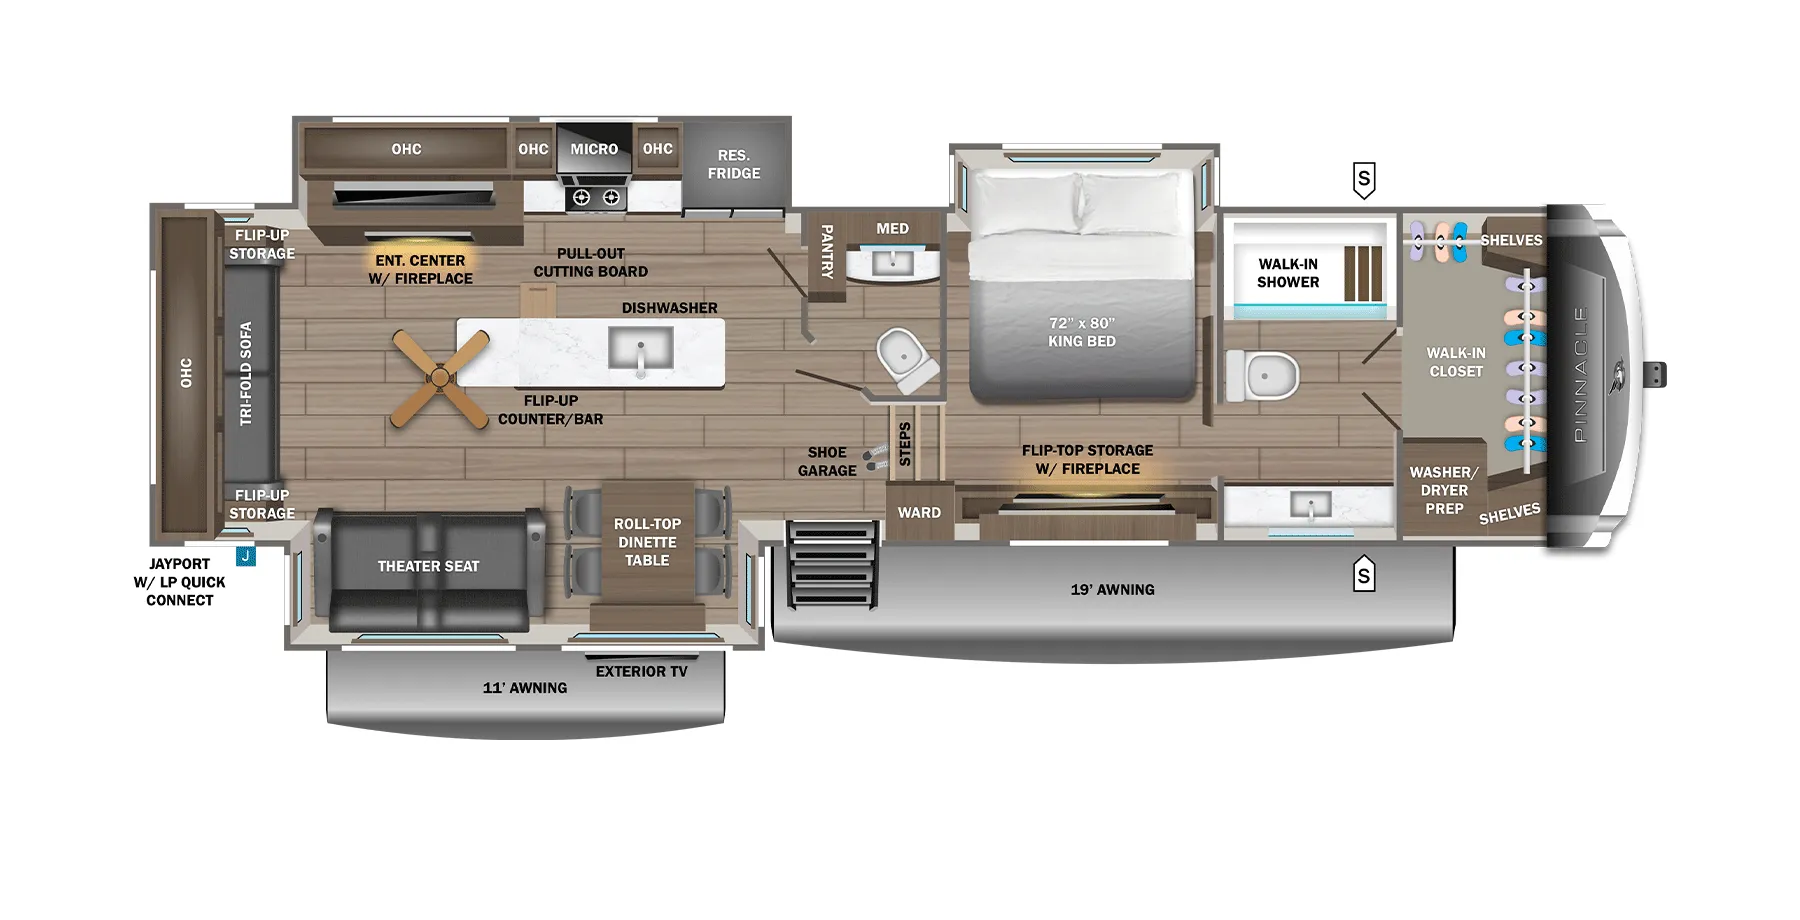
Other floor plans with a similar body style, feature mix, and price range, prioritizing other manufacturers and brands.
Built on a wide-body 102-inch frame with TuffShell vacuum-bonded walls and 10-inch structural steel I-beams, the 36RSQS is engineered to haul hard and live comfortably once you're parked. Jayco's Climate Shield package. Enclosed heated underbelly, Astro-Foil in the roof and floors, and a 40,000,000-BTU furnace. Makes this a serious four-season option. Inside, the residential touches add up fast: miter-cut cherry cabinet doors with hidden hinges, solid-surface kitchen countertops, a pantry with pull-out drawers, and a half-barrel hidden storage cabinet that keeps the living space from feeling cluttered. The Stor-Galore pass-through basement with slam-latch and strut assist, a heated Uni-Dock utility center, and the under-bed floor safe round out a layout that owners consistently praise for its livability and storage depth.
Length
40 ft 8 in
Dry weight
12,865 lbs
GVWR
15,950 lbs
Sleeps
4
Many factors play into a unit's listing price and what you should pay. This guide provides a ballpark estimate, but it does not factor in your exact scenario or how different listings are equipped.
There may be room for price negotiation.
$27,900 – $49,000
This unit is ranked 3 of 4 by asking price in this group.
The listing price on this unit has changed 2 times.
See the complete price timeline and the rest of this unit's pricing insights.
Meyer's RV
Caledonia, NY
Sells faster than 54% of US RV dealers
Compared with 1,114 dealers nationwide
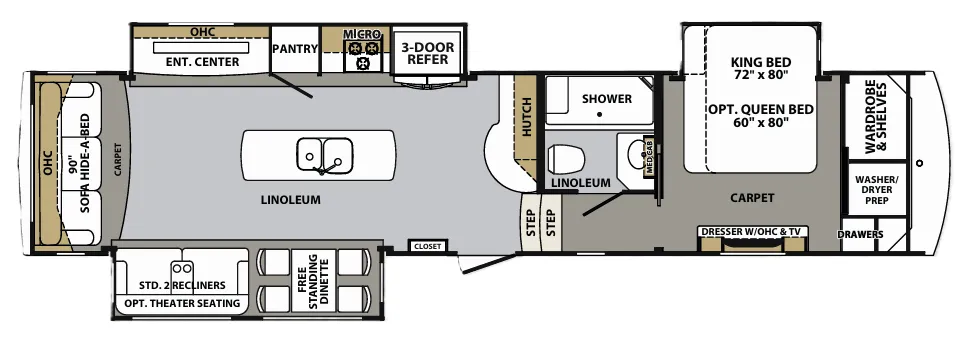
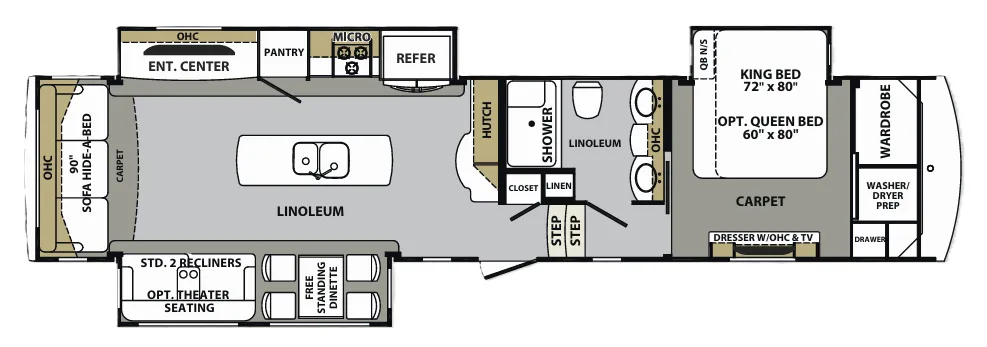
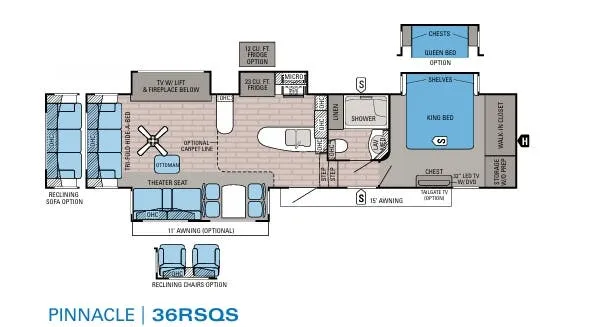
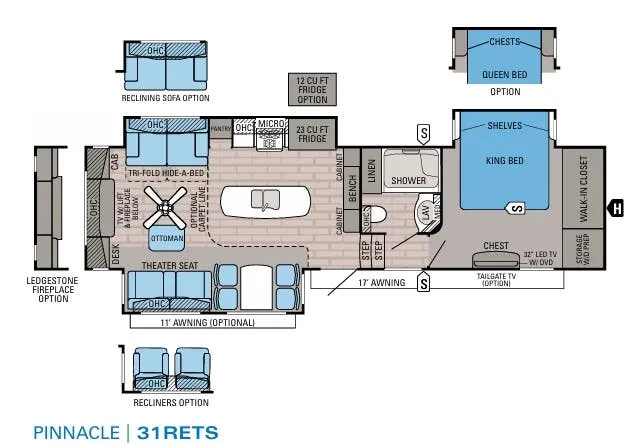
With a rear living area and quad slides you can easily entertain a few friends while in the 36RSQS Pinnacle fifth wheel by Jayco.
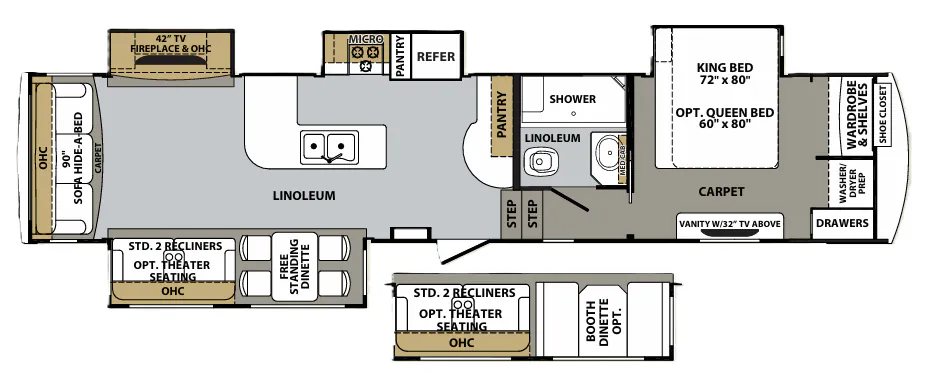
As you enter the fifth wheel, to the left is a slide with a free-standing table and chairs, and a tri-fold hide-a-bed with an overhead cabinet or choose optional reclining chairs. Along the rear wall you will find a tri-fold hide-a-bed or you can choose an optional reclining sofa. There is an additional slide with a TV cabinet with lift.
The kitchen area has a slide with a large refrigerator, microwave, and three burner range. There is an l-shaped counter which provides lots of counter space as well as a double kitchen sink.
At the top of the stairs is the bathroom. Inside the bathroom you will find a toilet, shower, linen cabinet for towels or toiletries, sink, and medicine cabinet.
The bedroom offers a king bed slide, walk-in closet, storage, washer and dryer prep, and a chest of drawers with a 32" LED TV with DVD above the chest.
You can even choose an optional queen bed in place of the king bed.
Other listings for this floor plan, ranked by condition, model year, distance, price, and listing quality.