Get in touch and we'll be happy to answer any questions or set up an appointment to see it in person.
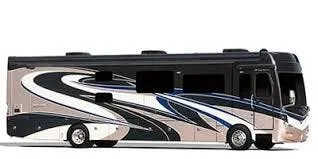
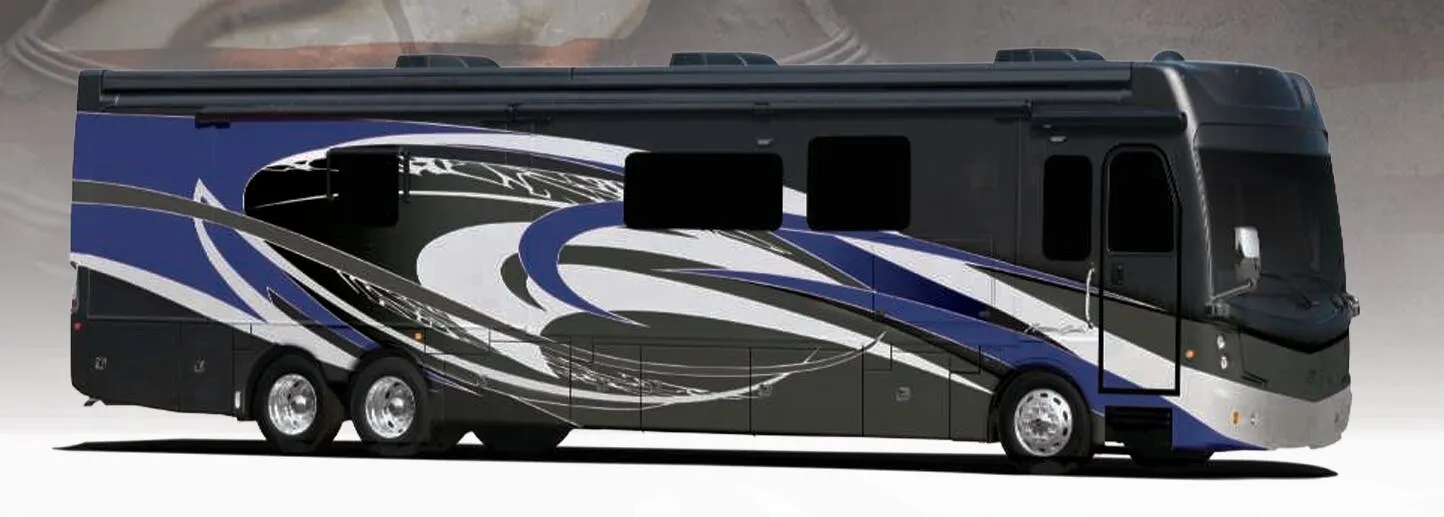
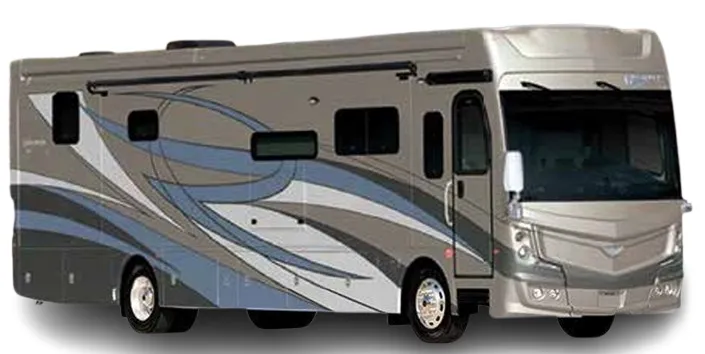
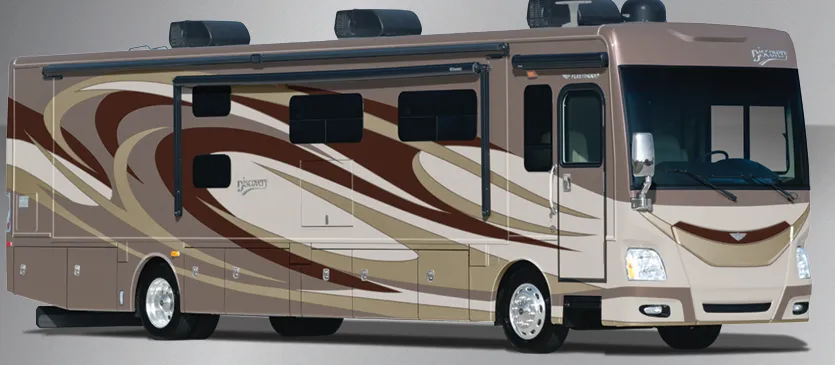
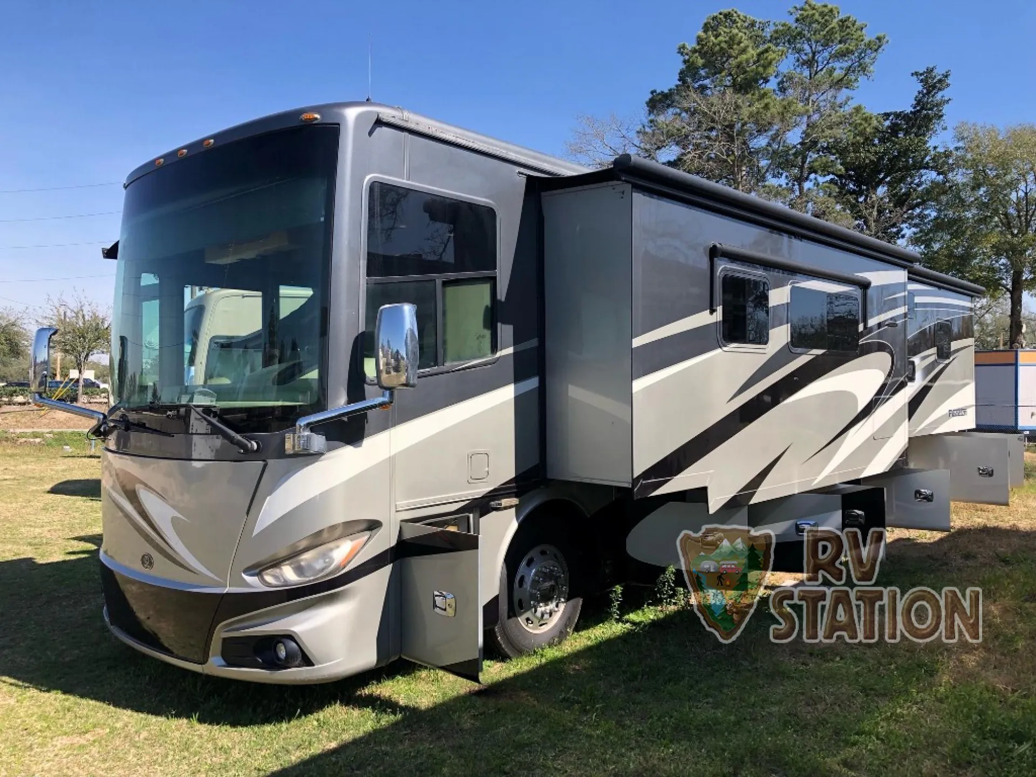
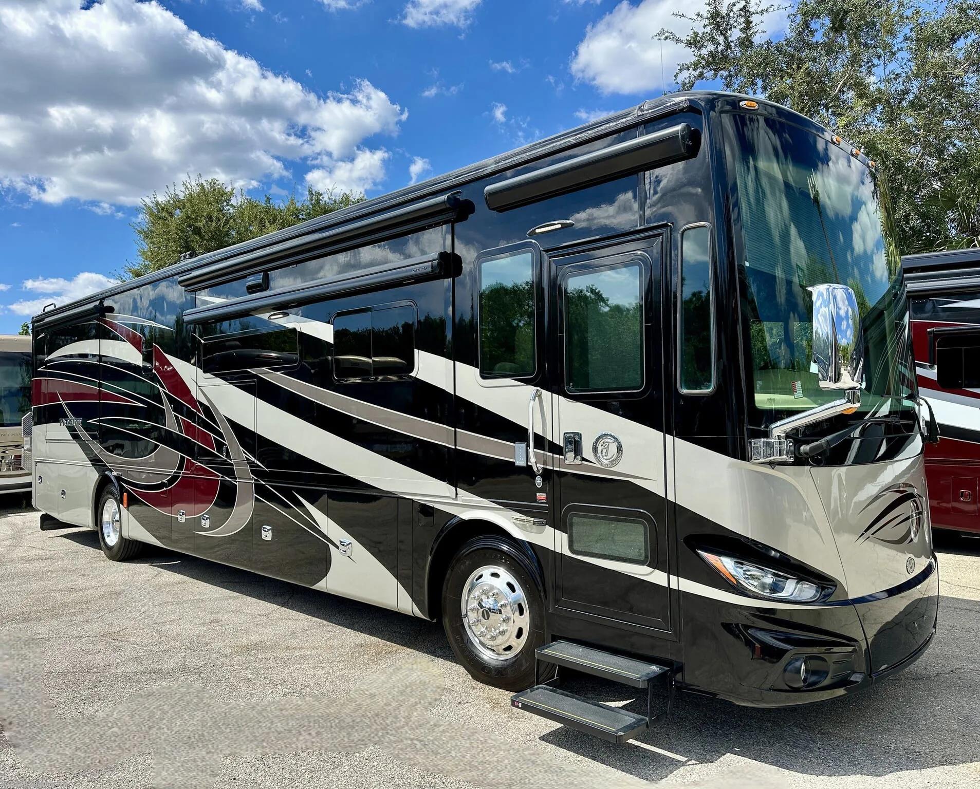
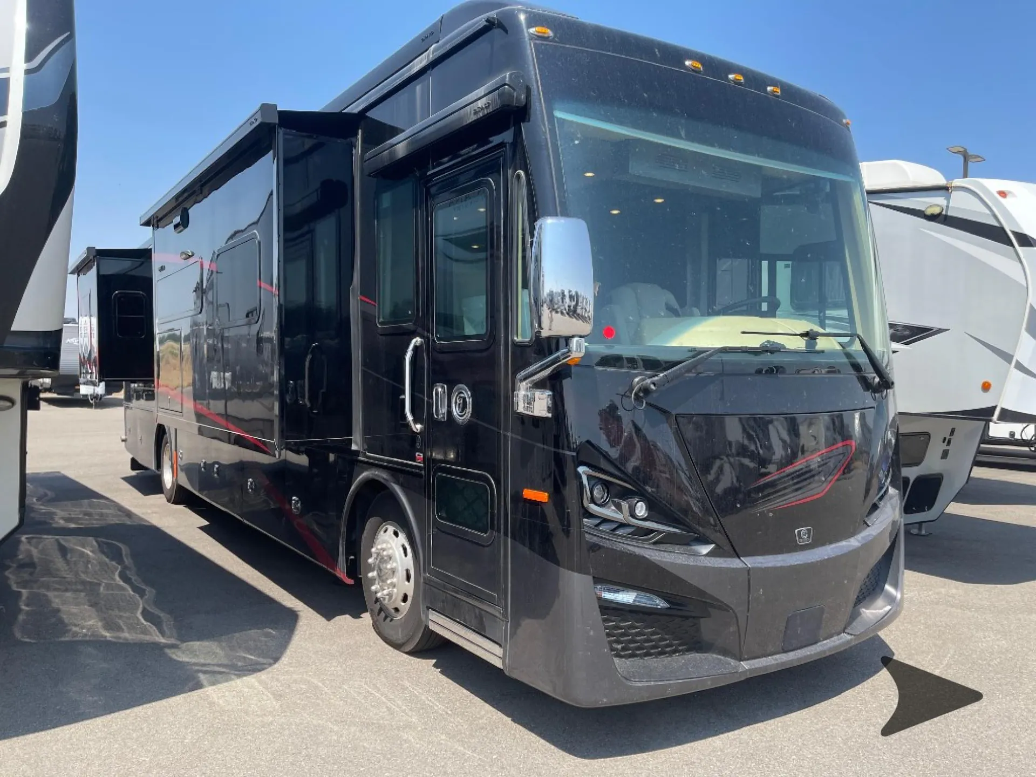
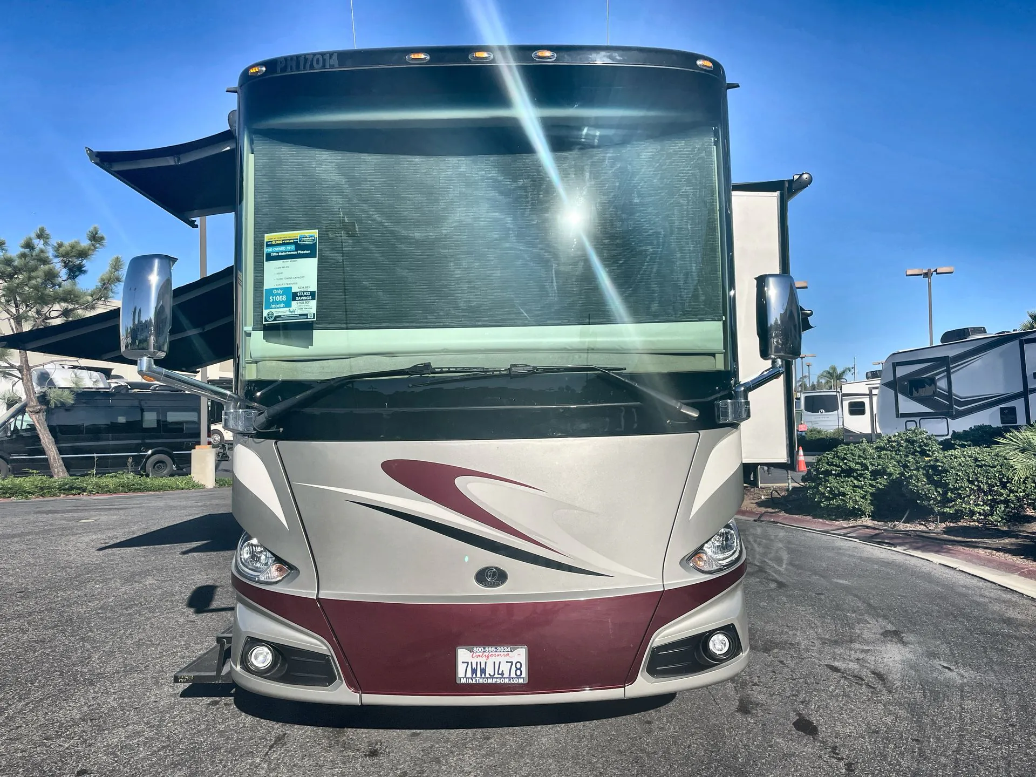
2017 Tiffin Phaeton 40 QKH
Used100 mi · Stock #UM900589
Freightliner · L9 380 HP/1150 lb Torque
Listing price
2017 Phaeton 40 QKH
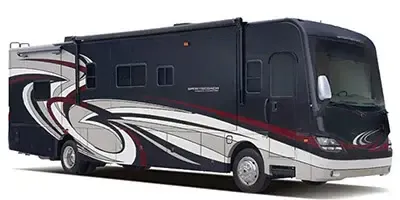
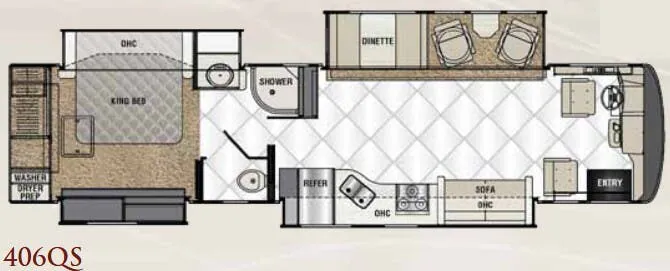
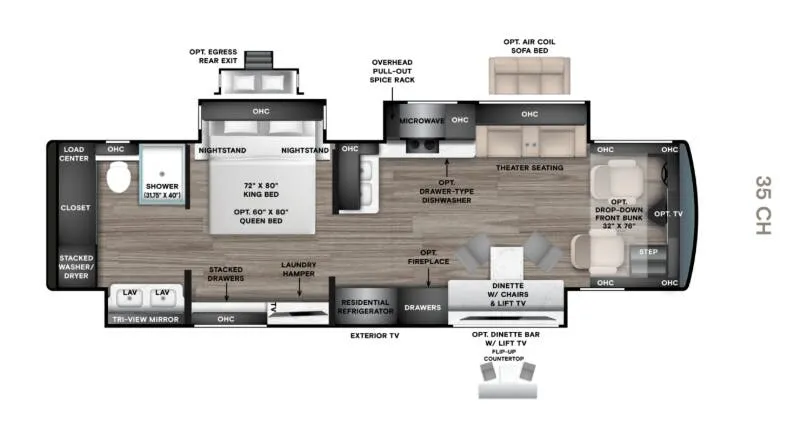
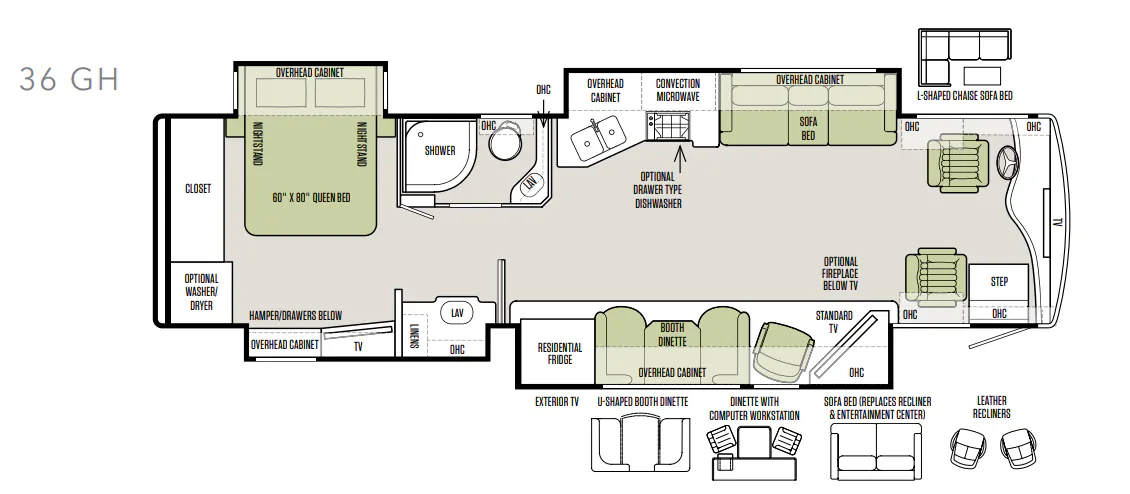
Other floor plans with a similar body style, feature mix, and price range, prioritizing other manufacturers and brands.
The Tiffin Phaeton 40QKH earns its reputation as a "beautiful house on wheels" by combining a King bed up front with a dedicated bunk area, making it one of the more versatile sleeping arrangements in the Phaeton lineup. Tiffin's brand is built around genuinely accessible customer service, and that owner-supported reputation carries real weight in a segment where post-sale support is often hit or miss. The slide-out configuration opens up the living space considerably, though the single full bath and hallway do feel tighter when everything is retracted for travel. For buyers who prioritize livability and a brand that stands behind its coaches, the Tiffin Phaeton 40QKH is a compelling option in the premium Class A segment.
Length
41 ft 4 in
GVWR
38,320 lbs
Sleeps
9
Slideouts
4
Many factors play into a unit's listing price and what you should pay. This guide provides a ballpark estimate, but it does not factor in your exact scenario or how different listings are equipped.
$159,851 – $279,995
This unit is ranked 1 of 4 by asking price in this group.
The listing price on this unit has changed 3 times.
See the complete price timeline and the rest of this unit's pricing insights.
Blue Compass RV
San Marcos, CA
Sells faster than 72% of US RV dealers
Compared with 1,116 dealers nationwide
Let this motor home be your home away from home with all of the comforts and features it offers!
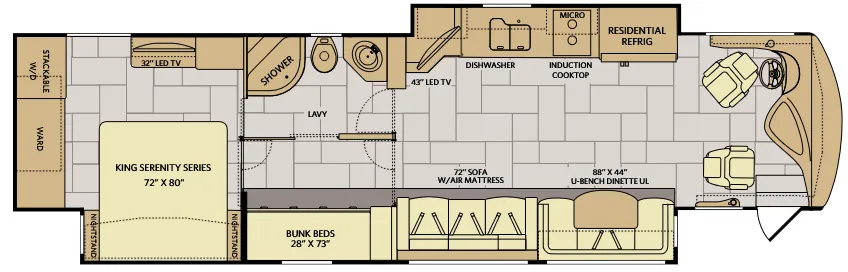
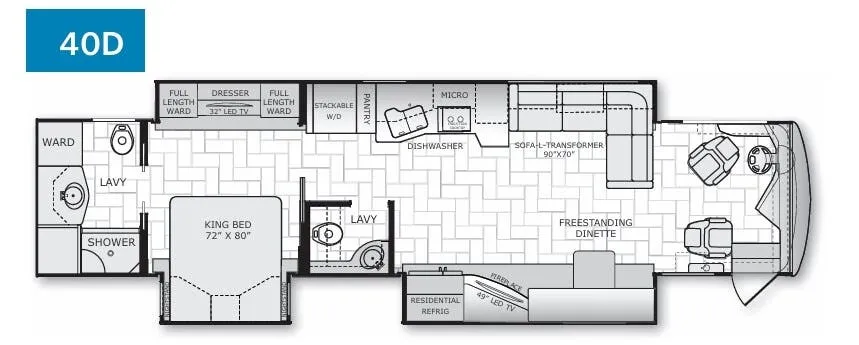
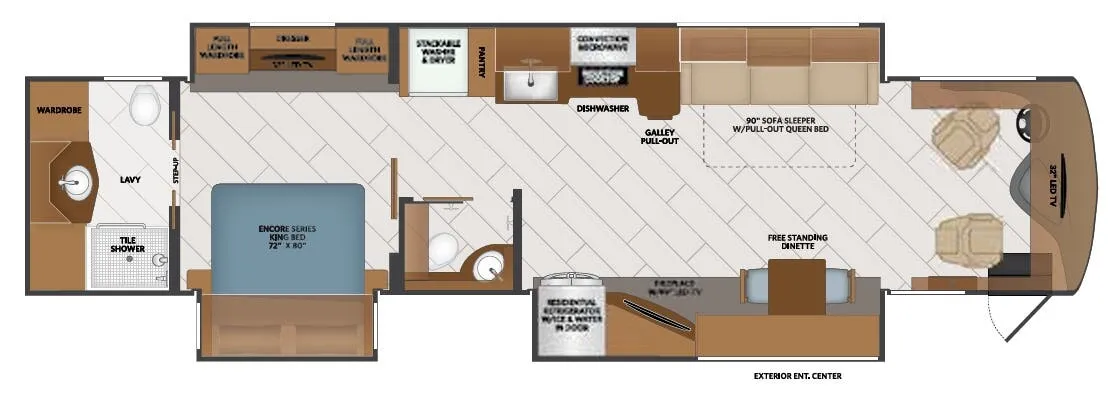
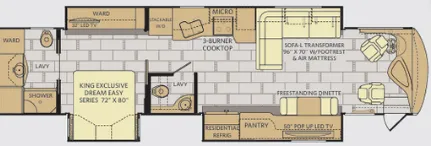
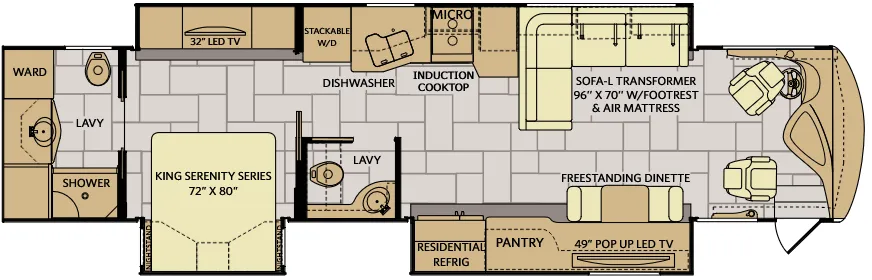
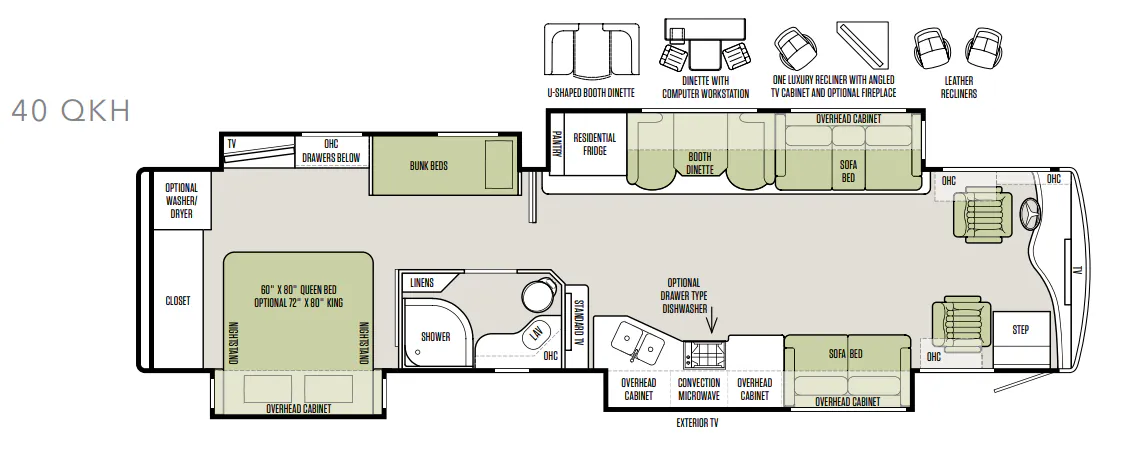
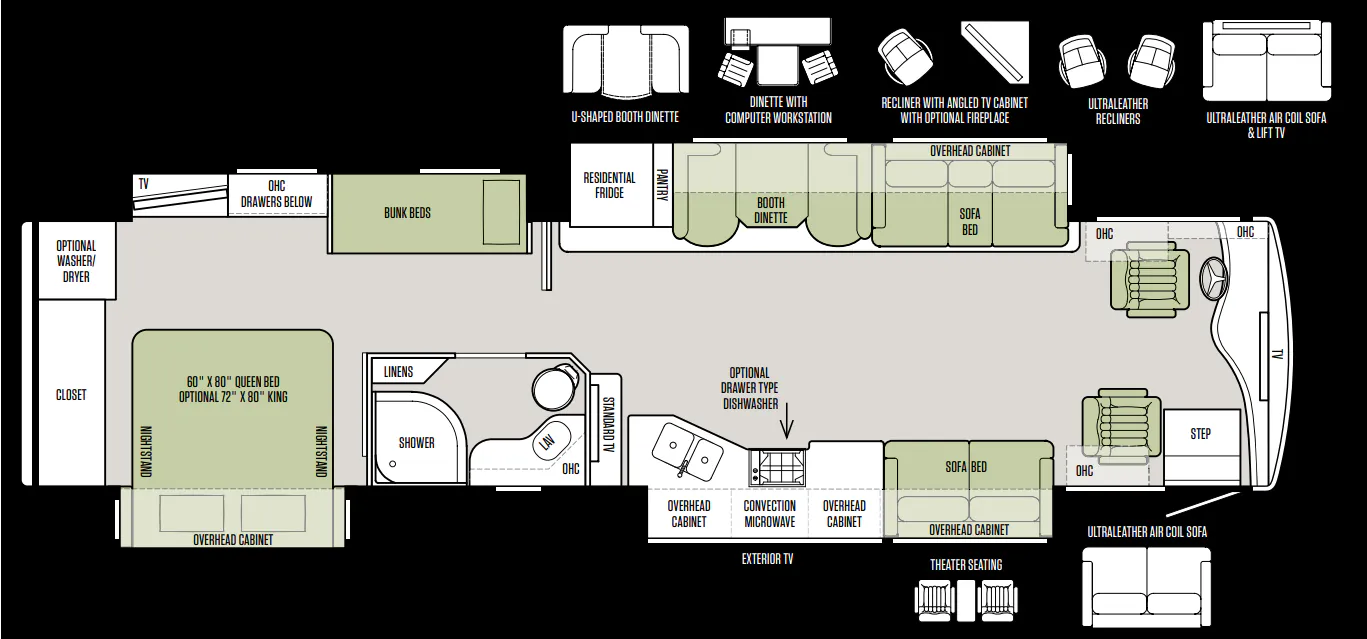
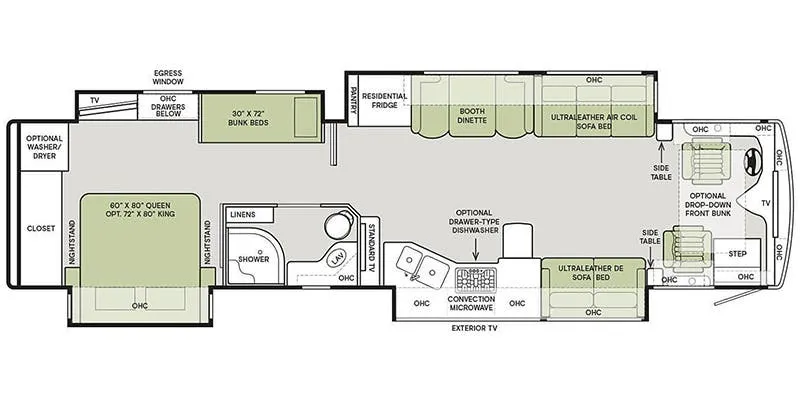
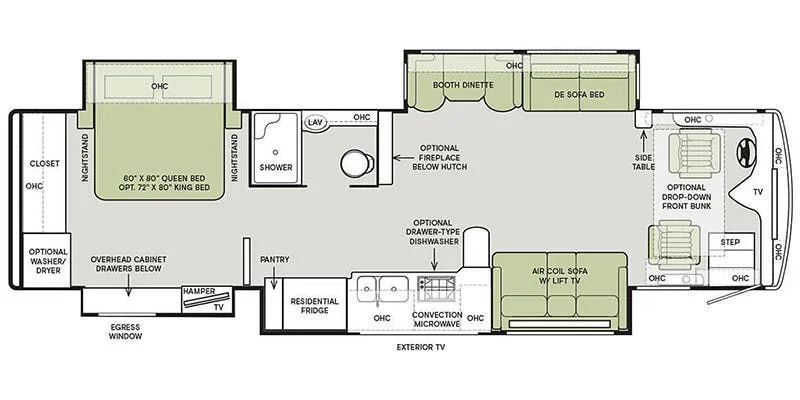
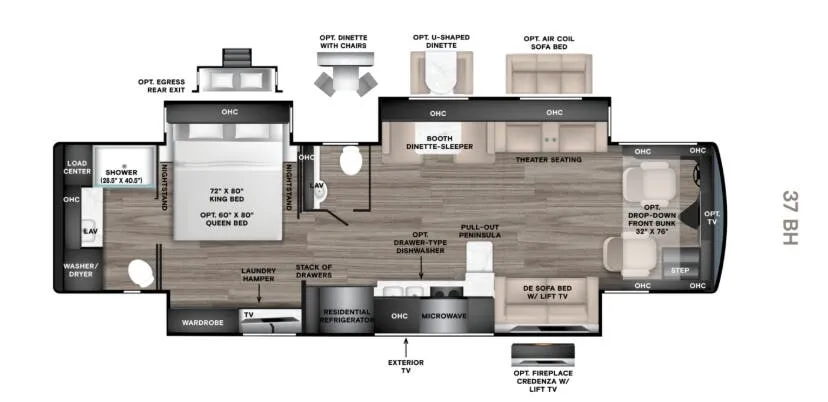
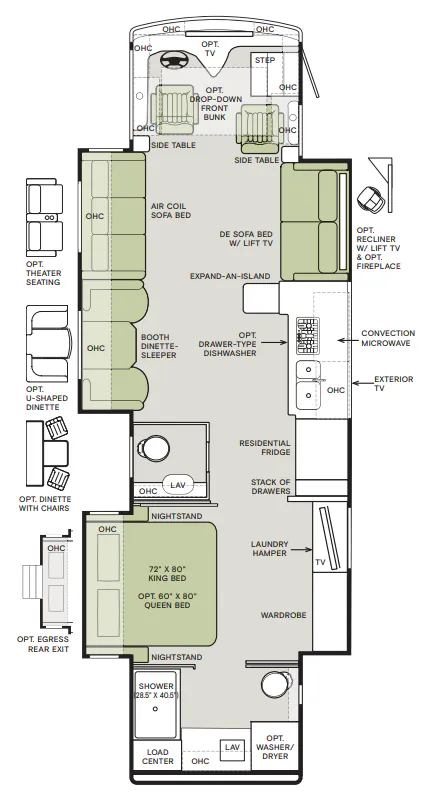
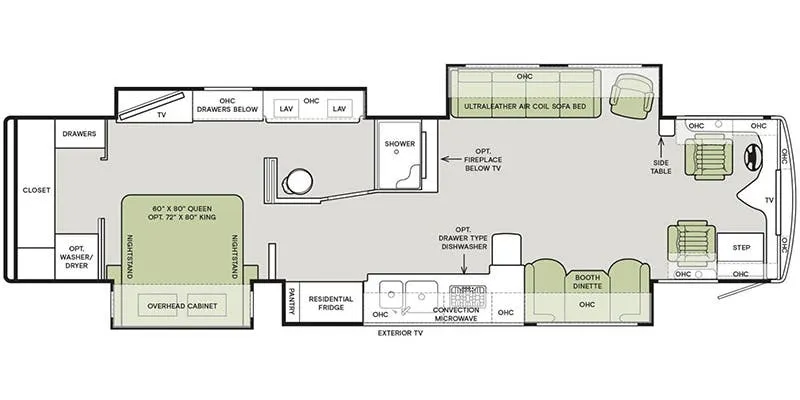
At the rear of the Tiffin Phaeton 40 QKH you will find a spacious bedroom. Along the rear wall, it includes a large closet as well as a corner closet where you can add an optional washer/dryer. Along one side of the room there is a slide out with a queen bed and nightstands on either side of the bed, and an overhead cabinet, or you can choose an optional king in place of the queen. Across from the bed there is another slide out with a TV, drawers, and a set of bunk beds.
A side aisle bath has a linen cabinet, a corner shower, a large vanity with sink and a toilet. You may choose an optional tub.
Continuing toward the front of the motor home there is a TV facing the front of the coach.
The slide out along the curb side features an angled double kitchen sink, a range, overhead cabinets, an overhead convection microwave, an optional drawer type dishwasher, and a sofa bed.
The road side slide out features a sofa bed, booth dinette, residential refrigerator, and pantry. You can choose a few optional items for this slide such as a u-shaped dinette, dinette with computer workstation, entertainment center with one ultra leather recliner and flip table, and leather recliners.
Outside enjoy a TV, and easily have your friends over for a tailgate party.
Other listings for this floor plan, ranked by condition, model year, distance, price, and listing quality.