Skip to main contentSkip to navigation
RV Envy
RV floor plans
Inventory
Sell your RV
Dealers
RV EnvyPro
  • Class A motorhomes
  • Class C motorhomes
  • Class B vans
  • Fifth wheel trailers
  • Travel trailers
  • Pop-up campers
  • Advanced search
  • Floor plan wizard
  • Inventory

Browse popular layouts & features

Class A motorhomes

  • … with bunk beds
  • … with two bedrooms
  • … with bath and a half
  • … with two full bathrooms
  • … with bunk over cab
  • … with rear bathroom
Browse all features →

Class B vans

  • … with King size bed
  • … with rear twin beds
  • … with Murphy bed
  • … with rear bathroom
  • … with dual twin beds
Browse all features →

Class C motorhomes

  • … with bunk over cab
  • … with bunk beds
  • … with rear bathroom
  • … with rear twin beds
  • … with Murphy bed
  • … with outdoor kitchen
  • … with outdoor TV
Browse all features →

Fifth wheel trailers

  • … with bath and a half
  • … with two bathrooms
  • … with bunk beds
  • … with two bedrooms
  • … with side patio
  • … with rear patio
  • … with outdoor kitchen
  • … with washer/dryer
  • … with front living
Browse all features →

Travel trailers

  • … with bunk beds
  • … with two bedrooms
  • … with Murphy bed
  • … with outdoor kitchen
  • … with rear bath
  • … with front bedroom
Browse all features →

Popup campers

  • under $10k
  • under $15k
  • under 2,000 lbs
  • under 3,000 lbs
Browse all features →

RV dealers by metro area

Los AngelesDallas–Fort WorthHoustonAtlantaPhoenixTampa BayOrlandoDenverChicagoSeattleNashvilleTorontoBrowse all metro areas →

Explore

  • RV floor plans
  • Browse inventory
  • Sell your RV
  • Dealers
  • Shopping tips

Company

  • About
  • Our story
  • Contact

Services

  • Dealer leads
  • Dealer websites & CRM
  • OEM advertising
  • Shopper insights

Join our mailing list

We don't send much, but you won't want to miss it!

RV Envy

The RV search engine. Find your dream RV.

We do our best to keep listing details accurate, but pricing, specifications, and availability come from third-party sources and can change without notice. We can't guarantee accuracy, so please confirm the details with the dealer before making any decisions. See something inaccurate? Contact us.

© 2026 RV Envy. All rights reserved.

For AI agentsPrivacyTerms
Dashboard
    1. Home
    2. Inventory
    3. RV Dynasty
    4. 2018 Forest River Wildcat 295RSX

    2018 Forest River Wildcat 295RSX

    UsedFifth wheel|Stock #T017491|Located at RV Dynasty in Bunker Hill, IN
    $24,950$18,950
    Save $6,000
    RV Envy

    2018 Forest River Wildcat 295RSX

    Used · Fifth wheel

    $24,950$18,950Save $6,000

    RV Dynasty

    10001 S Us Highway 31

    Bunker Hill, IN 46914

    (855) 284-3486

    Stock #T017491

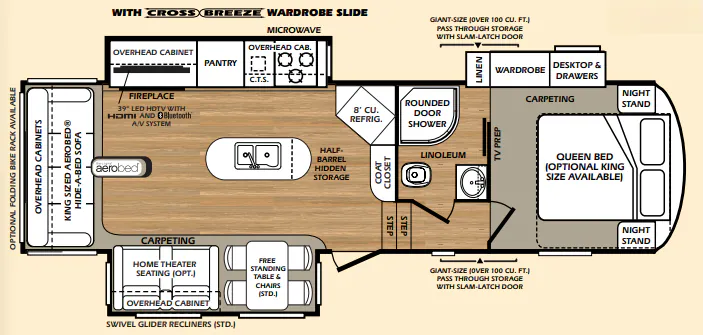
    2018 Forest River Wildcat 295RSX floor plan

    Specifications

    Length33 ft 6 in
    Dry weight9,607 lbs
    Sleeps4 people
    Slideouts3

    Full specifications

    AC BTU13500 btu
    Available BedsQueen
    Awning Info13' Electric
    Black Water Capacity54 gals
    Cargo Capacity2223 lbs
    Cooktop Burners3
    Dry Weight9607 lbs
    Ext Height12 ft 10 in
    Ext Width8 ft
    Fresh Water Capacity87 gals
    Furnace BTU35000 btu
    GVWR11830 lbs
    Grey Water Capacity91 gals
    Hitch Weight1670 lbs
    Interior ColorMarble, Weathered Slate, Ebony & Ivory
    Length33 ft 6 in
    Number of Awnings1
    Refrigerator Size8 cu ft
    Refrigerator TypeDouble Door
    Shower Size32
    Shower TypeRadius
    Sleeps4
    Slides3
    Tire Size15"

    Options and equipment may differ from those listed. We do our best to ensure accuracy, but please confirm all details with the dealer before purchase.

    Get more info

    2018 Wildcat 295RSX

    2018 Wildcat 295RSX
    I'm interested in
    Preferred contact method
    EmailPhone callText message

    The dealer sees only your first name and general area, not your full name, email, or phone. You'll chat through RV Envy and can share your info anytime.

    Dealer information

    RV Dynasty

    10001 S Us Highway 31
    Bunker Hill, IN 46914
    (855) 284-3486

    Pricing report

    Current price

    $18,950

    used

    Price history

    This unit has seen 8 price adjustments. RV Envy Pro lets you see the full price history.

    Pricing report

    Current price

    $18,950

    used

    Price history

    This unit has seen 8 price adjustments. RV Envy Pro lets you see the full price history.

    No Fees

    PASSED SAFETY INSPECTION

    SOLD AS IS

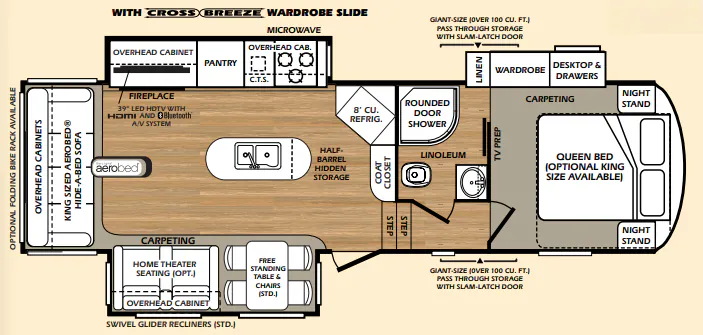
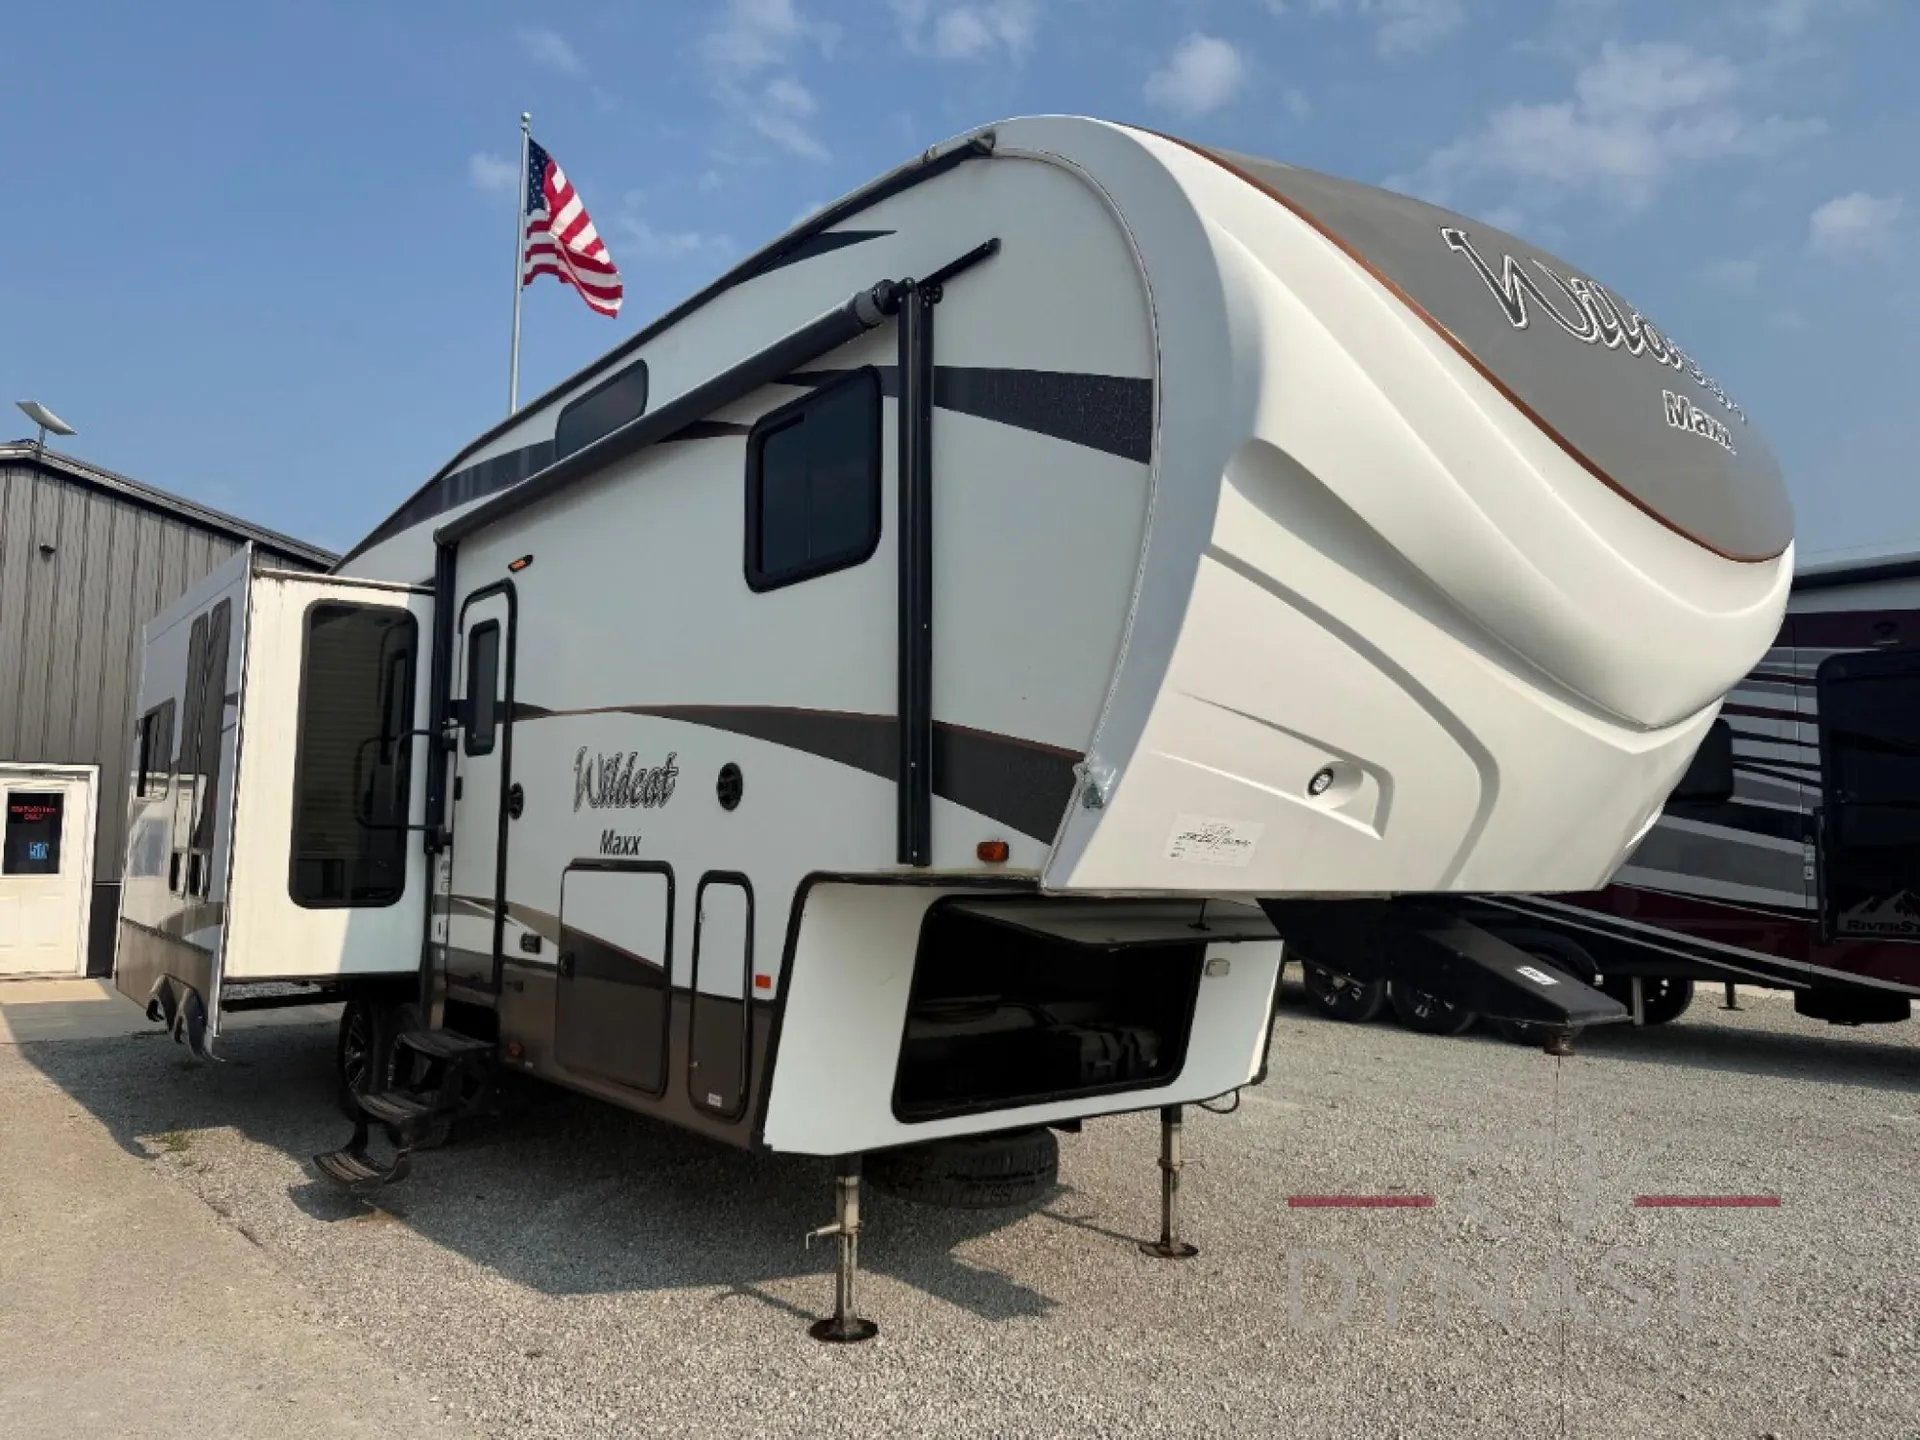
    The Wildcat Maxx 295RSX half-ton fifth wheel by Forest River has everything you need to make your next adventure go from good to great. With a rear living area, kitchen island and front bedroom you will instantly feel at home as soon as you step foot inside this fifth wheel.

    In the main living area there is a slide to the left of the entrance with a free-standing dinette and sofa. Along the rear wall you can relax on the sofa. The other slide has an entertainment center, pantry, three burner range, and microwave. Adjacent to the slide you will find the refrigerator and a handy coat closet. In the middle of the kitchen there is an island with a double kitchen sink as well as extra counter space which will come in handy during food prep.

    Stepping up the stairs, the bathroom is on the left. Inside the bathroom you will find a toilet, corner shower, sink, and medicine cabinet.

    The front bedroom has a queen bed and nightstands. Along one wall there is a slide with a desktop, drawers, wardrobe, and linen cabinet.

    Bringing all of the necessary gear is not a problem with all of the overhead cabinets as well as the exterior storage. Outside don't forget to enjoy the shade of the 13' awning, and so much more!

    No Fees

    PASSED SAFETY INSPECTION

    SOLD AS IS

    The Wildcat Maxx 295RSX half-ton fifth wheel by Forest River has everything you need to make your next adventure go from good to great. With a rear living area, kitchen island and front bedroom you will instantly feel at home as soon as you step foot inside this fifth wheel.

    In the main living area there is a slide to the left of the entrance with a free-standing dinette and sofa. Along the rear wall you can relax on the sofa. The other slide has an entertainment center, pantry, three burner range, and microwave. Adjacent to the slide you will find the refrigerator and a handy coat closet. In the middle of the kitchen there is an island with a double kitchen sink as well as extra counter space which will come in handy during food prep.

    Stepping up the stairs, the bathroom is on the left. Inside the bathroom you will find a toilet, corner shower, sink, and medicine cabinet.

    The front bedroom has a queen bed and nightstands. Along one wall there is a slide with a desktop, drawers, wardrobe, and linen cabinet.

    Bringing all of the necessary gear is not a problem with all of the overhead cabinets as well as the exterior storage. Outside don't forget to enjoy the shade of the 13' awning, and so much more!

    Specifications

    Length

    33 ft 6 in

    Dry weight

    9,607 lbs

    Sleeps

    4 people

    Slideouts

    3

    Specifications

    Length

    33 ft 6 in

    Dry weight

    9,607 lbs

    Sleeps

    4 people

    Slideouts

    3

    Download brochure
    Download brochure

    Unit features & options

    • Extra large booth dinette with storage under and dual pedestal table
    • Tri-fold sofa Hide-a-Bed sleeper sofa
    • Large panoramic picture window at all dinettes
    • Overhead cabinets in slide room (dinner plate depth!)
    • Pleated night shades
    • AM/FM/CD/DVD/USB/AV system with remote and Bluetooth technology
    • RCA plugs for game systems or digital cameras
    • Taller 6′ high slide-out height (1/2-Ton Fifth Wheels)
    • Taller 6′4″ high slide-out height (Standard Fifth Wheels)
    • Satellite and cable TV hook ups
    • 12V LED decorative lighting in slide-outs
    • High back, extra-large swivel rocking chairs (select models)
    • Slider windows at ends of slide-outs
    • Maxx Bright complete interior LED lighting
    • Residential carpeting with Stain Guard
    • Magazine rack
    • Command center with monitor panel
    • Surround sound speakers
    • Wall clock
    • Residential Shaker-style hardwood cabinet doors
    • Residential hidden hinges
    • Brushed nickel finish door and drawer hardware
    • Stainless appliances
    • Residential full-extension steel ball-bearing drawer guides

    Unit features & options

    • Extra large booth dinette with storage under and dual pedestal table
    • Tri-fold sofa Hide-a-Bed sleeper sofa
    • Large panoramic picture window at all dinettes
    • Overhead cabinets in slide room (dinner plate depth!)
    • Pleated night shades
    • AM/FM/CD/DVD/USB/AV system with remote and Bluetooth technology
    • RCA plugs for game systems or digital cameras
    • Taller 6′ high slide-out height (1/2-Ton Fifth Wheels)
    • Taller 6′4″ high slide-out height (Standard Fifth Wheels)
    • Satellite and cable TV hook ups
    • 12V LED decorative lighting in slide-outs
    • High back, extra-large swivel rocking chairs (select models)
    • Slider windows at ends of slide-outs
    • Maxx Bright complete interior LED lighting
    • Residential carpeting with Stain Guard
    • Magazine rack
    • Command center with monitor panel
    • Surround sound speakers
    • Wall clock
    • Residential Shaker-style hardwood cabinet doors
    • Residential hidden hinges
    • Brushed nickel finish door and drawer hardware
    • Stainless appliances
    • Residential full-extension steel ball-bearing drawer guides

    Full specifications

    As provided in the original listing

    AC BTU13500 btu
    Available BedsQueen
    Awning Info13' Electric
    Black Water Capacity54 gals
    Cargo Capacity2223 lbs
    Cooktop Burners3
    Dry Weight9607 lbs
    Ext Height12 ft 10 in
    Ext Width8 ft
    Fresh Water Capacity87 gals
    Furnace BTU35000 btu
    GVWR11830 lbs
    Grey Water Capacity91 gals
    Hitch Weight1670 lbs
    Interior ColorMarble, Weathered Slate, Ebony & Ivory
    Length33 ft 6 in
    Number of Awnings1
    Refrigerator Size8 cu ft
    Refrigerator TypeDouble Door
    Shower Size32
    Shower TypeRadius
    Sleeps4
    Slides3
    Tire Size15"

    Full specifications

    As provided in the original listing

    AC BTU13500 btu
    Available BedsQueen
    Awning Info13' Electric
    Black Water Capacity54 gals
    Cargo Capacity2223 lbs
    Cooktop Burners3
    Dry Weight9607 lbs
    Ext Height12 ft 10 in
    Ext Width8 ft
    Fresh Water Capacity87 gals
    Furnace BTU35000 btu
    GVWR11830 lbs
    Grey Water Capacity91 gals
    Hitch Weight1670 lbs
    Interior ColorMarble, Weathered Slate, Ebony & Ivory
    Length33 ft 6 in
    Number of Awnings1
    Refrigerator Size8 cu ft
    Refrigerator TypeDouble Door
    Shower Size32
    Shower TypeRadius
    Sleeps4
    Slides3
    Tire Size15"

    About the 295RSX

    2018 Forest River Wildcat 295RSX floor plan
    Learn more about the 295RSX

    About the 295RSX

    2018 Forest River Wildcat 295RSX floor plan
    Learn more about the 295RSX