Get in touch and we'll be happy to answer any questions or set up an appointment to see it in person.
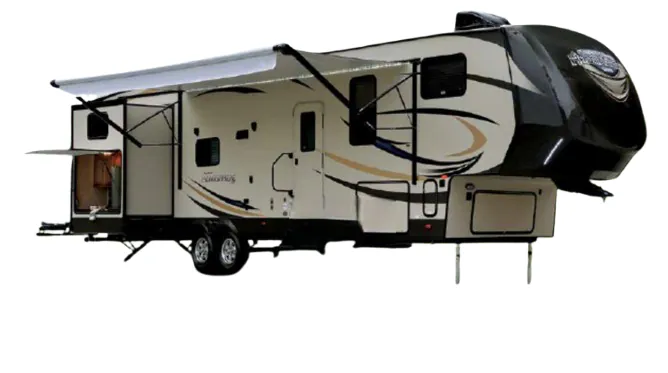
2018 Heartland Sundance XLT 295 BH
UsedStock #39466A
Listing price
2018 Sundance XLT 295 BH
Other floor plans with a similar body style, feature mix, and price range, prioritizing other manufacturers and brands.
The Heartland Sundance XLT 295 BH puts its bunkhouse layout to work with sleeping space for up to nine and a roomy interior that owners often praise for family camping and storage. In the kitchen, solid-surface countertops, a large dual-basin sink, pull-out faucet, double-door refrigerator, and oven create a practical cooking setup. Electric slide-outs open up the living area, while the Queen bed, full bath with a skylight, enclosed underbelly, and electric patio awning add everyday comfort indoors and out.
Length
35 ft 2 in
Dry weight
8,190 lbs
GVWR
9,900 lbs
Sleeps
8
Many factors play into a unit's listing price and what you should pay. This guide provides a ballpark estimate, but it does not factor in your exact scenario or how different listings are equipped.
The listing price on this unit has changed 1 time.
See the complete price timeline and the rest of this unit's pricing insights.
Susquehanna Valley RV
Bloomsburg, PA
Compared with 29 dealers in Pennsylvania
This Sundance XLT fifth wheel has enough room to easily bring along a friend or two. You will love camping in the Heartland RV 295BH. With many amenities such as a rear set of double bunk beds, it really won't feel like you are camping!
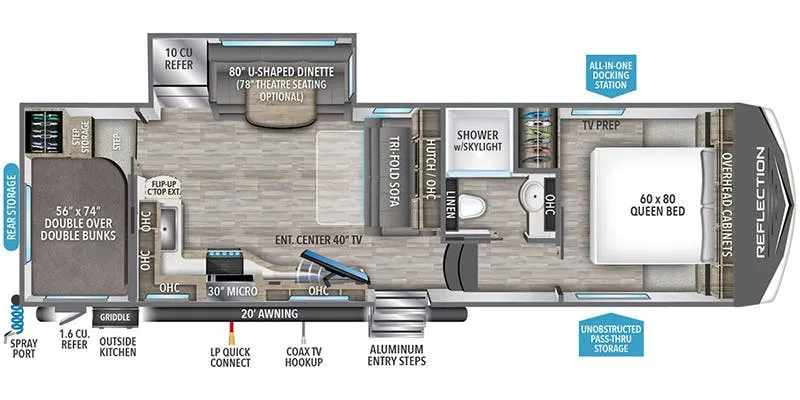
As you enter this model you will love the space that the living room slide has to offer. There is a booth dinette and a sofa within the slide out. You are sure to enjoy relaxing here during the day, and at night they both convert into additional sleeping space. Across from the sofa you will find an entertainment center.
The kitchen area has a l-shaped counter, double kitchen sink, three burner range, and a refrigerator.
Located in the rear are a set of double bunk beds with a set of steps leading to the top bed.
Head towards the front of the fifth wheel, and step up to the bath and bedroom. In the side aisle bathroom there is a sink, a neo-angle shower, and toilet, plus a linen cabinet inside the bedroom slide out. A sliding door separates the bathroom from the front bedroom.
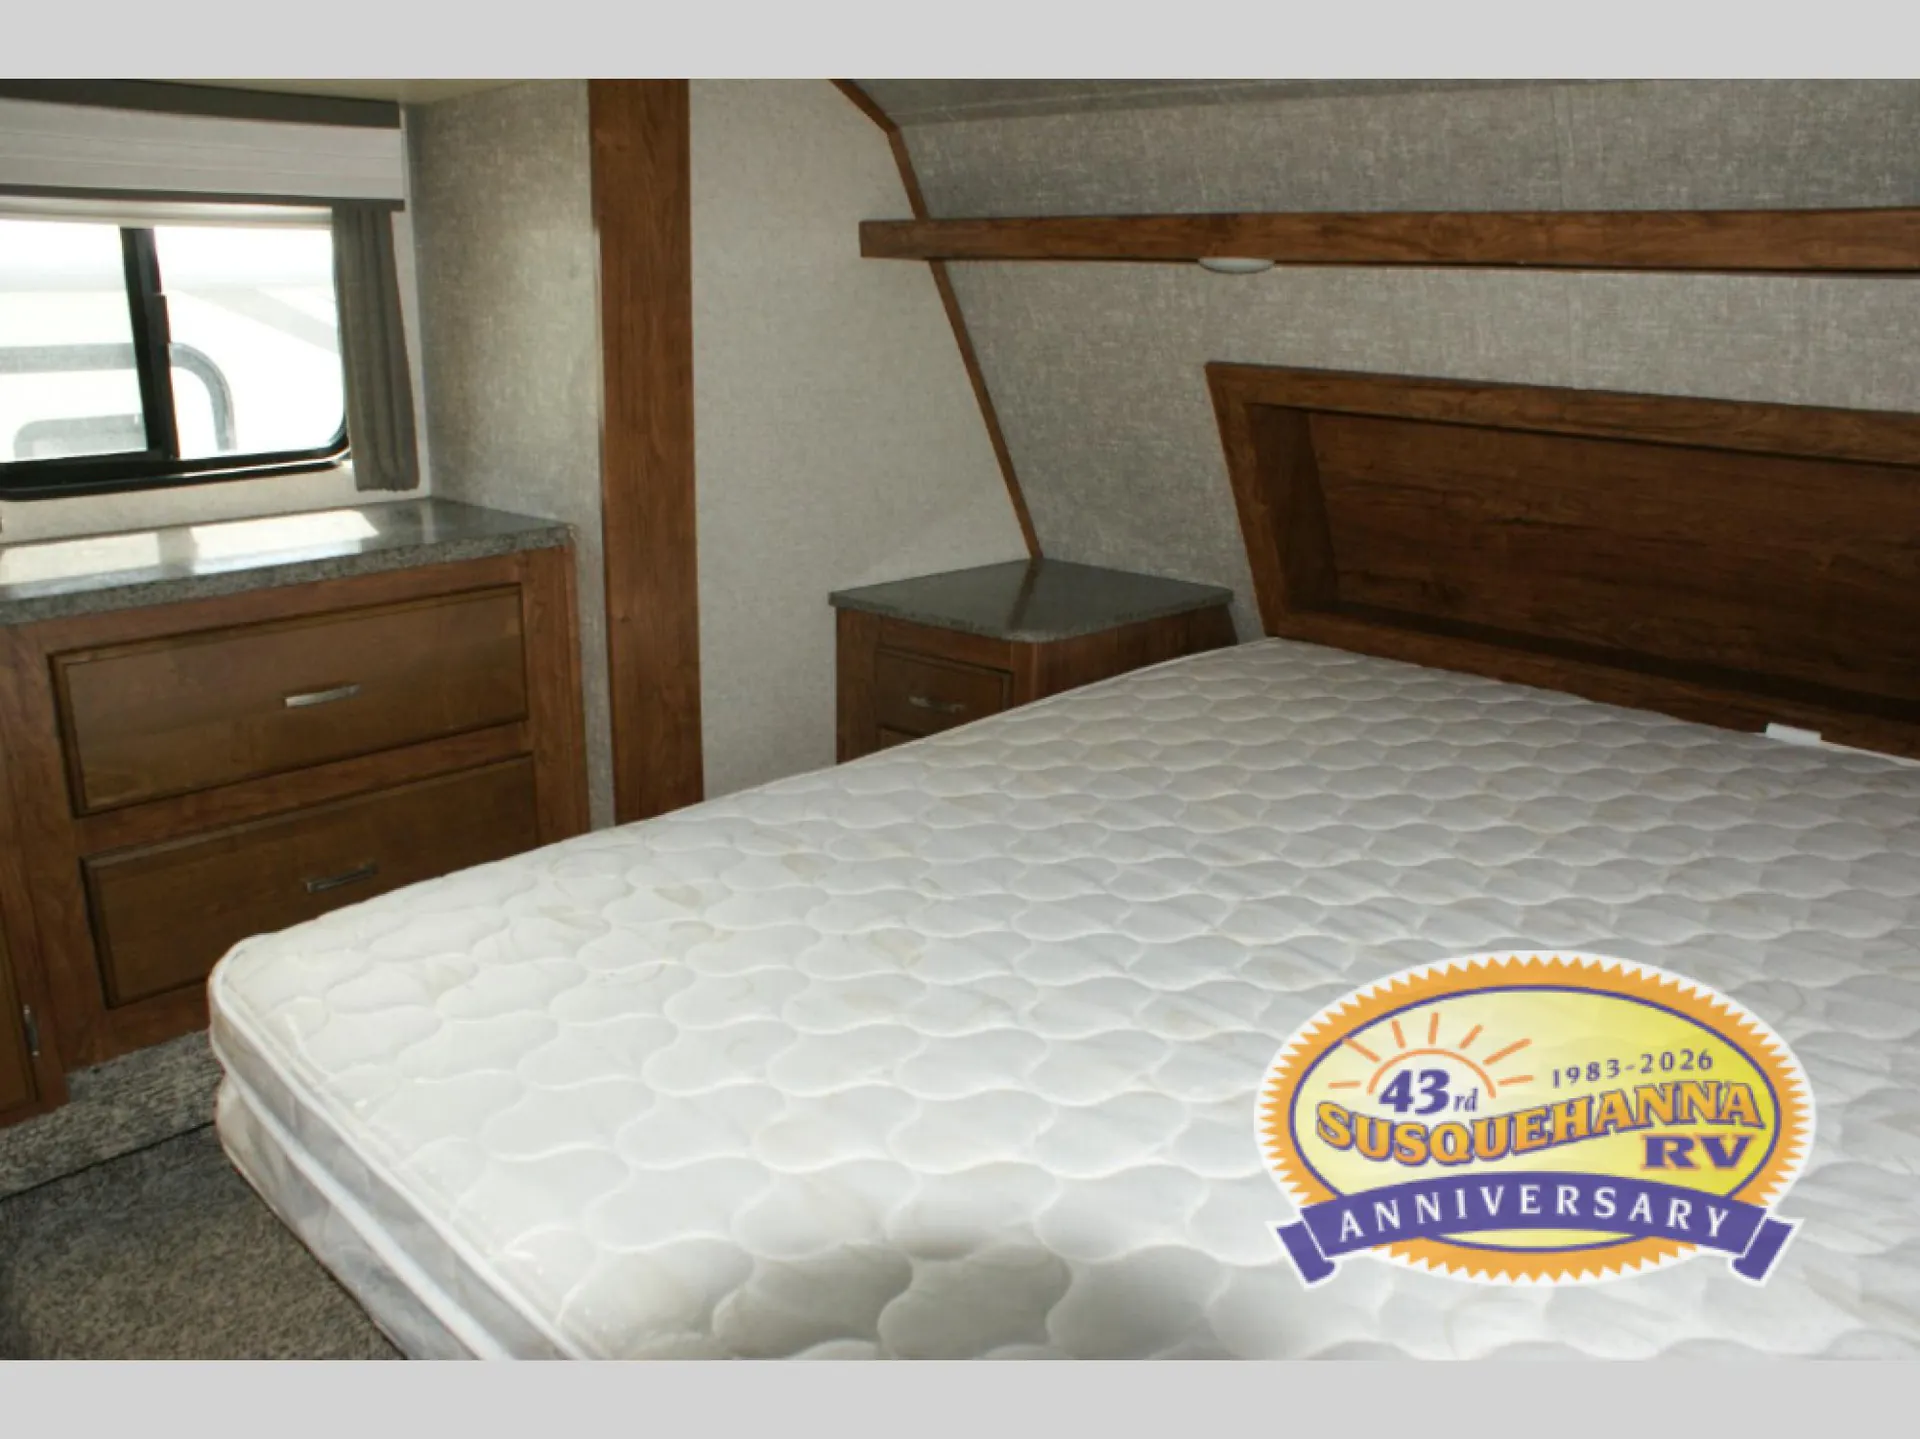
The front bedroom features a queen bed, overhead storage for books or blankets, and a slide out wardrobe and linen cabinet mentioned above along the road side wall with plenty of space for your camping clothes and such.
The chef in the family will enjoy the outside camp kitchen which has a two burner range, refrigerator, sink, and plenty of counter space, and more!