Skip to main contentSkip to navigation
RV Envy
RV floor plans
Inventory
Sell your RV
Dealers
RV EnvyPro
  • Class A motorhomes
  • Class C motorhomes
  • Class B vans
  • Fifth wheel trailers
  • Travel trailers
  • Pop-up campers
  • Advanced search
  • Floor plan wizard
  • Inventory

Browse popular layouts & features

Class A motorhomes

  • … with bunk beds
  • … with two bedrooms
  • … with bath and a half
  • … with two full bathrooms
  • … with bunk over cab
  • … with rear bathroom
Browse all features →

Class B vans

  • … with King size bed
  • … with rear twin beds
  • … with Murphy bed
  • … with rear bathroom
  • … with dual twin beds
Browse all features →

Class C motorhomes

  • … with bunk over cab
  • … with bunk beds
  • … with rear bathroom
  • … with rear twin beds
  • … with Murphy bed
  • … with outdoor kitchen
  • … with outdoor TV
Browse all features →

Fifth wheel trailers

  • … with bath and a half
  • … with two bathrooms
  • … with bunk beds
  • … with two bedrooms
  • … with side patio
  • … with rear patio
  • … with outdoor kitchen
  • … with washer/dryer
  • … with front living
Browse all features →

Travel trailers

  • … with bunk beds
  • … with two bedrooms
  • … with Murphy bed
  • … with outdoor kitchen
  • … with rear bath
  • … with front bedroom
Browse all features →

Popup campers

  • under $10k
  • under $15k
  • under 2,000 lbs
  • under 3,000 lbs
Browse all features →

RV dealers by metro area

Los AngelesDallas–Fort WorthHoustonAtlantaPhoenixTampa BayOrlandoDenverChicagoSeattleNashvilleTorontoBrowse all metro areas →

Explore

  • RV floor plans
  • Browse inventory
  • Sell your RV
  • Dealers
  • Shopping tips

Company

  • About
  • Our story
  • Contact

Services

  • Dealer leads
  • Dealer websites & CRM
  • OEM advertising
  • Shopper insights

Join our mailing list

We don't send much, but you won't want to miss it!

By subscribing, you agree to receive RV Envy newsletters and personalized recommendations by email. You can unsubscribe or change your preferences at any time.

RV Envy

The RV search engine. Find your dream RV.

We do our best to keep listing details accurate, but pricing, specifications, and availability come from third-party sources and can change without notice. We can't guarantee accuracy, so please confirm the details with the dealer before making any decisions. See something inaccurate? Contact us.

© 2026 RV Envy. All rights reserved.

For AI agentsPrivacyTerms
Dashboard
    1. Home
    2. Inventory
    3. Clickit RV Union Gap
    4. ClickIt RV Spokane, WA
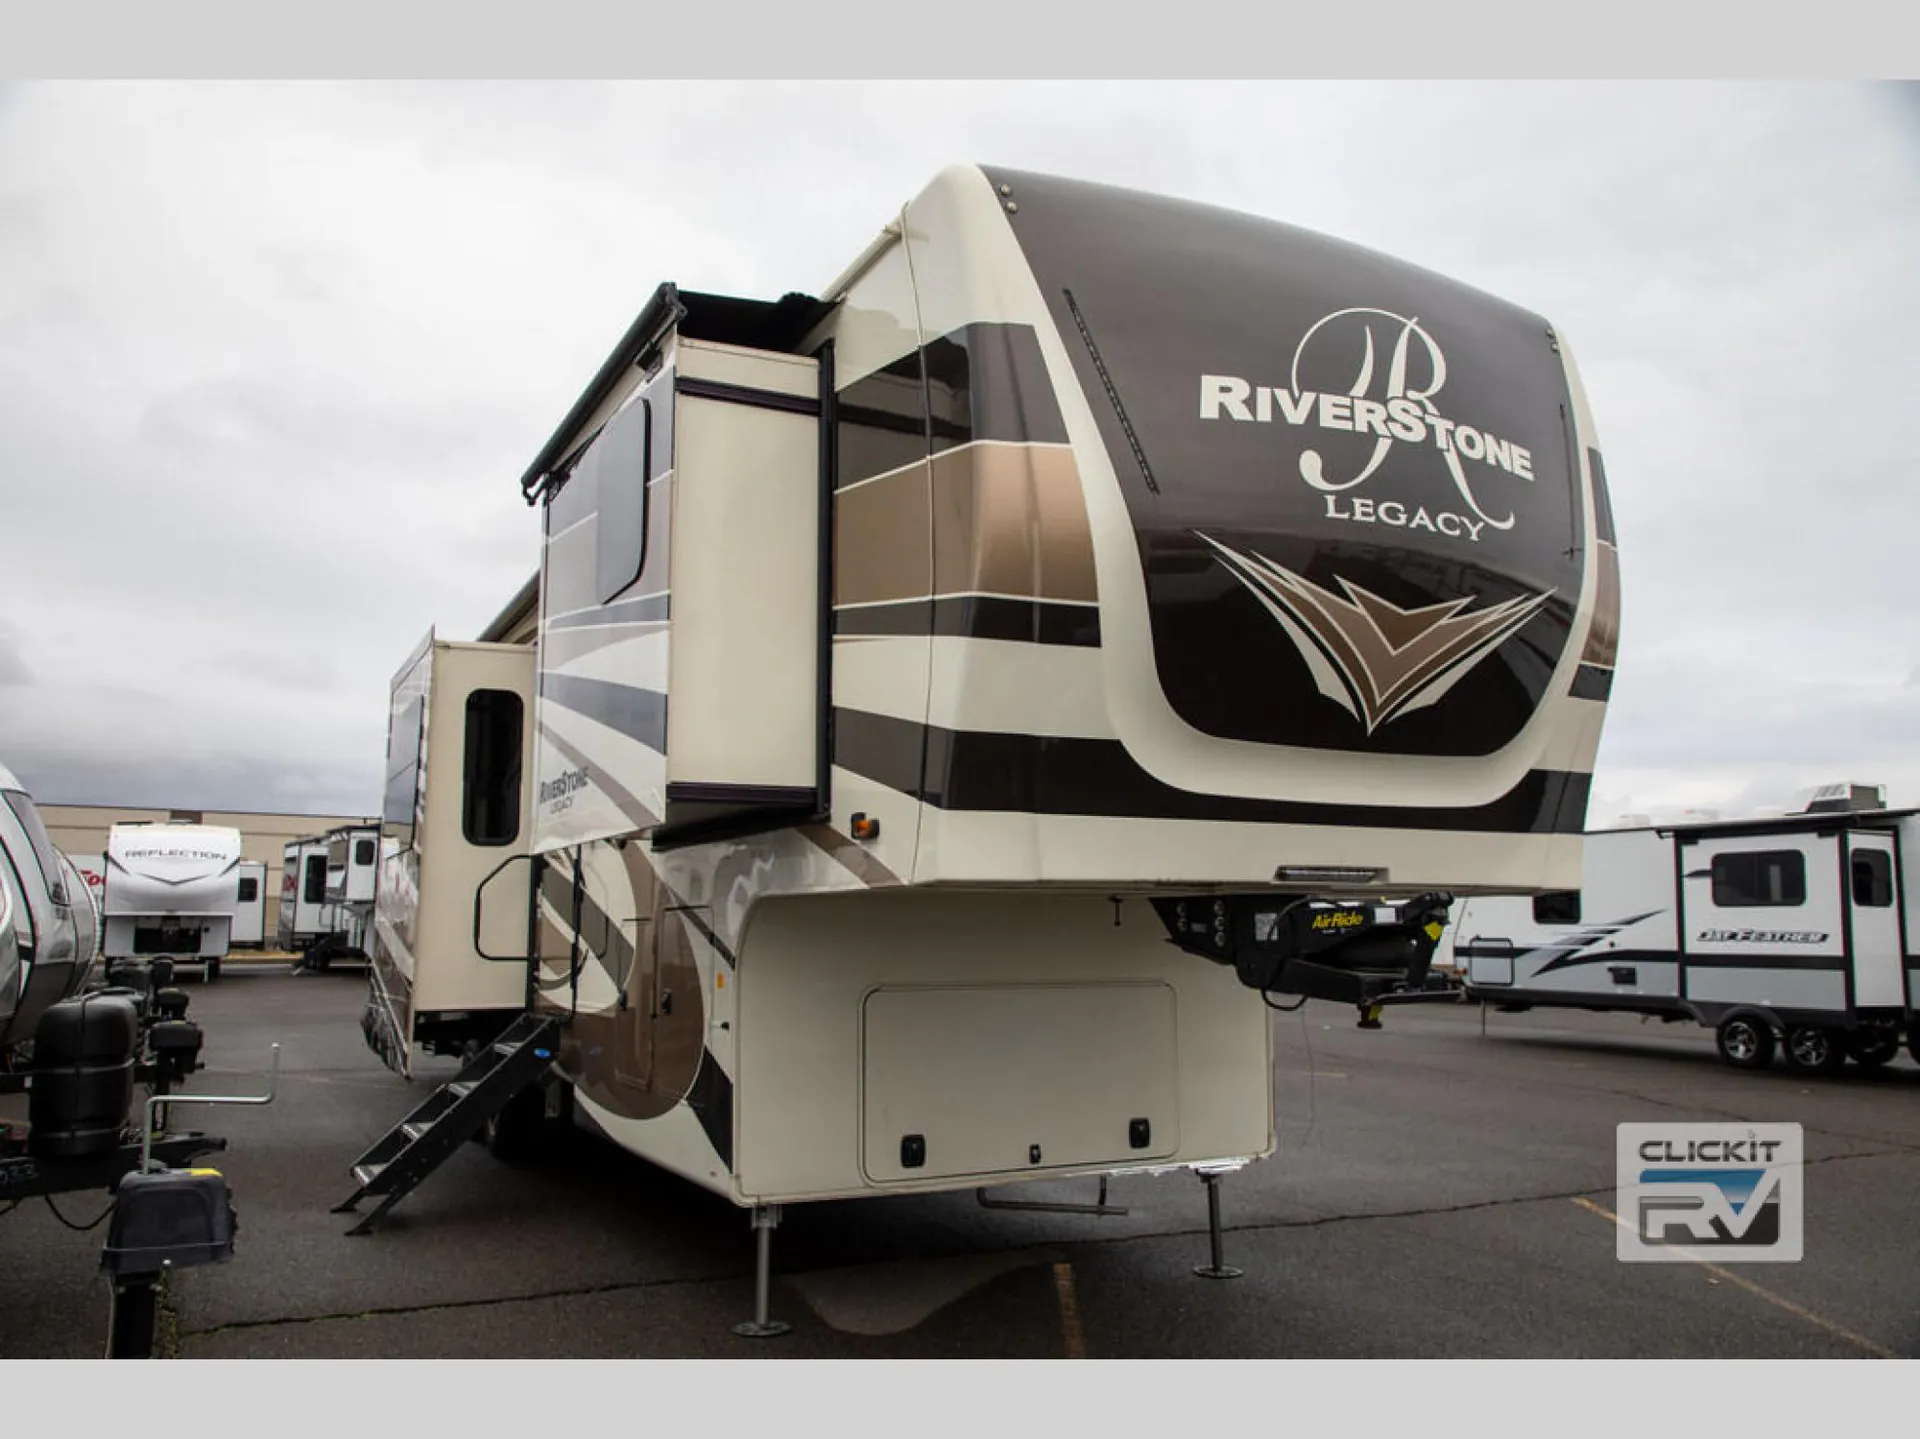
    5. 2021 Forest River RiverStone 391FSK

    2021 Forest River RiverStone 391FSK

    Front kitchen with bar seating, desk

    UsedFifth wheel|Stock #Y2289A|Located at Clickit RV Union Gap in ClickIt RV Spokane, WA

    Ready to make it yours?

    Get in touch and we'll be happy to answer any questions or set up an appointment to see it in person.

    2021 Forest River RiverStone 391FSK

    UsedStock #Y2289A

    Listing price

    $89,995$119,000 MSRP
    Save $29,005

    Get more info

    2021 RiverStone 391FSK

    2021 RiverStone 391FSK
    I'm interested in
    Preferred contact method
    EmailPhone callText message

    The dealer sees only your first name and general area, not your full name, email, or phone. You'll chat through RV Envy and can share your info anytime.

    By sending this inquiry, you agree to receive buyer follow-up and RV shopping emails from RV Envy. You can unsubscribe or change your preferences at any time.

    Similar floor plans

    Other floor plans with a similar body style, feature mix, and price range, prioritizing other manufacturers and brands.

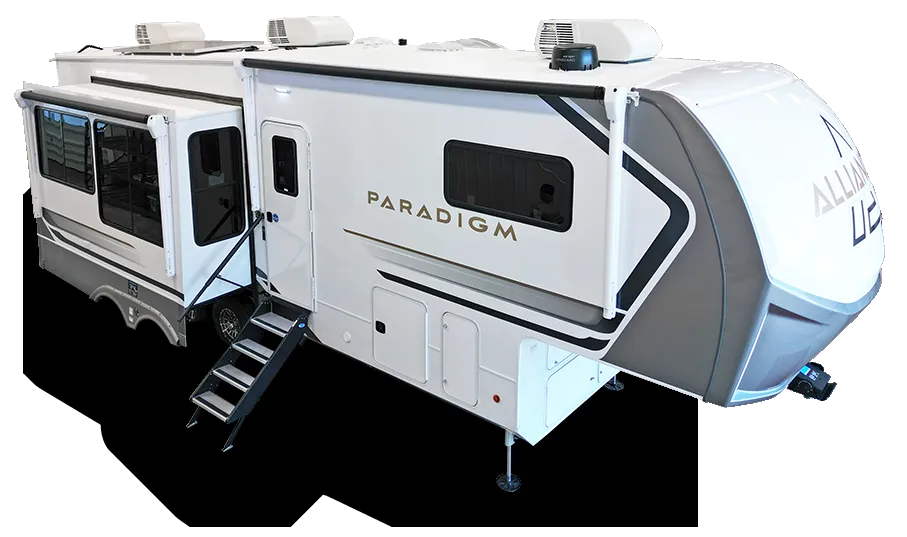
    Alliance RV Paradigm 295MK exterior

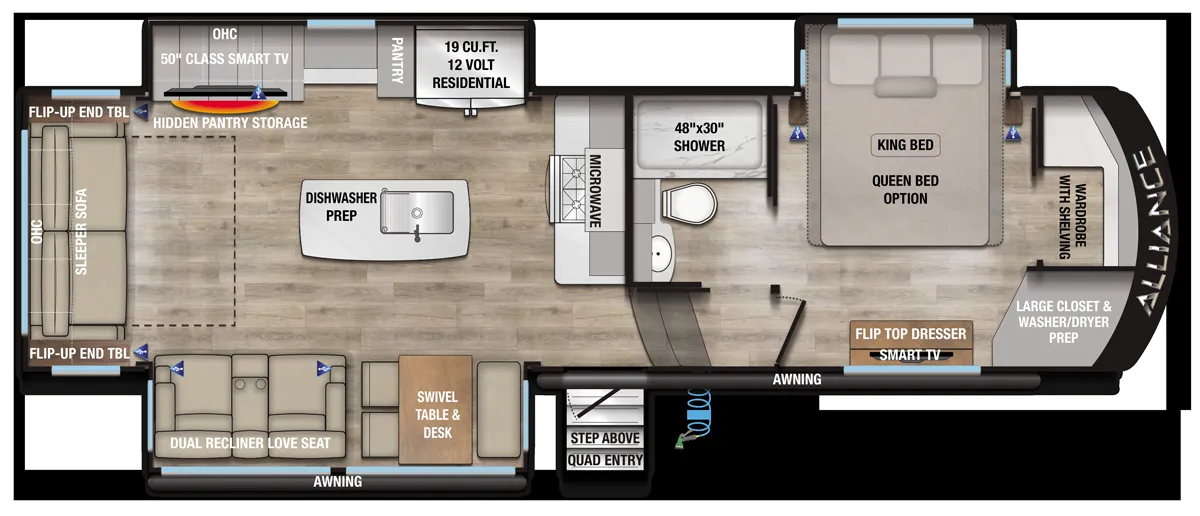
    Alliance RV Paradigm 295MK

    Front bedroom, rear living area

    MSRP$112,962

    6 units available

    Alliance RV Paradigm 295MK floor plan
    Max weight

    16,000 lbs

    Length

    33 ft 3 in

    Sleeps

    4

    Brinkley Model Z 2900 exterior

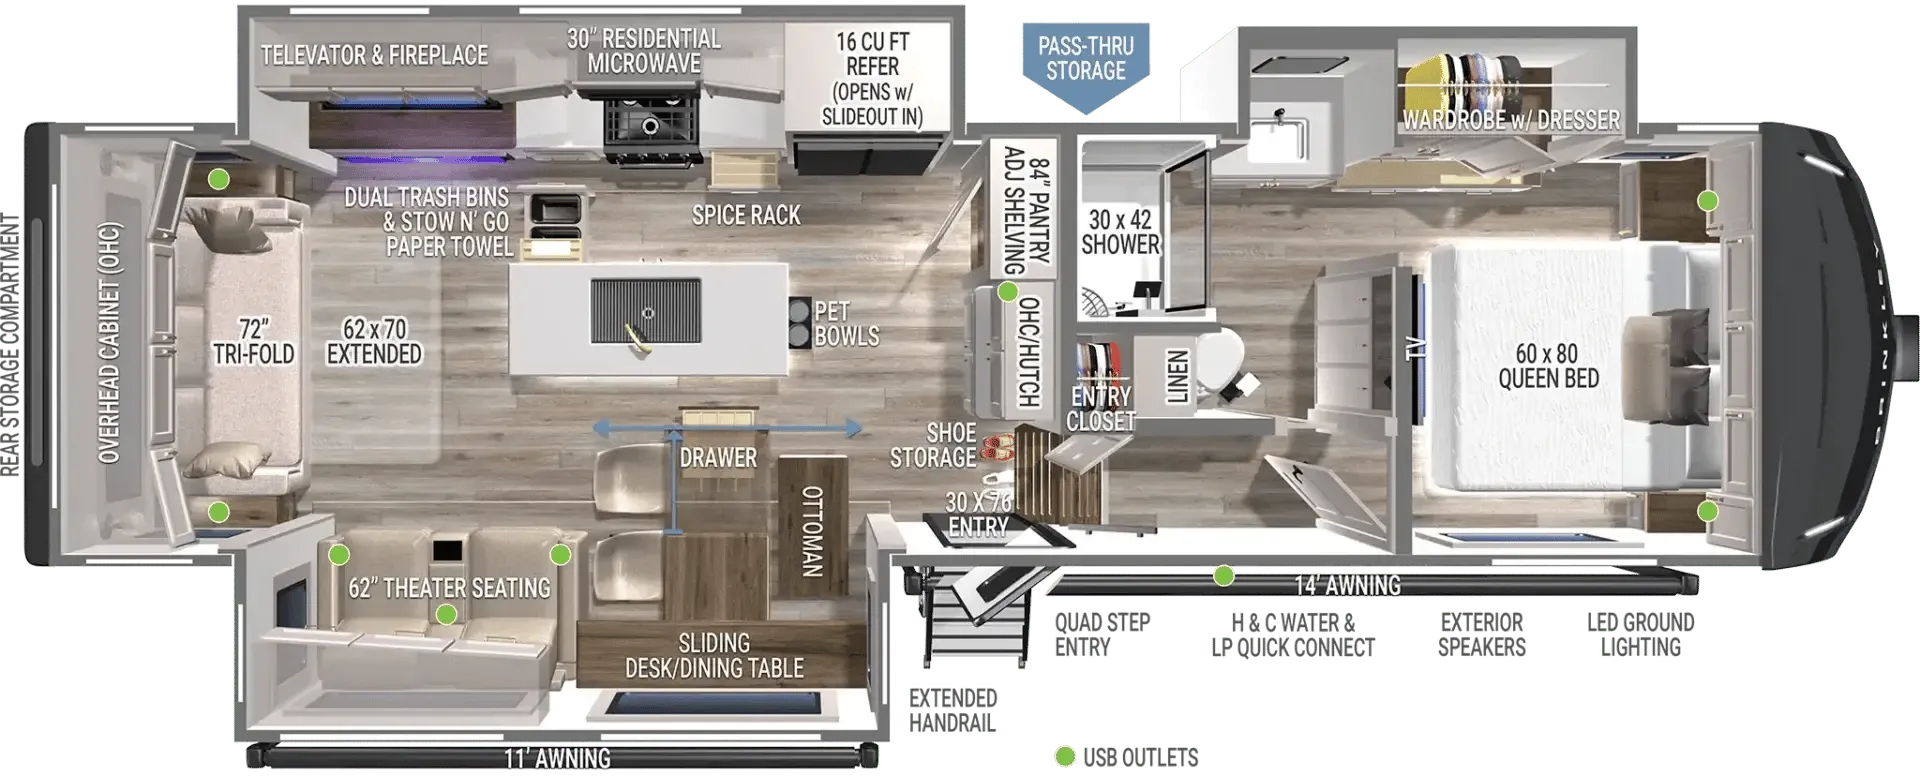
    Brinkley Model Z 2900

    Rear living, large kitchen, walk-thru bath

    MSRP$118,385

    179 units available

    Brinkley Model Z 2900 floor plan

    RV Envy's expert take

    We like: Unique bathroom layout, Large end tables, Televator provides more kitchen counter space, Ample storage

    Consider: Awkward toilet location

    Max weight

    14,995 lbs

    Length

    32 ft 11 in

    Sleeps

    5

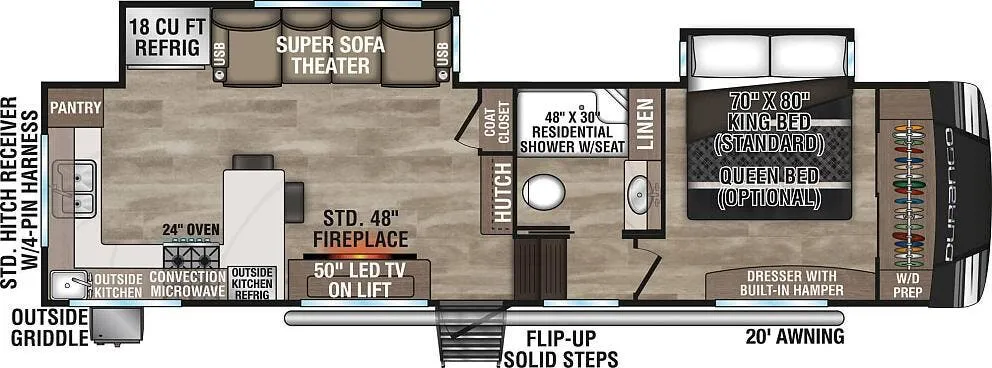
    K-Z Durango D280RKD exterior

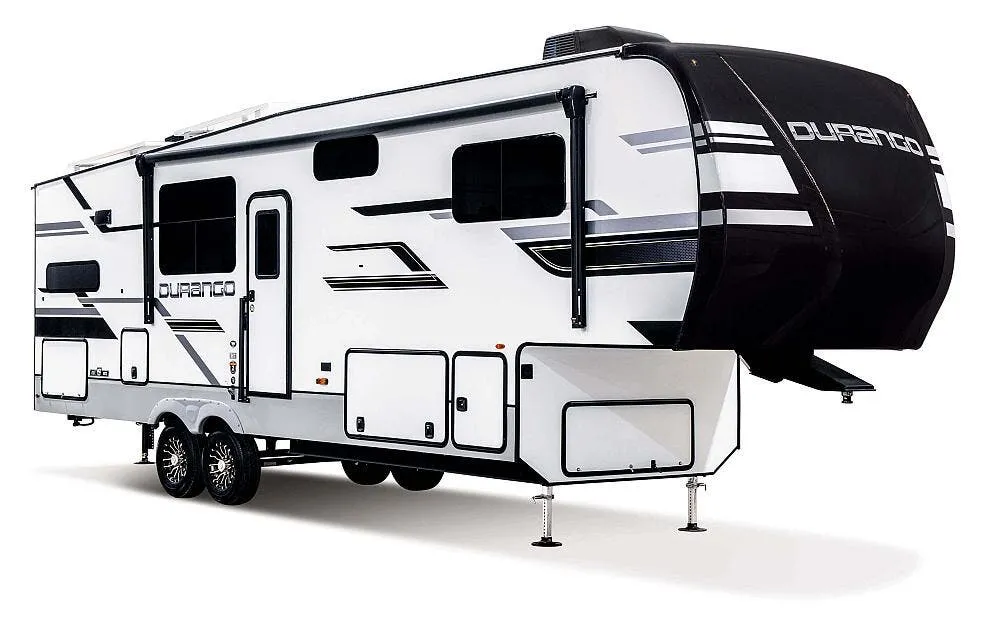
    K-Z Durango D280RKD

    MSRPTBD

    1 unit available

    K-Z Durango D280RKD floor plan
    Max weight

    12,995 lbs

    Length

    32 ft 11 in

    Sleeps

    3

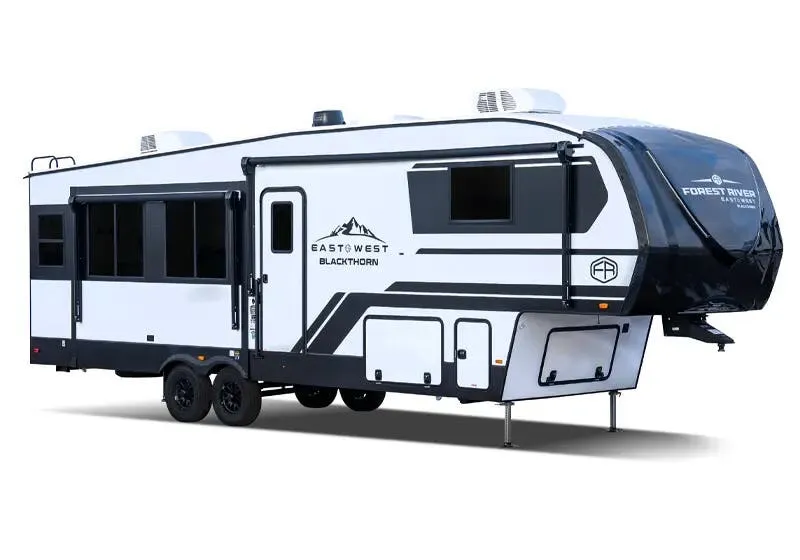
    East to West Blackthorn 28RL exterior

    East to West Blackthorn 28RL

    MSRP$75,310
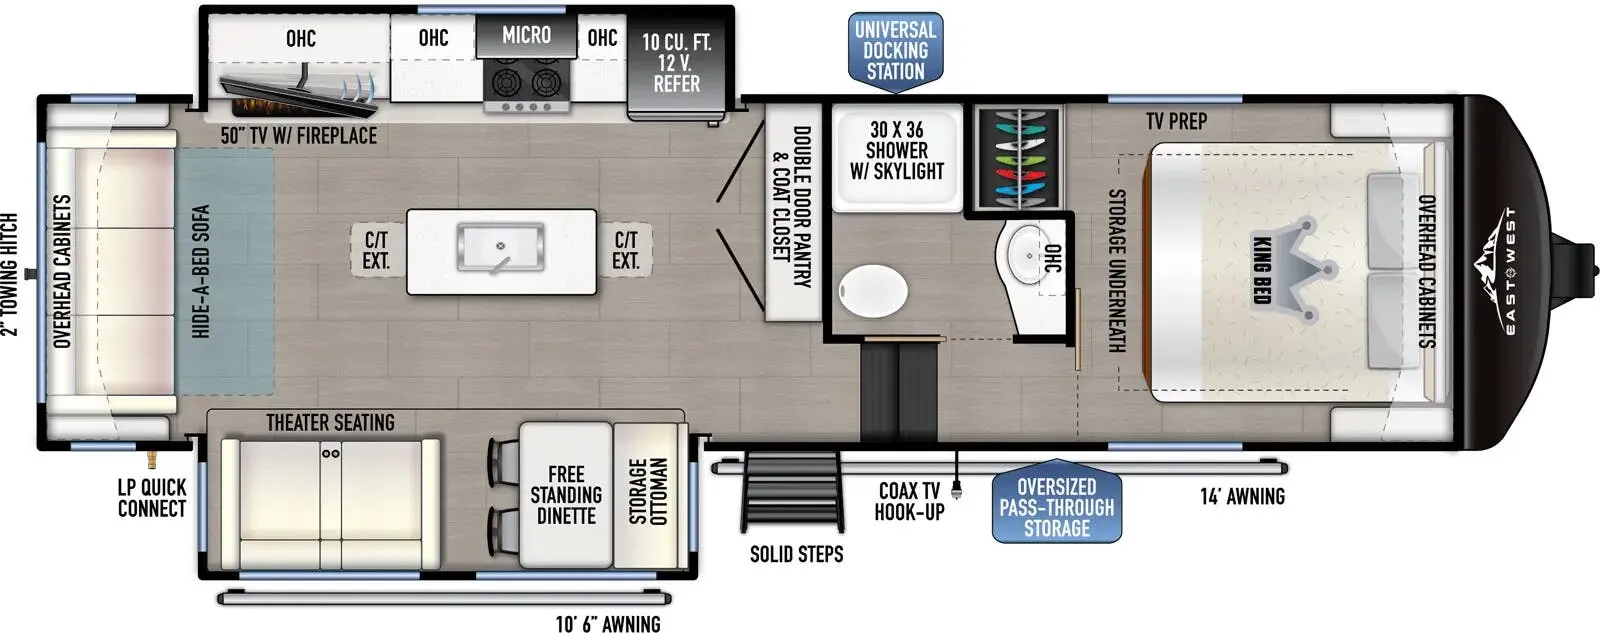
    East to West Blackthorn 28RL floor plan
    Max weight

    11,790 lbs

    Length

    33 ft 2 in

    Sleeps

    6

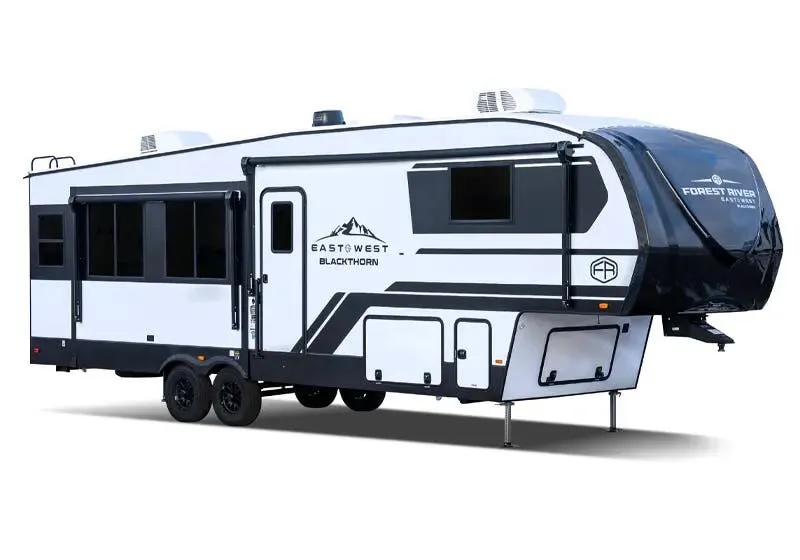
    East to West Blackthorn 28RL-OK exterior

    East to West Blackthorn 28RL-OK

    Rear living area

    MSRPTBD
    East to West Blackthorn 28RL-OK floor plan
    Max weight

    11,720 lbs

    Length

    33 ft 2 in

    Sleeps

    7

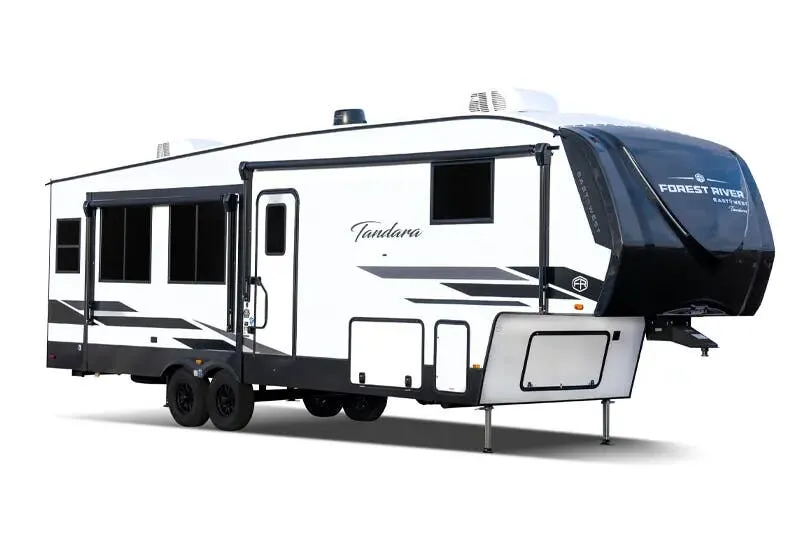
    East to West Tandara 28RL exterior

    East to West Tandara 28RL

    MSRP$71,634

    2 units available

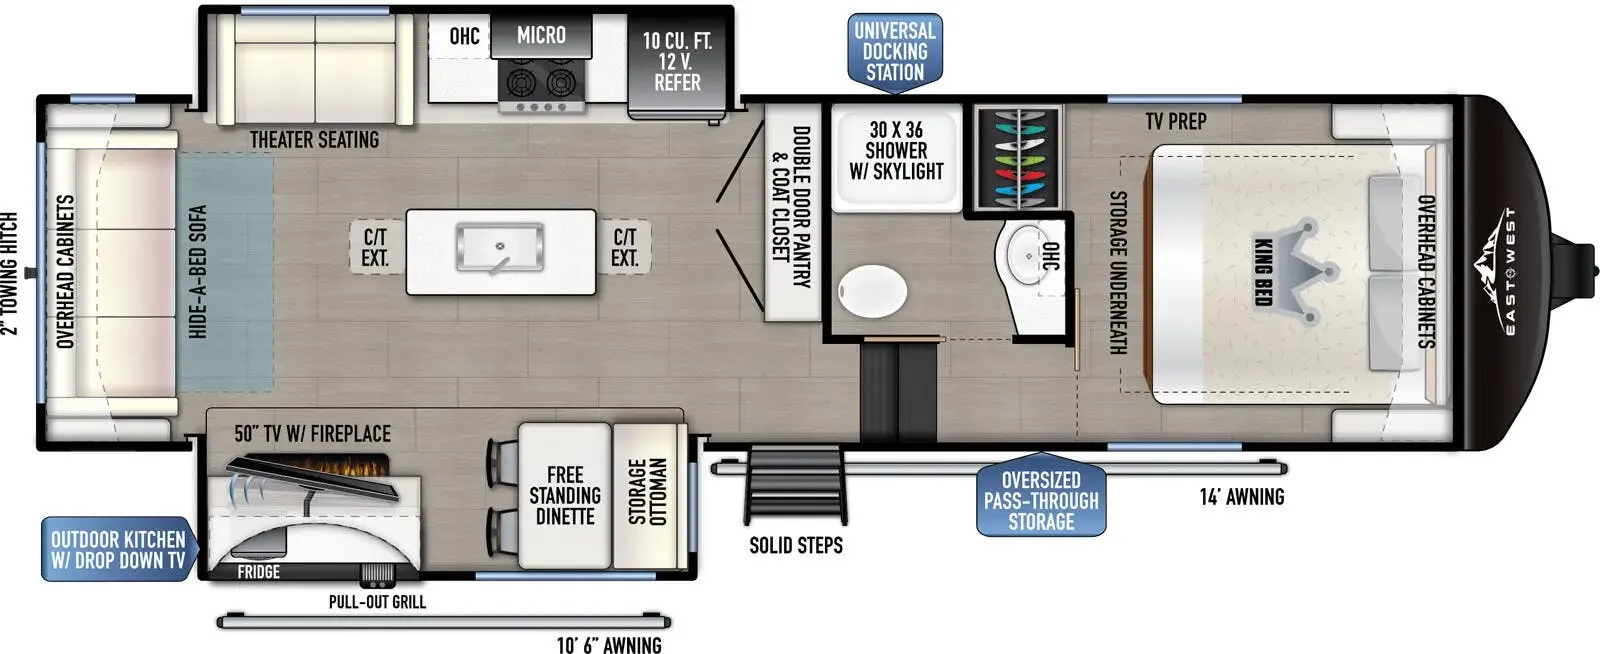
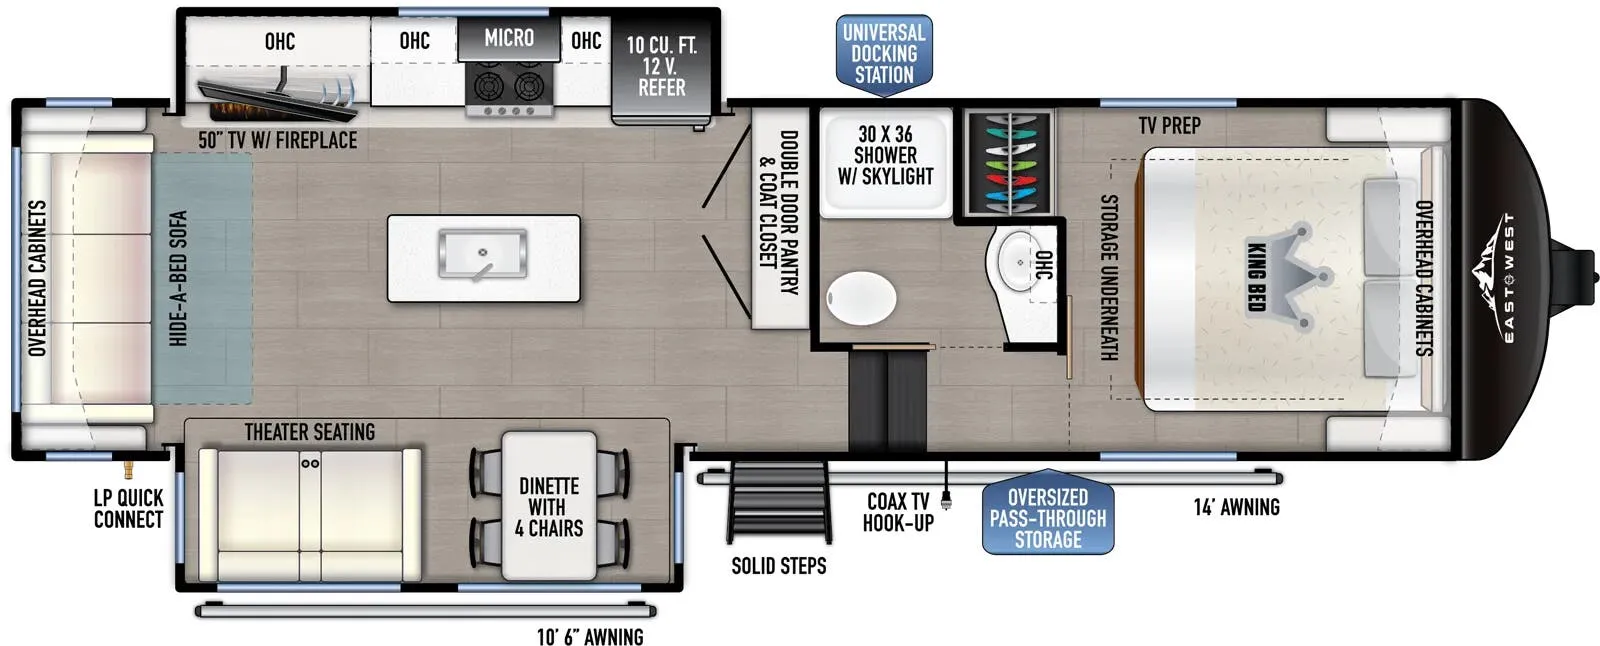
    East to West Tandara 28RL floor plan
    Max weight

    12,690 lbs

    Length

    33 ft 2 in

    Sleeps

    6

    Top features

    rear bedroomfront kitchen

    6 units Explore inventory

    Listing price

    $89,995$119,000 MSRP
    See what you should pay
    Get in touch

    RV Envy Pro

    What's a fair price?

    RV Envy Pro gives you a full pricing analysis on every listing, helping you determine what you should pay.

    Explore RV Envy Pro →

    Watch this listing

    Get an email if the price drops or this RV sells.

    • Overview
    • Expert take
    • Pricing report
    • Description
    • Dealer insights
    • Get in touch

    Overview

    Length

    41 ft 2 in

    Dry weight

    15,361 lbs

    Sleeps

    4

    Slideouts

    5

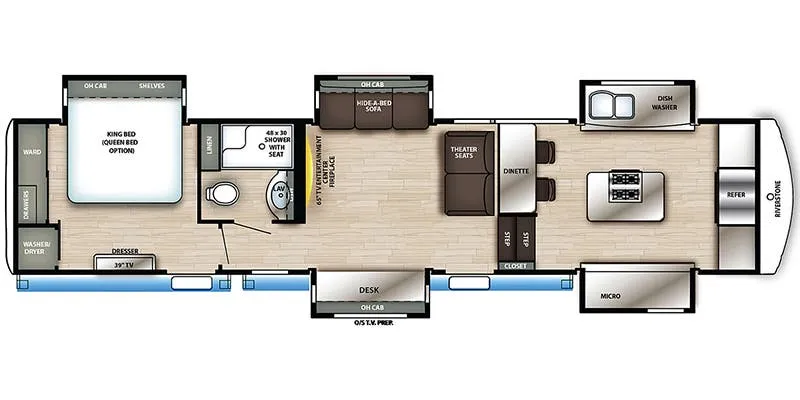
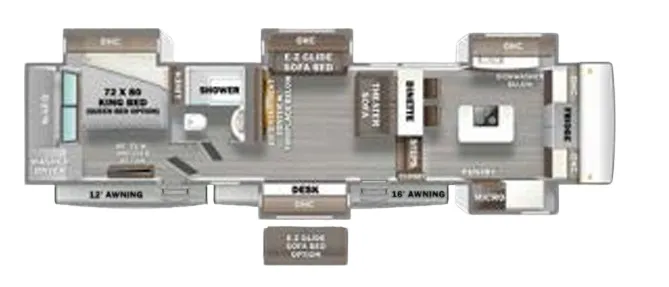
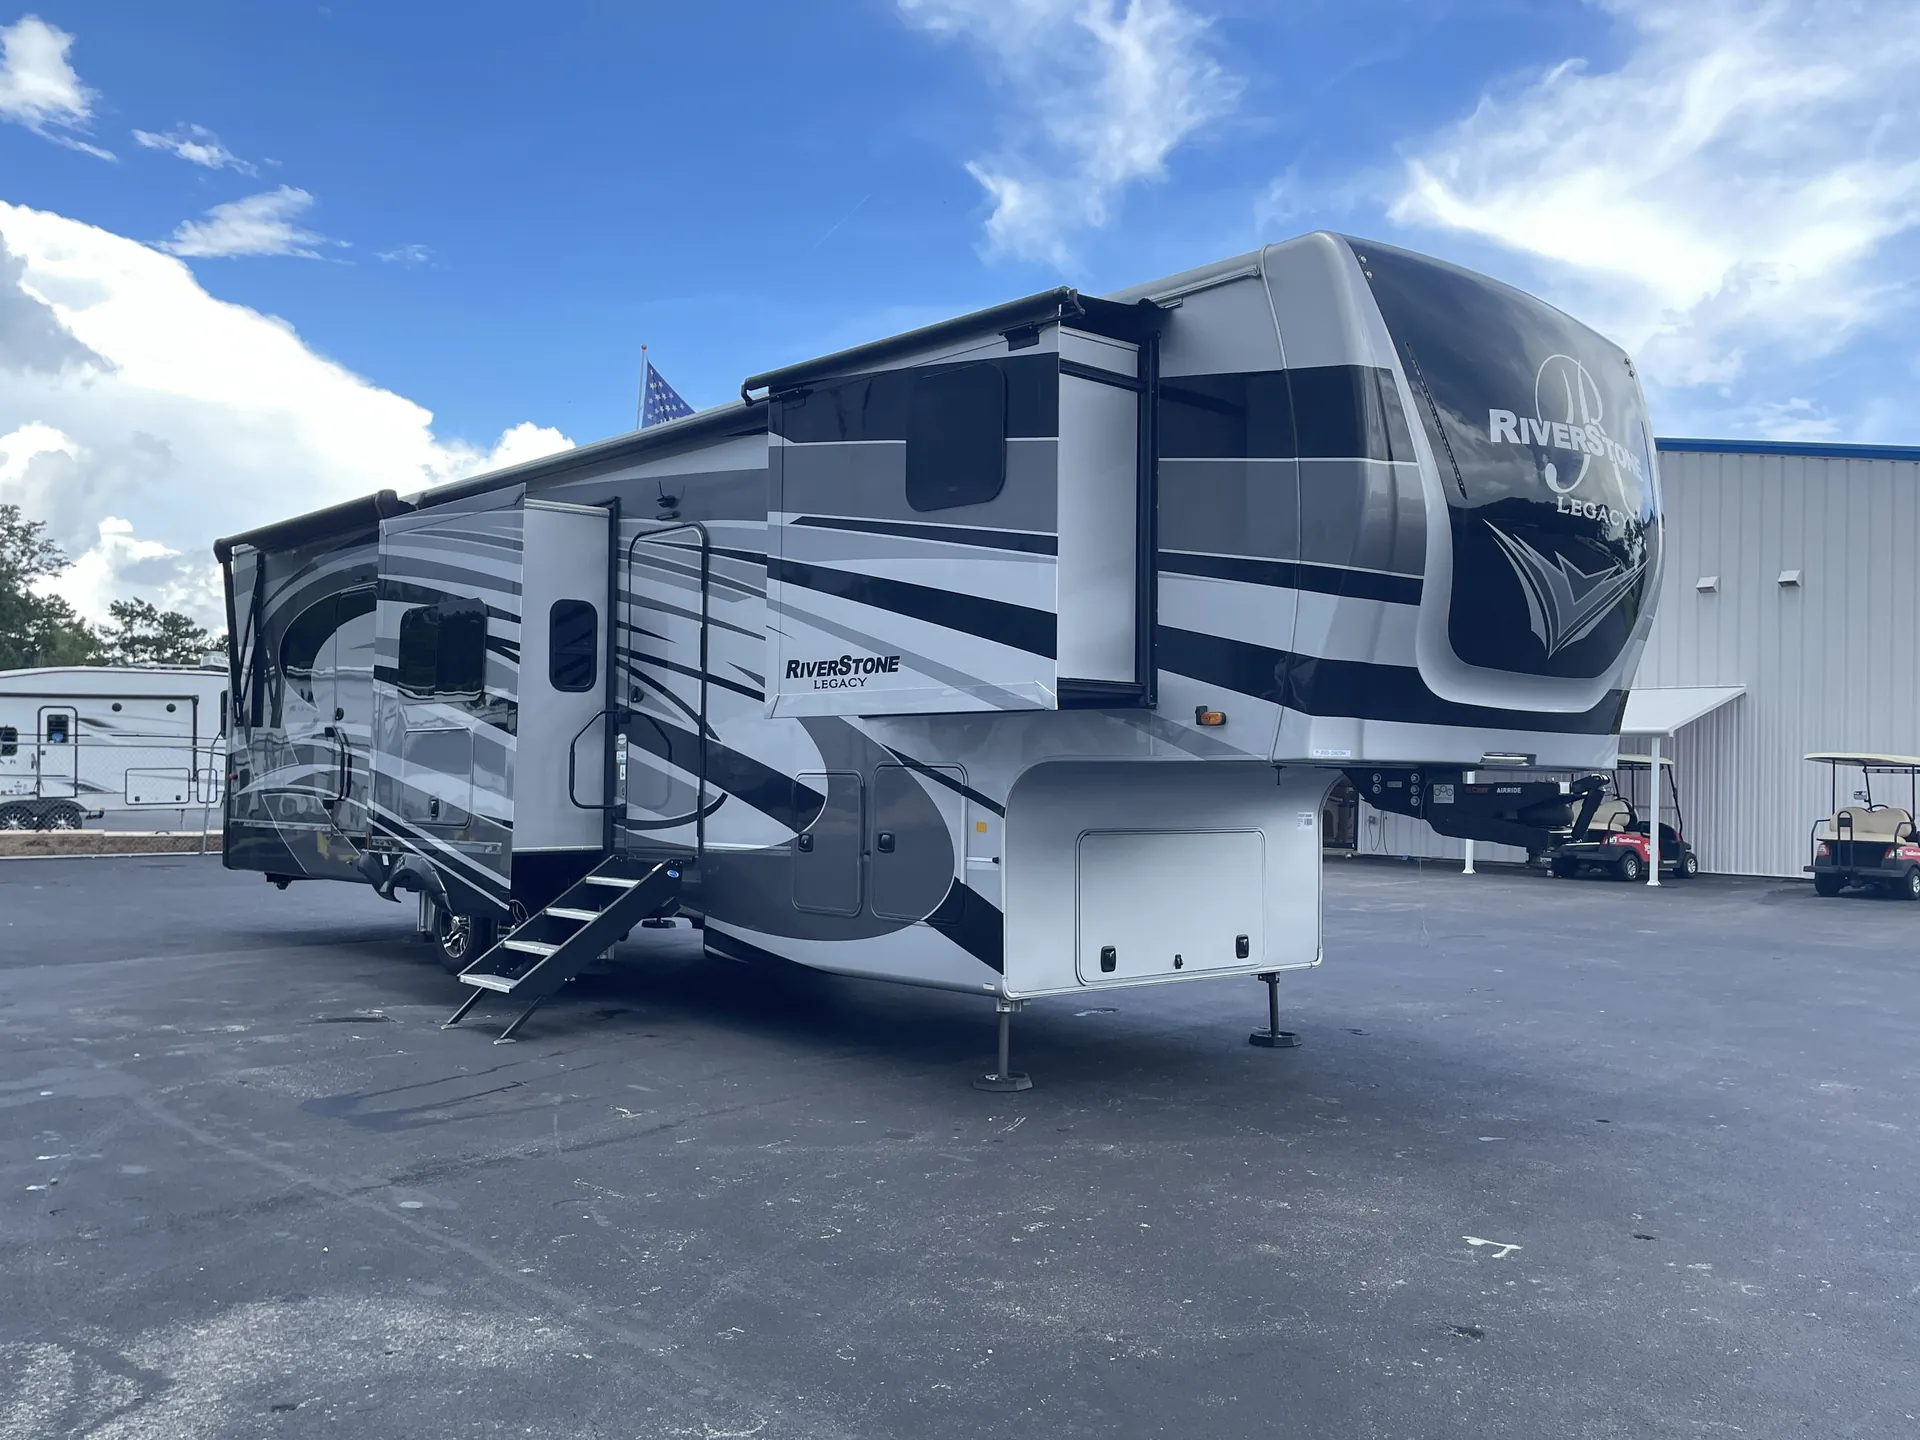
    The front kitchen is the real story here, a massive island with bar-style seating, upgraded Calcutta solid surface countertops, a Fisher & Paykel dishwasher, and a kitchen sink positioned to look out the window while you wash dishes. The built-in desk on the sofa/desk slide makes this a legitimate full-timing layout, and having two entry doors means the bedroom stays its own separate world. Back there you'll find a King bed over an east/west configuration, a 10" memory foam mattress, and a Splendide stackable washer and dryer already on board. The 5,200 BTU fireplace, Truma on-demand hot water heater, and 18 cu. ft. French door refrigerator round out the residential feel throughout.

    Download brochure

    RV Envy's expert take

    What we like

    • • Large front kitchen
    • • Barstyle seating
    • • Kitchen sink looks out window
    • • Ample counter space
    • • Division of space
    • • Built in work desk
    • • Two entry doors
    • • Bathroom accessible with slides closed

    Things to consider

    • • No dinette
    • • Bedroom is tight
    • • Exterior door opens into bedroom
    • • Small mid-bathroom

    Pricing report

    Many factors play into a unit's listing price and what you should pay. This guide provides a ballpark estimate, but it does not factor in your exact scenario or how different listings are equipped.

    Current price

    $89,995$119,000 MSRP

    There may be room for price negotiation.

    Unlock pricing insights with RV Envy Pro →

    Price history

    The listing price on this unit has changed 2 times.

    Listing description

    From the dealer's listing

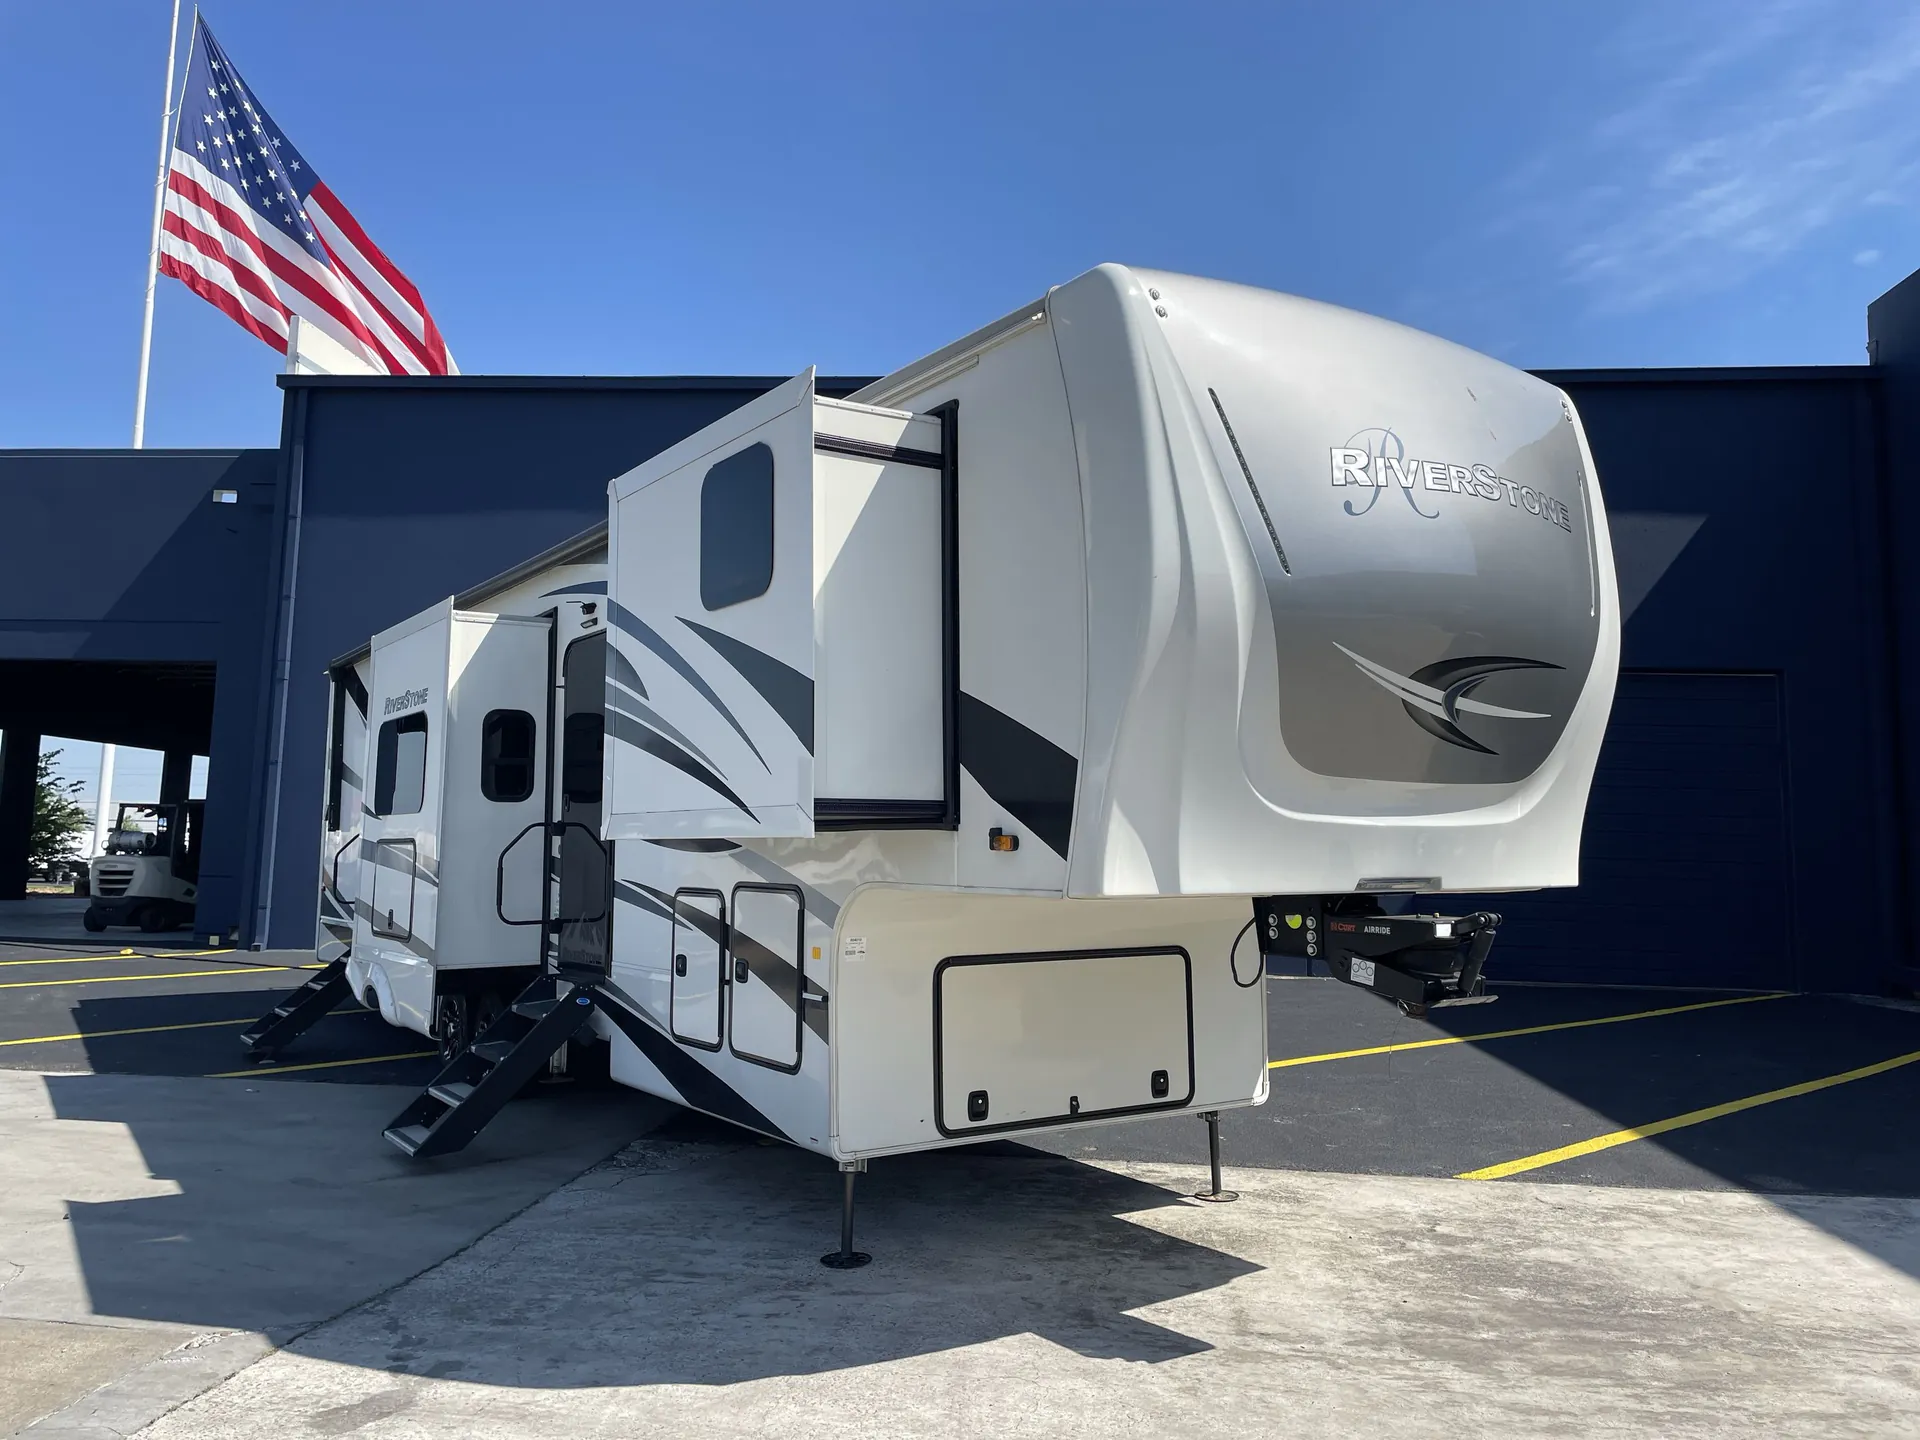
    Forest River RiverStone fifth wheel 391FSK highlights:

    • Five Slides

    • 65" LED Smart TV

    • Theater Seats

    • Kitchen Island

    • Shower with a Seat

    • King Bed

    Experience all-around luxury when you choose this RiverStone fifth wheel. Your family will have plenty of space thanks to the five slides found throughout, and the chef of the family is sure to love the front kitchen. Here, the large kitchen island includes the four-burner cooktop to prepare all your meals while the kids play a game at the dinette with stools. You'll find tons of counter space, and the Fischer Paykal dishwasher will make clean-up a breeze. Head to the main living area to relax on the theater seats or the hide-a-bed sofa, and the fireplace will make it feel more like home. There is also a desk here so that you can get some work done while you're away from home. Mom and dad will feel right at home in the rear private bedroom that includes a king bed slide, a large wardrobe, their own 39" TV, plus a stackable washer and dryer for convenience!

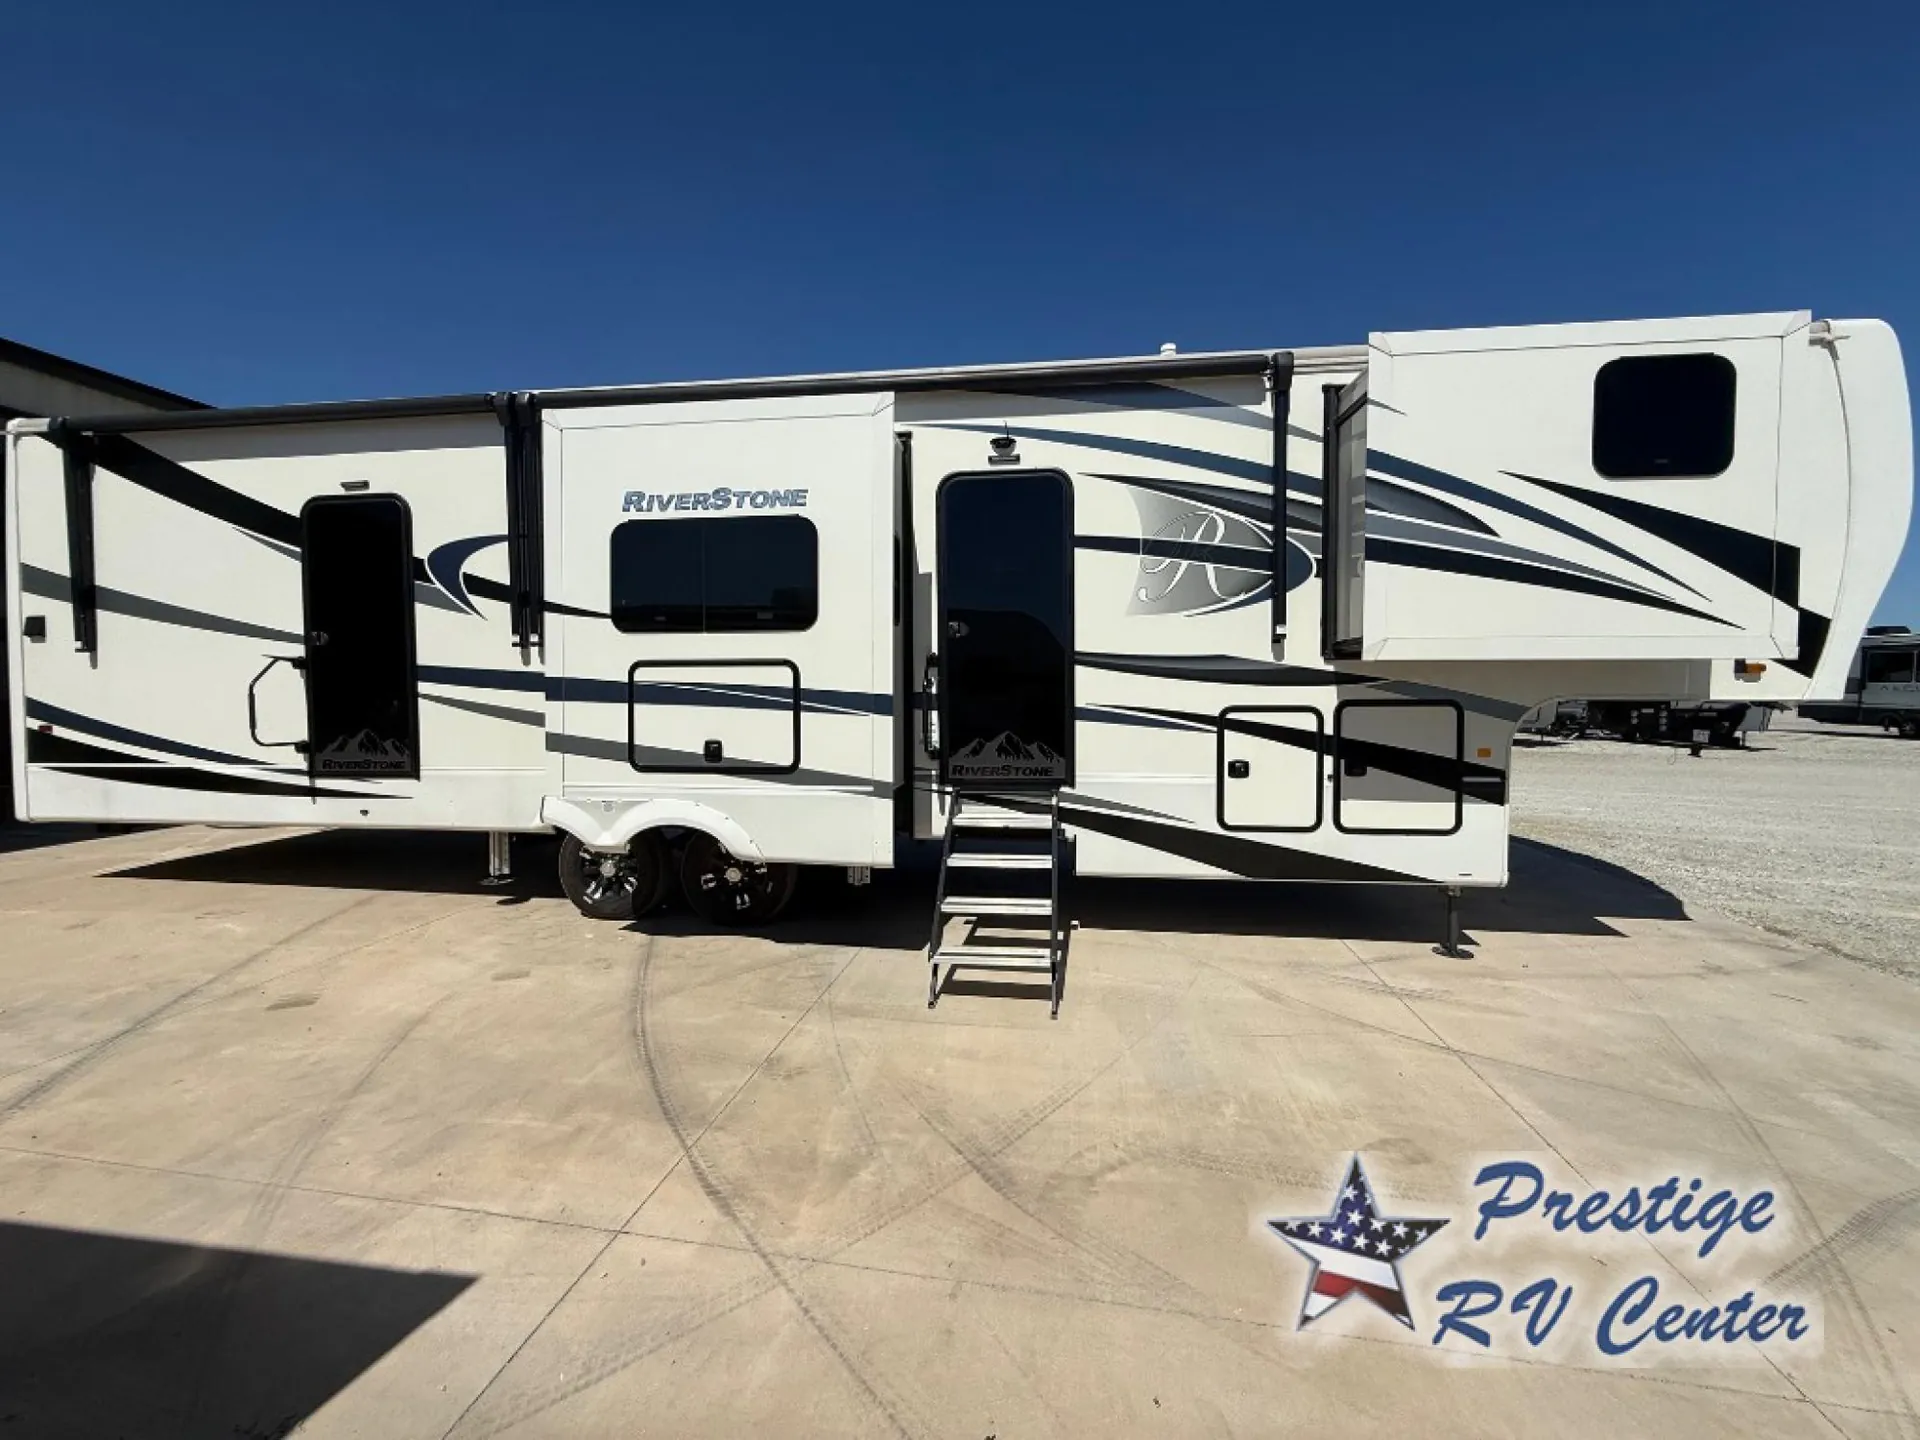
    With any RiverStone fifth wheel by Forest River, you will appreciate the automatic six-point hydraulic level-up system, the on-demand water heater, and the full exterior docking station to make your camping experience easier than ever. The Dexter EZ flex suspension system will provide a smooth ride on the way to the campground, and the MORryde Step Above entry steps make your coming and going easier than ever. Inside, you'll enjoy beautiful stained hardwood cabinetry and stiles throughout for a more at-home feel, a 10"-thick memory foam mattress for your comfort, plus convenient under-bed storage for your luggage, board games, and extra blankets. These models also include two 15,000 BTU high-performance quiet-cool A/Cs, a 40,000 BTU furnace, and a 5,200 BTU fireplace that will provide you with complete comfort no matter what season you're in!

    Unit features & options

    • Insignia 3.7 CF oven with 4 burner range
    • Upgraded Calcutta Solid Surface Countertop in kitchen
    • Large Stainless Steel Kitchen Sinks with Residential Faucet
    • 18CF French Door Refrigerator with Ice Maker
    • Residential Soft Close Drawer Glides
    • Shaw Residential Vinyl Flooring
    • LED Lighting Throughout
    • 30” Stainless Steel Microwave
    • Oval Porcelain Toilet with Foot Flush
    • Central Vacuum System
    • 40,000 BTU Furnace
    • 10” Thick Memory Foam Mattress 72”x 80” Standard --(Toy haulers 66”x 80”)
    • Shaw Stain Resistant Carpet (in slide rooms)
    • Day/Night Roller Shades Throughout
    • 5200 BTU Fireplace in Living Room
    • Butcher Block Cutting Board Sink Covers
    • Overhead Storage Cabinets in Main Level Living Room Sofa/Desk Slides
    • Residential Soft Close Hinges on Cabinet Doors
    • Under-bed Storage Compartment
    • Residential Style Tile Backsplash
    • Wool-glass, Residential Style Insulation, Featuring a Dual Vapor Barrier giving you R-16 Insulation Value in the Side-walls (Including the Slide Rooms)
    • R-38 Insulation Value in Roof and Flooring
    • ½” Plywood Roof Decking
    • Di-Flex Full Wrapped Exterior Roof Skin

    About this dealer

    Clickit RV Union Gap

    Spokane, WA

    ↗Sells faster than 12% of Washington RV dealers

    Market signals

    Compared with 57 dealers in Washington

    Lot turnover
    Much slower
    Time to sell

    Similar listings

    Other listings for this floor plan, ranked by condition, model year, distance, price, and listing quality.

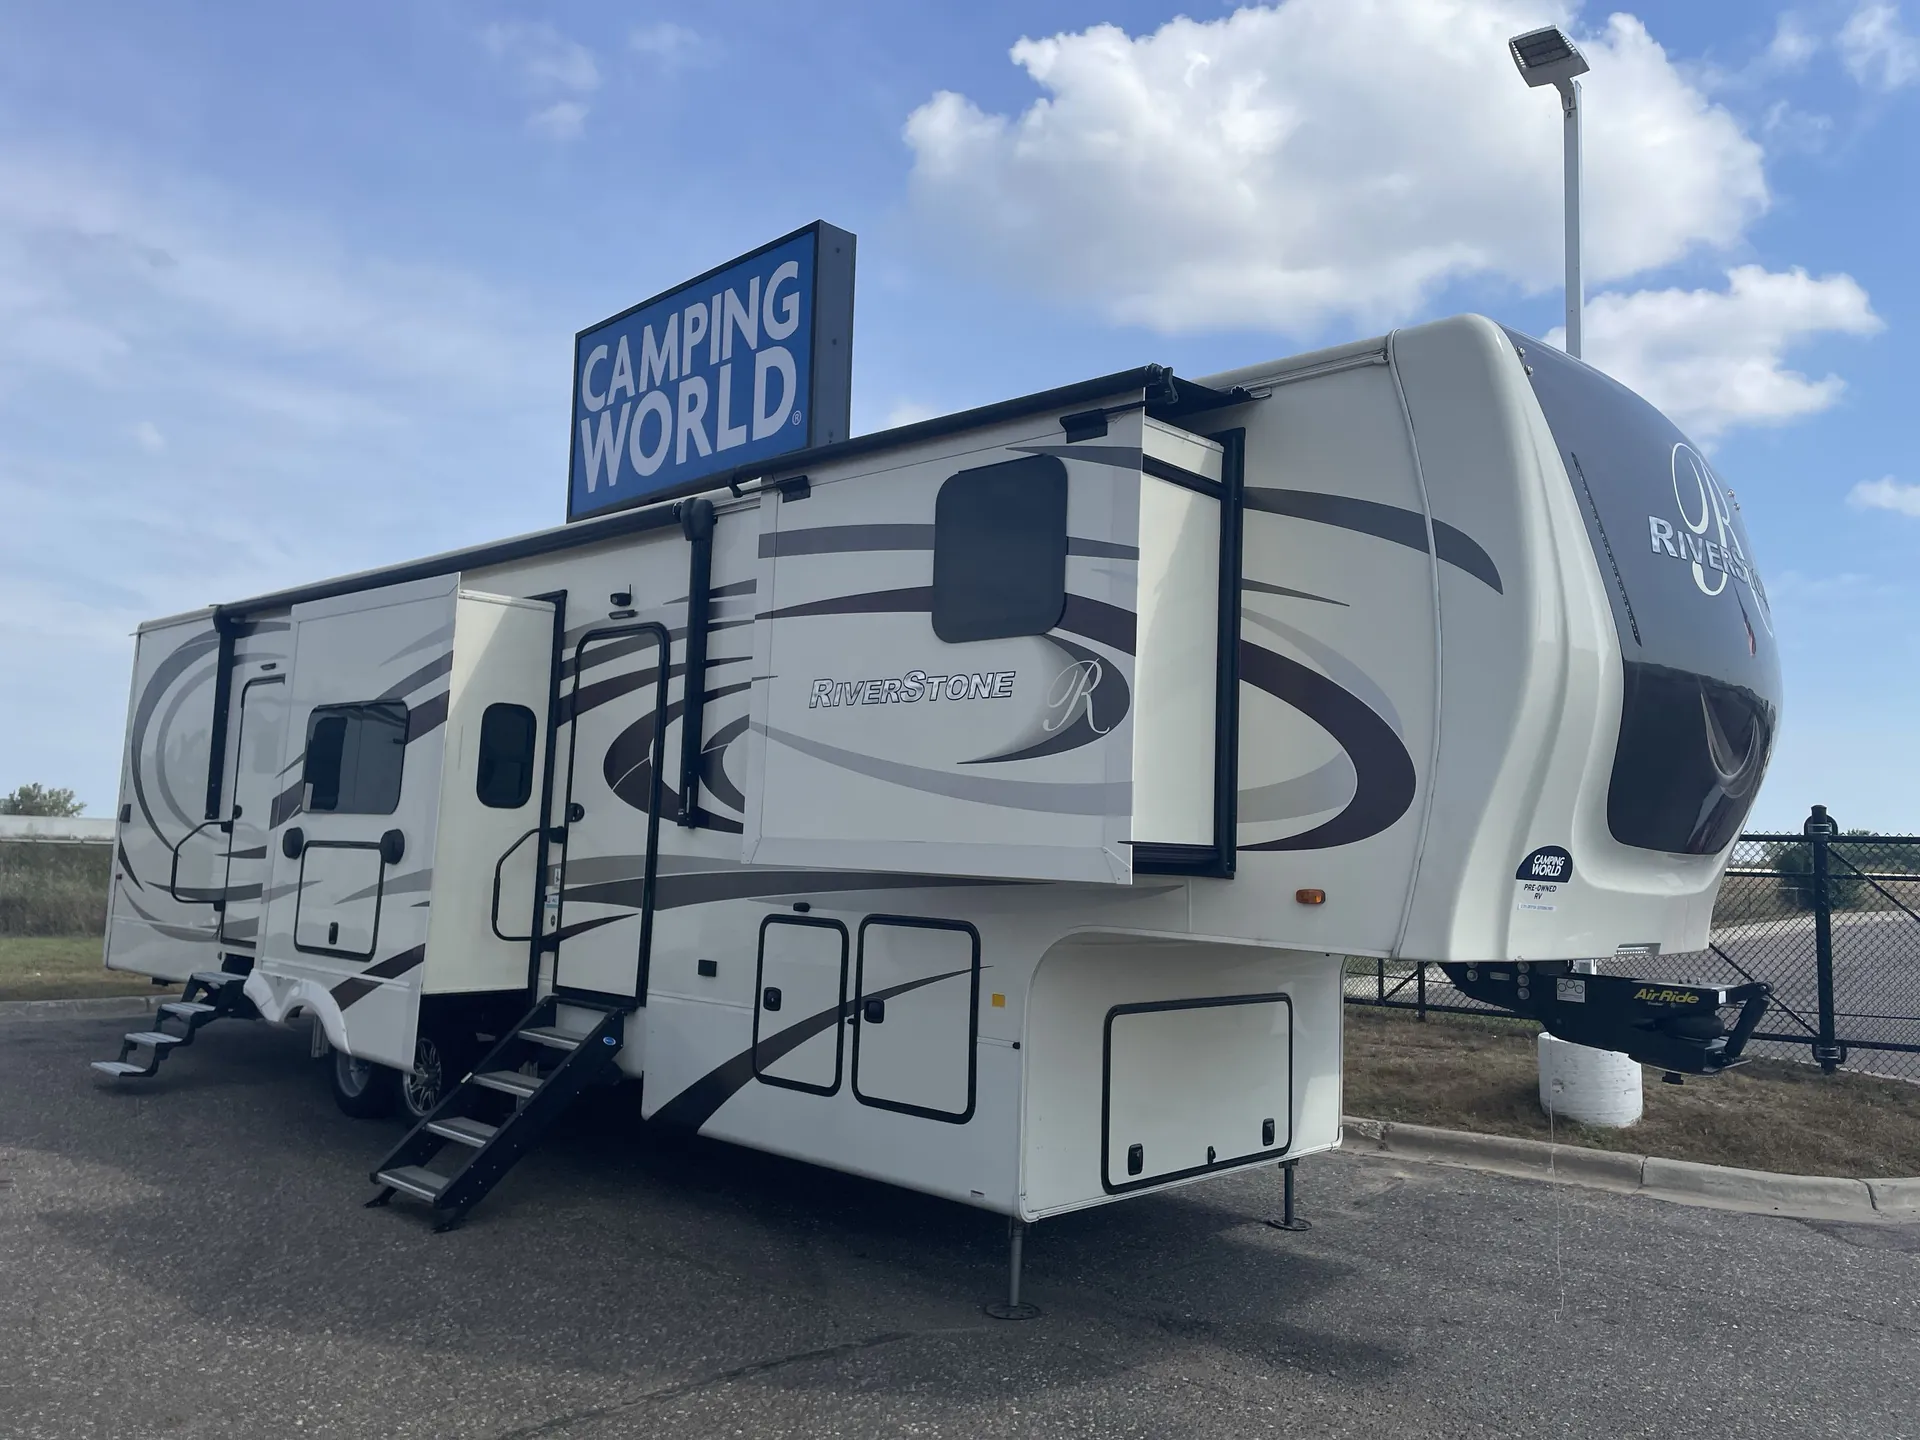
    2021 Forest River RiverStone 391FSK

    Fifth wheel · Used

    2021 Forest River RiverStone 391FSK

    Front kitchen with bar seating, desk

    $79,799$49,999

    2021 Forest River RiverStone 391FSK floor plan

    Camping World, Minneapolis, MN

    RV Envy's expert take

    We like: Large front kitchen, Barstyle seating, Kitchen sink looks out window, Ample counter space, Division of space, Built in work desk, Two entry doors, Bathroom accessible with slides closed

    Consider: No dinette, Bedroom is tight, Exterior door opens into bedroom, Small mid-bathroom

    Length

    41 ft 2 in

    Sleeps

    4

    2023 Forest River RiverStone 391FSK

    Fifth wheel · Used

    2023 Forest River RiverStone 391FSK

    Front kitchen with bar seating, desk

    $111,523.50$85,499

    2023 Forest River RiverStone 391FSK floor plan

    Camping World, Houston, TX

    RV Envy's expert take

    We like: Large front kitchen, Barstyle seating, Kitchen sink looks out window, Ample counter space, Division of space, Built in work desk, Two entry doors, Bathroom accessible with slides closed

    Consider: No dinette, Bedroom is tight, Exterior door opens into bedroom, Small mid-bathroom

    Max weight

    18,555 lbs

    Length

    42 ft 8 in

    Sleeps

    5

    2023 Forest River RiverStone 391FSK

    Fifth wheel · Used

    2023 Forest River RiverStone 391FSK

    Front kitchen with bar seating, desk

    $121,380$78,995

    2023 Forest River RiverStone 391FSK floor plan

    Prestige RV Center, Shawnee, OK

    RV Envy's expert take

    We like: Large front kitchen, Barstyle seating, Kitchen sink looks out window, Ample counter space, Division of space, Built in work desk, Two entry doors, Bathroom accessible with slides closed

    Consider: No dinette, Bedroom is tight, Exterior door opens into bedroom, Small mid-bathroom

    Max weight

    18,555 lbs

    Length

    42 ft 8 in

    Sleeps

    5

    2023 Forest River RiverStone 391FSK

    Fifth wheel · Used

    2023 Forest River RiverStone 391FSK

    Front kitchen with bar seating, desk

    $122,995$74,993

    2023 Forest River RiverStone 391FSK floor plan

    Camping World, Tallahassee, FL

    RV Envy's expert take

    We like: Large front kitchen, Barstyle seating, Kitchen sink looks out window, Ample counter space, Division of space, Built in work desk, Two entry doors, Bathroom accessible with slides closed

    Consider: No dinette, Bedroom is tight, Exterior door opens into bedroom, Small mid-bathroom

    Max weight

    18,555 lbs

    Length

    42 ft 8 in

    Sleeps

    5

    2023 Forest River RiverStone 391FSK

    Fifth wheel · Used

    2023 Forest River RiverStone 391FSK

    Front kitchen with bar seating, desk

    $165,361$74,899

    2023 Forest River RiverStone 391FSK floor plan

    Camping World, Pinellas Park, FL, FL

    RV Envy's expert take

    We like: Large front kitchen, Barstyle seating, Kitchen sink looks out window, Ample counter space, Division of space, Built in work desk, Two entry doors, Bathroom accessible with slides closed

    Consider: No dinette, Bedroom is tight, Exterior door opens into bedroom, Small mid-bathroom

    Max weight

    18,555 lbs

    Length

    42 ft 8 in

    Sleeps

    5

    See all similar listings →

    Explore the RiverStone lineup

    Forest River RiverStone 37FLTH

    MSRPTBD

    2 units available

    Forest River RiverStone 37FLTH floor plan
    Max weight

    21,000 lbs

    Length

    42 ft 2 in

    Sleeps

    6

    Forest River RiverStone 37IK

    MSRPTBD
    Forest River RiverStone 37IK floor plan
    Max weight

    19,023 lbs

    Length

    40 ft 3 in

    Sleeps

    5

    Forest River RiverStone 37MRE

    MSRPTBD
    Forest River RiverStone 37MRE floor plan
    Max weight

    16,595 lbs

    Length

    41 ft 3 in

    Sleeps

    6

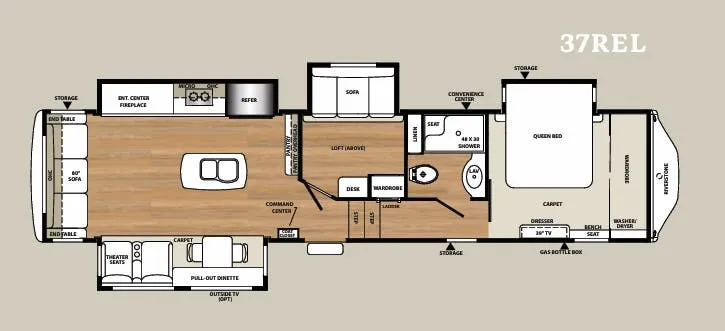
    Forest River RiverStone 37REL

    MSRPTBD
    Forest River RiverStone 37REL floor plan
    Max weight

    19,055 lbs

    Length

    41 ft 5 in

    Sleeps

    6

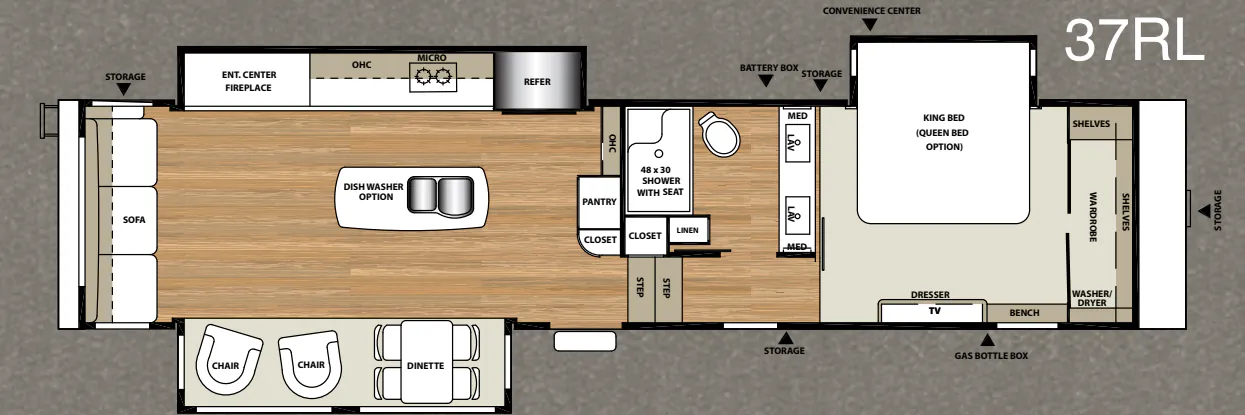
    Forest River RiverStone 37RL

    MSRPTBD
    Forest River RiverStone 37RL floor plan
    Sleeps

    3

    Forest River RiverStone 383MB

    MSRPTBD

    1 unit available

    Forest River RiverStone 383MB floor plan
    Max weight

    16,262 lbs

    Length

    41 ft 6 in

    Sleeps

    4

    View all RiverStone floor plans →
    See the complete price timeline and the rest of this unit's pricing insights. Explore RV Envy Pro
    Much shorter
    Asking prices
    Above market
    Price flexibility
    Firm
    Browse dealer inventory