Get in touch and we'll be happy to answer any questions or set up an appointment to see it in person.
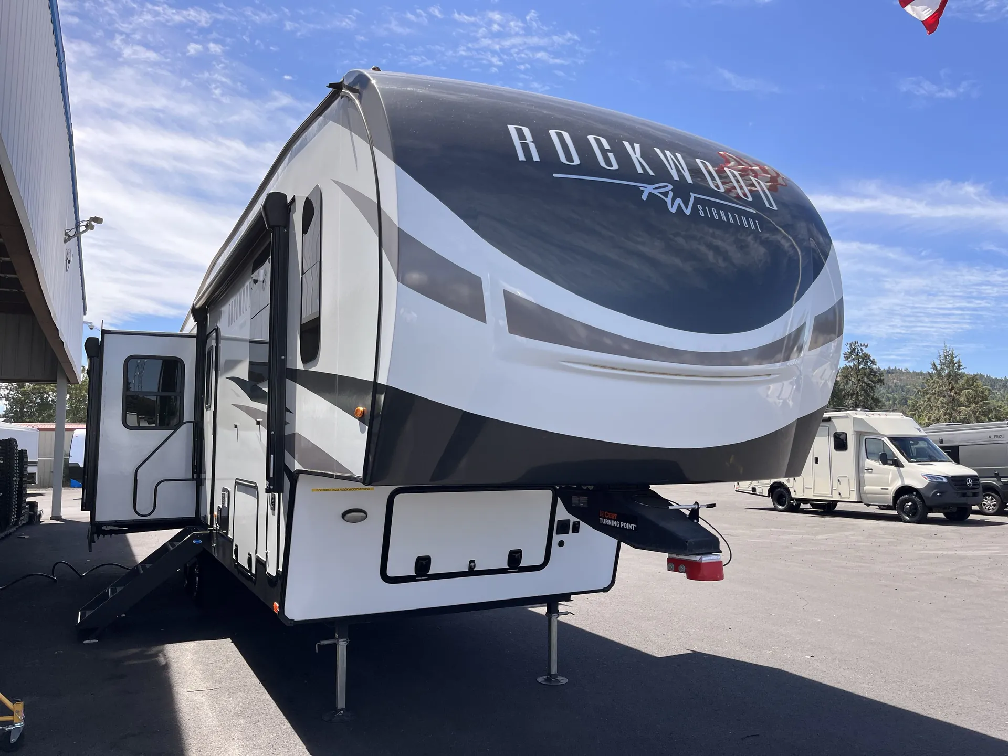
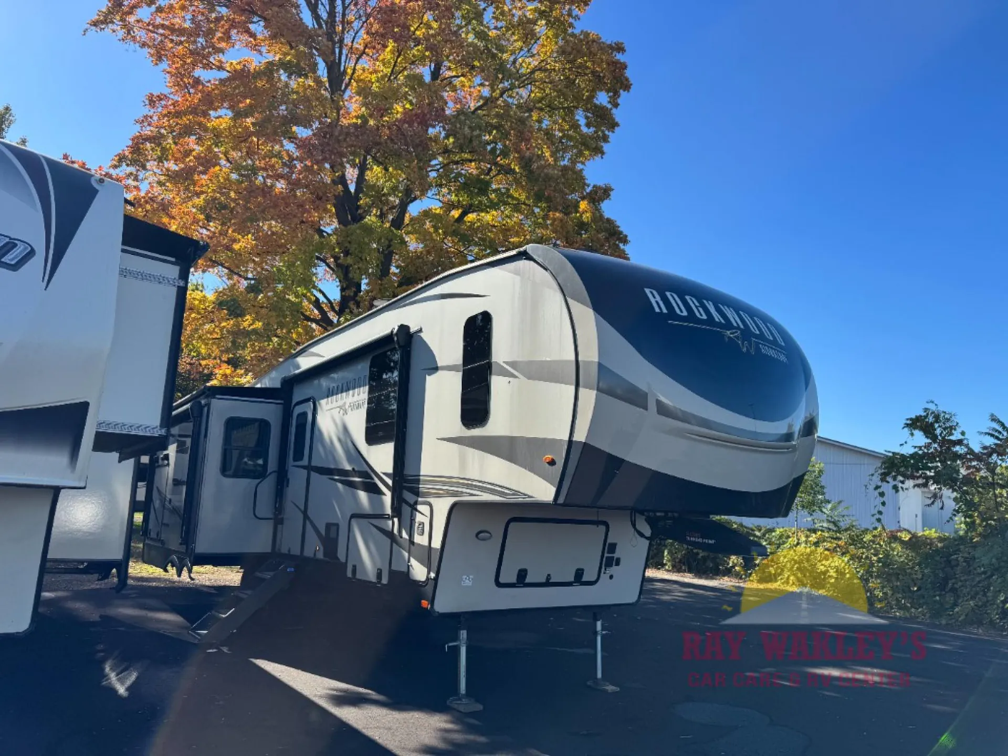
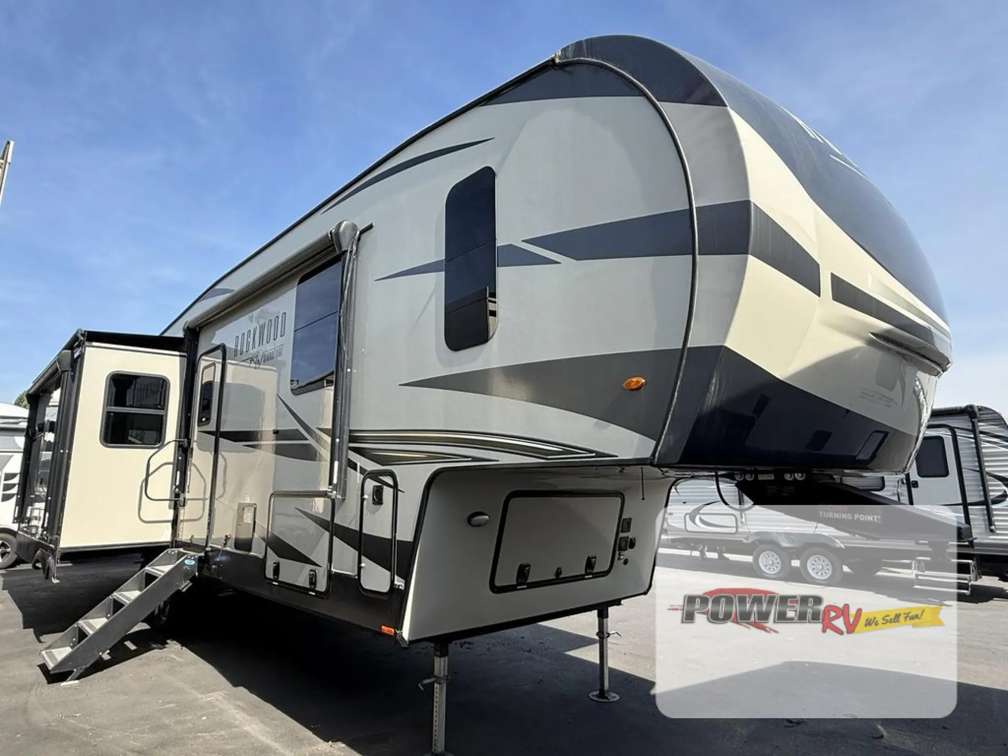
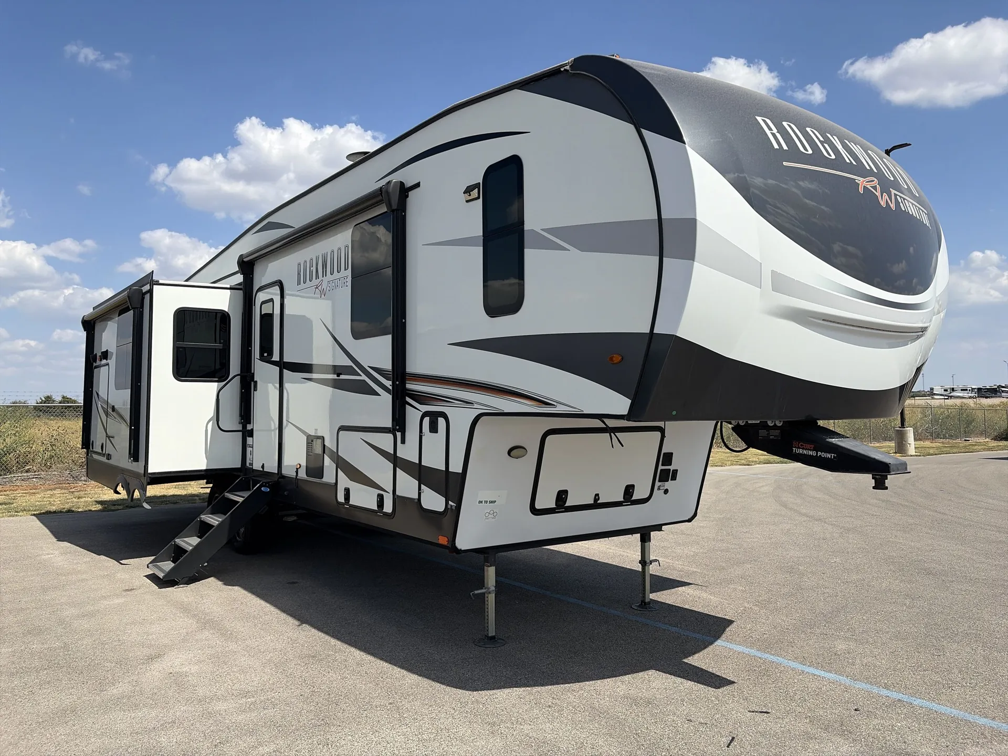
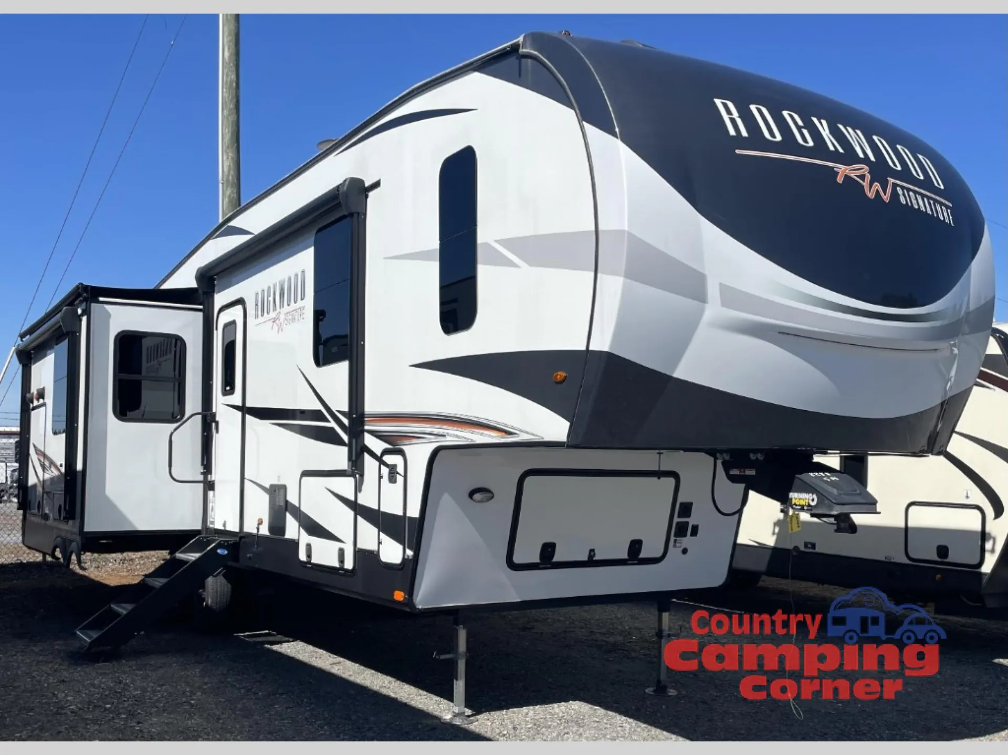
2023 Forest River Rockwood Signature Ultra Lite 8288SB
UsedStock #355741
Listing price
2023 Rockwood Signature Ultra Lite 8288SB

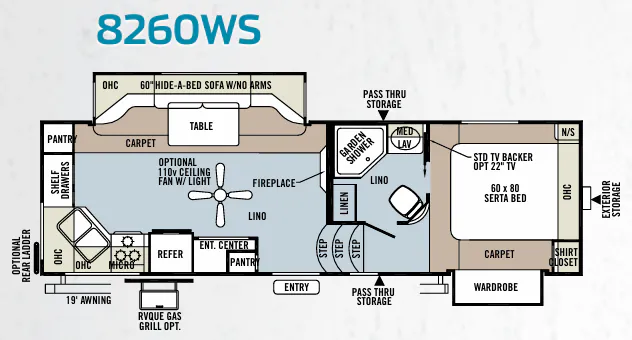
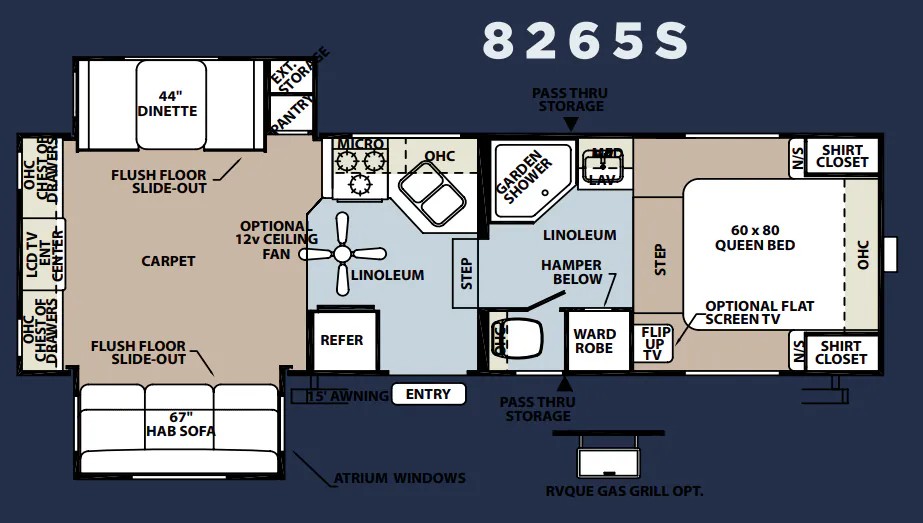
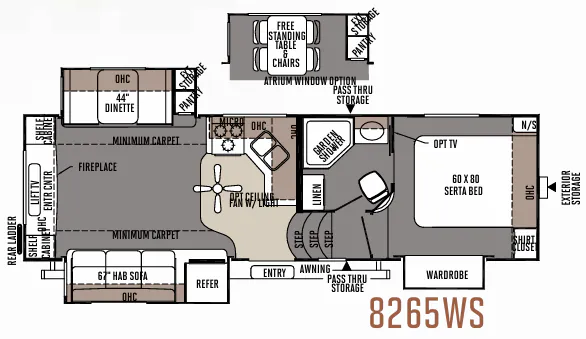
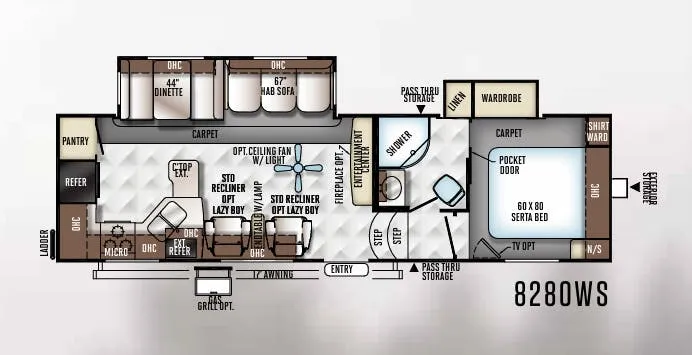
Other floor plans with a similar body style, feature mix, and price range, prioritizing other manufacturers and brands.
What stands out most about the 8288SB is how livable it feels once you're inside. Owners regularly comment on the spacious layout, and the Murphy bed setup gives you flexibility that a fixed bed simply can't match. Automatic awnings are a nice touch that makes setting up camp feel effortless. Towing reports are consistently positive, which matters a lot in a fifth wheel pushing toward 38 feet. Forest River quality can vary across their lineup, but Rockwood Signature owners tend to be a loyal bunch, with many reporting years of solid, leak-free use.
Length
37 ft
Dry weight
10,519 lbs
GVWR
12,231 lbs
Sleeps
6
Many factors play into a unit's listing price and what you should pay. This guide provides a ballpark estimate, but it does not factor in your exact scenario or how different listings are equipped.
There may be room for price negotiation.
$28,000 – $56,995
This unit is ranked 7 of 9 by asking price in this group.
The listing price on this unit has changed 2 times.
See the complete price timeline and the rest of this unit's pricing insights.
General RV
Huntley, IL
Sells faster than 89% of US RV dealers
Compared with 1,115 dealers nationwide
2023 Forest River Rockwood Signature Ultra Lite 8288SB highlights:
Kitchen Island
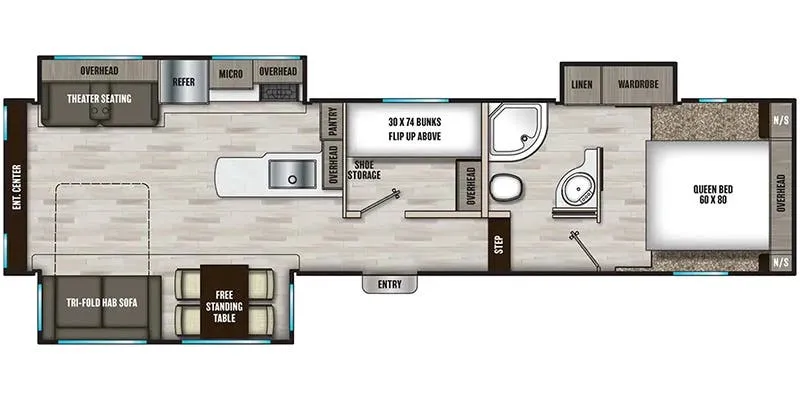
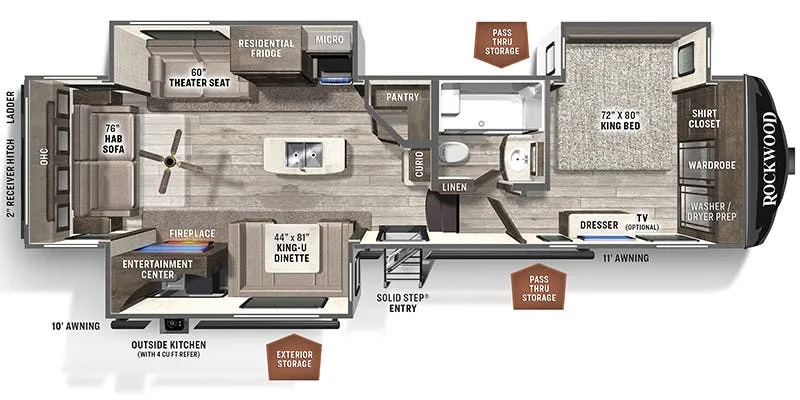
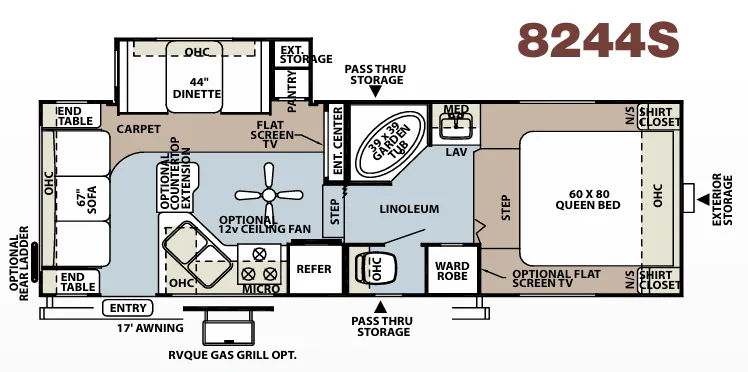
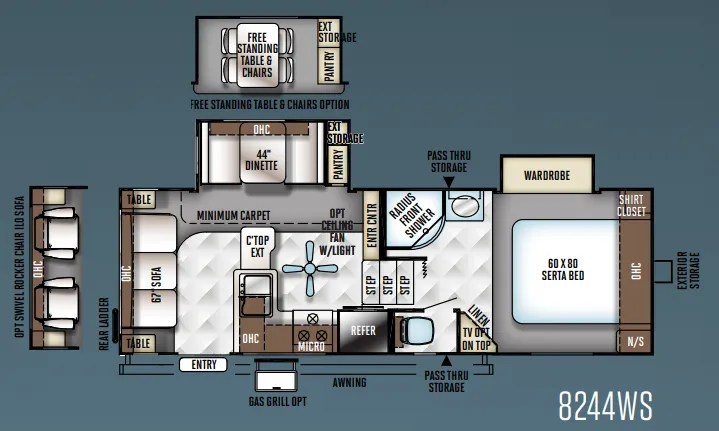
This travel trailer floorplan offers a well-balanced blend of residential comfort and efficient use of space, making it ideal for extended travel or full-time living. The front bedroom features a king bed slide with overhead cabinetry, a large wardrobe, dresser, and washer/dryer prep, creating a spacious and functional retreat. Just outside the bedroom, the full bathroom includes a walk-in shower, linen storage, and a well-designed layout that provides convenient at-home amenities on the road.
The central living area is designed for relaxation and entertaining, highlighted by theater seating and a 76" hide-a-bed sofa positioned across from the entertainment center with a fireplace and TV. A booth dinette offers comfortable dining space, while the fully equipped kitchen includes a residential refrigerator, microwave, cooktop, sink, pantry, and a center island for added prep space. With dual awnings, ample storage, and a thoughtfully designed layout, this unit delivers a comfortable and upscale living experience.
Other listings for this floor plan, ranked by condition, model year, distance, price, and listing quality.