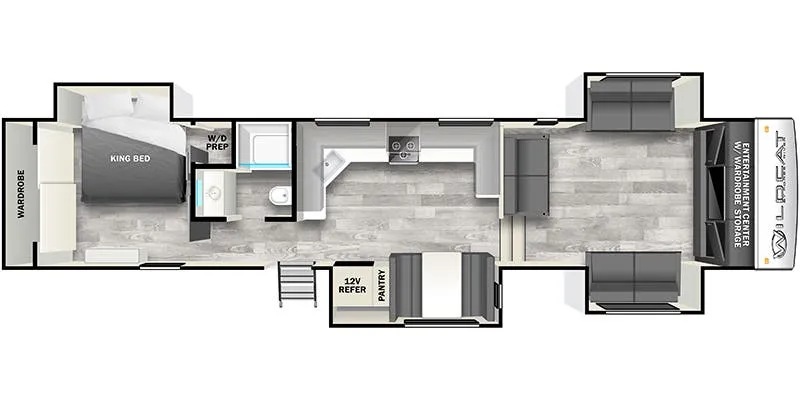
2024 Forest River Wildcat 35FL
Forest River RV Wildcat fifth wheel 35FL highlights:
-
Front Living Area
-
King bed
-
Booth Dinette
-
Electric fireplace
Experience a home away from home with this fifth wheel! The **front living area **not only has opposing sofa slides, but also theater seating across from a front entertainment center with wardrobe storage. The chef will have an easy time cooking in the middle kitchen with the abundance of countertop space, the three burner cooktop, and the 12V 10.7 cu. ft. refrigerator and microwave oven. Enjoy your delicious meals at the booth dinette then clean up in the full bathroom. After a fun day at the beach, you can recharge in the rear private bedroom on the king bed, easily store your clothes in the large wardrobe, and wash them if you have chosen to add a washer and dryer since there is a space prepped for both!
Elevate your camping experience with any Wildcat fifth wheel from Forest River. With a variety of floorplans, these models are flexible enough to accommodate any group. Convenient design touches like "easy clean" floors with no vents, plenty of storage throughout, and a pull out step stool make getting away a breeze. A tankless water heater means showering with plenty of hot water, and you'll always be comfortable with the 35,000 BTU furnace and the 13,500 air conditioner. There's even an option to add additional air conditioning units.
Specifications
Length
43 ft 5 in
Sleeps
8 people
Unit features & options
- Sidewalls: 2” Vacuum Bonded, aluminum framed with high density block foam insulation
- Roof: 5” Arched roof rafters 14” on center with two layers of batten insulation & radiant foil
- Dual roof vents for breathable attic
- PVC roof membrane with lifetime warranty
- Floors: 5/8” tongue & groove plywood with batten insulation
- Slide Box: 2” Laminated aluminum framed sidewalls & roof with 1” wood flooring
- 2” Laminated aluminum framed front wall anchors sidewalls for added strength
- EGS backing strips in sidewalls to anchor interior cabinets
- Seamless Roto-cast holding tanks
- One Piece molded fiberglass front cap with batten insulation
- 5" aluminum radius, rolled from roof to sidewall
- Electric front/rear stabilizers
- Rooftop solar prep (for 200W solar panel)
- 2" accessory receiver (23RK, 25BH, 26RD & 27RB)
- 17" 2-IN-1 Oven range
- .9 CU FT OTR Microwave
- 50+ GAL or more fresh water capacity
- 10.7 CU FT 12V Refrigerator
- Lift-Up booth dinette storage
- King size bed (all floorplans)
- "Easy Clean" floors (no floor vents)
- Extra wide MORryde entry steps
- Flush floor, linoleum galley slide-out
- Pull out step stool
Full specifications
Get more info
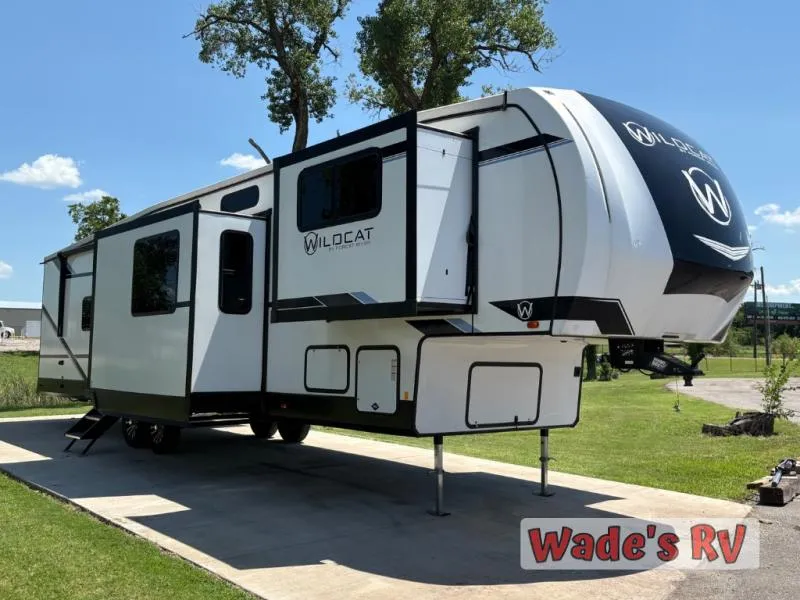
2024 Wildcat 35FL
Dealer information
Forest River RV Wildcat fifth wheel 35FL highlights:
-
Front Living Area
-
King bed
-
Booth Dinette
-
Electric fireplace
Experience a home away from home with this fifth wheel! The **front living area **not only has opposing sofa slides, but also theater seating across from a front entertainment center with wardrobe storage. The chef will have an easy time cooking in the middle kitchen with the abundance of countertop space, the three burner cooktop, and the 12V 10.7 cu. ft. refrigerator and microwave oven. Enjoy your delicious meals at the booth dinette then clean up in the full bathroom. After a fun day at the beach, you can recharge in the rear private bedroom on the king bed, easily store your clothes in the large wardrobe, and wash them if you have chosen to add a washer and dryer since there is a space prepped for both!
Elevate your camping experience with any Wildcat fifth wheel from Forest River. With a variety of floorplans, these models are flexible enough to accommodate any group. Convenient design touches like "easy clean" floors with no vents, plenty of storage throughout, and a pull out step stool make getting away a breeze. A tankless water heater means showering with plenty of hot water, and you'll always be comfortable with the 35,000 BTU furnace and the 13,500 air conditioner. There's even an option to add additional air conditioning units.
Specifications
Length
43 ft 5 in
Sleeps
8 people
Unit features & options
- Sidewalls: 2” Vacuum Bonded, aluminum framed with high density block foam insulation
- Roof: 5” Arched roof rafters 14” on center with two layers of batten insulation & radiant foil
- Dual roof vents for breathable attic
- PVC roof membrane with lifetime warranty
- Floors: 5/8” tongue & groove plywood with batten insulation
- Slide Box: 2” Laminated aluminum framed sidewalls & roof with 1” wood flooring
- 2” Laminated aluminum framed front wall anchors sidewalls for added strength
- EGS backing strips in sidewalls to anchor interior cabinets
- Seamless Roto-cast holding tanks
- One Piece molded fiberglass front cap with batten insulation
- 5" aluminum radius, rolled from roof to sidewall
- Electric front/rear stabilizers
- Rooftop solar prep (for 200W solar panel)
- 2" accessory receiver (23RK, 25BH, 26RD & 27RB)
- 17" 2-IN-1 Oven range
- .9 CU FT OTR Microwave
- 50+ GAL or more fresh water capacity
- 10.7 CU FT 12V Refrigerator
- Lift-Up booth dinette storage
- King size bed (all floorplans)
- "Easy Clean" floors (no floor vents)
- Extra wide MORryde entry steps
- Flush floor, linoleum galley slide-out
- Pull out step stool
Full specifications
Get more info
2024 Wildcat 35FL