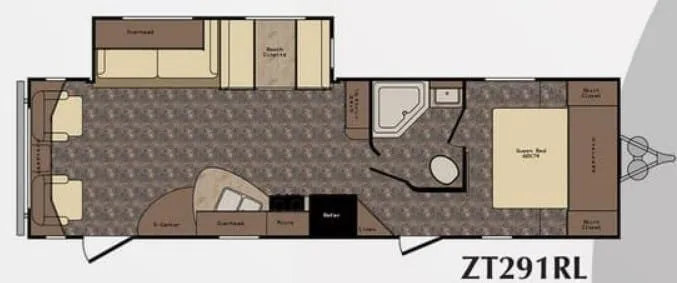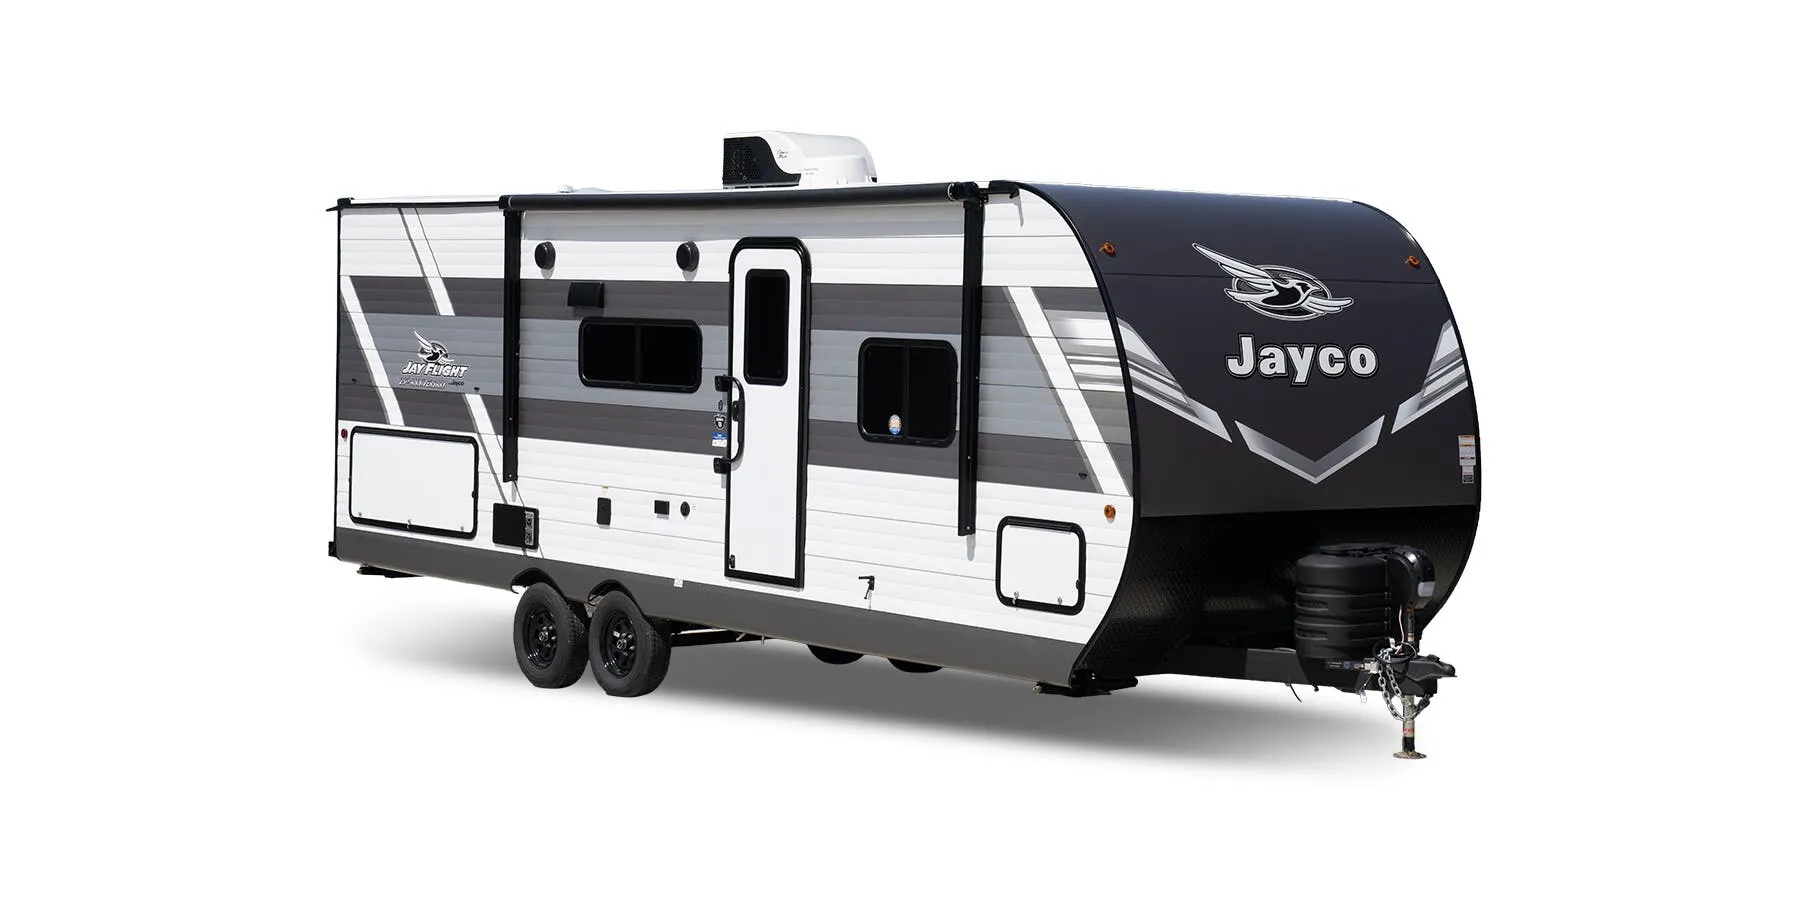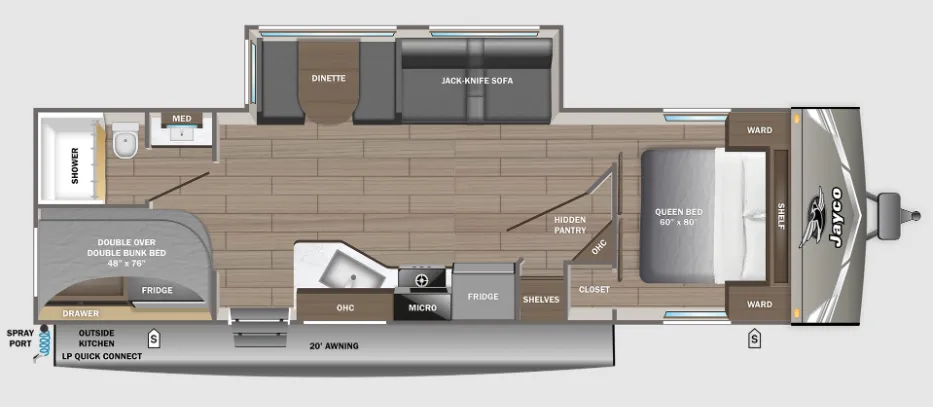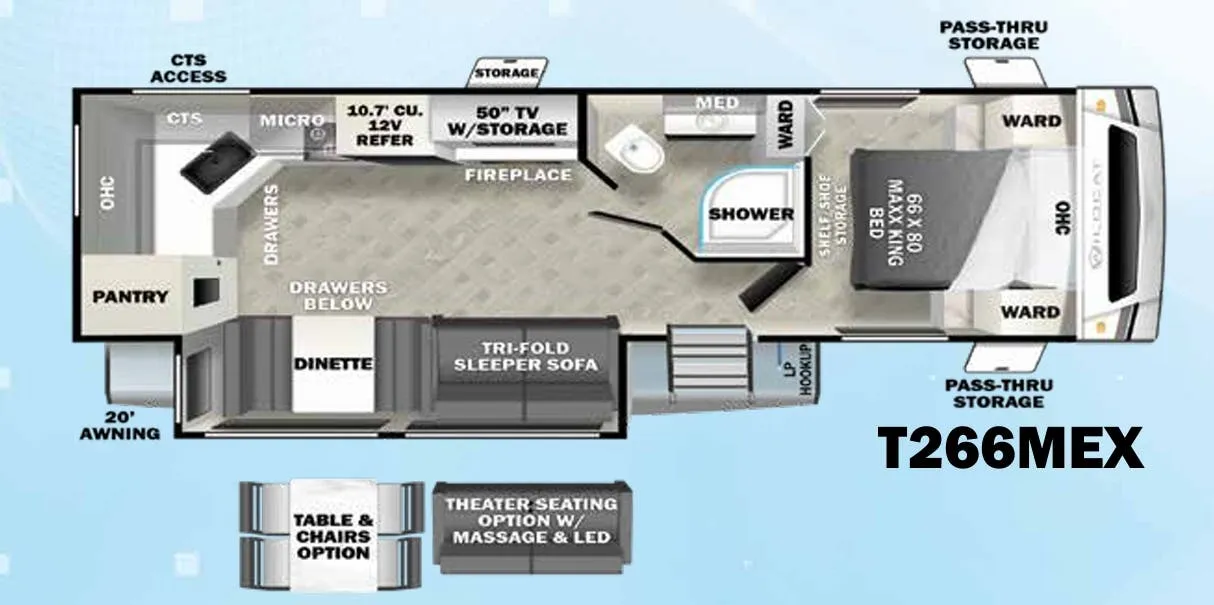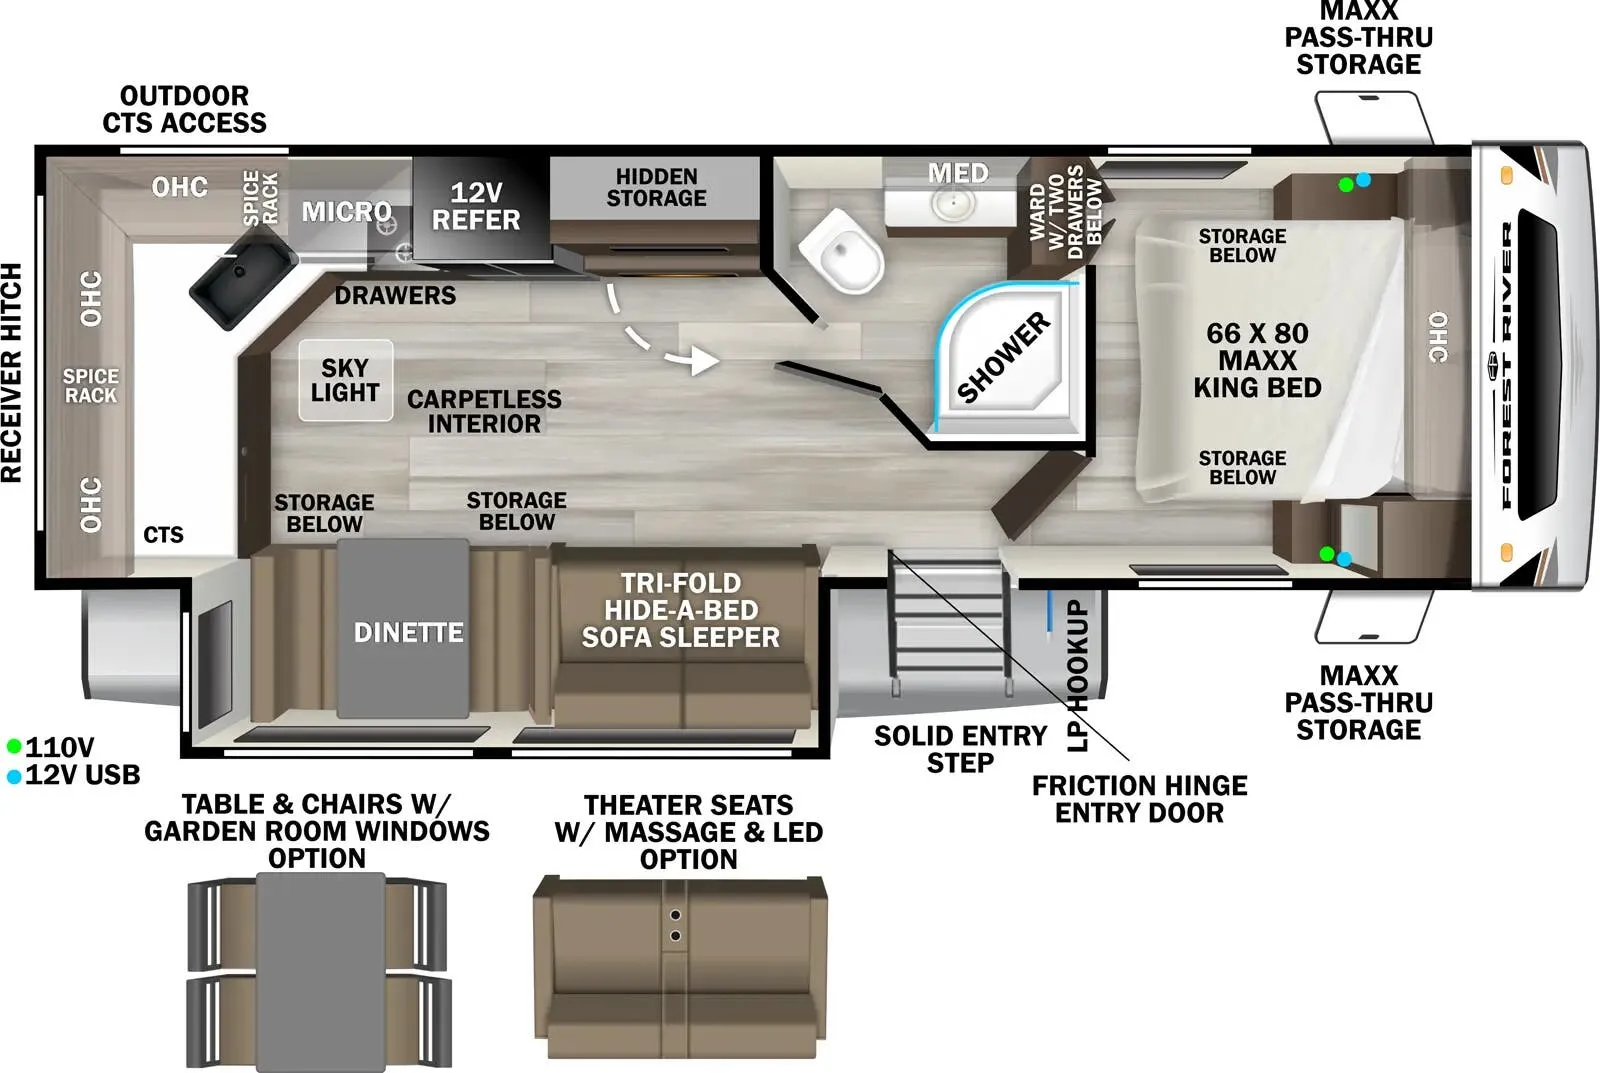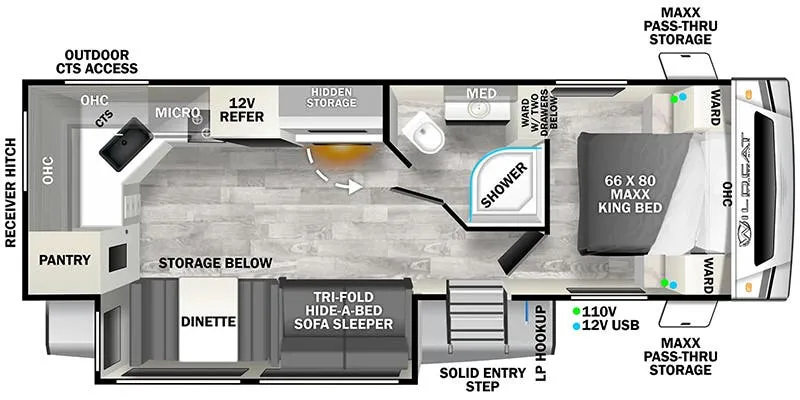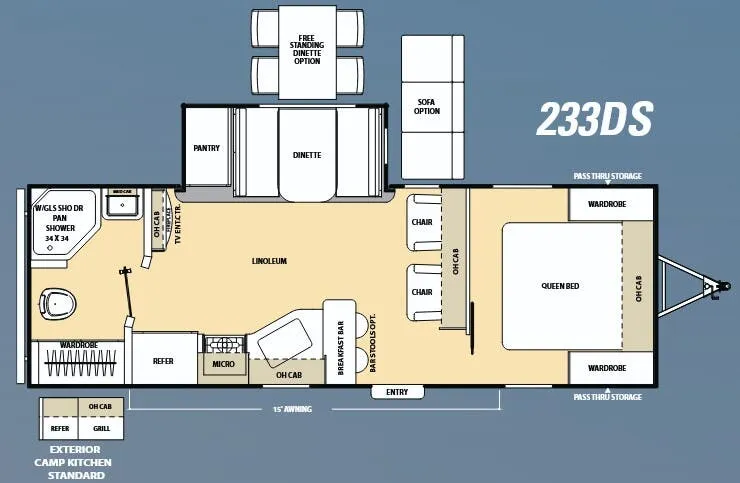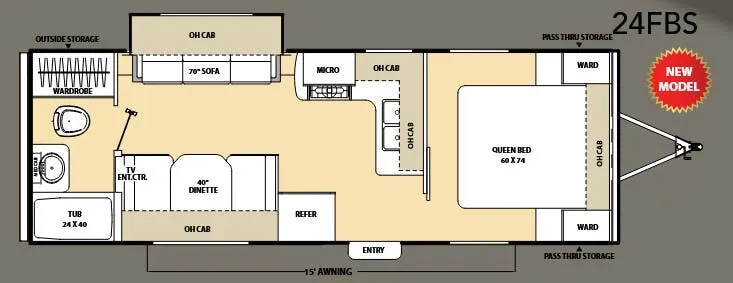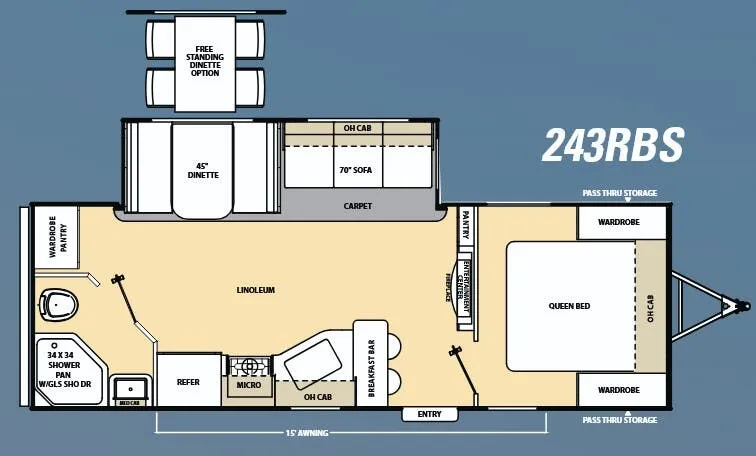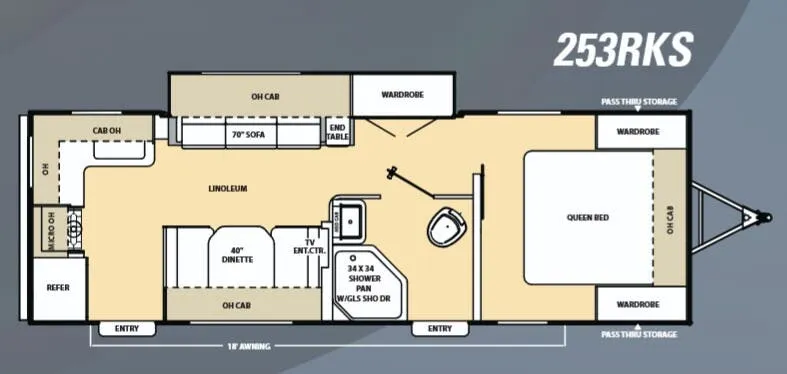
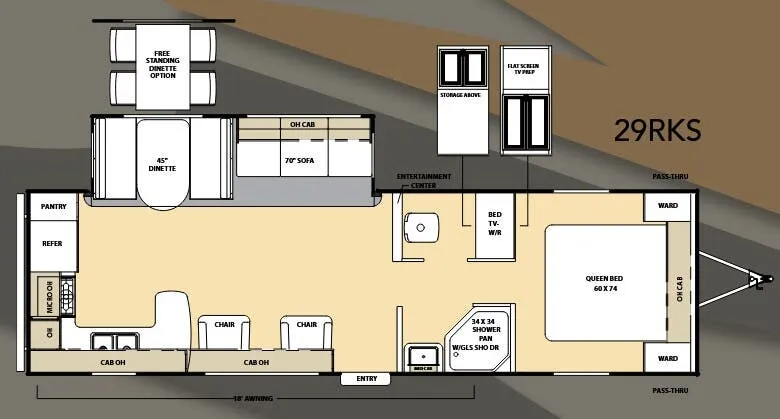
The rear-kitchen layout is the defining feature here. By moving the kitchen to the back, the 29RKS opens up the living space and keeps the bedroom feeling more private and separate. The neo-angle shower with glass doors is a step up from what you'd expect at this price point, and in-floor ducted heat means warmth that reaches every corner rather than blasting from a single vent. In the kitchen, the 3-burner range includes a 9,000 BTU superburner for serious cooking, and the 60/40 double-bowl acrylic sink with a high-rise faucet adds a residential touch. Under-bed storage on gas struts, two shirt wardrobes, and a large pedestal dinette with an easy-view picture window round out a floor plan that's clearly designed to be lived in, not just slept in.
No owner reviews yet. If you've owned one, yours would be the first.
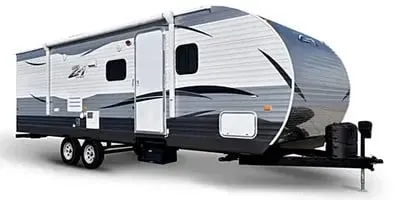
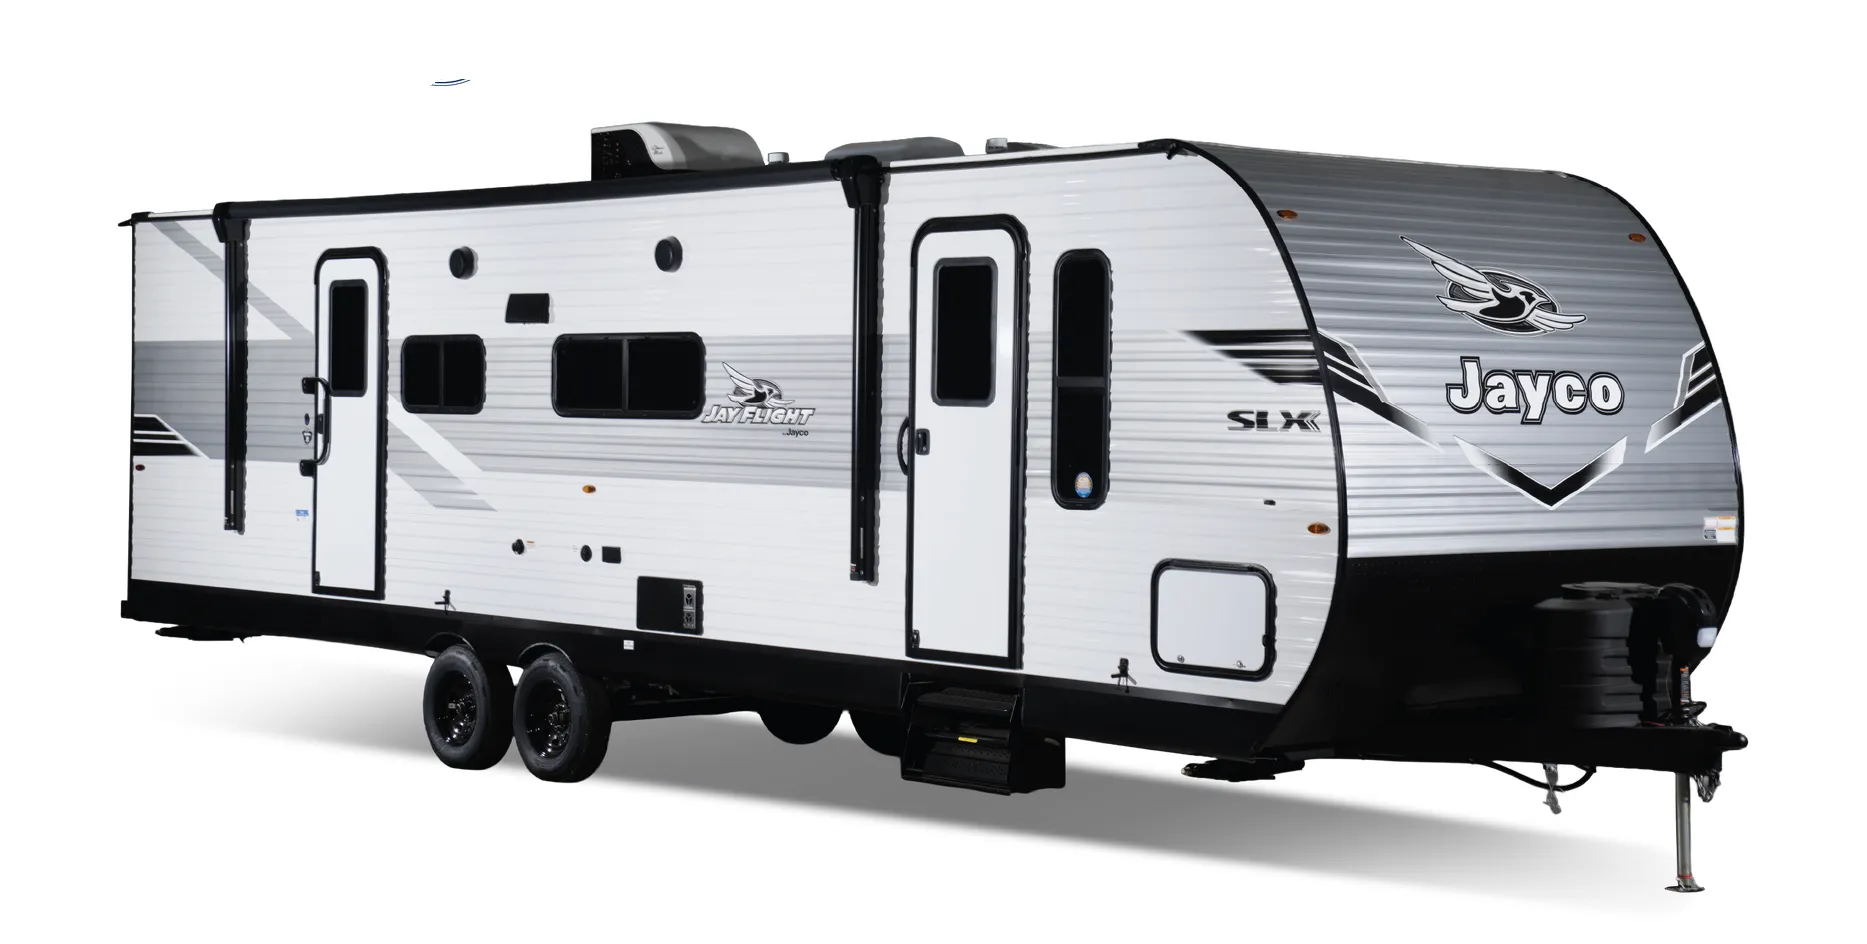
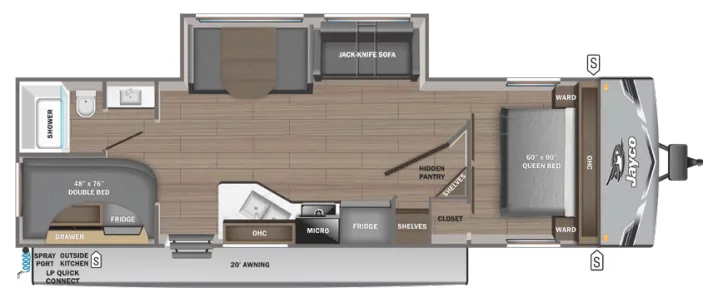
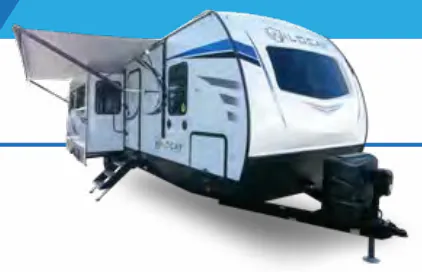
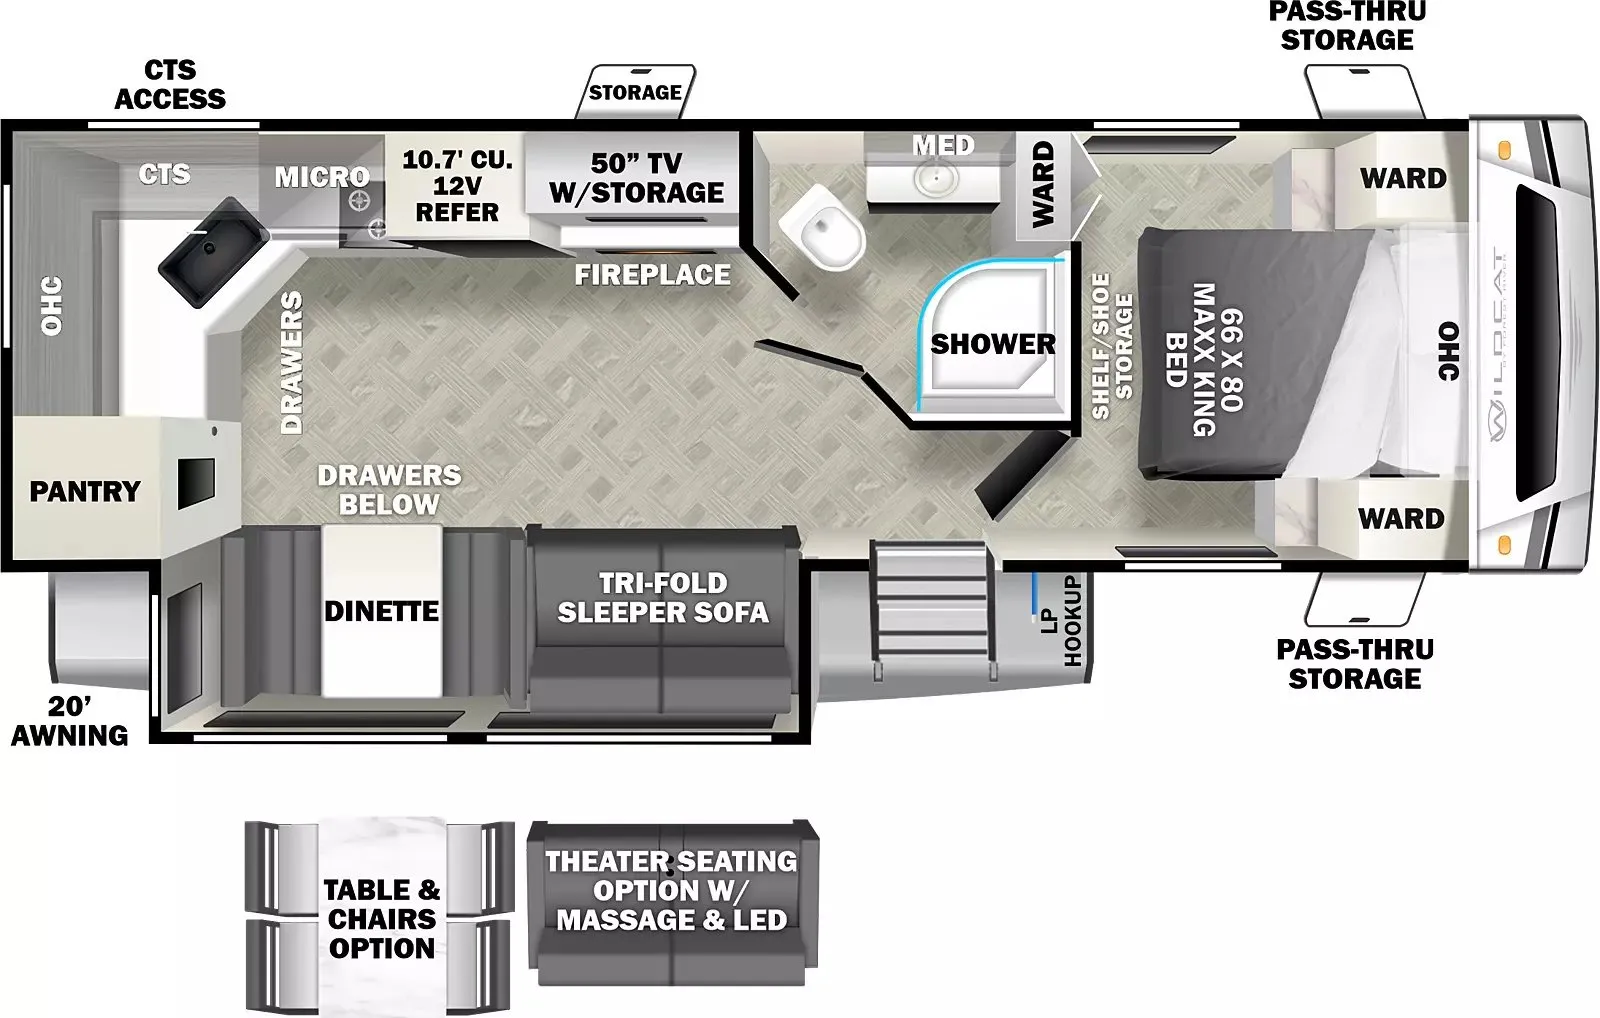
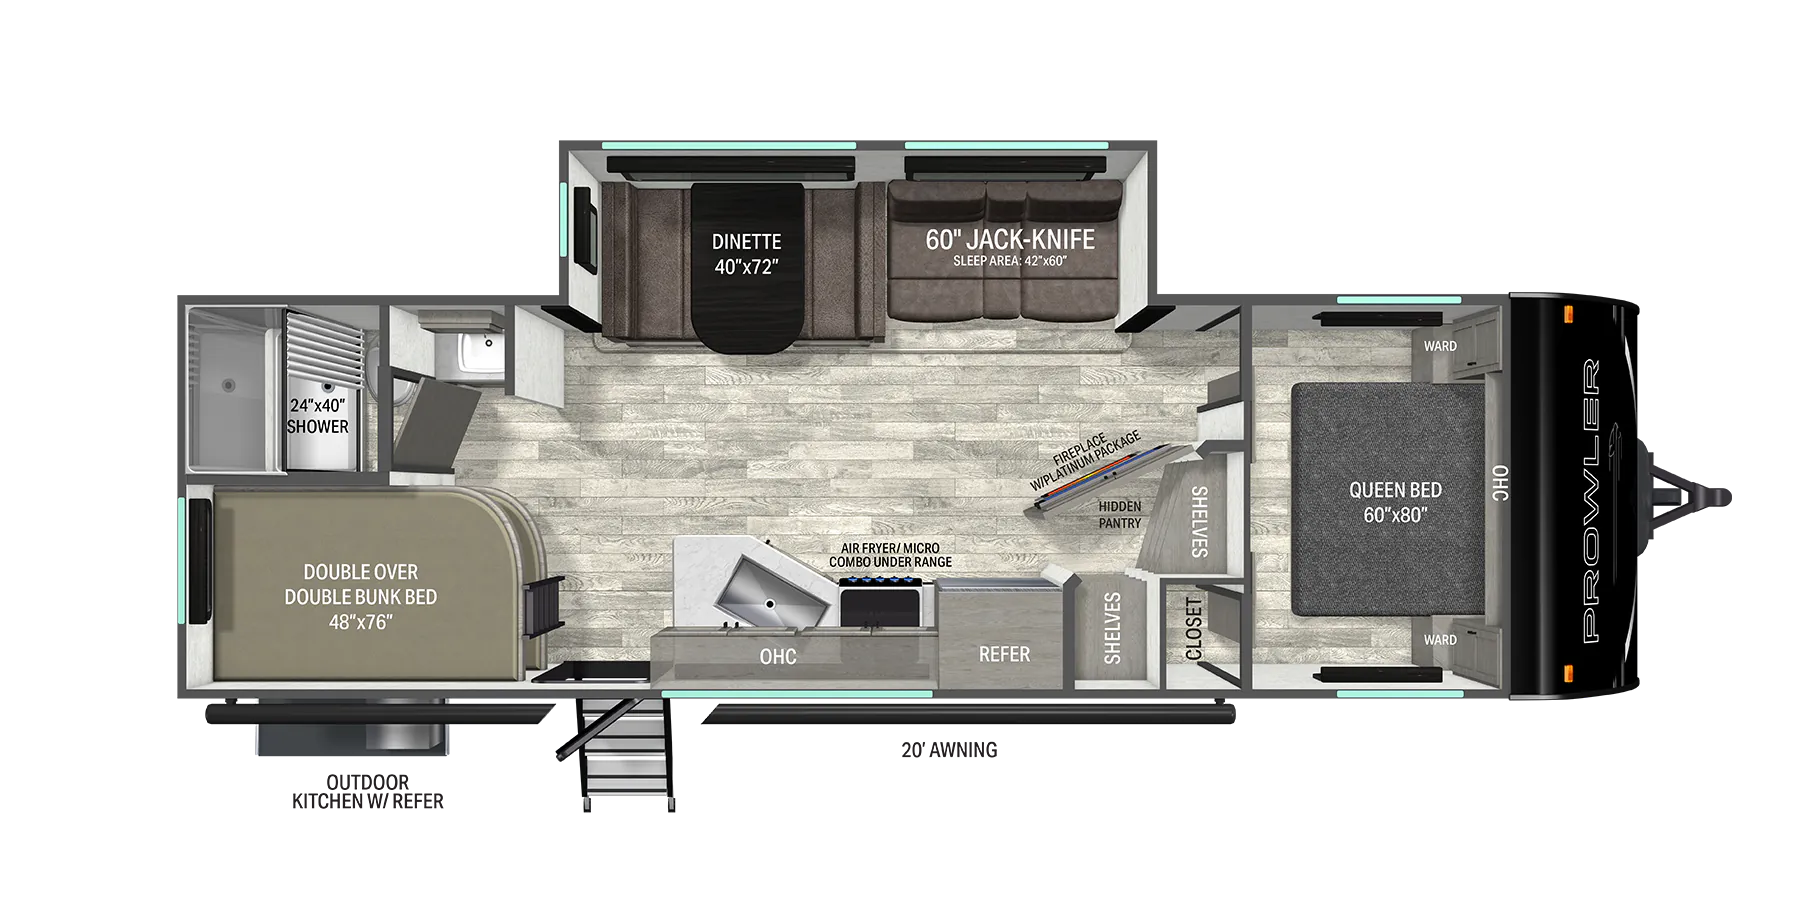
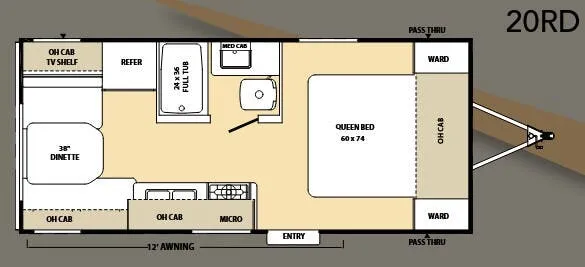
Other travel trailers floor plans (around 32 ft 7 in), similar in size and price to the Catalina 29 RKS.