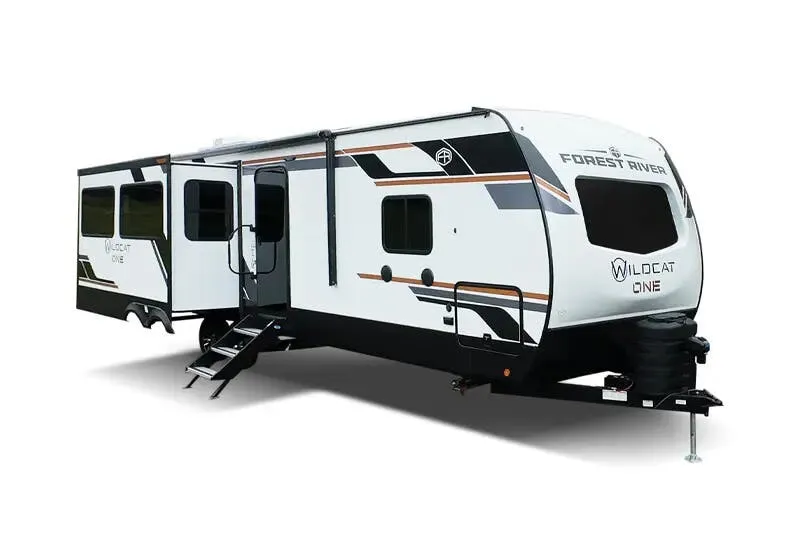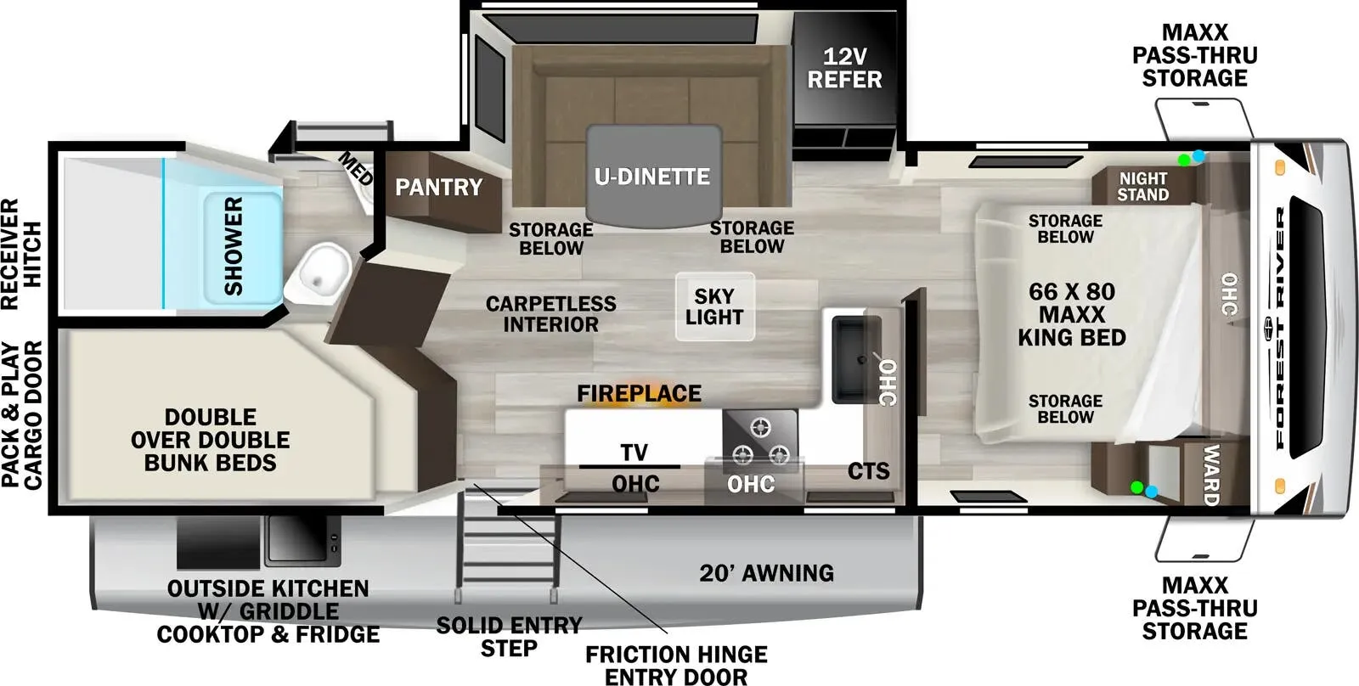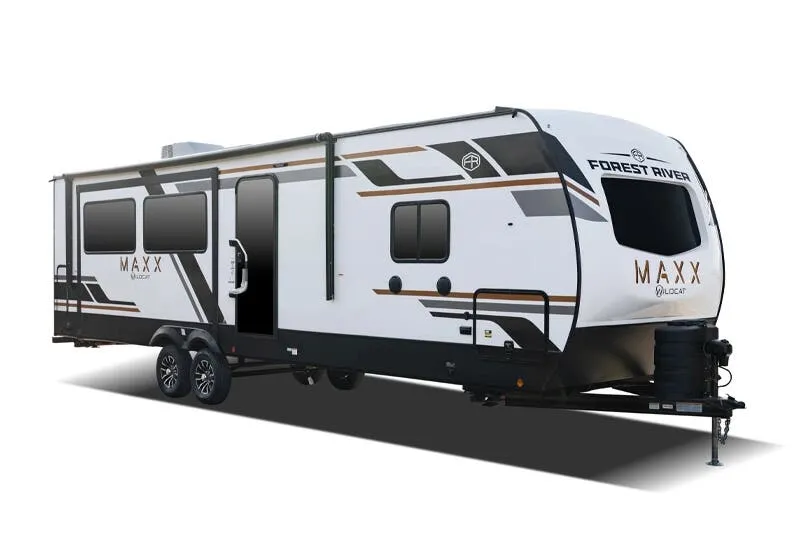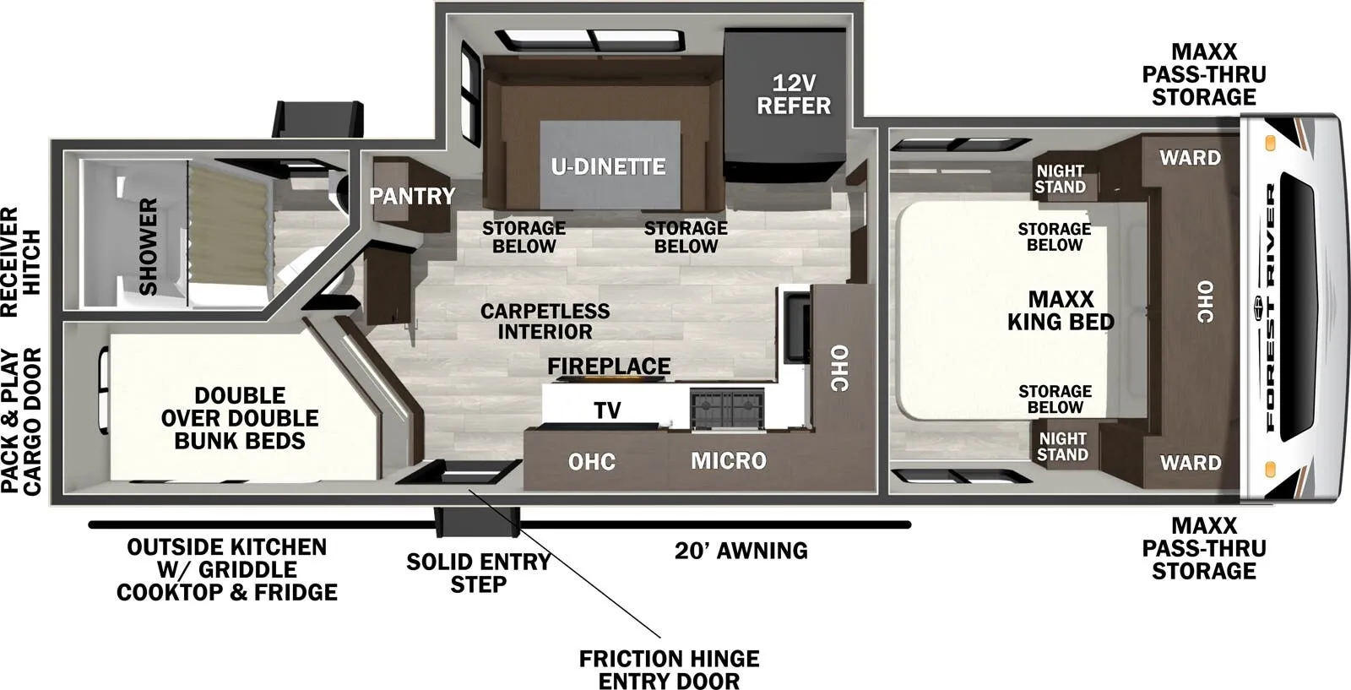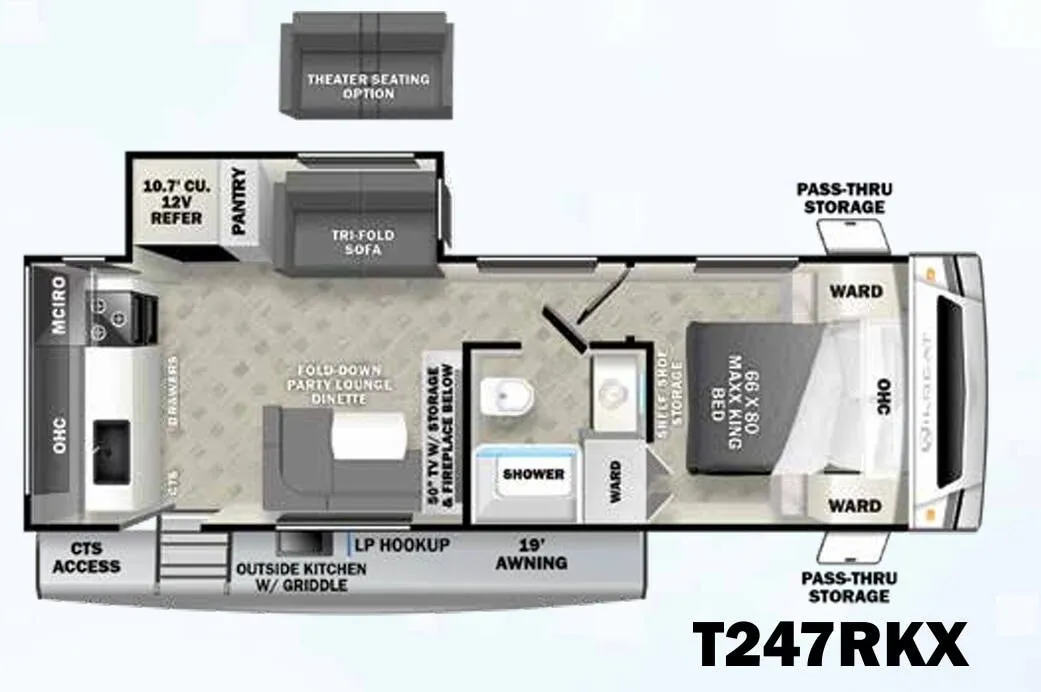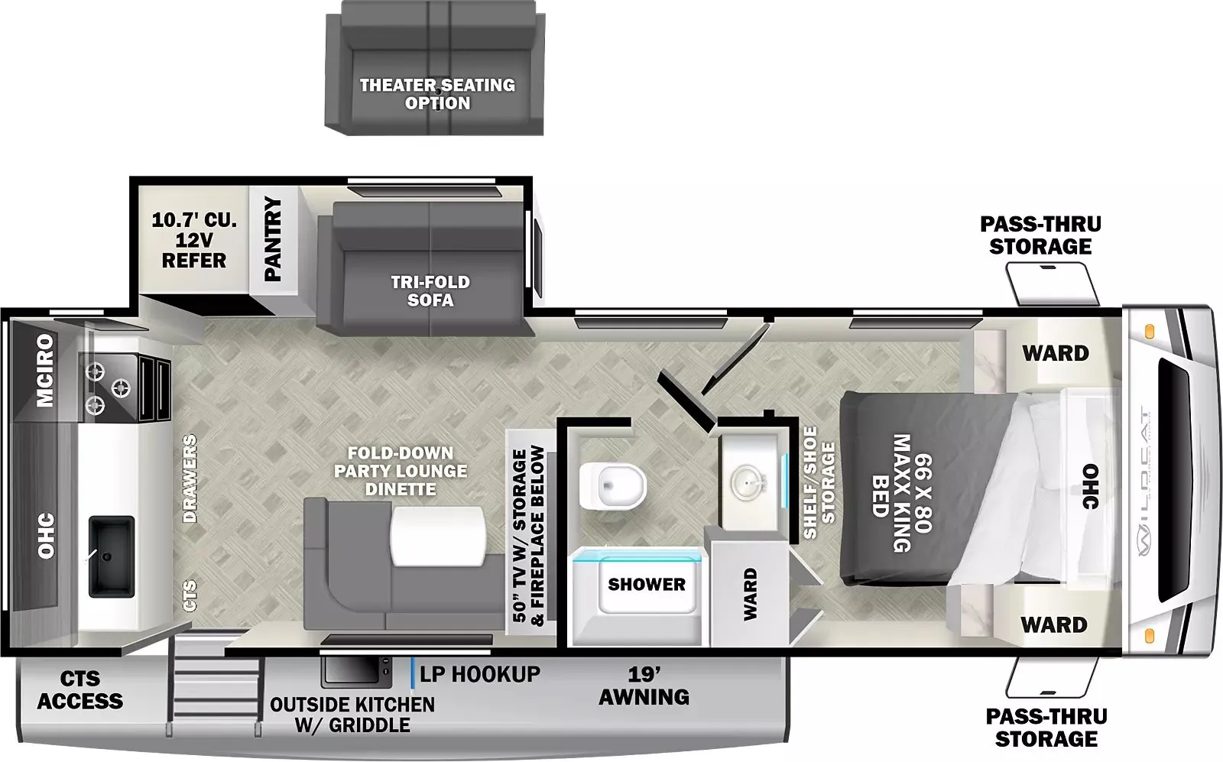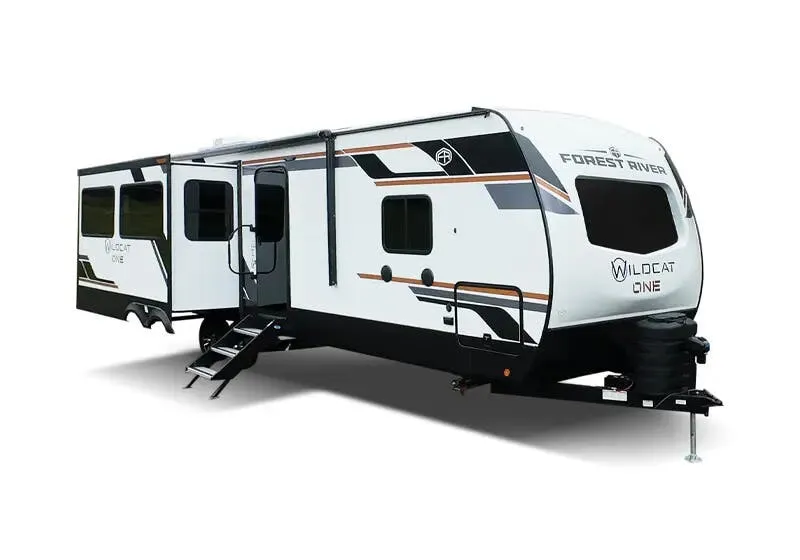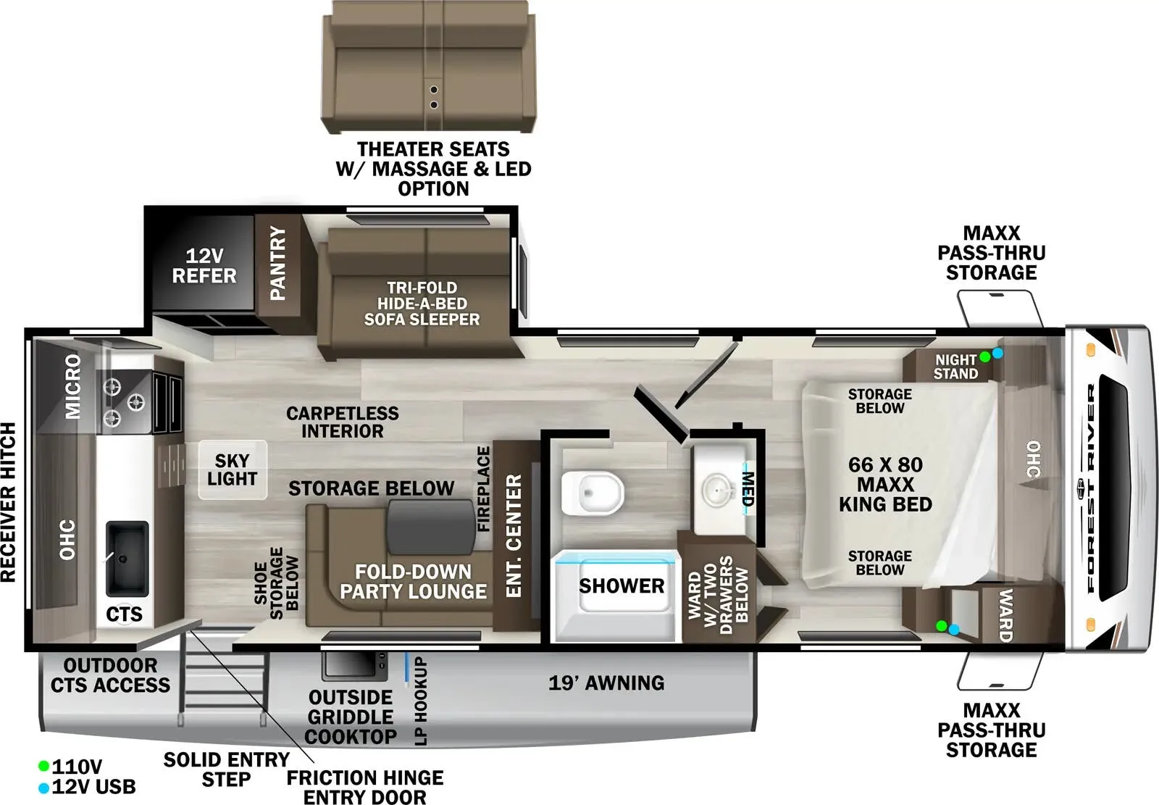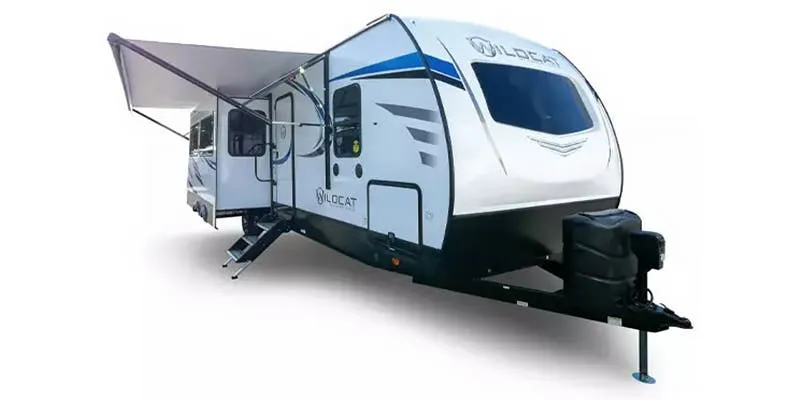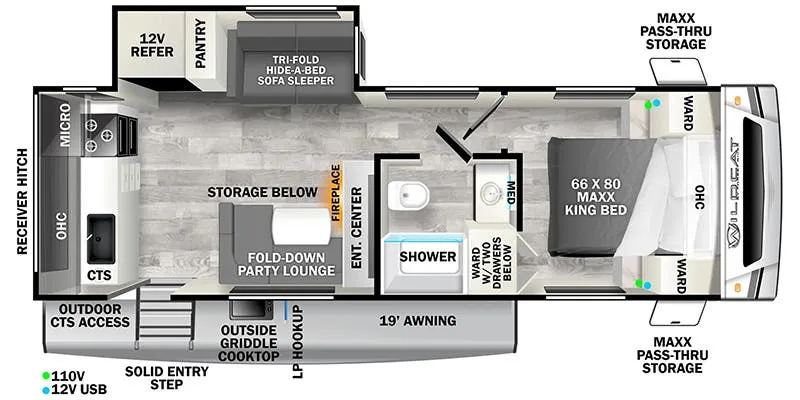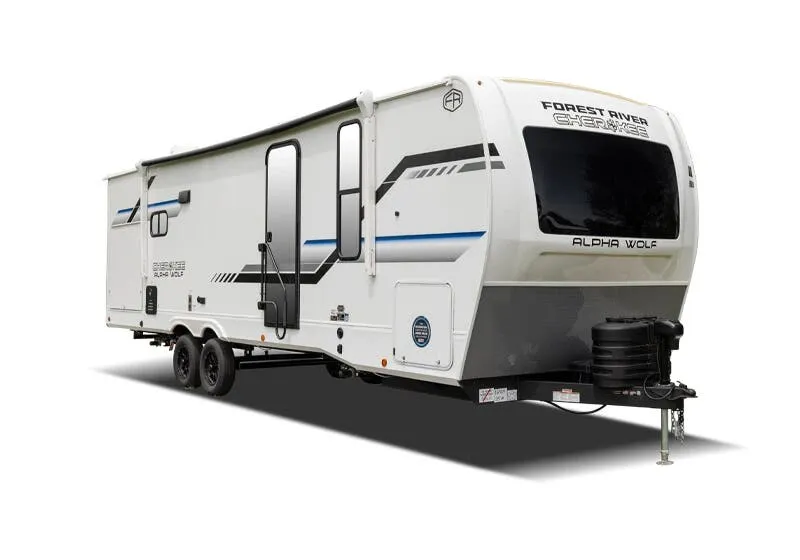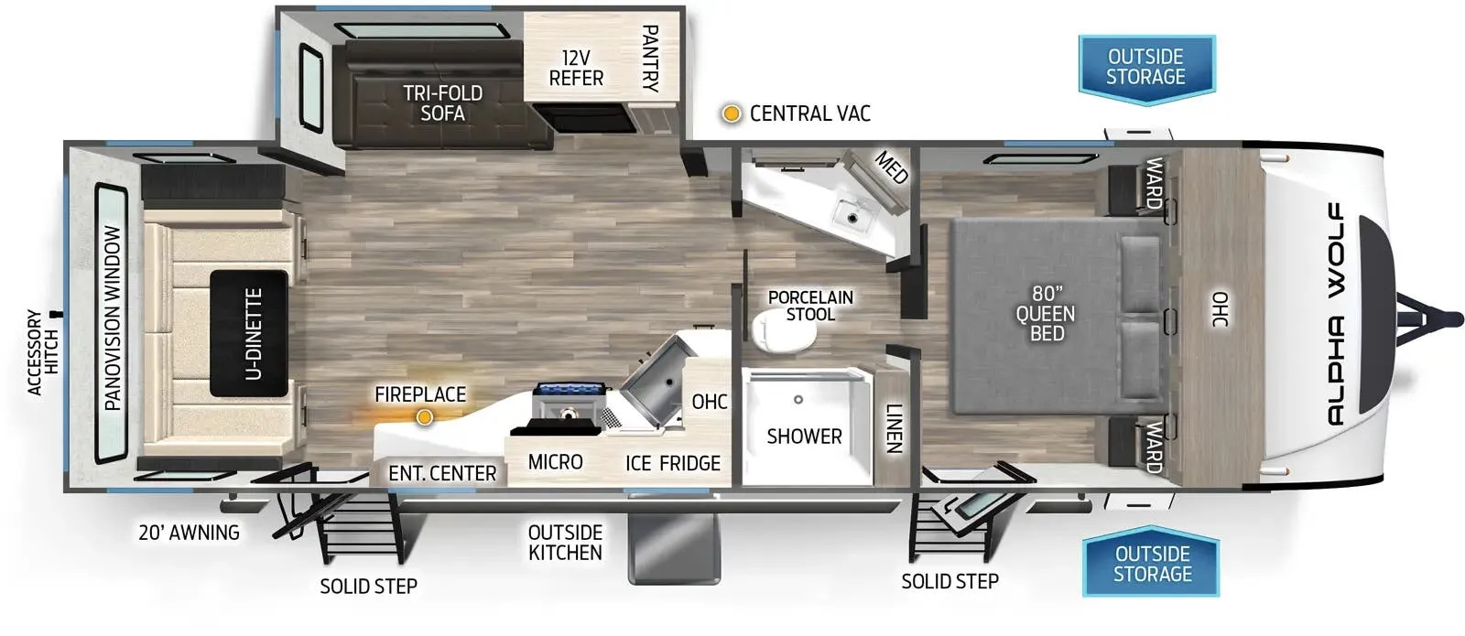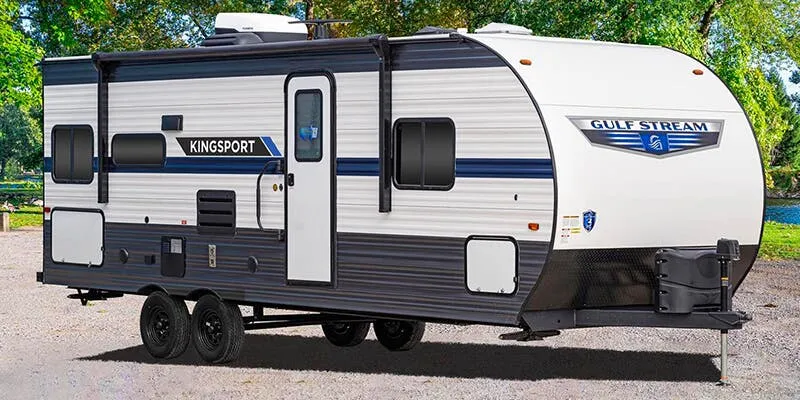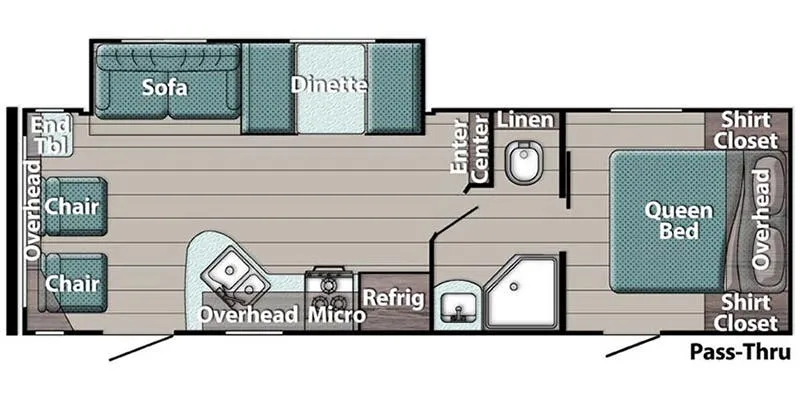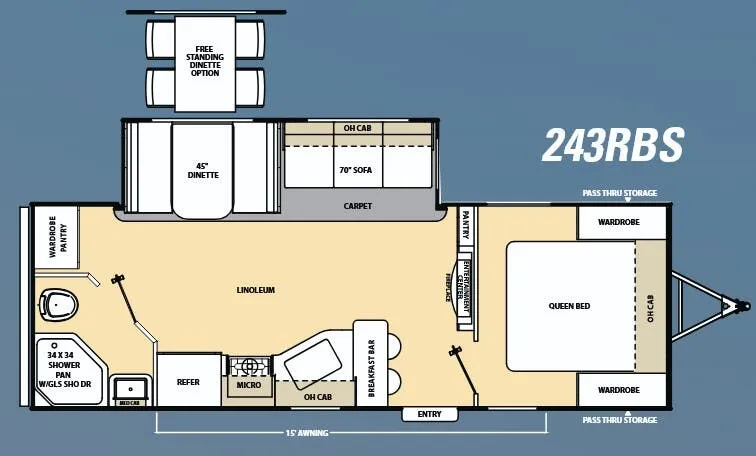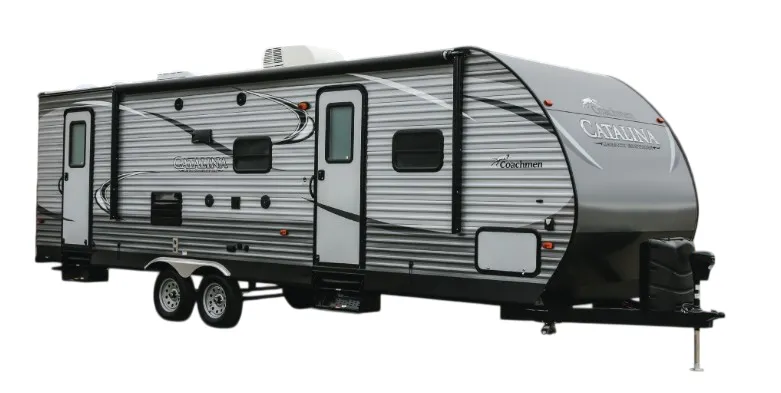
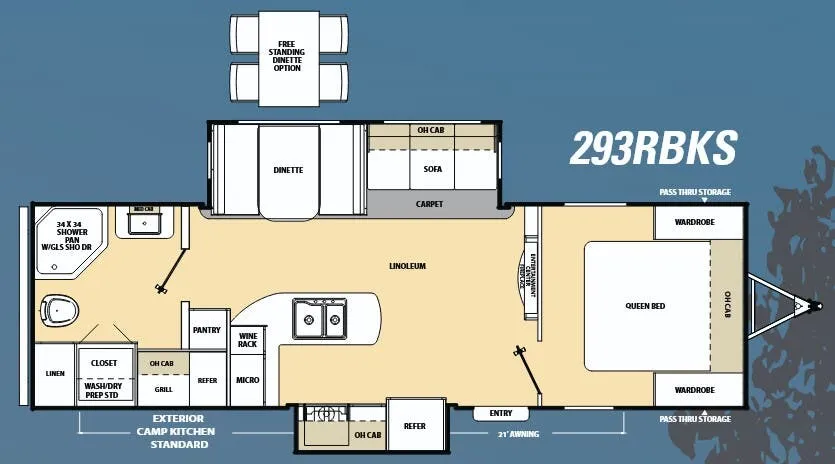
The rear bath placement is the real story here. Tucking the full bathroom at the back of the trailer opens up the mid-section for a proper kitchen and keeps the living area feeling spacious rather than chopped up. The kitchen punches above its weight with a 3-burner range featuring a 9,000 BTU superburner, a large 60/40 double bowl sink, and a gas/electric double-door fridge. Up front, the fireplace at the base of the entertainment center adds a cozy anchor to the living space, and the easy-view picture window at the dinette brings in good natural light. The neo-angle shower with glass doors is a step up from the typical curtain-and-tub combo you'd find at this price point.
No owner reviews yet. If you've owned one, yours would be the first.
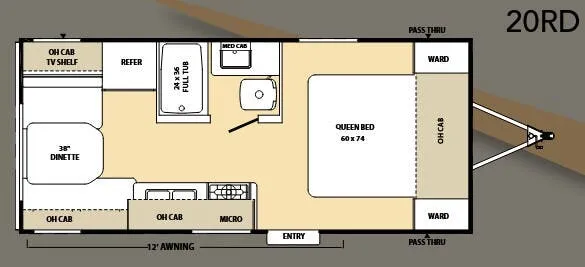
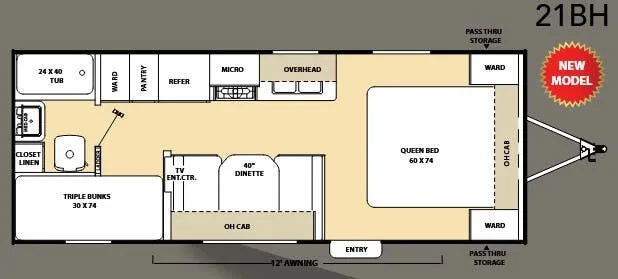
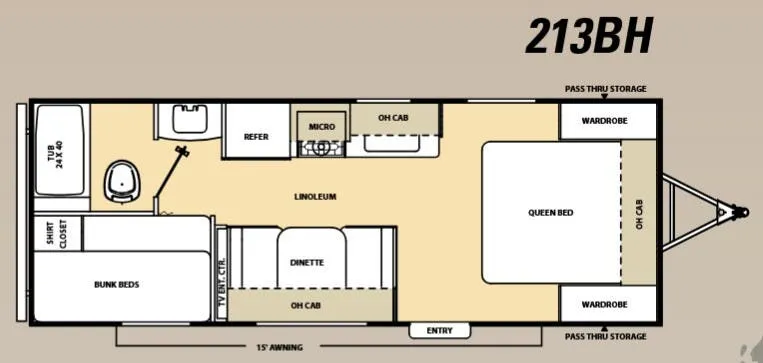
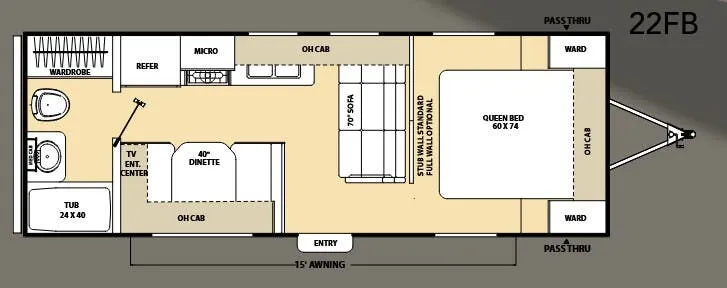
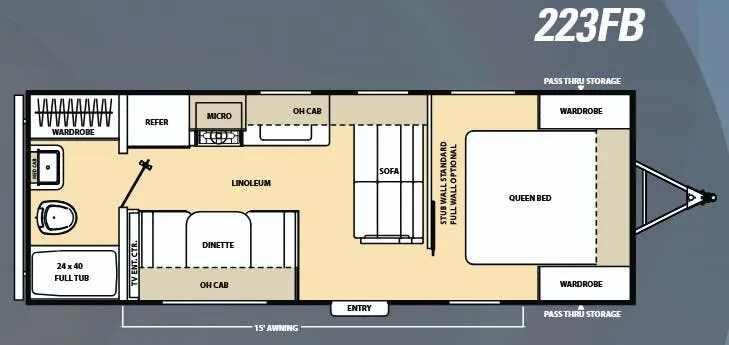
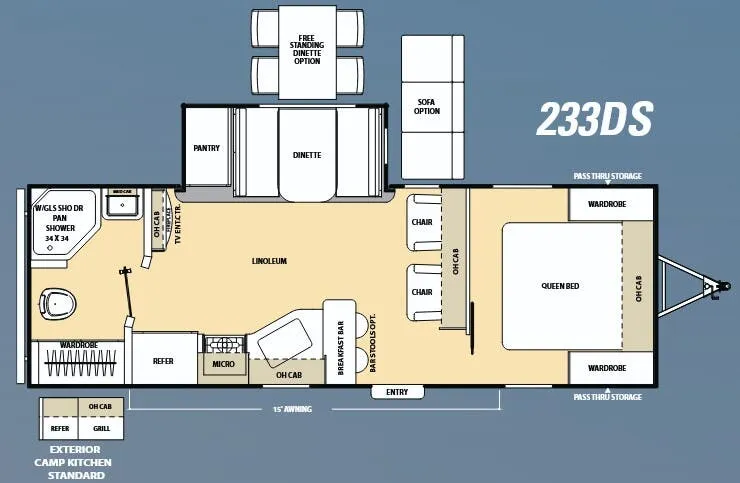
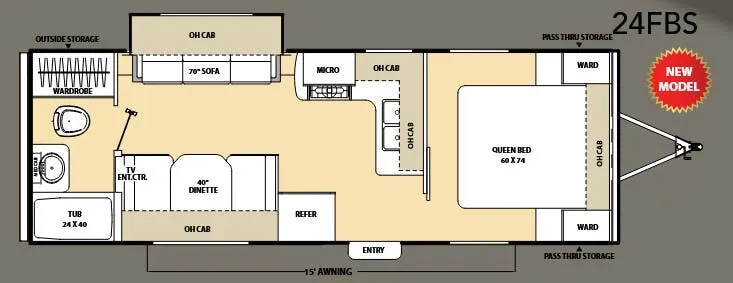
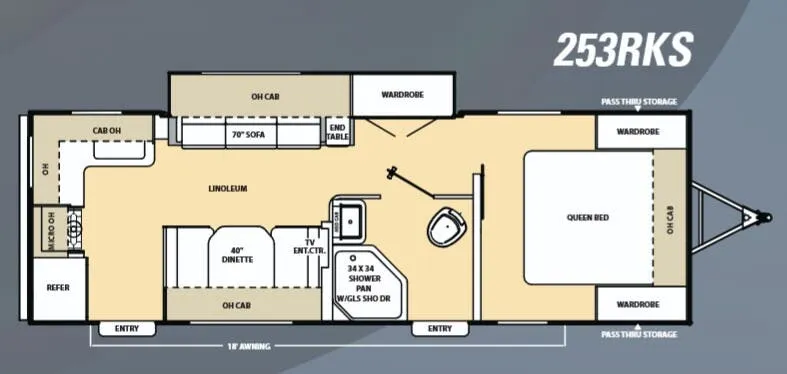
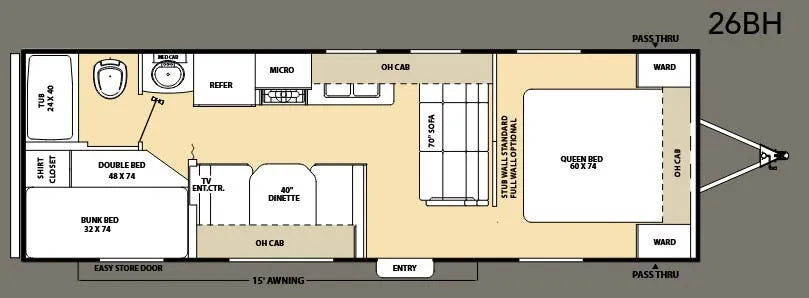
Other travel trailers floor plans (around 30 ft 11 in), similar in size and price to the Catalina 293RBKS.
Based on overall weight and weight directly on tow vehicle's hitch and a new model tow vehicle. Please consult with a professional.