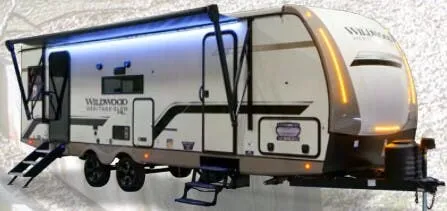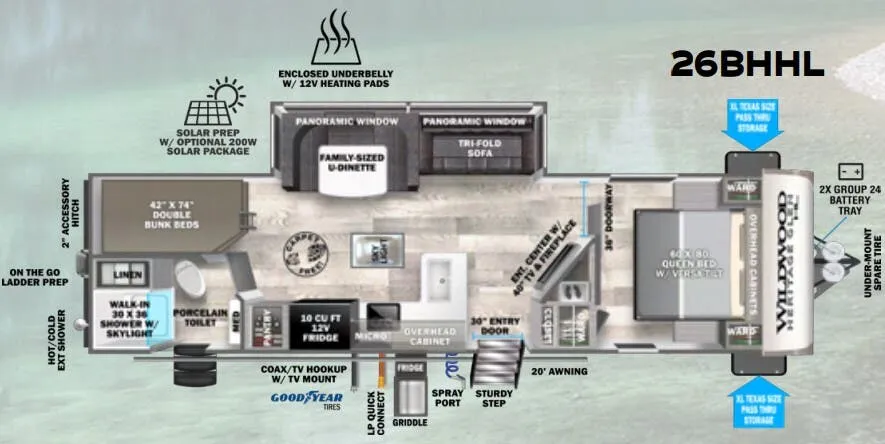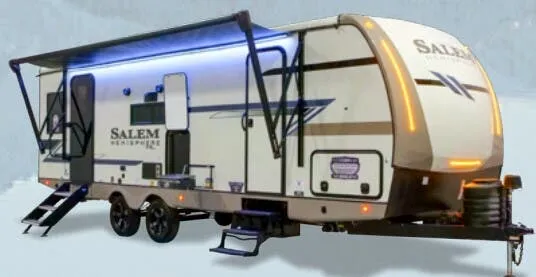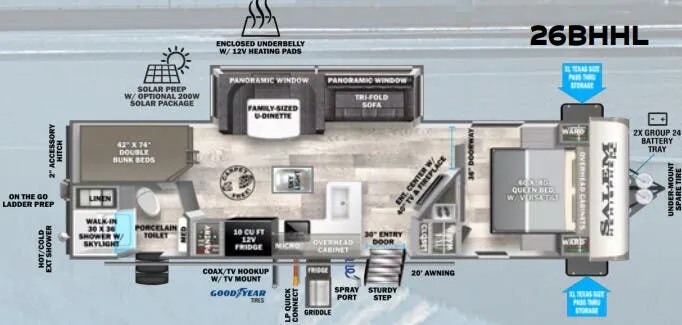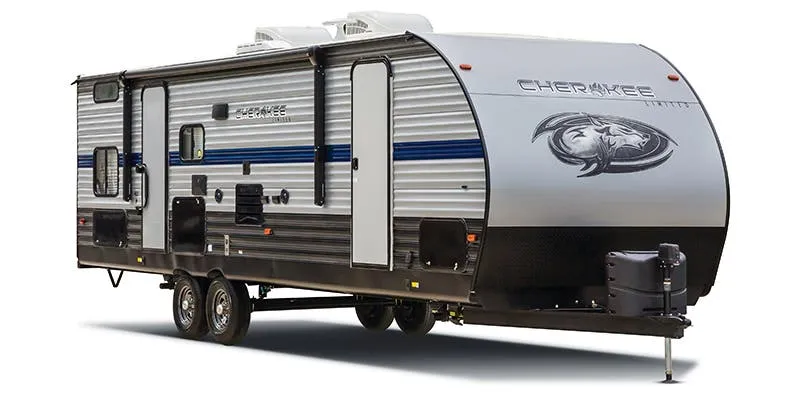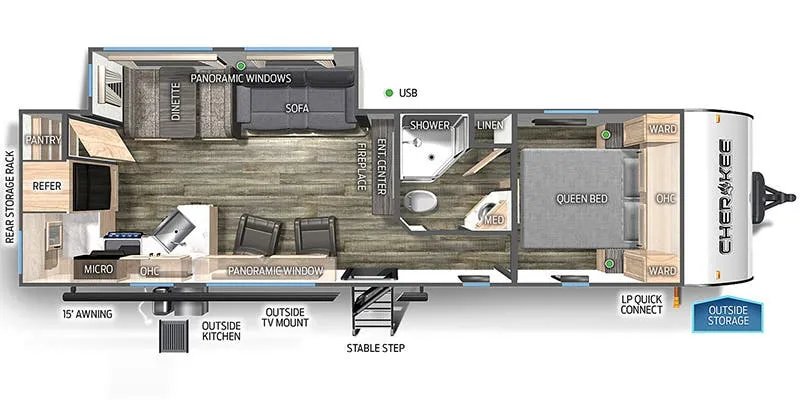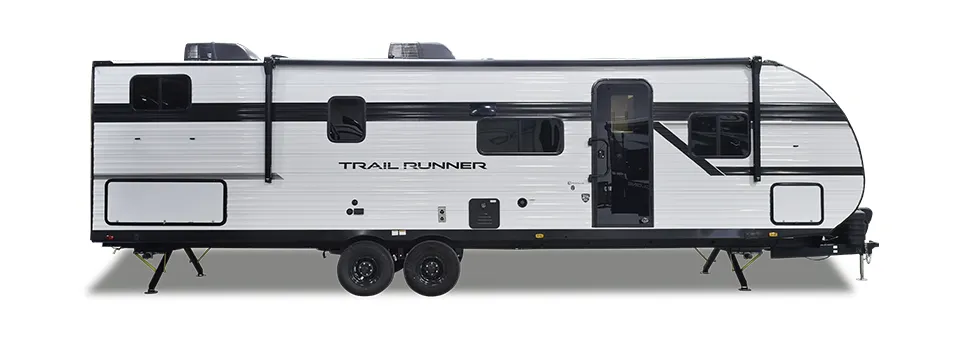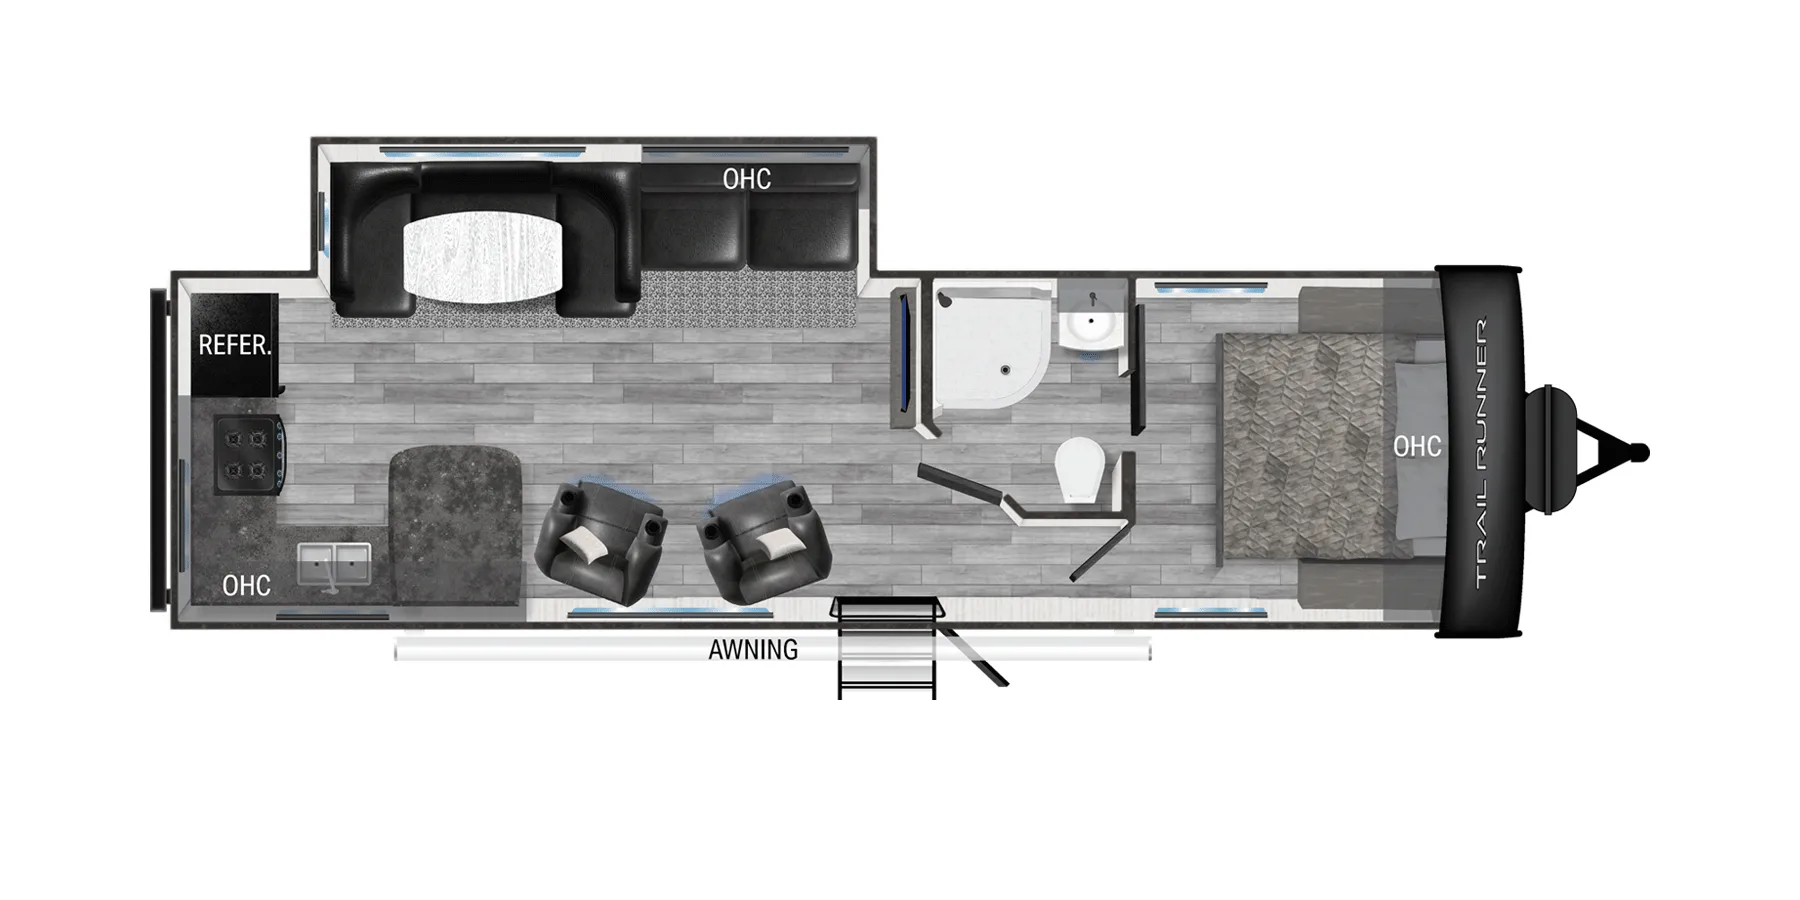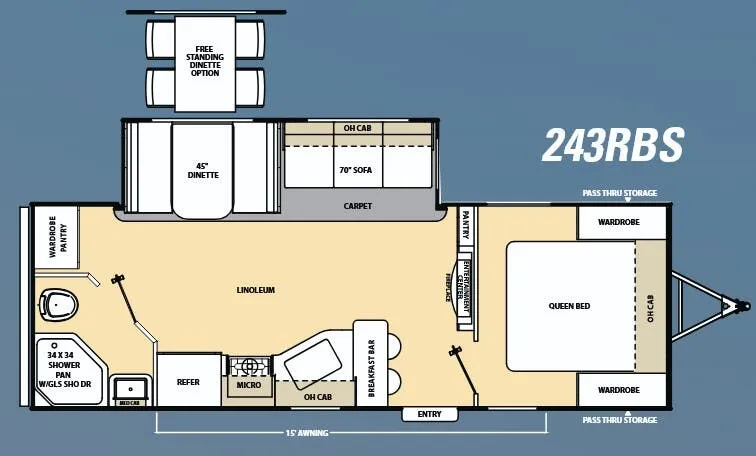
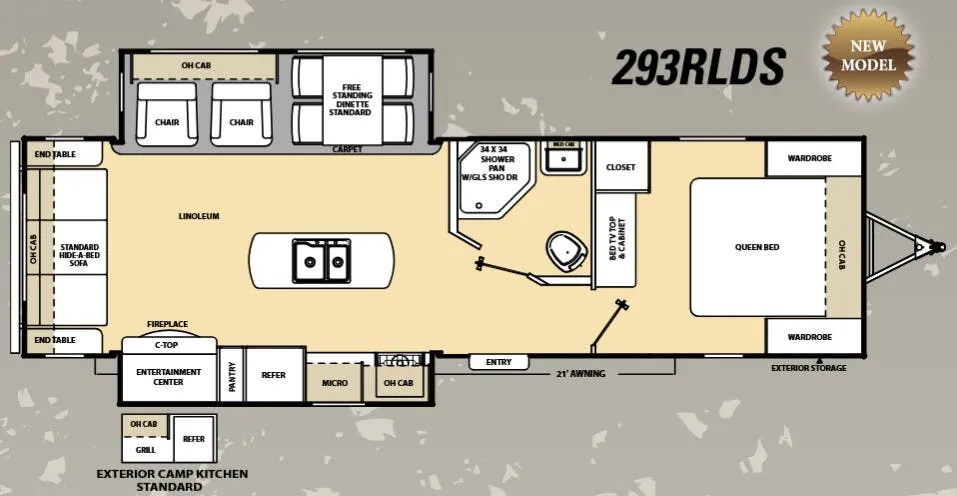
The dual-slide layout is the real story here. It carves out a private front bedroom with a Queen bed and full-length thermofoil nightstands, while the rear opens into a generous lounge area with a jackknife sofa and freestanding table with four chairs. The fireplace at the base of the entertainment center gives the living room a surprisingly cozy feel for a trailer in this class. In the kitchen, an easy-view picture window at the dinette brings in light over a large marine-grade pedestal table, and the 60/40 double-bowl sink with high-rise faucet and a 3-burner superburner range make it a genuinely functional cooking space. The neo-angle shower with glass doors and curved shower track is a nice touch in the bath, and residential in-floor ducted heat keeps things comfortable well beyond summer camping season.
No owner reviews yet. If you've owned one, yours would be the first.
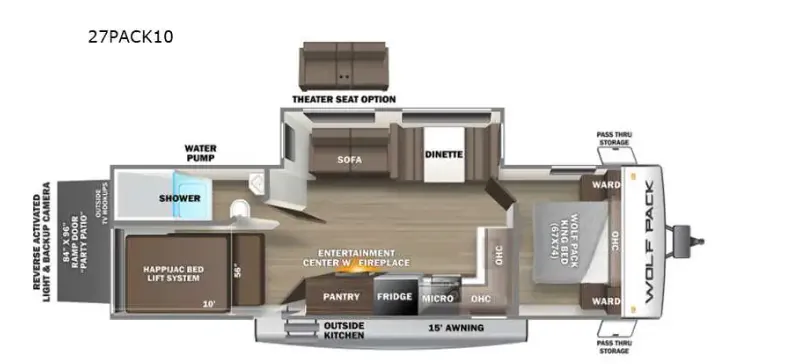
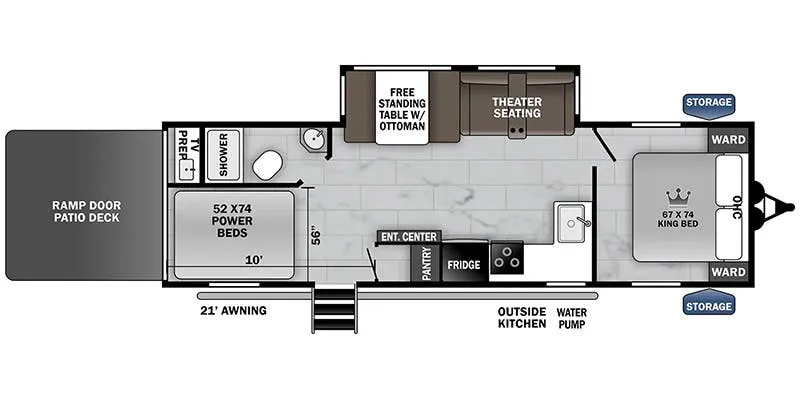
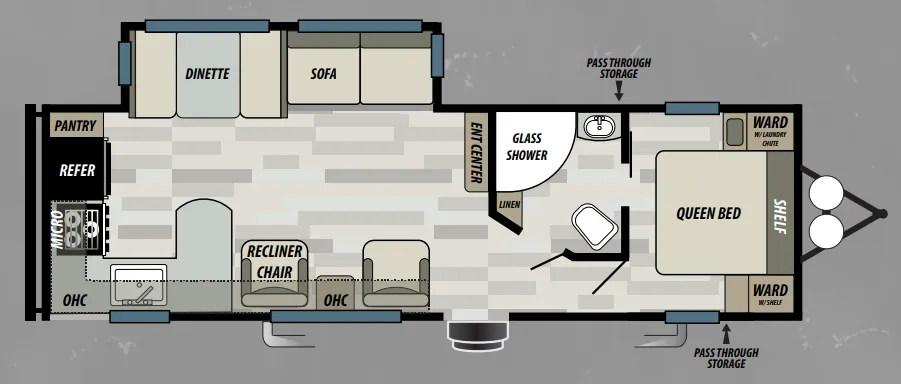
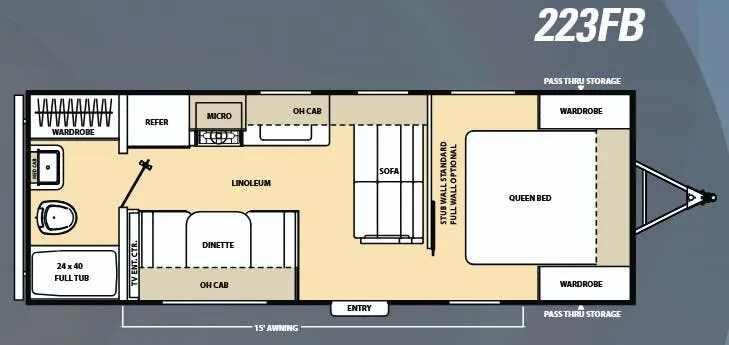
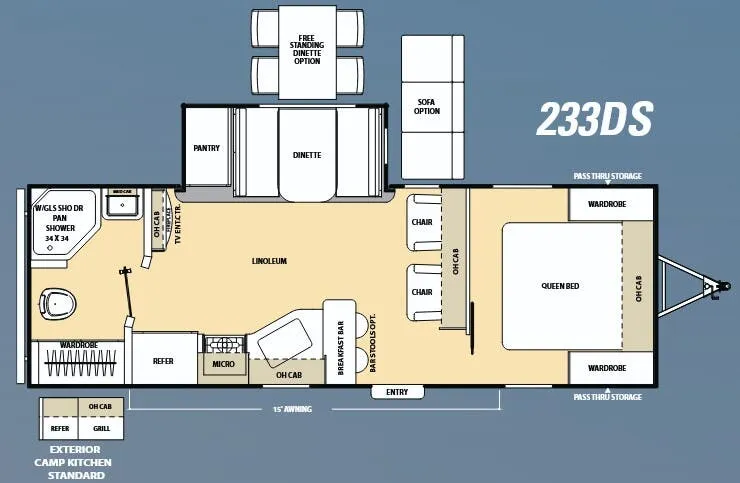
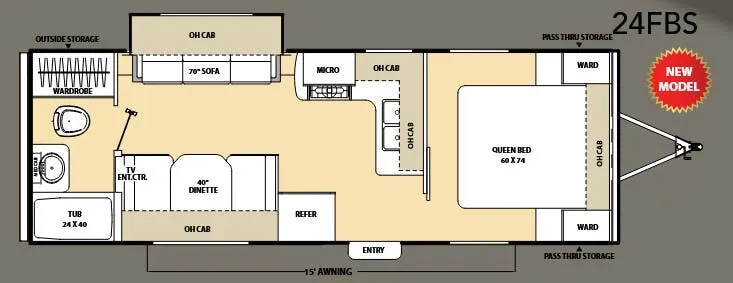
Other travel trailers floor plans (around 33 ft 9 in), similar in size and price to the Catalina 293RLDS.
Based on overall weight and weight directly on tow vehicle's hitch and a new model tow vehicle. Please consult with a professional.