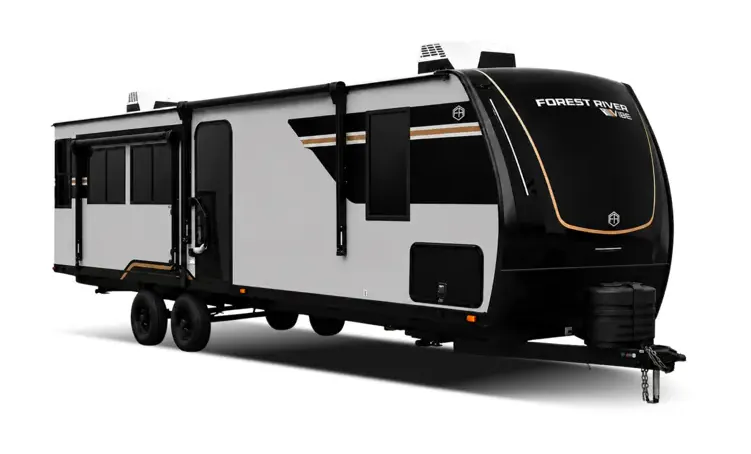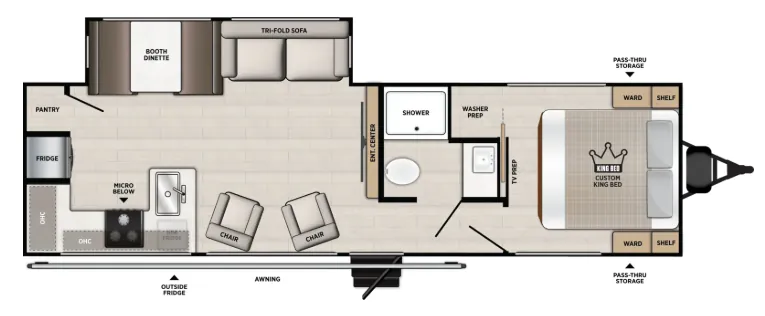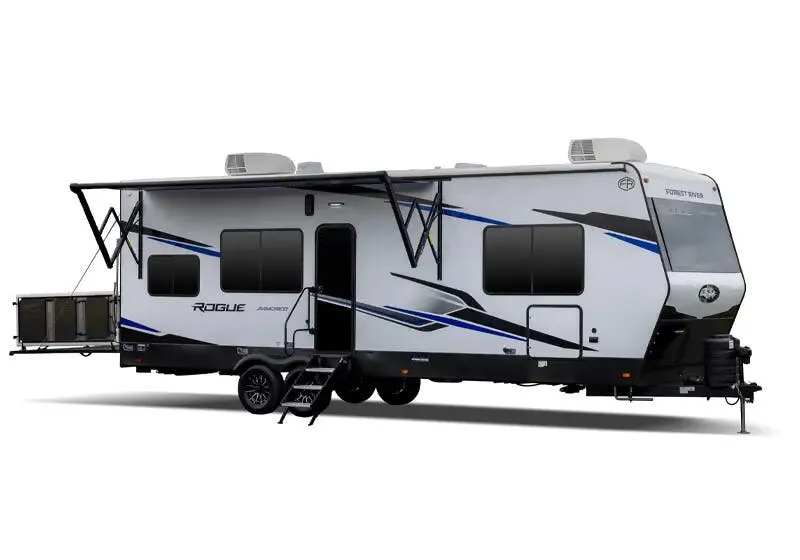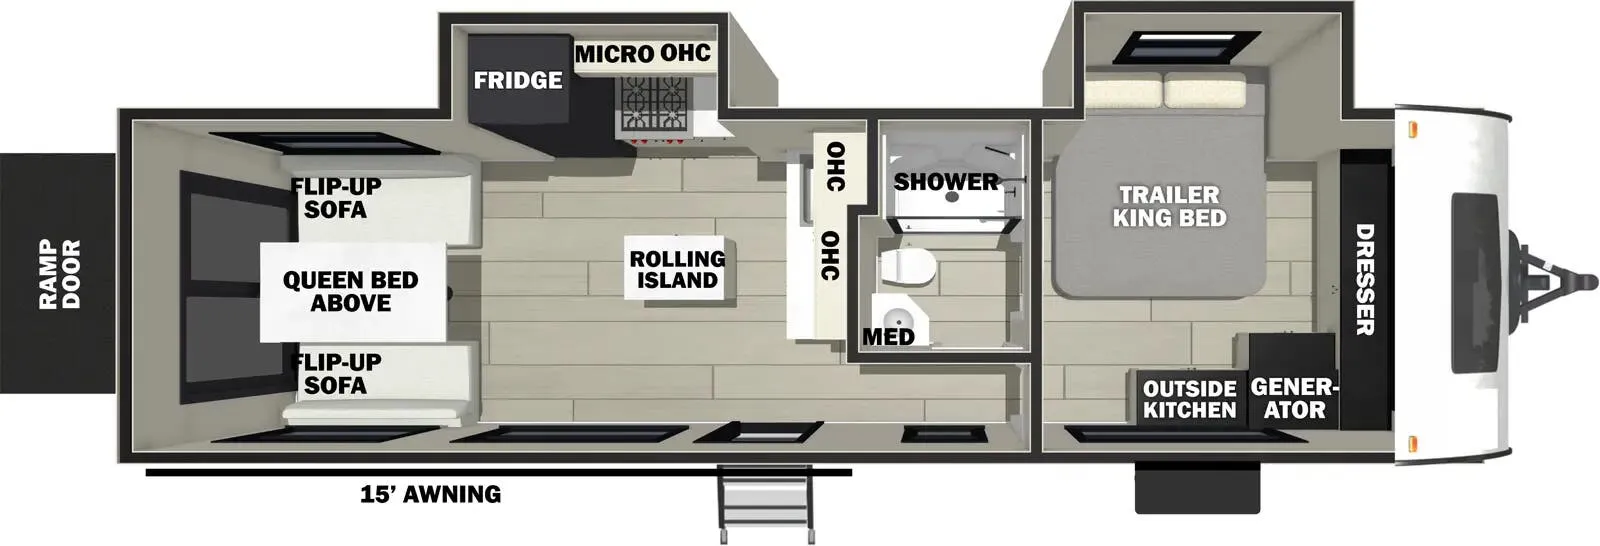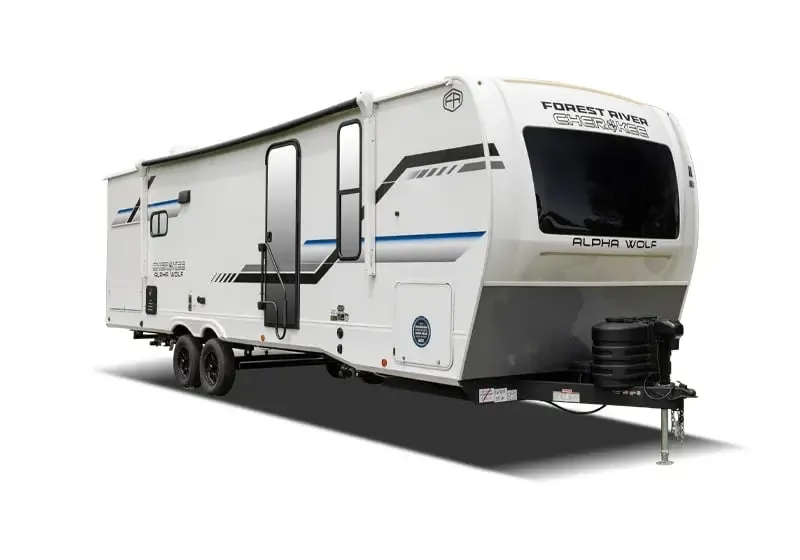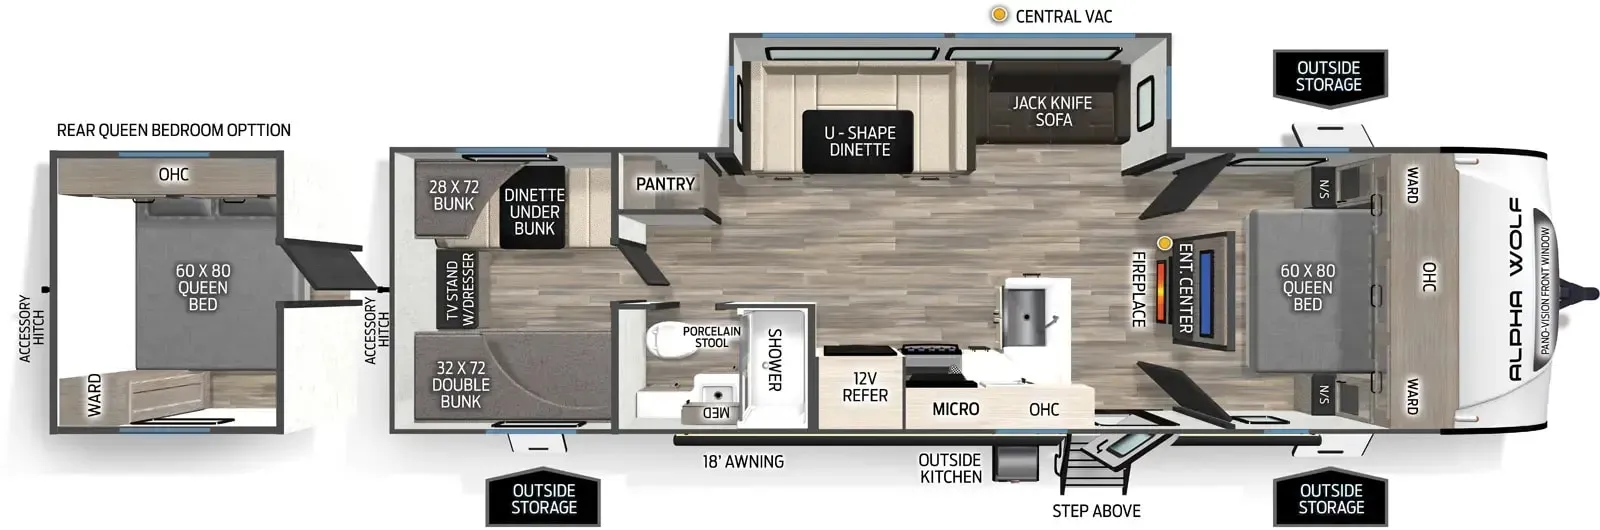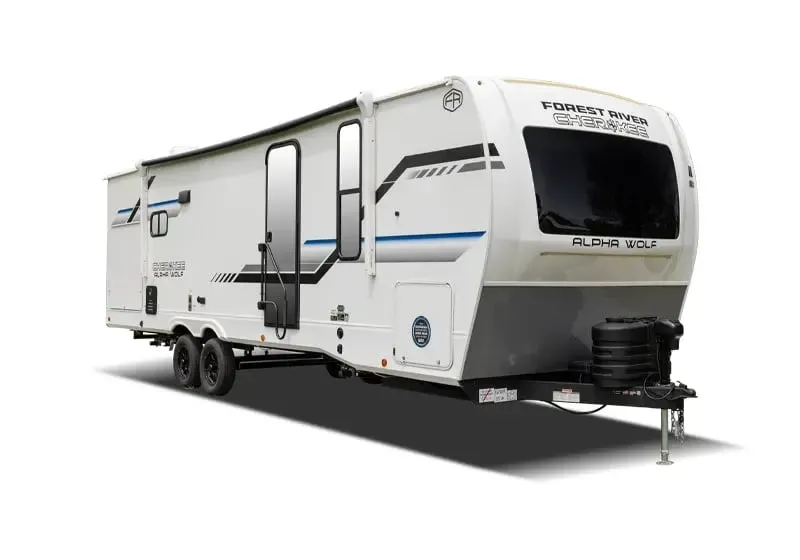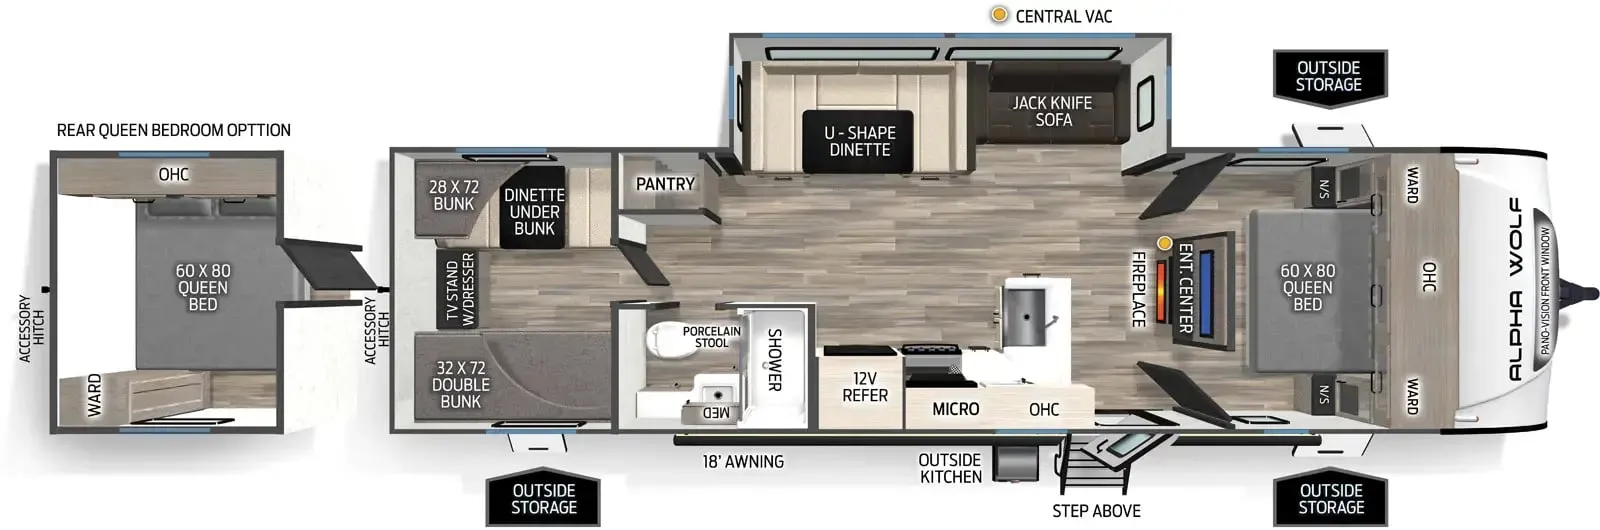
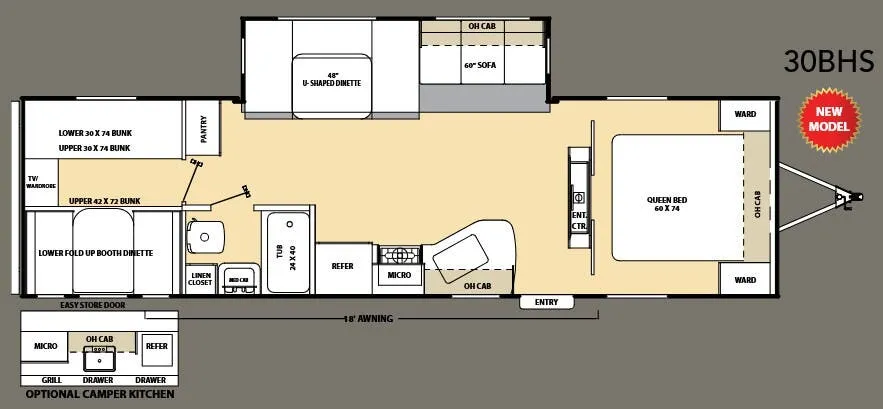
The rear bunkhouse is the centerpiece here. Designed to sleep a crowd while keeping the main living area functional for adults. A large U-dinette anchors the living space, and the kitchen comes well-equipped with a 3-burner range featuring a 9,000 BTU superburner, a 60/40 double-bowl sink, and a single-piece seamless countertop. Residential in-floor ducted heat is a standout feature for shoulder-season camping, distributing warmth more evenly than a typical wall furnace. Optional upgrades like a camper kitchen, hide-a-bed sofa, and outside speakers give you room to build the setup around how your family actually camps.
No owner reviews yet. If you've owned one, yours would be the first.
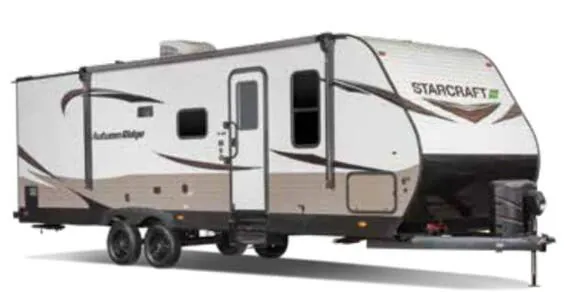
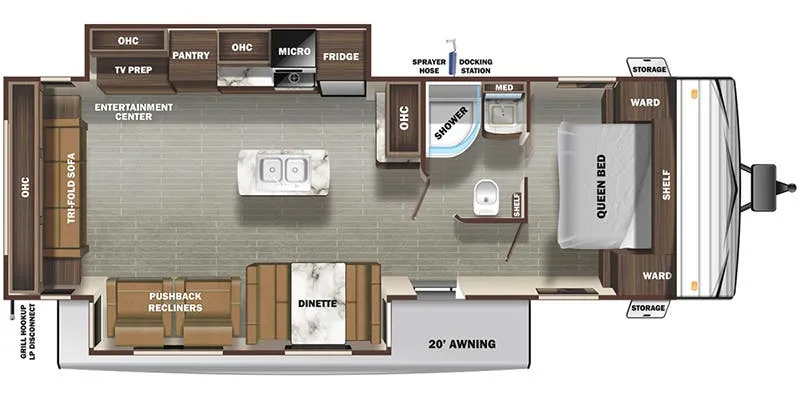
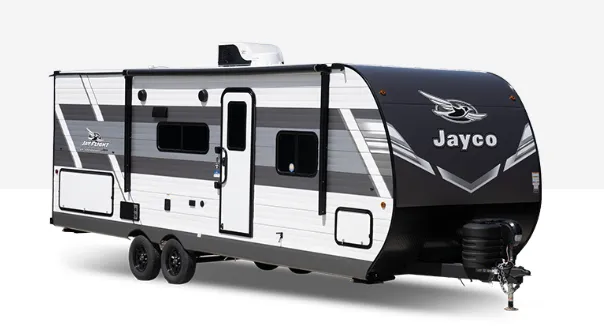
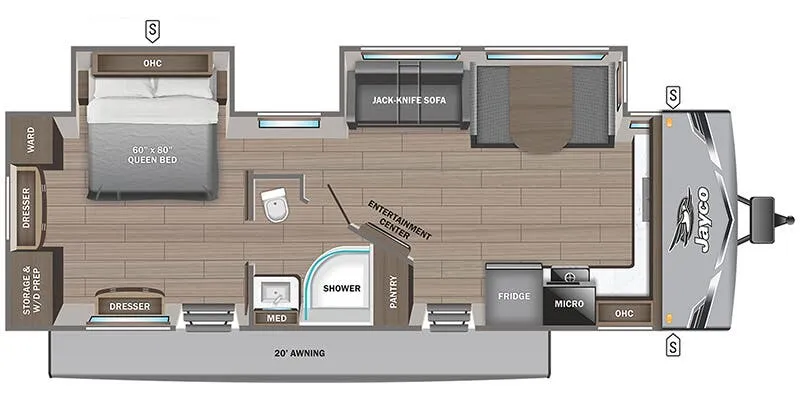
Other travel trailers floor plans (around 34 ft), similar in size and price to the Catalina 30 BHS.