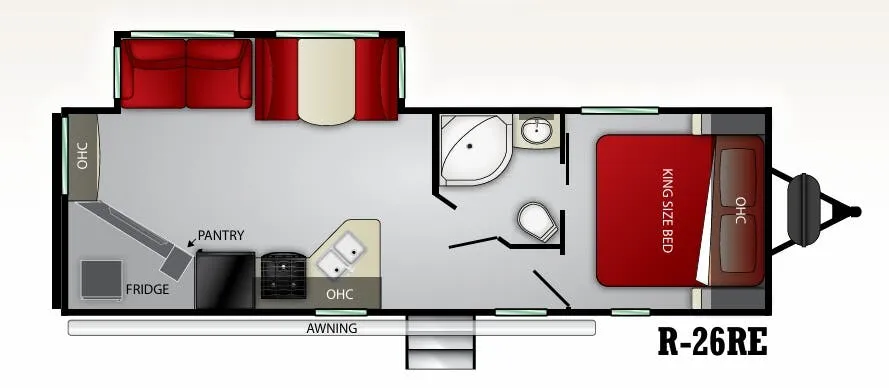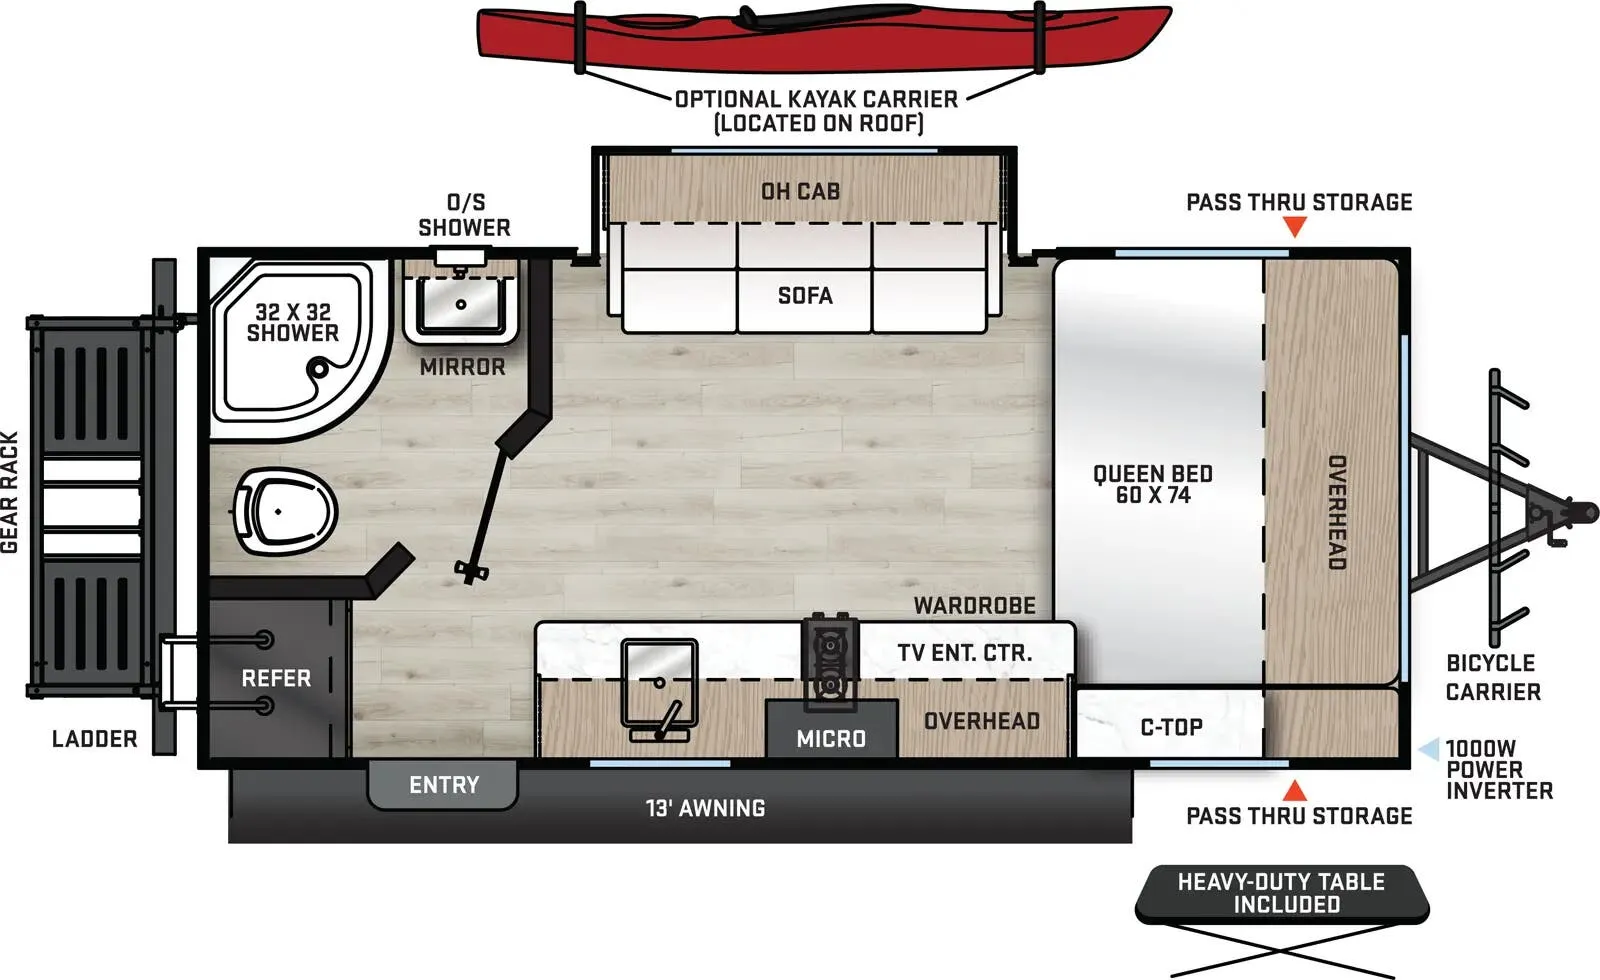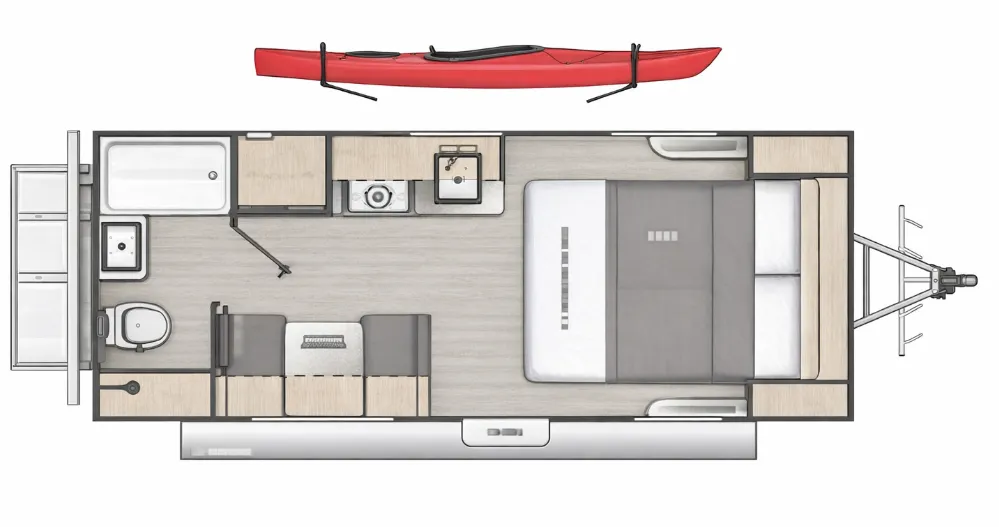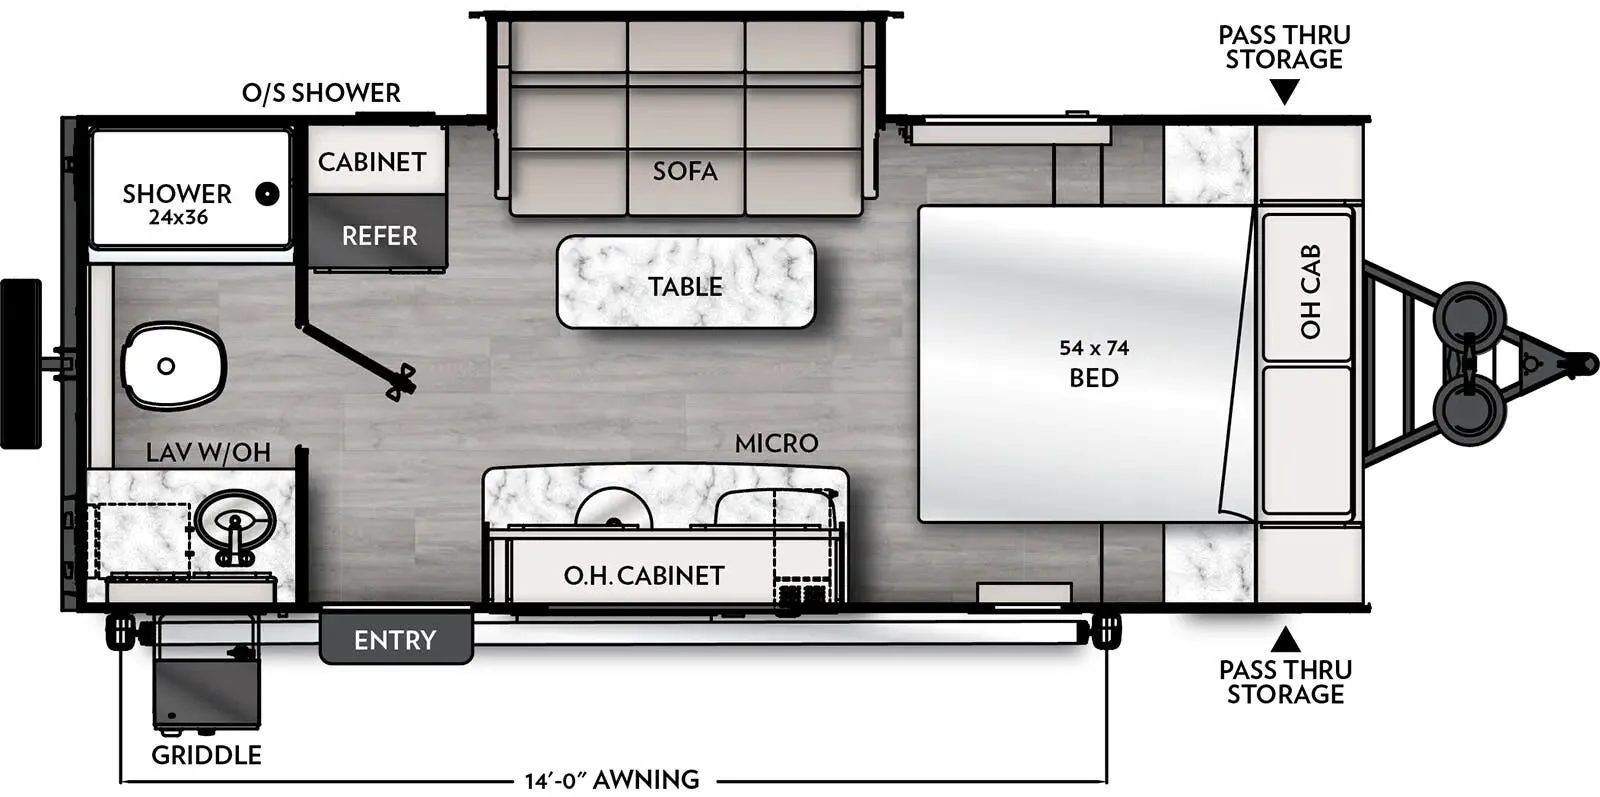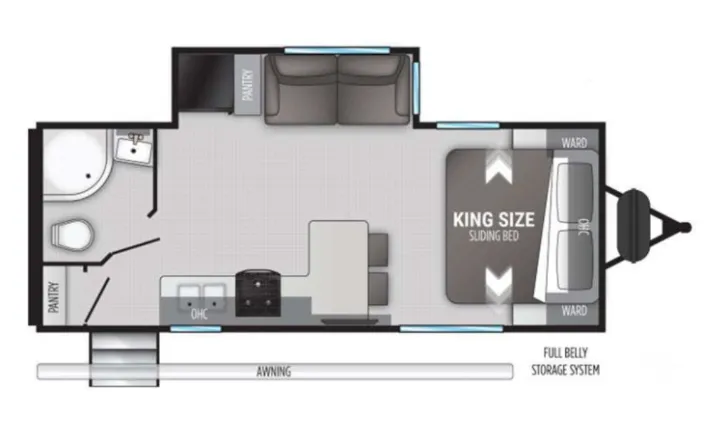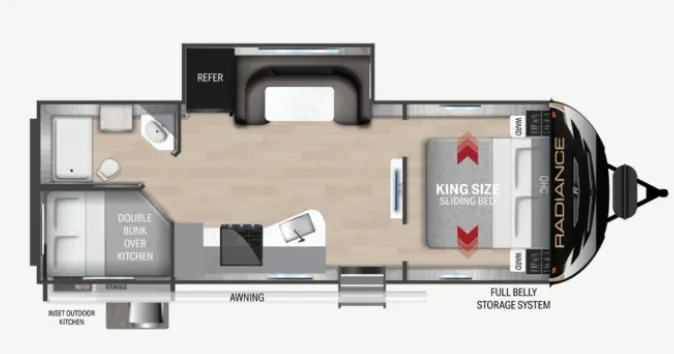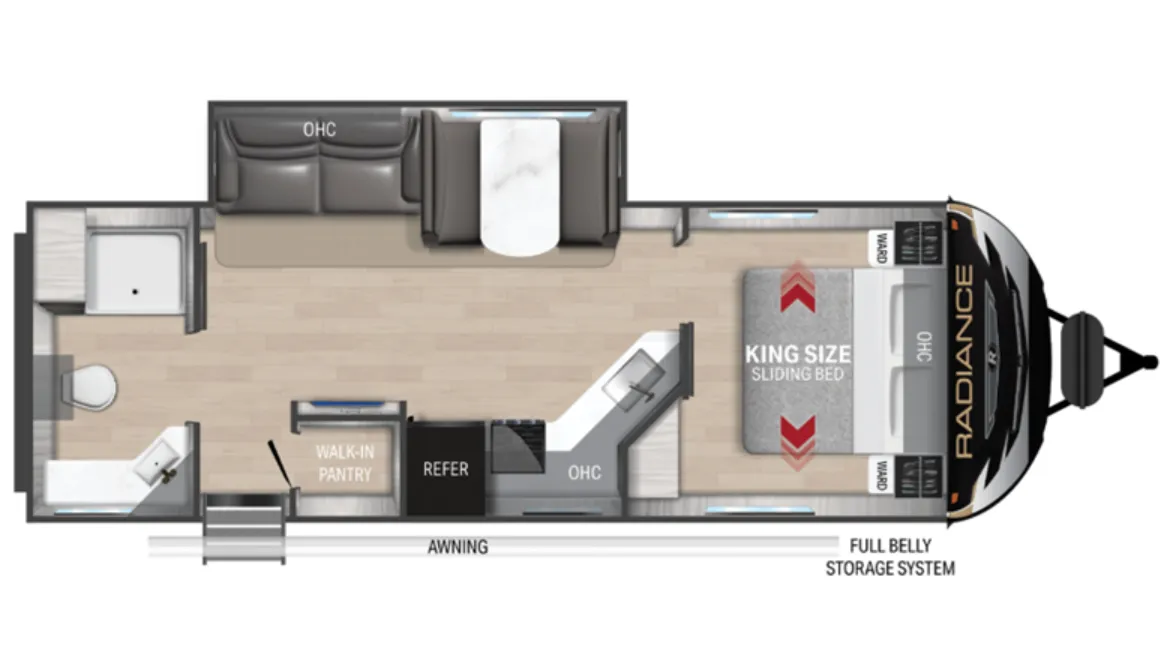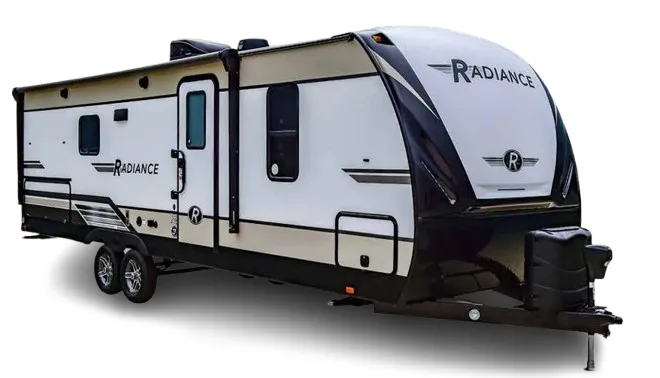
The 26RE is built around a rear entertainment layout that keeps the King bed (72" x 80") and full bath toward the front, leaving the main living area open and uncluttered. The 6'11" vaulted ceiling makes the space feel bigger than its footprint suggests, and details like solid surface countertops, hardwood-framed cabinet doors, and residential-style free-standing furniture give the interior a more polished feel than you'd expect in this weight class. A 10 cu ft 12V refrigerator, high-rise kitchen faucet, and multiple charging stations with USB outlets in the nightstands round out the practical side. Outside, the LED-lit pass-through storage, wall-mount speakers, and LED awning light make the exterior as functional as the interior.
No owner reviews yet. If you've owned one, yours would be the first.
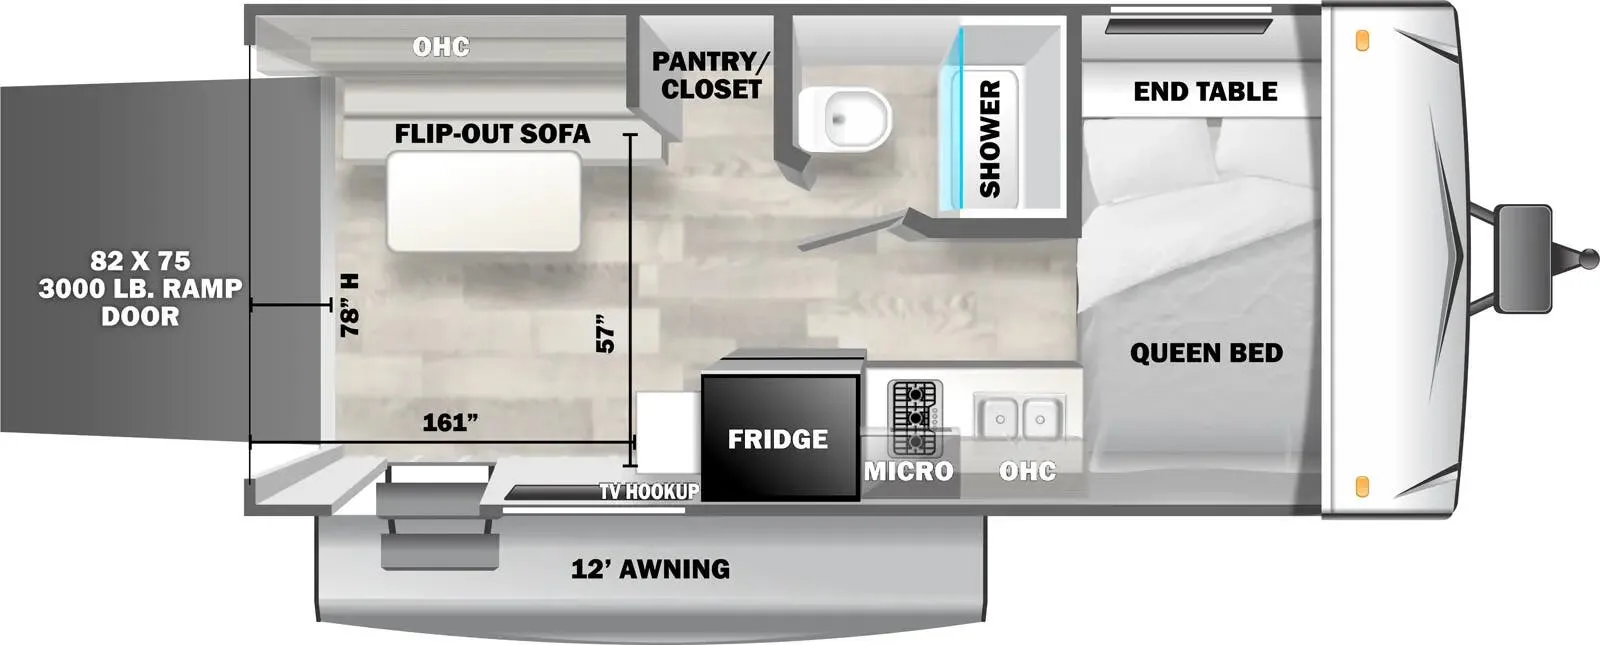
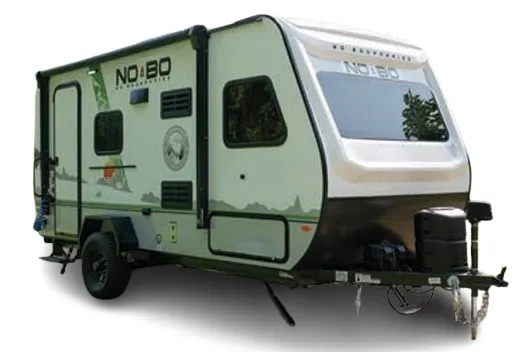
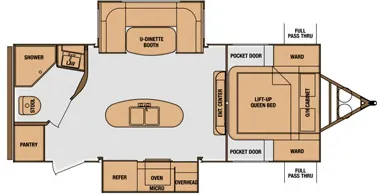
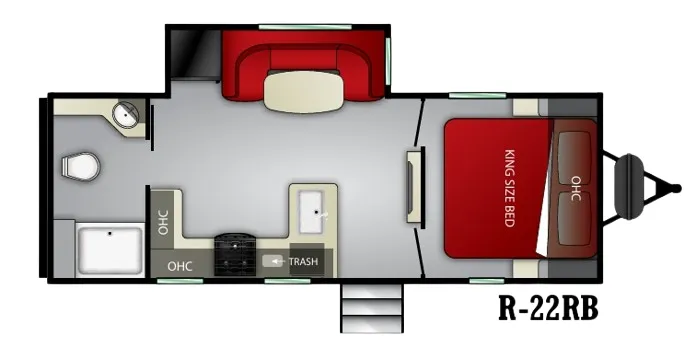
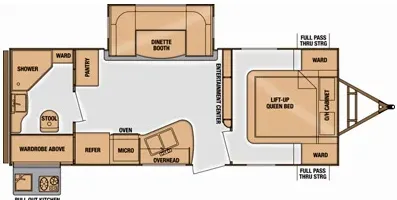
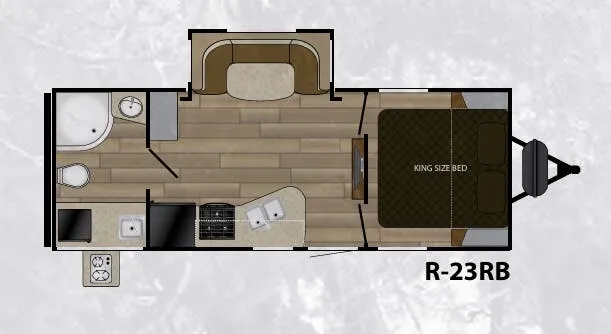
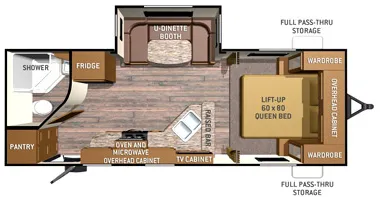
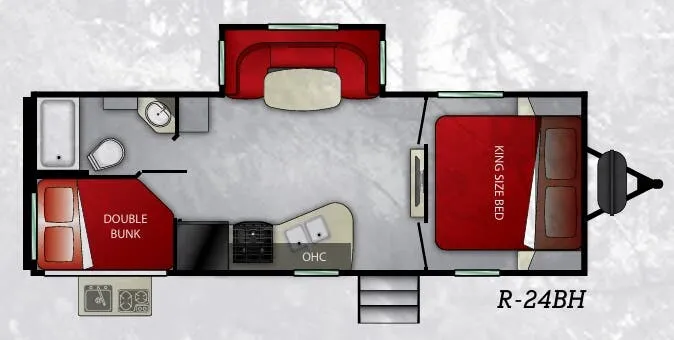
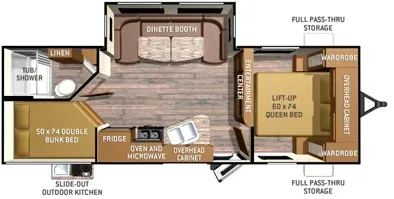
Other travel trailers floor plans (around 31 ft 5 in), similar in size and price to the Radiance 26RE.