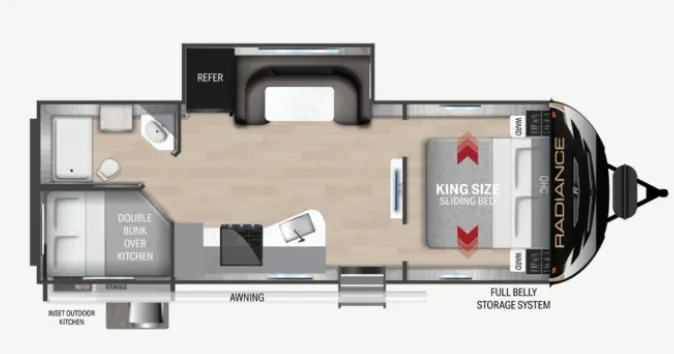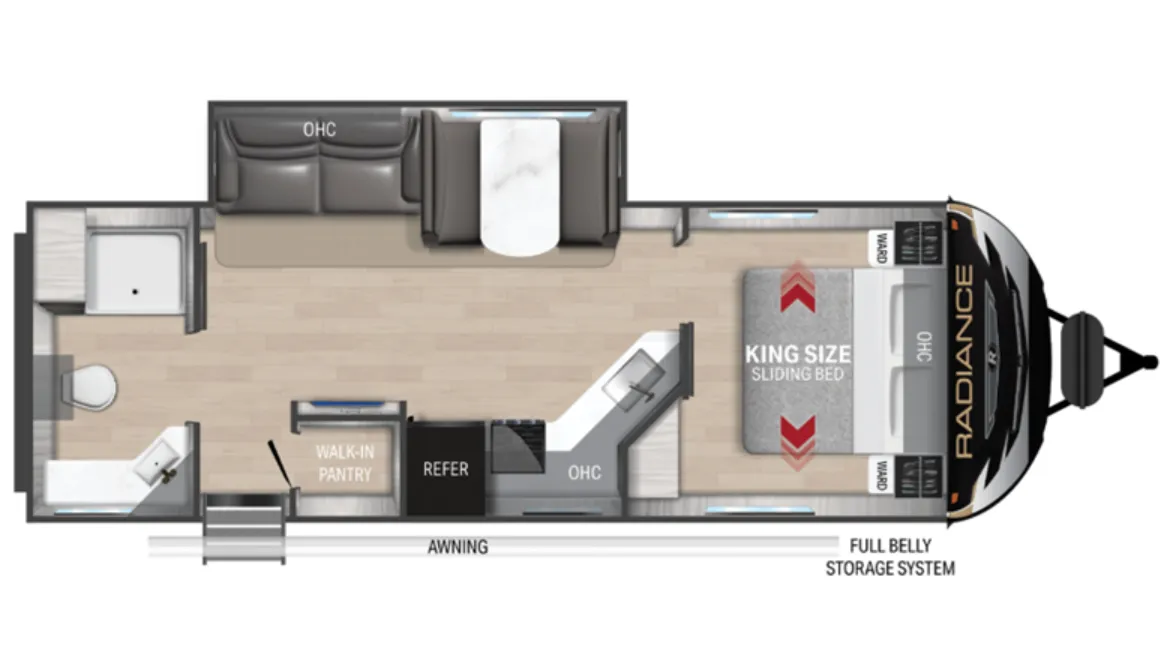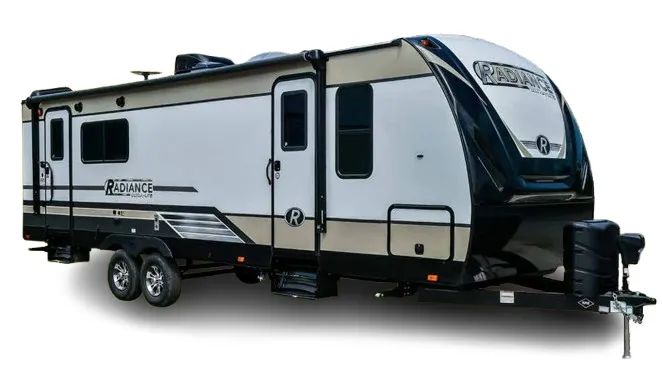
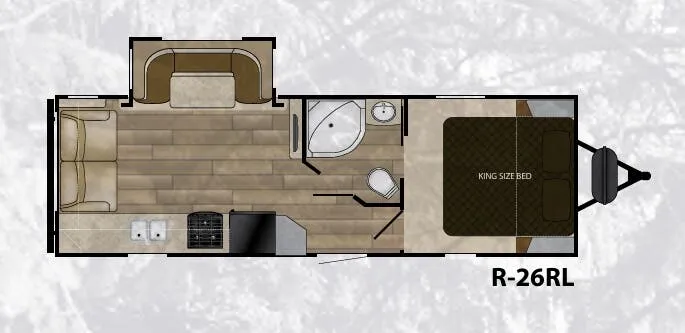
The rear-living layout is the real draw here, giving you an open lounge area anchored by a tri-fold sofa and free-standing furniture with top-stitching, while a private King bed sits up front. A 6'11" vaulted ceiling makes the whole space feel bigger than its 30-foot footprint, and details like solid surface countertops, a high-rise kitchen faucet, and a double door refrigerator round out the kitchen nicely. Dual ducted A/C and multiple 12v and USB charging stations keep things livable on longer trips. Owners consistently praise the Radiance 26RL's layout, though fit-and-finish can be inconsistent, so a thorough walkthrough before buying is worth the time.
No owner reviews yet. If you've owned one, yours would be the first.
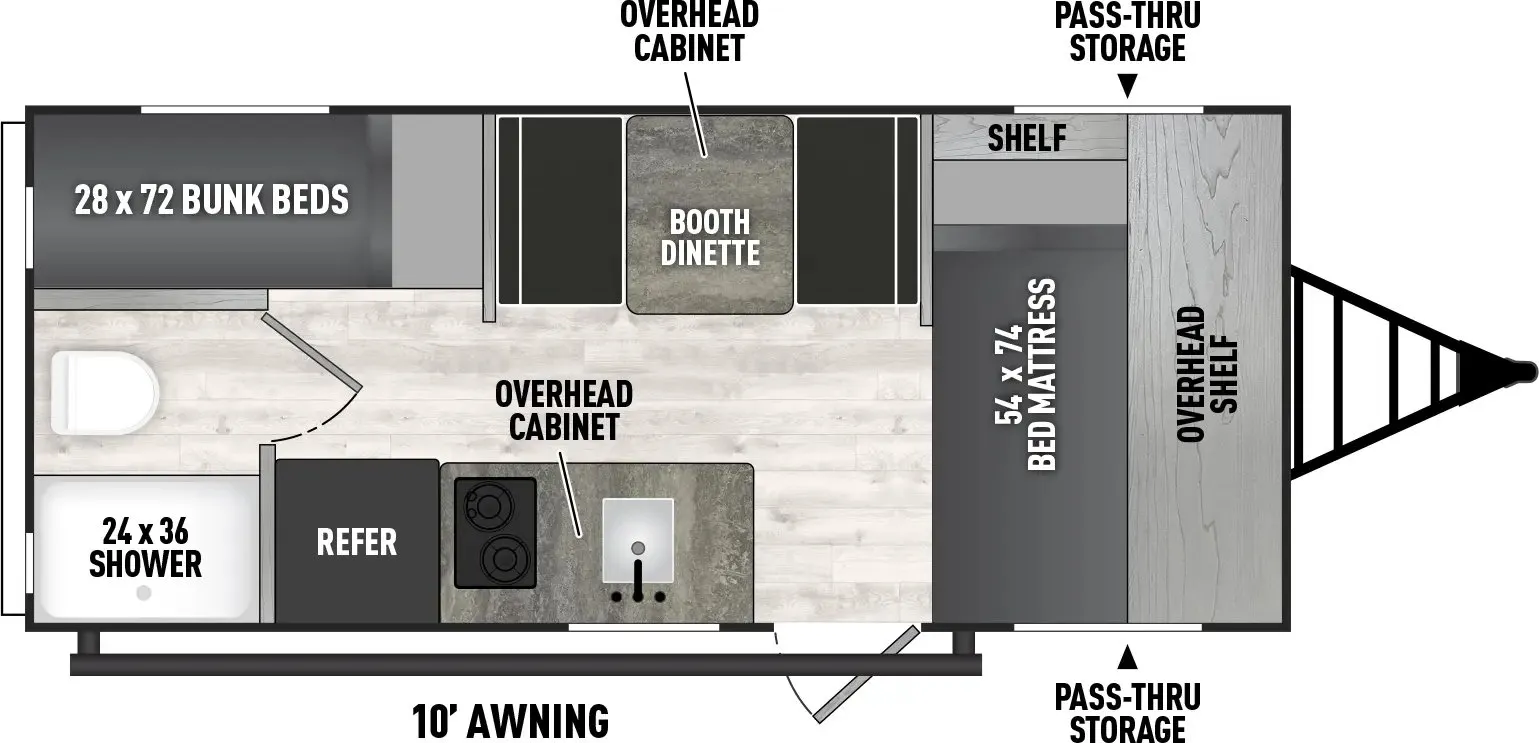
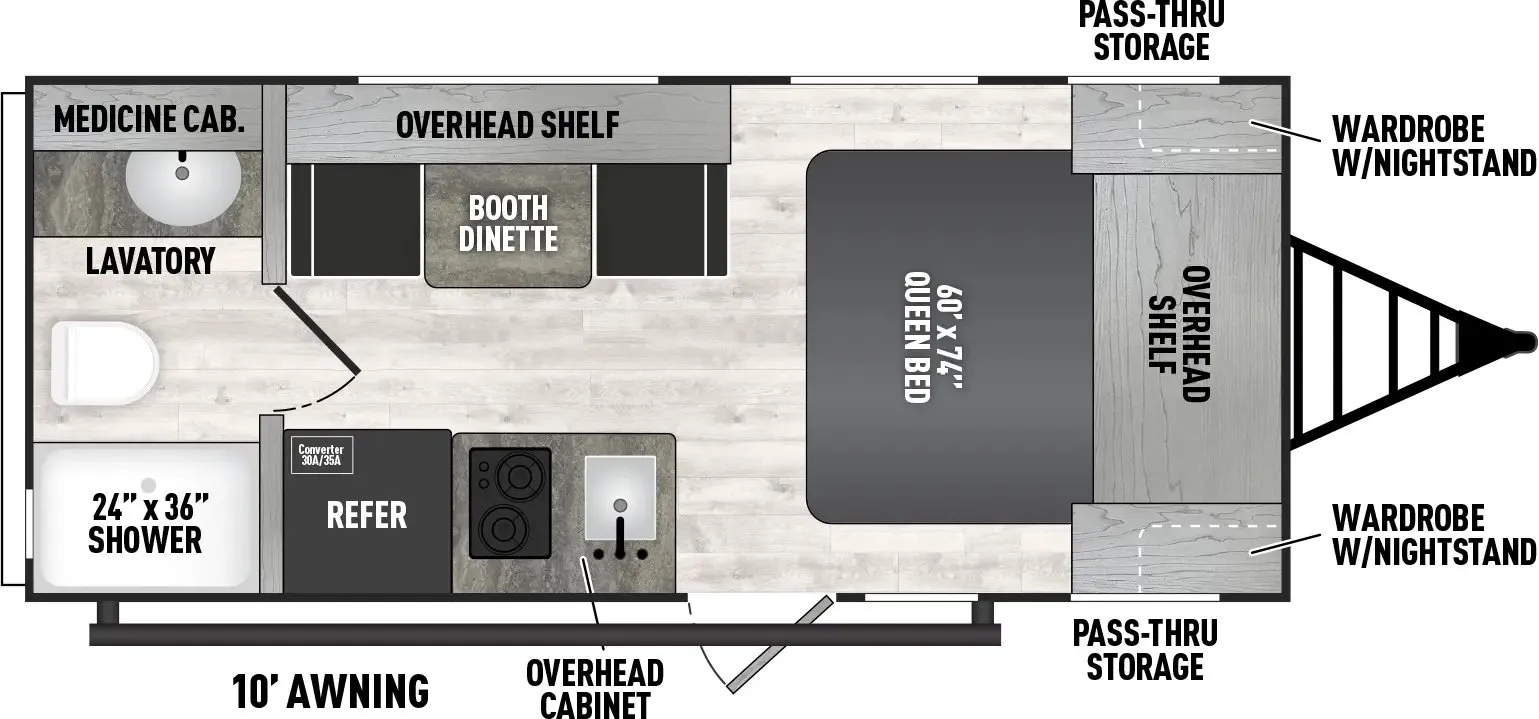
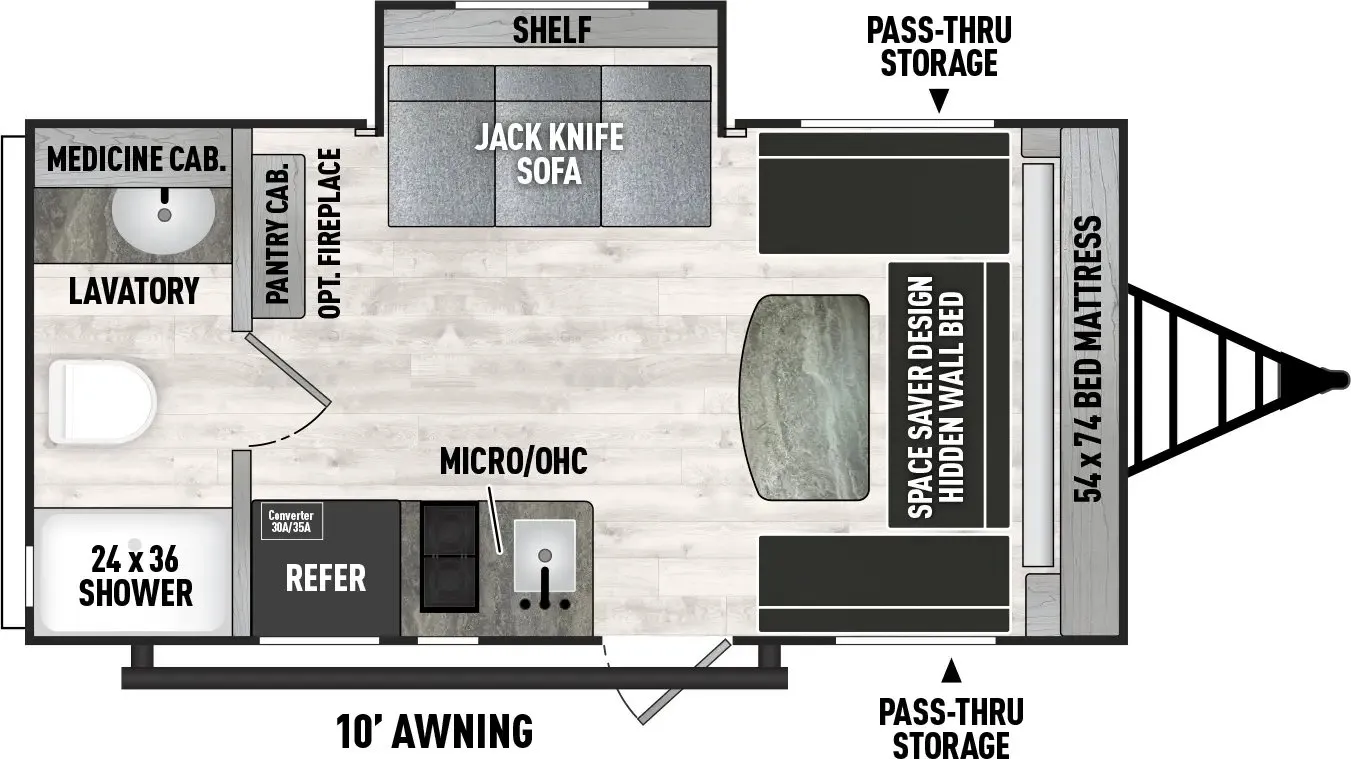
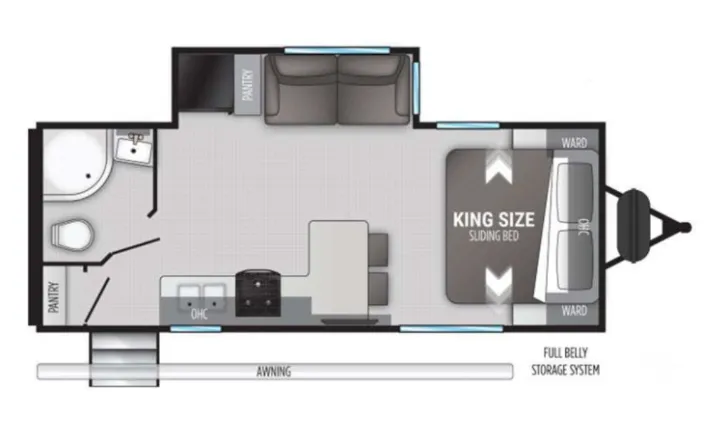
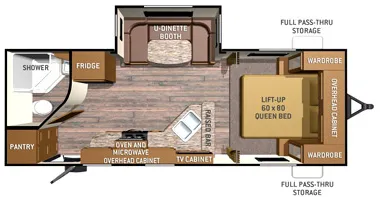
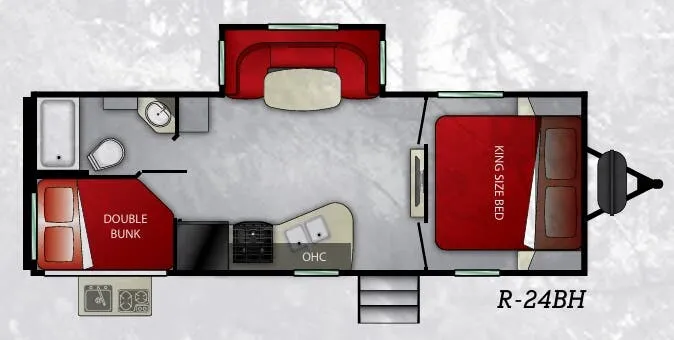
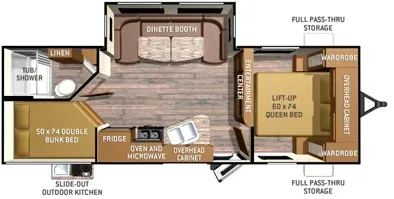
Other travel trailers floor plans (around 30 ft), similar in size and price to the Radiance 26RL.