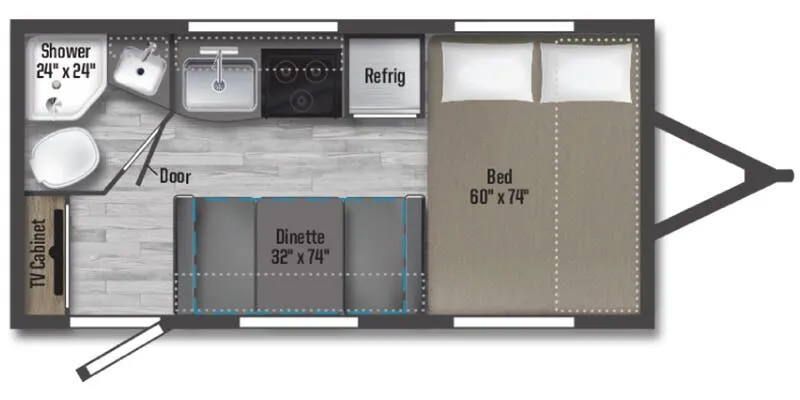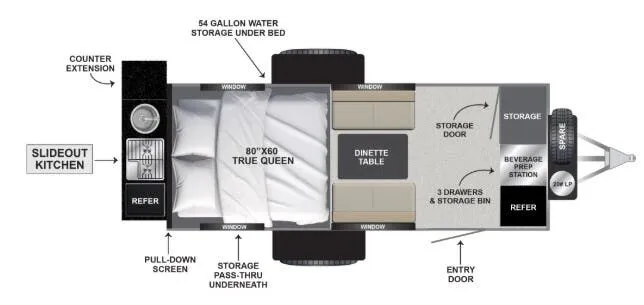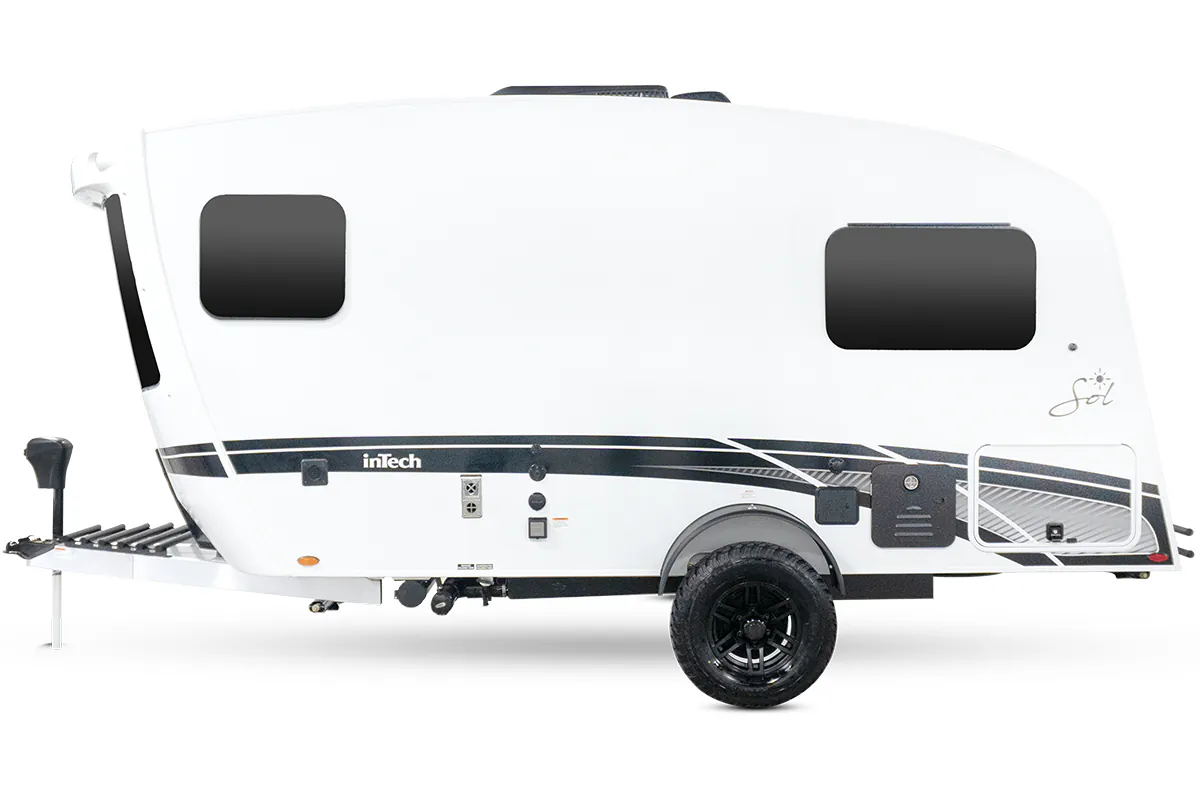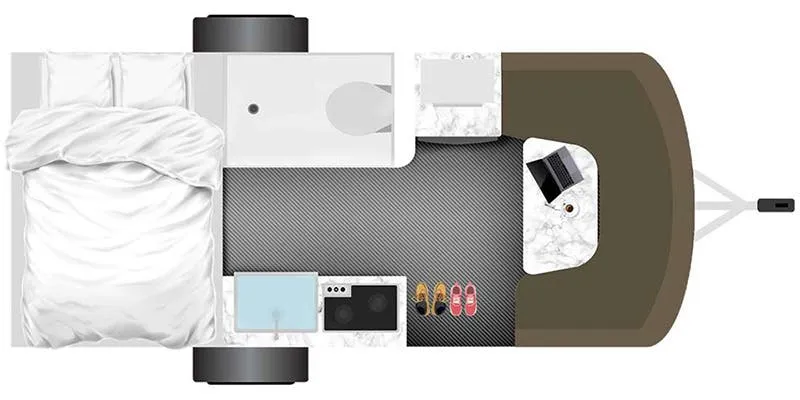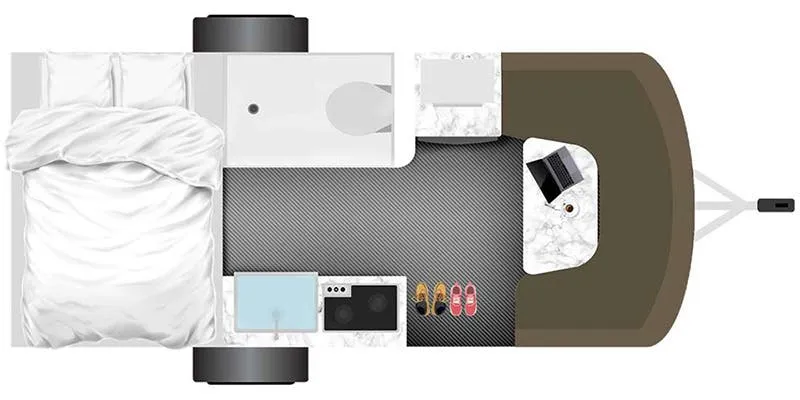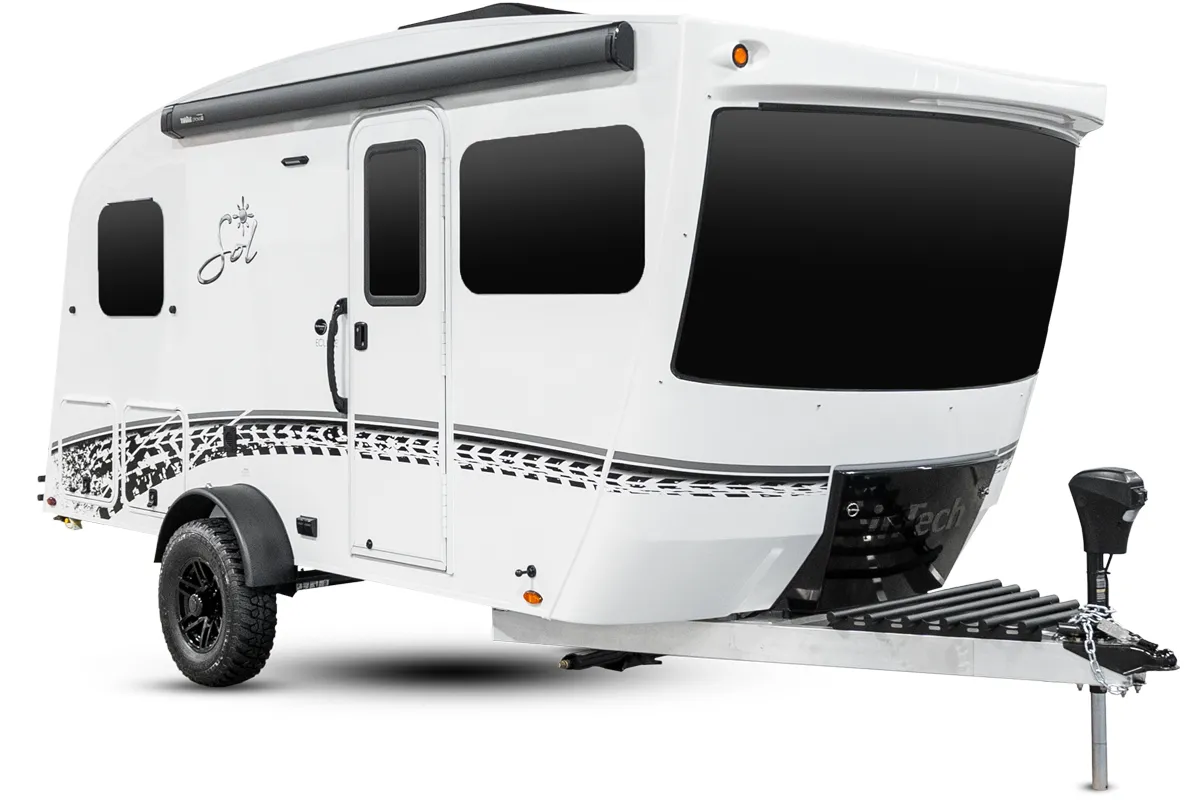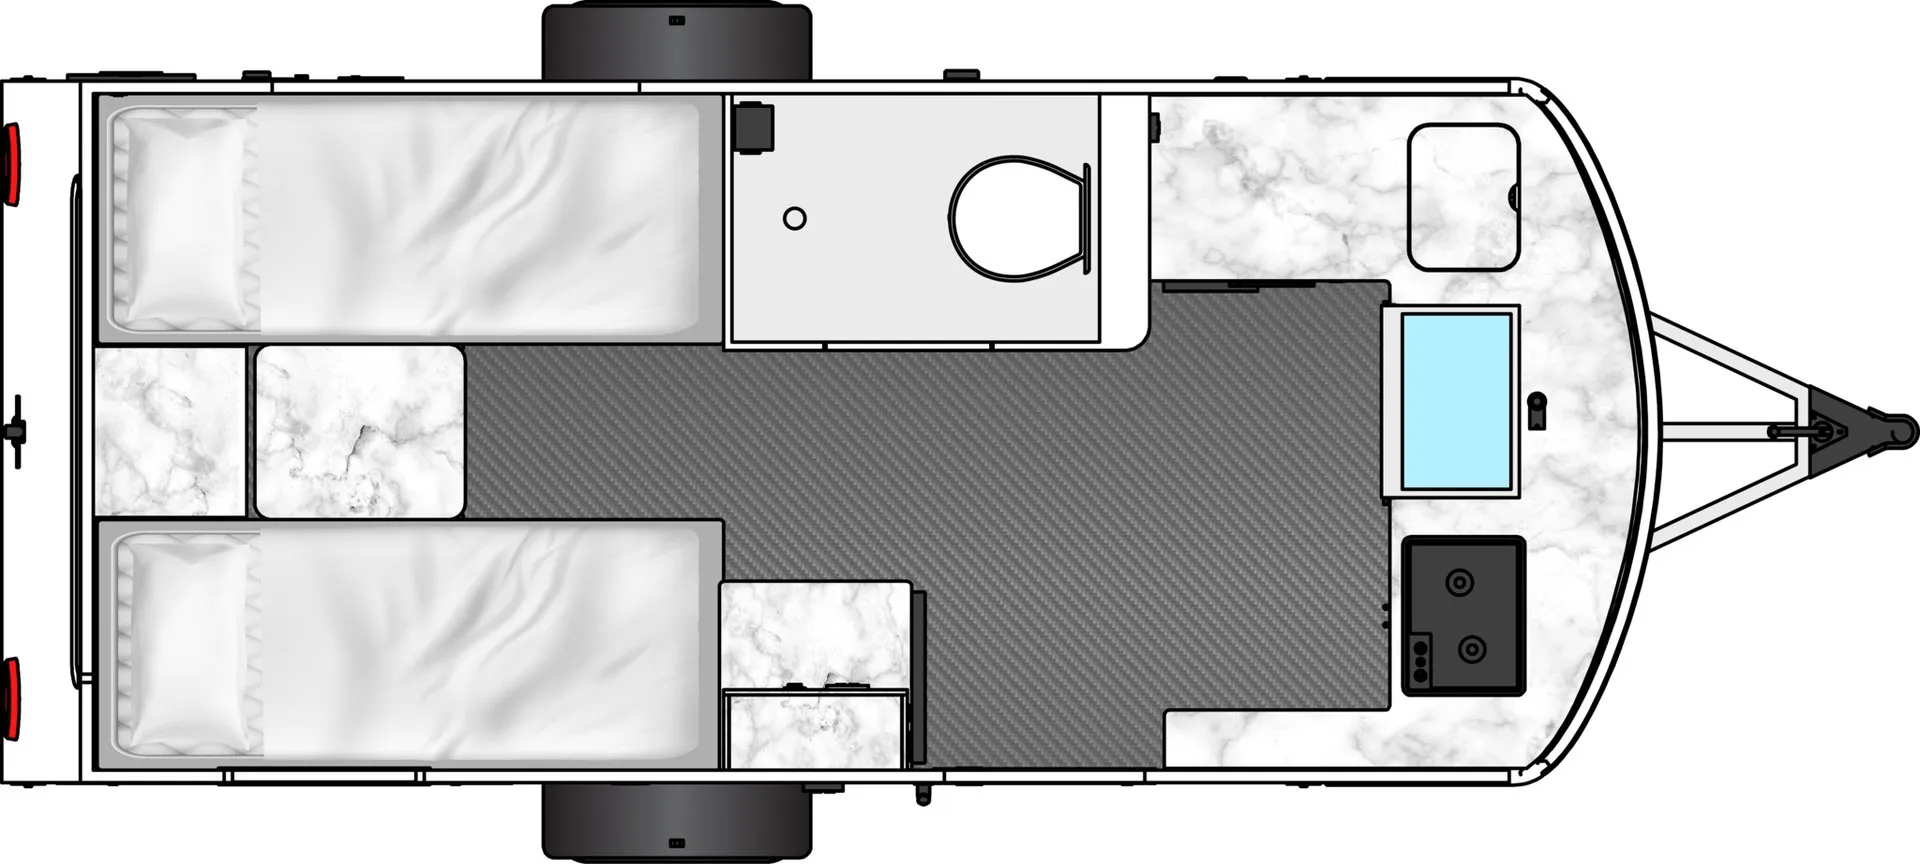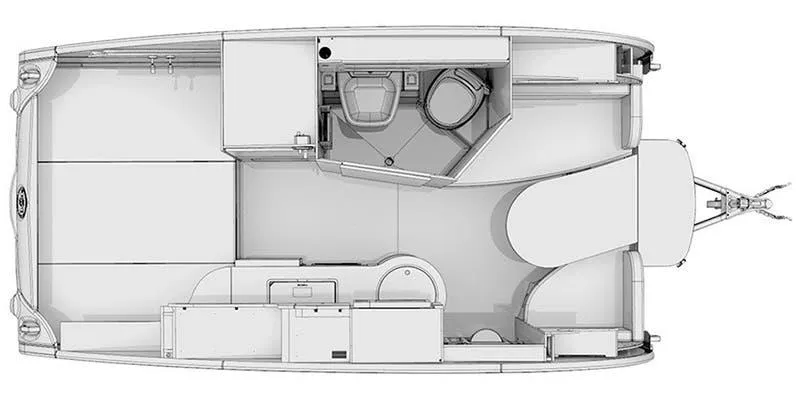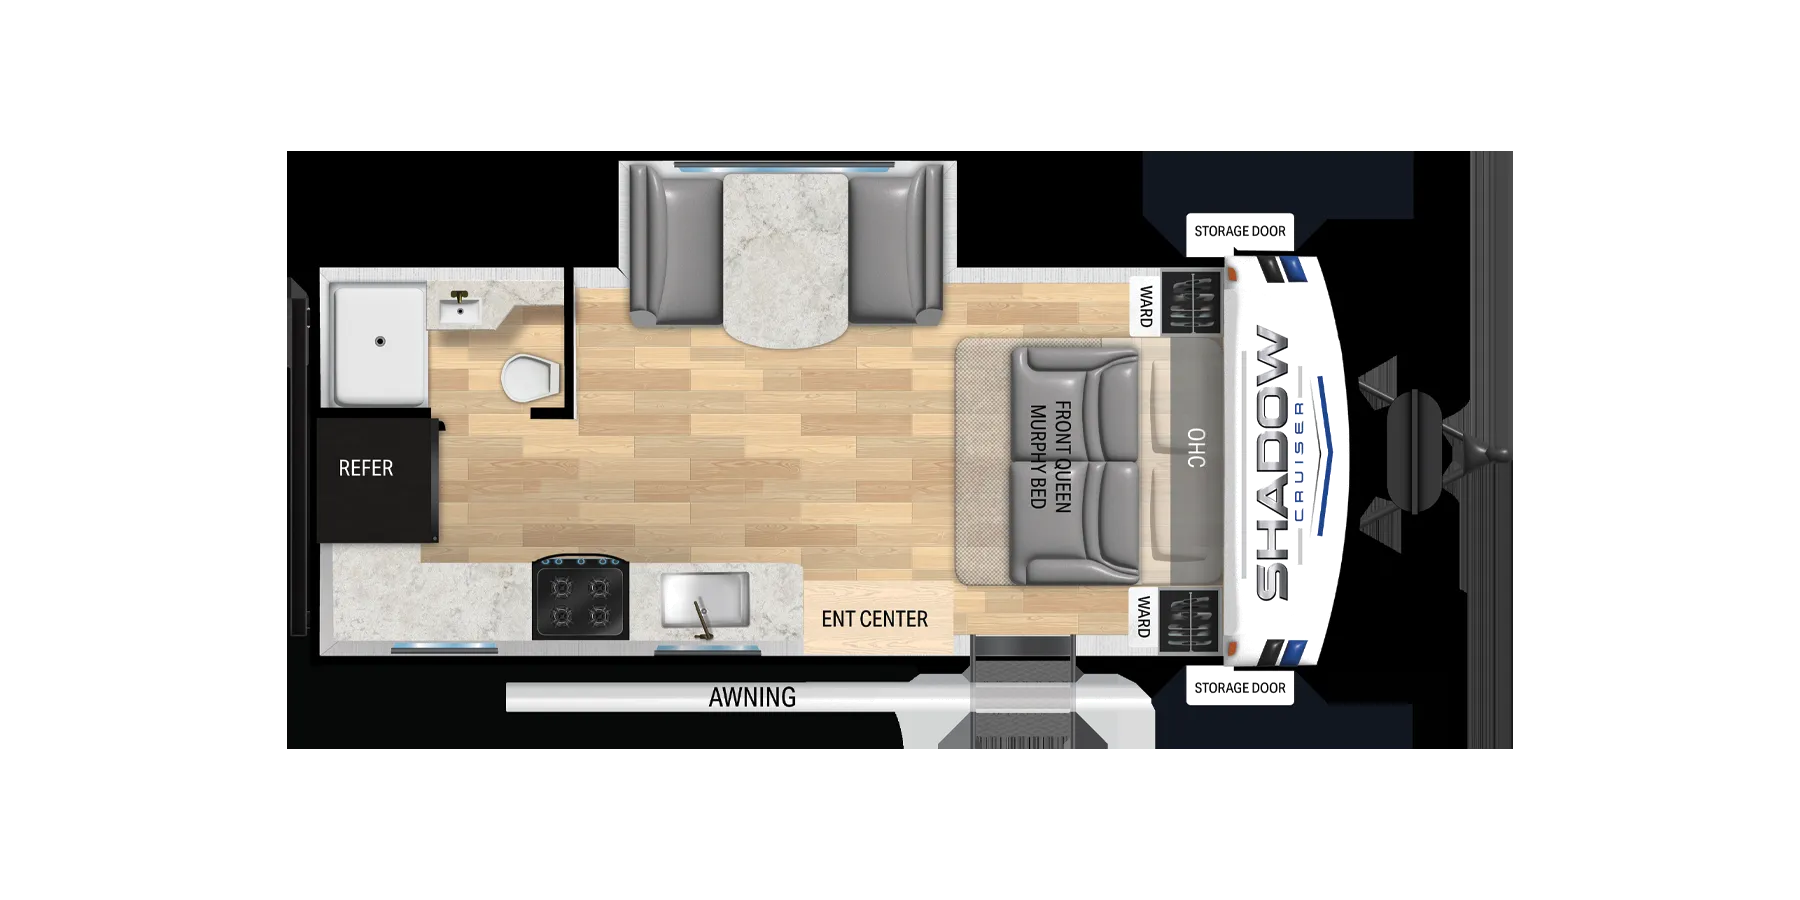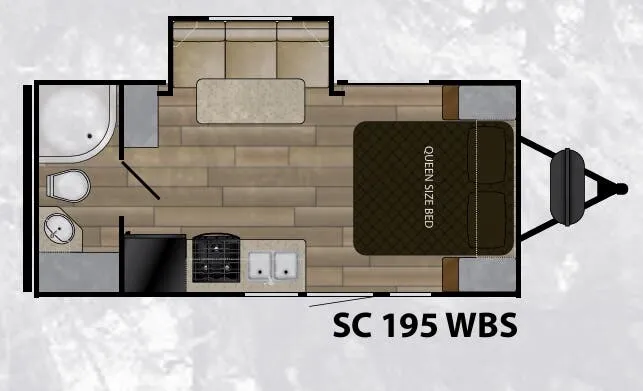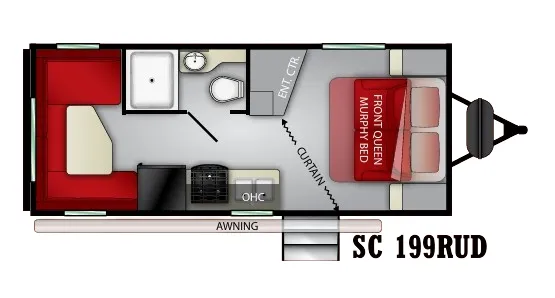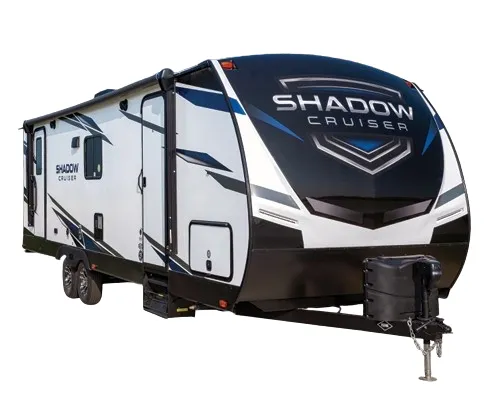
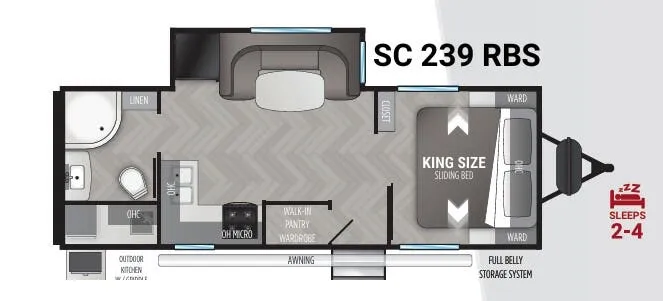
The rear bedroom layout here is built around a residential 60"x80" Queen bed with a store-more base, a genuinely useful feature that makes the sleeping area feel more like a real bedroom than an afterthought. Up front, the kitchen punches above its class with a stainless farmhouse sink, flush-mount 3-burner range with glass cover, and a 10 cubic foot 12v refrigerator, while the seamless edge countertops hold up better over time than standard laminate edges. Azdel composite laminated sidewalls and 5-sided aluminum framing give the structure real rigidity, and the extended season package with enclosed, force-heated underbelly extends the usable calendar well beyond fair-weather weekends. The dual ducted A/C system (upgradeable to 15K BTU) and on-demand water heater round out a setup that leans hard into livability rather than just checkbox features.
No owner reviews yet. If you've owned one, yours would be the first.
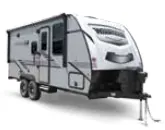
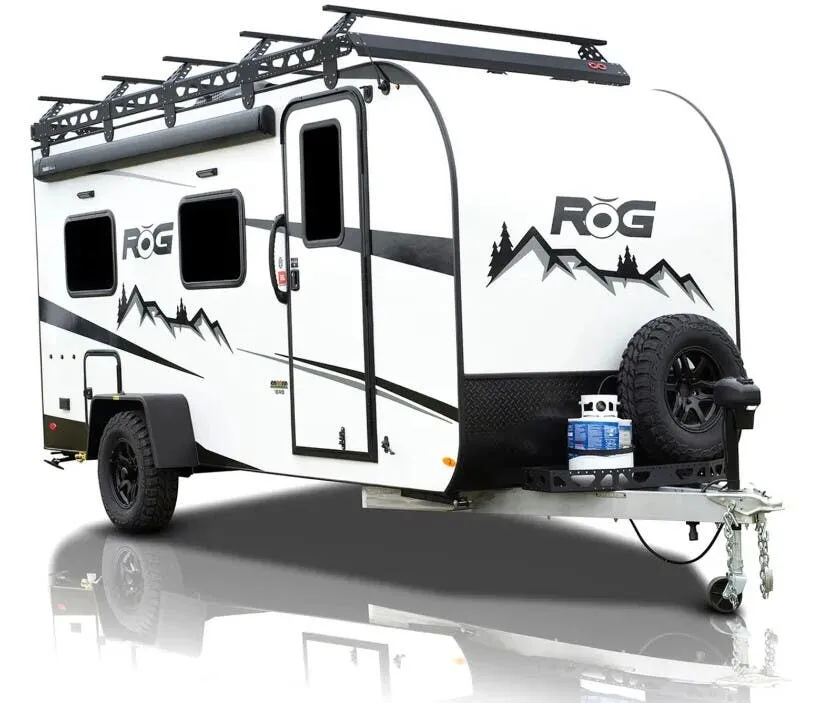
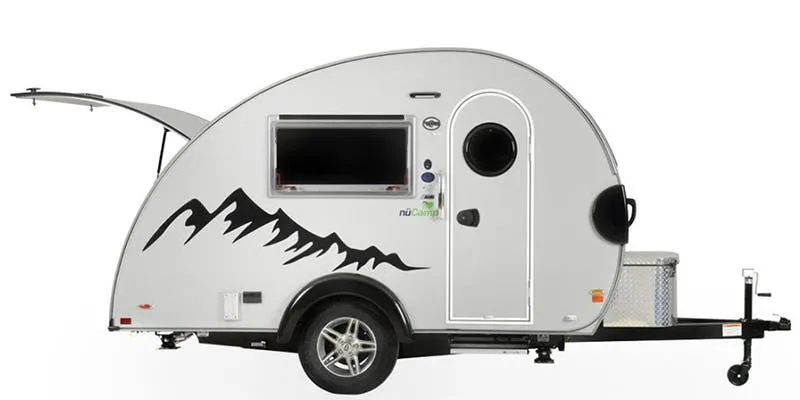
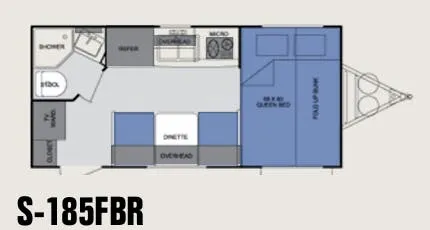
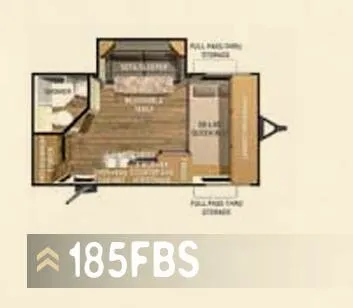
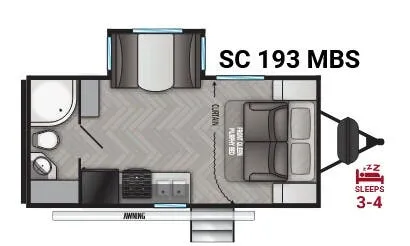
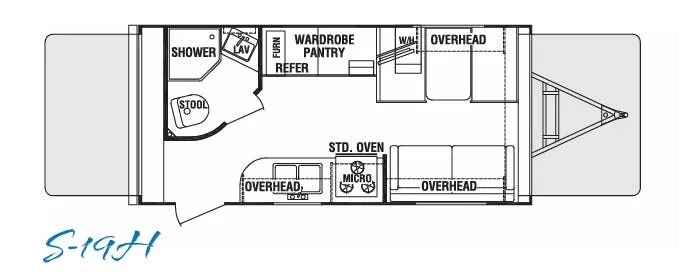
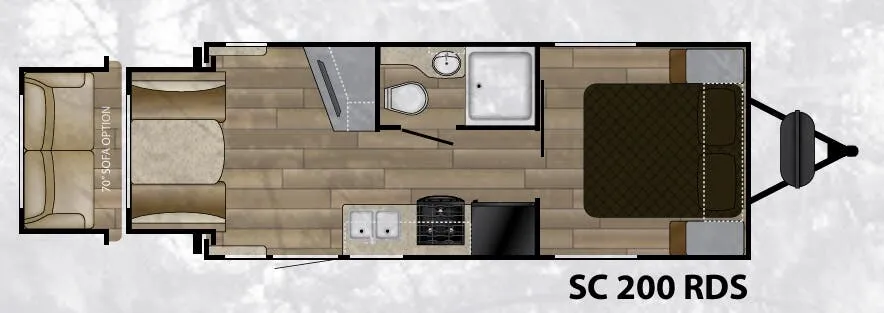
Other travel trailers floor plans (around 27 ft 11 in, near $41,000), similar in size and price to the Shadow Cruiser 239RBS.