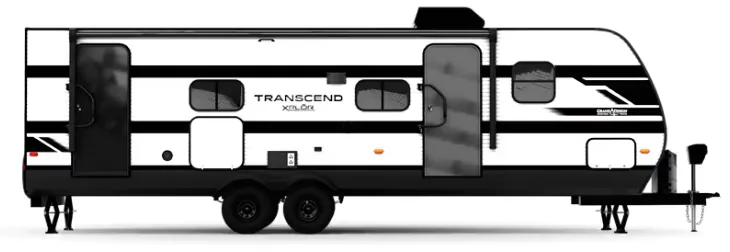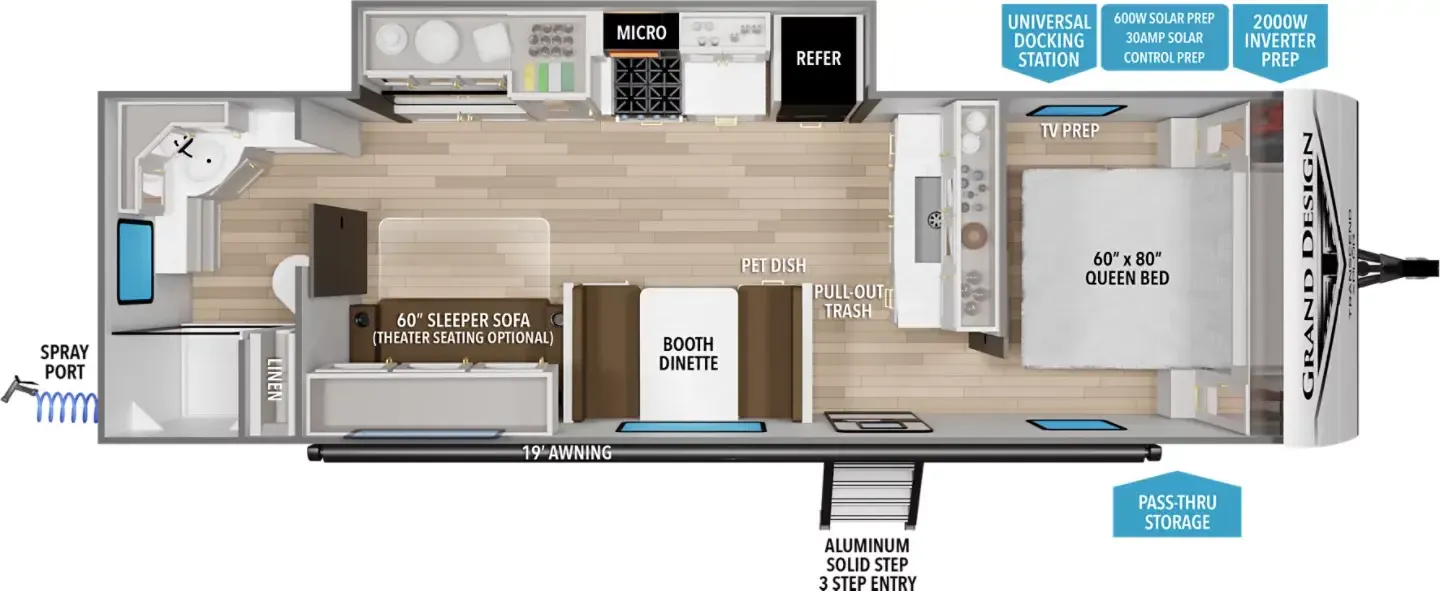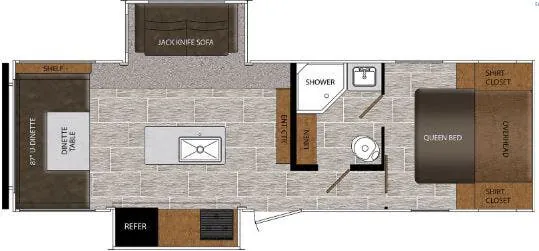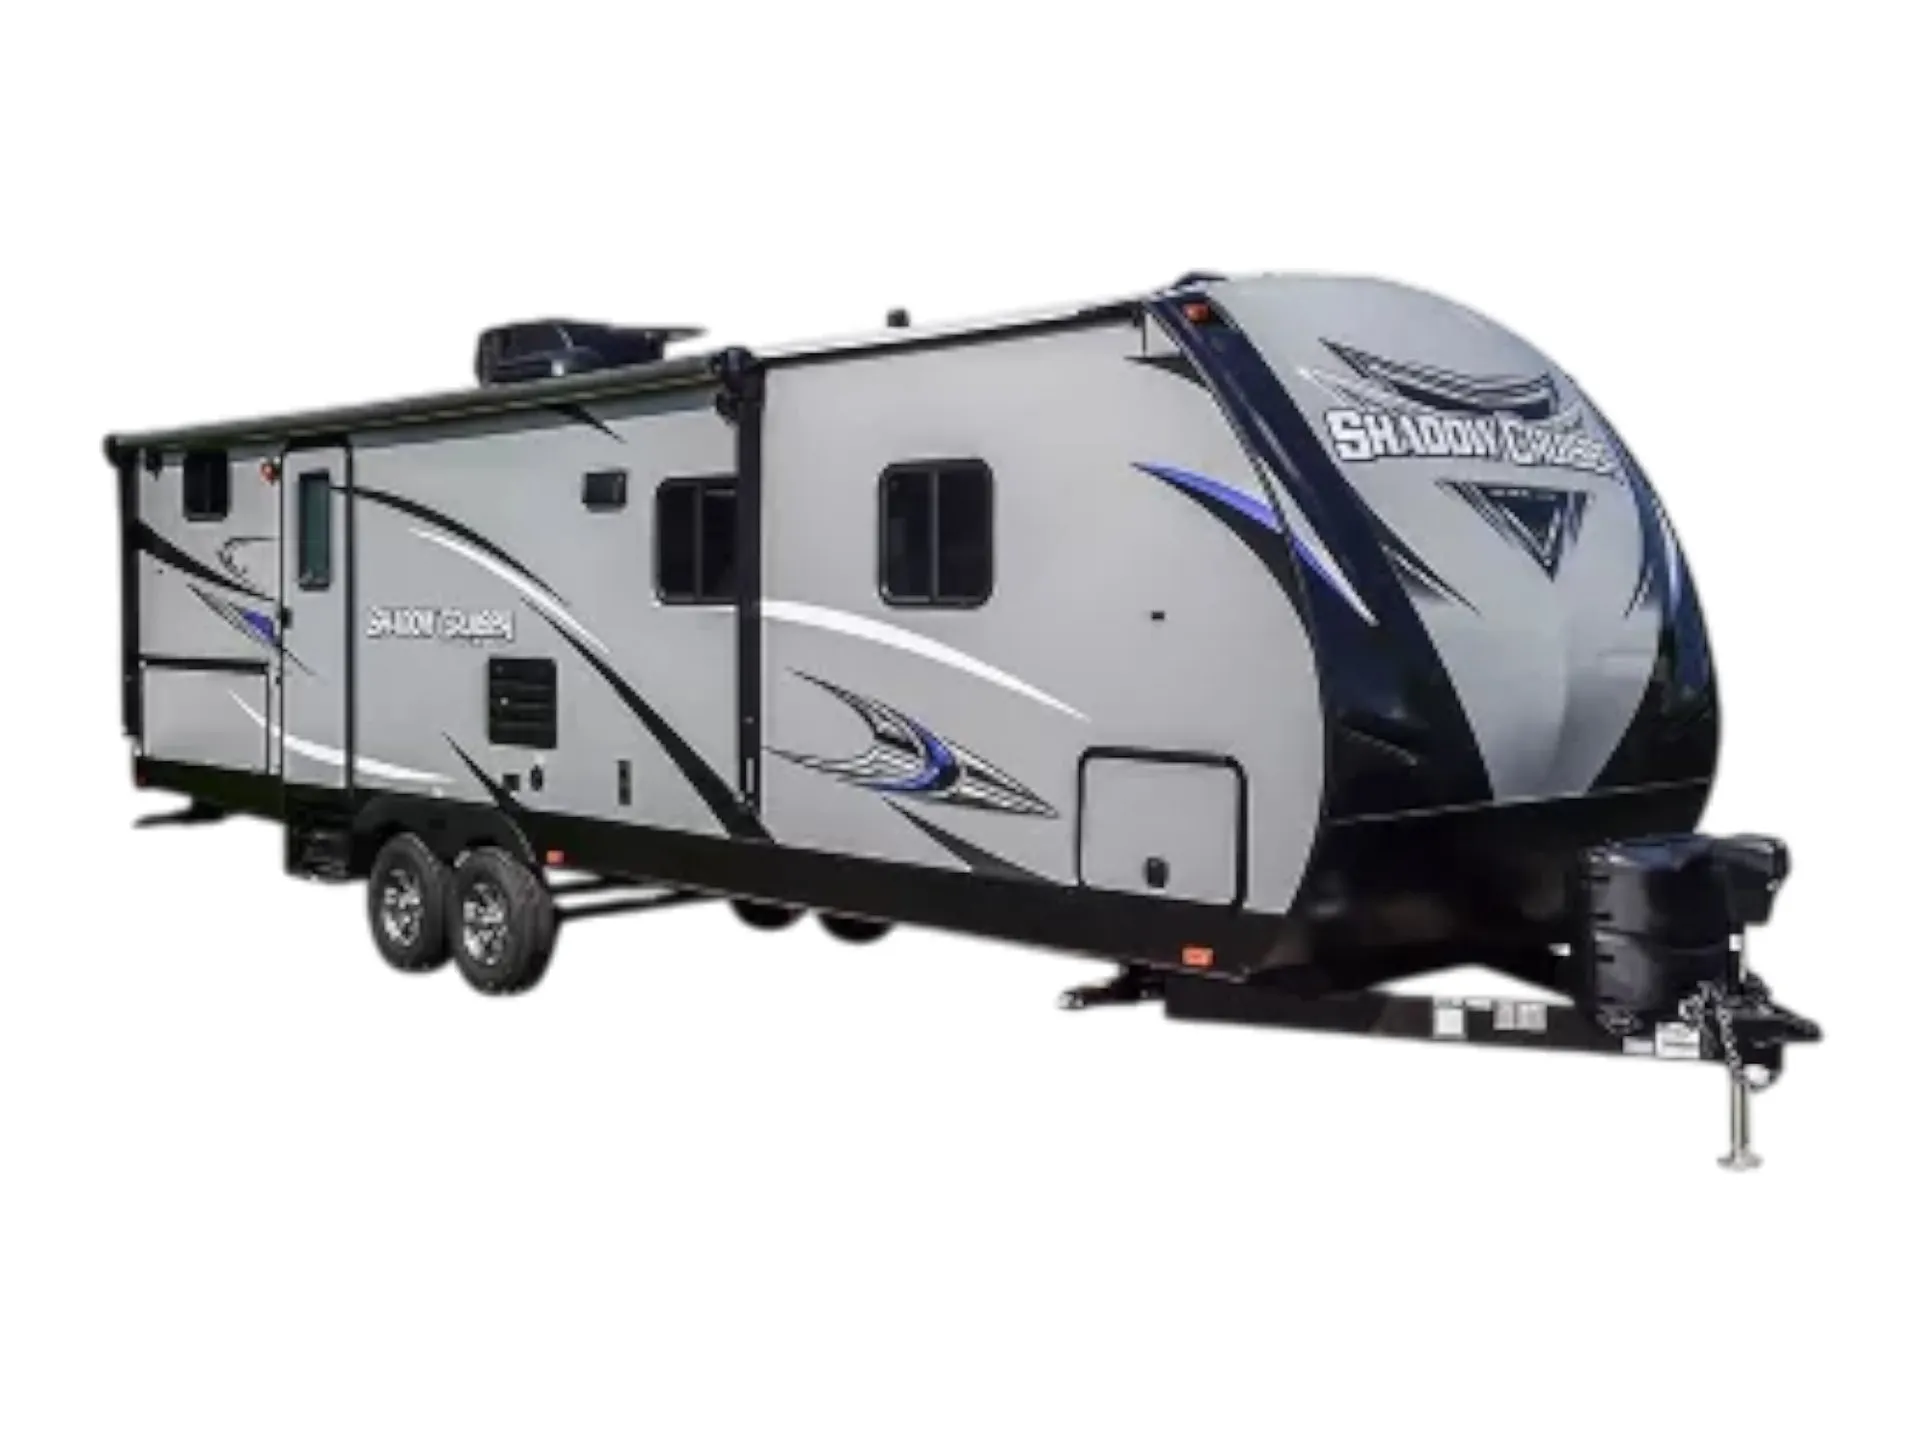

The rear living layout on the 263RLS puts the slide-out where you actually spend time. In the lounge. Keeping the bedroom private and the floor plan feeling spacious. At 6' 9" vaulted ceilings and with residential-style freestanding furniture, the interior punches above its weight class. The kitchen comes well-equipped with a high-rise faucet, 10 cubic foot double-door refrigerator, and hardwood-framed cabinet doors with full-extension steel ball-bearing drawer guides. Out back, 40 cubic feet of LED-lit pass-thru storage is a genuine workhorse for gear-heavy trips, and the power awning with LED strip makes setting up camp after dark a non-issue.
No owner reviews yet. If you've owned one, yours would be the first.
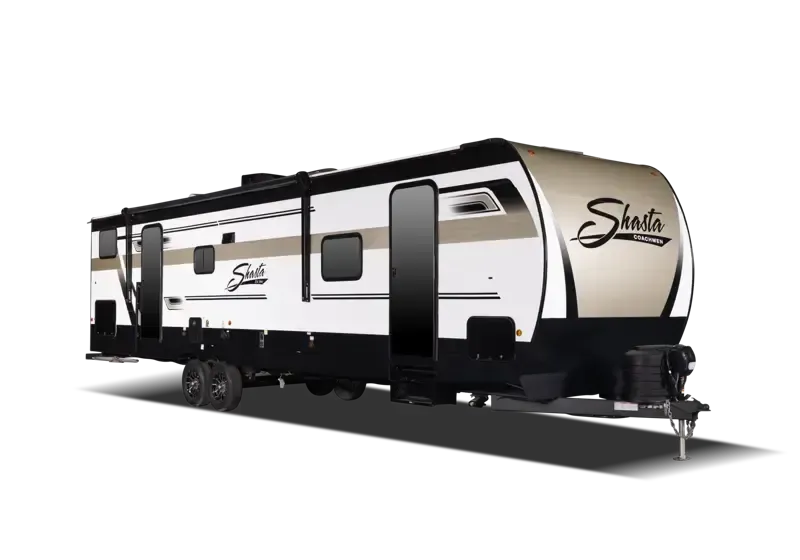
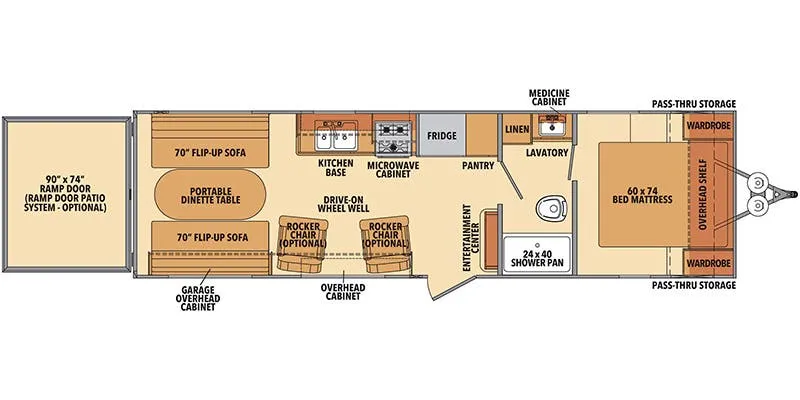
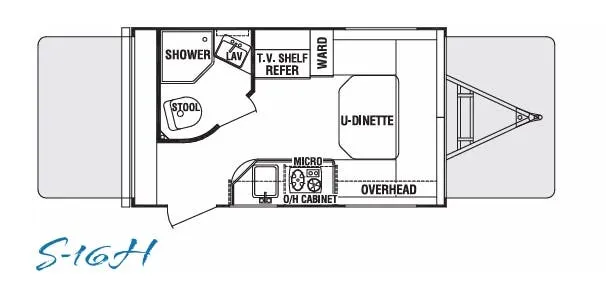
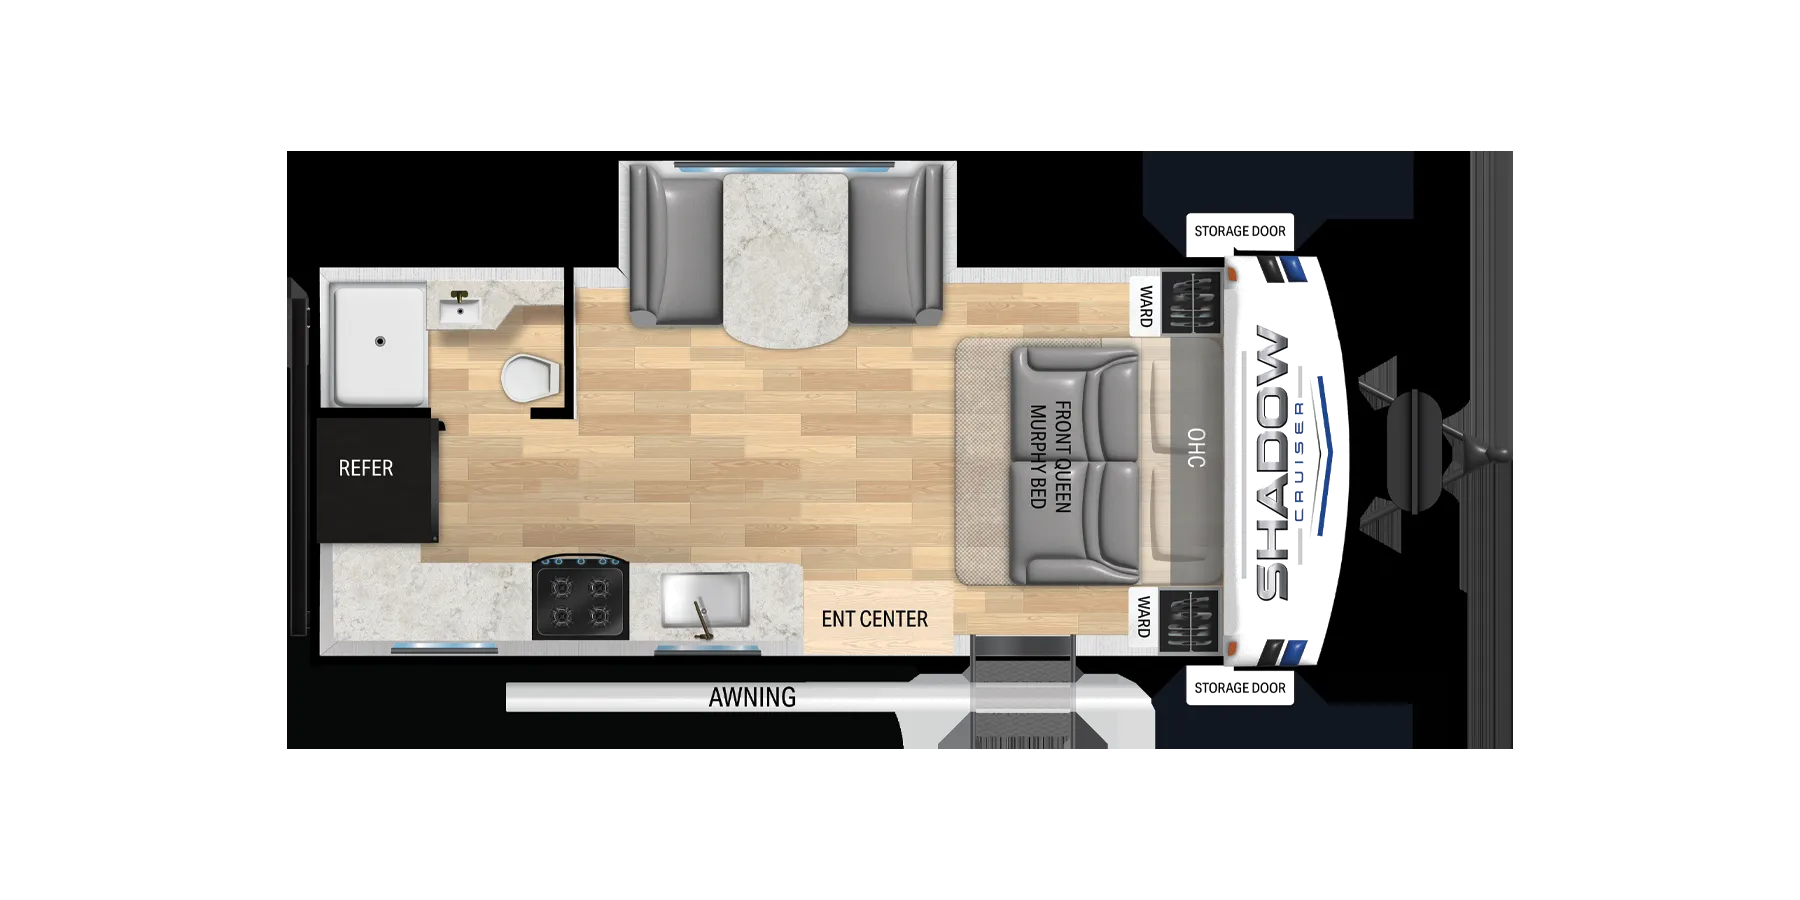
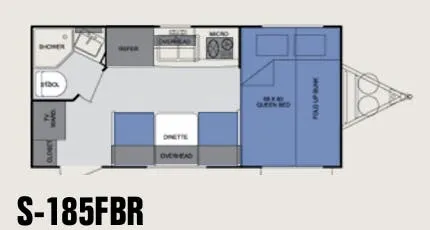
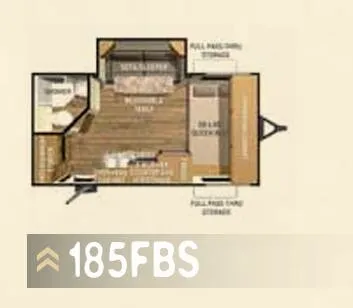
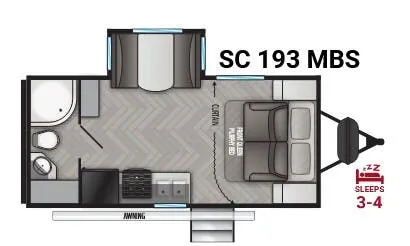
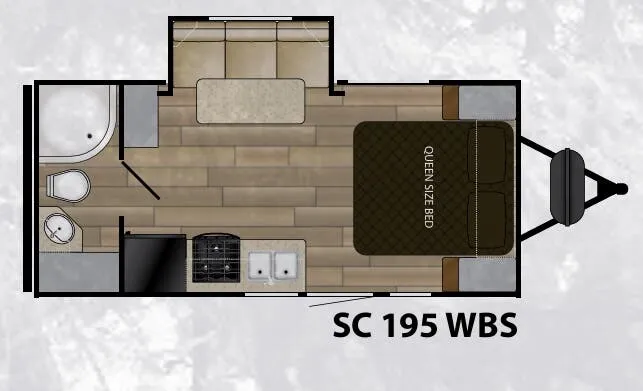
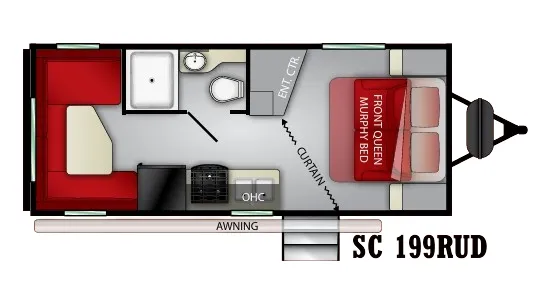
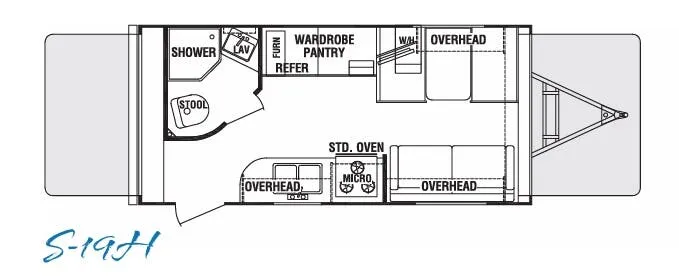
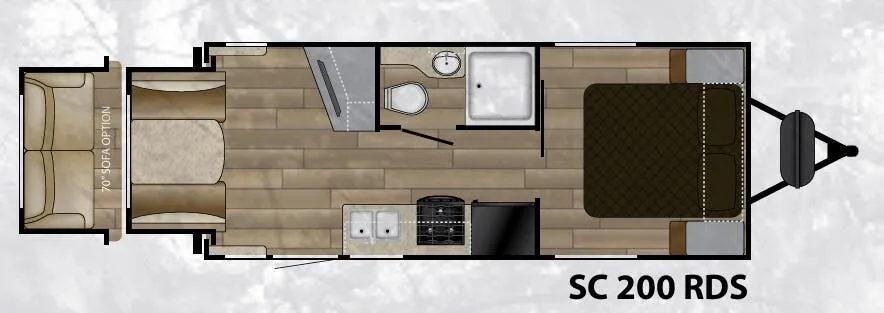
Other travel trailers floor plans (around 31 ft 6 in), similar in size and price to the Shadow Cruiser 263RLS.