Skip to main contentSkip to navigation
RV Envy
RV floor plans
Inventory
Dealers
Dashboard
  • Class A motorhomes
  • Class C motorhomes
  • Class B vans
  • Fifth wheel trailers
  • Travel trailers
  • Pop-up campers
  • Advanced search
  • Floor plan wizard
  • Inventory

Browse popular layouts & features

Class A motorhomes

  • … with bunk beds
  • … with two bedrooms
  • … with bath and a half
  • … with two full bathrooms
  • … with bunk over cab
  • … with rear bathroom
Browse all features →

Class B vans

  • … with King size bed
  • … with rear twin beds
  • … with Murphy bed
  • … with rear bathroom
  • … with dual twin beds
Browse all features →

Class C motorhomes

  • … with bunk over cab
  • … with bunk beds
  • … with rear bathroom
  • … with rear twin beds
  • … with Murphy bed
  • … with outdoor kitchen
  • … with outdoor TV
Browse all features →

Fifth wheel trailers

  • … with bath and a half
  • … with two bathrooms
  • … with bunk beds
  • … with two bedrooms
  • … with side patio
  • … with rear patio
  • … with outdoor kitchen
  • … with washer/dryer
  • … with front living
Browse all features →

Travel trailers

  • … with bunk beds
  • … with two bedrooms
  • … with Murphy bed
  • … with outdoor kitchen
  • … with rear bath
  • … with front bedroom
Browse all features →

Popup campers

  • under $10k
  • under $15k
  • under 2,000 lbs
  • under 3,000 lbs
Browse all features →

RV dealers by metro area

Los AngelesDallas–Fort WorthHoustonAtlantaPhoenixTampa BayOrlandoDenverChicagoSeattleNashvilleTorontoBrowse all metro areas →

Explore

  • RV floor plans
  • Browse inventory
  • Dealers
  • Shopping tips

Company

  • About
  • Our story
  • Contact

For dealers

  • Dealer websites & CRM
  • Dealer insights

Join our mailing list

We don't send much, but you won't want to miss it!

RV Envy

The RV search engine. Find your dream RV.

We do our best to keep listing details accurate, but pricing, specifications, and availability come from third-party sources and can change without notice. We can't guarantee accuracy, so please confirm the details with the dealer before making any decisions. See something inaccurate? Contact us.

© 2026 RV Envy. All rights reserved.

For AI agentsPrivacyTerms
Dashboard
    1. Home
    2. Travel trailers
    3. Dutchmen
    4. Atlas
    5. 2902BH
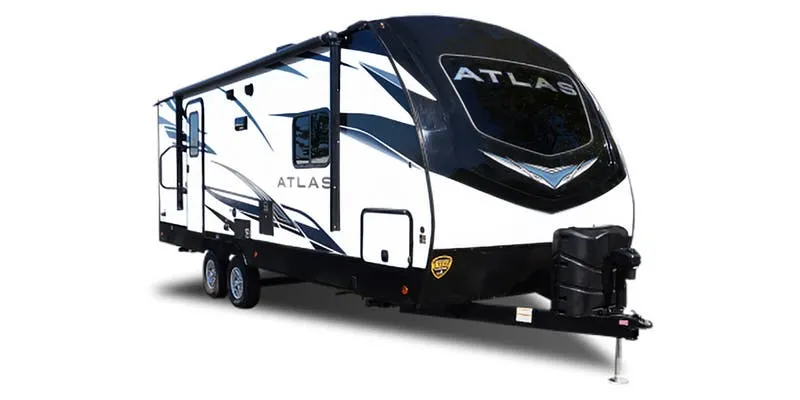
    Dutchmen Atlas 2902BH exterior

    Dutchmen Atlas 2902BH

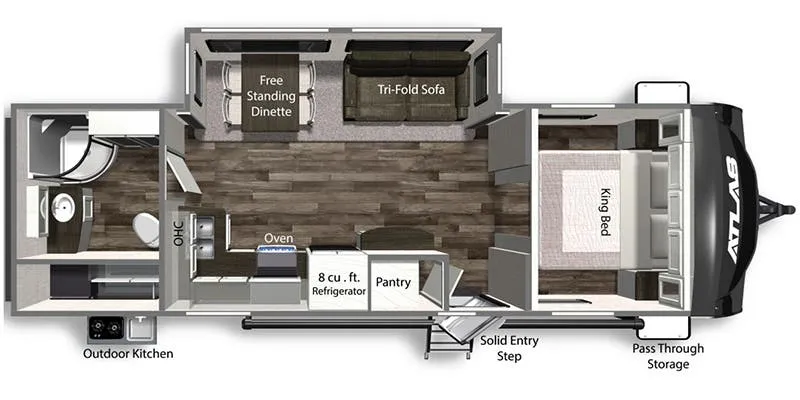
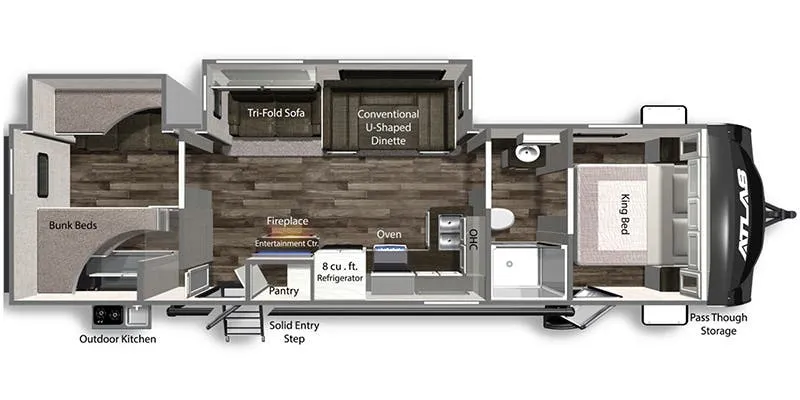
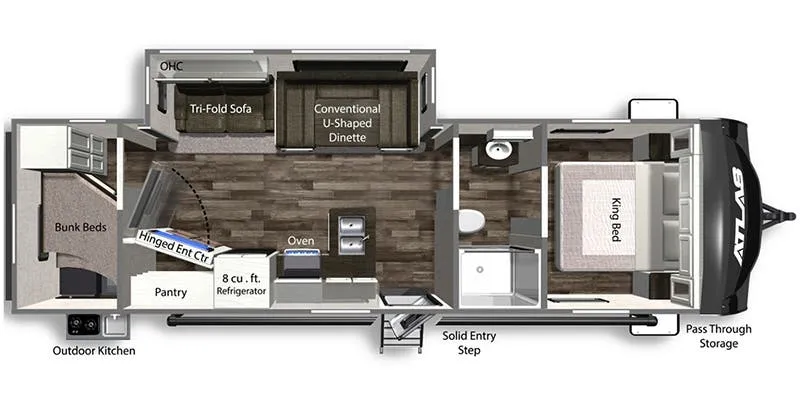
    Front bedroom, walk-thru bath, u shaped dinette

    • Front bedroom
    • Walk-thru bath
    • U-shaped dinette
    MSRP

    $55,914

    Browse inventory (2)
    Dutchmen Atlas 2902BH floor plan
    Dutchmen Atlas 2902BH floor plan

    Key facts

    MSRP
    $55,914
    Length
    33 ft 9 in
    Sleeps
    10

    AI summary

    The walk-thru bath is a standout feature here — connecting the front bedroom to the rest of the trailer means no one's cutting through the living space in the middle of the night. Up front, the bedroom offers real separation from the bunk area in the rear, where the kids can have their own zone. A U-shaped dinette gives you genuine elbow room at mealtime, and the outdoor kitchen keeps the party outside when the weather cooperates. Underneath, a heated underbelly and auto-leveling system are the kind of features that make a real difference on a longer trip or a chilly shoulder-season weekend.

    Find a Dutchmen Atlas 2902BH

    See it in person or find a great deal nationwide.
    Browse inventory (2)

    Similar floor plans

    Travel trailers that share features with the Atlas 2902BH, like front bedroom, U-shaped dinette and bunkhouse.

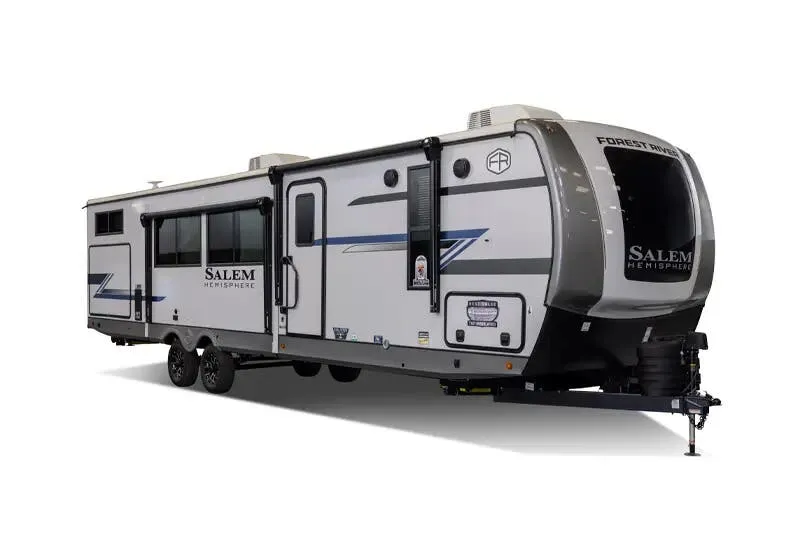
    Forest River Salem Hemisphere Hyper-Lyte 19RBHL exterior

    Forest River Salem Hemisphere Hyper-Lyte 19RBHL

    Front bedroom

    MSRP$45,720

    7 units available

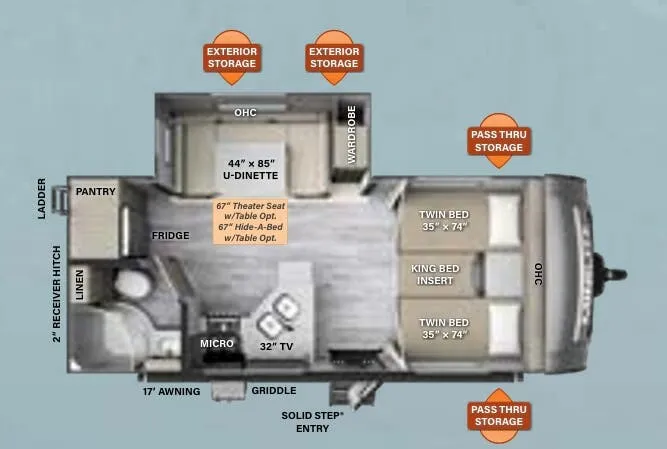
    Forest River Salem Hemisphere Hyper-Lyte 19RBHL floor plan
    Max weight

    7,785 lbs

    Length

    24 ft

    Sleeps

    2

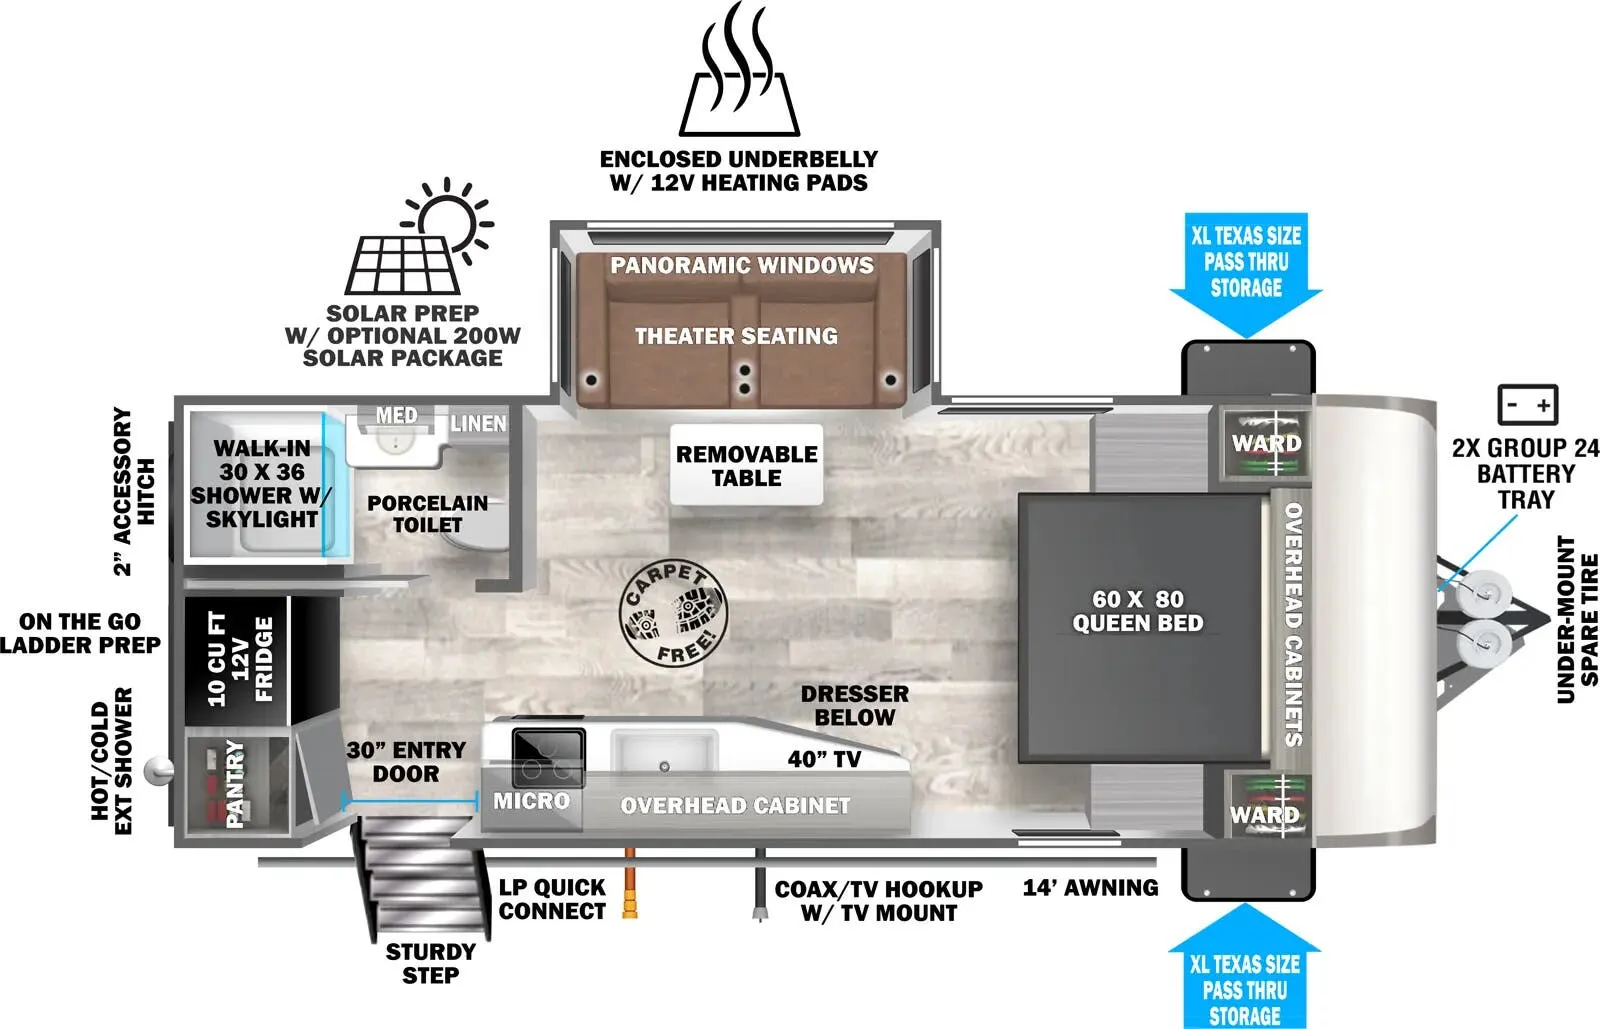
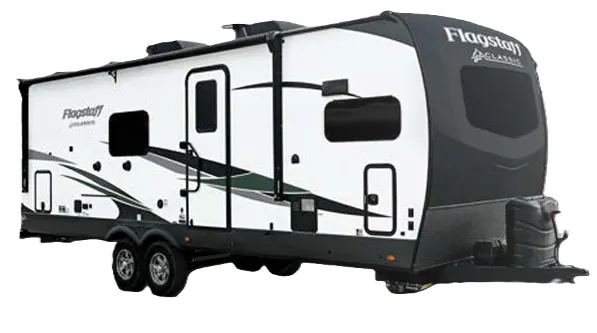
    Forest River Flagstaff Micro Lite 22TBS exterior

    Forest River Flagstaff Micro Lite 22TBS

    MSRP$45,357

    7 units available

    Forest River Flagstaff Micro Lite 22TBS floor plan
    Max weight

    6,880 lbs

    Length

    23 ft 11 in

    Sleeps

    4

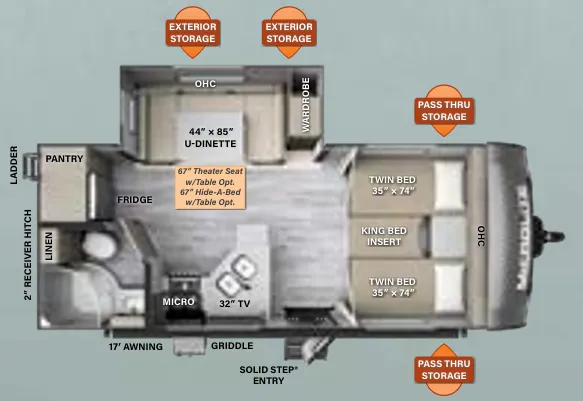
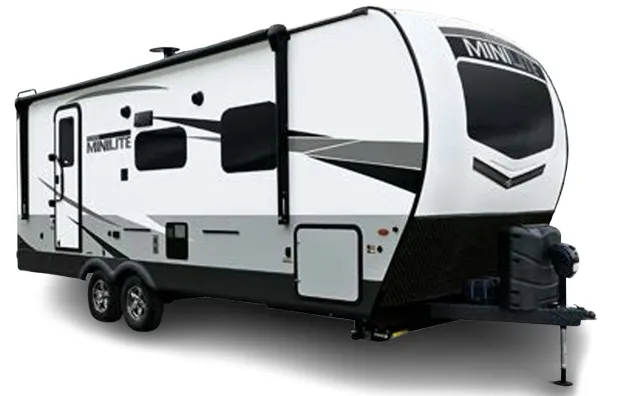
    Forest River Rockwood Mini Lite 2204S exterior

    Forest River Rockwood Mini Lite 2204S

    MSRP$45,357

    4 units available

    Forest River Rockwood Mini Lite 2204S floor plan
    Max weight

    6,880 lbs

    Length

    23 ft 11 in

    Sleeps

    4

    Keystone Premier 19FBPR exterior

    Keystone Premier 19FBPR

    MSRP$42,633

    10 units available

    Keystone Premier 19FBPR floor plan
    Max weight

    6,500 lbs

    Length

    24 ft 3 in

    Sleeps

    4

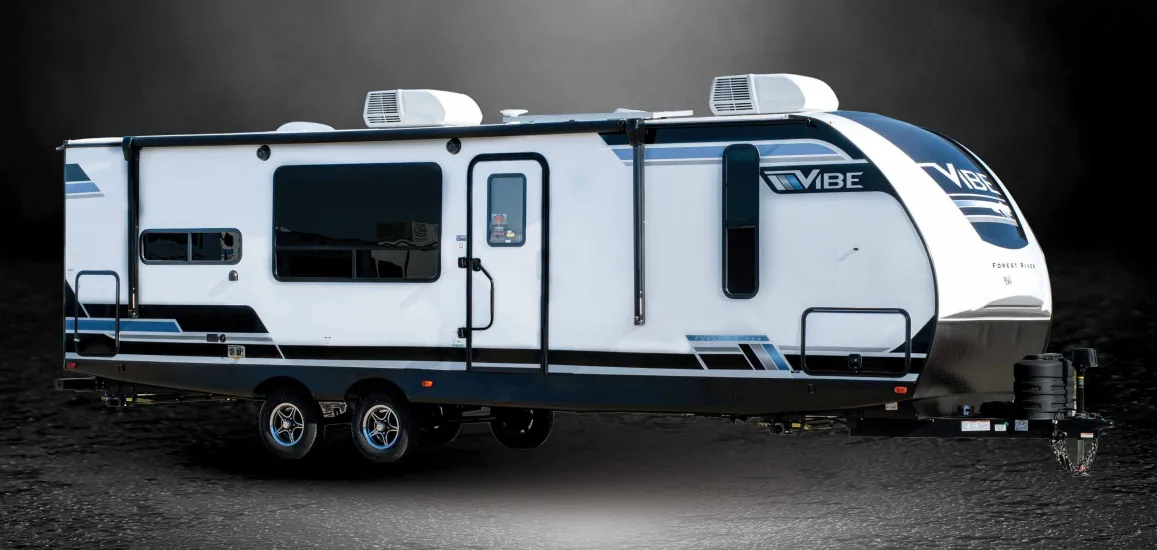
    Forest River Vibe 19RB exterior

    Forest River Vibe 19RB

    MSRP$43,555

    17 units available

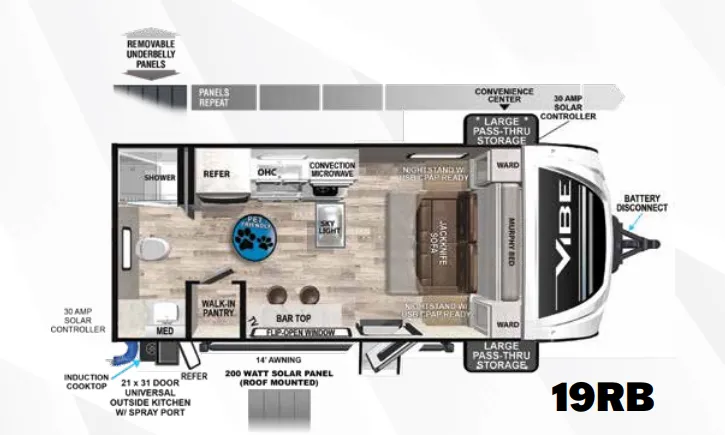
    Forest River Vibe 19RB floor plan
    Max weight

    7,680 lbs

    Length

    23 ft 9 in

    Sleeps

    2

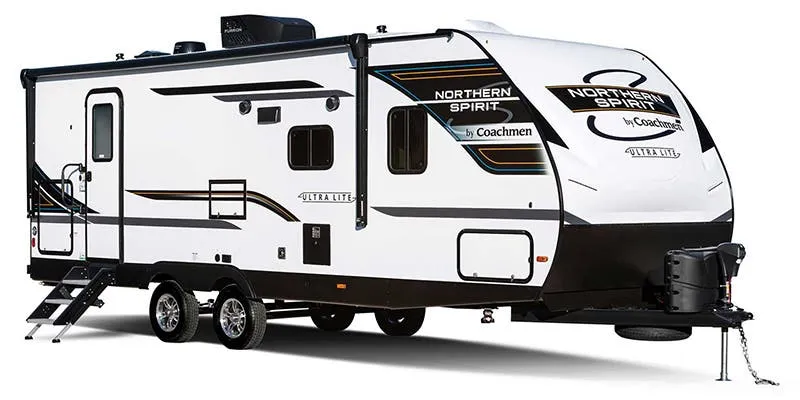
    Coachmen Northern Spirit Ultra Lite 1943RB exterior

    Coachmen Northern Spirit Ultra Lite 1943RB

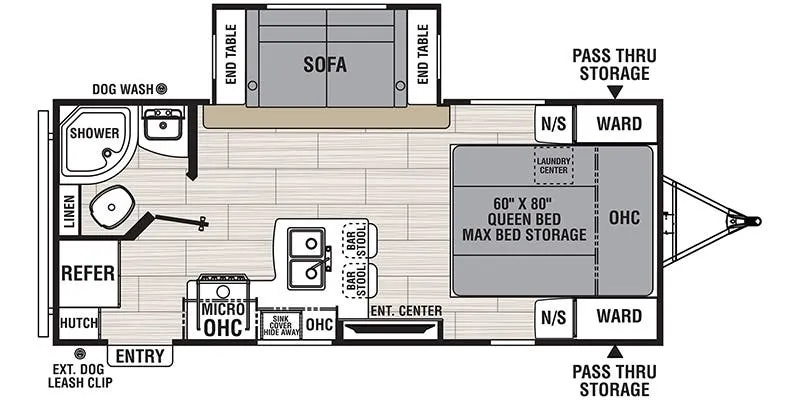
    MSRP$42,013

    16 units available

    Coachmen Northern Spirit Ultra Lite 1943RB floor plan
    Max weight

    6,500 lbs

    Length

    24 ft

    Sleeps

    4

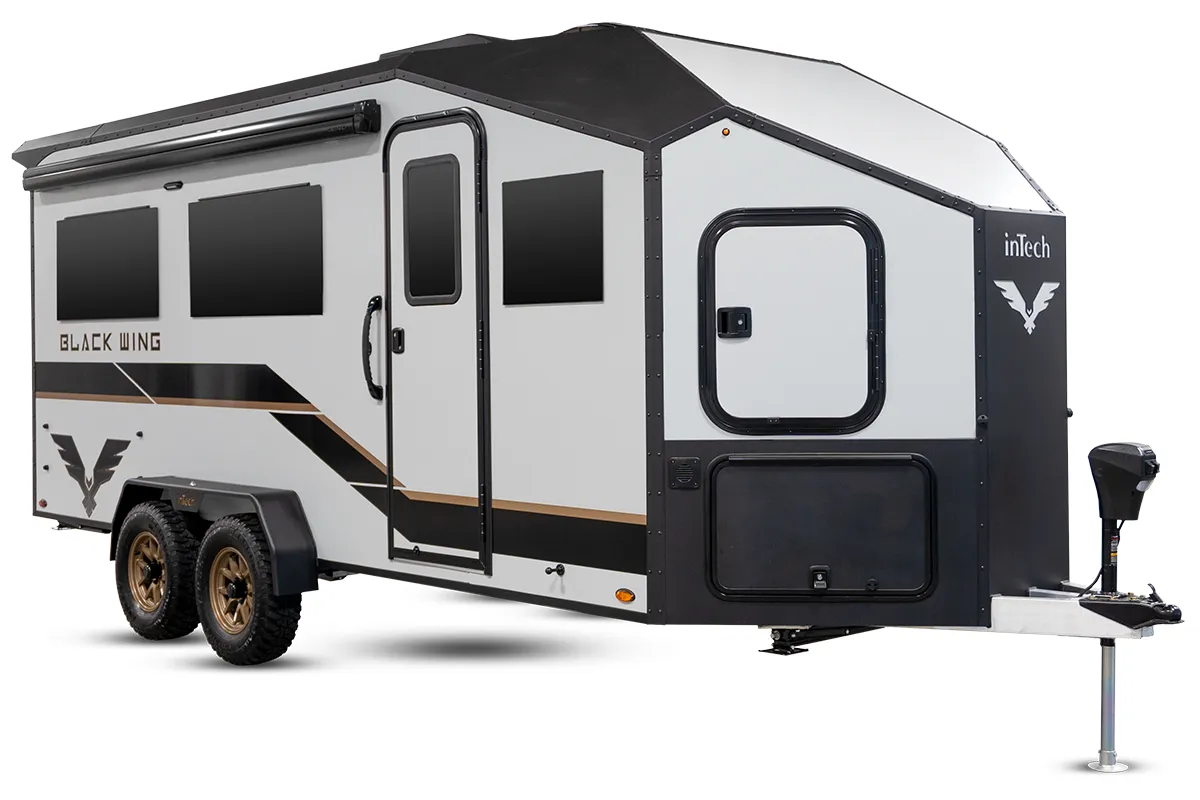
    inTech Black Wing 724 X exterior

    inTech Black Wing 724 X

    MSRP$58,526

    9 units available

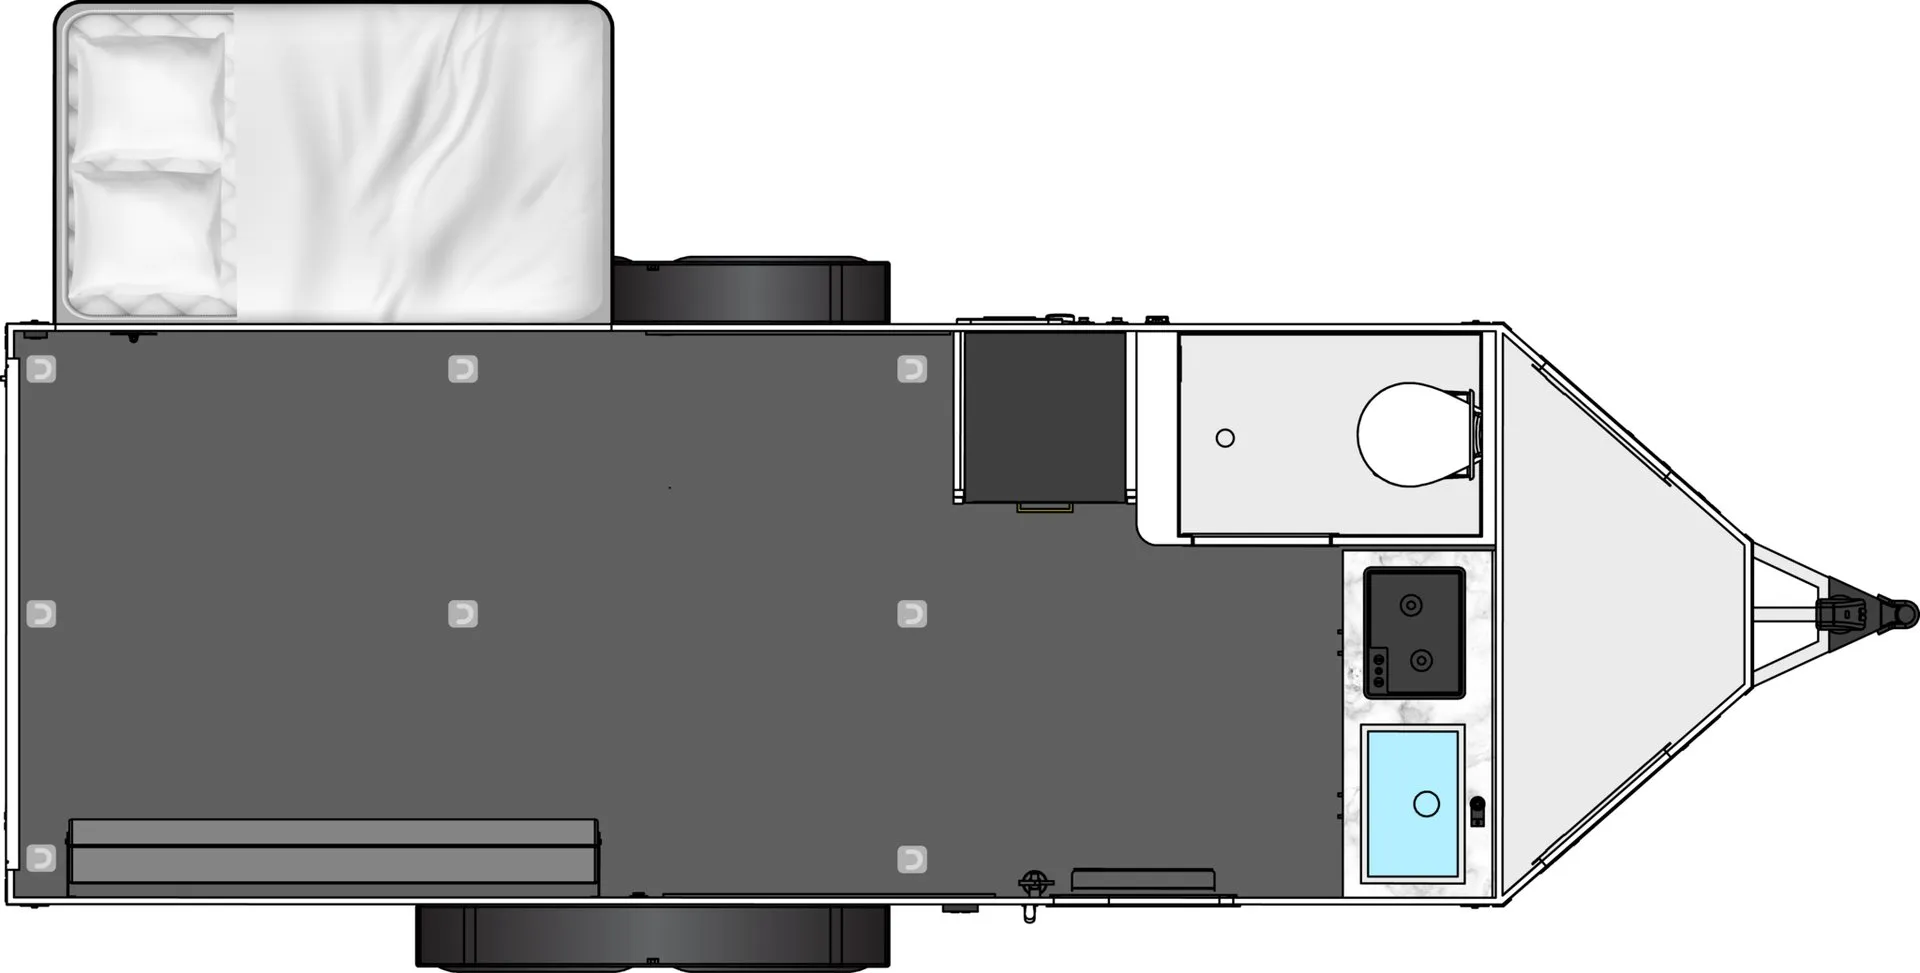
    inTech Black Wing 724 X floor plan
    Max weight

    7,000 lbs

    Length

    23 ft 11 in

    Sleeps

    4

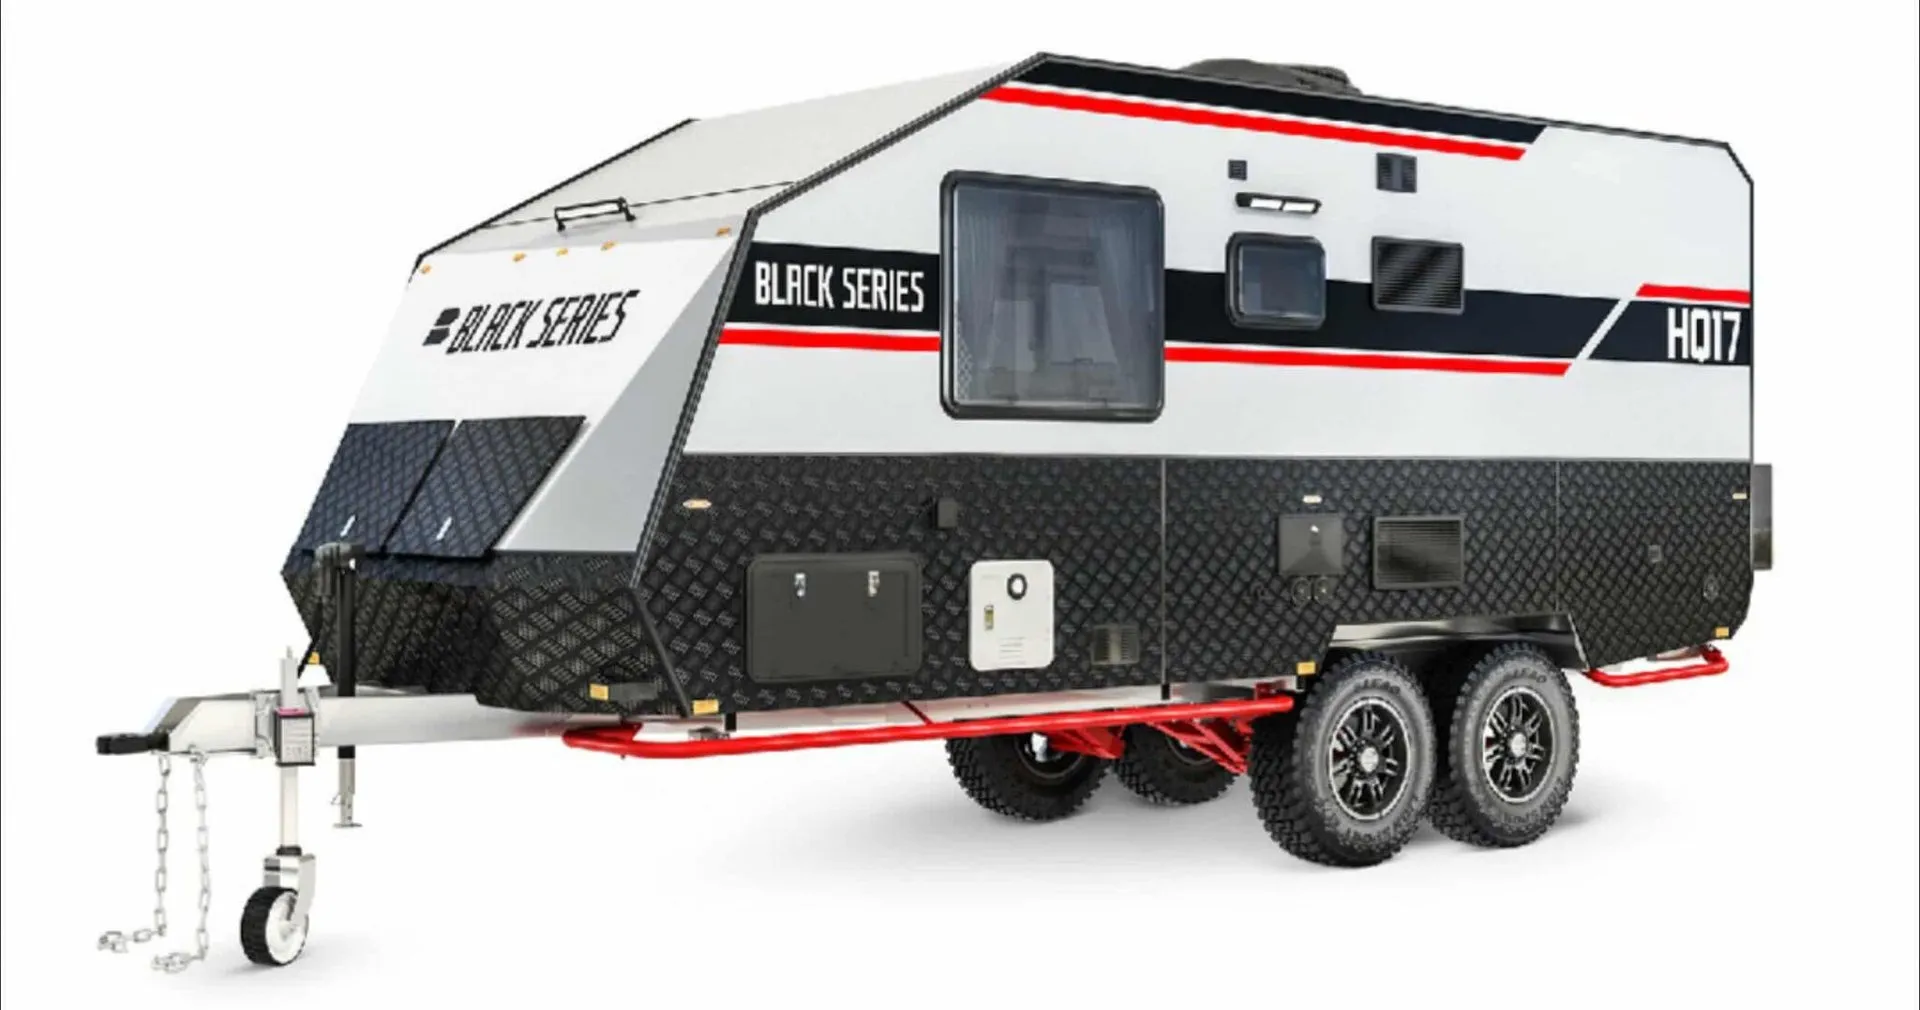
    Black Series HQ17 HQ17 BASE exterior

    Black Series HQ17 HQ17 BASE

    MSRP$59,899
    Black Series HQ17 HQ17 BASE floor plan
    Max weight

    7,000 lbs

    Length

    24 ft

    Sleeps

    5

    Other Atlas floor plans

    Dutchmen Atlas 2202RB

    Rear bath, front bedroom

    MSRP$41,932

    18 units available

    Dutchmen Atlas 2202RB floor plan
    Max weight

    5,860 lbs

    Length

    26 ft 10 in

    Sleeps

    4

    Dutchmen Atlas 2702RB

    MSRPTBD

    2 units available

    Dutchmen Atlas 2702RB floor plan
    Max weight

    6,501 lbs

    Length

    31 ft 11 in

    Sleeps

    4

    Dutchmen Atlas 2732RB

    MSRP$51,144

    1 unit available

    Dutchmen Atlas 2732RB floor plan
    Max weight

    6,354 lbs

    Length

    31 ft 1 in

    Sleeps

    4

    Dutchmen Atlas 2912FK

    MSRPTBD

    2 units available

    Dutchmen Atlas 2912FK floor plan
    Length

    33 ft 11 in

    Sleeps

    6

    Dutchmen Atlas 3202BH

    Front bedroom, walk-thru bath, u shaped dinette

    MSRP$63,751
    Dutchmen Atlas 3202BH floor plan
    Max weight

    7,816 lbs

    Length

    36 ft 10 in

    Sleeps

    13

    Dutchmen Atlas 3302RL

    Front bedroom, rear living area

    MSRP$68,754

    3 units available

    Dutchmen Atlas 3302RL floor plan
    Max weight

    8,391 lbs

    Length

    37 ft 5 in

    Sleeps

    6

    Dutchmen Atlas 3382BH

    Front bedroom

    MSRP$68,439

    4 units available

    Dutchmen Atlas 3382BH floor plan
    Max weight

    8,382 lbs

    Length

    37 ft 6 in

    Sleeps

    10

    Dutchmen Atlas 2902BH overview
    • Front bedroom
    • Walk-thru bath
    • U-shaped dinette
    Dutchmen Atlas 2902BH exterior

    Key facts

    MSRP
    $55,914
    Length
    33 ft 9 in
    Sleeps
    10

    Specs

    Dimensions

    Length
    33 ft 9 in
    Height
    11 ft 2 in
    Slideouts
    1

    Tanks & capacities

    Fresh water
    50 gal
    Gray water
    78 gal
    Black water
    39 gal

    Weight & towing

    Dry weight
    6,818 lbs
    Hitch weight
    789 lbs

    Accommodations

    Sleeps
    10

    Available years

    2024202320222021
    On this page...