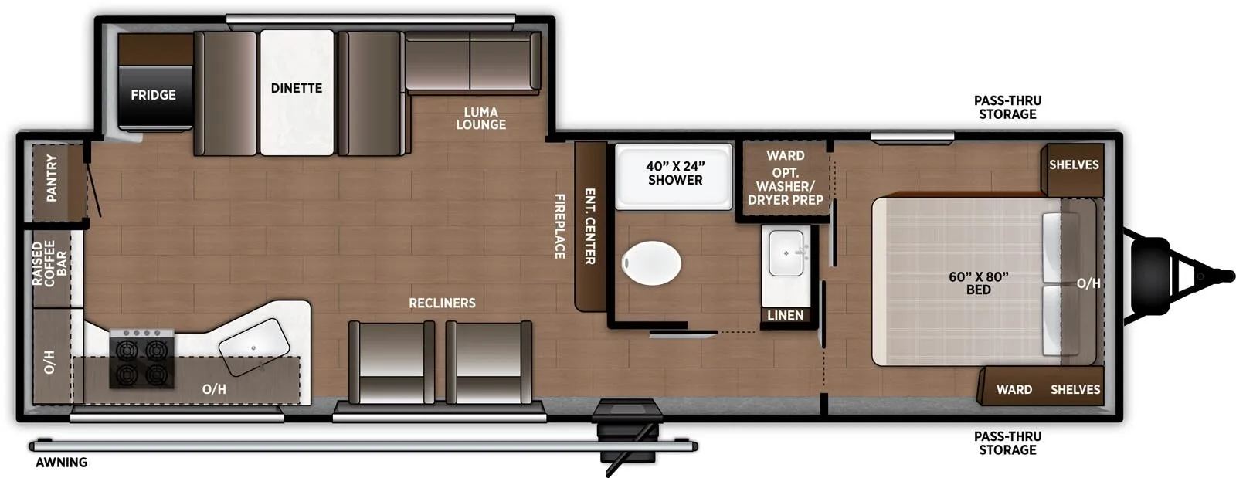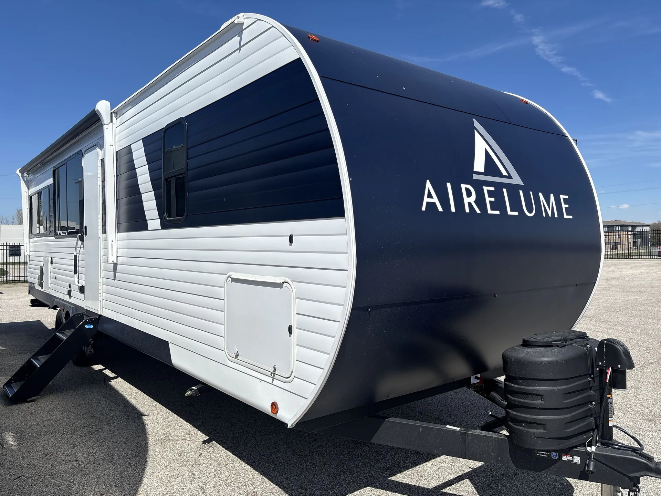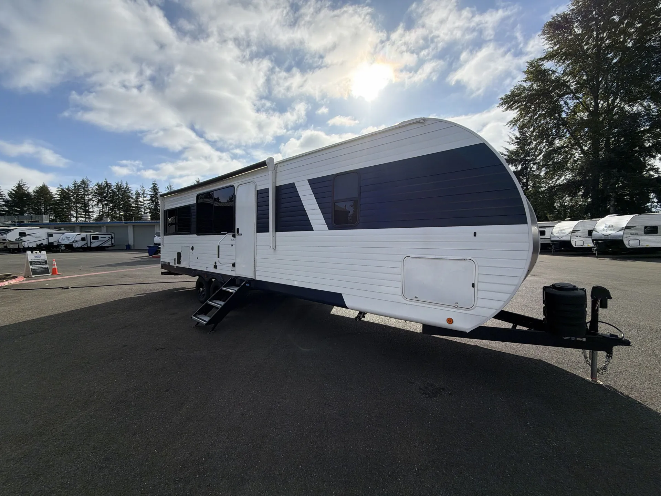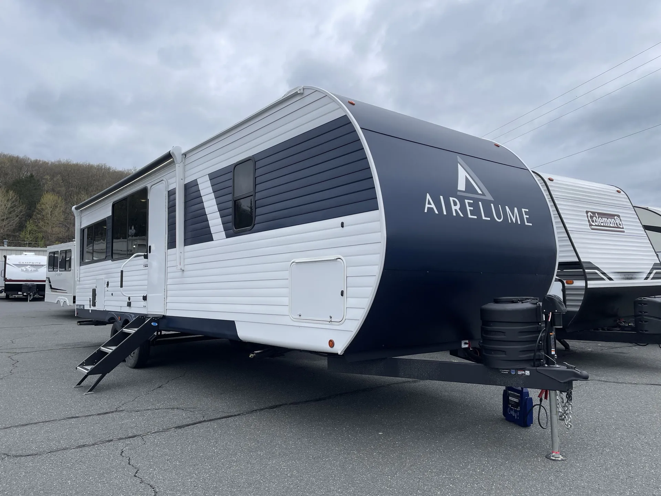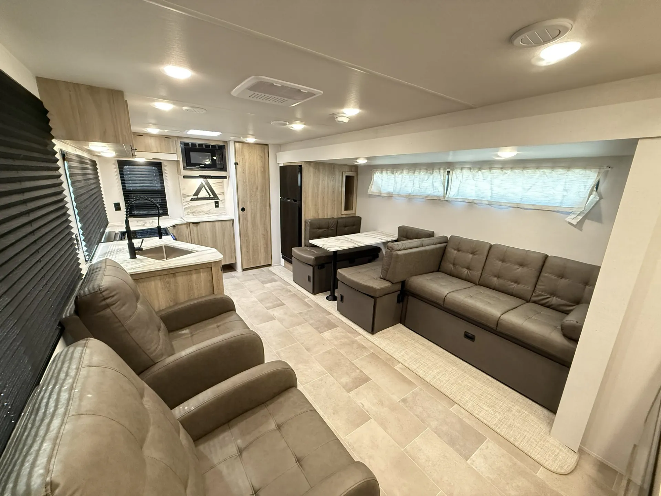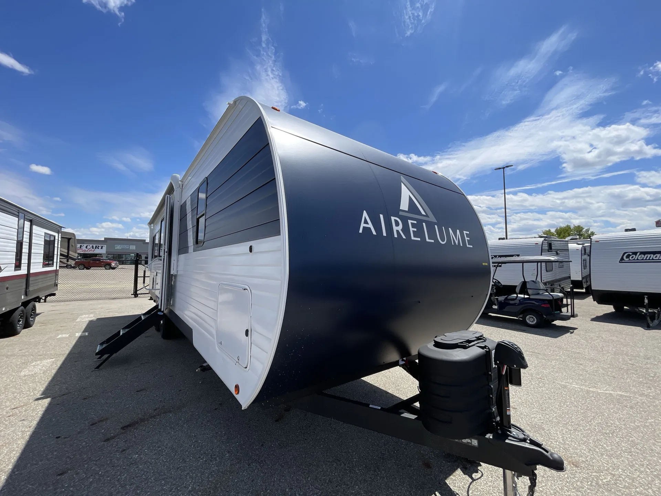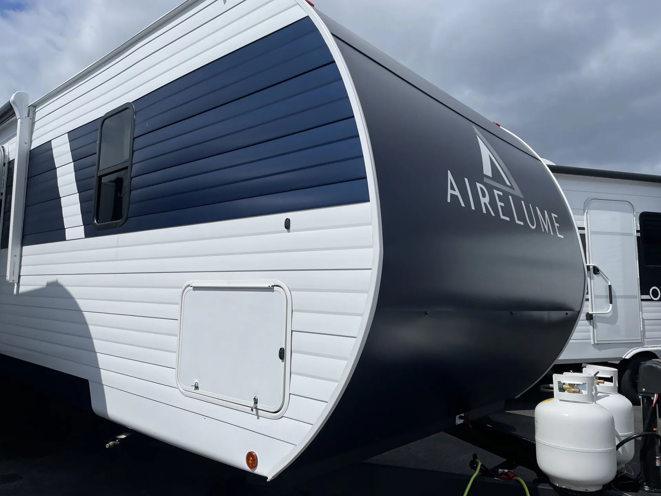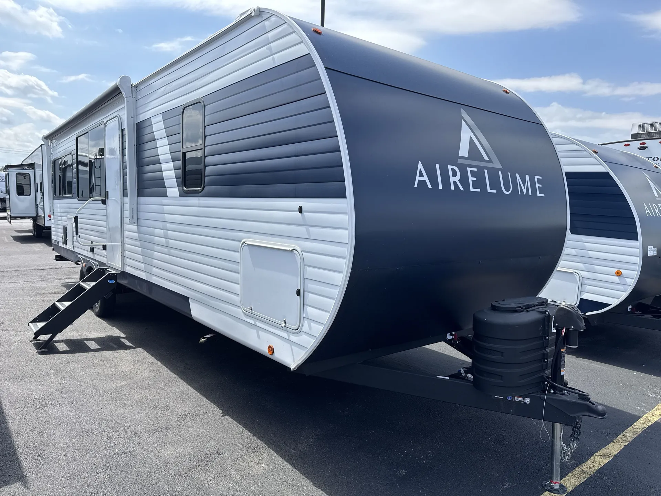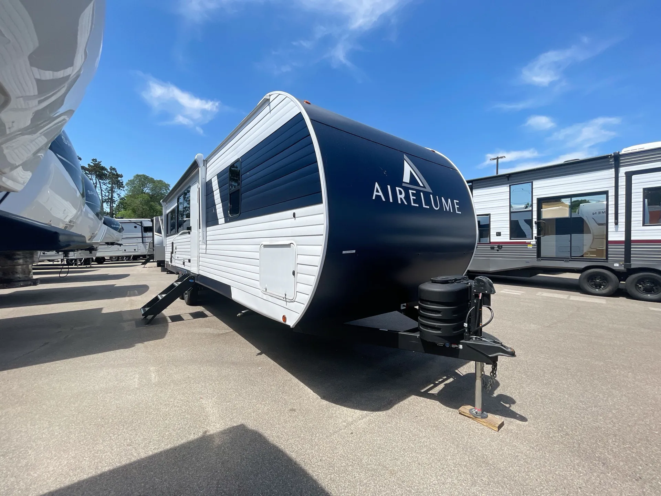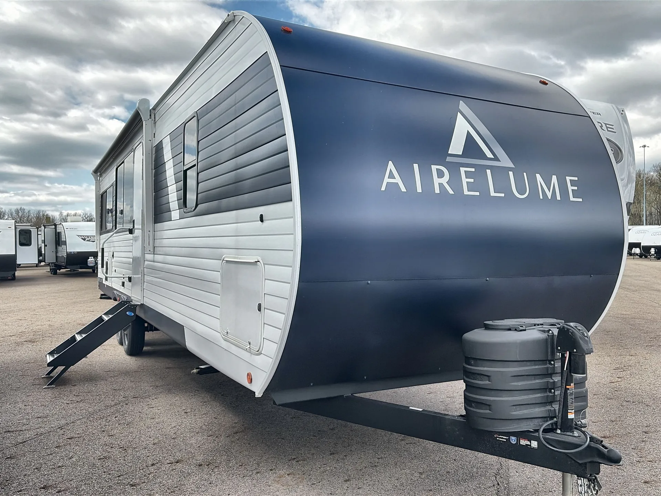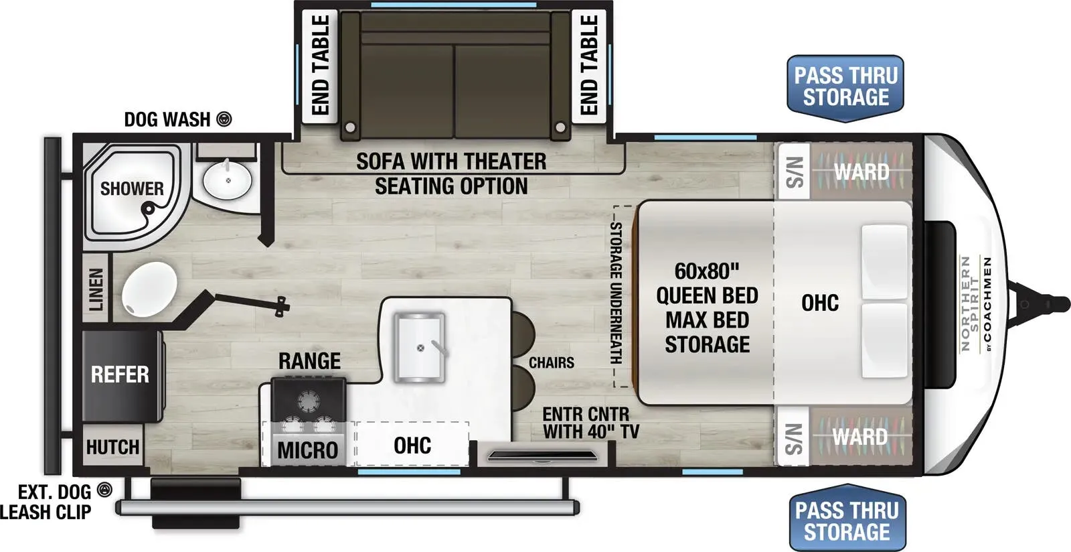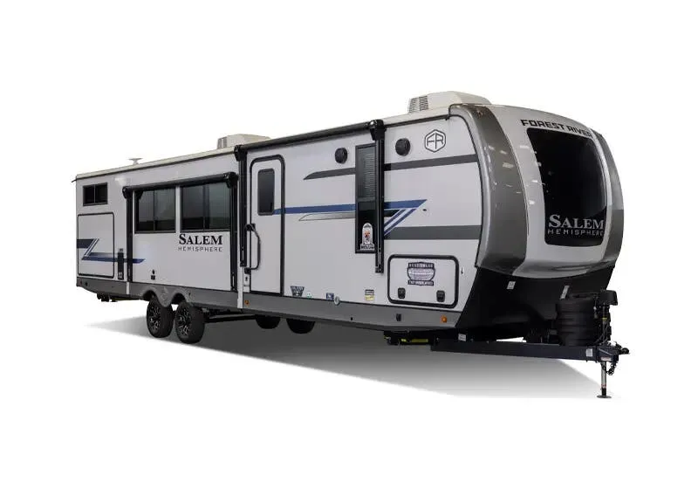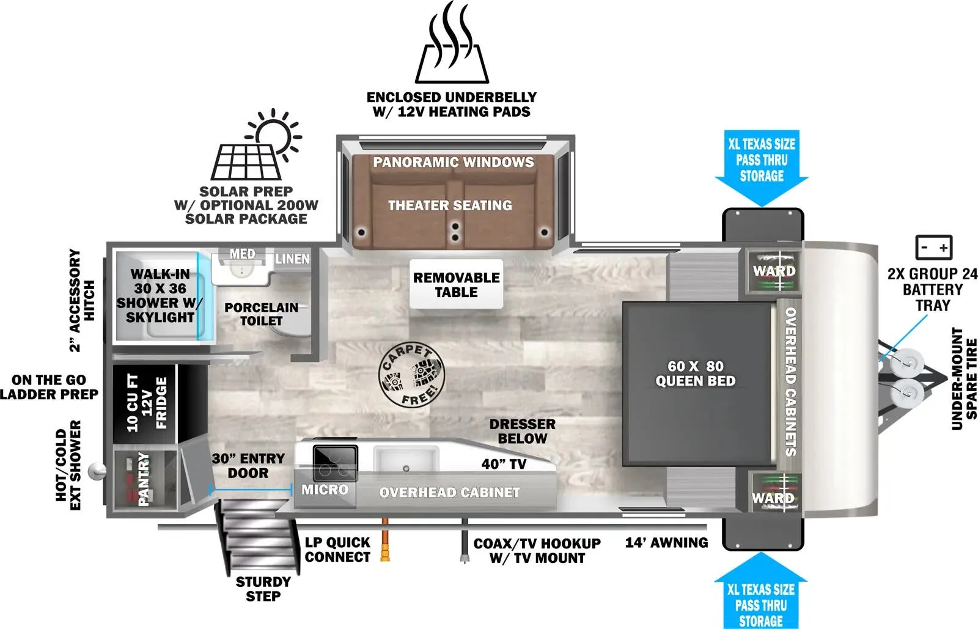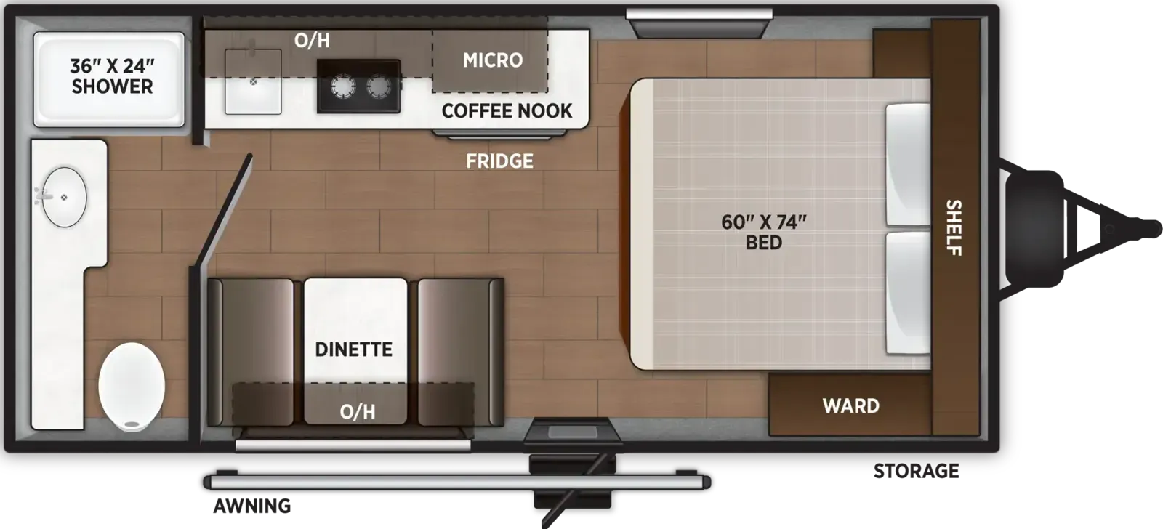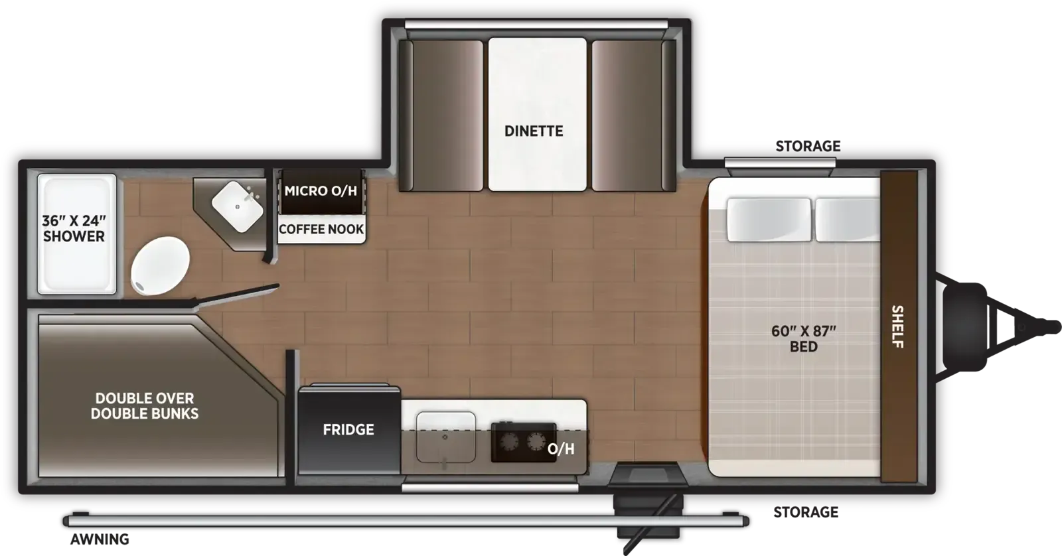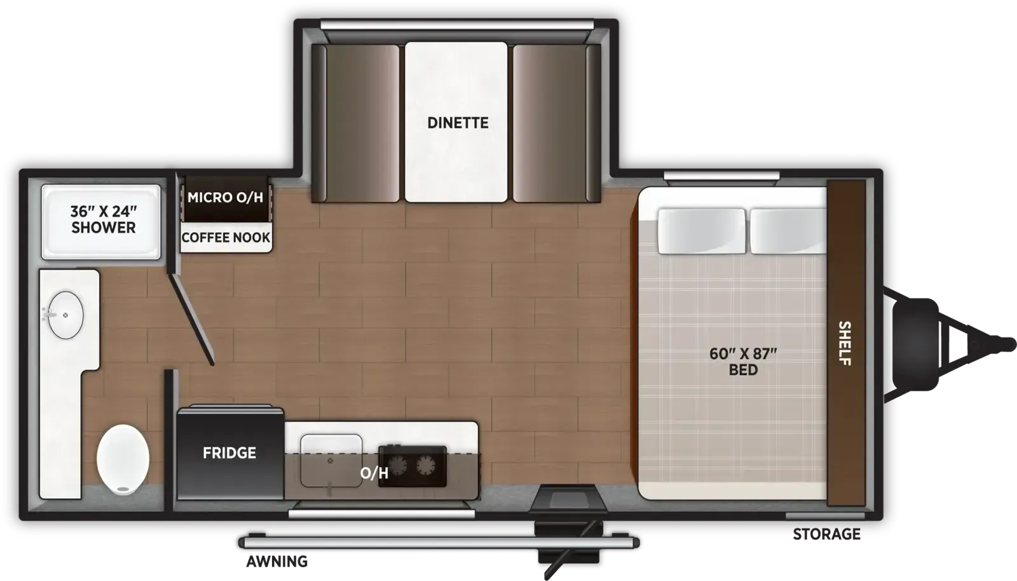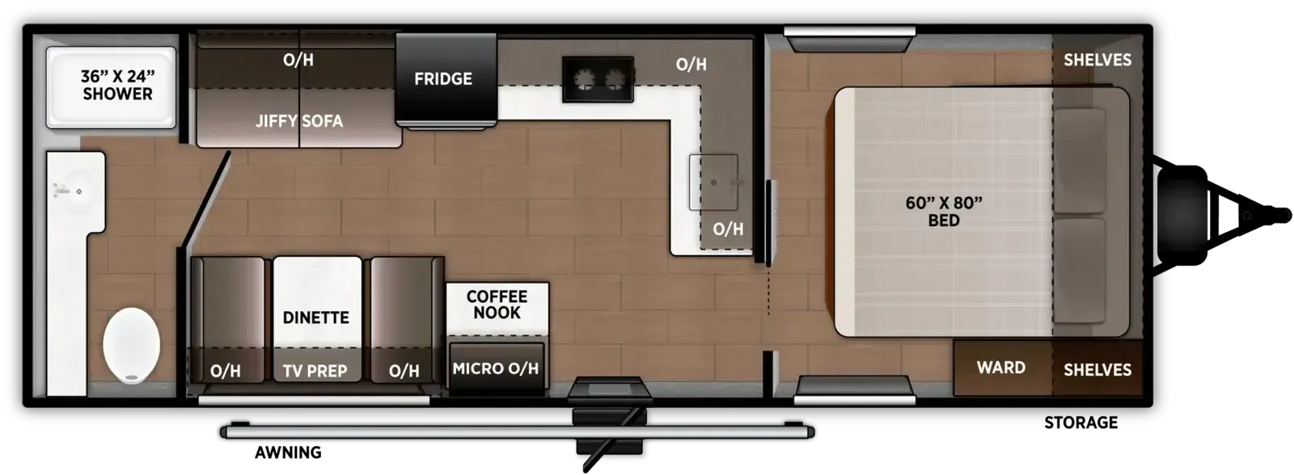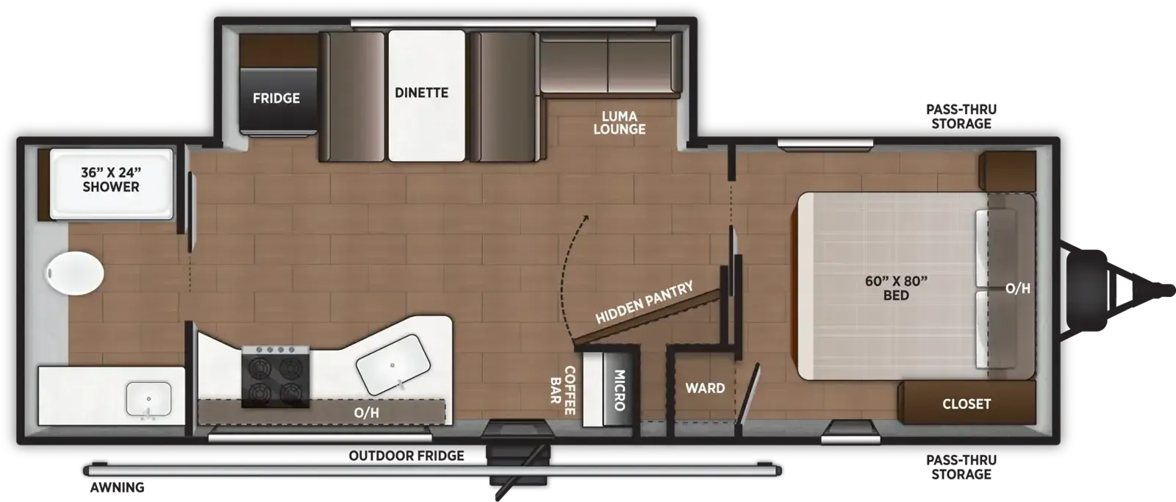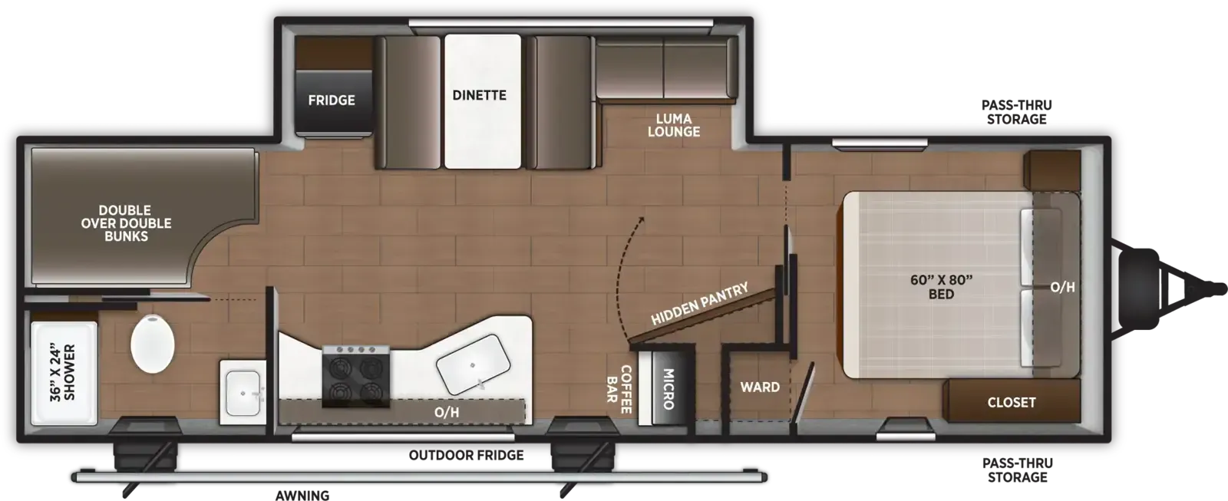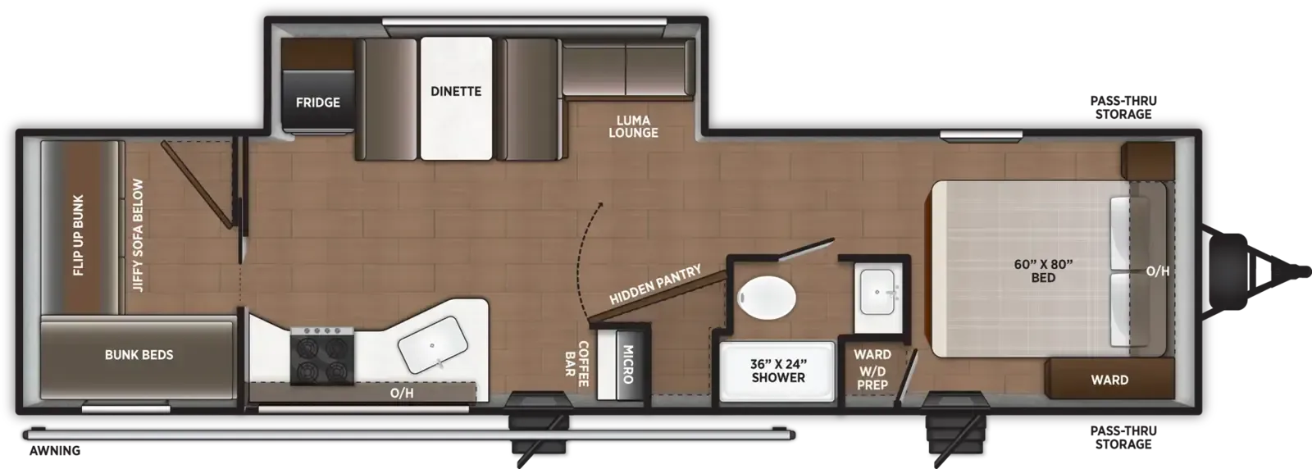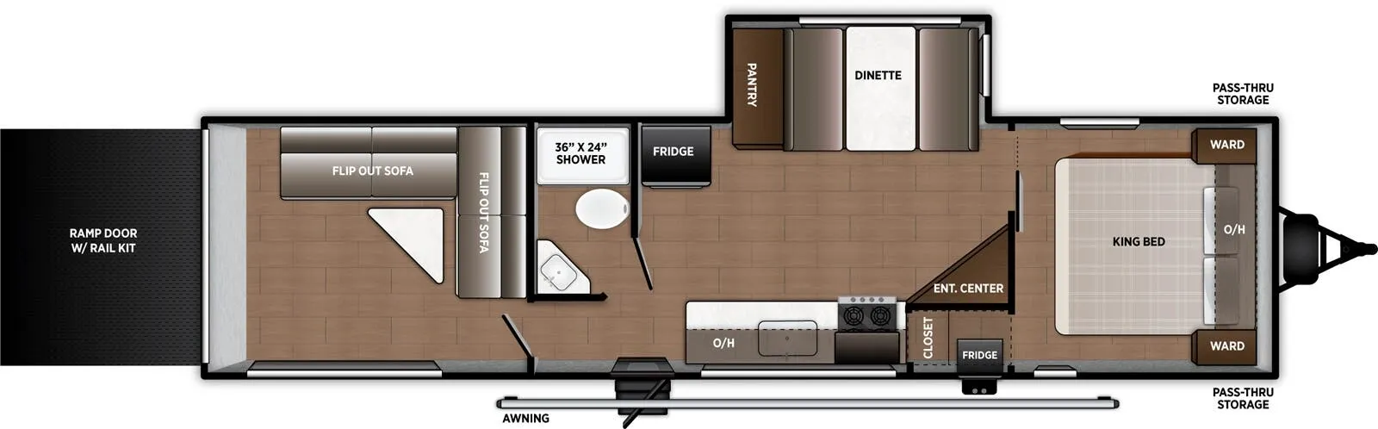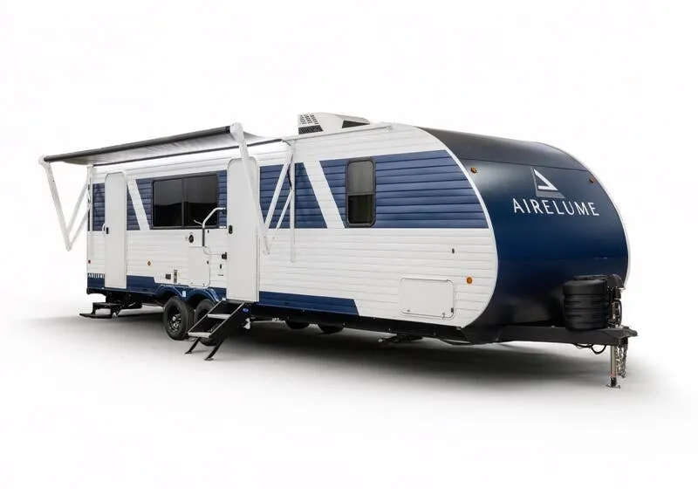
The rear kitchen layout is the first thing that catches your eye here. It flips the usual floor plan convention and opens up the living area in a way that feels genuinely different. That space centers on the Luma Lounge, a versatile seating system that pulls triple duty as a dinette, lounger, and sleeping spot, which is what accounts for the sleeps-5 count in a single-bath 34-footer. The Coffee Corner is a small but thoughtful touch that keeps morning routines out of the main kitchen flow. Practical bones are solid throughout: a 60K on-demand tankless water heater, enclosed underbelly, LumaView campside windows, and solar prep baked in, with an optional 200W panel if you want to go off-grid from the start.
See how this floor plan looks across active dealer listings.
No owner reviews yet. If you've owned one, yours would be the first.
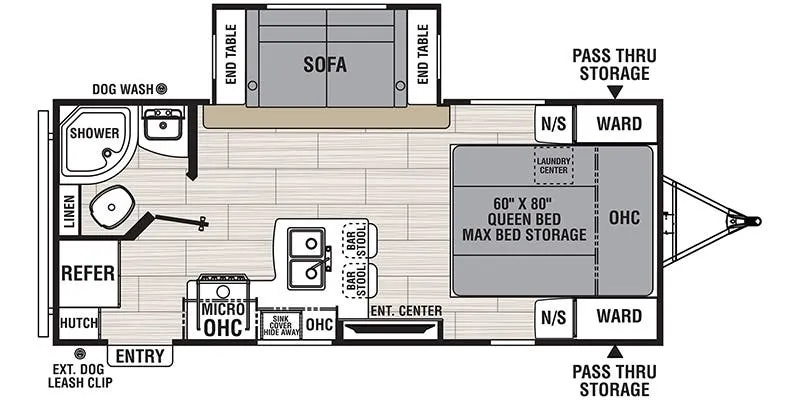
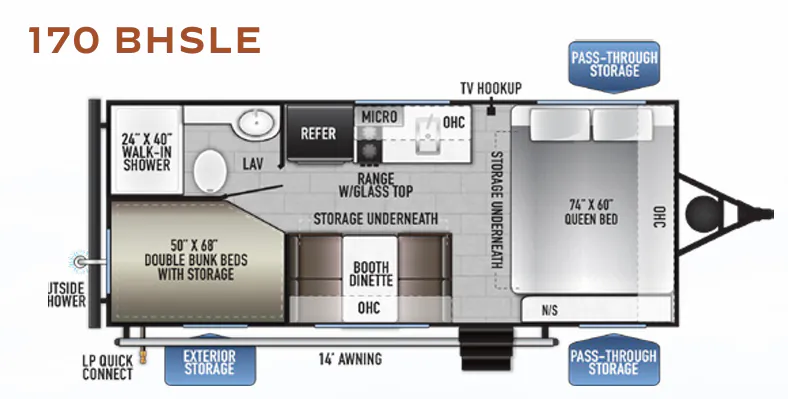
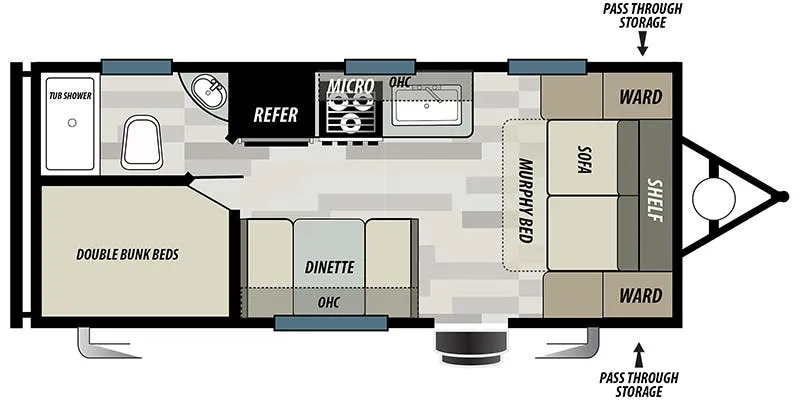
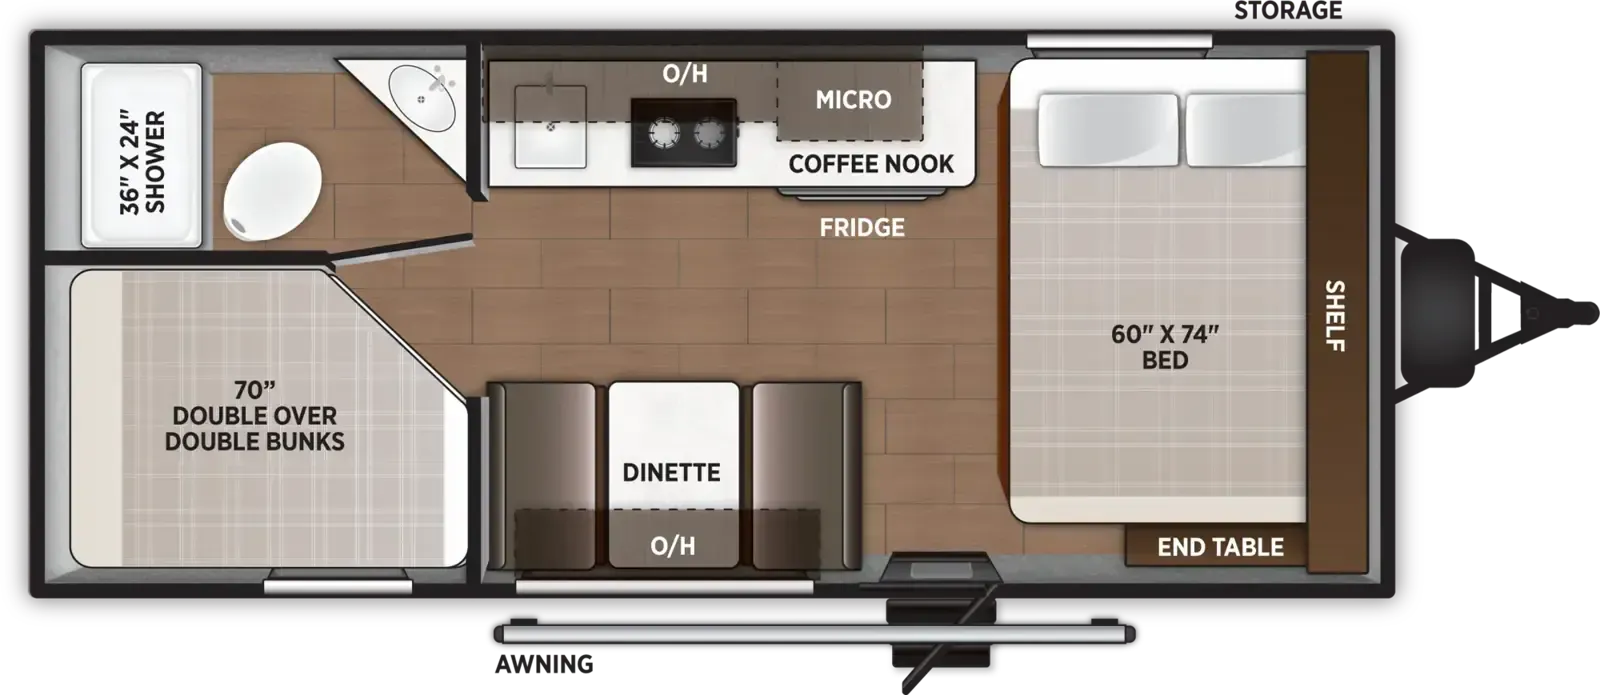
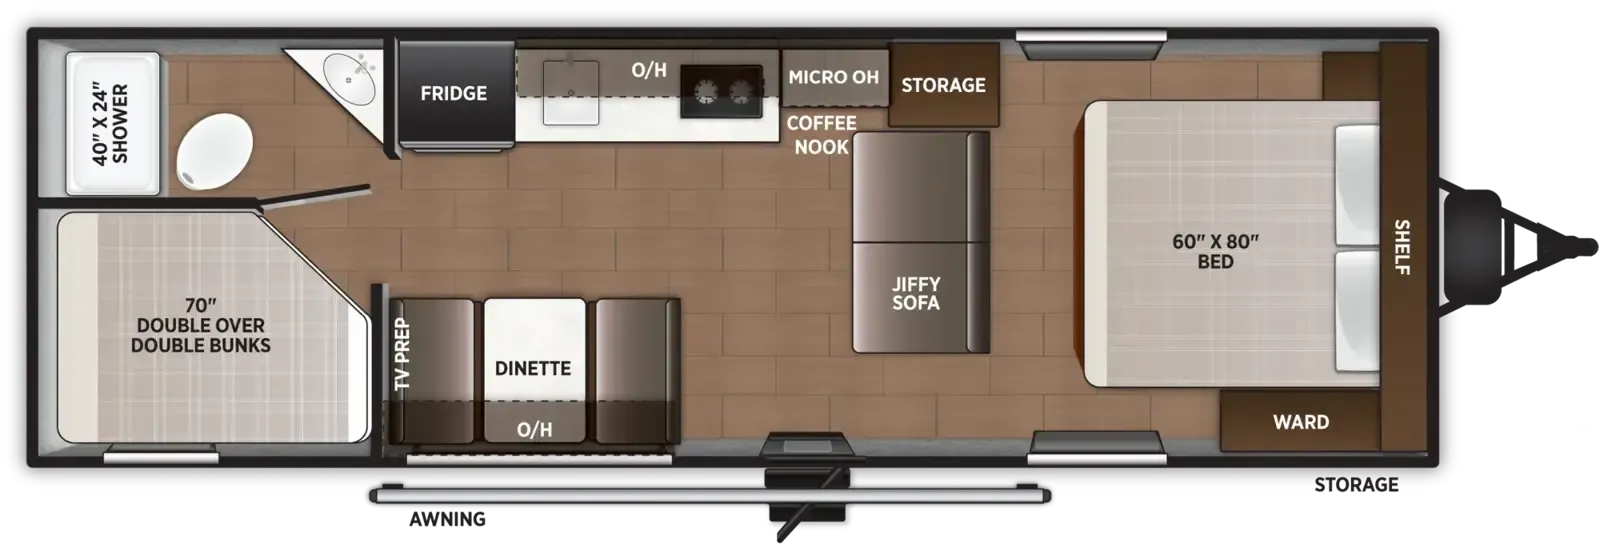
Other travel trailers floor plans (around 33 ft 7 in), similar in size and price to the Airelume 270.