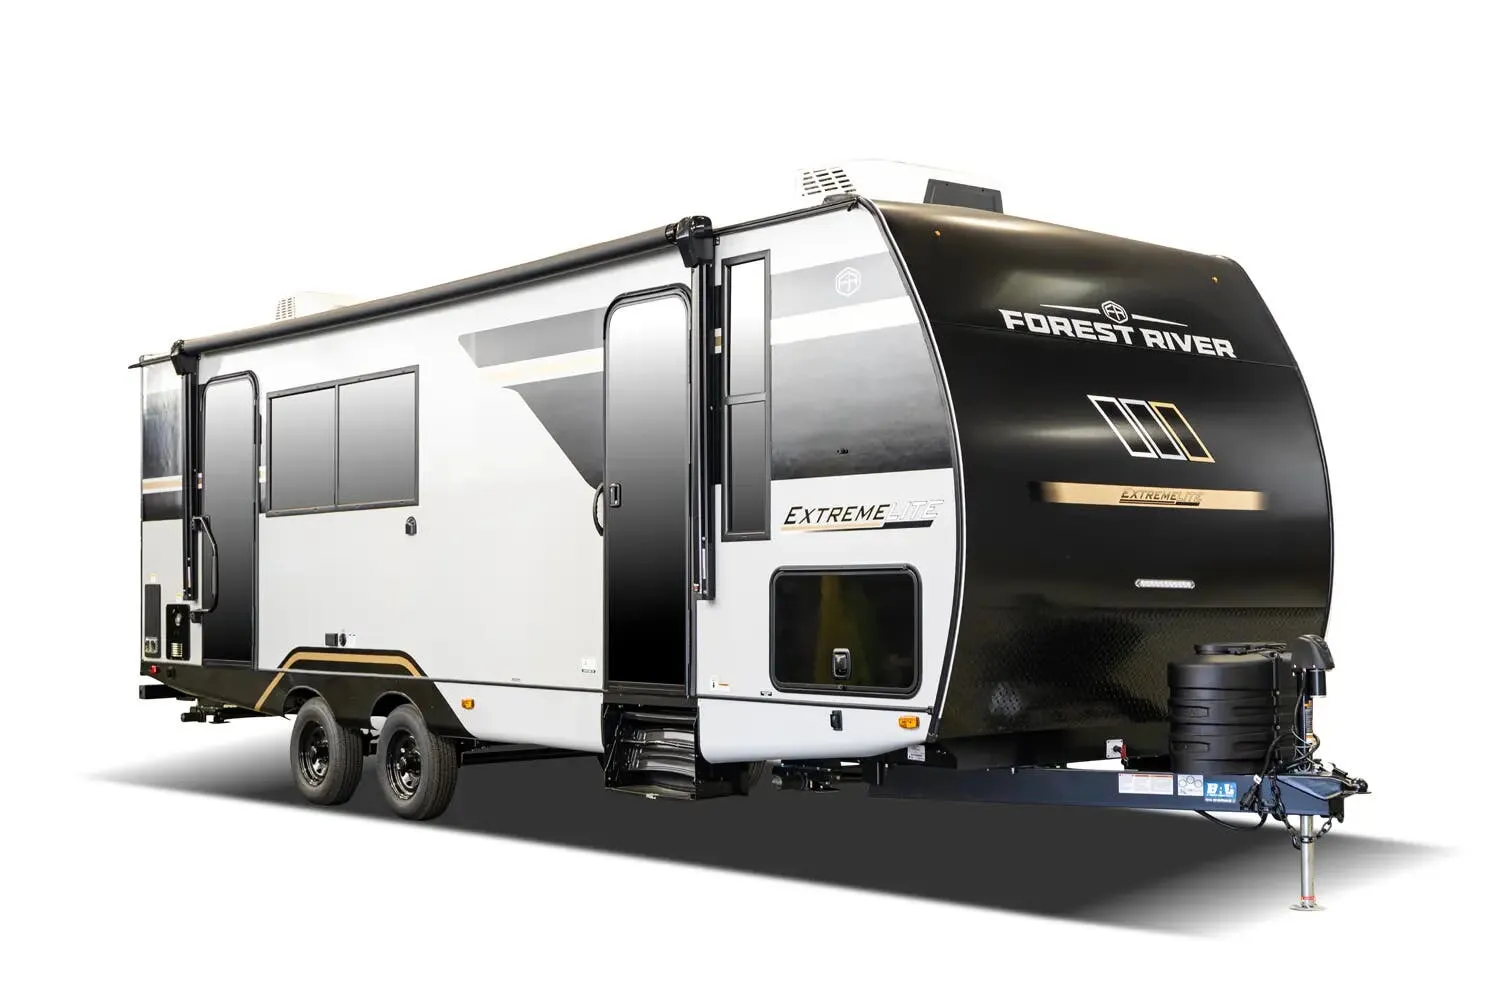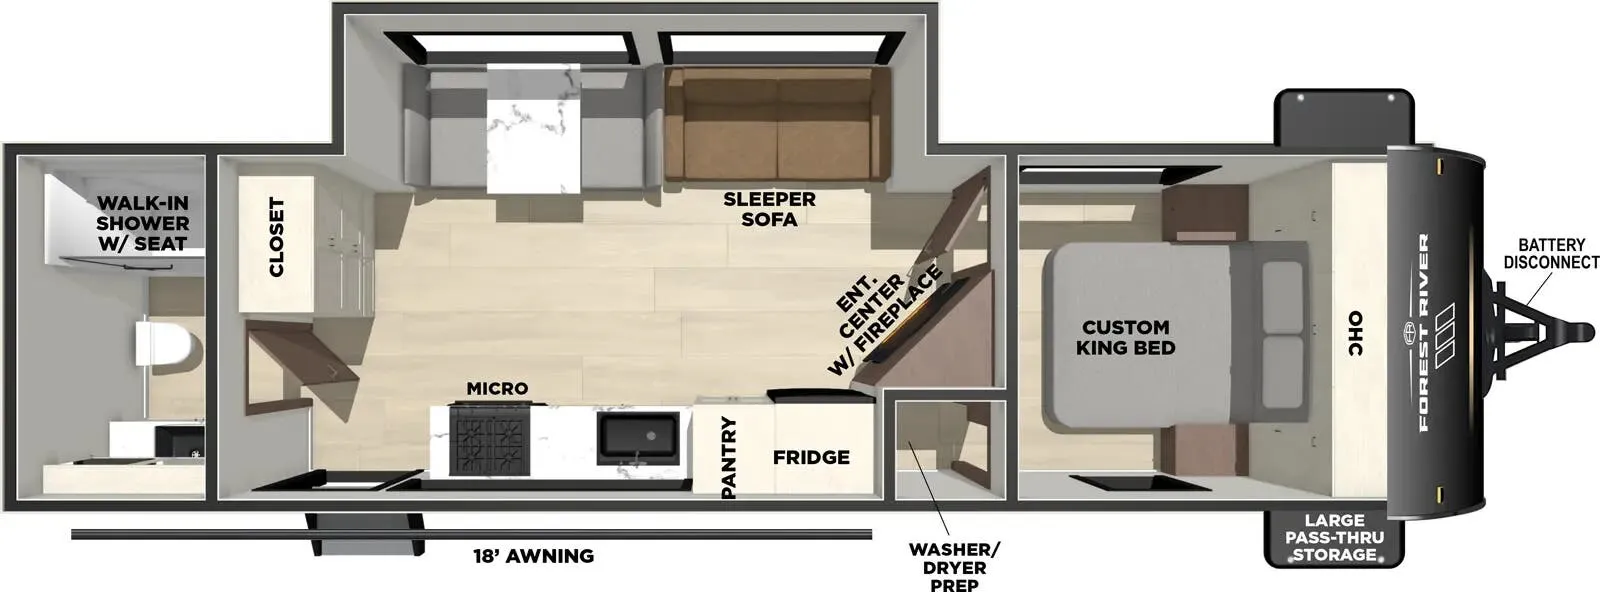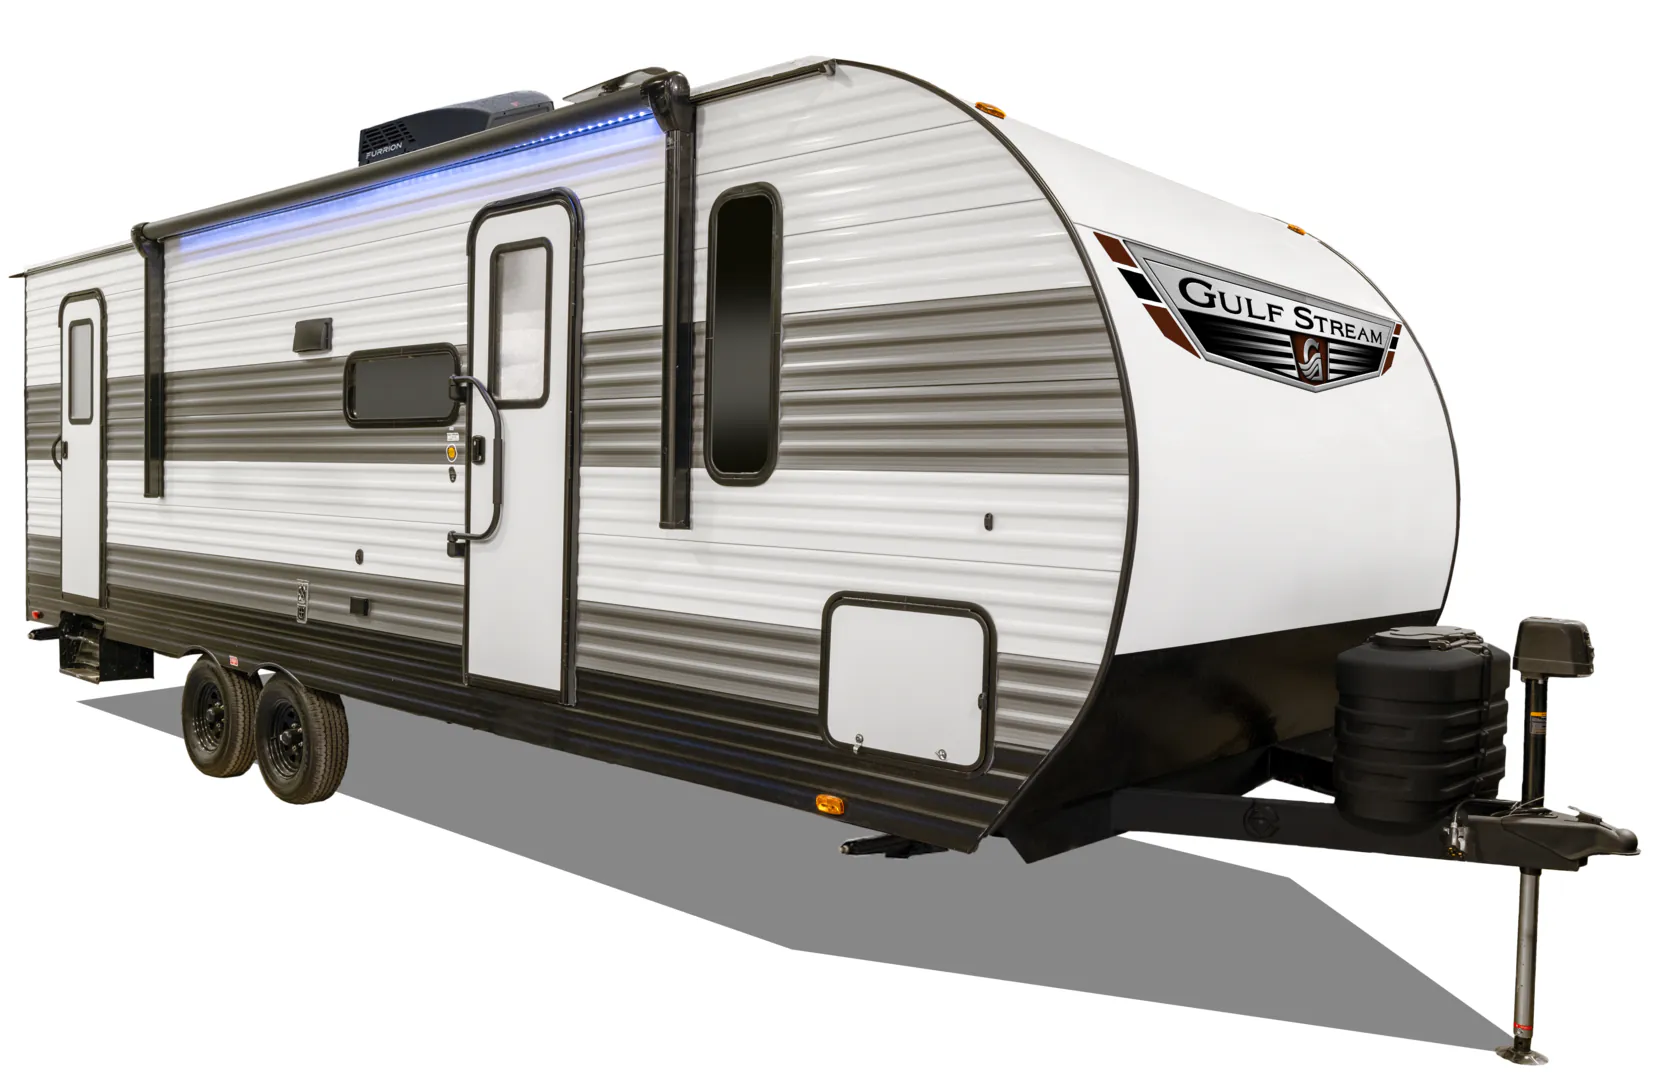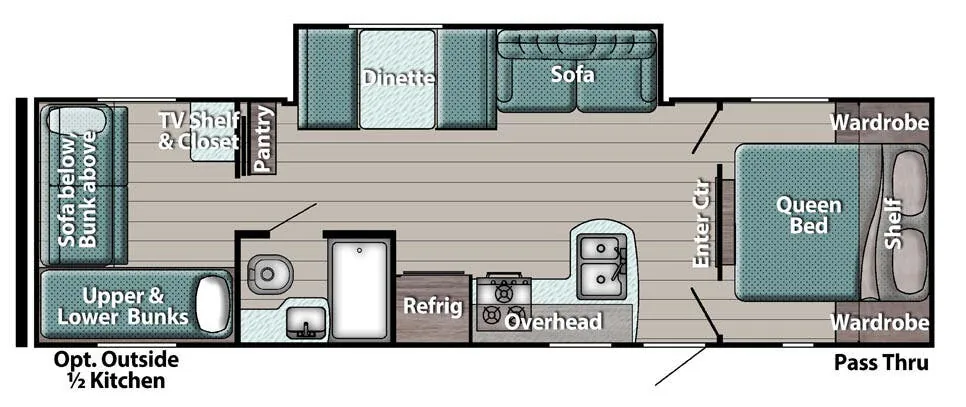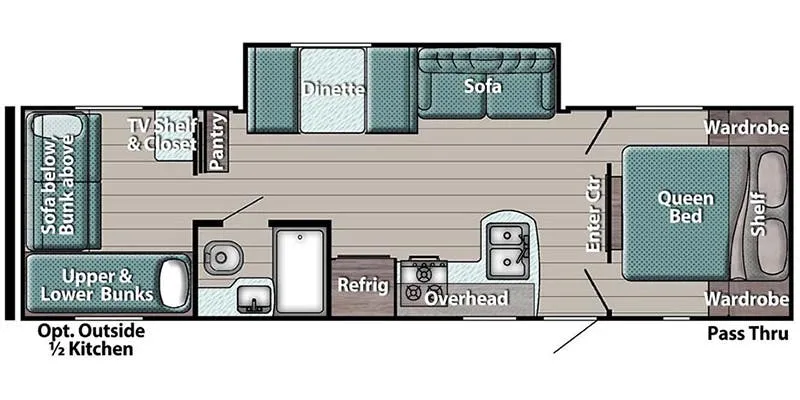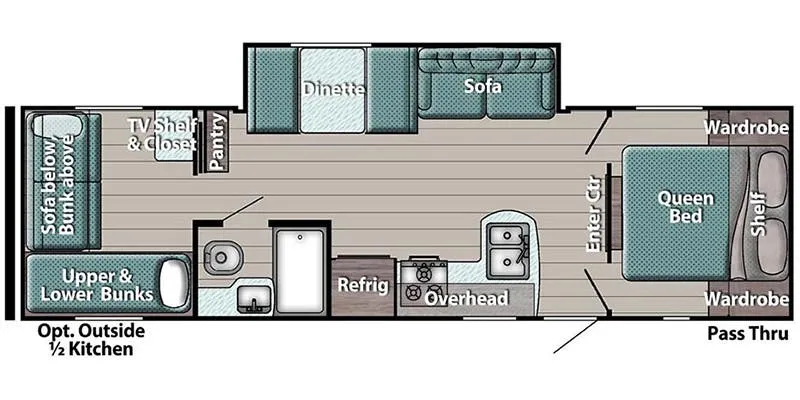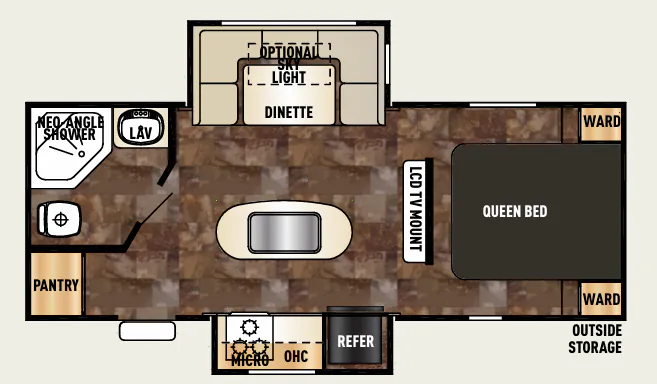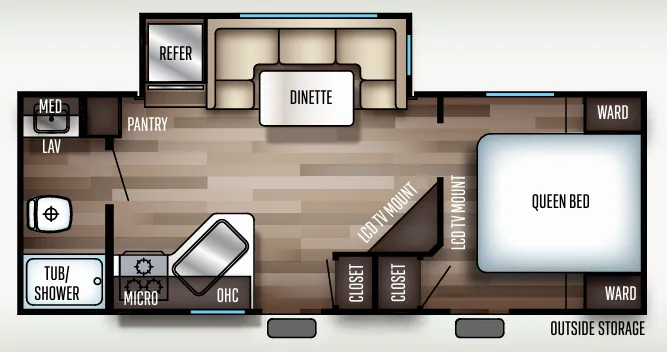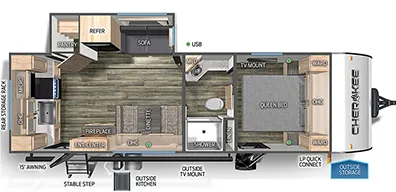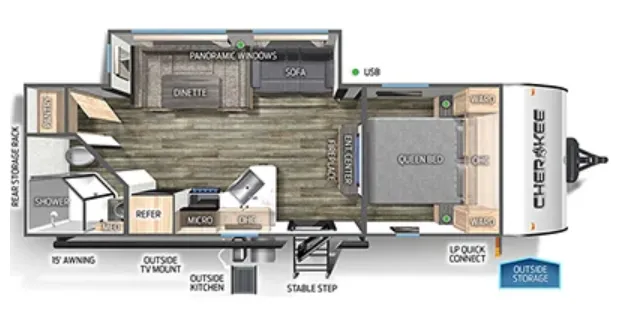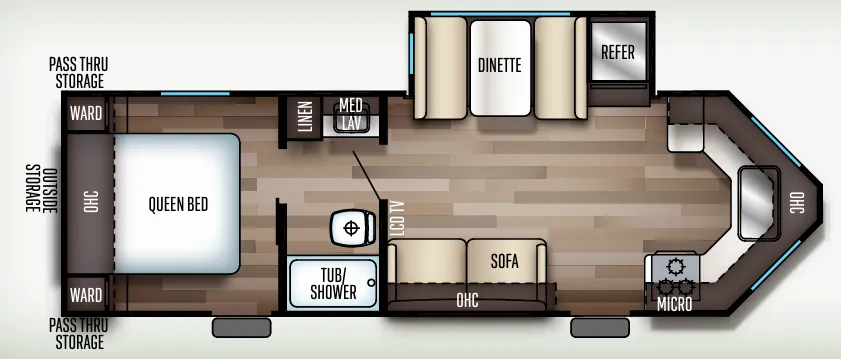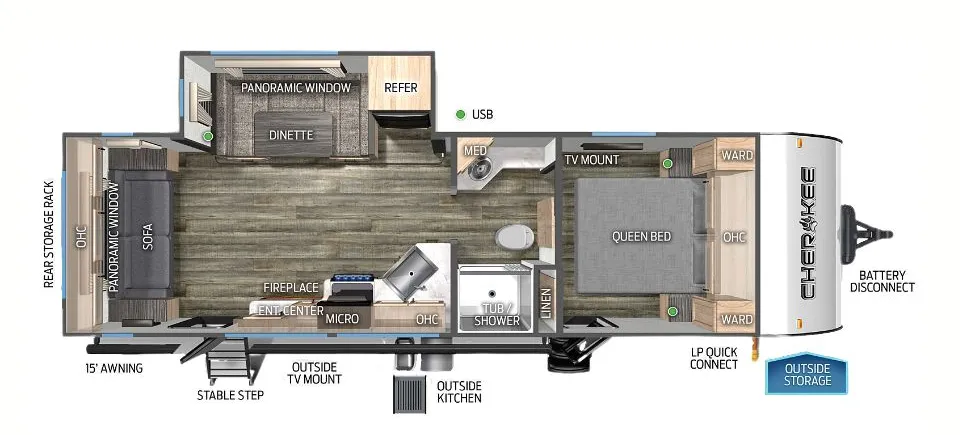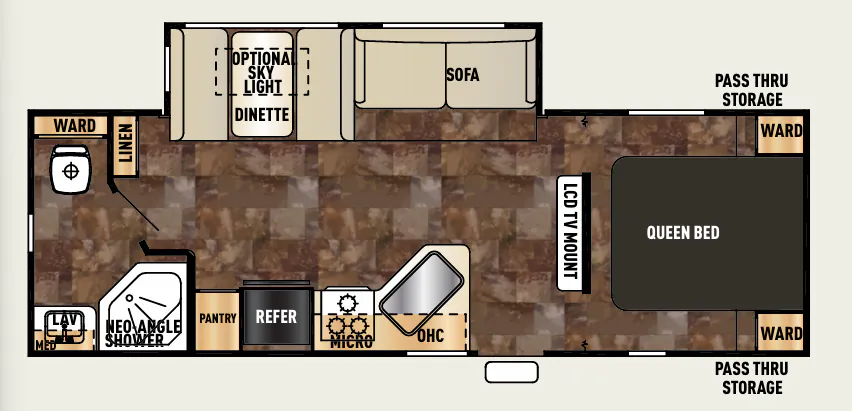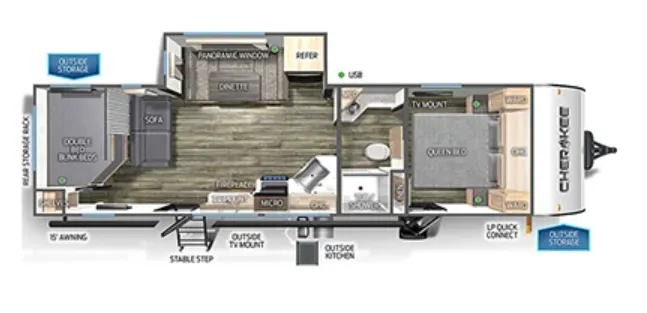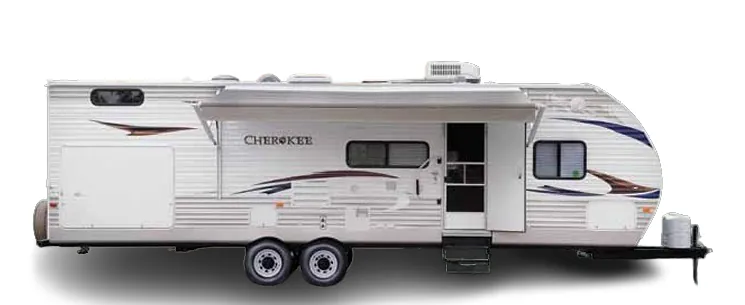
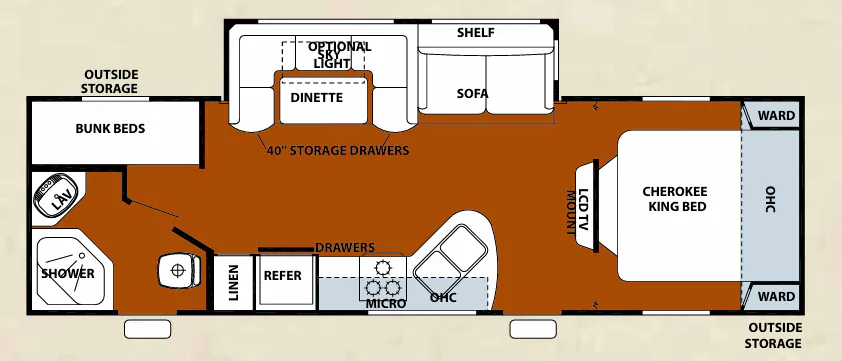
The Forest River Cherokee 274BH is built around its bunkhouse layout, giving families a dedicated sleeping area without sacrificing a comfortable main living space. The slideout adds meaningful square footage with a U-shaped dinette and tall 5'11" ceiling height, and the flush floor transition makes the whole area feel open rather than segmented. Back in the kitchen, residential-style radius countertops, shaker cabinet doors, cathedral overhead cabinets, and a high-rise faucet give the space a more polished look than you'd expect at this price point. Owners who've put multiple seasons on the Cherokee 274BH generally come away happy with the layout and value, though a thorough walkthrough at delivery is worth the time.
No owner reviews yet. If you've owned one, yours would be the first.
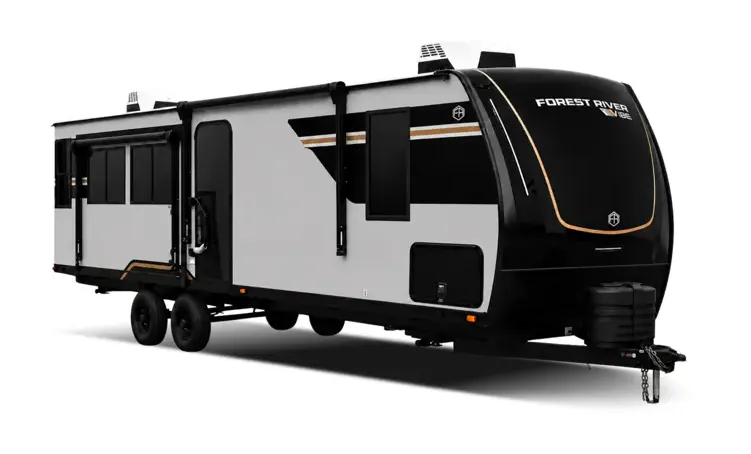
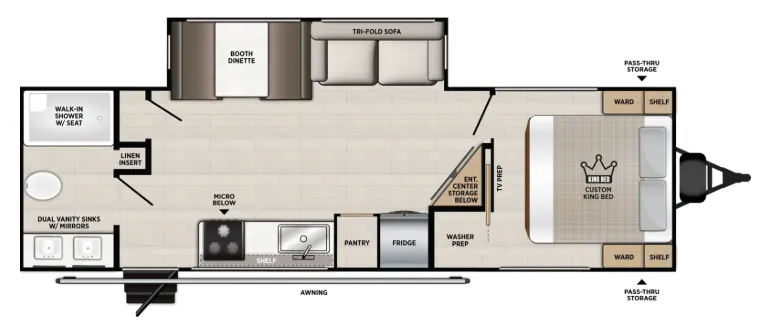
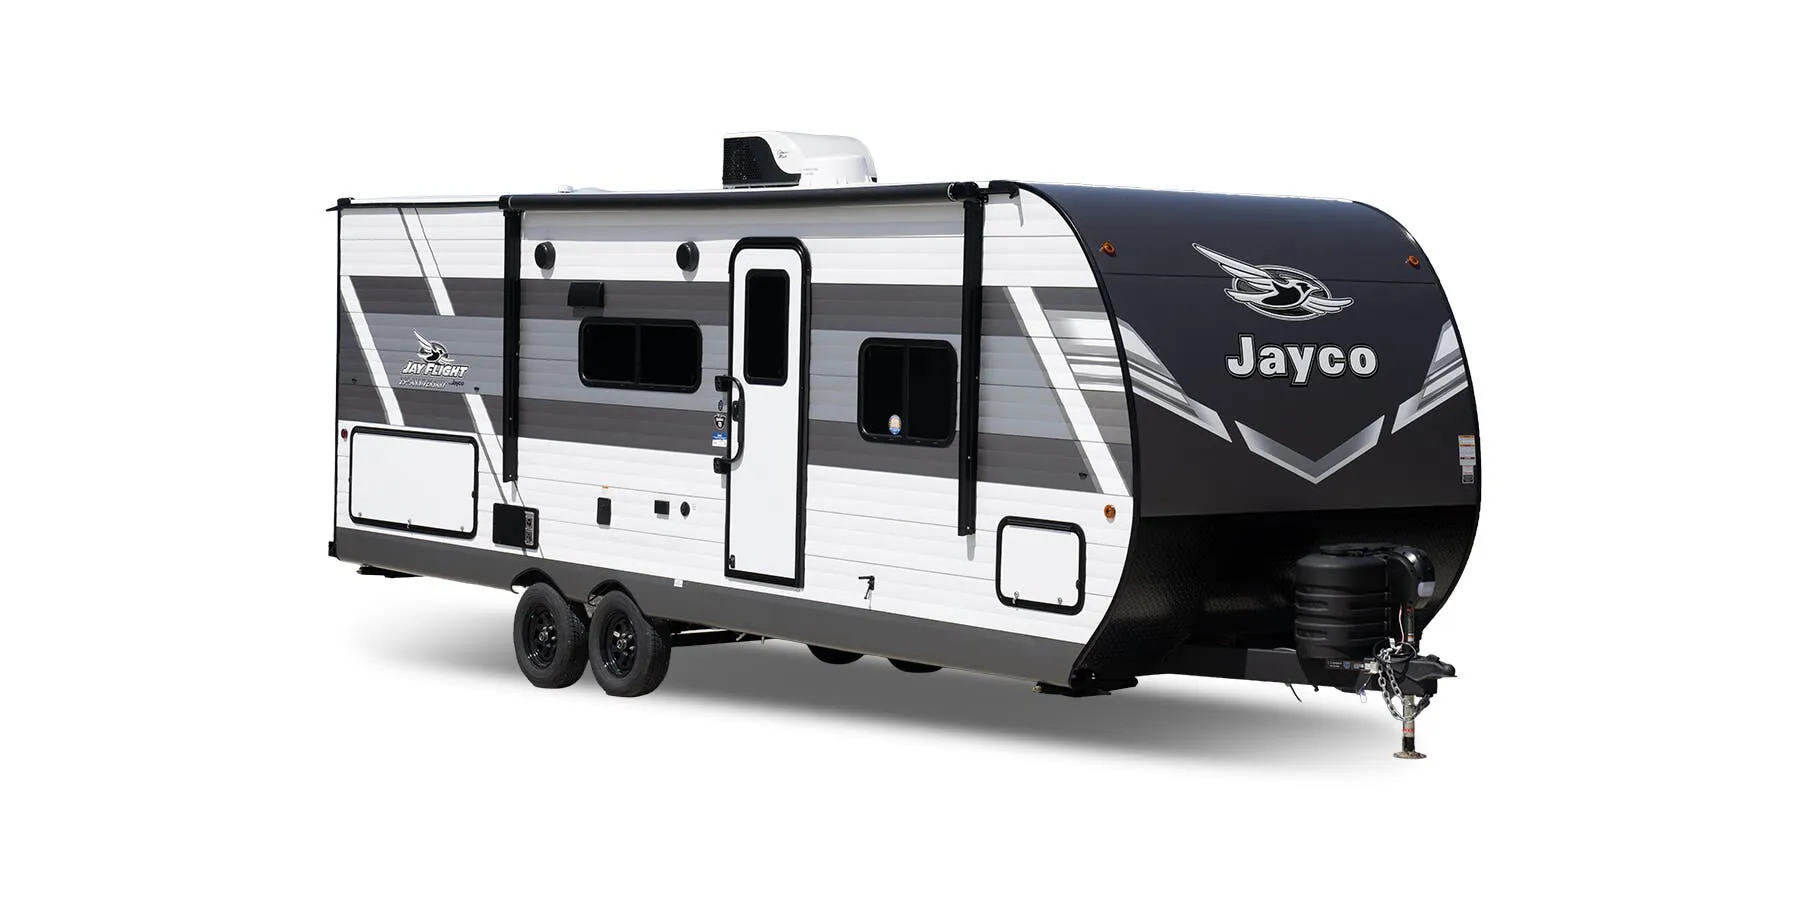
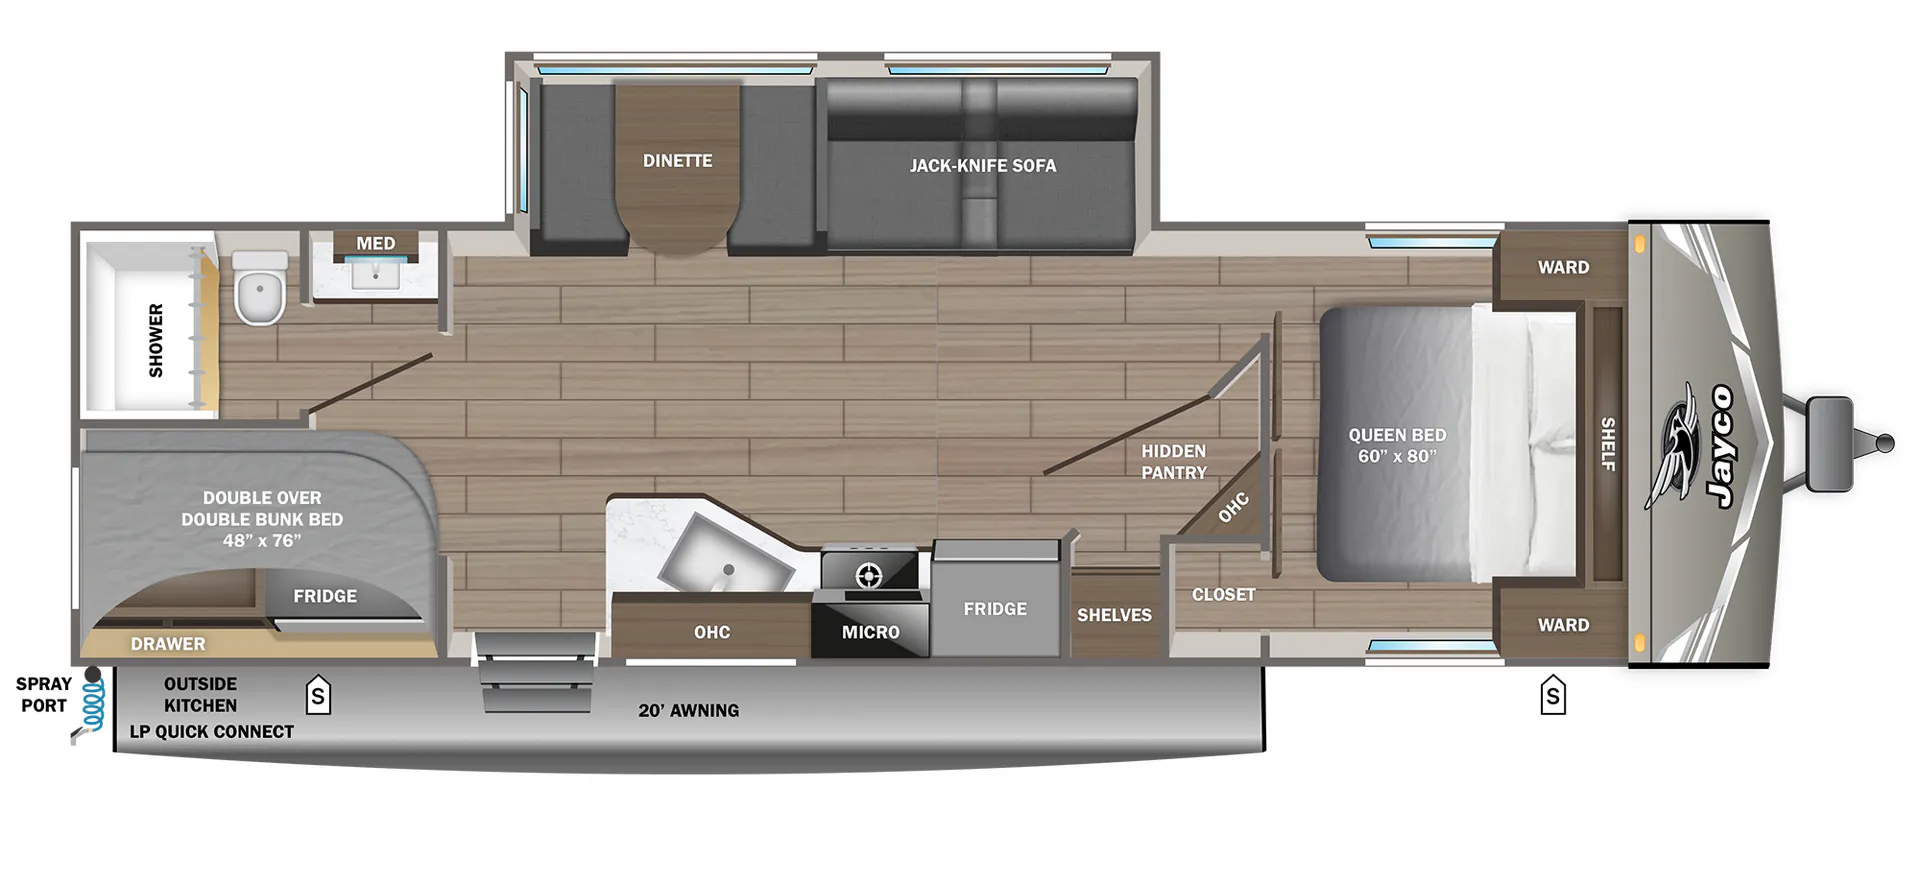
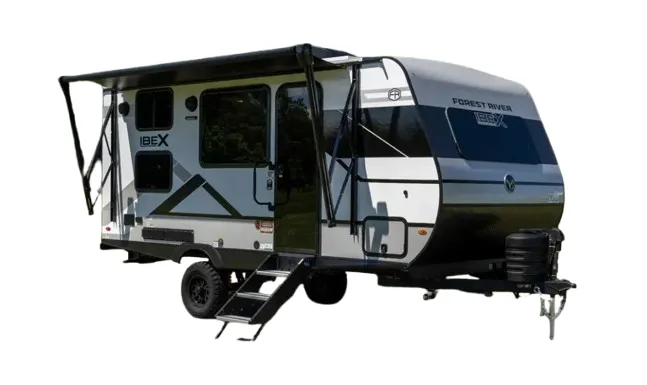
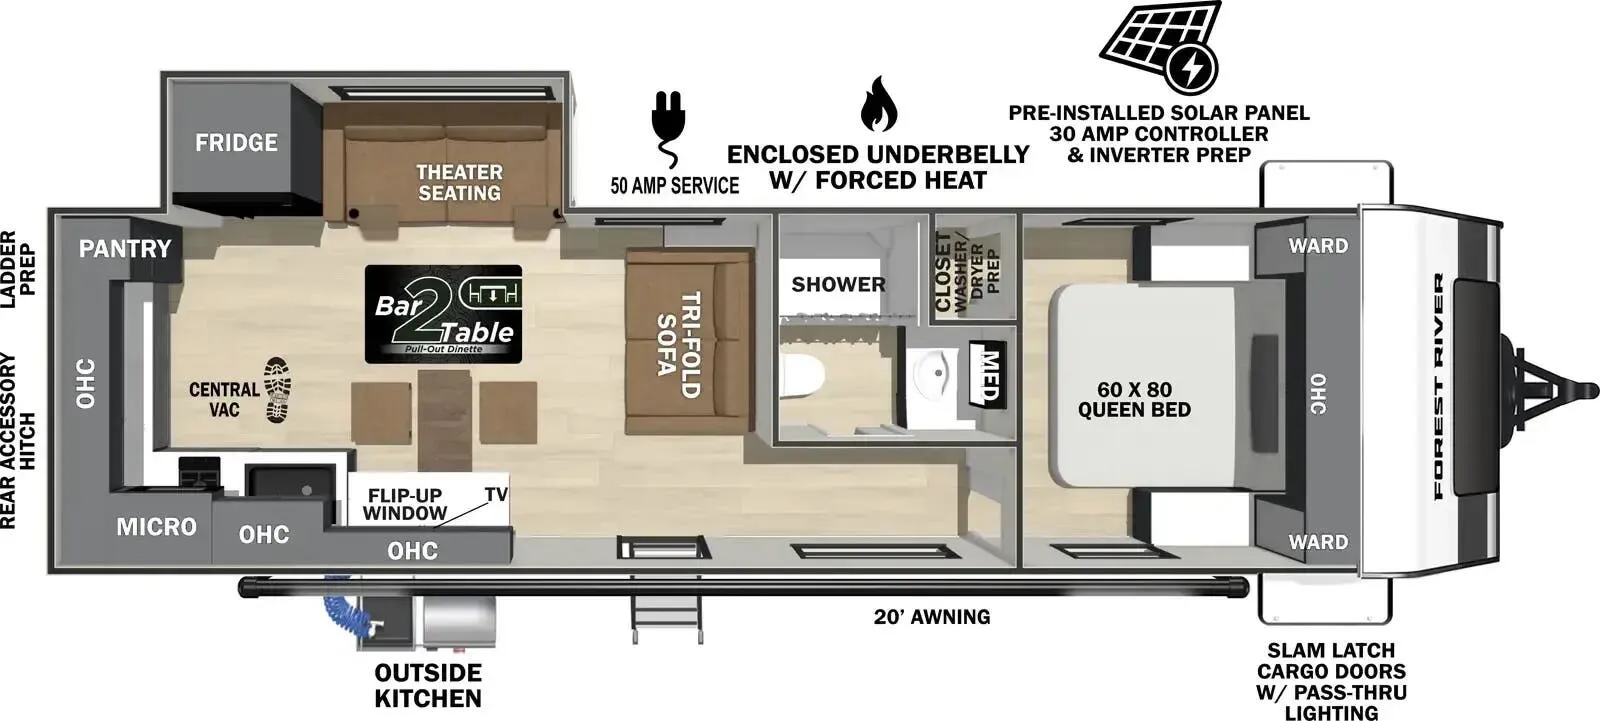
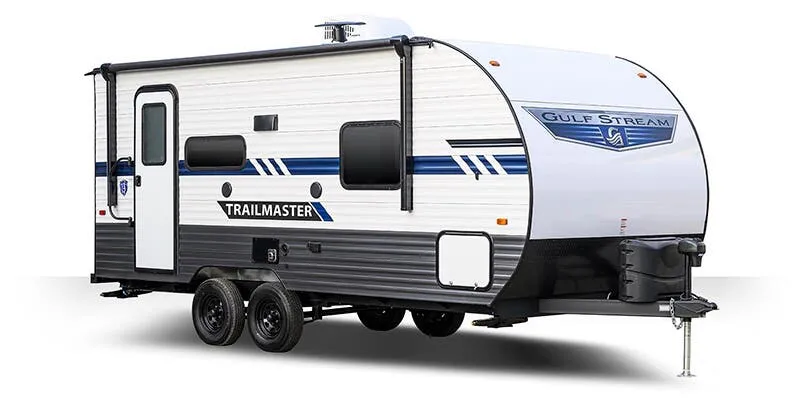
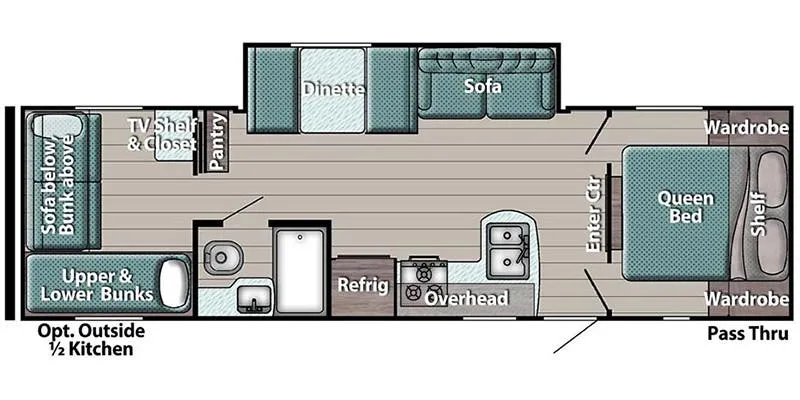
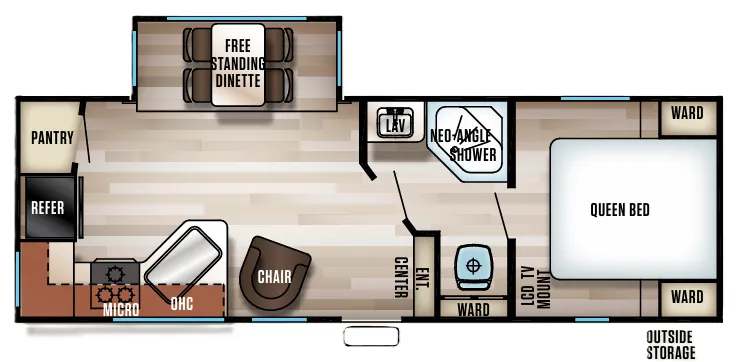
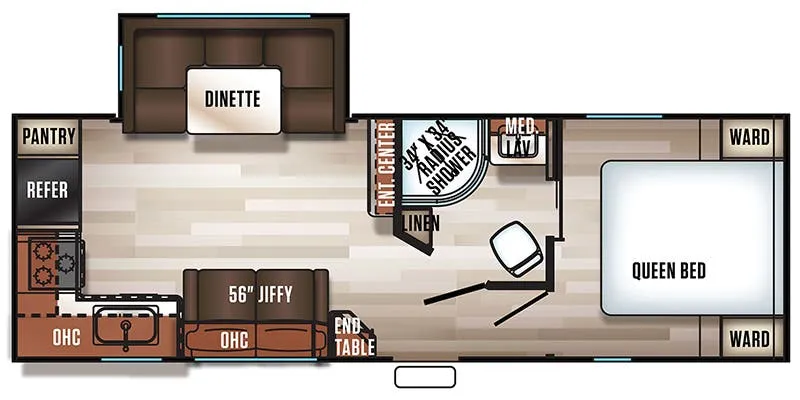
Other travel trailers floor plans (around 32 ft 6 in), similar in size and price to the Cherokee 274BH.