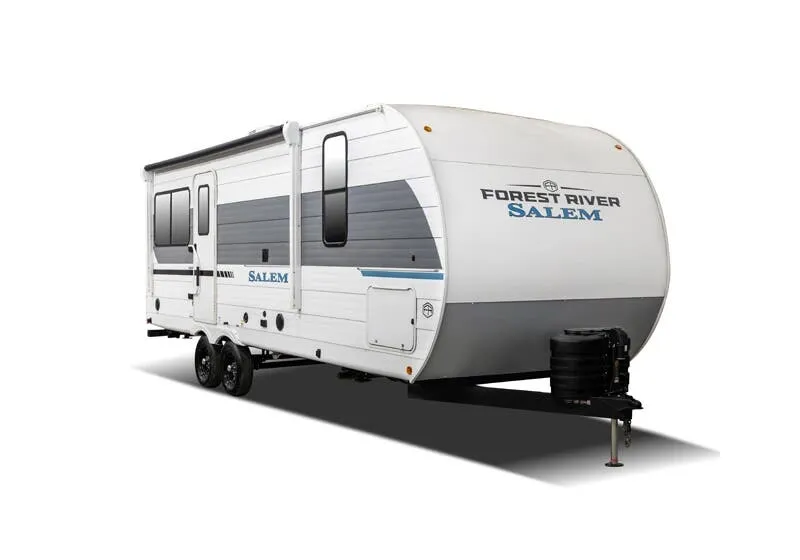
$50,867
No owner reviews yet. If you've owned one, yours would be the first.
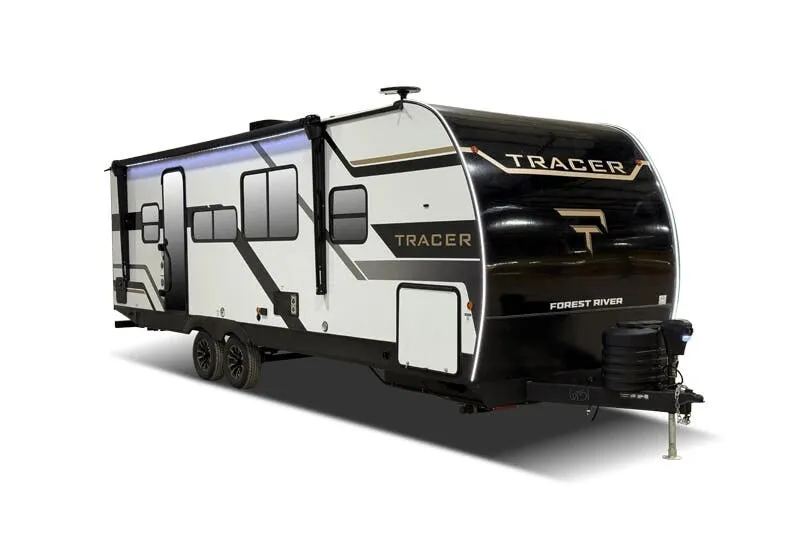
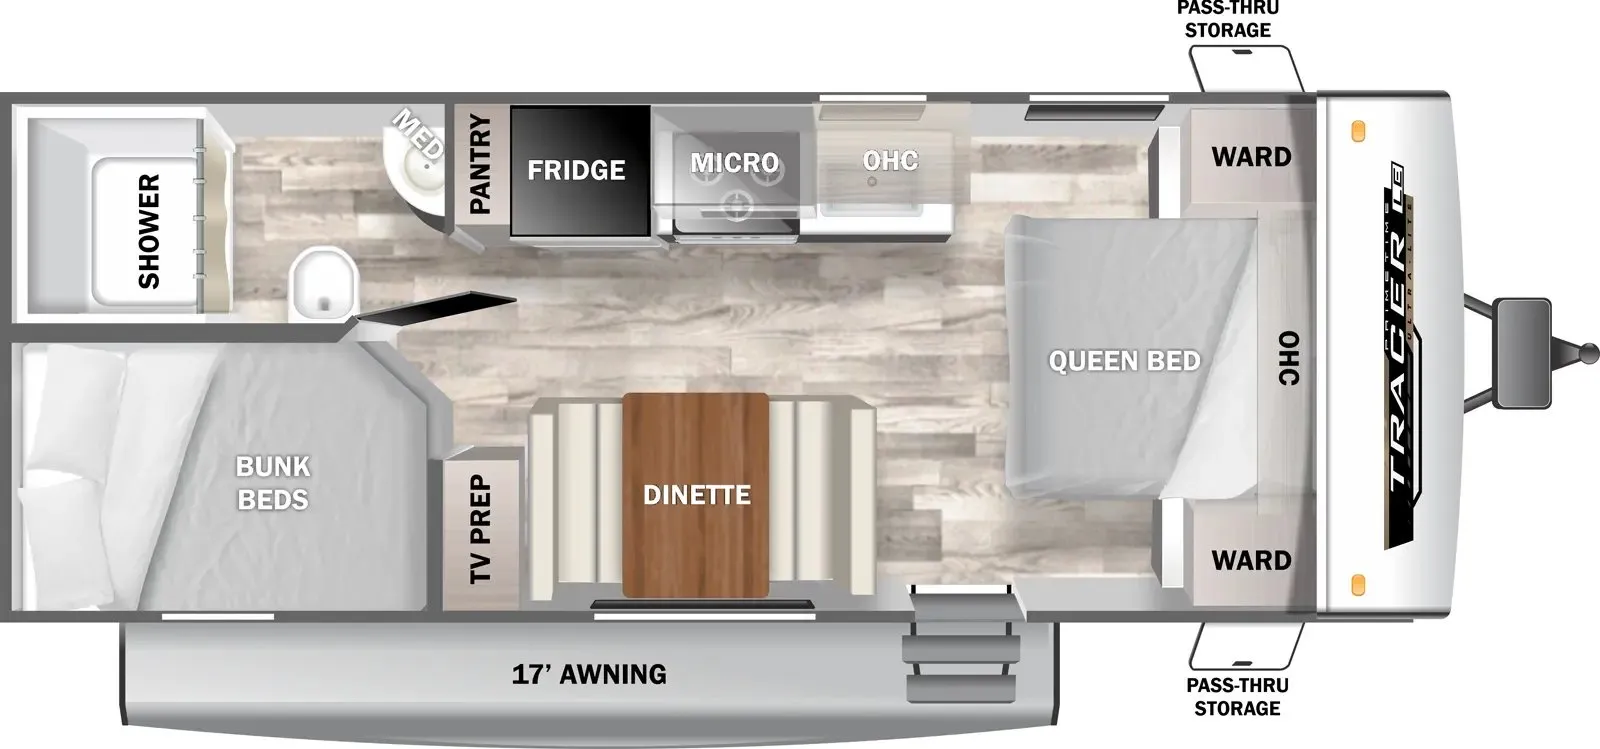
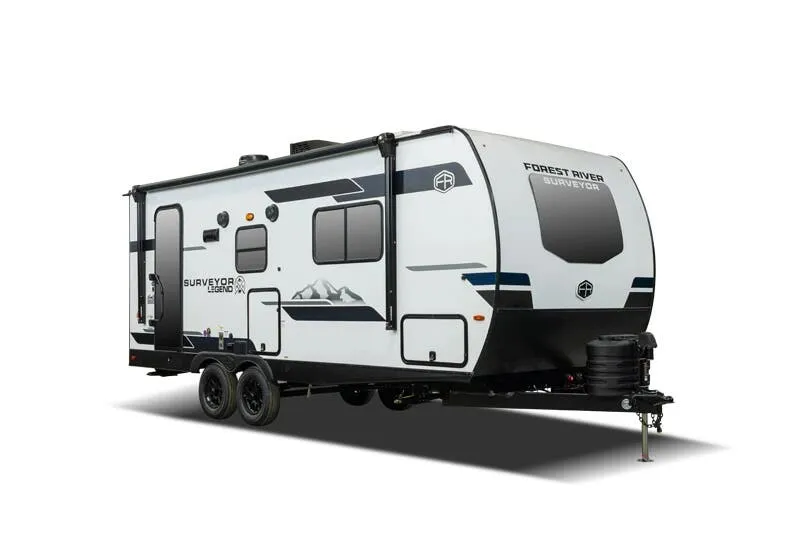
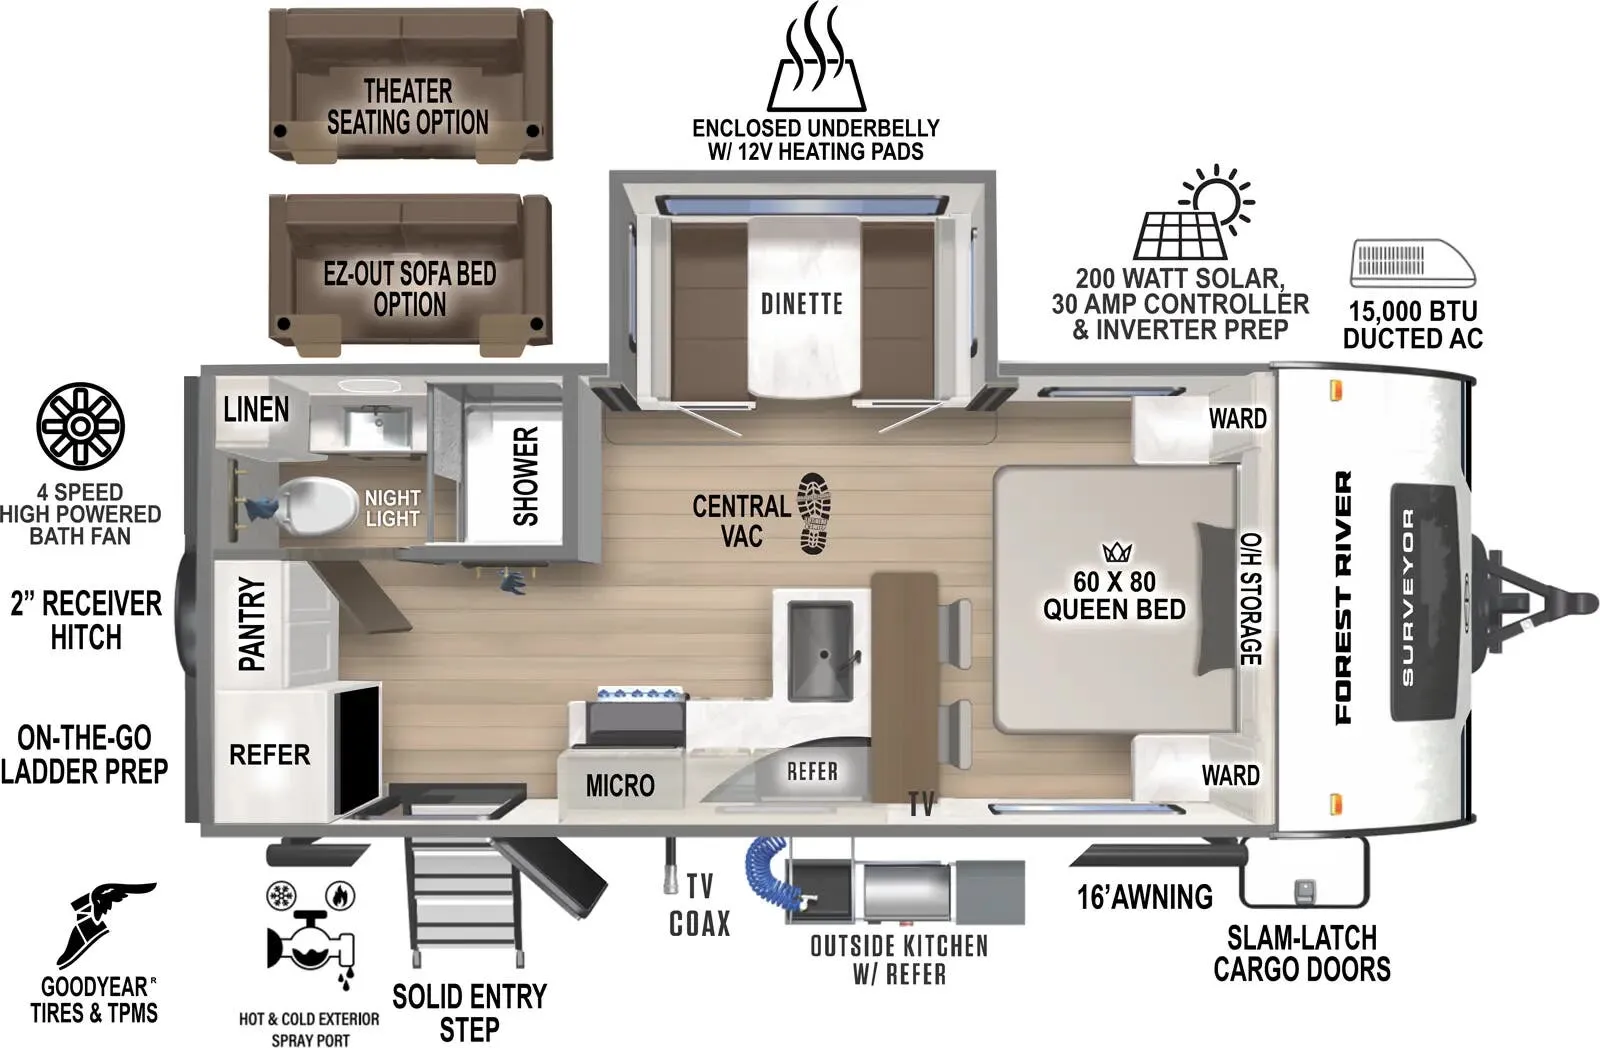
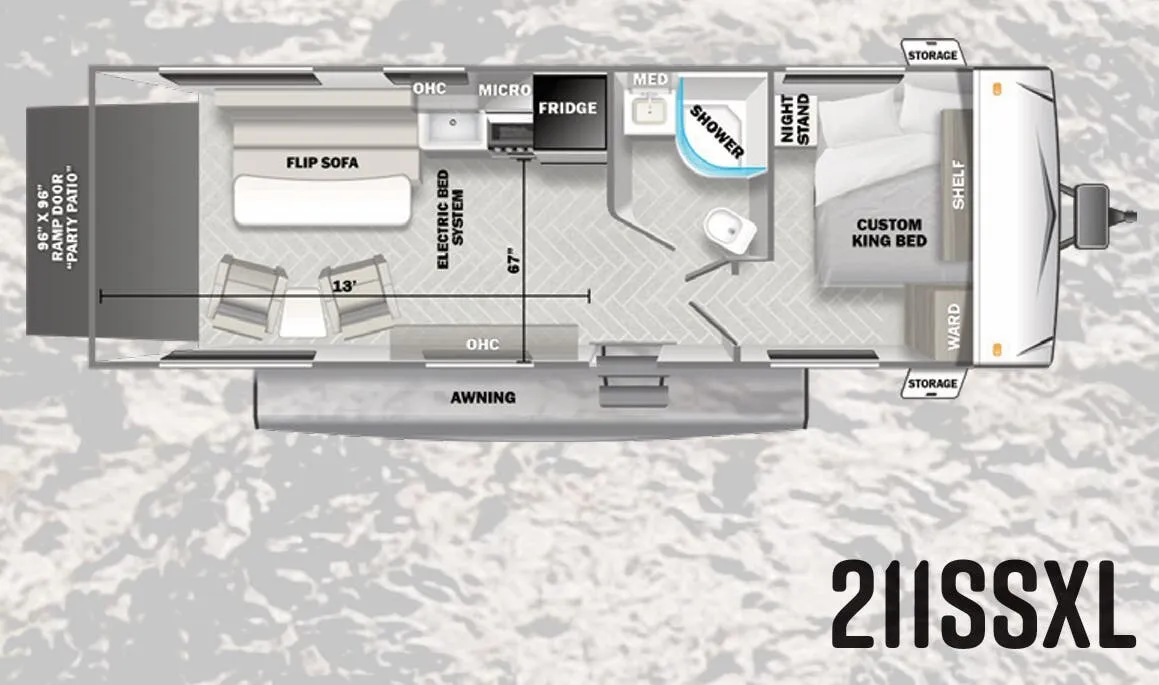
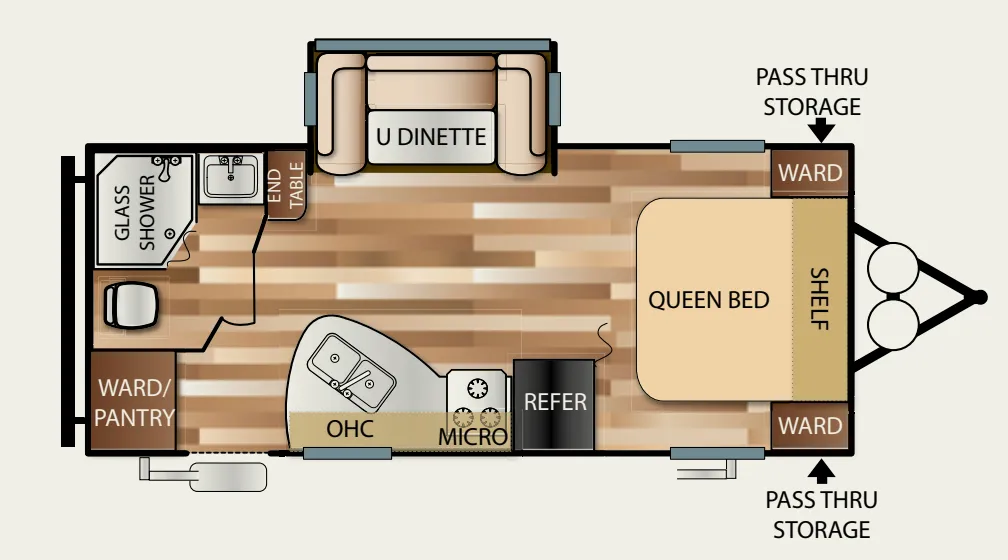
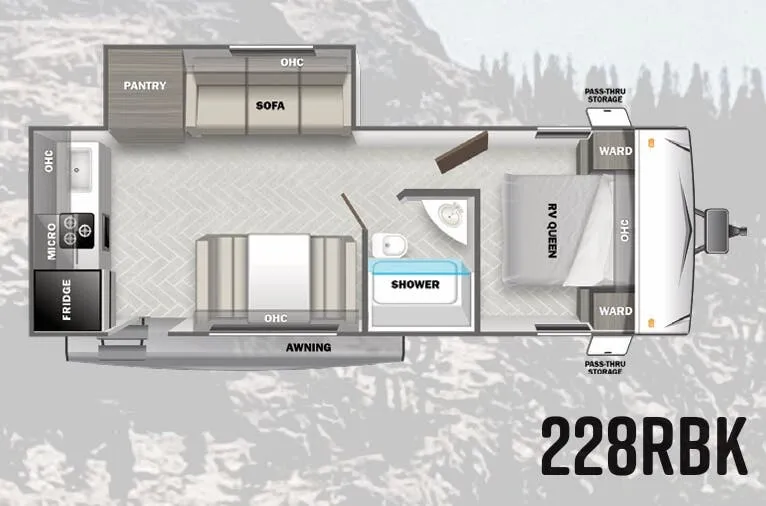
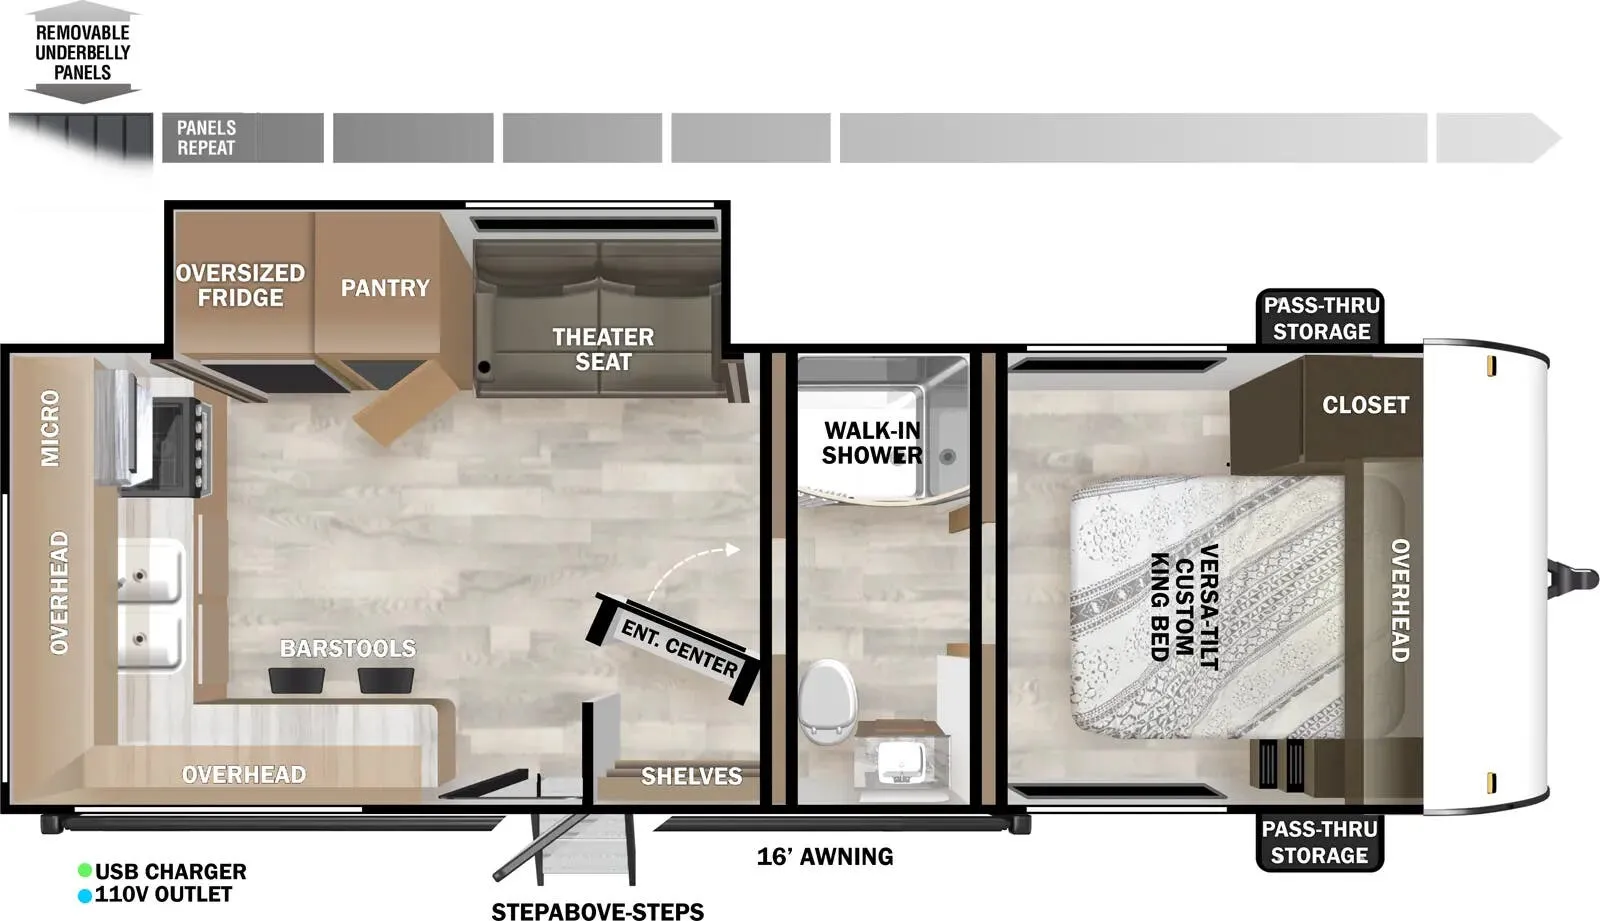
Travel trailers that share features with the Salem 29VIEW, like front bedroom, outdoor kitchen and bunk beds.
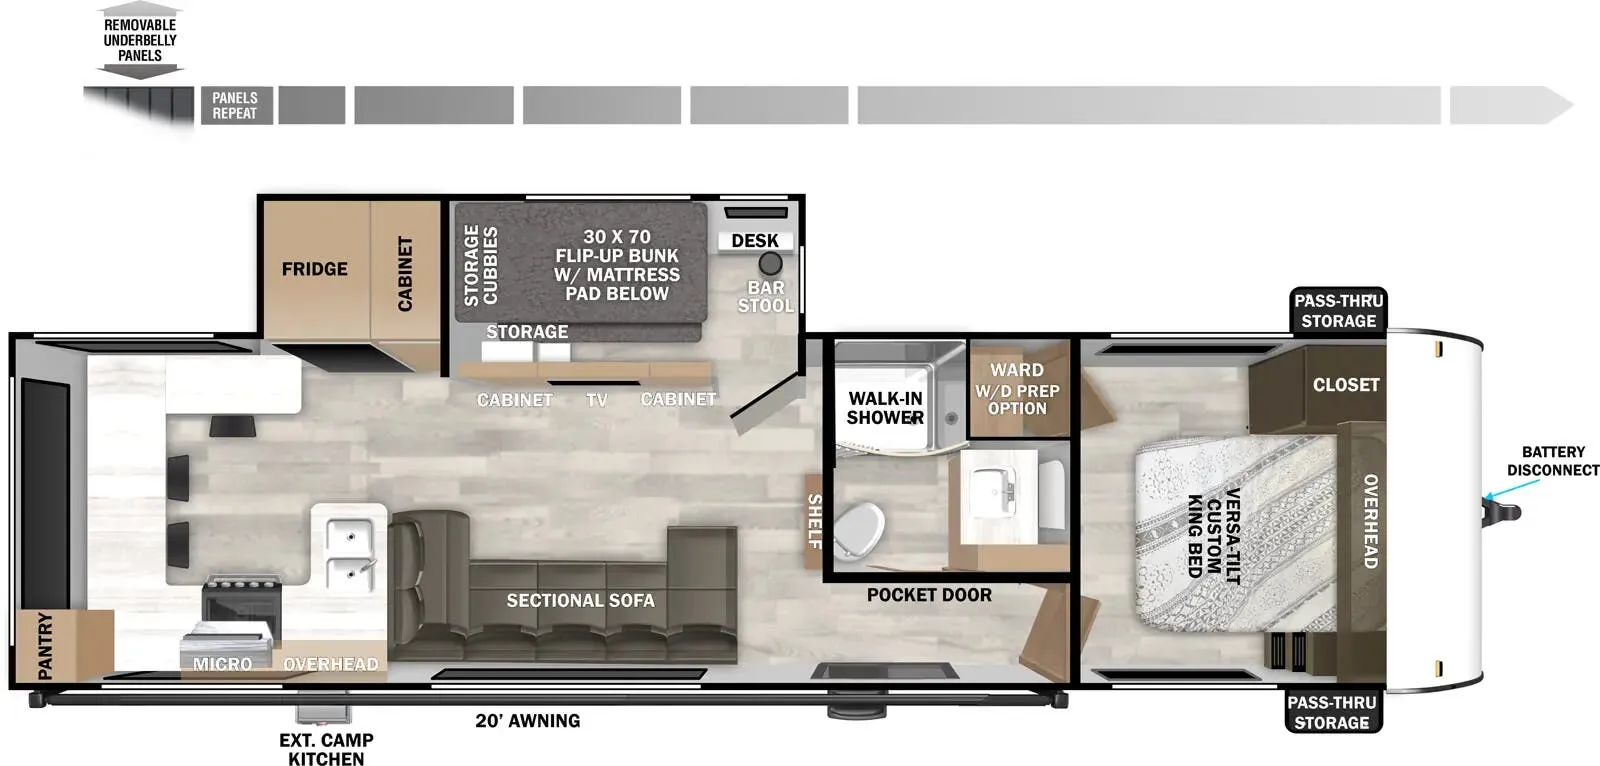
Those massive kitchen windows are the real showstopper here, 105 square feet of glass turns the rear kitchen into something that feels more like a sunroom than a galley. The bunk setup is cleverly done: bunks fold up when the kids aren't sleeping, freeing up space for a desk in the slide-out that actually makes remote work viable. Bar-style seating at the kitchen peninsula keeps the social energy in the back of the trailer, while the front bedroom offers a north/south bed layout and a proper retreat from the rest of the camper. The outdoor kitchen and washer/dryer prep round out a floor plan that clearly had real-life camping in mind.

Based on overall weight and weight directly on tow vehicle's hitch and a new model tow vehicle. Please consult with a professional.