Skip to main contentSkip to navigation
RV Envy
RV floor plans
Inventory
Dealers
Dashboard
  • Class A motorhomes
  • Class C motorhomes
  • Class B vans
  • Fifth wheel trailers
  • Travel trailers
  • Pop-up campers
  • Advanced search
  • Floor plan wizard
  • Inventory

Browse popular layouts & features

Class A motorhomes

  • … with bunk beds
  • … with two bedrooms
  • … with bath and a half
  • … with two full bathrooms
  • … with bunk over cab
  • … with rear bathroom
Browse all features →

Class B vans

  • … with King size bed
  • … with rear twin beds
  • … with Murphy bed
  • … with rear bathroom
  • … with dual twin beds
Browse all features →

Class C motorhomes

  • … with bunk over cab
  • … with bunk beds
  • … with rear bathroom
  • … with rear twin beds
  • … with Murphy bed
  • … with outdoor kitchen
  • … with outdoor TV
Browse all features →

Fifth wheel trailers

  • … with bath and a half
  • … with two bathrooms
  • … with bunk beds
  • … with two bedrooms
  • … with side patio
  • … with rear patio
  • … with outdoor kitchen
  • … with washer/dryer
  • … with front living
Browse all features →

Travel trailers

  • … with bunk beds
  • … with two bedrooms
  • … with Murphy bed
  • … with outdoor kitchen
  • … with rear bath
  • … with front bedroom
Browse all features →

Popup campers

  • under $10k
  • under $15k
  • under 2,000 lbs
  • under 3,000 lbs
Browse all features →

RV dealers by metro area

Los AngelesDallas–Fort WorthHoustonAtlantaPhoenixTampa BayOrlandoDenverChicagoSeattleNashvilleTorontoBrowse all metro areas →

Explore

  • RV floor plans
  • Browse inventory
  • Dealers
  • Shopping tips

Company

  • About
  • Our story
  • Contact

For dealers

  • Dealer websites & CRM
  • Dealer insights

Join our mailing list

We don't send much, but you won't want to miss it!

RV Envy

The RV search engine. Find your dream RV.

We do our best to keep listing details accurate, but pricing, specifications, and availability come from third-party sources and can change without notice. We can't guarantee accuracy, so please confirm the details with the dealer before making any decisions. See something inaccurate? Contact us.

© 2026 RV Envy. All rights reserved.

For AI agentsPrivacyTerms
Dashboard
    1. Home
    2. Travel trailers
    3. Forest River
    4. Wildwood X-Lite
    5. 241QBXL
    Forest River Wildwood X-Lite 241QBXL exterior

    Forest River Wildwood X-Lite 241QBXL

    • Rear bath
    • Front bedroom
    Browse inventory (22)
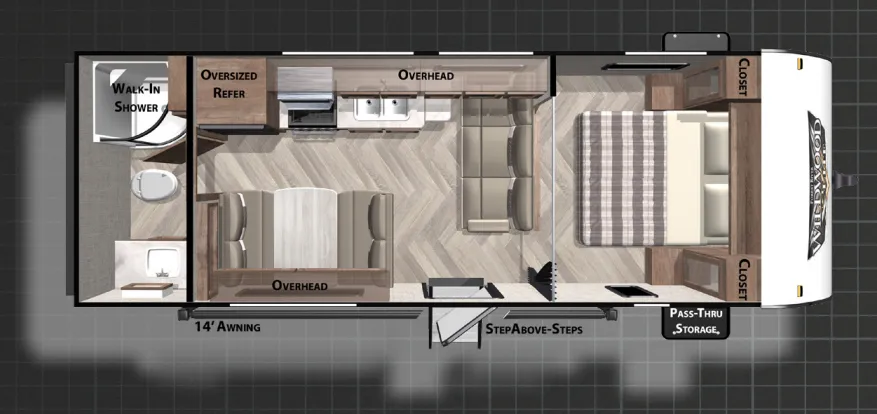
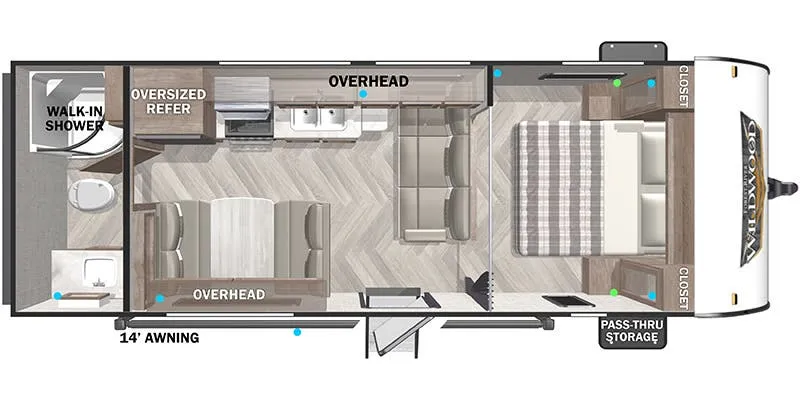
    Forest River Wildwood X-Lite 241QBXL floor plan
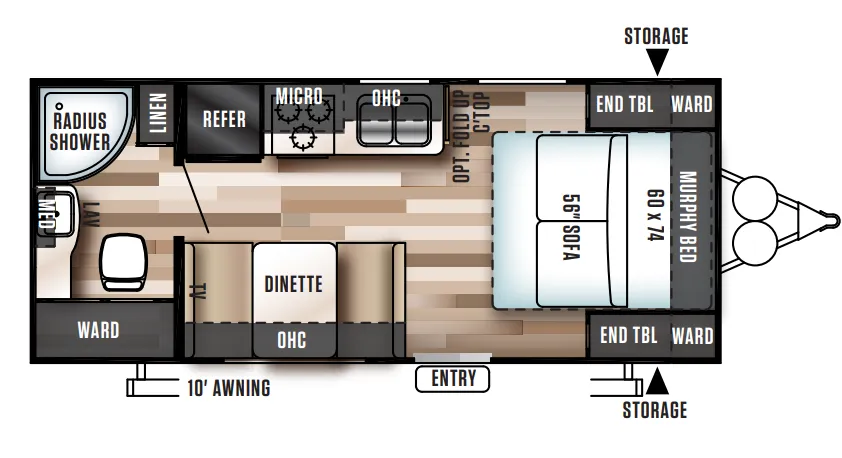
    Forest River Wildwood X-Lite 241QBXL floor plan

    Key facts

    Length
    26 ft 7 in
    Sleeps

    Find a Forest River Wildwood X-Lite 241QBXL

    See it in person or find a great deal nationwide.
    Browse inventory (22)

    Similar floor plans

    Travel trailers that share features with the Wildwood X-Lite 241QBXL, like rear bath and front bedroom.

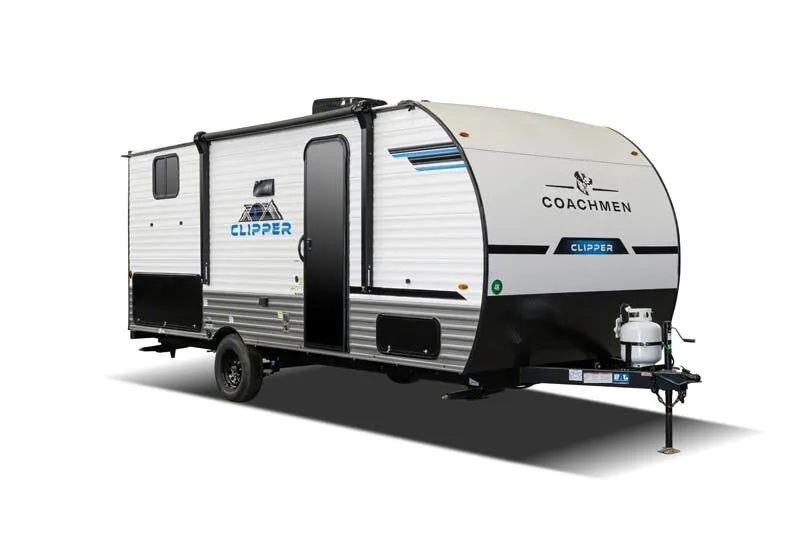
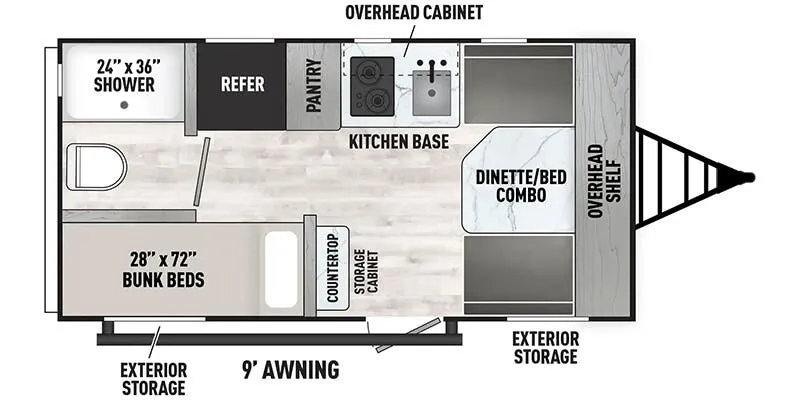
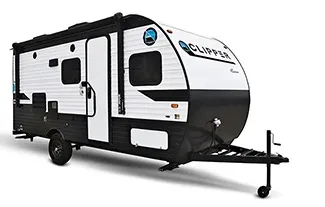
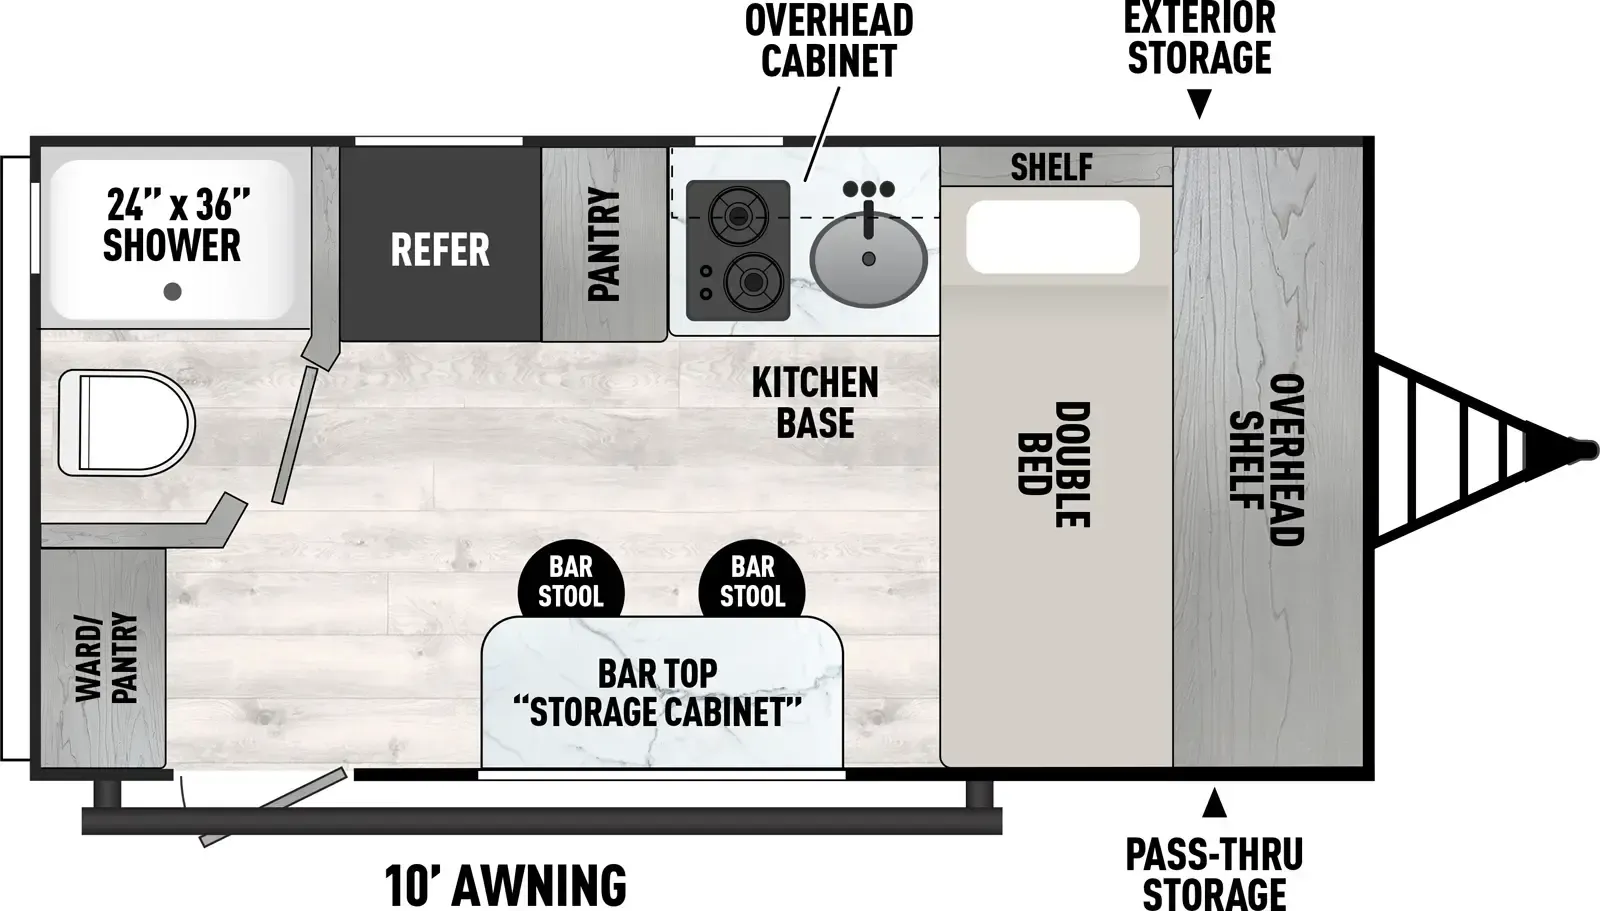
    Coachmen Clipper 3K Series 16CFB exterior

    Coachmen Clipper 3K Series 16CFB

    Rear bath, front bedroom, booth dinette

    MSRPTBD
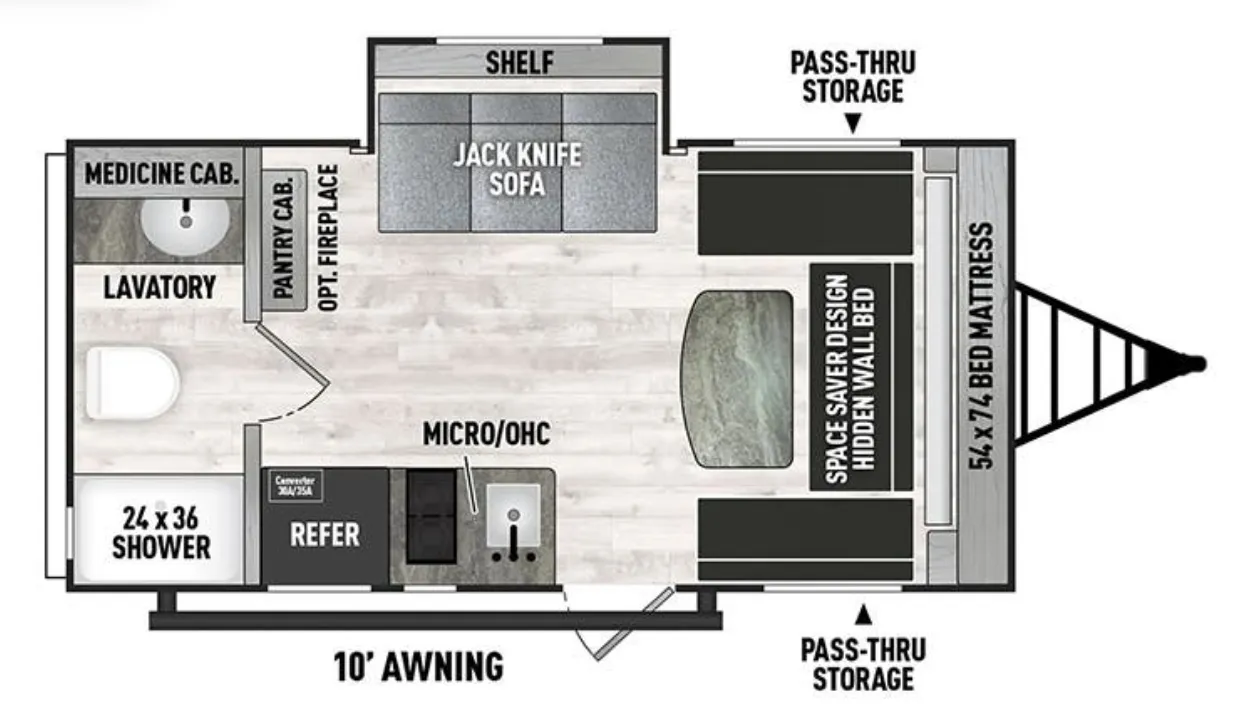
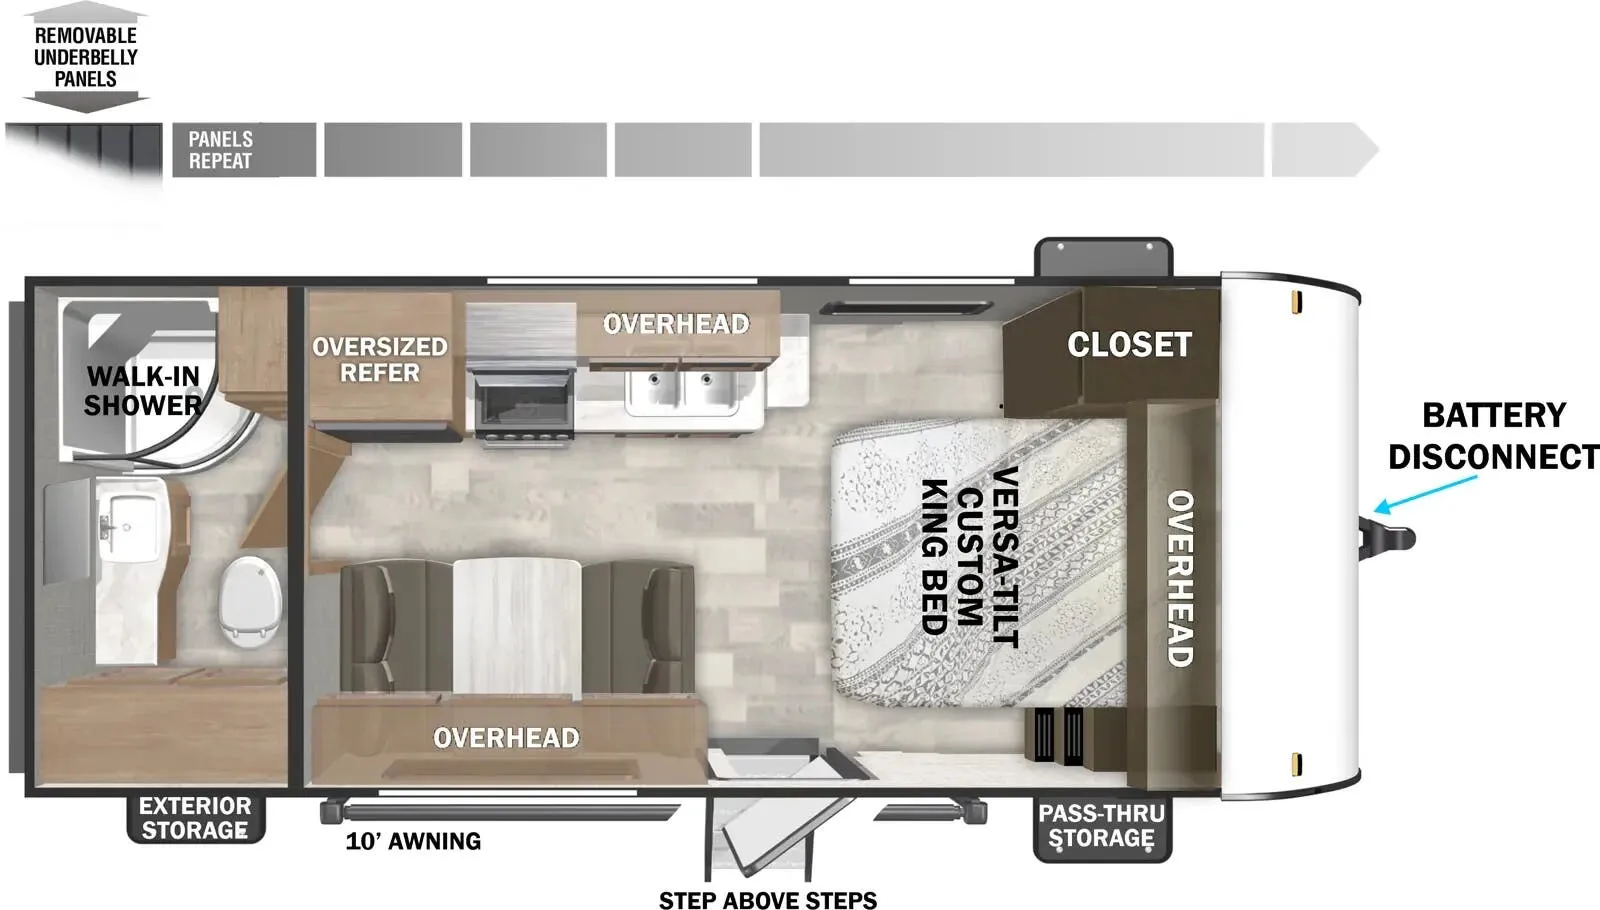
    Coachmen Clipper 3K Series 16CFB floor plan
    Max weight

    3,850 lbs

    Length

    18 ft 6 in

    Sleeps

    4

    Coachmen Clipper 3K Series 15CBH exterior

    Coachmen Clipper 3K Series 15CBH

    Rear bath, front bedroom

    MSRPTBD
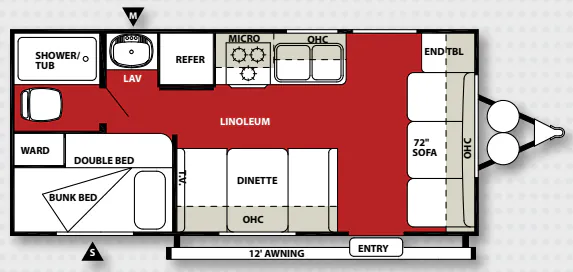
    Coachmen Clipper 3K Series 15CBH floor plan
    Max weight

    3,830 lbs

    Length

    17 ft 10 in

    Sleeps

    4

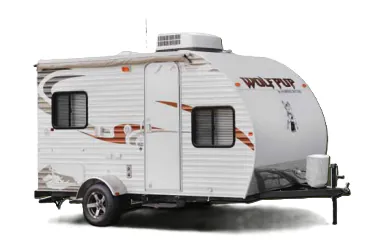
    Forest River Cherokee Wolf Pup 13BCW exterior

    Forest River Cherokee Wolf Pup 13BCW

    MSRPTBD

    1 unit available

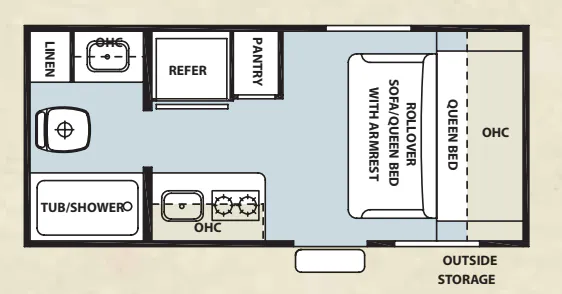
    Forest River Cherokee Wolf Pup 13BCW floor plan
    Max weight

    5,535 lbs

    Length

    18 ft 7 in

    Sleeps

    2

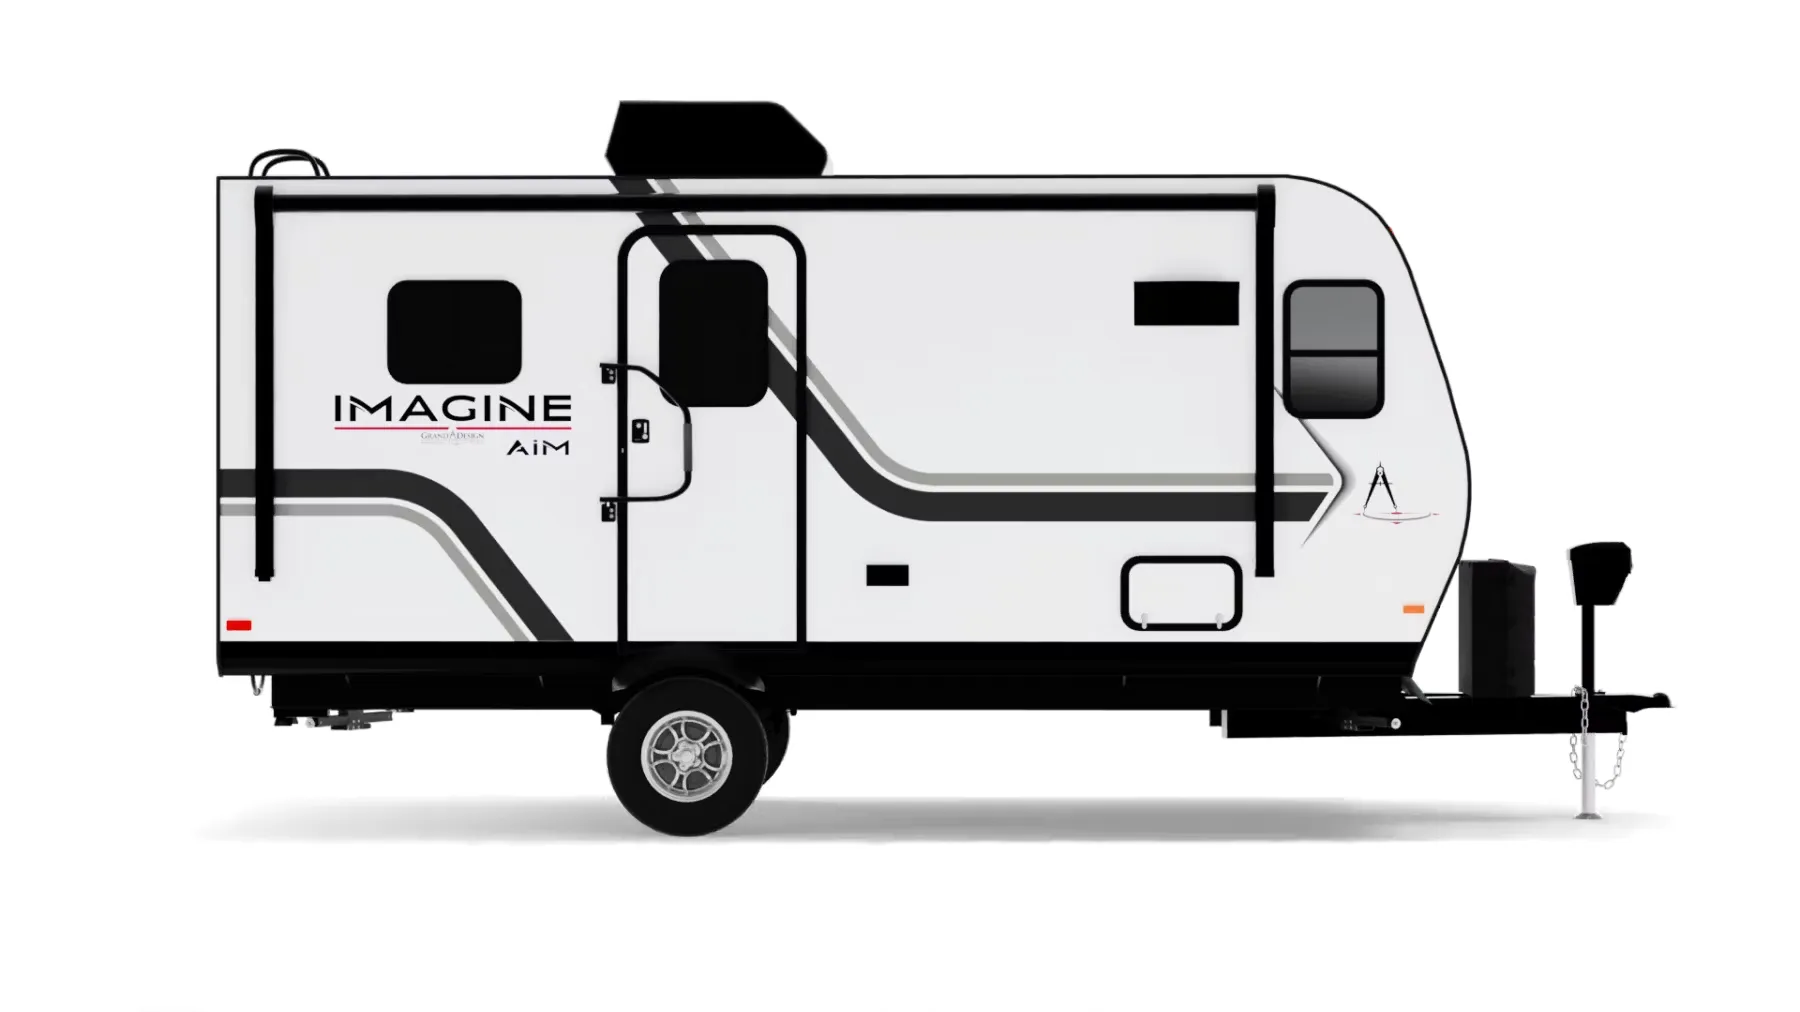
    Grand Design Imagine AIM 14MS exterior

    Grand Design Imagine AIM 14MS

    Rear bath, bar seating

    MSRP$34,389

    15 units available

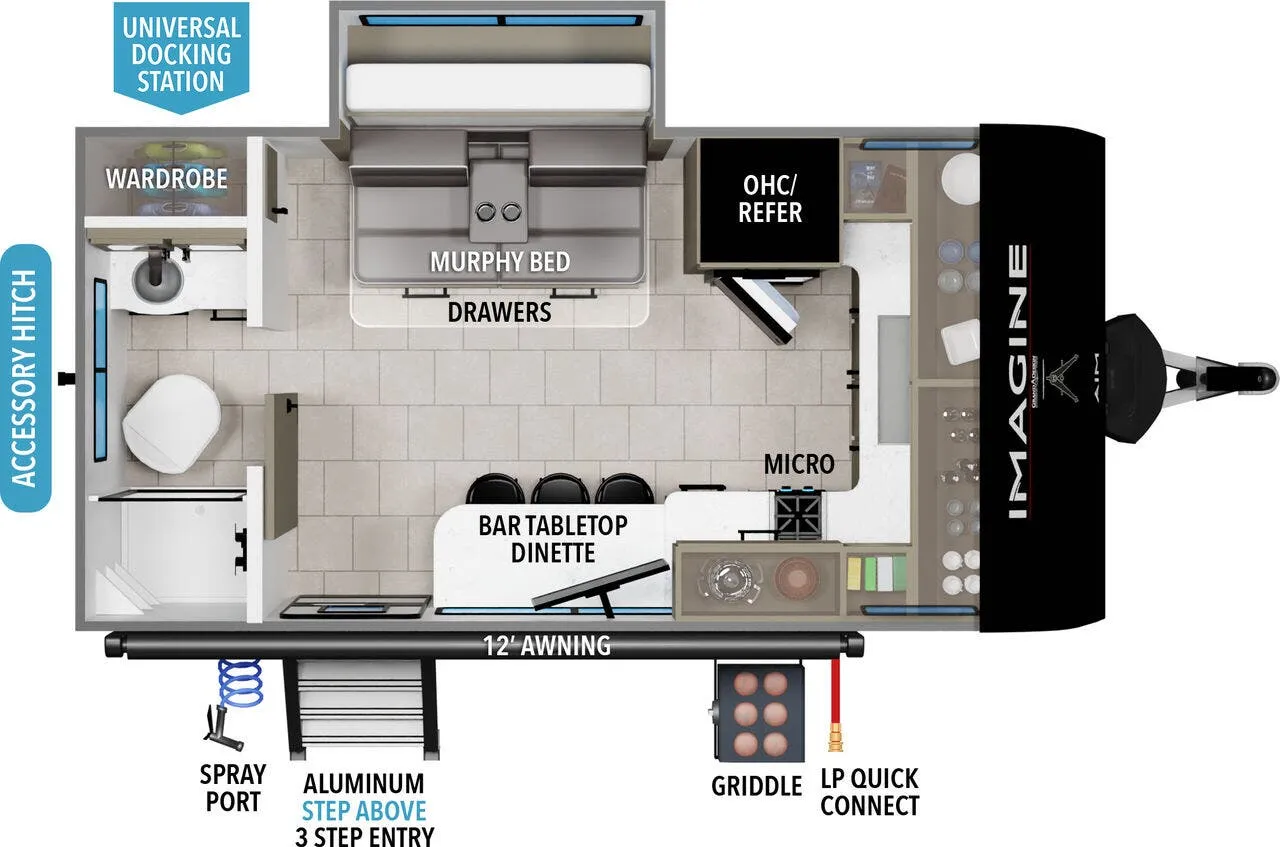
    Grand Design Imagine AIM 14MS floor plan
    Max weight

    4,600 lbs

    Length

    17 ft 11 in

    Sleeps

    2

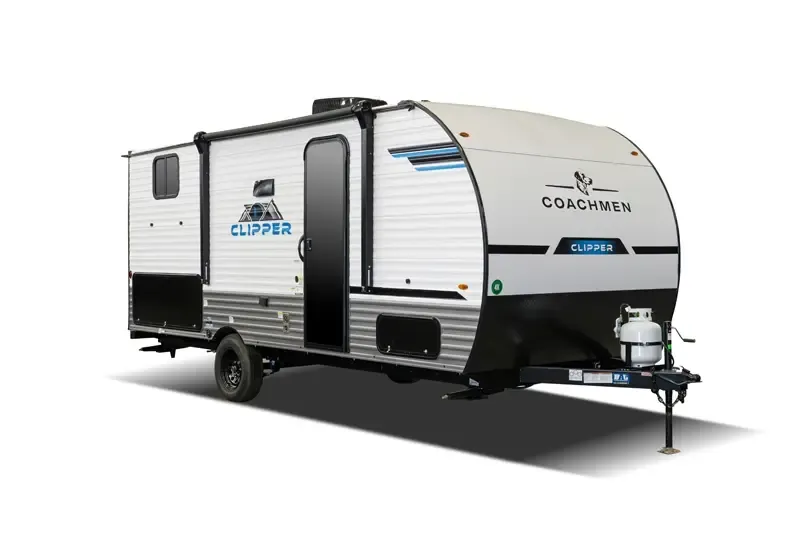
    Coachmen Clipper 17MBS exterior

    Coachmen Clipper 17MBS

    MSRPTBD

    1 unit available

    Coachmen Clipper 17MBS floor plan
    Max weight

    4,043 lbs

    Length

    16 ft 11 in

    Sleeps

    4

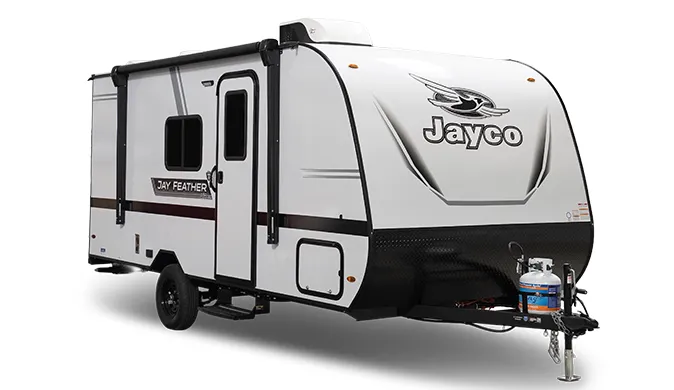
    Jayco Jay Feather X17Z exterior

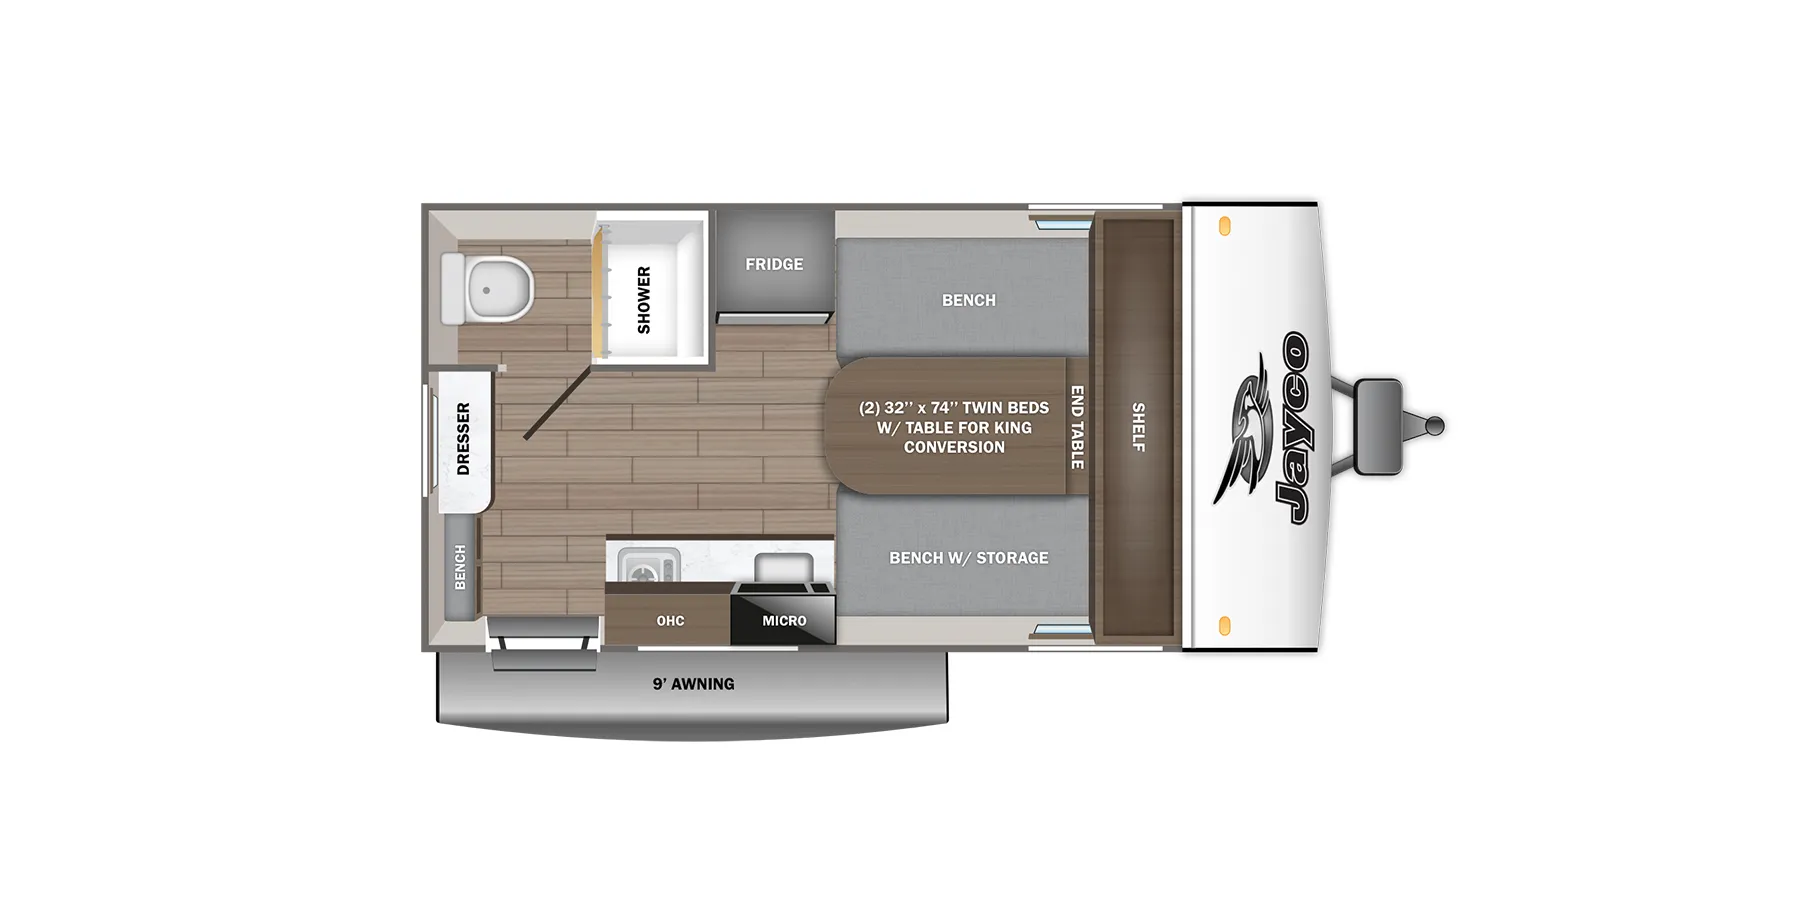
    Jayco Jay Feather X17Z

    MSRP$27,600

    8 units available

    Jayco Jay Feather X17Z floor plan
    Max weight

    3,296 lbs

    Length

    18 ft 7 in

    Sleeps

    8

    Dream Haven Chameleon BASE exterior

    Dream Haven Chameleon BASE

    MSRPTBD
    Dream Haven Chameleon BASE floor plan
    Max weight

    5,952 lbs

    Length

    18 ft 7 in

    Sleeps

    2

    Cruiser RV Shadow Cruiser 185FBR exterior

    Cruiser RV Shadow Cruiser 185FBR

    MSRPTBD
    Cruiser RV Shadow Cruiser 185FBR floor plan
    Max weight

    5,835 lbs

    Length

    18 ft 7 in

    Sleeps

    3

    Other Wildwood X-Lite floor plans

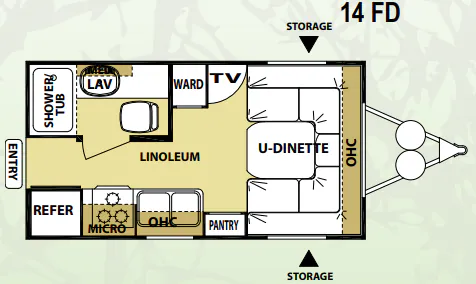
    Forest River Wildwood X-Lite 14FD

    MSRPTBD
    Forest River Wildwood X-Lite 14FD floor plan
    Max weight

    2,717 lbs

    Length

    17 ft 6 in

    Sleeps

    2

    Forest River Wildwood X-Lite 171E

    MSRPTBD
    Forest River Wildwood X-Lite 171E floor plan
    Length

    20 ft 6 in

    Sleeps

    5

    Forest River Wildwood X-Lite 171RB

    MSRPTBD
    Forest River Wildwood X-Lite 171RB floor plan
    Max weight

    7,483 lbs

    Length

    22 ft 5 in

    Sleeps

    3

    Forest River Wildwood X-Lite 171RBXL

    Rear bath

    MSRP$33,106

    20 units available

    Forest River Wildwood X-Lite 171RBXL floor plan
    Max weight

    7,521 lbs

    Length

    22 ft 8 in

    Sleeps

    5

    Forest River Wildwood X-Lite 181BH

    MSRPTBD
    Forest River Wildwood X-Lite 181BH floor plan
    Length

    22 ft 6 in

    Sleeps

    5

    Forest River Wildwood X-Lite 181BHXL

    MSRPTBD

    1 unit available

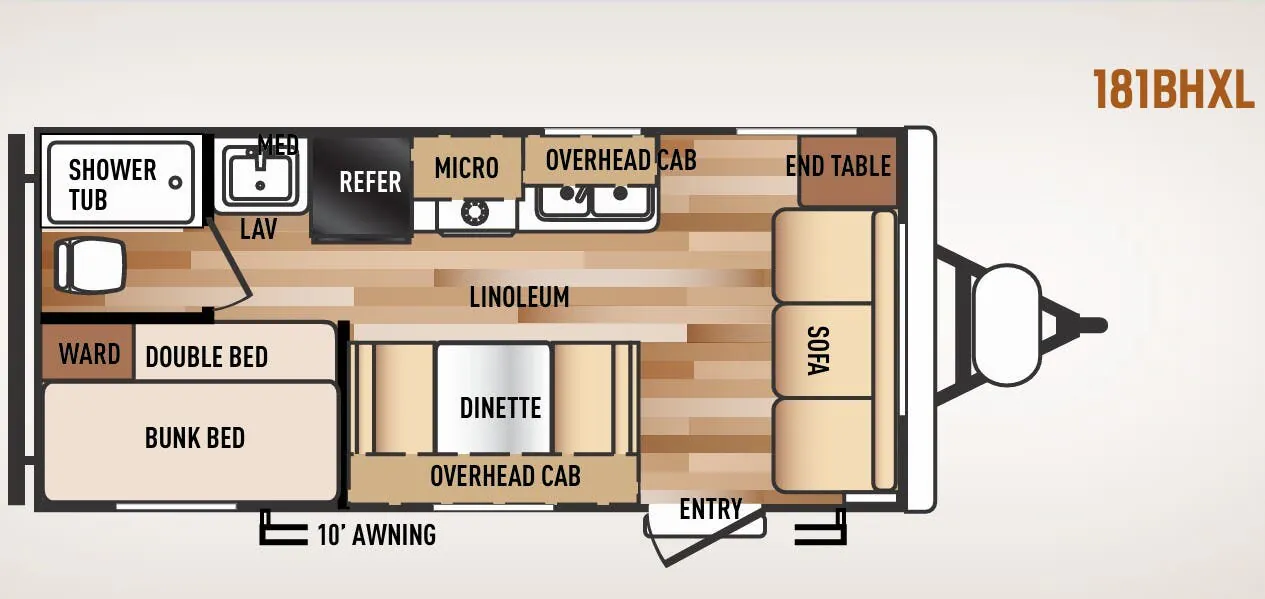
    Forest River Wildwood X-Lite 181BHXL floor plan
    Max weight

    7,400 lbs

    Length

    21 ft 11 in

    Sleeps

    6

    Forest River Wildwood X-Lite 18BH

    MSRPTBD
    Forest River Wildwood X-Lite 18BH floor plan
    Max weight

    4,500 lbs

    Length

    22 ft 4 in

    Sleeps

    5

    Forest River Wildwood X-Lite 191RB

    MSRPTBD
    Forest River Wildwood X-Lite 191RB floor plan
    Max weight

    7,465 lbs

    Length

    23 ft 10 in

    Sleeps

    4

    Forest River Wildwood X-Lite 191RDXL

    MSRPTBD

    1 unit available

    Forest River Wildwood X-Lite 191RDXL floor plan
    Max weight

    7,465 lbs

    Length

    23 ft

    Sleeps

    4

    Forest River Wildwood X-Lite 191SSXL

    MSRPTBD

    2 units available

    Forest River Wildwood X-Lite 191SSXL floor plan
    Max weight

    5,188 lbs

    Length

    25 ft 9 in

    Sleeps

    6

    View all Wildwood X-Lite floor plans →
    Forest River Wildwood X-Lite 241QBXL overview
    • Rear bath
    • Front bedroom
    Forest River Wildwood X-Lite 241QBXL exterior

    Key facts

    Length
    26 ft 7 in
    Sleeps
    6

    Specs

    Dimensions

    Length
    26 ft 7 in
    Height
    10 ft 1 in
    Width
    8 ft

    Tanks & capacities

    Fresh water
    40 gal
    Gray water
    40 gal
    Black water
    30 gal

    Weight & towing

    Dry weight
    4,173 lbs
    Hitch weight
    499 lbs
    6

    AI summary

    What makes the 241QBXL stand out is how much it packs into a lightweight package. Around 4,173 lbs means a wide range of tow vehicles can handle it without breaking a sweat. The rear bath layout keeps the full bathroom tucked away from the living area, while the front bedroom gives you a defined private space rather than a converted dinette situation. Pass-through storage is a genuine workhorse feature here, making gear-heavy trips far less of a packing puzzle. Toss in a 3-burner stove, fridge, and microwave, and you've got a functional kitchen that doesn't ask you to compromise.

    Accommodations

    Sleeps
    6
    Download brochure

    Available years

    2022202120202019201820152014
    On this page...