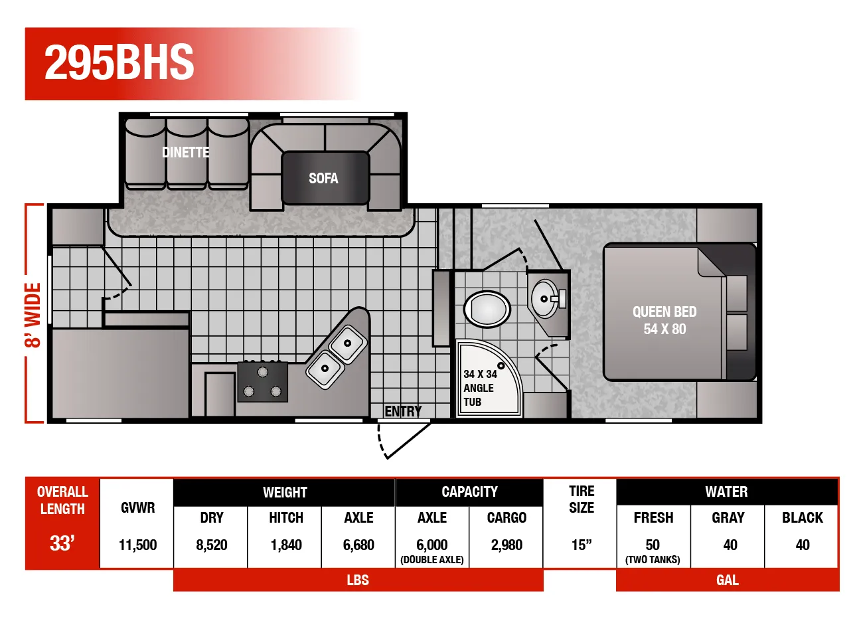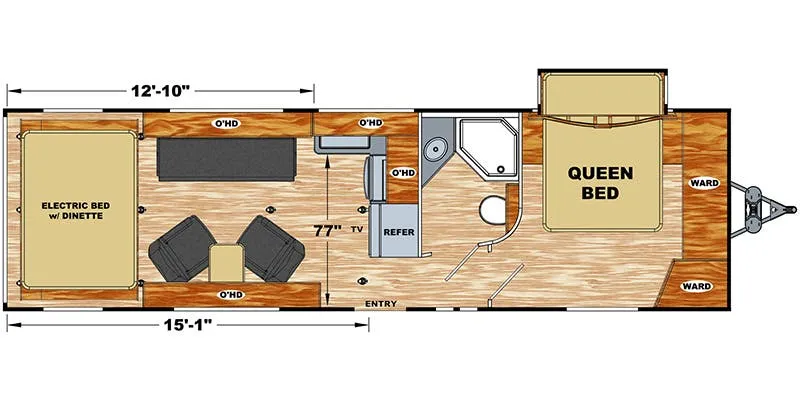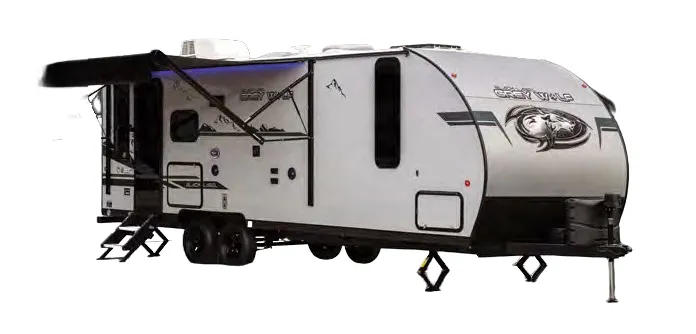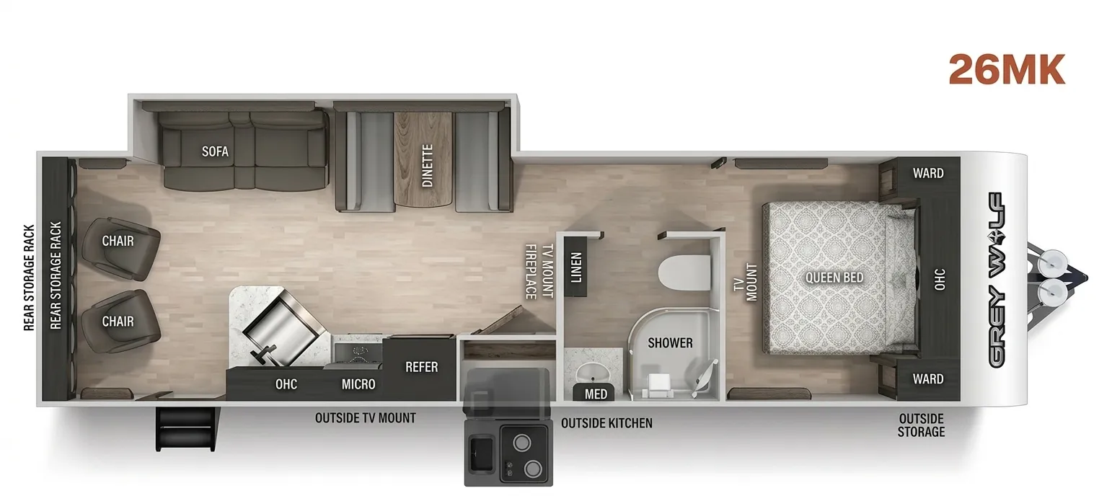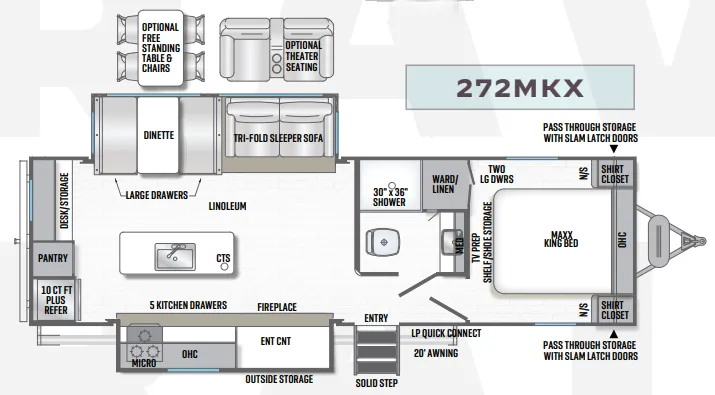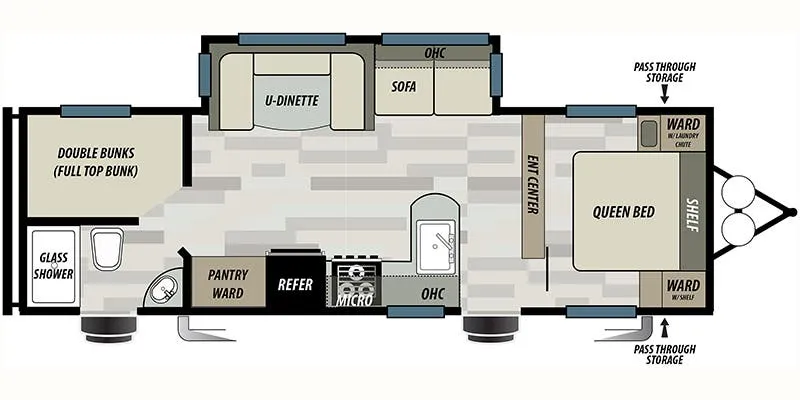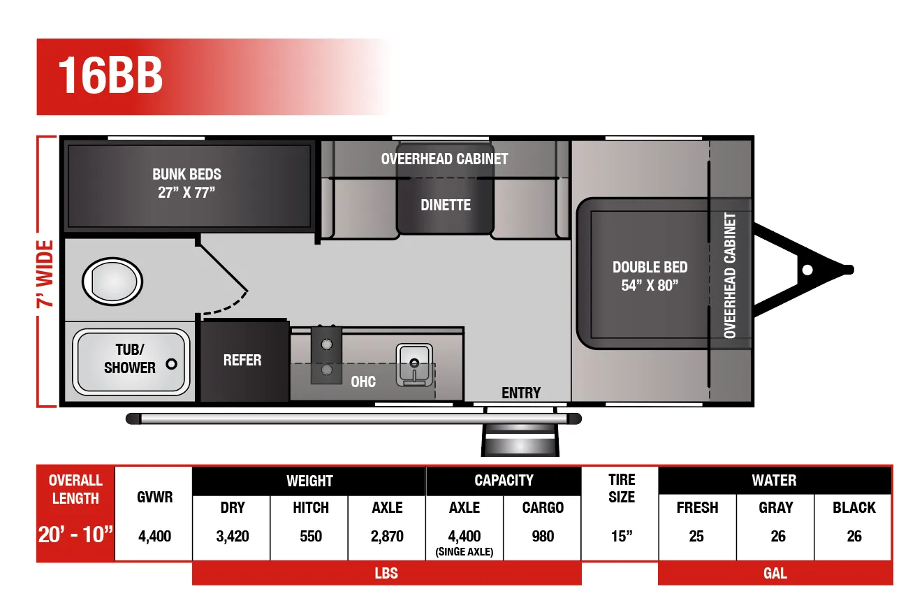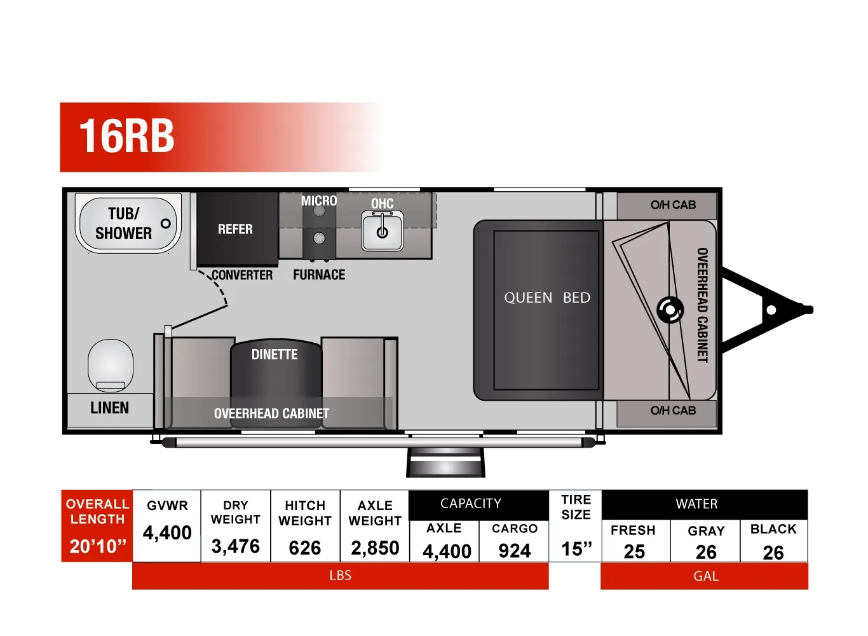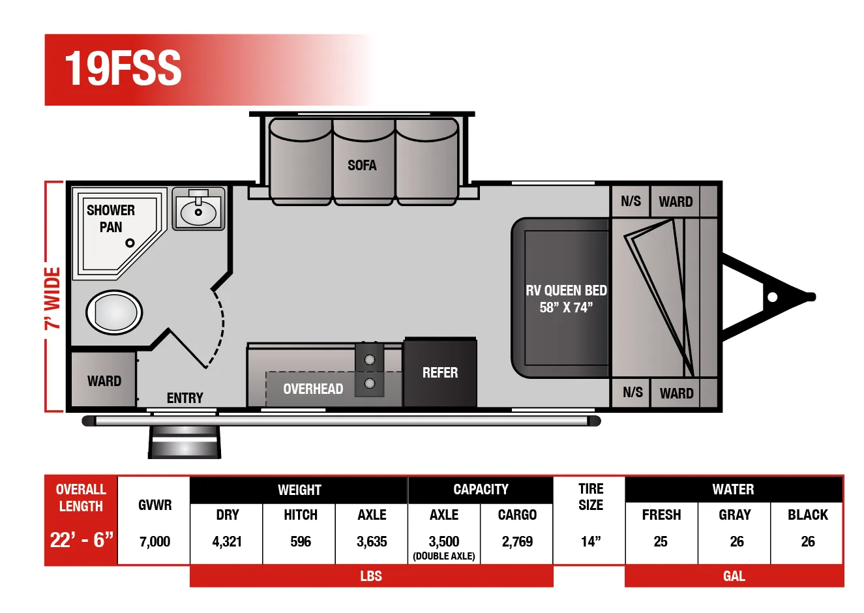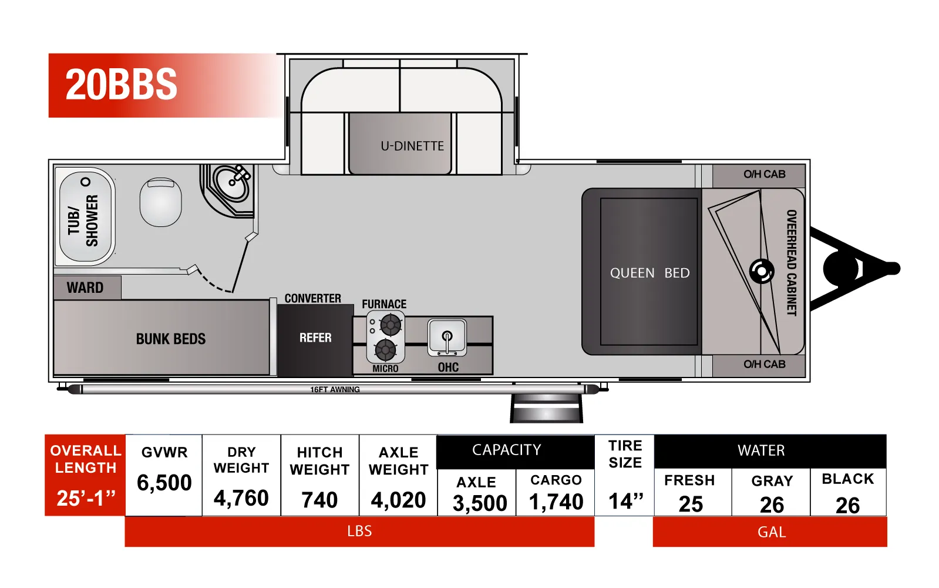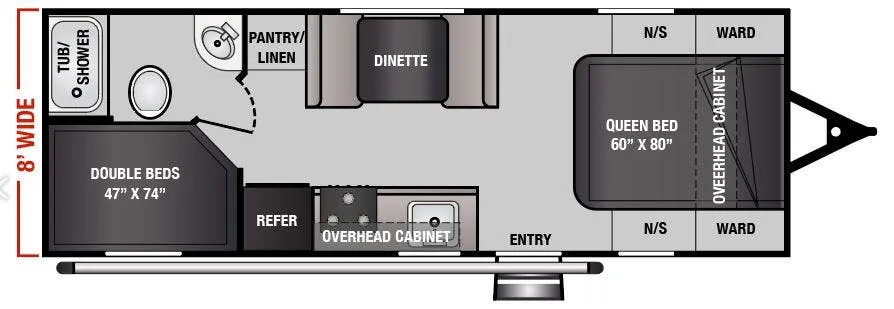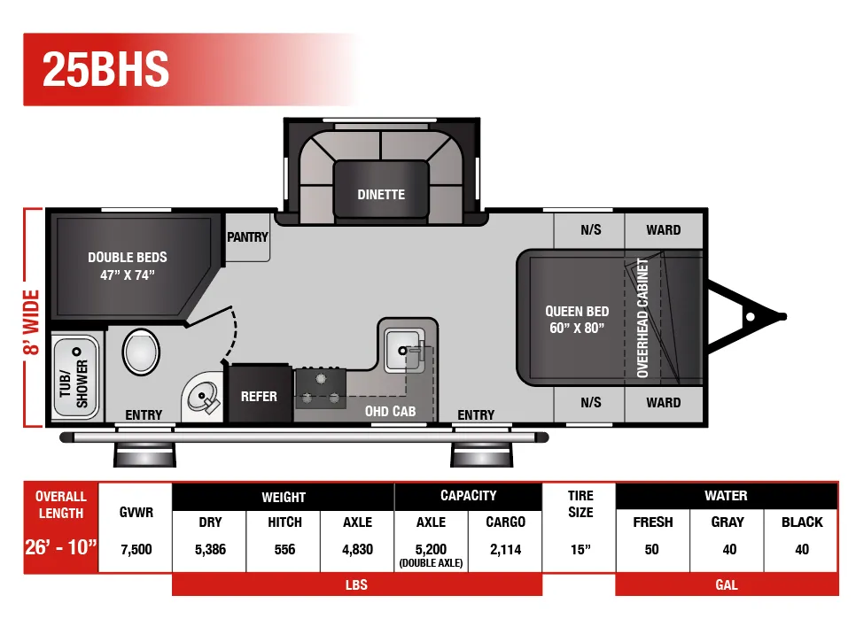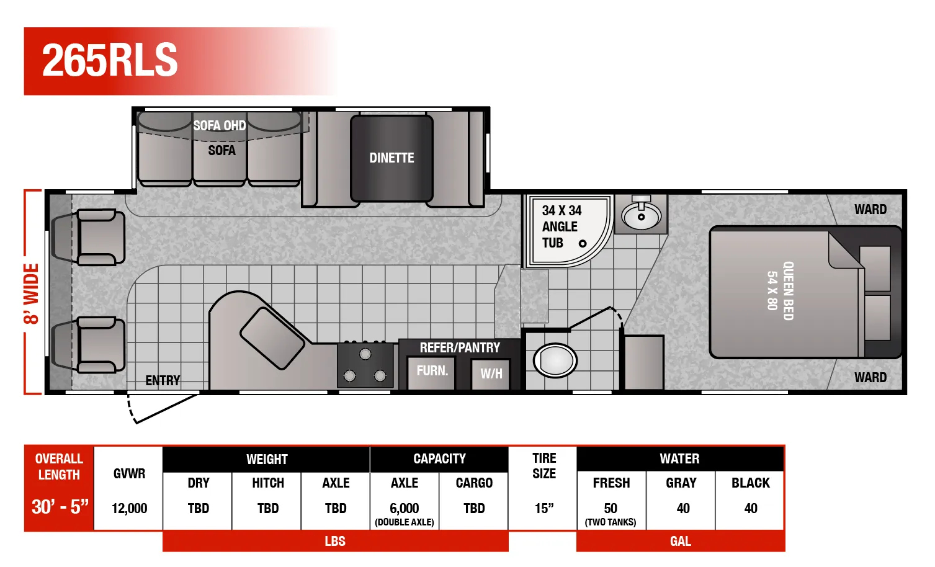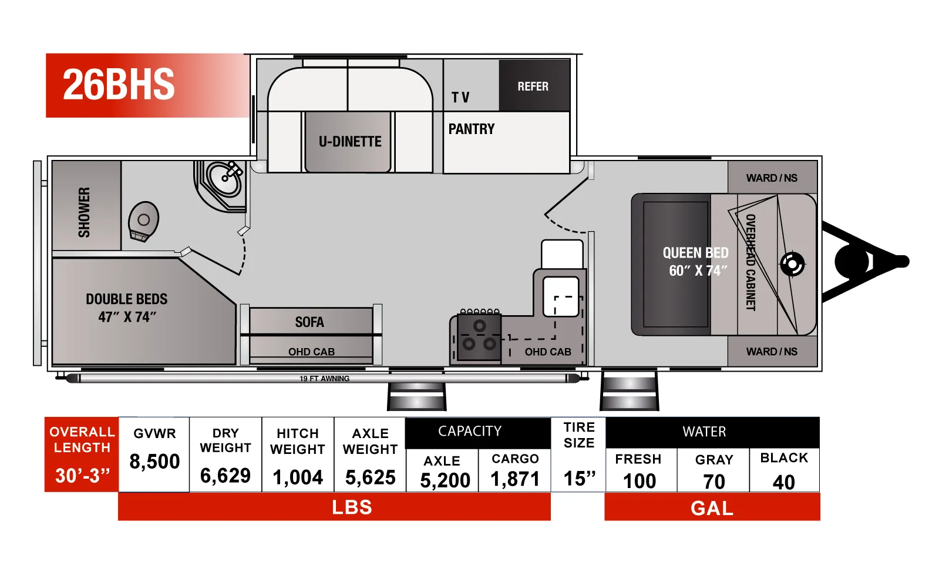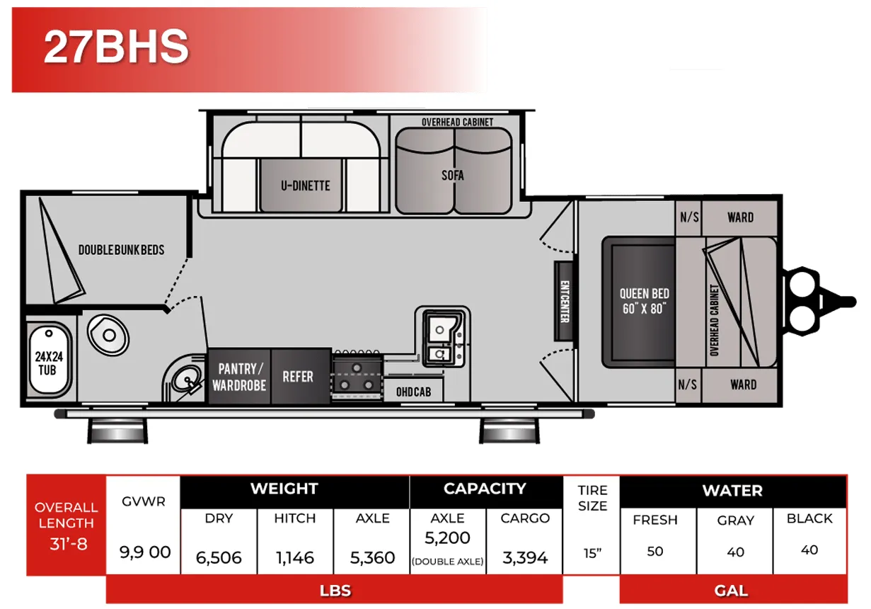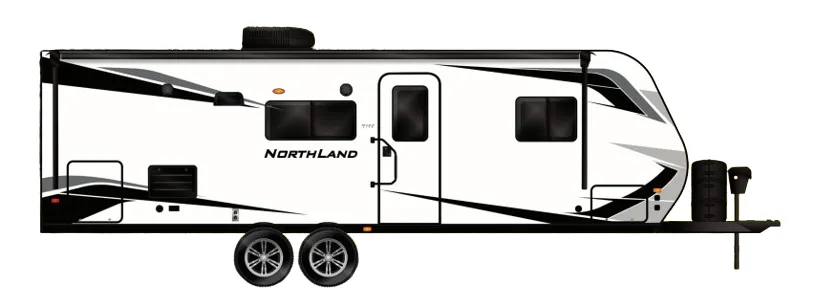
The slideout opens up the living area considerably, housing both a sofa and a U-shaped dinette, and the entertainment center with fireplace gives the space a cozy anchor. Out back, double bunk beds keep kids contained in their own zone, while the private bedroom up front offers a real retreat with wardrobe and nightstands. The upgraded 34x34 shower with surround glass door and skylight is a genuine standout for a trailer in this class. Standard kit includes a 12V refrigerator, three-burner stove with oven, microwave, solid surface galley countertop, power awning with LED strip, and a 190W solar panel. Making it a well-equipped package right out of the gate.
No owner reviews yet. If you've owned one, yours would be the first.
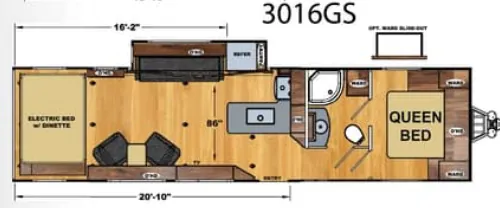
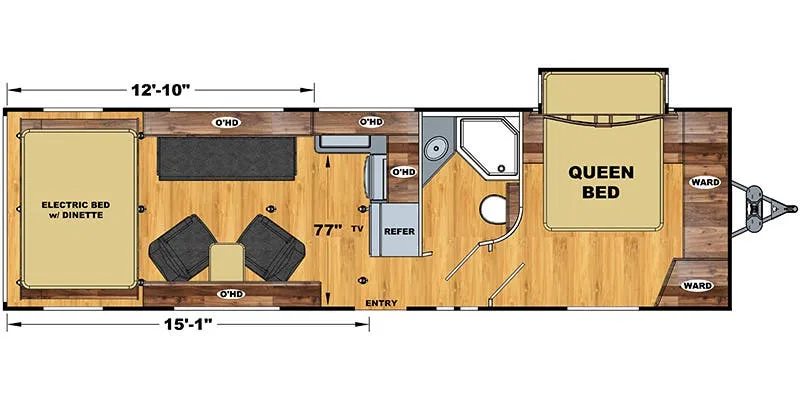
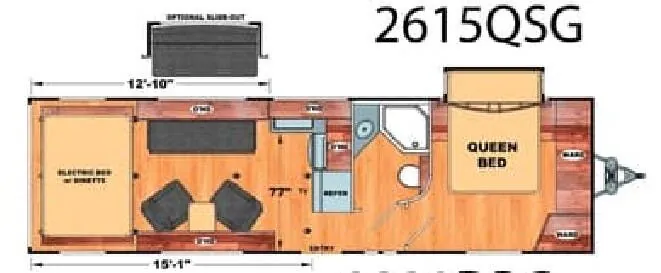
Other travel trailers floor plans (around 33 ft), similar in size and price to the Northland 295BHS.