$75,308
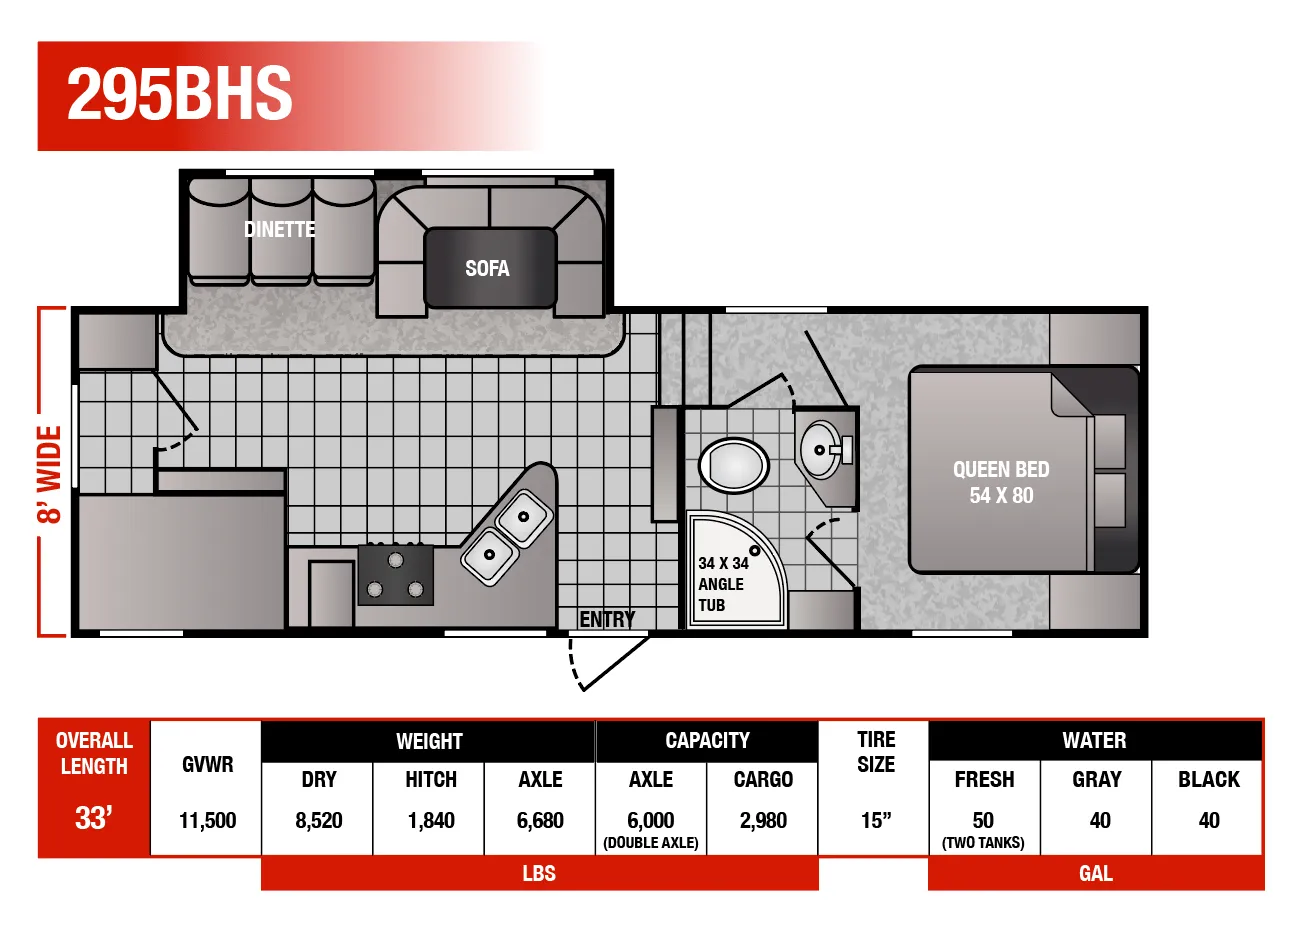
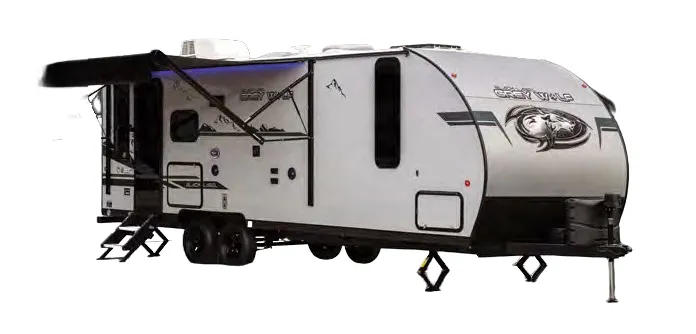
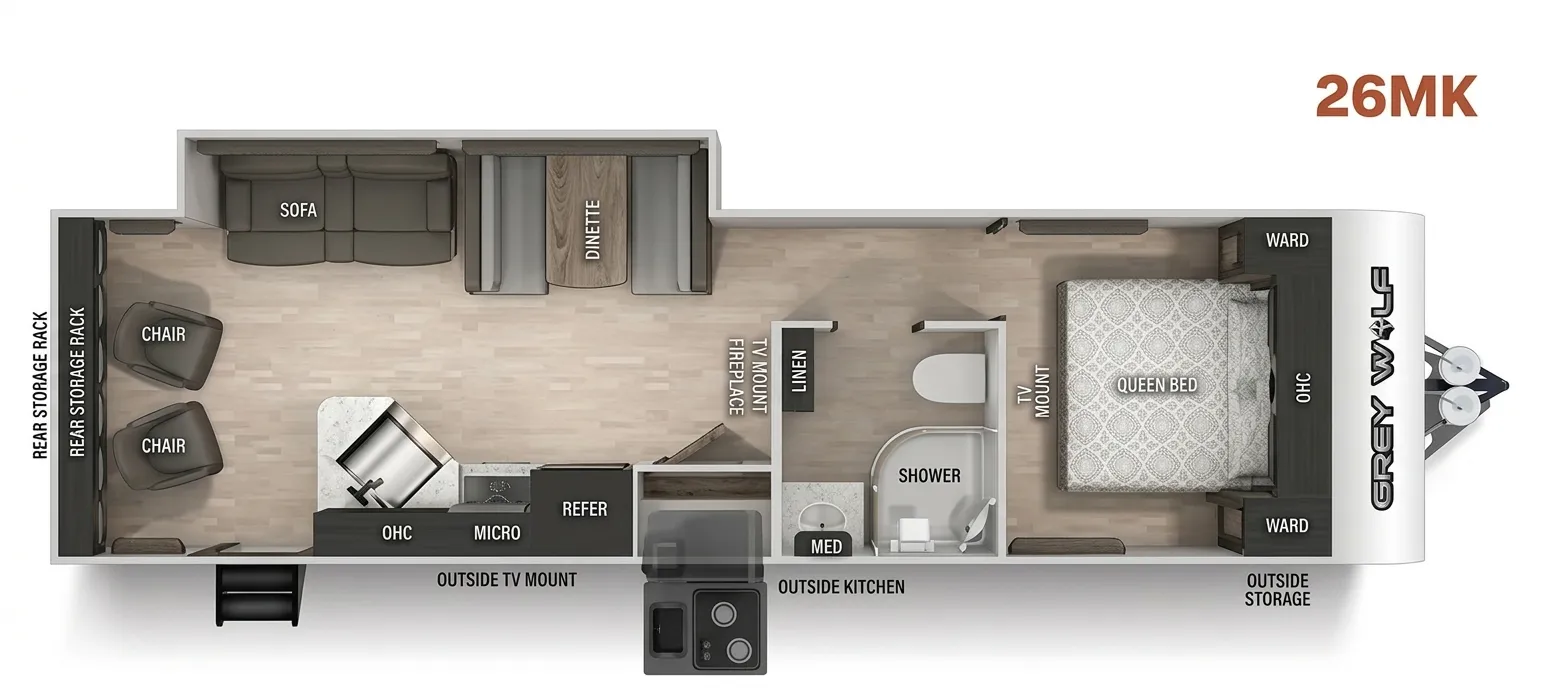
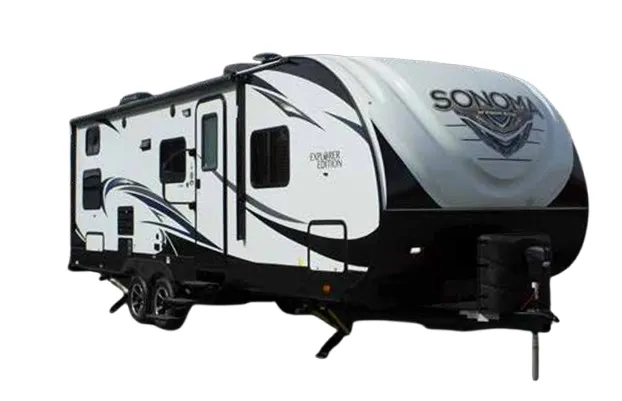
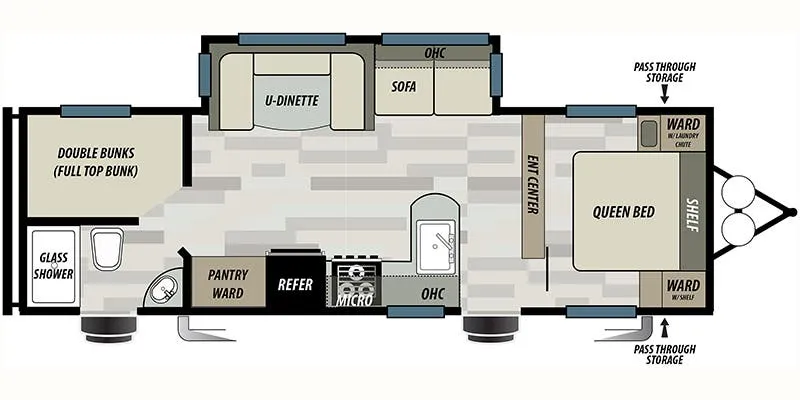
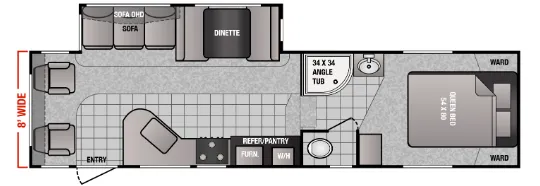
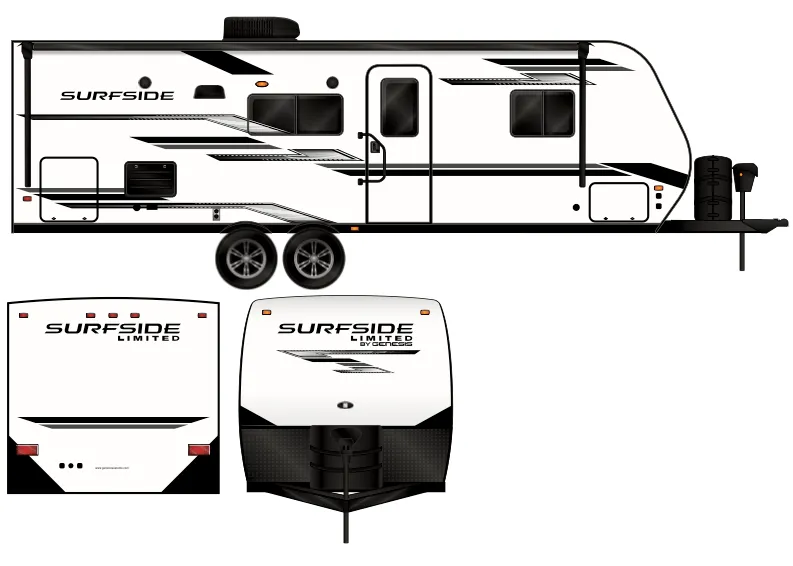
The slideout alone earns serious attention here, fitting both a sofa and a U-shaped dinette to give the living area a genuinely open feel. Double bunks get their own dedicated space, while the private bedroom comes with a wardrobe, nightstands, and an entertainment center with fireplace, a rare touch at this size. The upgraded 34x34 shower with surround glass door and skylight is a standout over the typical travel trailer bath, and practical details like a black tank flush, pass-through storage compartment, walk-on roof, and dual 30-lb propane tanks round out a well-thought-out package. Optional solar, frameless tinted windows, and a power awning with LED strip make it easy to spec this one up for extended trips.
No owner reviews yet. If you've owned one, yours would be the first.
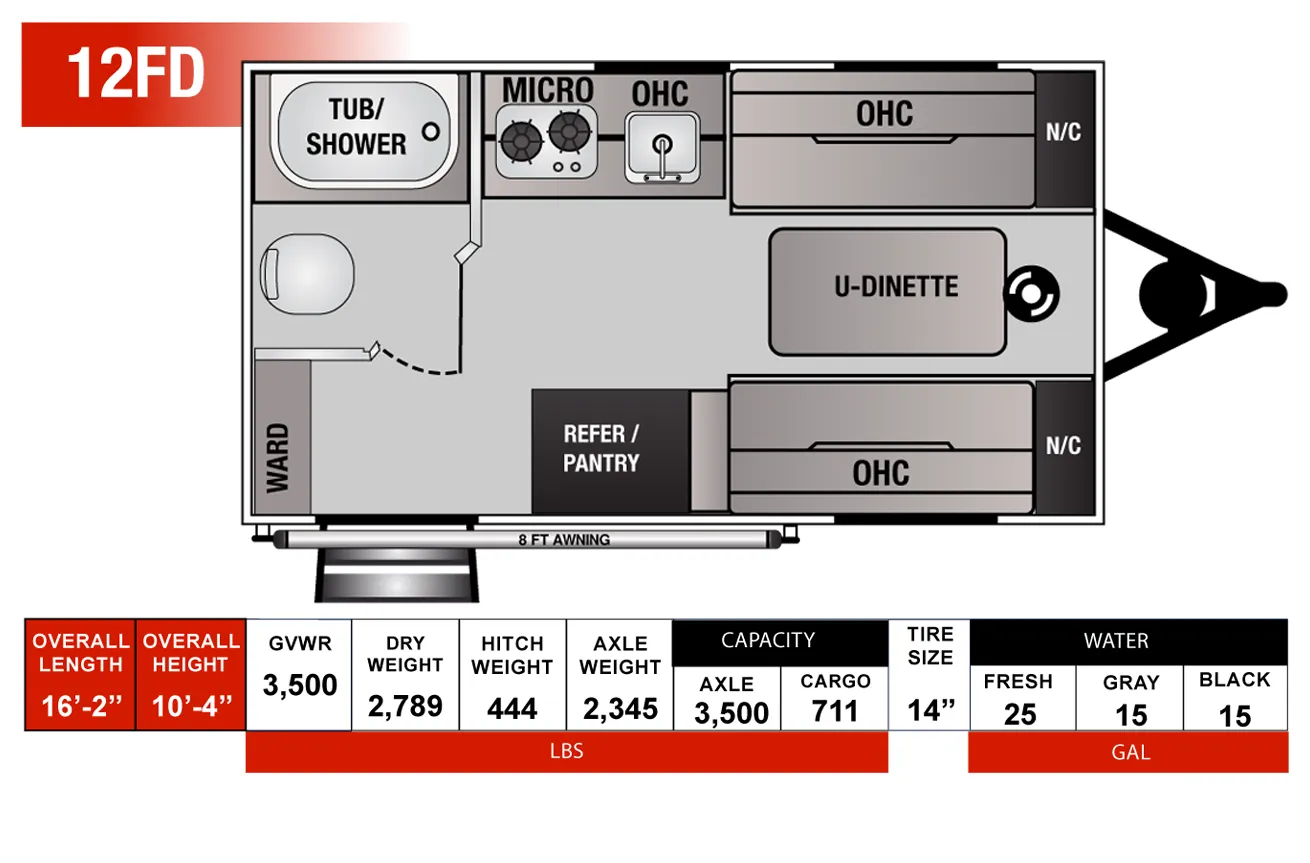
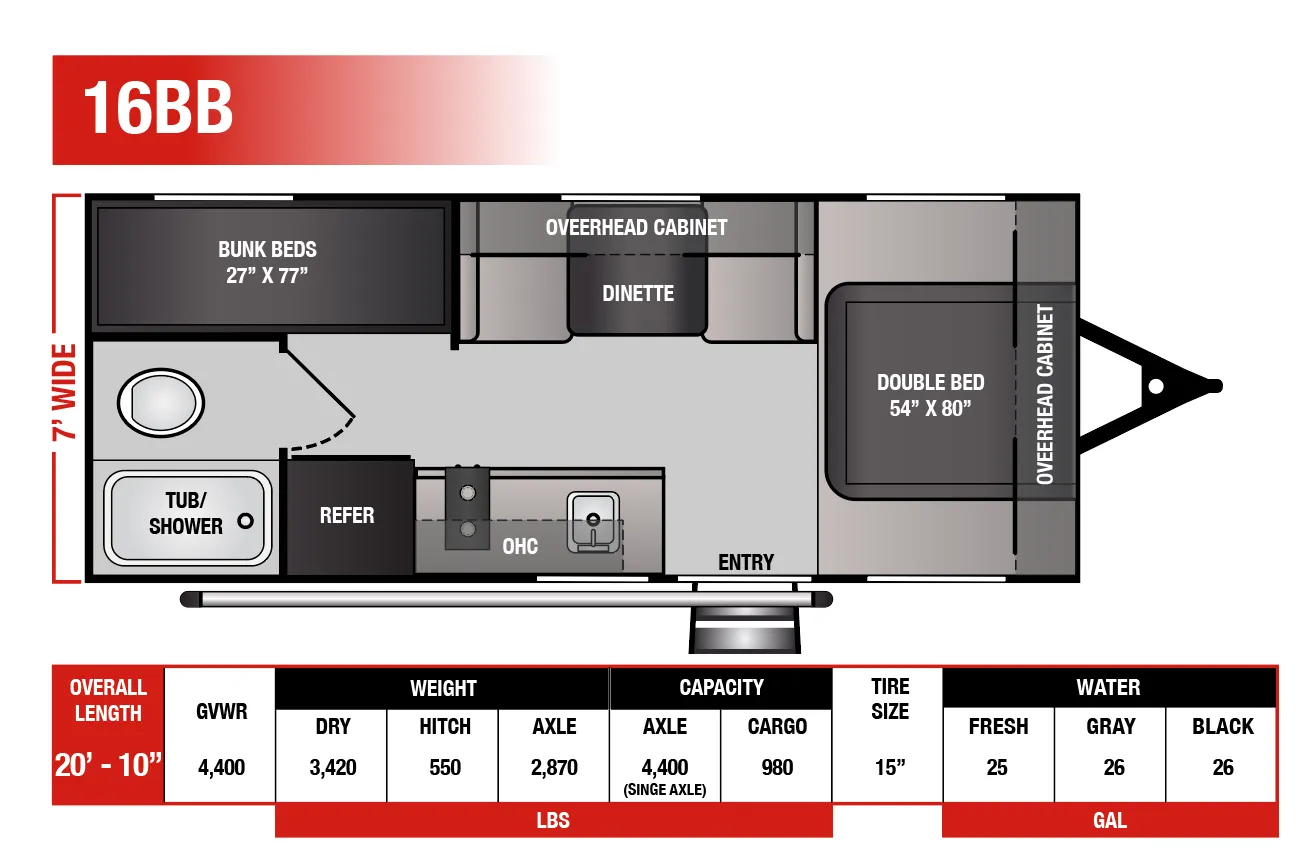
Other travel trailers floor plans (around 33 ft), similar in size and price to the Surfside 295BHS.