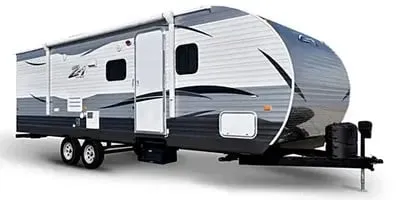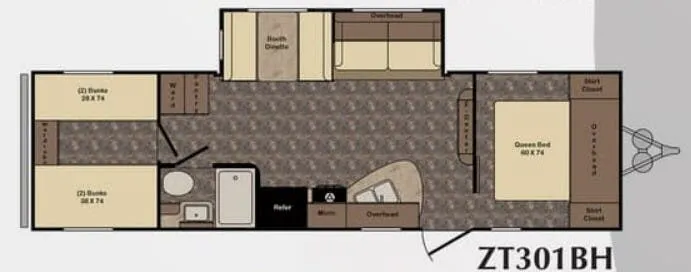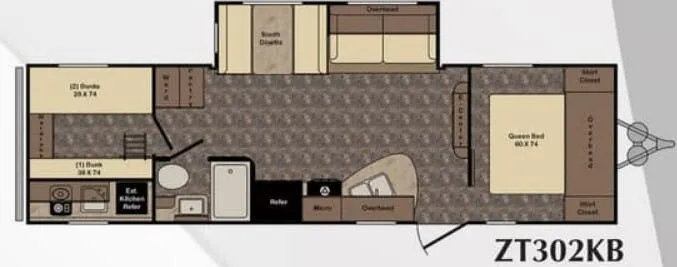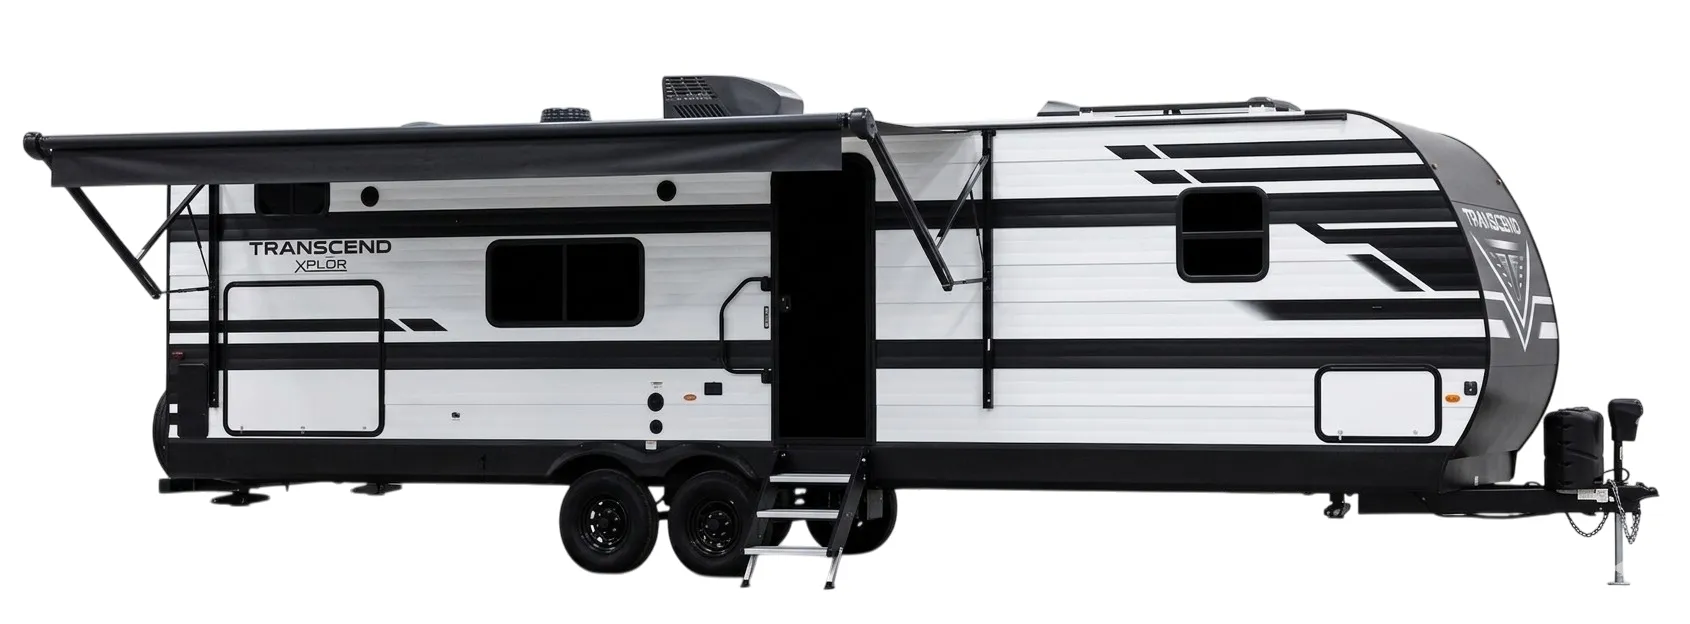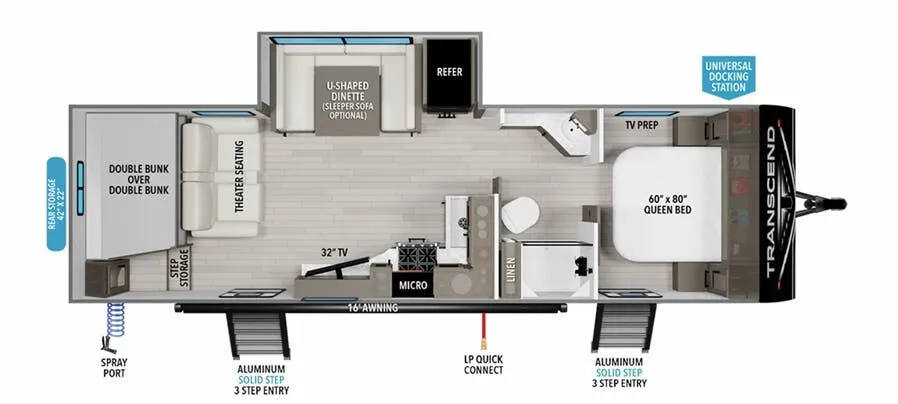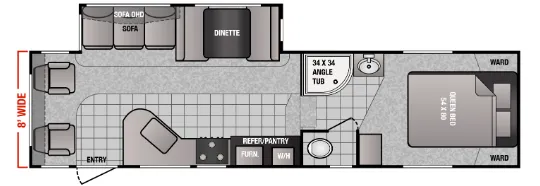
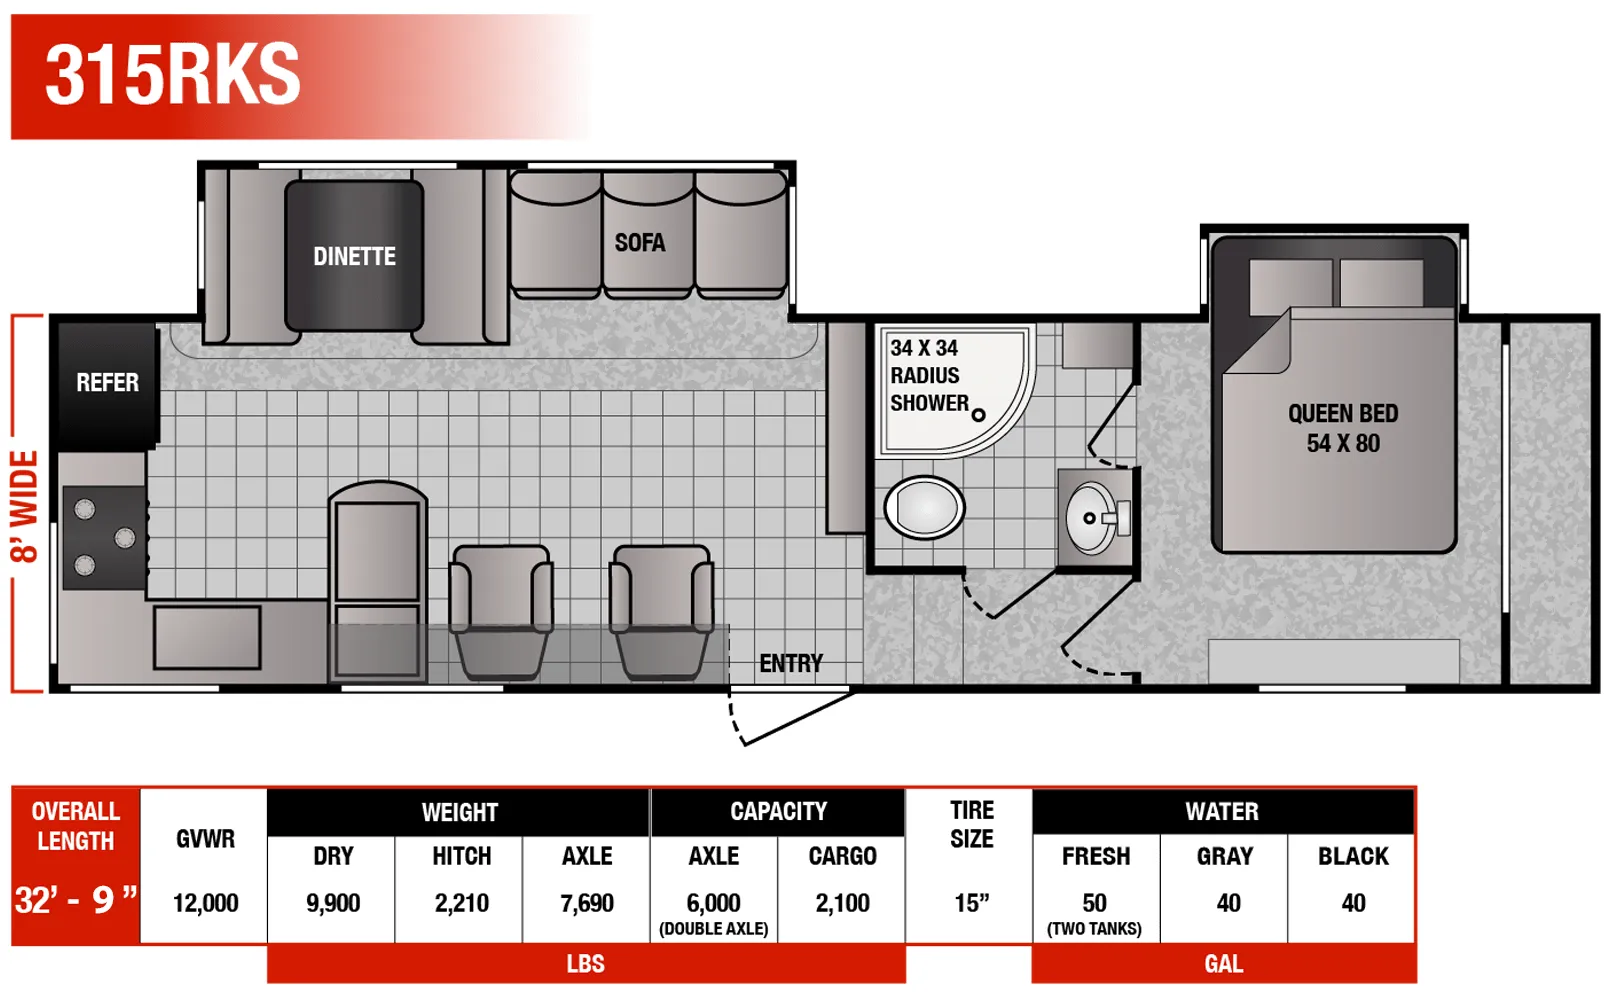
The rear kitchen layout sets this one apart. You get a real separation between the living space and the cook zone, with a slideout that opens up the sofa and dinette area considerably. The entertainment center with fireplace and a pair of swivel chairs make the living room more of a lounge than an afterthought. That 34x34 shower with surround glass door and skylight is genuinely generous by travel trailer standards. The bedroom slides out too, with a wardrobe and nightstands rounding out a private sleeping space that feels more like a bedroom than a berth.
No owner reviews yet. If you've owned one, yours would be the first.
Other travel trailers floor plans (around 32 ft 9 in), similar in size and price to the Surfside 315RKS.
Based on overall weight and weight directly on tow vehicle's hitch and a new model tow vehicle. Please consult with a professional.