Skip to main contentSkip to navigation
RV Envy
RV floor plans
Inventory
Dealers
Dashboard
  • Class A motorhomes
  • Class C motorhomes
  • Class B vans
  • Fifth wheel trailers
  • Travel trailers
  • Pop-up campers
  • Advanced search
  • Floor plan wizard
  • Inventory

Browse popular layouts & features

Class A motorhomes

  • … with bunk beds
  • … with two bedrooms
  • … with bath and a half
  • … with two full bathrooms
  • … with bunk over cab
  • … with rear bathroom
Browse all features →

Class B vans

  • … with King size bed
  • … with rear twin beds
  • … with Murphy bed
  • … with rear bathroom
  • … with dual twin beds
Browse all features →

Class C motorhomes

  • … with bunk over cab
  • … with bunk beds
  • … with rear bathroom
  • … with rear twin beds
  • … with Murphy bed
  • … with outdoor kitchen
  • … with outdoor TV
Browse all features →

Fifth wheel trailers

  • … with bath and a half
  • … with two bathrooms
  • … with bunk beds
  • … with two bedrooms
  • … with side patio
  • … with rear patio
  • … with outdoor kitchen
  • … with washer/dryer
  • … with front living
Browse all features →

Travel trailers

  • … with bunk beds
  • … with two bedrooms
  • … with Murphy bed
  • … with outdoor kitchen
  • … with rear bath
  • … with front bedroom
Browse all features →

Popup campers

  • under $10k
  • under $15k
  • under 2,000 lbs
  • under 3,000 lbs
Browse all features →

RV dealers by metro area

Los AngelesDallas–Fort WorthHoustonAtlantaPhoenixTampa BayOrlandoDenverChicagoSeattleNashvilleTorontoBrowse all metro areas →

Explore

  • RV floor plans
  • Browse inventory
  • Dealers
  • Shopping tips

Company

  • About
  • Our story
  • Contact

For dealers

  • Dealer websites & CRM
  • Dealer insights

Join our mailing list

We don't send much, but you won't want to miss it!

RV Envy

The RV search engine. Find your dream RV.

We do our best to keep listing details accurate, but pricing, specifications, and availability come from third-party sources and can change without notice. We can't guarantee accuracy, so please confirm the details with the dealer before making any decisions. See something inaccurate? Contact us.

© 2026 RV Envy. All rights reserved.

For AI agentsPrivacyTerms
Dashboard
    1. Home
    2. Travel trailers
    3. K-Z
    4. Connect
    5. C333RLK
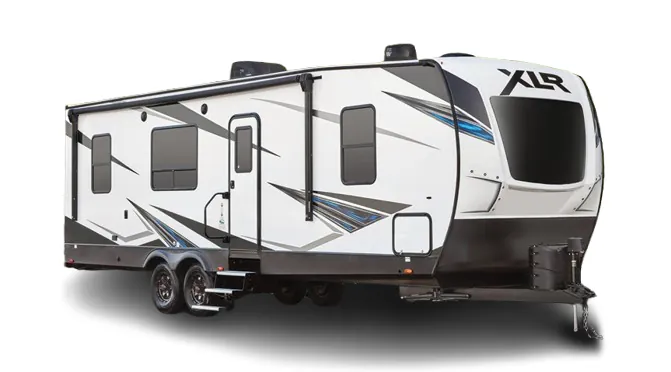
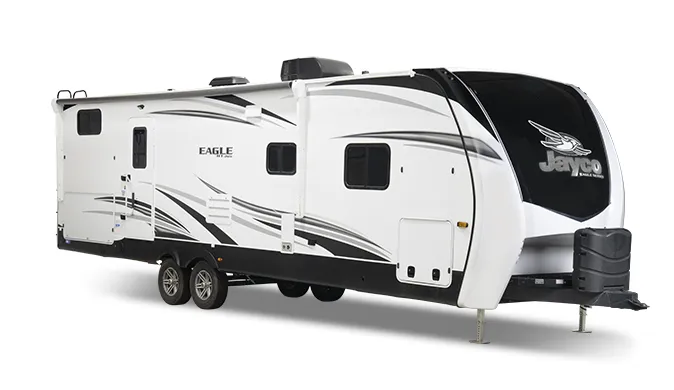
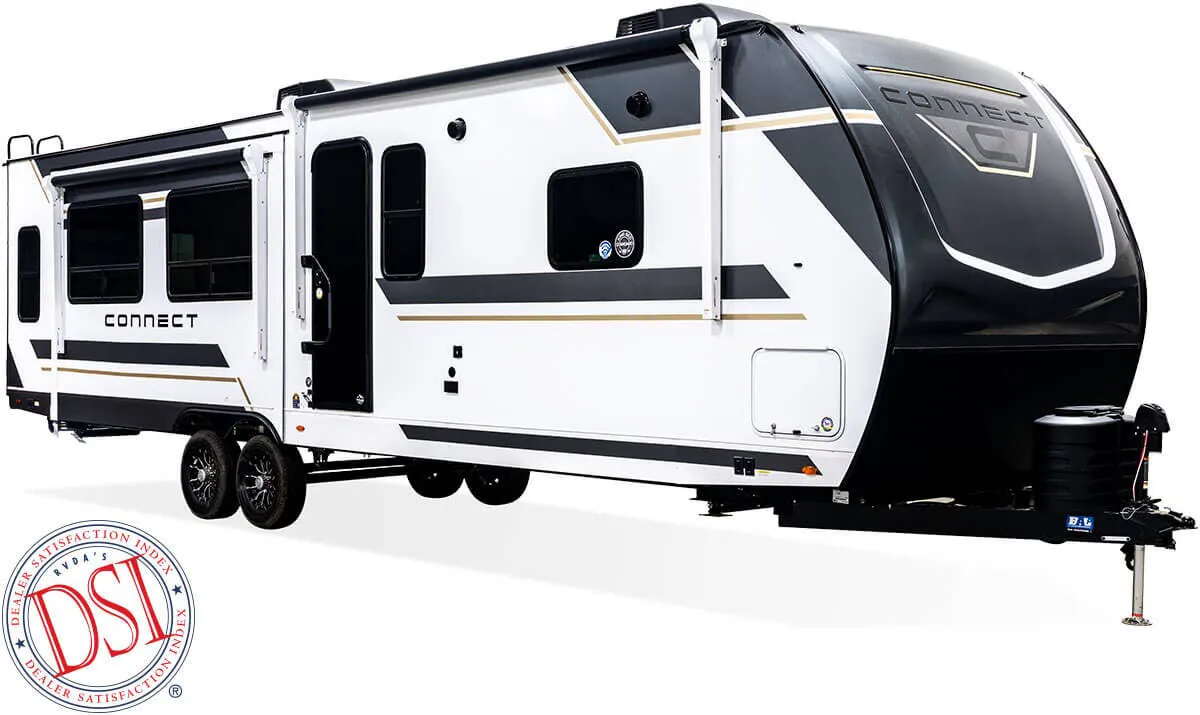
    K-Z Connect C333RLK exterior

    K-Z Connect C333RLK

    Browse inventory
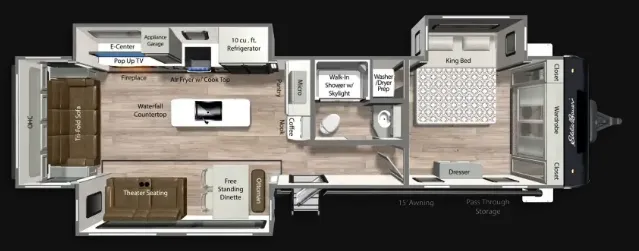
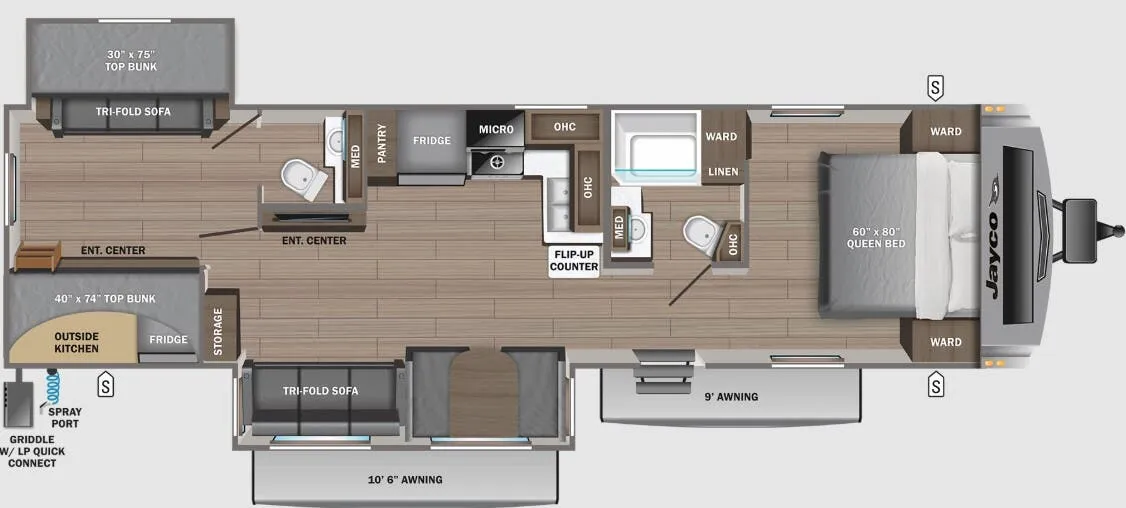
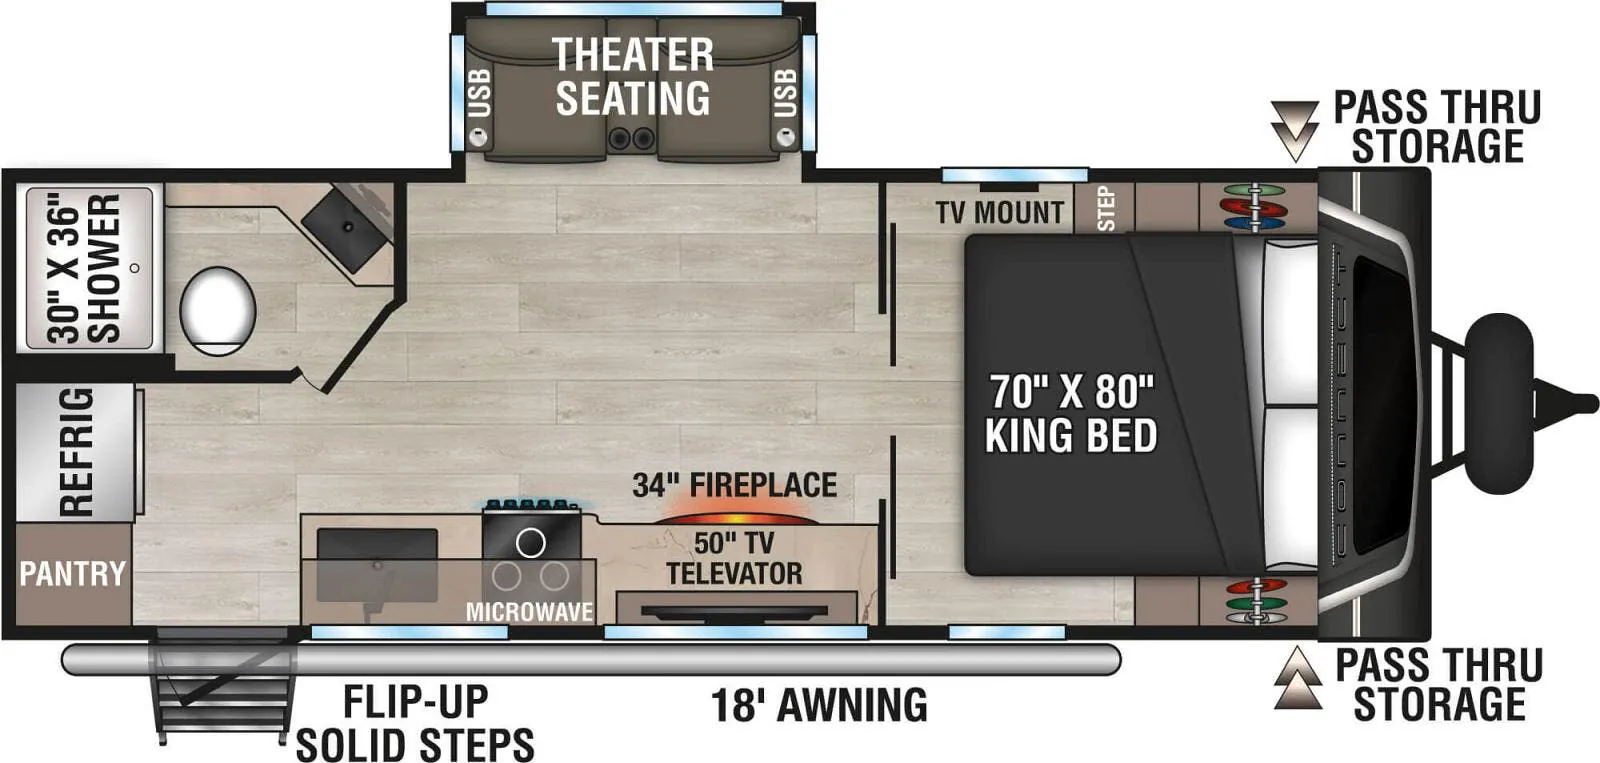
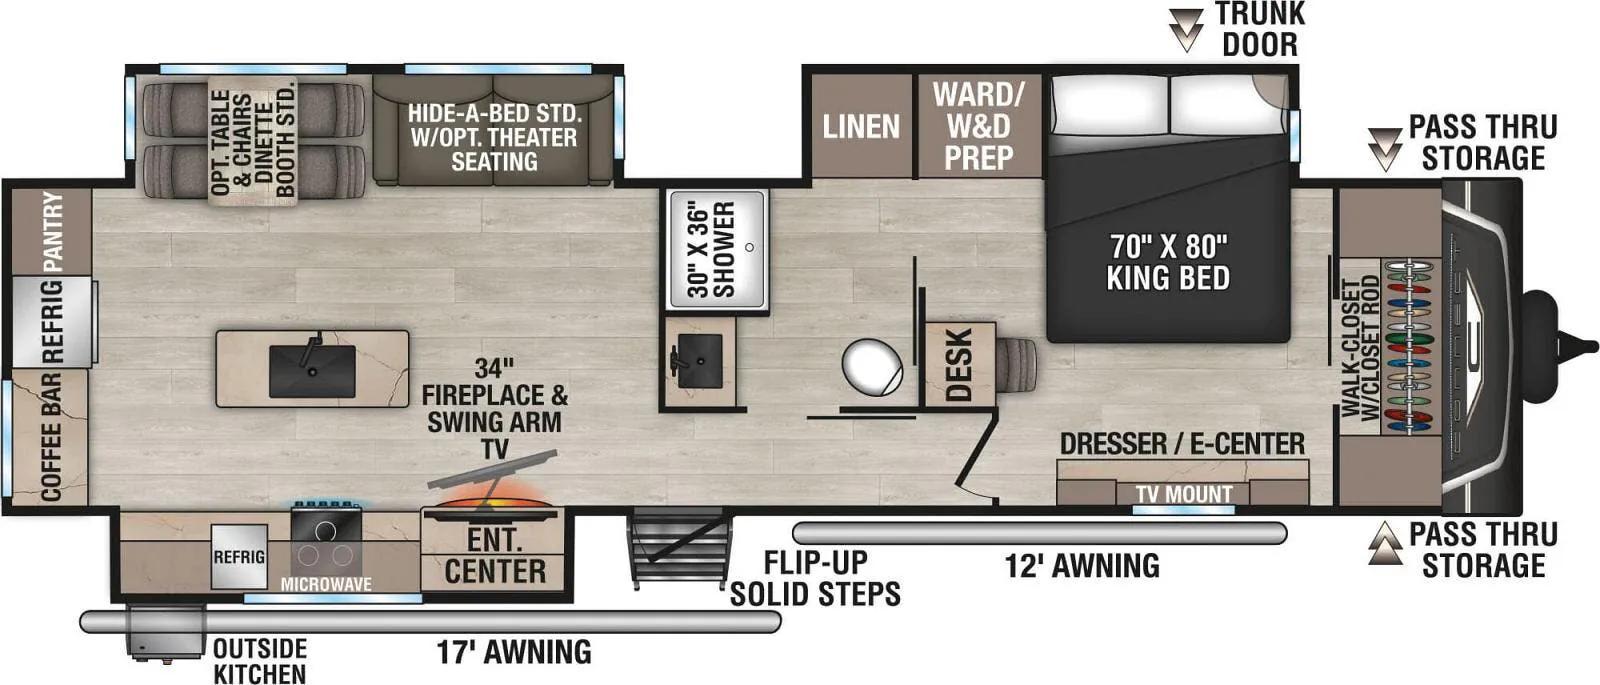
    K-Z Connect C333RLK floor plan
    K-Z Connect C333RLK floor plan

    Key facts

    Length
    38 ft 7 in
    Sleeps
    4

    AI summary

    This rear-living layout centers around a spacious kitchen island and comfortable lounge area at the back of the unit. The 82-inch ceiling height creates an open feel throughout, while the tankless hot water system provides endless hot water for extended stays. Built-in features like the climate package with heated underbelly and solar prep make this a capable four-season trailer that's ready for off-grid adventures.

    Find a K-Z Connect C333RLK

    See it in person or find a great deal nationwide.
    Browse inventory

    Similar floor plans

    Other travel trailers floor plans (around 38 ft 7 in), similar in size and price to the Connect C333RLK.

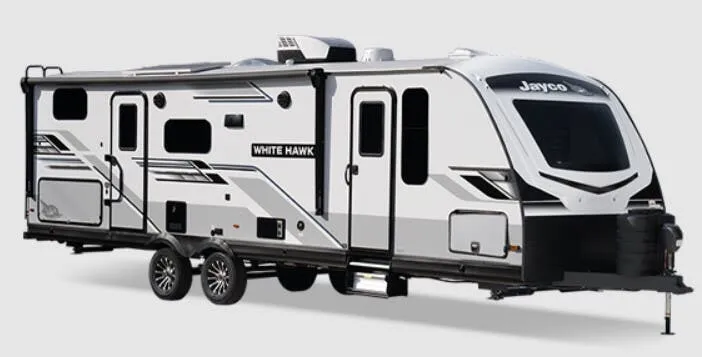
    Coachmen Apex Ultra-Lite 242BARV exterior

    Coachmen Apex Ultra-Lite 242BARV

    MSRPTBD

    41 units available

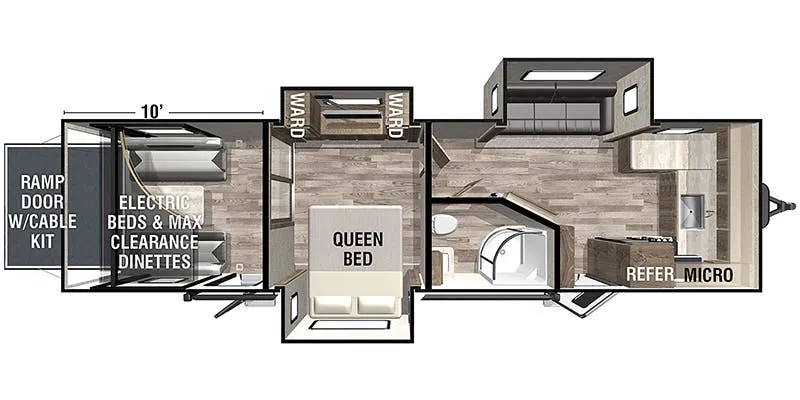
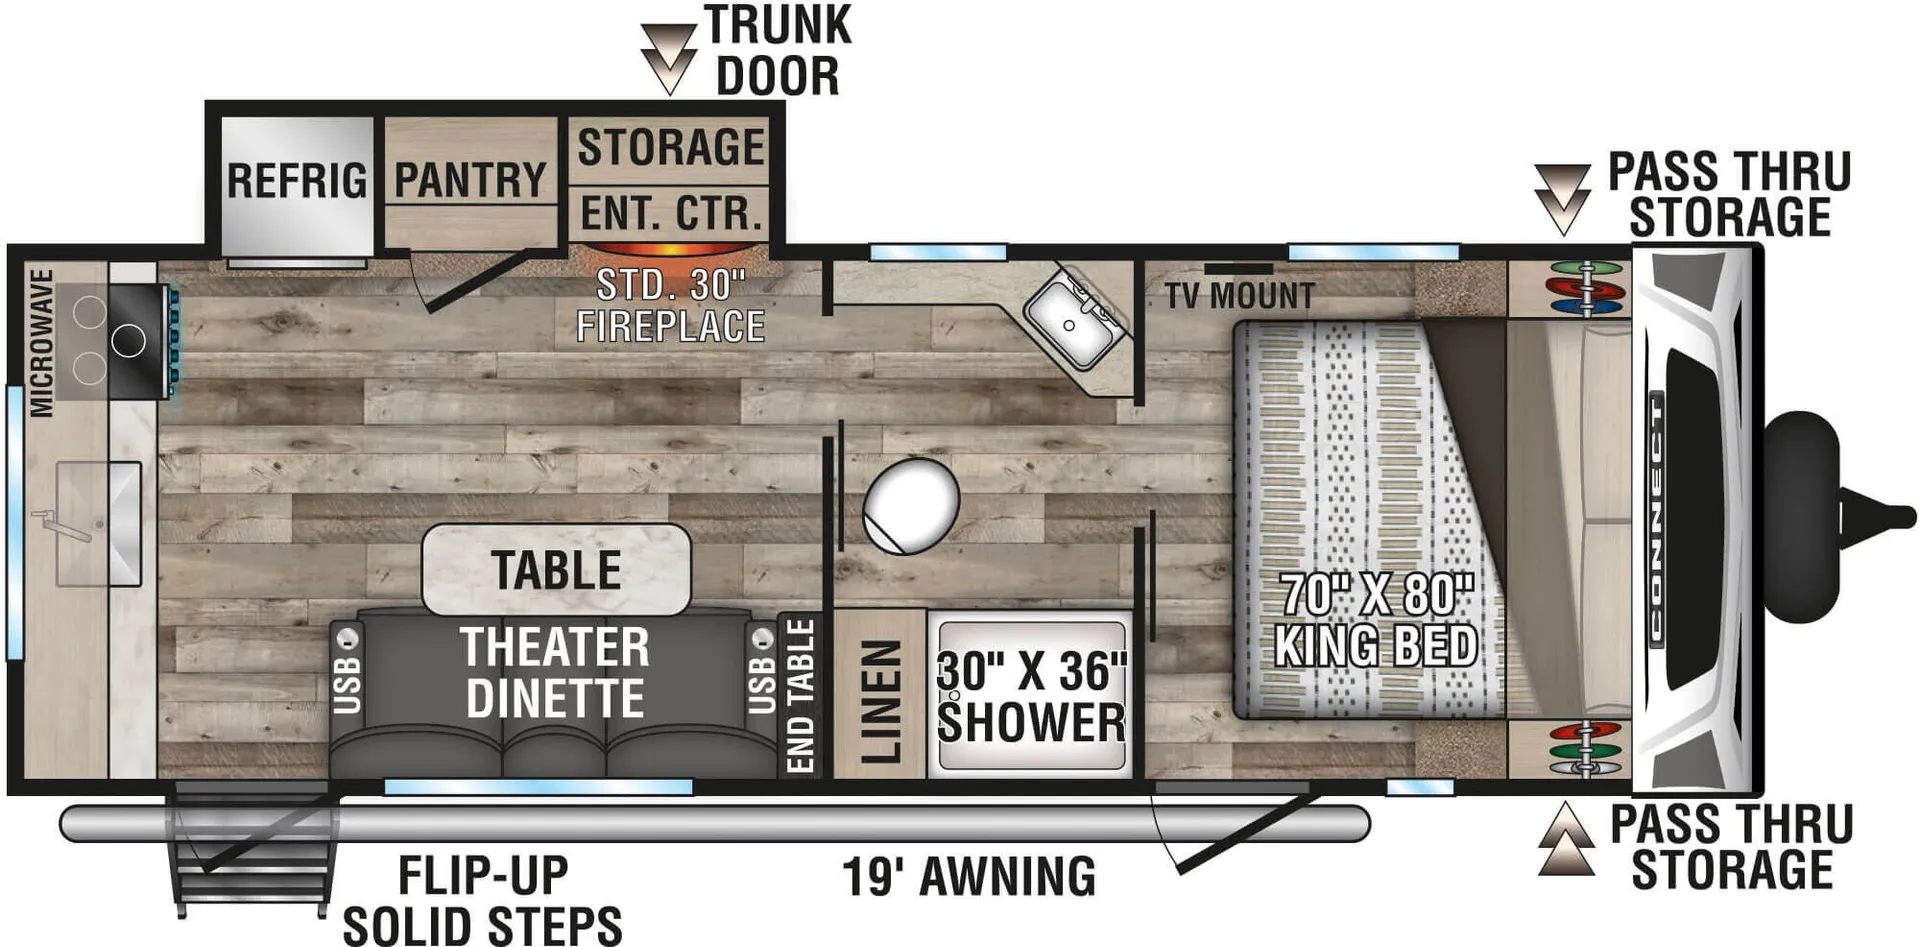
    Coachmen Apex Ultra-Lite 242BARV floor plan
    Max weight

    7,708 lbs

    Length

    28 ft 10 in

    Sleeps

    3

    Coachmen Freedom Express Ultra Lite 248RBS exterior

    Coachmen Freedom Express Ultra Lite 248RBS

    MSRP$41,623

    4 units available

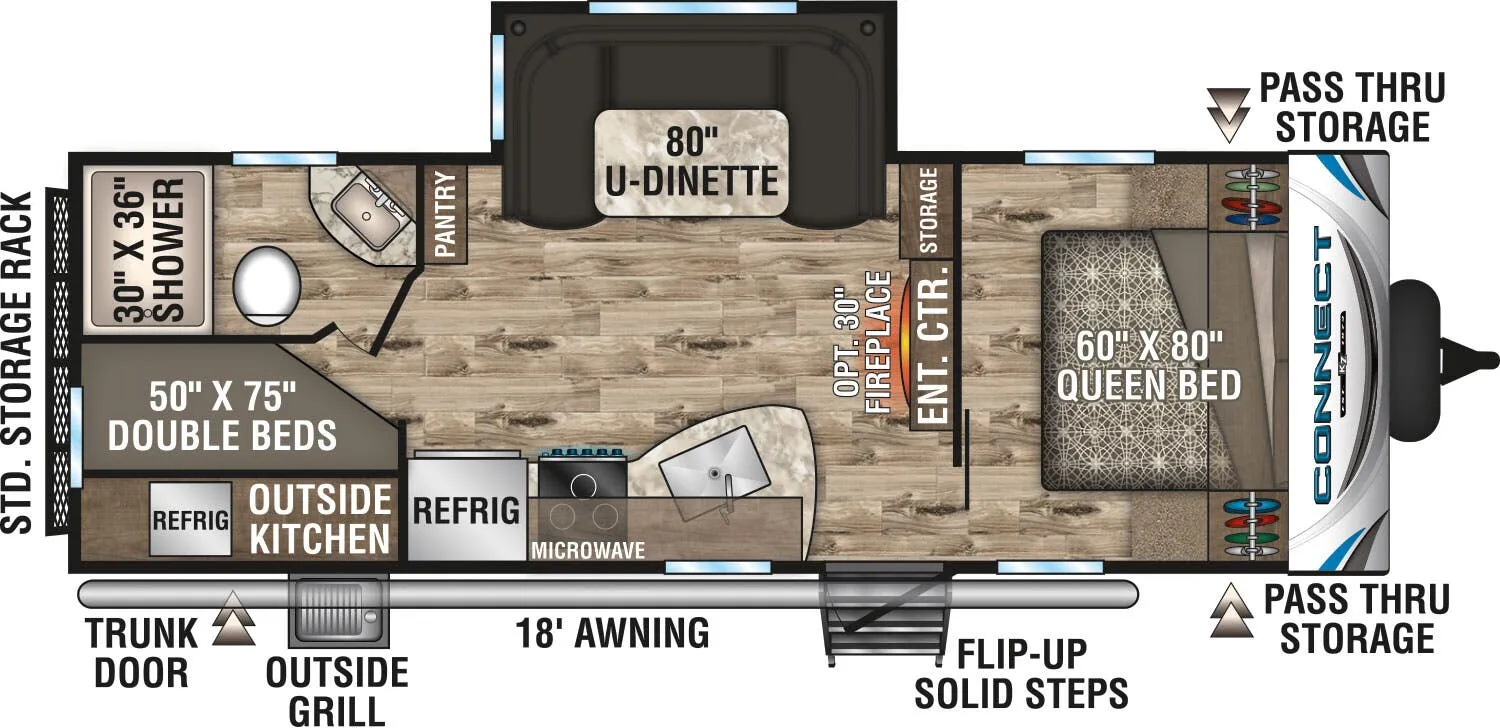
    Coachmen Freedom Express Ultra Lite 248RBS floor plan
    Max weight

    7,600 lbs

    Length

    28 ft 10 in

    Sleeps

    6

    Coachmen Northern Spirit Ultra Lite 2454BH exterior

    Coachmen Northern Spirit Ultra Lite 2454BH

    MSRP$43,688

    5 units available

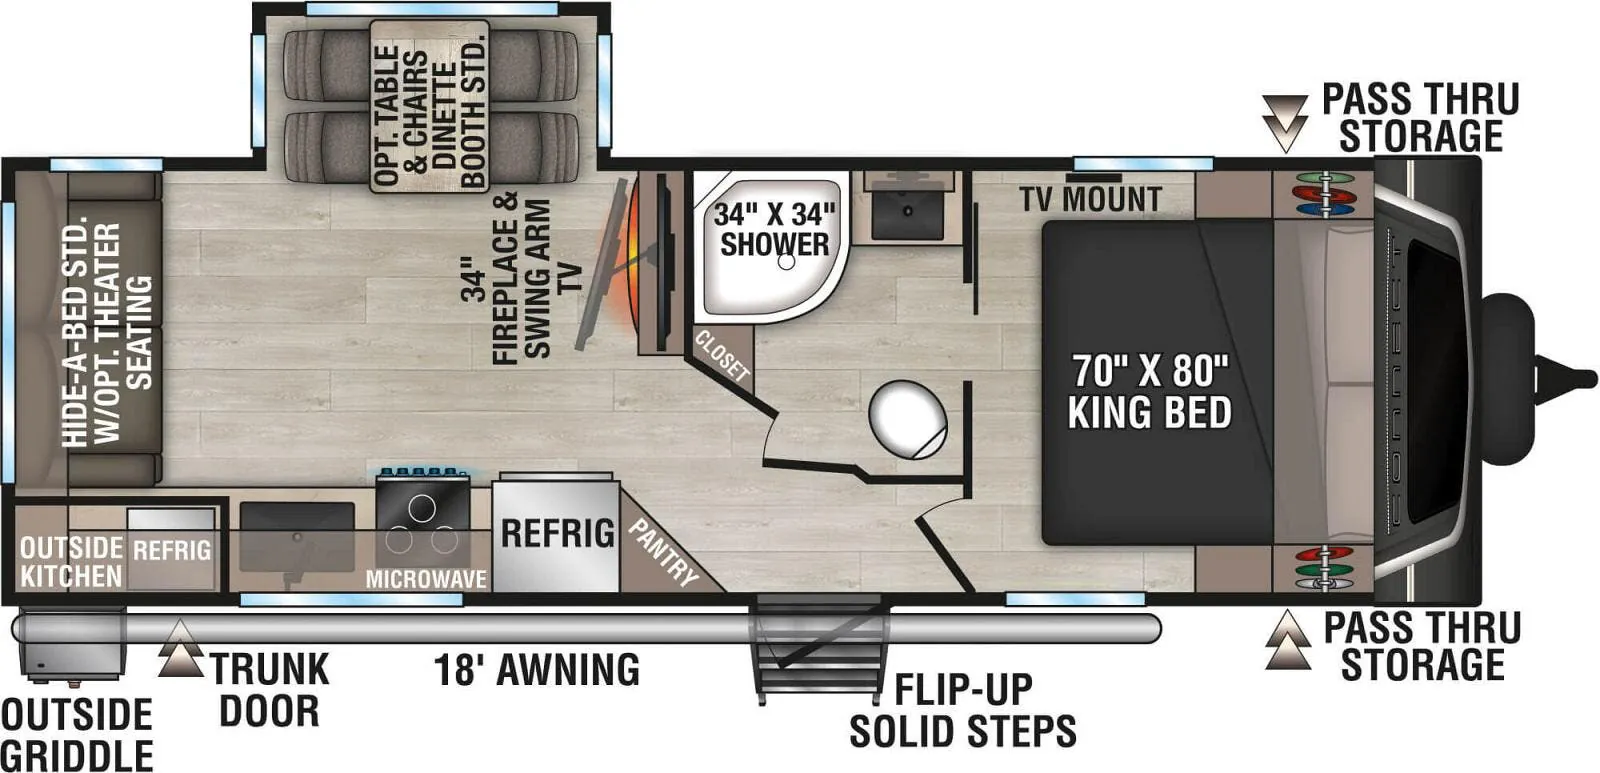
    Coachmen Northern Spirit Ultra Lite 2454BH floor plan
    Max weight

    5,502 lbs

    Length

    28 ft 10 in

    Sleeps

    8

    Dutchmen Aspen Trail LE 25BH exterior

    Dutchmen Aspen Trail LE 25BH

    MSRP$34,160

    28 units available

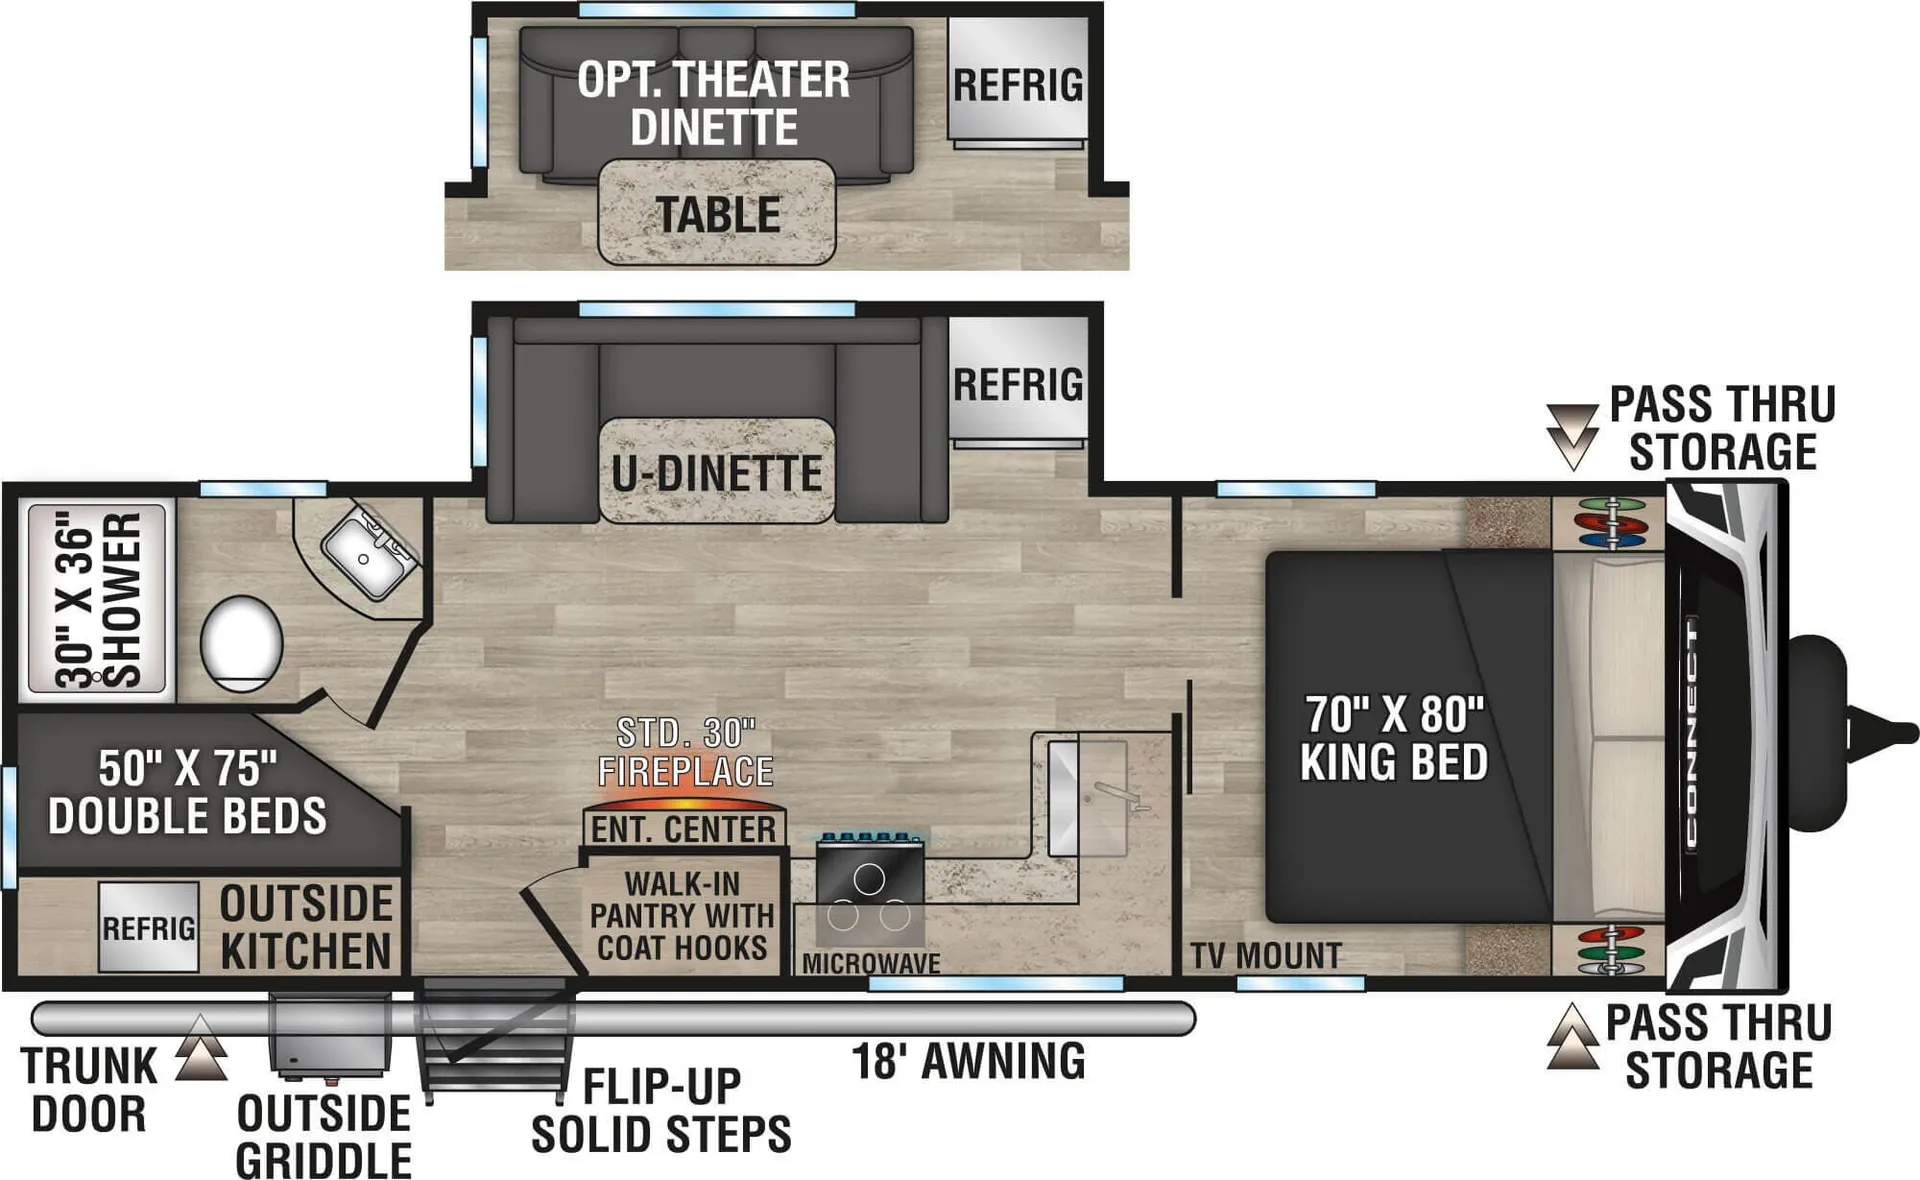
    Dutchmen Aspen Trail LE 25BH floor plan
    Max weight

    7,600 lbs

    Length

    28 ft 10 in

    Sleeps

    10

    Dutchmen Colorado 24BHC exterior

    Dutchmen Colorado 24BHC

    Front bedroom

    MSRP$31,360

    10 units available

    Dutchmen Colorado 24BHC floor plan
    Max weight

    7,600 lbs

    Length

    28 ft 10 in

    Sleeps

    8

    Dutchmen Kodiak Ultra-Lite 242RBSL exterior

    Dutchmen Kodiak Ultra-Lite 242RBSL

    MSRP$48,896

    11 units available

    Dutchmen Kodiak Ultra-Lite 242RBSL floor plan
    Max weight

    5,117 lbs

    Length

    28 ft 10 in

    Sleeps

    4

    Dutchmen Kodiak Ultra-Lite Ultra-Lite 242RBSL exterior

    Dutchmen Kodiak Ultra-Lite Ultra-Lite 242RBSL

    MSRP$48,848

    3 units available

    Dutchmen Kodiak Ultra-Lite Ultra-Lite 242RBSL floor plan
    Length

    28 ft 10 in

    Sleeps

    4

    East to West Della Terra LE 240RLLE exterior

    East to West Della Terra LE 240RLLE

    MSRPTBD

    1 unit available

    East to West Della Terra LE 240RLLE floor plan
    Max weight

    9,375 lbs

    Length

    28 ft 10 in

    Sleeps

    6

    Other Connect floor plans

    K-Z Connect C221RK

    MSRPTBD
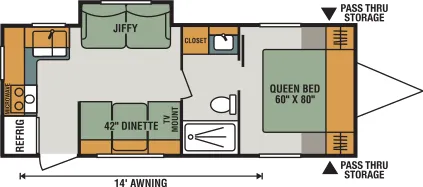
    K-Z Connect C221RK floor plan
    Max weight

    6,000 lbs

    Length

    26 ft 8 in

    Sleeps

    4

    K-Z Connect C222IK

    MSRPTBD
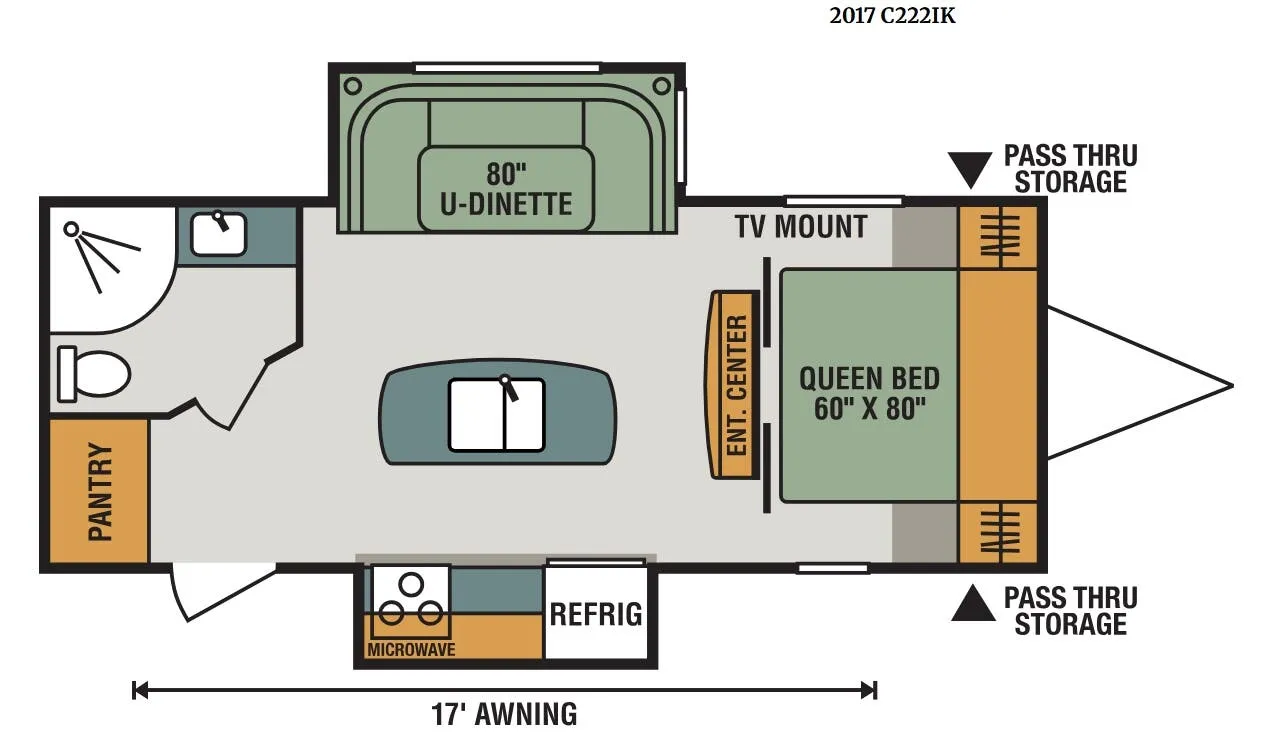
    K-Z Connect C222IK floor plan
    Max weight

    6,500 lbs

    Length

    26 ft 7 in

    Sleeps

    4

    K-Z Connect C231BH

    MSRPTBD
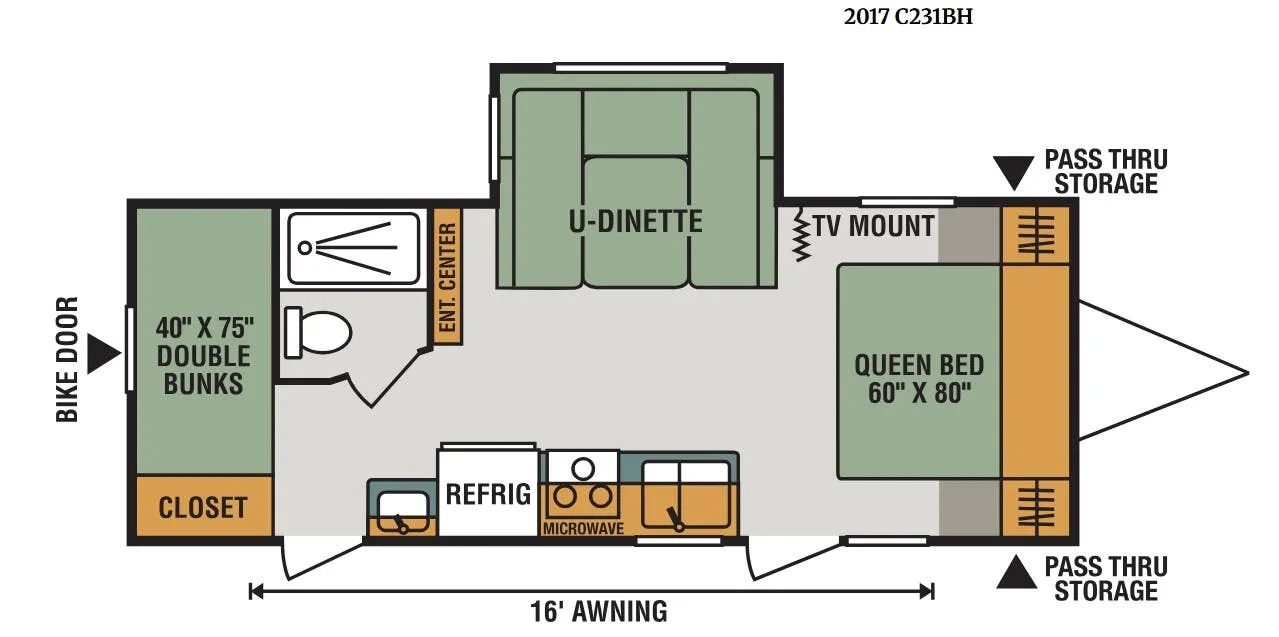
    K-Z Connect C231BH floor plan
    Max weight

    6,000 lbs

    Length

    27 ft 6 in

    Sleeps

    6

    K-Z Connect C231RK

    MSRPTBD
    K-Z Connect C231RK floor plan
    Max weight

    7,265 lbs

    Length

    28 ft 6 in

    Sleeps

    3

    K-Z Connect C241BHK

    MSRPTBD
    K-Z Connect C241BHK floor plan
    Max weight

    6,800 lbs

    Length

    29 ft 1 in

    Sleeps

    6

    K-Z Connect C241RLK

    Front bedroom, rear living area

    MSRP$52,000
    K-Z Connect C241RLK floor plan
    Max weight

    7,265 lbs

    Length

    28 ft 11 in

    Sleeps

    5

    K-Z Connect C251BHK

    MSRP$55,695
    K-Z Connect C251BHK floor plan
    Max weight

    7,375 lbs

    Length

    29 ft 5 in

    Sleeps

    7

    K-Z Connect C251RK

    MSRPTBD
    K-Z Connect C251RK floor plan
    Max weight

    6,800 lbs

    Length

    29 ft 9 in

    Sleeps

    6

    K-Z Connect C252BH

    MSRP$57,677
    K-Z Connect C252BH floor plan
    Max weight

    8,800 lbs

    Length

    30 ft

    Sleeps

    6

    K-Z Connect C261RB

    Rear bath, front bedroom

    MSRP$53,887
    K-Z Connect C261RB floor plan
    Max weight

    7,345 lbs

    Length

    30 ft 4 in

    Sleeps

    5

    View all Connect floor plans →
    K-Z Connect C333RLK overview
    K-Z Connect C333RLK exterior

    Key facts

    Length
    38 ft 7 in
    Sleeps
    4

    Specs

    Dimensions

    Length
    38 ft 7 in
    Height
    11 ft 6 in
    Width
    8 ft
    Slideouts
    3
    Axles
    2

    Tanks & capacities

    Fresh water
    45 gal
    Gray water
    64 gal
    Black water
    32 gal

    Accommodations

    Sleeps
    4
    Download brochure
    On this page...