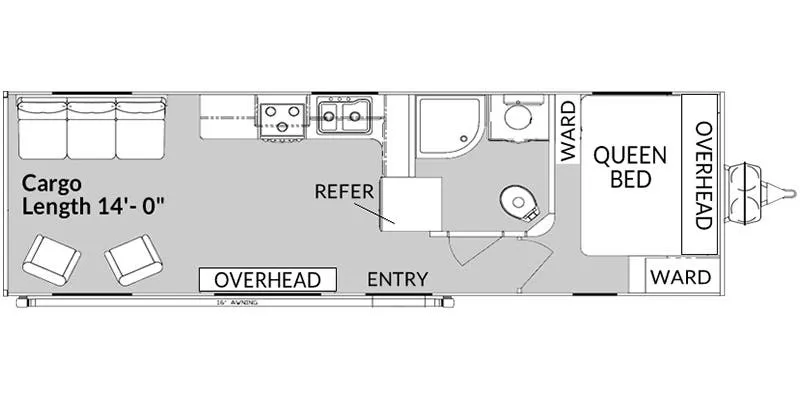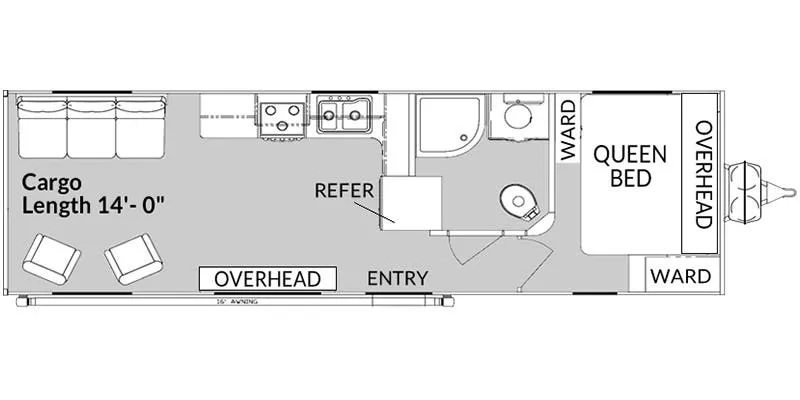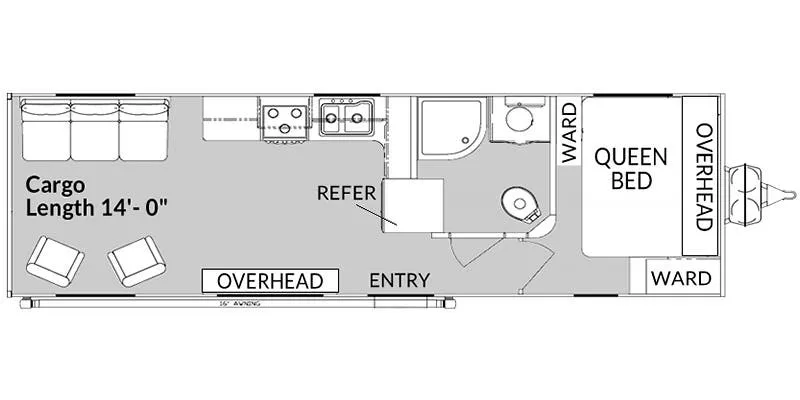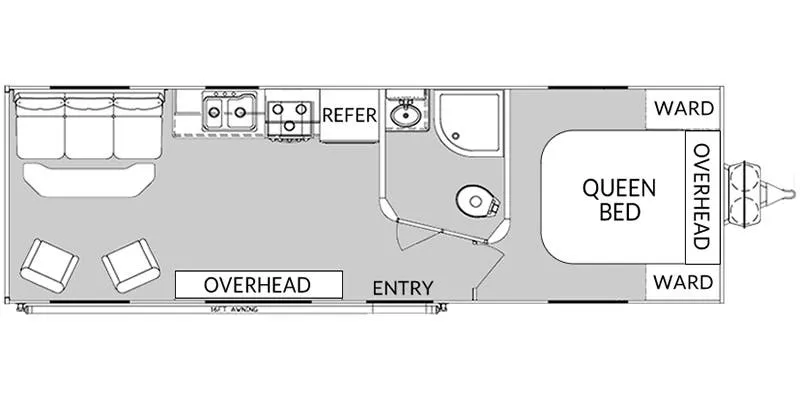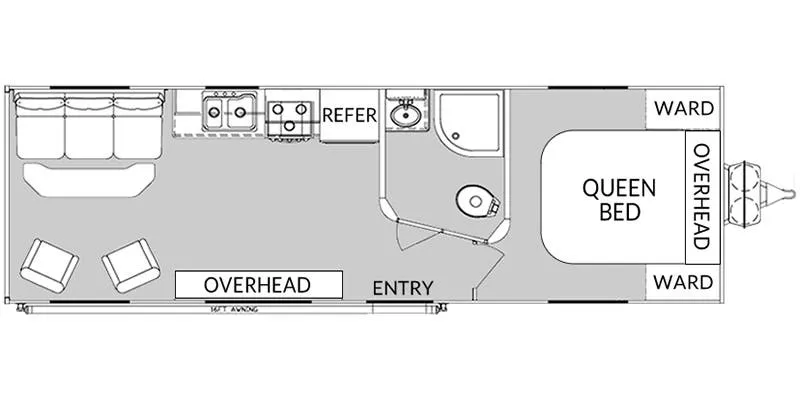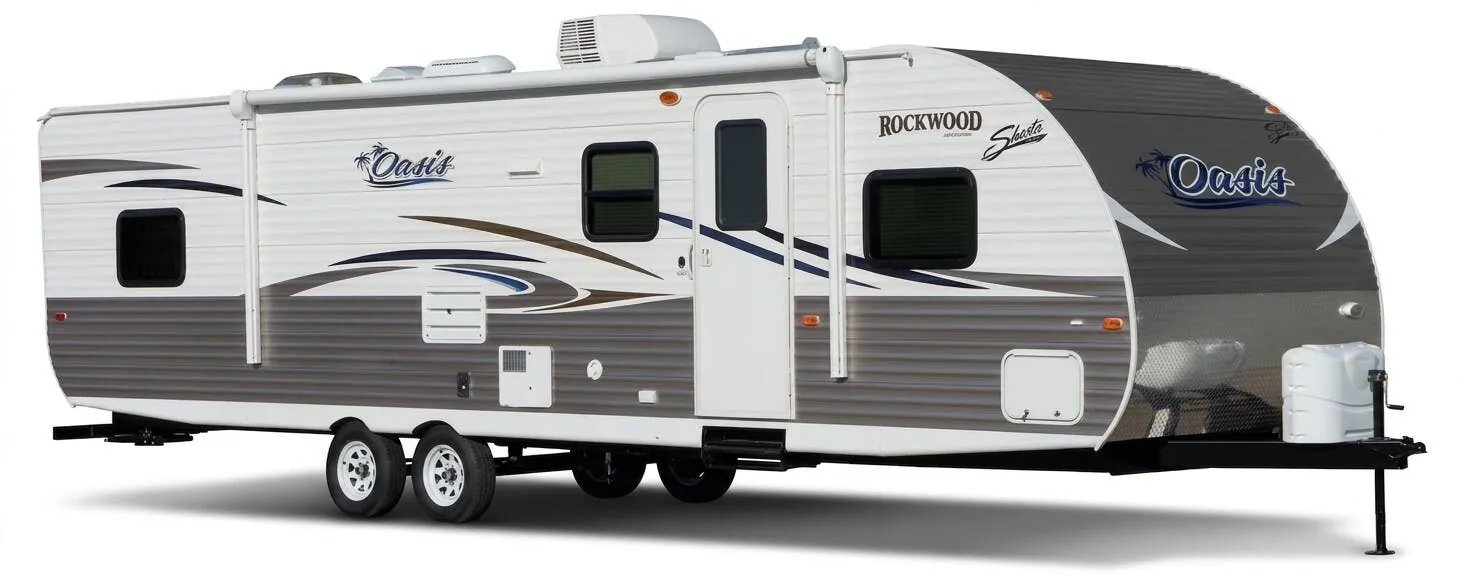
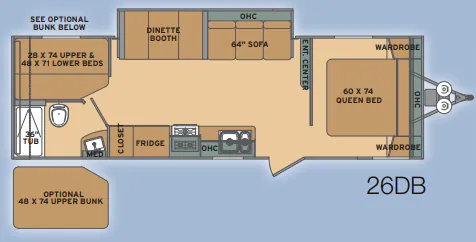
A roomy bunkhouse gives the Shasta Oasis 26DB flexible sleeping space for up to eight, while the full bath includes a marine toilet, large sink, medicine cabinet, and powered roof vent. Inside, a jack knife sofa, Carefree tile flooring, LED lighting, and under-bed storage keep the living area comfortable and practical. The kitchen pairs a residential 60/40 sink with a high goose-neck faucet, range hood, and six-gallon gas DSI water heater.
No owner reviews yet. If you've owned one, yours would be the first.
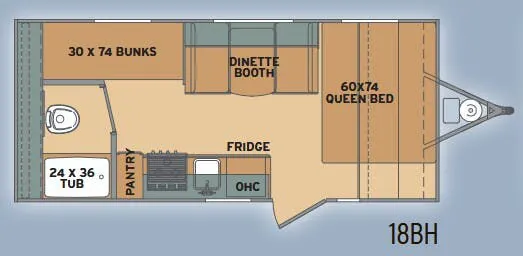
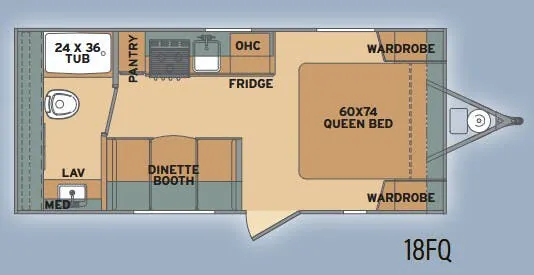
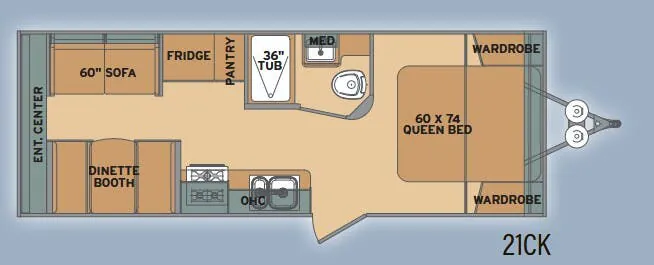
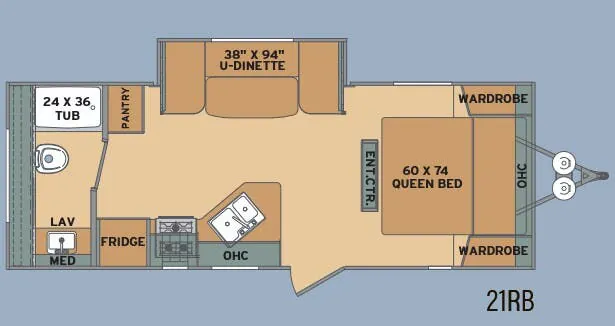
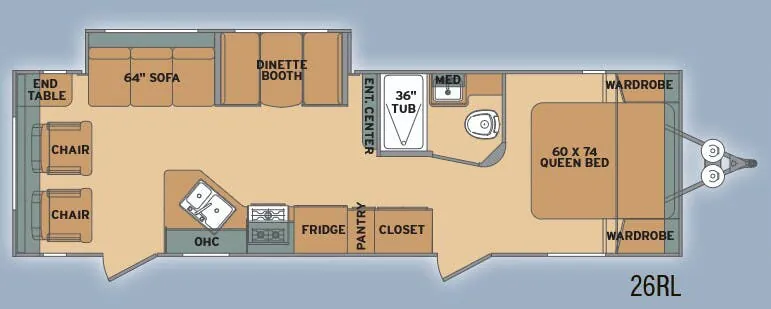
Other travel trailers floor plans (around 29 ft 11 in), similar in size and price to the Oasis 26DB.
Based on overall weight and weight directly on tow vehicle's hitch and a new model tow vehicle. Please consult with a professional.