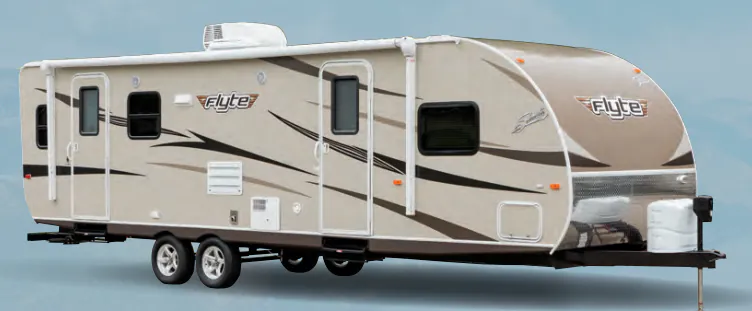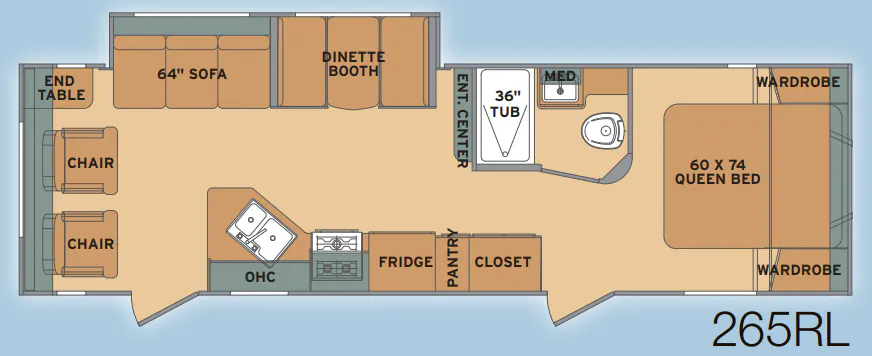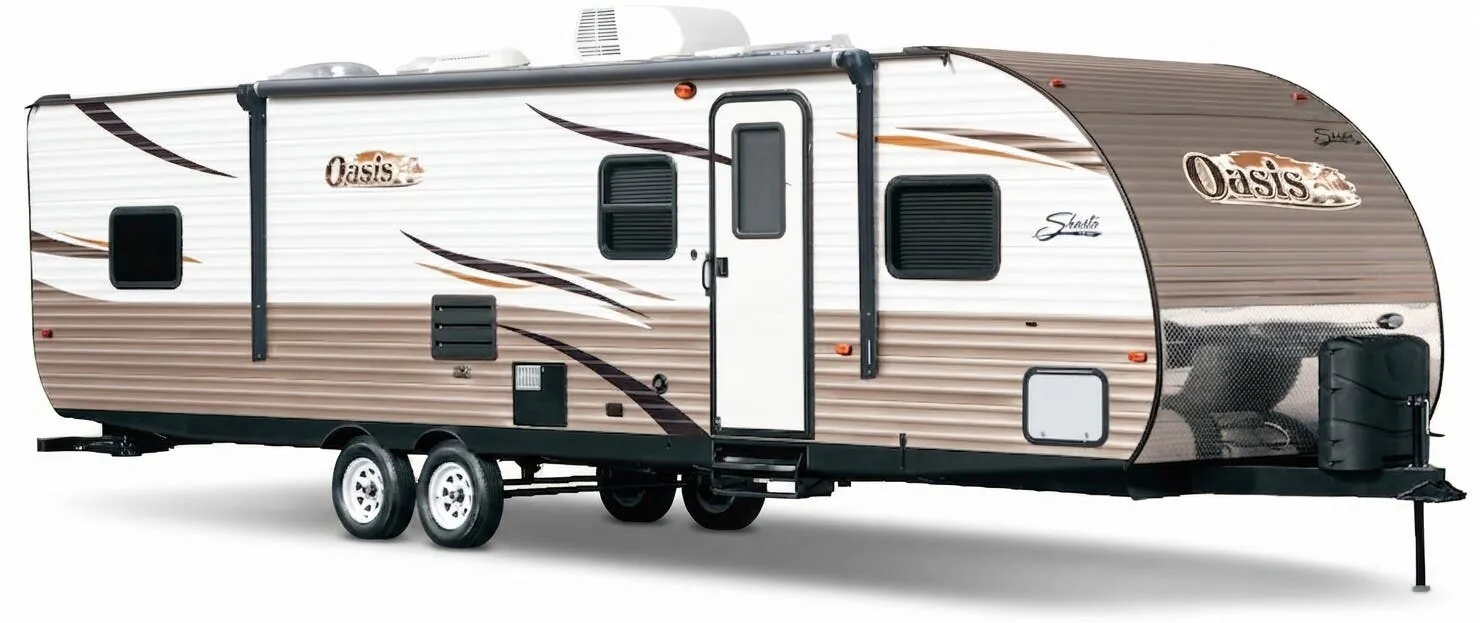
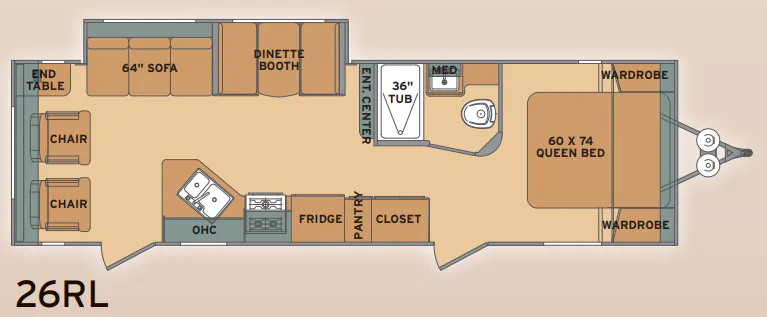
The Shasta Oasis 26RL centers its layout around a comfortable rear living area, with an electric room slide helping open up the interior around the jack knife sofa. A full bath includes a powered roof vent, foot-flush marine toilet, medicine cabinet, and large sink, while the kitchen adds a residential 60/40 sink and high goose-neck faucet. Under-bed storage, LED interior lighting, tinted safety-glass windows, and a 13.5K BTU air conditioner add everyday convenience.
No owner reviews yet. If you've owned one, yours would be the first.
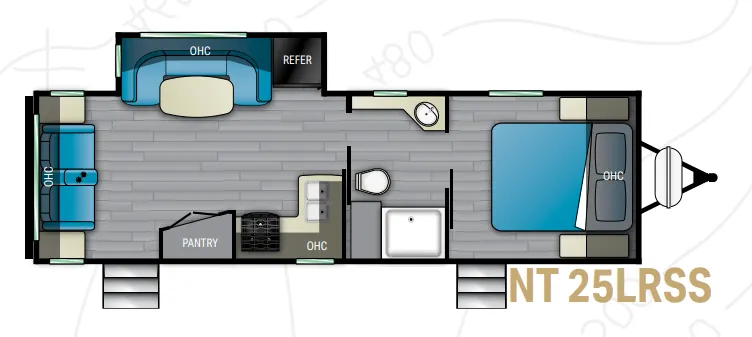
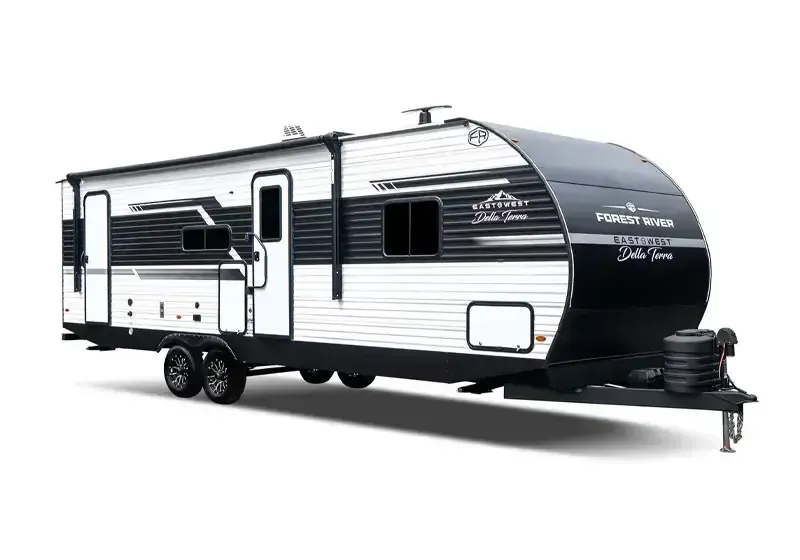
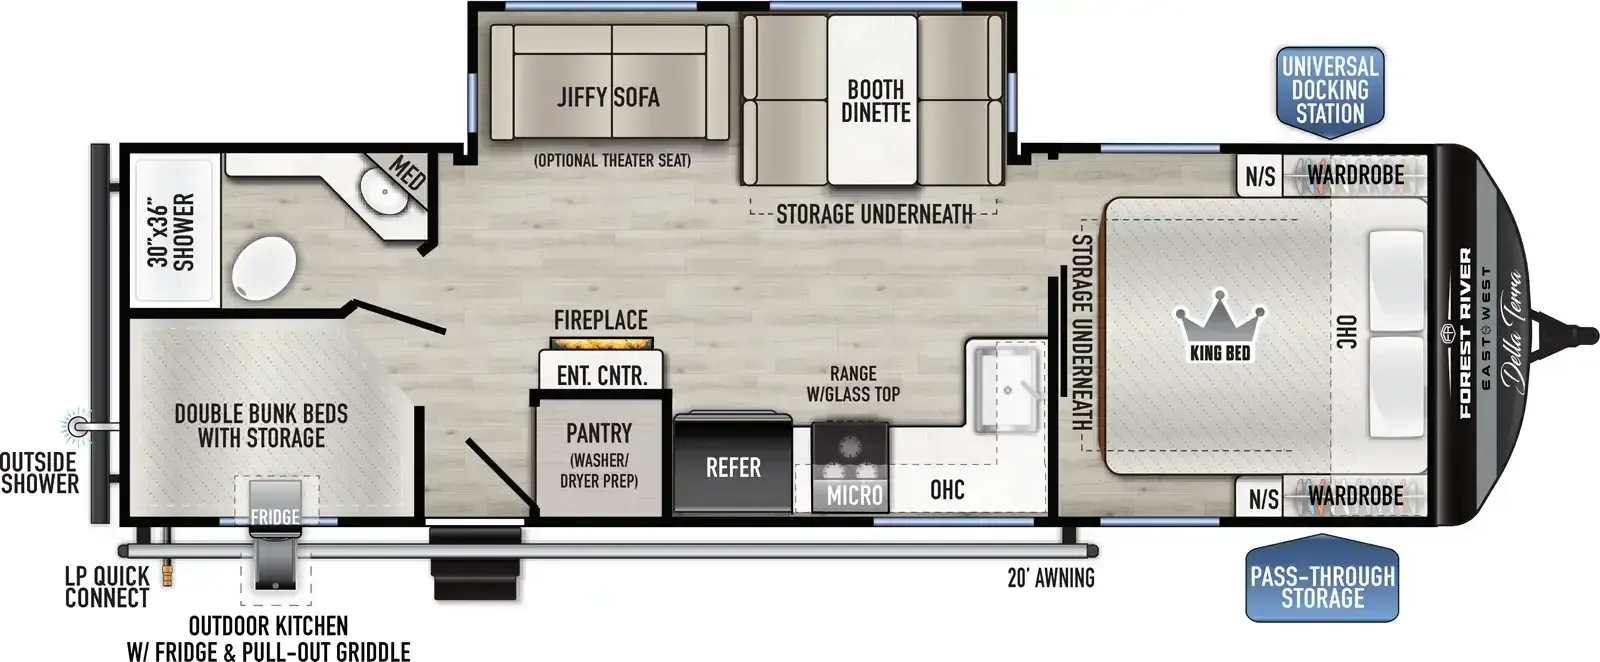
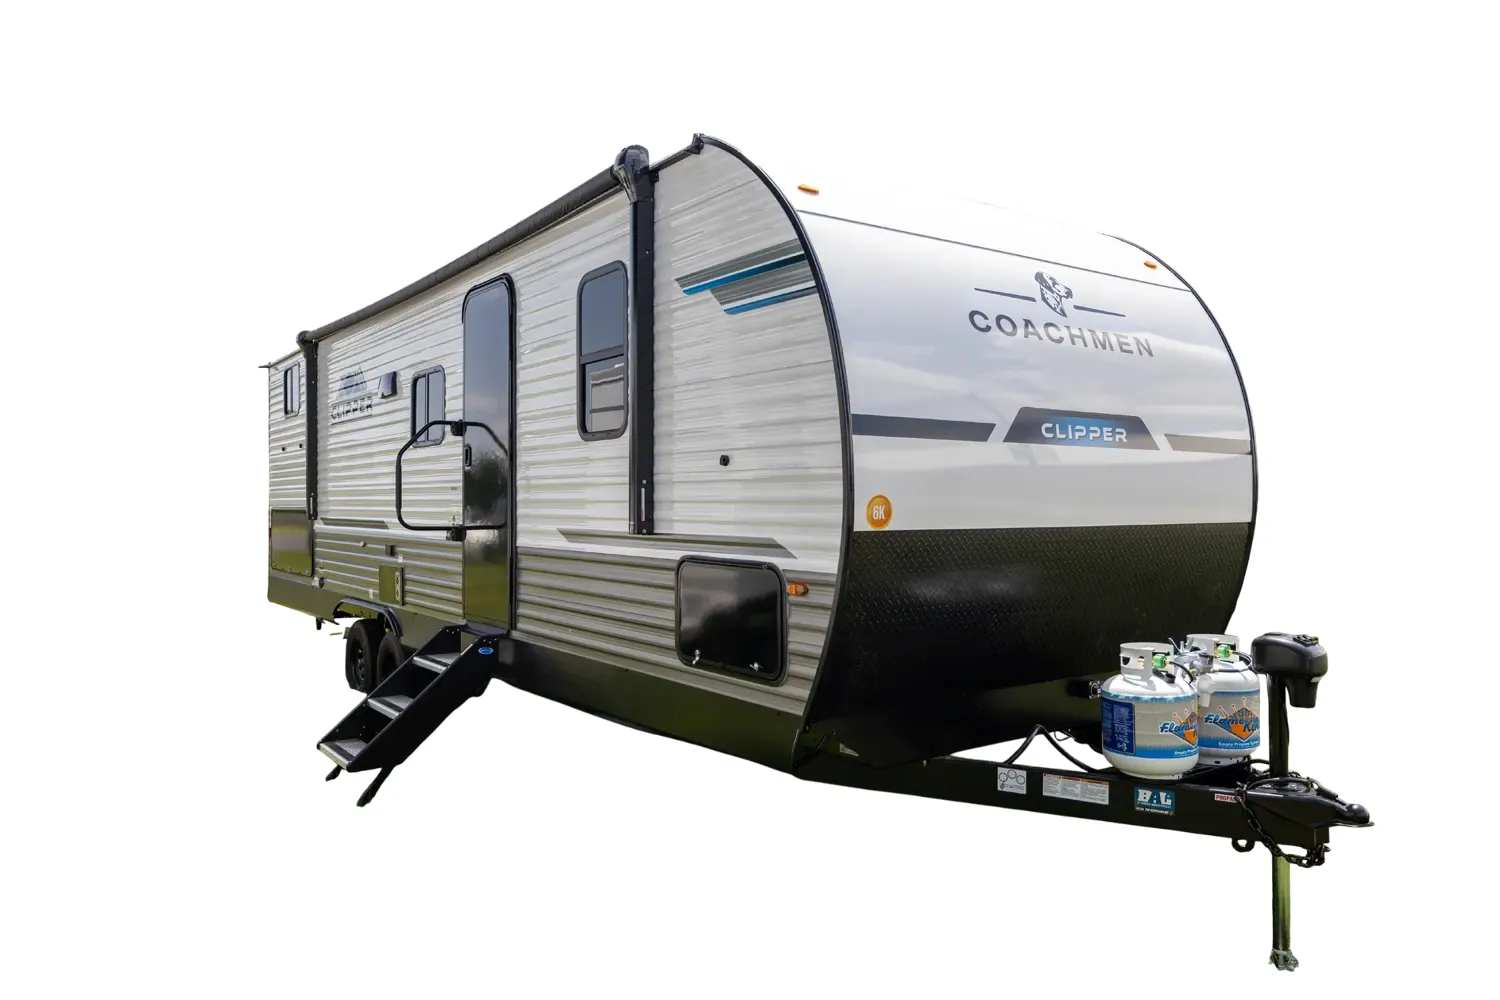
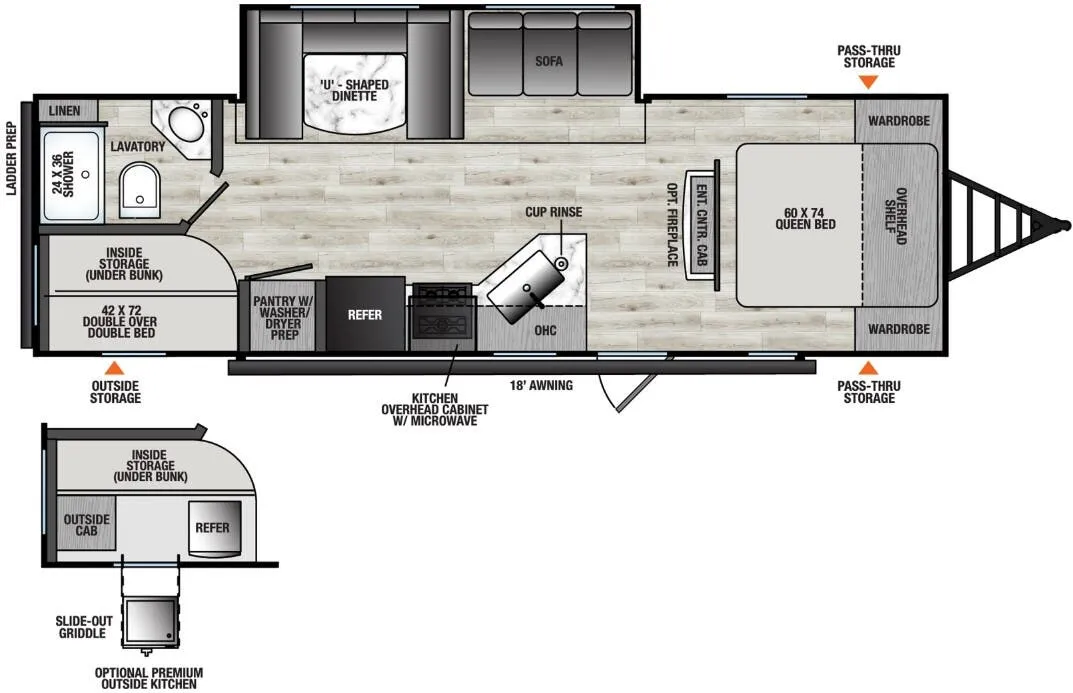
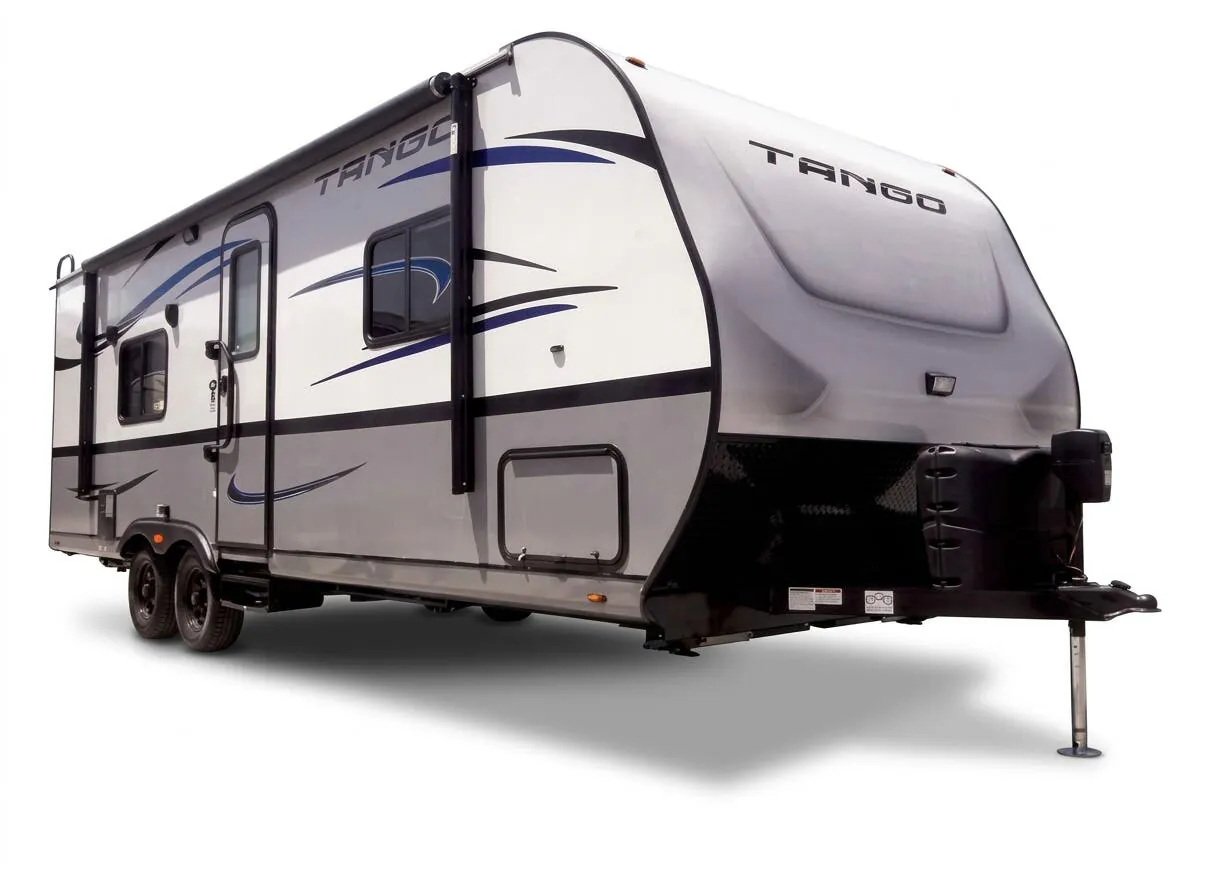
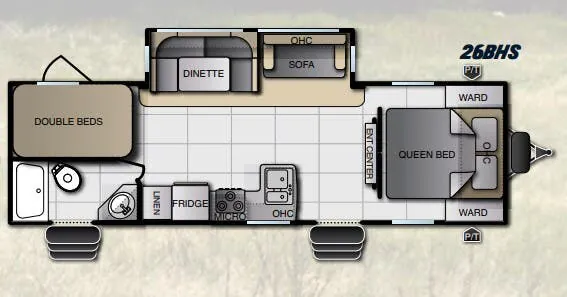
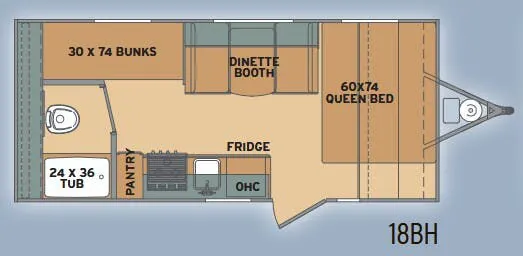
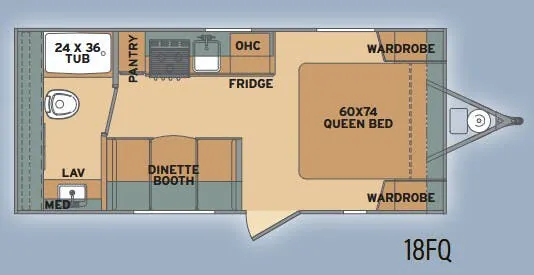
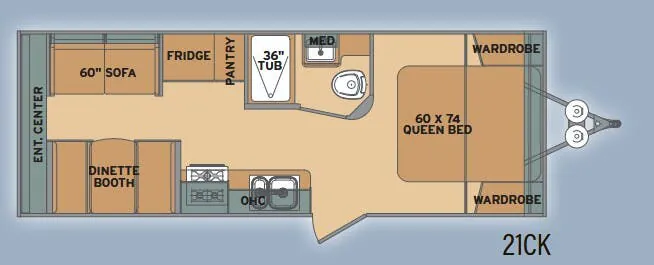
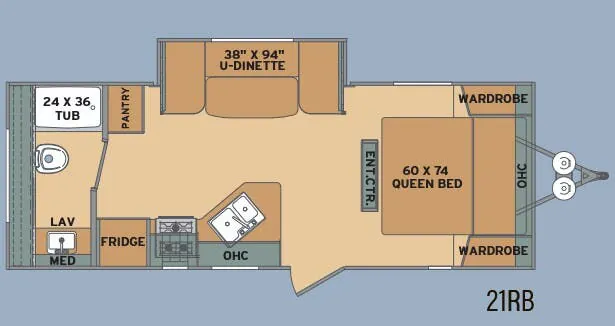
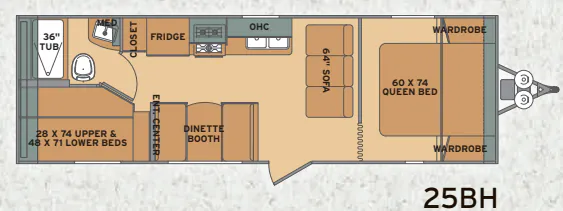
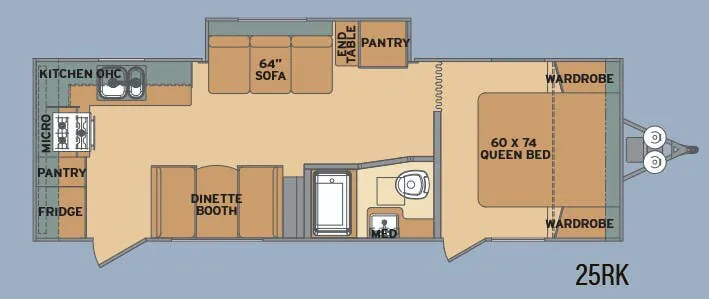
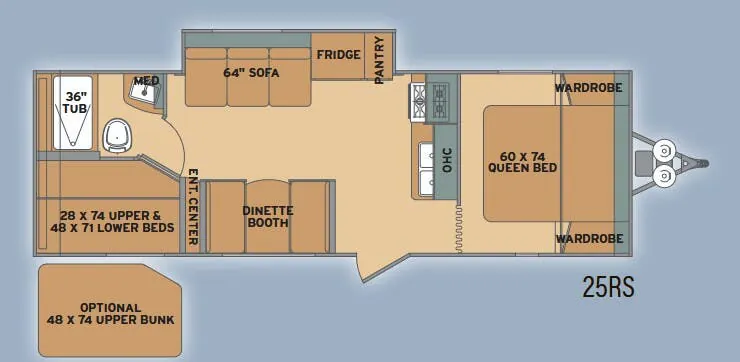
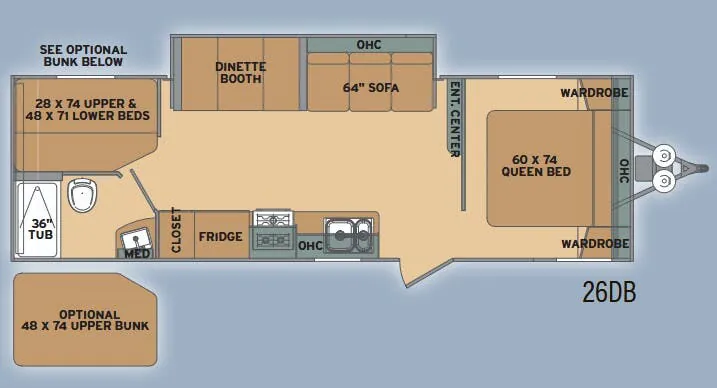
Other travel trailers floor plans (around 31 ft 11 in), similar in size and price to the Oasis 26RL.