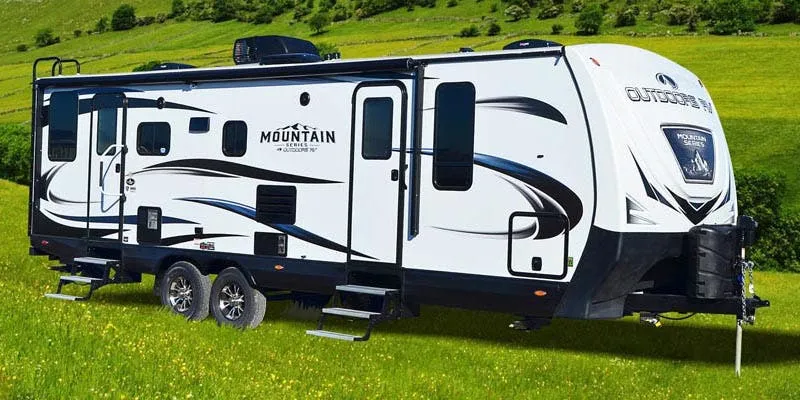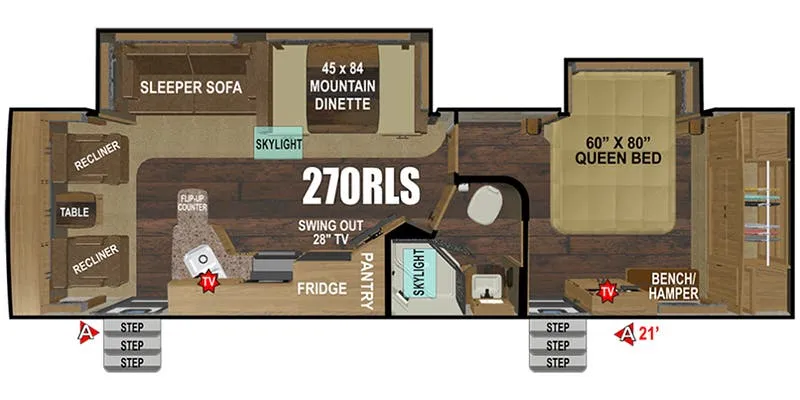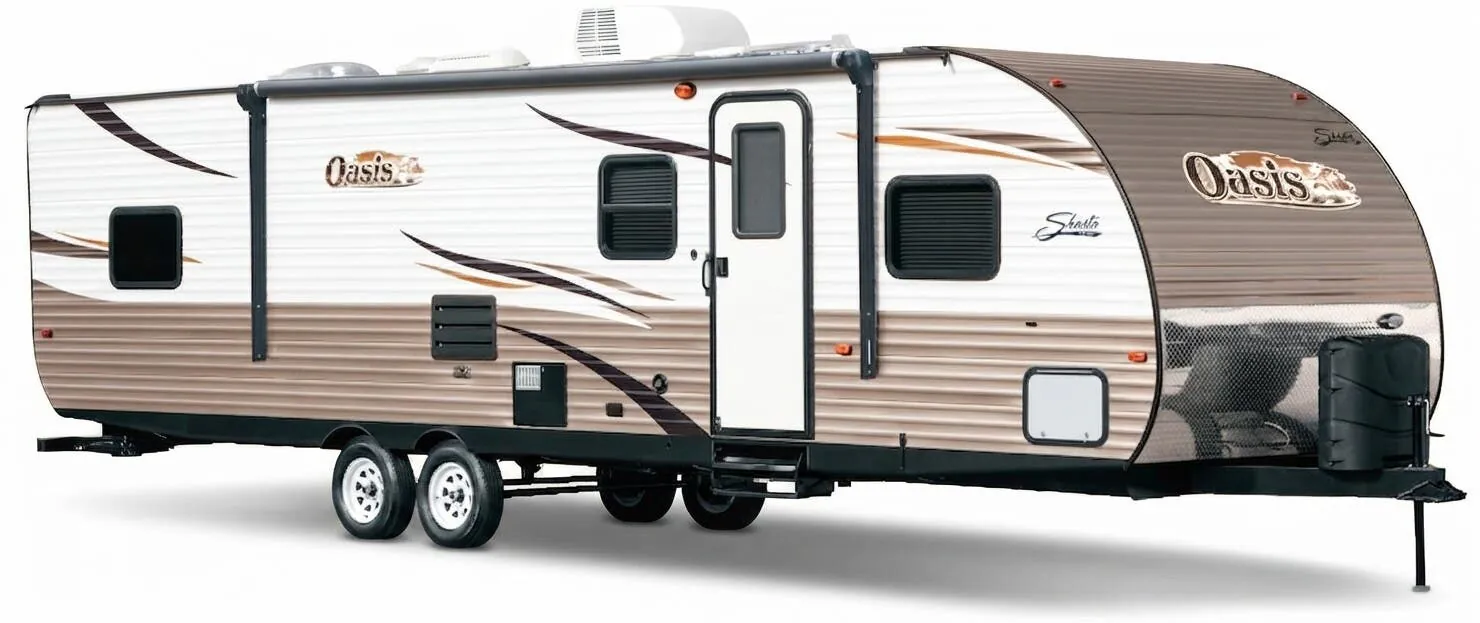
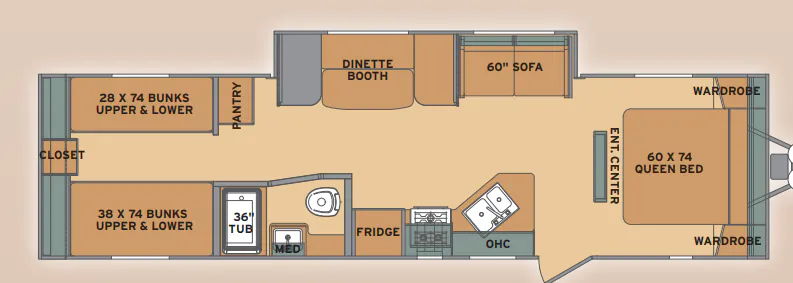
The Shasta Oasis 30QB puts its family-friendly bunkhouse layout to work with sleeping space for up to nine and a full bath. An electric room slide opens up the living area, while the jack knife sofa, residential 60/40 sink, high goose-neck faucet, and Carefree tile flooring add everyday convenience. Outside, the front diamond plate rock guard, baggage doors, patio light, and solar panel prep support comfortable campsite living.
No owner reviews yet. If you've owned one, yours would be the first.
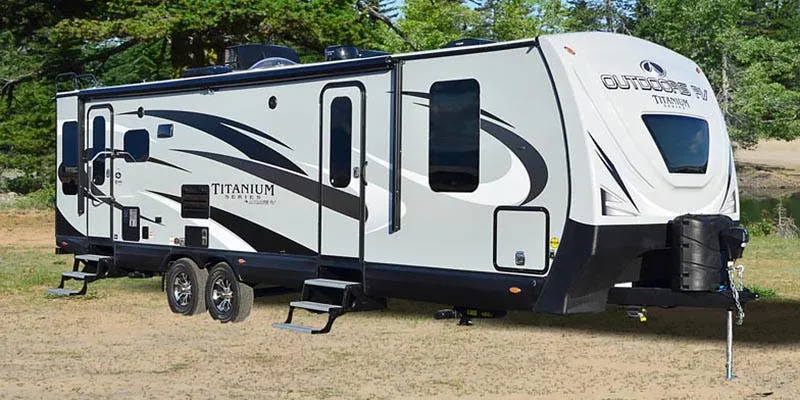
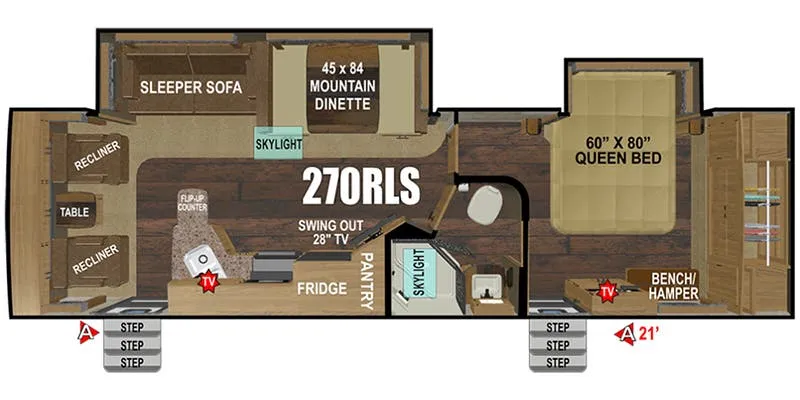
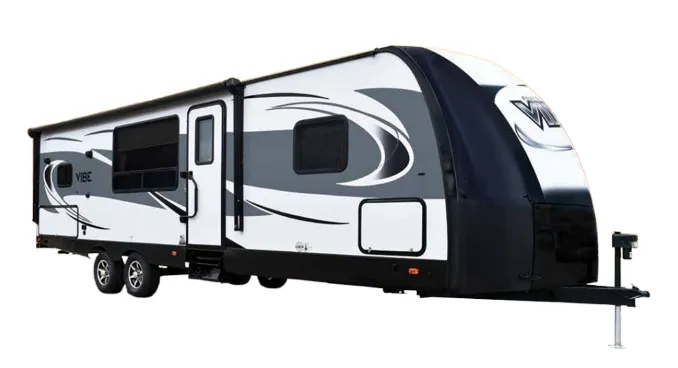
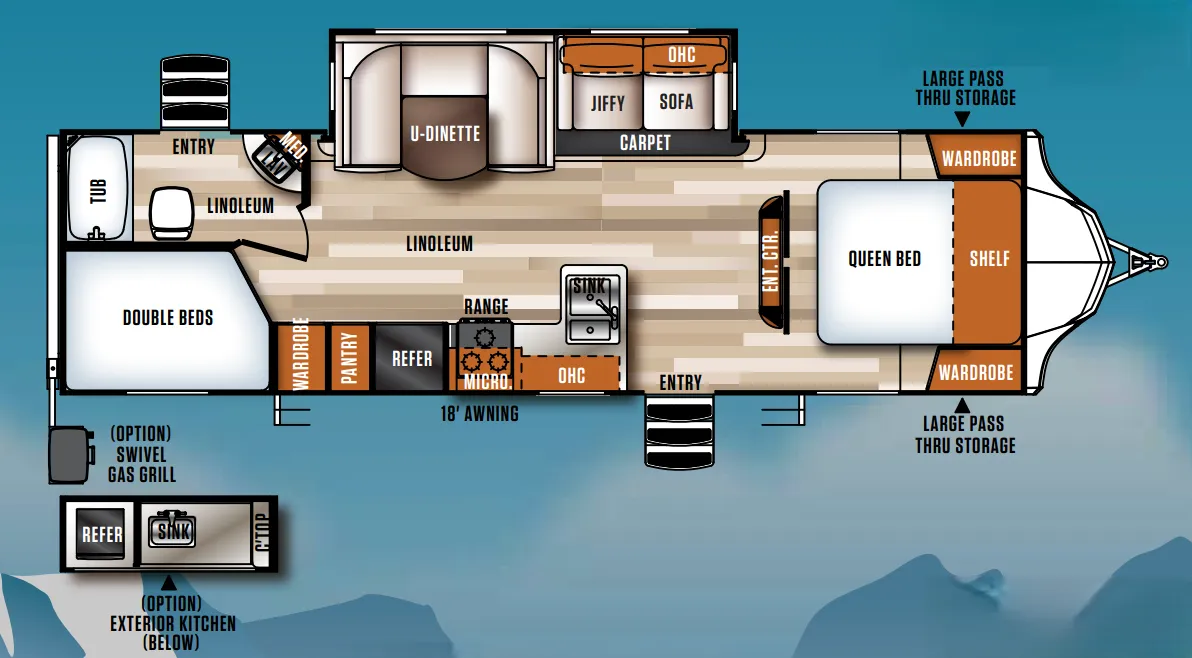
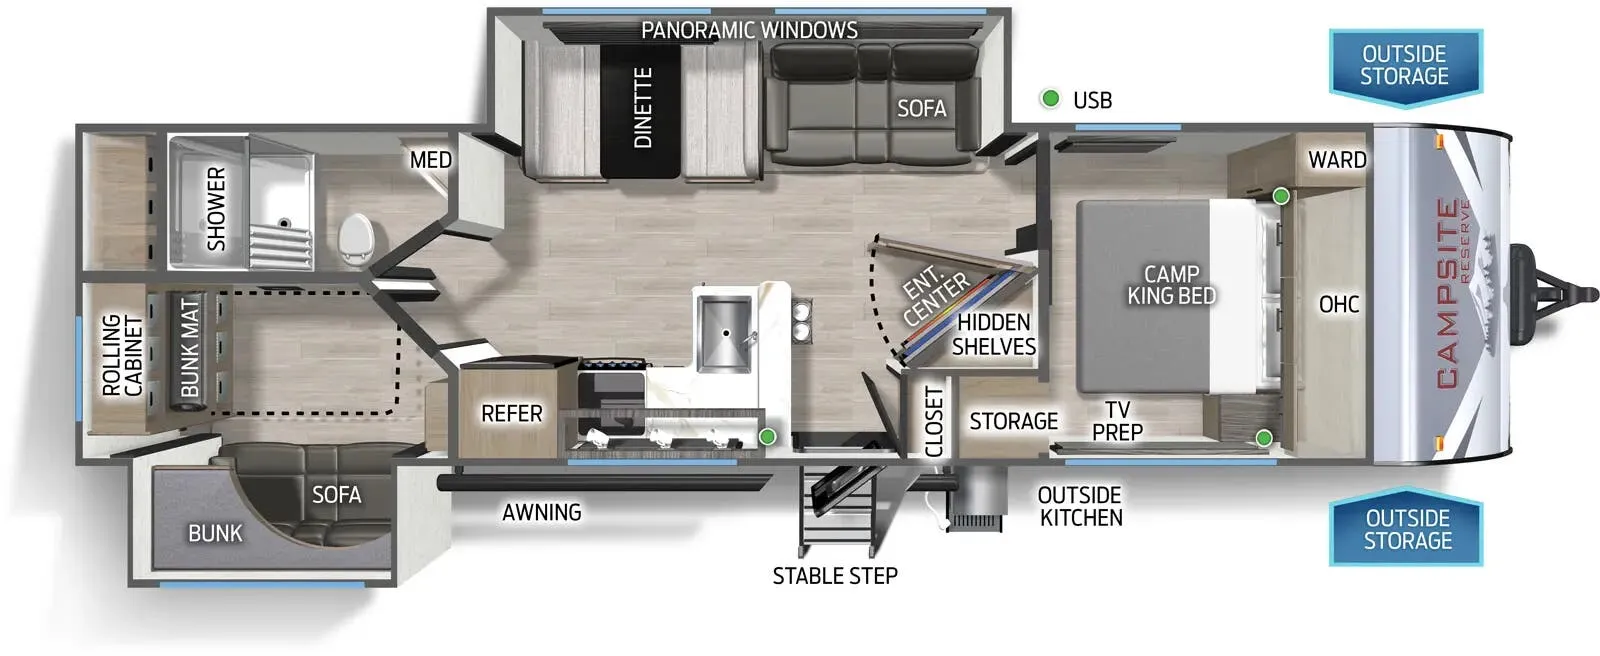
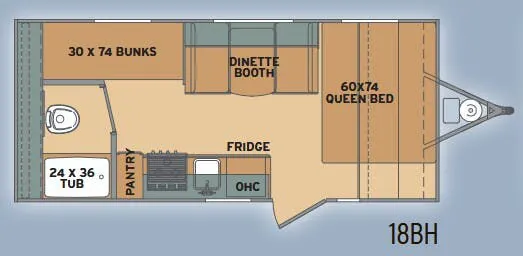
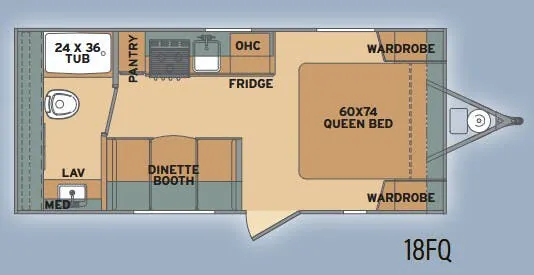
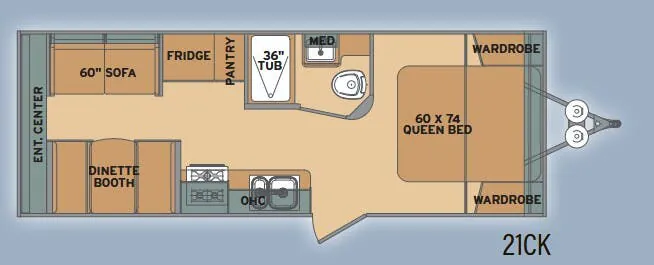
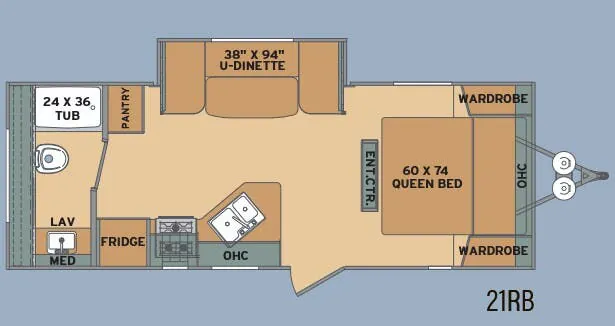
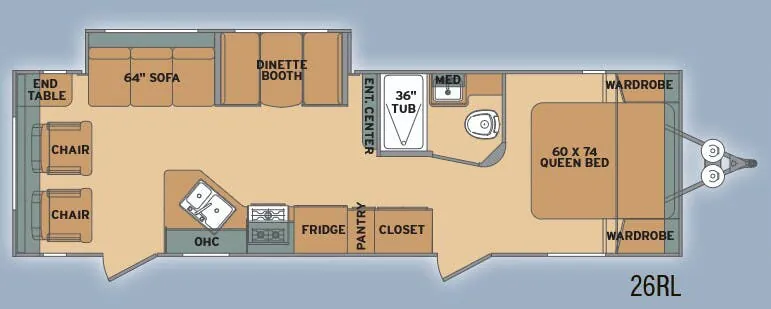
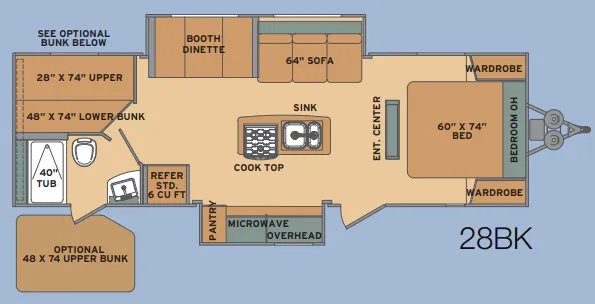
Other travel trailers floor plans (around 34 ft 8 in), similar in size and price to the Oasis 30QB.