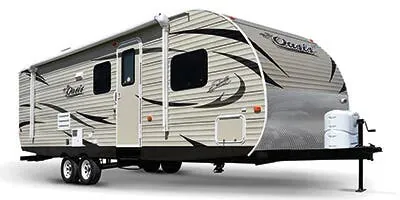
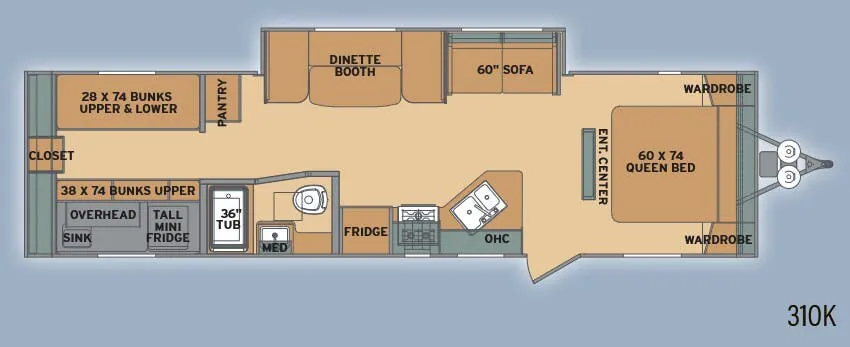
The Shasta Oasis 31OK brings together a spacious bunkhouse layout and a full bath, with electric room slides opening up the living area. Inside, a jack knife sofa, Carefree tile flooring, LED lighting, and under-bed storage add everyday convenience, while the kitchen includes a residential 60/40 sink and high-gooseneck faucet. Outside, the front diamond plate rock guard, tinted safety-glass windows, and optional electric awning support easy campsite setup.
No owner reviews yet. If you've owned one, yours would be the first.
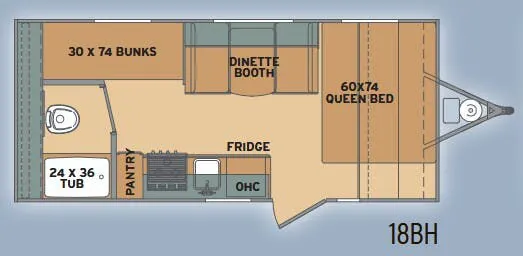
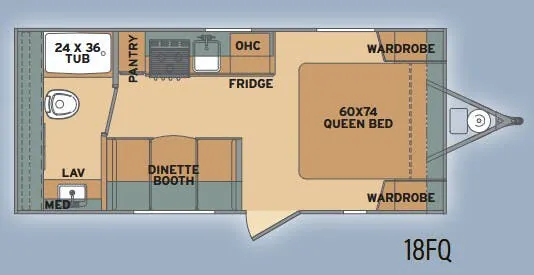
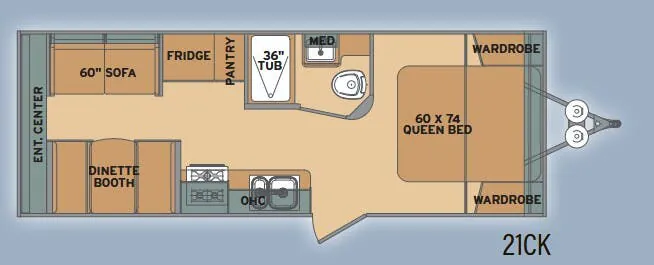
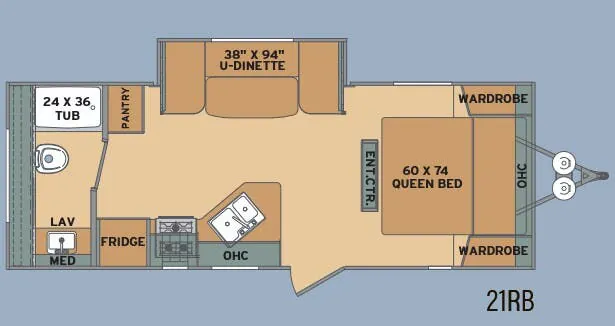
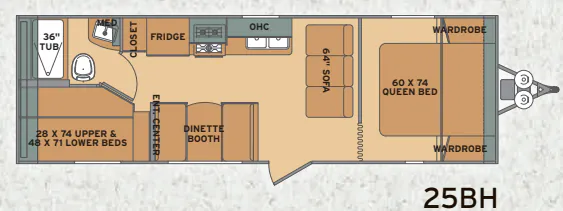
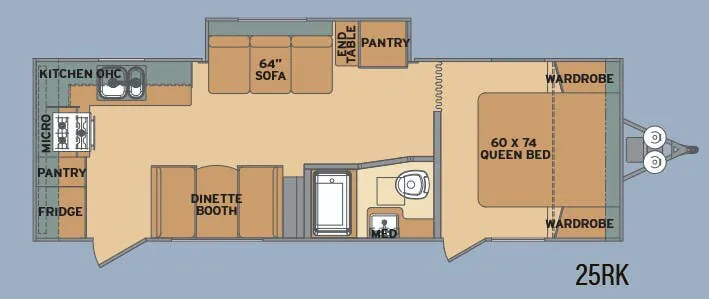
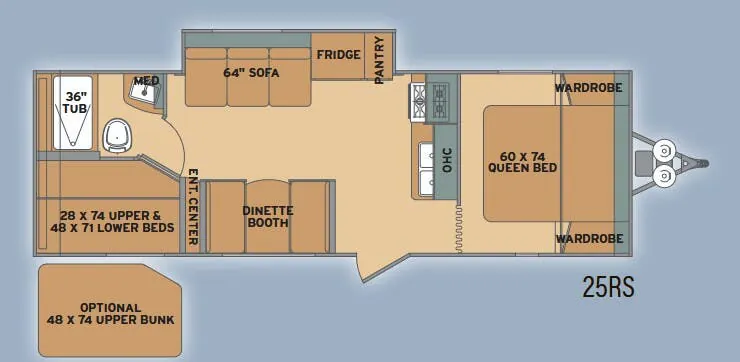
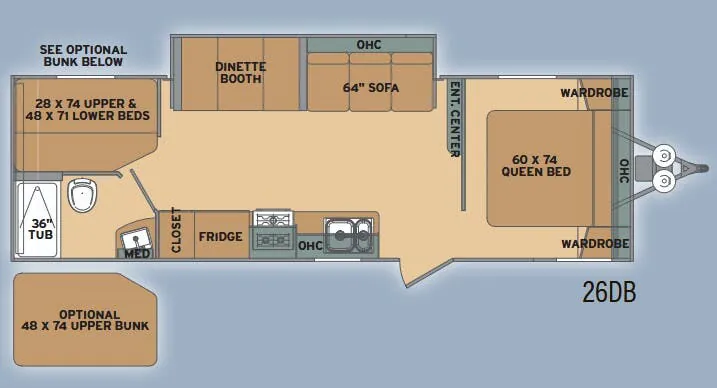
Other travel trailers floor plans (around 34 ft 8 in), similar in size and price to the Oasis 31OK.
Based on overall weight and weight directly on tow vehicle's hitch and a new model tow vehicle. Please consult with a professional.