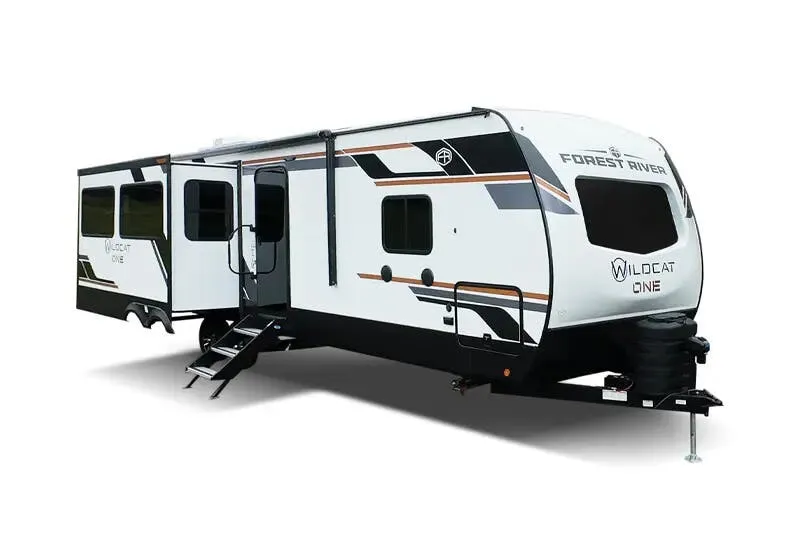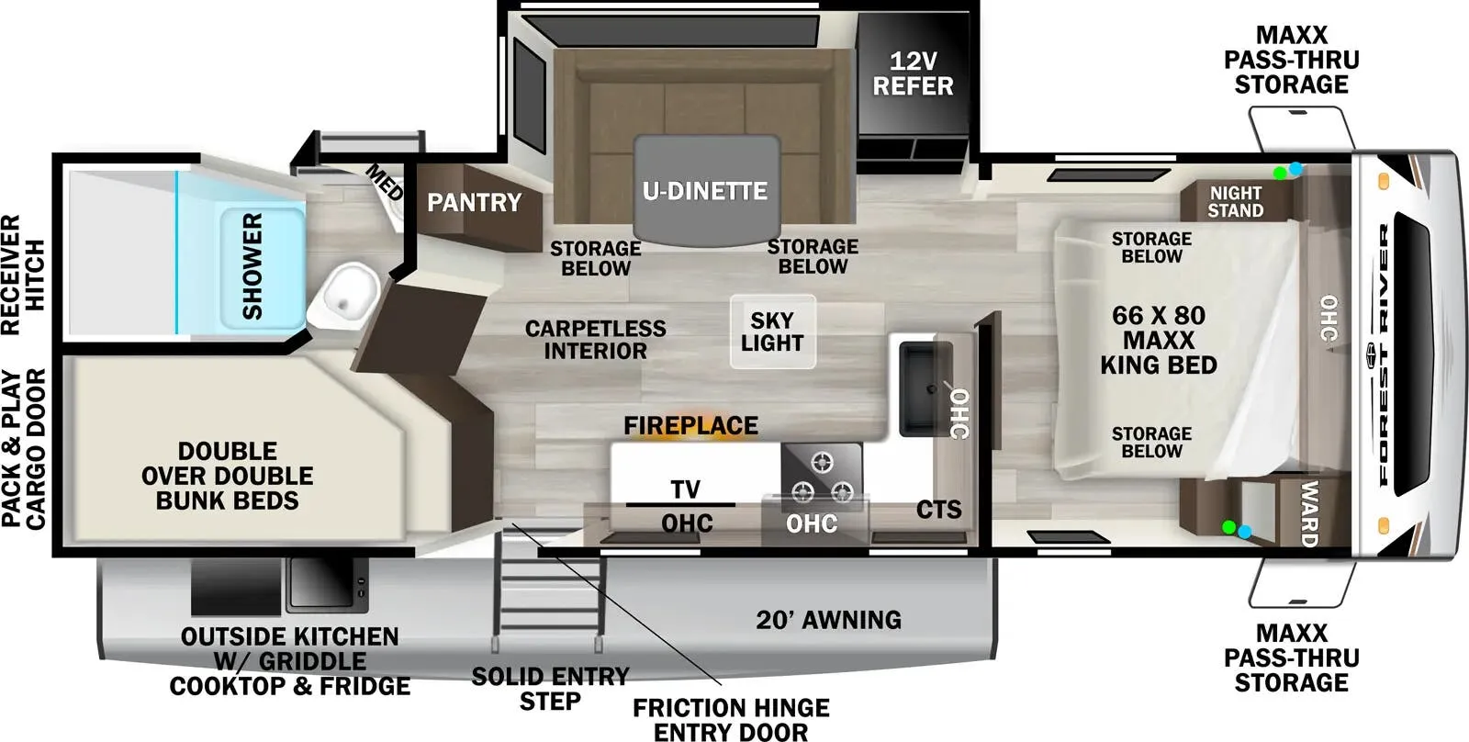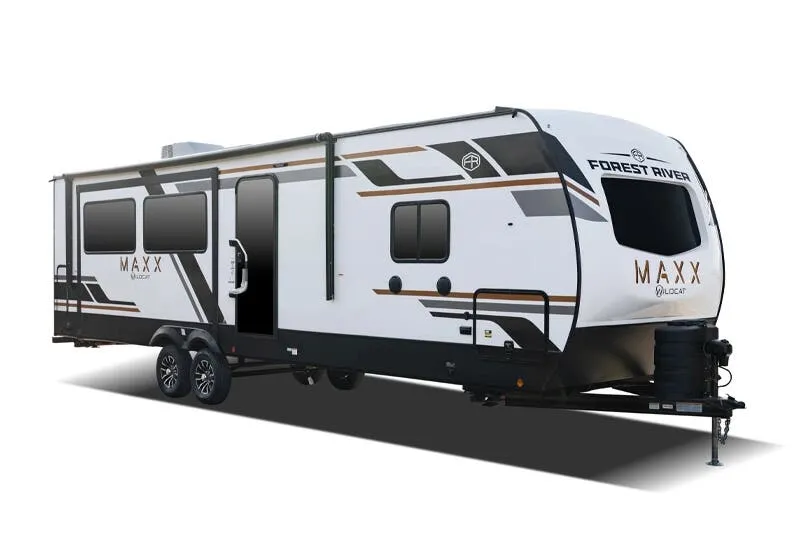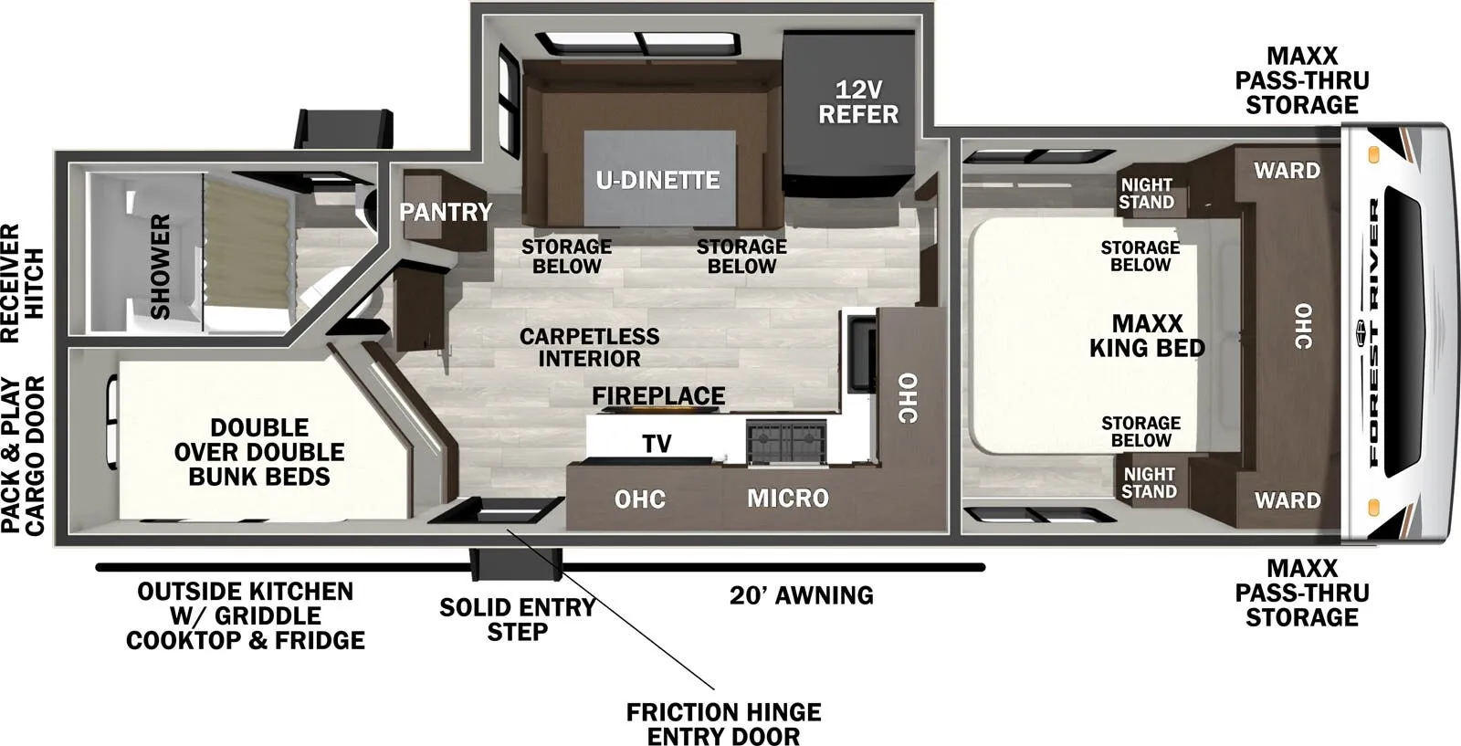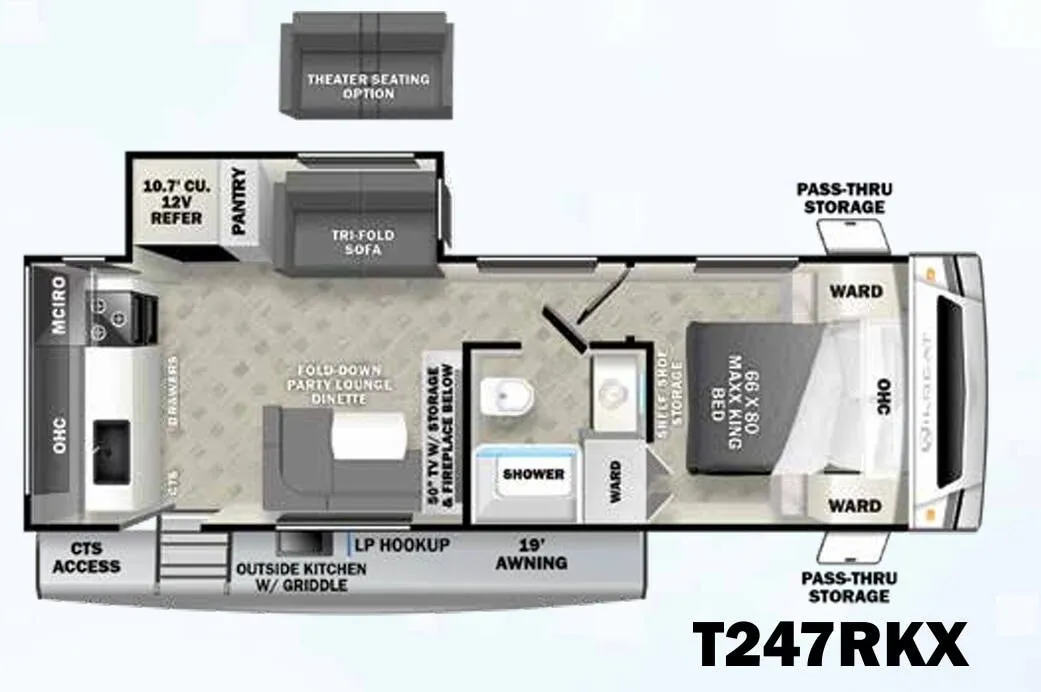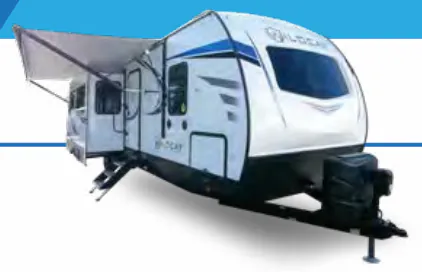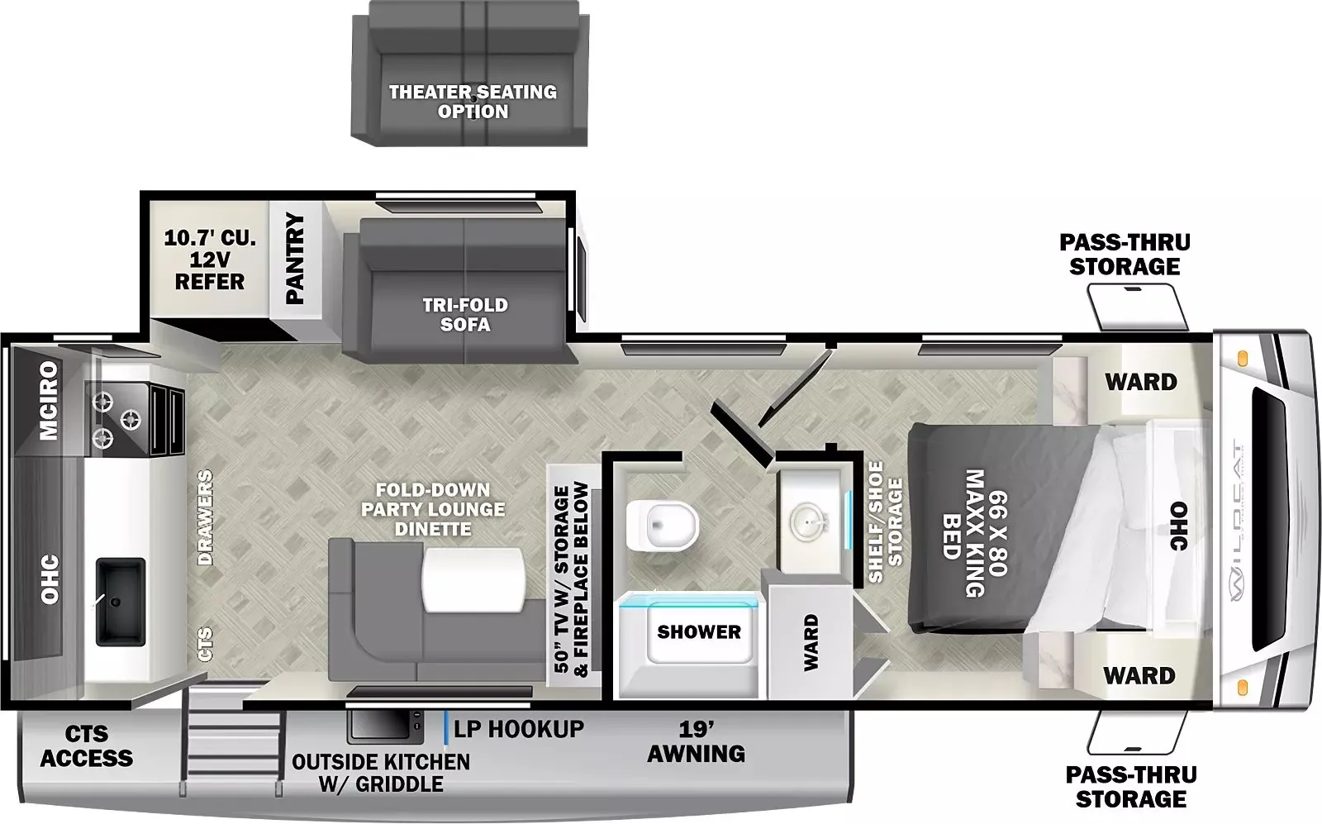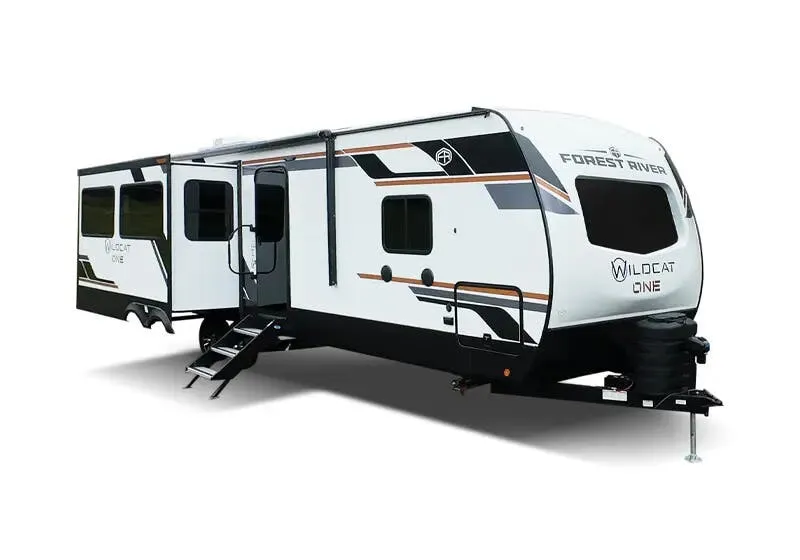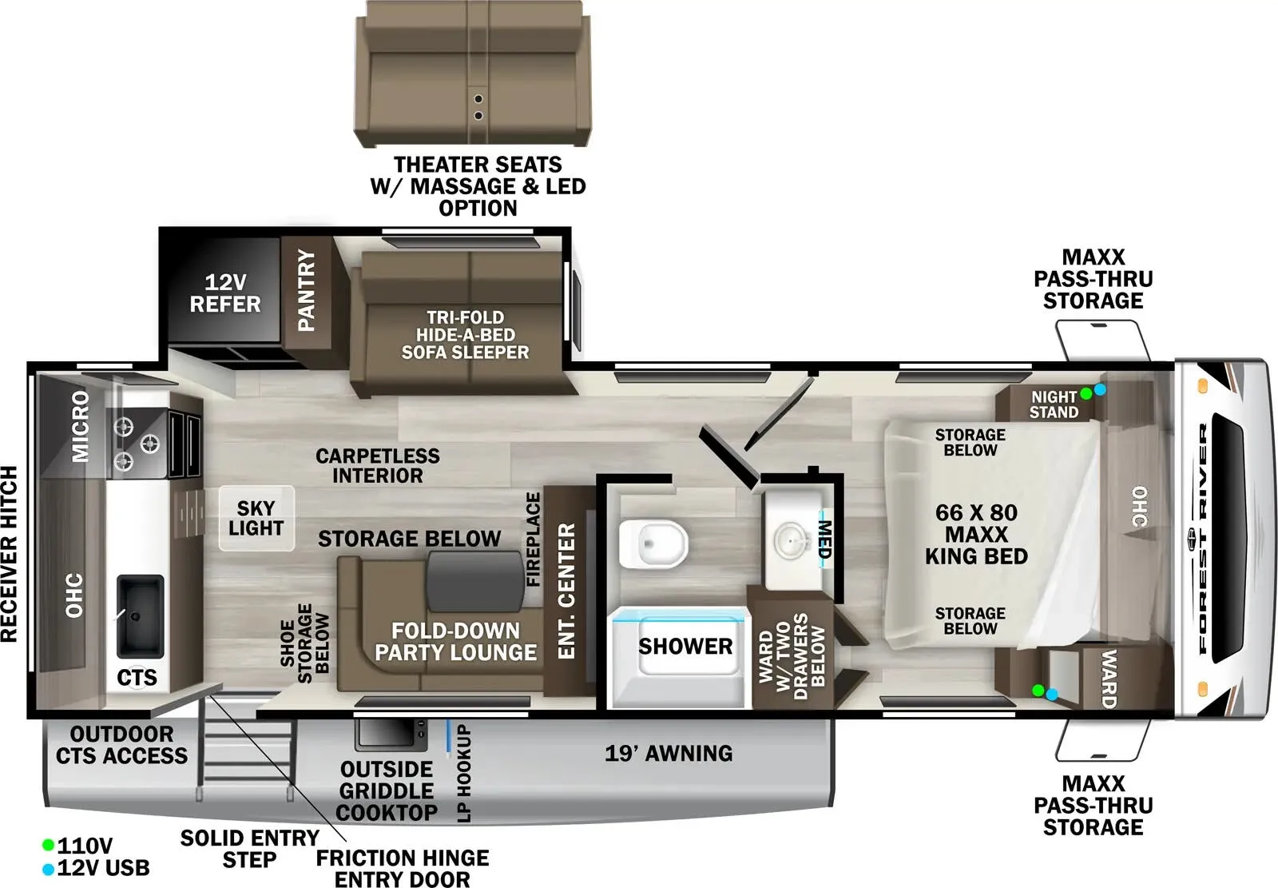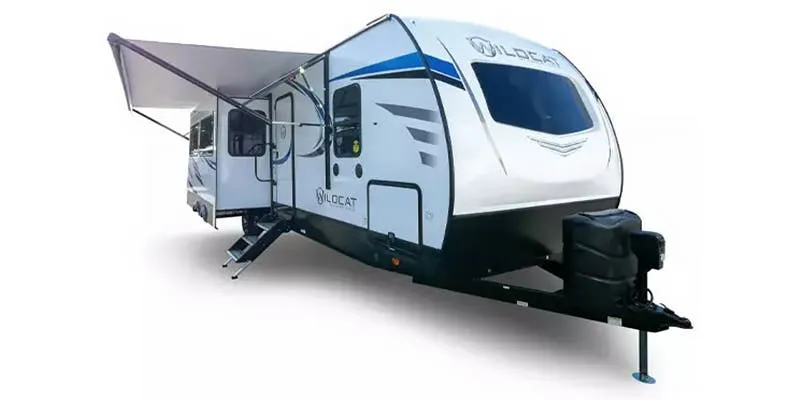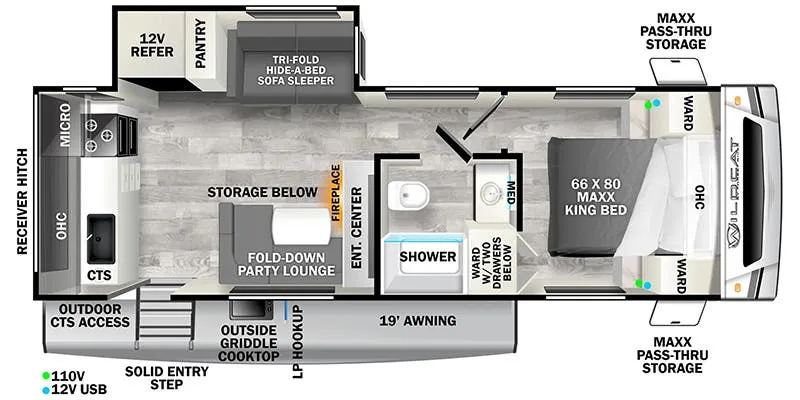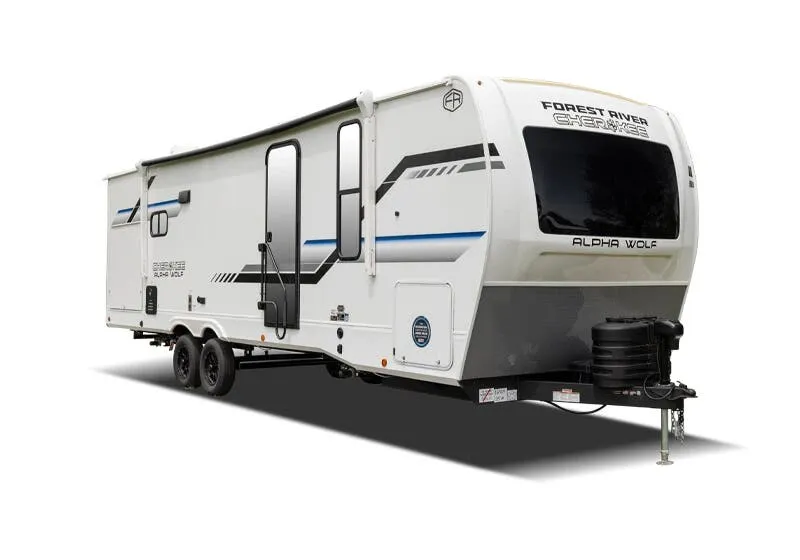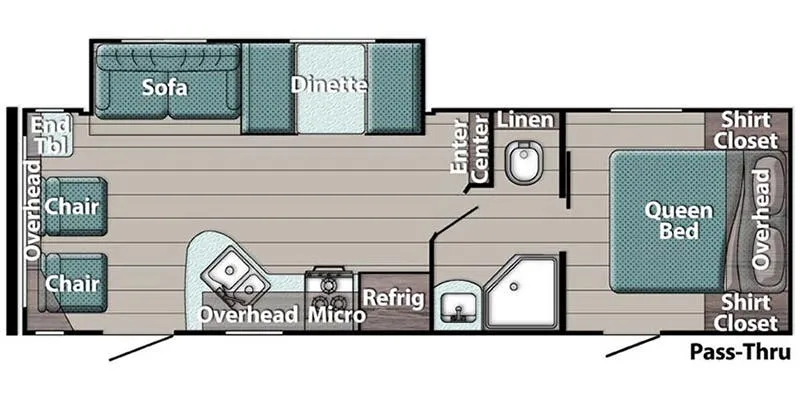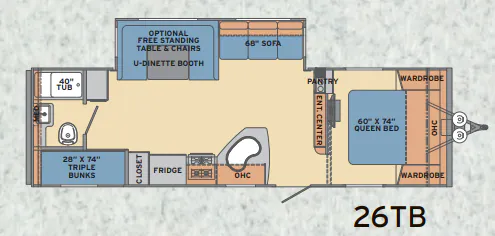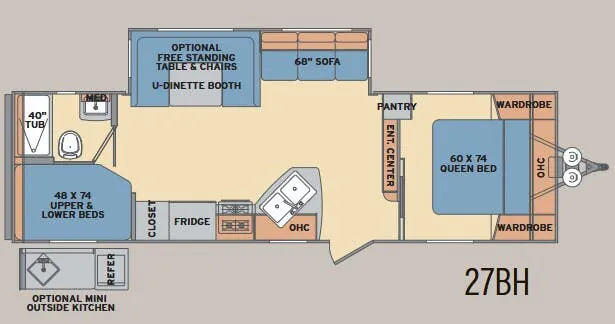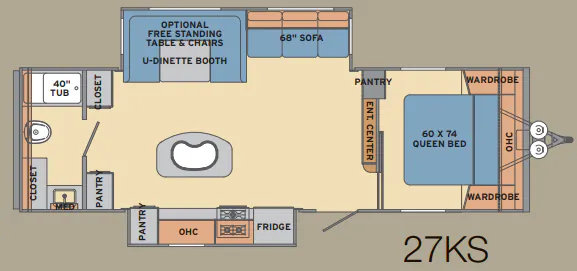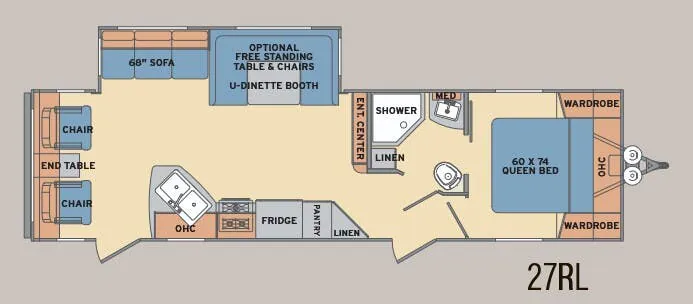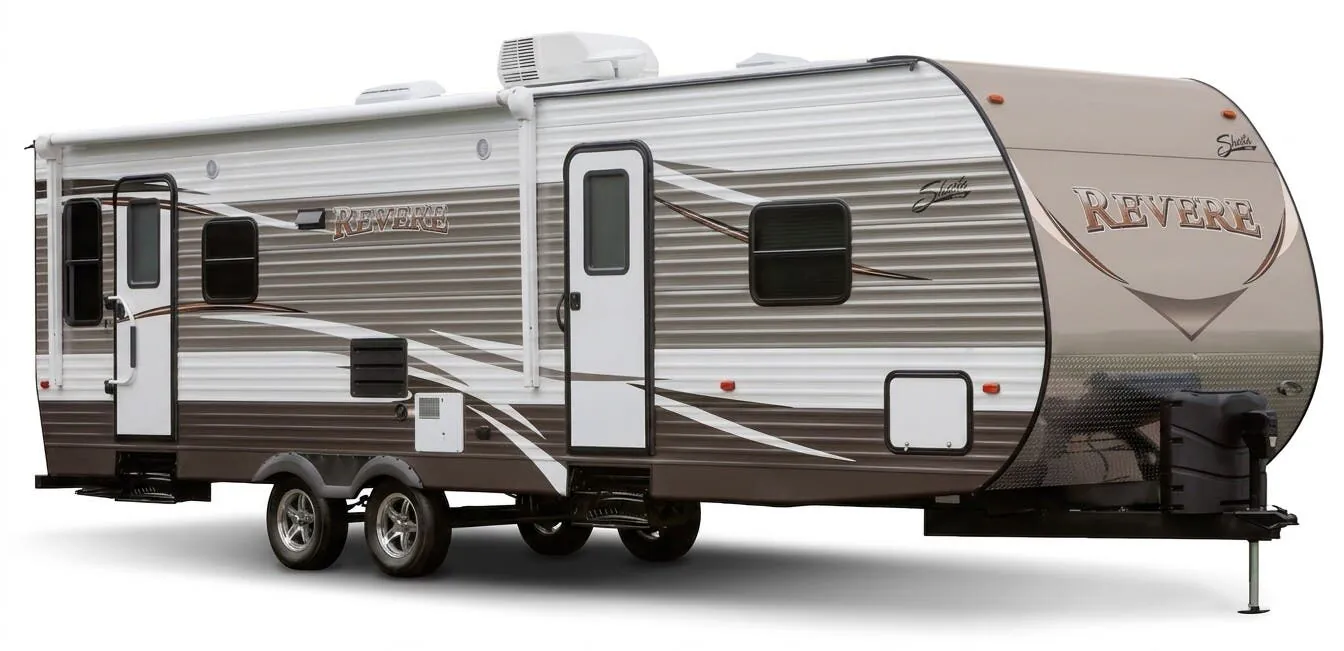
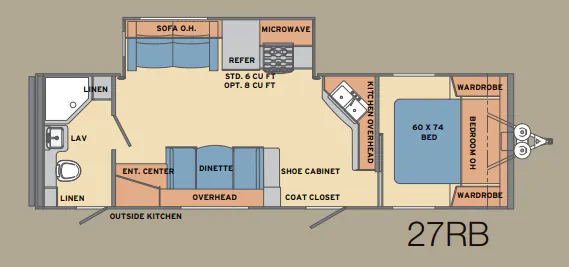
The Shasta Revere 27RB makes the most of its spacious rear-bath layout, with a large sink, medicine cabinet, and powered roof vent at the back. A 42-inch-deep slide opens up the living area, where the residential-looking sofa faces a full-wall entertainment center, while the kitchen adds a residential-size sink, large oven, and tray ceiling. Under-bed storage, mirrored shirt closets, lighted pass-through storage, and extra-large overhead cabinets give the layout useful storage throughout.
No owner reviews yet. If you've owned one, yours would be the first.
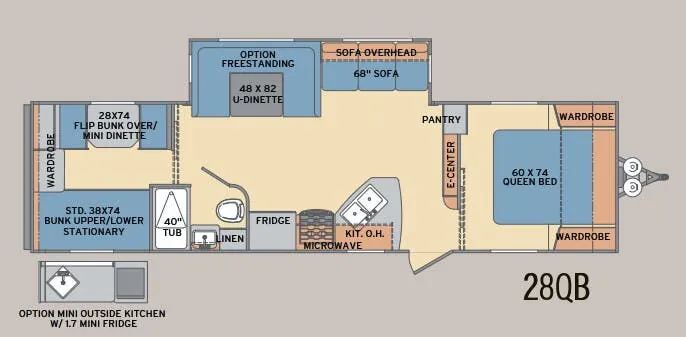
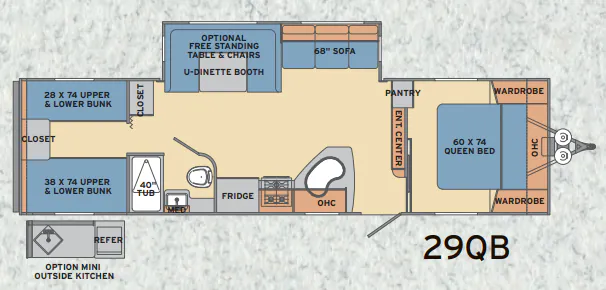
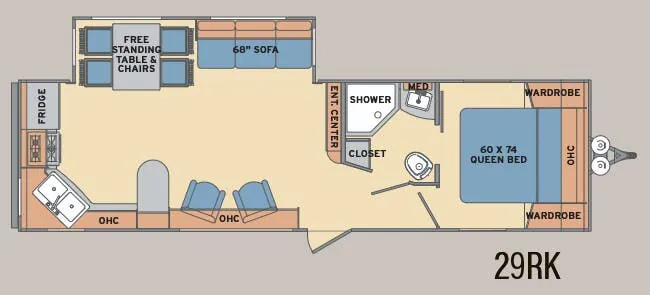
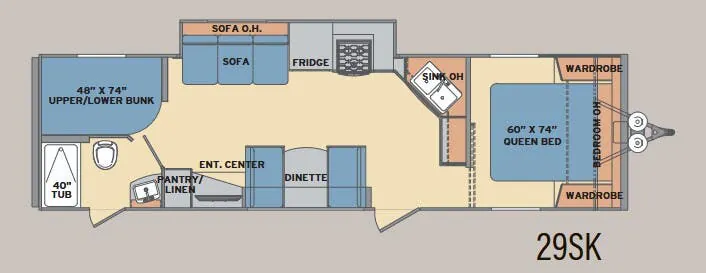
Other travel trailers floor plans (around 30 ft 11 in), similar in size and price to the Revere 27RB.
Based on overall weight and weight directly on tow vehicle's hitch and a new model tow vehicle. Please consult with a professional.