Skip to main contentSkip to navigation
RV Envy
RV floor plans
Inventory
Dealers
Dashboard
  • Class A motorhomes
  • Class C motorhomes
  • Class B vans
  • Fifth wheel trailers
  • Travel trailers
  • Pop-up campers
  • Advanced search
  • Floor plan wizard
  • Inventory

Browse popular layouts & features

Class A motorhomes

  • … with bunk beds
  • … with two bedrooms
  • … with bath and a half
  • … with two full bathrooms
  • … with bunk over cab
  • … with rear bathroom
Browse all features →

Class B vans

  • … with King size bed
  • … with rear twin beds
  • … with Murphy bed
  • … with rear bathroom
  • … with dual twin beds
Browse all features →

Class C motorhomes

  • … with bunk over cab
  • … with bunk beds
  • … with rear bathroom
  • … with rear twin beds
  • … with Murphy bed
  • … with outdoor kitchen
  • … with outdoor TV
Browse all features →

Fifth wheel trailers

  • … with bath and a half
  • … with two bathrooms
  • … with bunk beds
  • … with two bedrooms
  • … with side patio
  • … with rear patio
  • … with outdoor kitchen
  • … with washer/dryer
  • … with front living
Browse all features →

Travel trailers

  • … with bunk beds
  • … with two bedrooms
  • … with Murphy bed
  • … with outdoor kitchen
  • … with rear bath
  • … with front bedroom
Browse all features →

Popup campers

  • under $10k
  • under $15k
  • under 2,000 lbs
  • under 3,000 lbs
Browse all features →

RV dealers by metro area

Los AngelesDallas–Fort WorthHoustonAtlantaPhoenixTampa BayOrlandoDenverChicagoSeattleNashvilleTorontoBrowse all metro areas →

Explore

  • RV floor plans
  • Browse inventory
  • Dealers
  • Shopping tips

Company

  • About
  • Our story
  • Contact

For dealers

  • Dealer websites & CRM
  • Dealer insights

Join our mailing list

We don't send much, but you won't want to miss it!

RV Envy

The RV search engine. Find your dream RV.

We do our best to keep listing details accurate, but pricing, specifications, and availability come from third-party sources and can change without notice. We can't guarantee accuracy, so please confirm the details with the dealer before making any decisions. See something inaccurate? Contact us.

© 2026 RV Envy. All rights reserved.

For AI agentsPrivacyTerms
Dashboard
    1. Home
    2. Class A motorhomes
    3. Fleetwood
    4. Discovery
    5. 38W
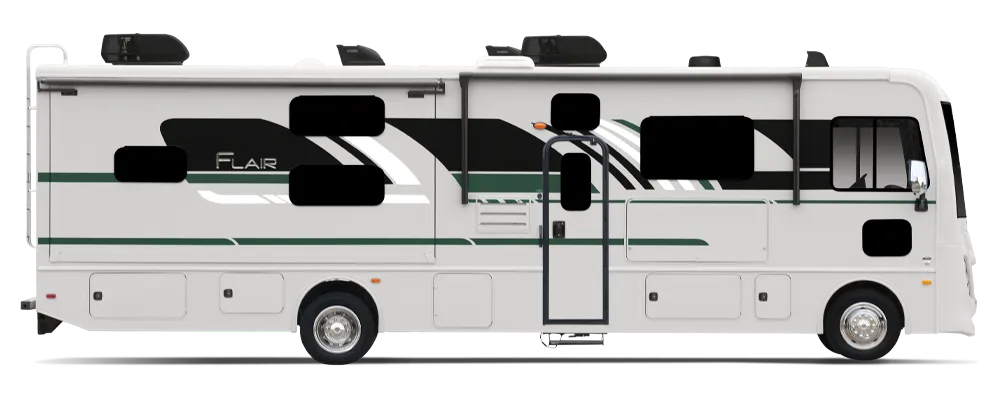
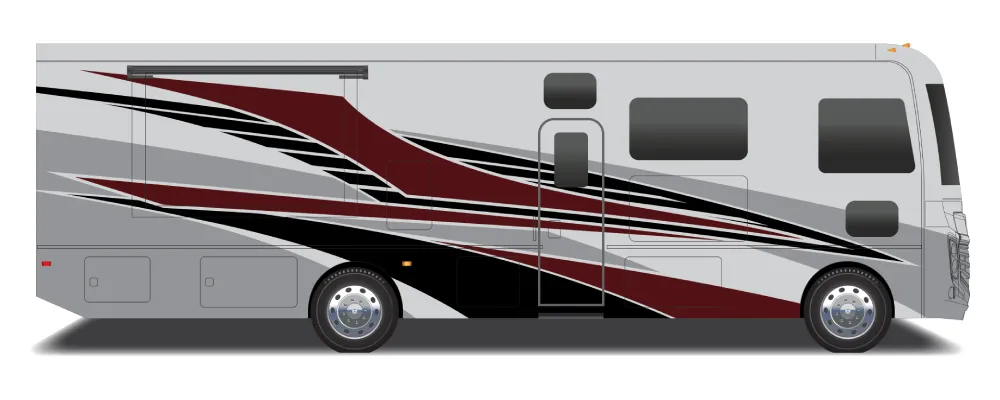
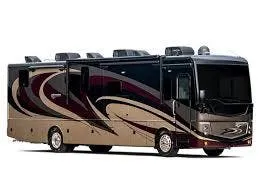
    Fleetwood Discovery 38W exterior

    Fleetwood Discovery 38W

    Bath and a half, rear bath

    • Rear bath
    • Bath and a half
    Browse inventory (10)
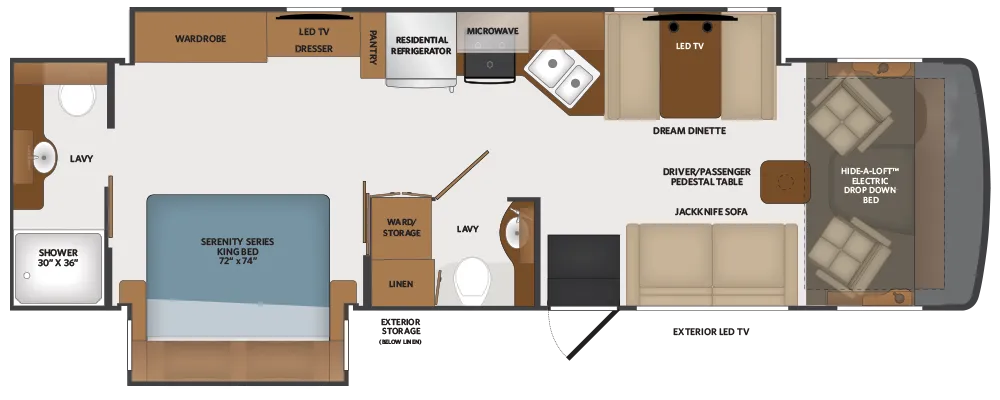
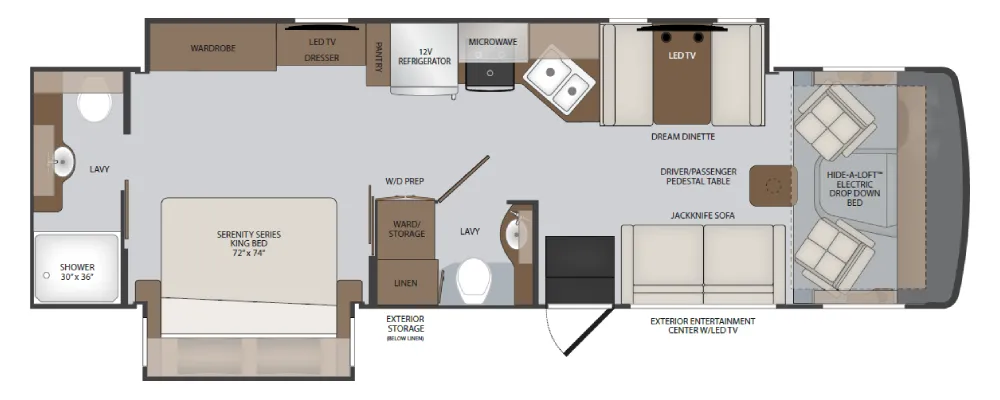
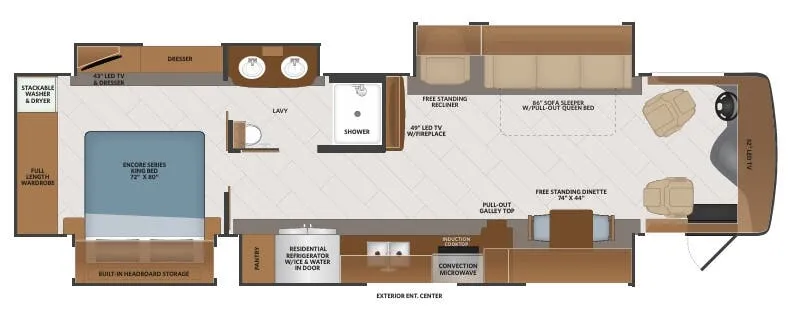
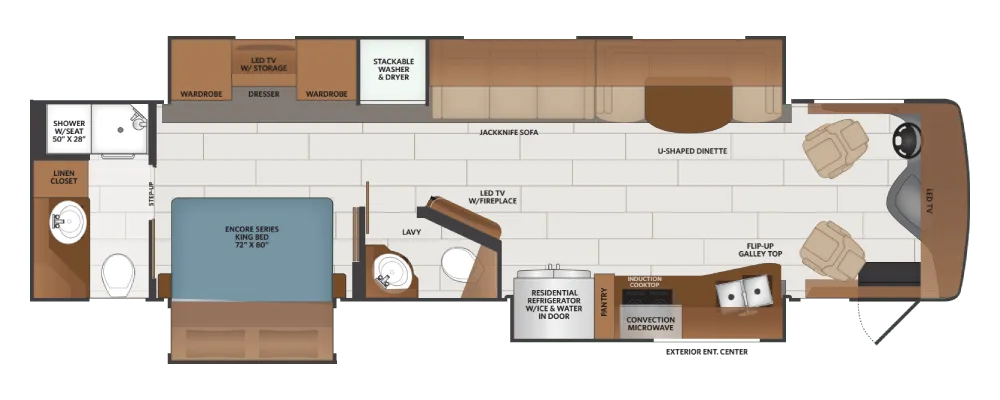
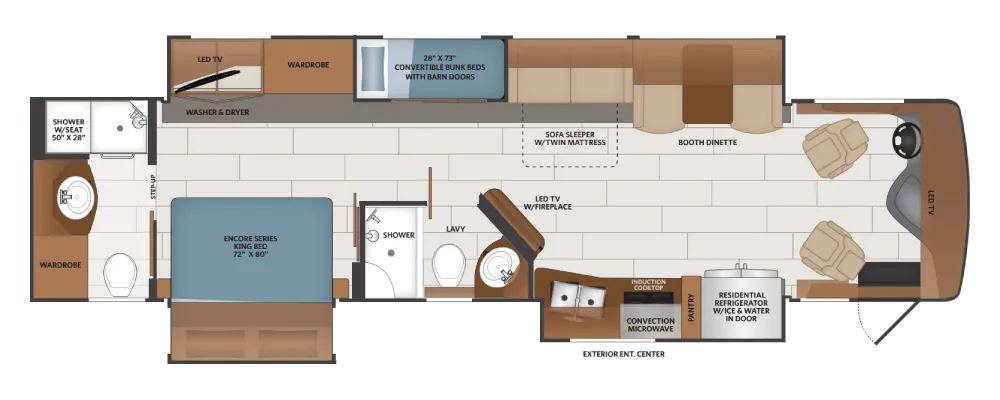
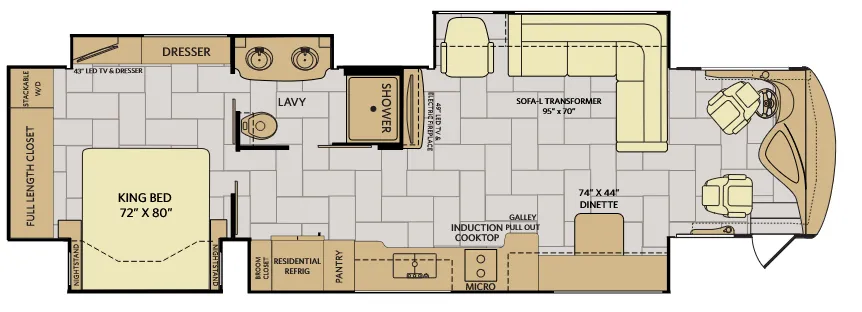
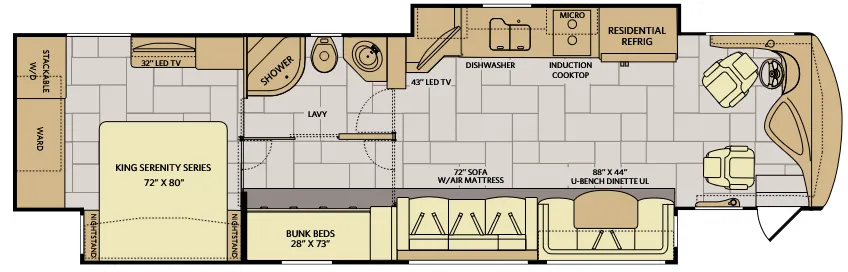
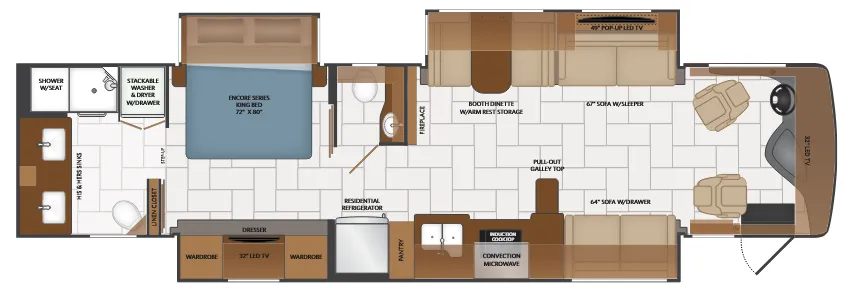
    Fleetwood Discovery 38W floor plan

    Key facts

    Length
    40 ft 1 in
    Sleeps
    7

    AI summary

    The 38W stands out with some genuinely premium touches you don't always see at this level — heated porcelain floors throughout the living area, an Aqua Hot 400D hydronic system, and three 15,000 BTU A/C units with a rear heat pump keeping things comfortable in any climate. Fleetwood built this on the Freightliner XCM chassis with a Cummins 6.7L 360HP engine and V-Ride suspension, and owners consistently describe it as a coach that drives as confidently as it lives. The bath-and-a-half layout with a rear bath and bunk over cab makes good use of the space, and the MultiPlex smart home controls mean you can manage the house systems from your phone. Optional upgrades like the Hide-A-Loft electric drop-down bed, Dream Dinette, and a full Technology Package with Starlink compatibility let you configure it well beyond the already strong base build.

    Find a Fleetwood Discovery 38W

    See it in person or find a great deal nationwide.
    Browse inventory (10)

    Similar floor plans

    Class a motorhomes that share features with the Discovery 38W, like outdoor entertainment and bunk over cab.

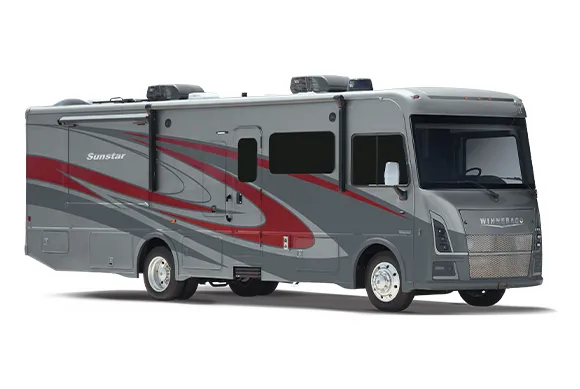
    Forest River Berkshire 34B exterior

    Forest River Berkshire 34B

    MSRP$404,876

    5 units available

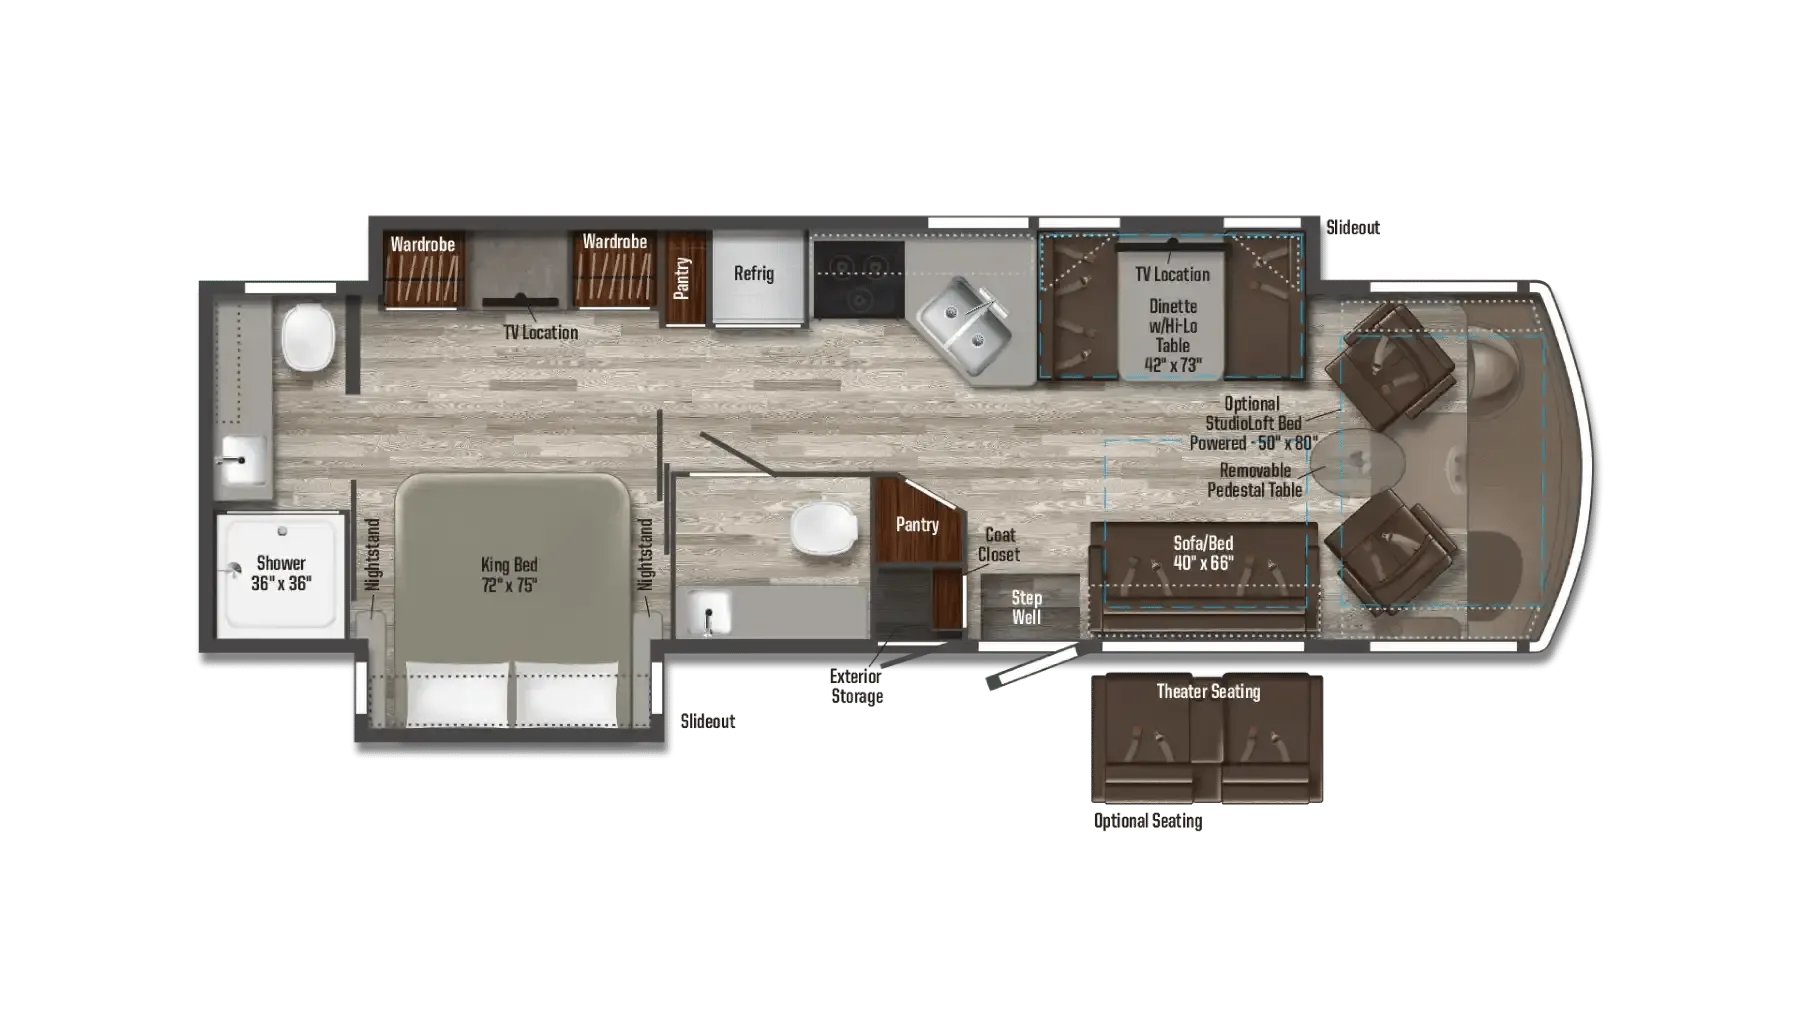
    Forest River Berkshire 34B floor plan
    Max weight

    32,400 lbs

    Length

    35 ft 5 in

    Sleeps

    5

    Fleetwood Frontier 34GT exterior

    Fleetwood Frontier 34GT

    Rear bedroom

    MSRP$402,161

    2 units available

    Fleetwood Frontier 34GT floor plan
    Max weight

    32,400 lbs

    Length

    35 ft 4 in

    Sleeps

    6

    Tiffin Allegro Red 33 AA exterior

    Tiffin Allegro Red 33 AA

    Rear bedroom, booth dinette

    MSRP$401,793

    60 units available

    Tiffin Allegro Red 33 AA floor plan
    Max weight

    38,320 lbs

    Length

    35 ft 2 in

    Sleeps

    6

    Thor Motor Coach Aria 3401 exterior

    Thor Motor Coach Aria 3401

    Rear bedroom, booth dinette

    MSRP$419,850

    9 units available

    Thor Motor Coach Aria 3401 floor plan
    Max weight

    32,400 lbs

    Length

    34 ft 9 in

    Sleeps

    6

    Thor Motor Coach Riviera 34SD exterior

    Thor Motor Coach Riviera 34SD

    Rear bedroom

    MSRP$382,060

    7 units available

    Thor Motor Coach Riviera 34SD floor plan
    Max weight

    29,800 lbs

    Length

    34 ft 11 in

    Sleeps

    4

    Holiday Rambler Nautica 33TL exterior

    Holiday Rambler Nautica 33TL

    Rear bedroom

    MSRP$414,458

    8 units available

    Holiday Rambler Nautica 33TL floor plan
    Max weight

    32,400 lbs

    Length

    35 ft 4 in

    Sleeps

    5

    Holiday Rambler Nautica 34RX exterior

    Holiday Rambler Nautica 34RX

    Rear bedroom

    MSRP$414,458

    11 units available

    Holiday Rambler Nautica 34RX floor plan
    Max weight

    32,400 lbs

    Length

    35 ft 4 in

    Sleeps

    6

    Tiffin Allegro Red 360 33 AA exterior

    Tiffin Allegro Red 360 33 AA

    MSRP$382,793
    Tiffin Allegro Red 360 33 AA floor plan
    Max weight

    10,000 lbs

    Length

    35 ft 2 in

    Sleeps

    7

    Other Discovery floor plans

    Fleetwood Discovery 36Q

    Bar seating

    MSRP$452,623

    1 unit available

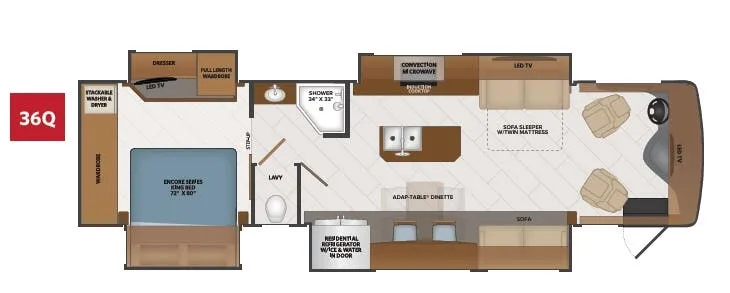
    Fleetwood Discovery 36Q floor plan

    RV Envy's expert take

    We like: Fixed kitchen island, Breakfast bar, Split bath

    Max weight

    33,400 lbs

    Length

    37 ft 3 in

    Sleeps

    6

    Fleetwood Discovery 37R

    MSRPTBD

    1 unit available

    Fleetwood Discovery 37R floor plan
    Max weight

    33,400 lbs

    Length

    38 ft 8 in

    Sleeps

    4

    Fleetwood Discovery 38F

    MSRP$349,696
    Fleetwood Discovery 38F floor plan
    Length

    40 ft 11 in

    Sleeps

    7

    Fleetwood Discovery 38K

    MSRP$509,266

    5 units available

    Fleetwood Discovery 38K floor plan
    Max weight

    33,400 lbs

    Length

    38 ft 8 in

    Sleeps

    5

    Fleetwood Discovery 38N

    Rear bath, two full baths, bunk beds, booth dinette

    MSRP$509,266

    16 units available

    Fleetwood Discovery 38N floor plan
    Max weight

    33,600 lbs

    Length

    38 ft 8 in

    Sleeps

    7

    Fleetwood Discovery 39F

    MSRPTBD

    1 unit available

    Fleetwood Discovery 39F floor plan
    Length

    40 ft 1 in

    Sleeps

    4

    Fleetwood Discovery 39G

    MSRPTBD
    Fleetwood Discovery 39G floor plan
    Length

    41 ft 4 in

    Sleeps

    7

    Fleetwood Discovery 40E

    MSRPTBD

    8 units available

    Fleetwood Discovery 40E floor plan
    Max weight

    33,400 lbs

    Length

    41 ft 4 in

    Sleeps

    4

    Fleetwood Discovery 40G

    MSRPTBD

    3 units available

    Fleetwood Discovery 40G floor plan
    Max weight

    33,400 lbs

    Length

    41 ft 4 in

    Sleeps

    6

    Fleetwood Discovery 40X

    MSRPTBD

    5 units available

    Fleetwood Discovery 40X floor plan
    Max weight

    33,400 lbs

    Length

    41 ft 4 in

    Sleeps

    6

    Fleetwood Discovery 38W overview
    • Rear bath
    • Bath and a half
    Fleetwood Discovery 38W exterior

    Key facts

    Length
    40 ft 1 in
    Sleeps
    7

    Specs

    Dimensions

    Length
    40 ft 1 in
    Height
    12 ft 10 in
    Width
    8 ft 6 in
    Slideouts
    3
    Axles
    2

    Tanks & capacities

    Fresh water
    100 gal
    Gray water
    75 gal
    Black water
    50 gal

    Accommodations

    Sleeps
    7

    Available years

    202720262025202420232022202120202019
    On this page...
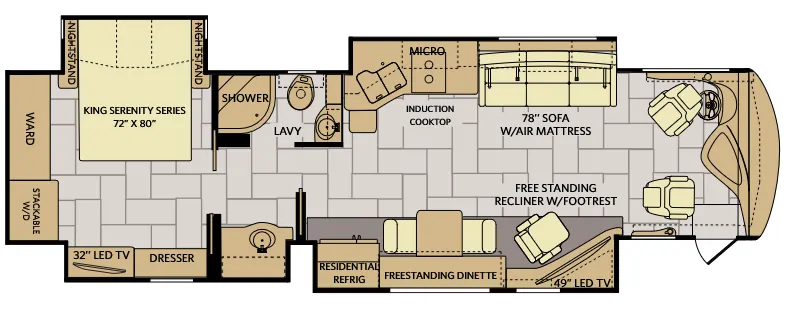
    Fleetwood Discovery 38W floor plan