Skip to main contentSkip to navigation
RV Envy
RV floor plans
Inventory
Dealers
Dashboard
  • Class A motorhomes
  • Class C motorhomes
  • Class B vans
  • Fifth wheel trailers
  • Travel trailers
  • Pop-up campers
  • Advanced search
  • Floor plan wizard
  • Inventory

Browse popular layouts & features

Class A motorhomes

  • … with bunk beds
  • … with two bedrooms
  • … with bath and a half
  • … with two full bathrooms
  • … with bunk over cab
  • … with rear bathroom
Browse all features →

Class B vans

  • … with King size bed
  • … with rear twin beds
  • … with Murphy bed
  • … with rear bathroom
  • … with dual twin beds
Browse all features →

Class C motorhomes

  • … with bunk over cab
  • … with bunk beds
  • … with rear bathroom
  • … with rear twin beds
  • … with Murphy bed
  • … with outdoor kitchen
  • … with outdoor TV
Browse all features →

Fifth wheel trailers

  • … with bath and a half
  • … with two bathrooms
  • … with bunk beds
  • … with two bedrooms
  • … with side patio
  • … with rear patio
  • … with outdoor kitchen
  • … with washer/dryer
  • … with front living
Browse all features →

Travel trailers

  • … with bunk beds
  • … with two bedrooms
  • … with Murphy bed
  • … with outdoor kitchen
  • … with rear bath
  • … with front bedroom
Browse all features →

Popup campers

  • under $10k
  • under $15k
  • under 2,000 lbs
  • under 3,000 lbs
Browse all features →

RV dealers by metro area

Los AngelesDallas–Fort WorthHoustonAtlantaPhoenixTampa BayOrlandoDenverChicagoSeattleNashvilleTorontoBrowse all metro areas →

Explore

  • RV floor plans
  • Browse inventory
  • Dealers
  • Shopping tips

Company

  • About
  • Our story
  • Contact

For dealers

  • Dealer websites & CRM
  • Dealer insights

Join our mailing list

We don't send much, but you won't want to miss it!

RV Envy

The RV search engine. Find your dream RV.

We do our best to keep listing details accurate, but pricing, specifications, and availability come from third-party sources and can change without notice. We can't guarantee accuracy, so please confirm the details with the dealer before making any decisions. See something inaccurate? Contact us.

© 2026 RV Envy. All rights reserved.

For AI agentsPrivacyTerms
Dashboard
    1. Home
    2. Class B motorhomes
    3. Coach House
    4. Arriva
    5. V24 TB
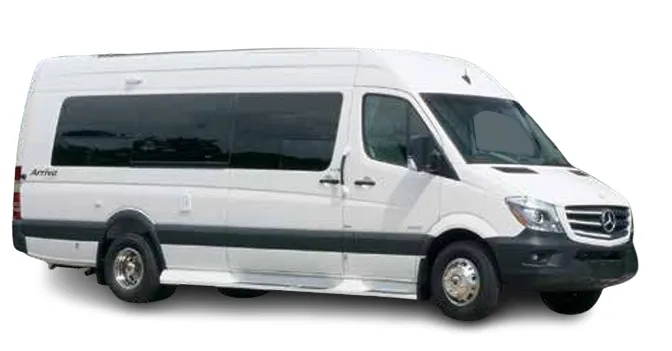
    Coach House Arriva V24 TB exterior

    Coach House Arriva V24 TB

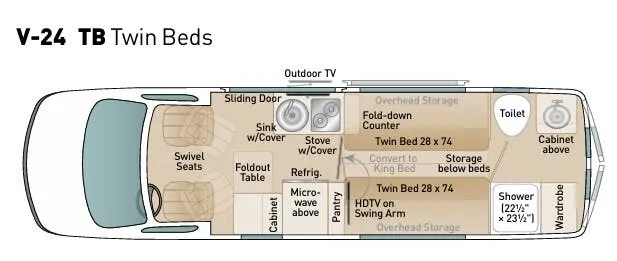
    Bathroom with entry door, dry bath

    • Rear bath
    • Bathroom with entry door
    • Dry bath
    Browse inventory
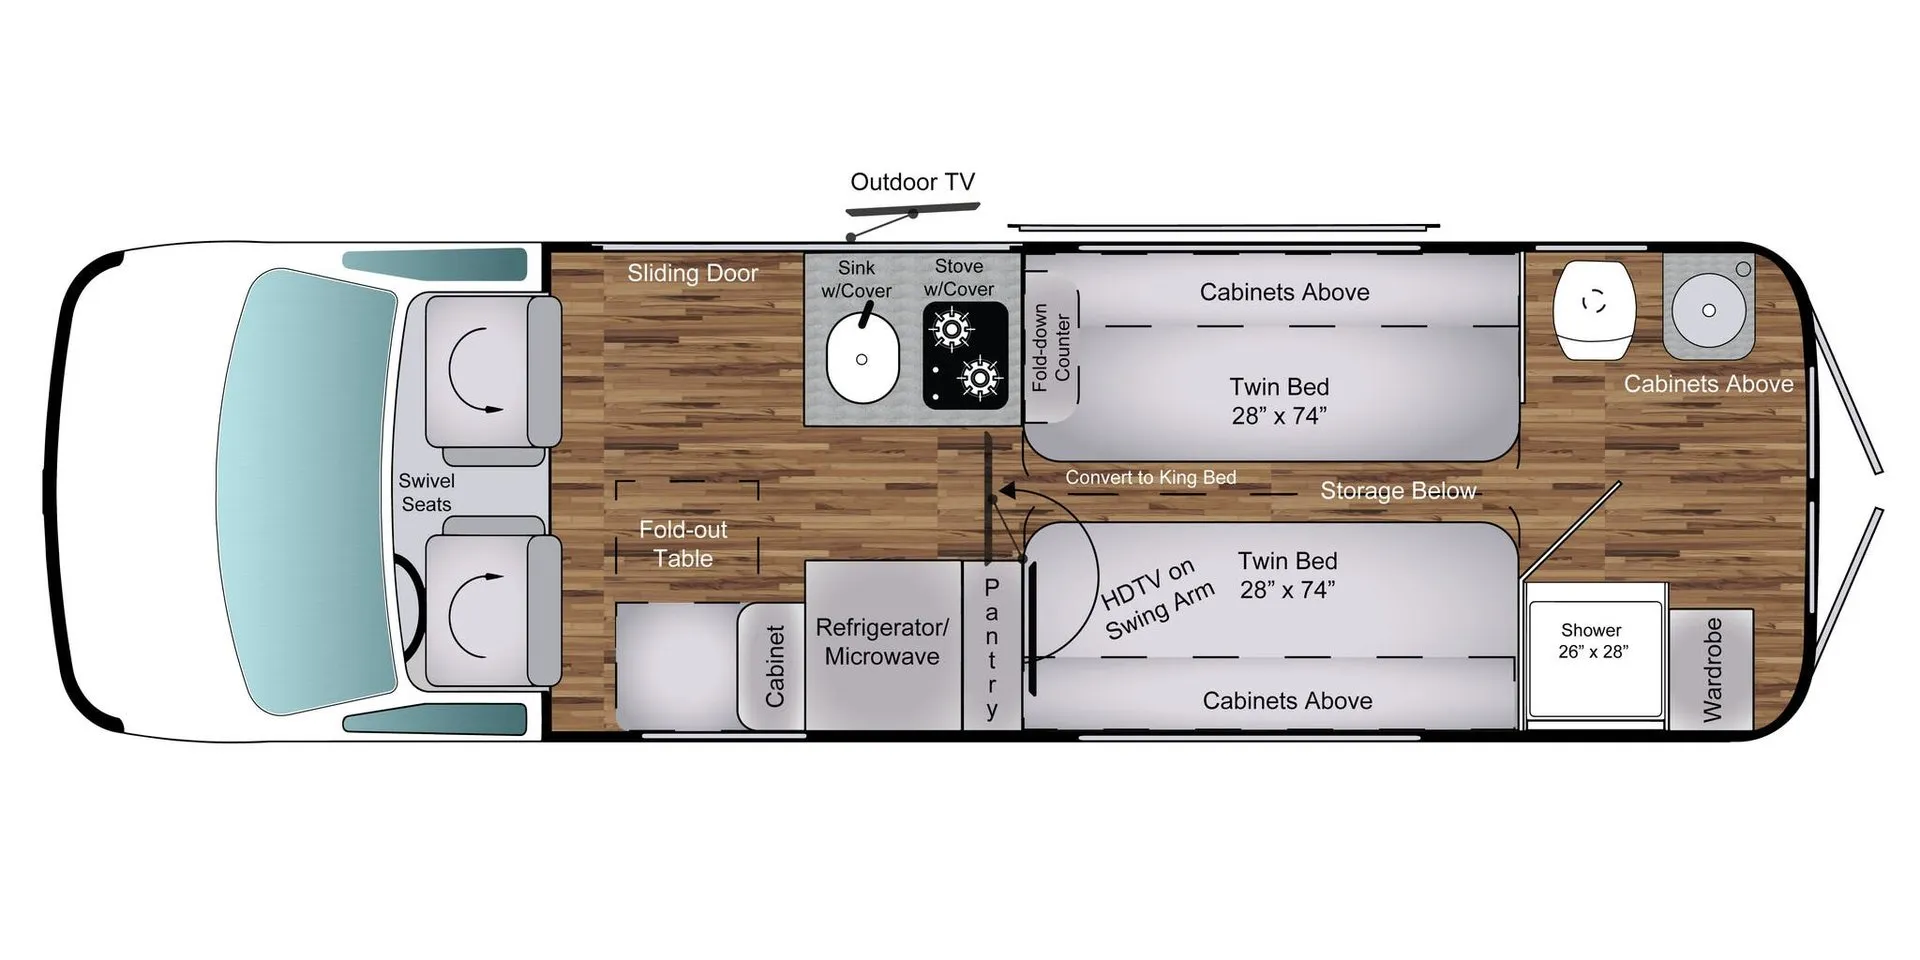
    Coach House Arriva V24 TB floor plan
    Coach House Arriva V24 TB floor plan

    Key facts

    Length
    24 ft 2 in
    Max weight
    11,030 lbs
    Sleeps
    3

    AI summary

    The dry bath alone sets this Coach House apart from nearly every other Class B on the market — a separate shower and toilet is practically unheard of in a 24-foot van-based RV. Twin beds convert to a King bed when you want the extra sleeping real estate, and the bathroom's rear-facing outside entry door is a genuinely clever touch for keeping dirt and wet gear out of the main living area. Coach House builds these with internal plumbing and heavy insulation for legitimate 4-season use, not just a marketing claim.

    RV Envy's expert take

    We like...
    • Two twin beds convert to king
    • Rear bath with outside access
    • Dry bath
    Things to consider...
    • Can be awkward accessing bathroom with king bed set up

    Find a Coach House Arriva V24 TB

    See it in person or find a great deal nationwide.
    Browse inventory

    Similar floor plans

    Class b motorhomes that share features with the Arriva V24 TB, like rear bath, bathroom with entry door and rear facing entry door.

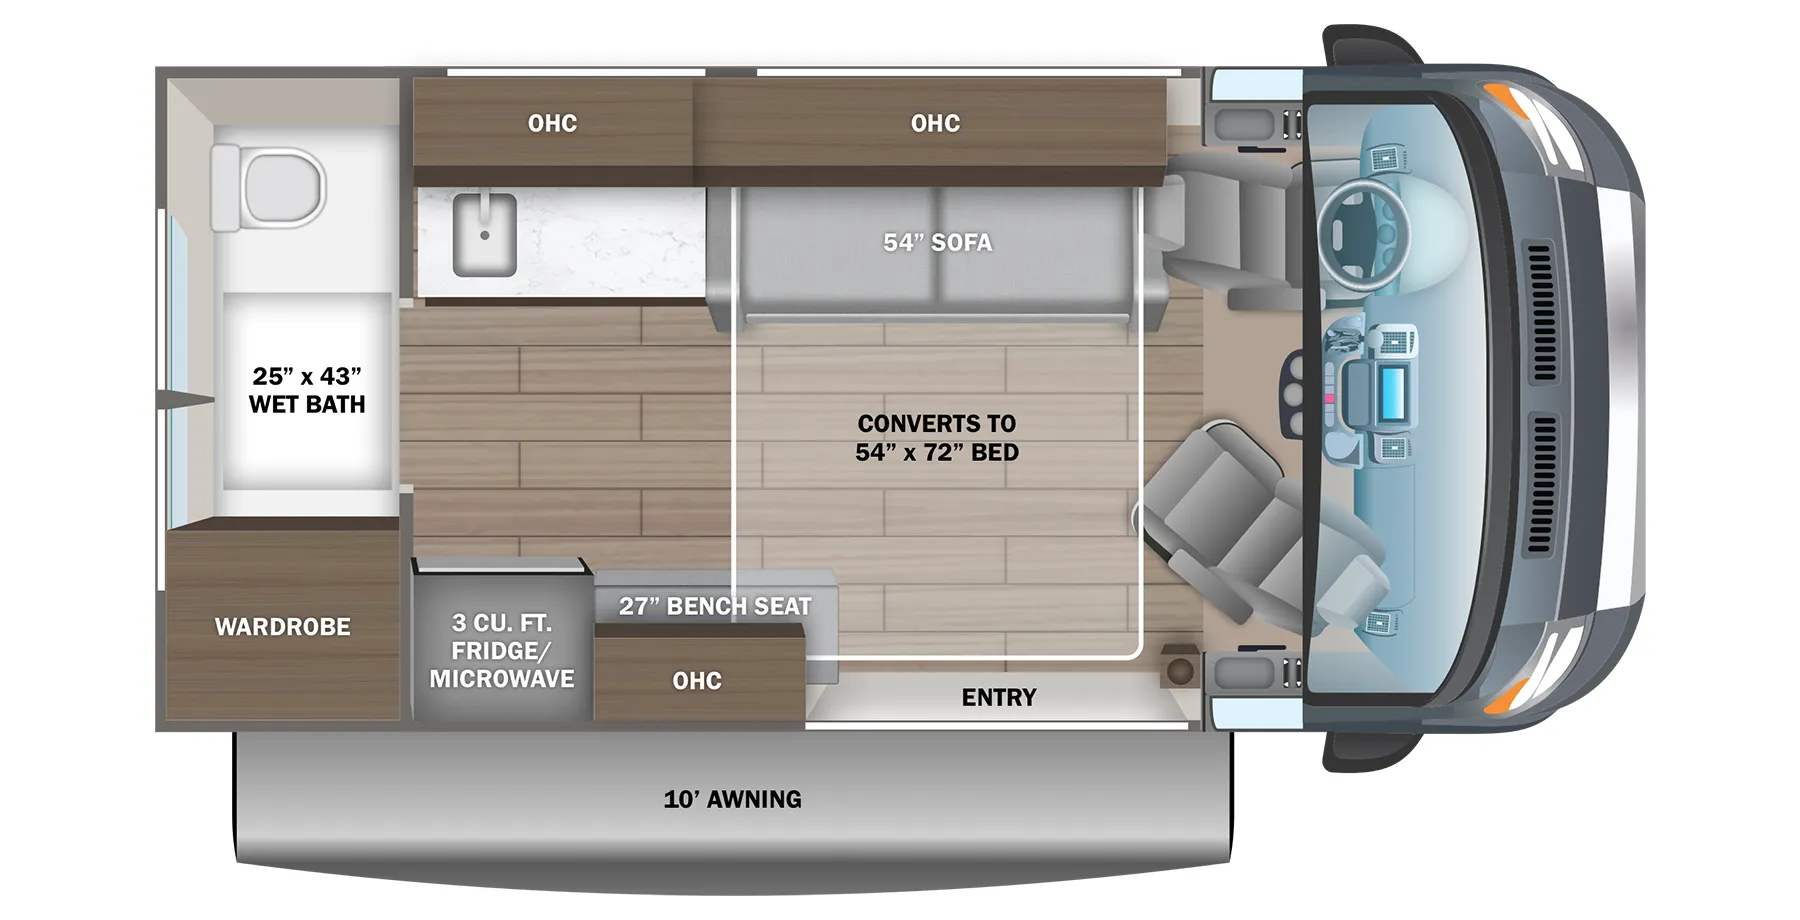
    Jayco Comet 18C exterior

    Jayco Comet 18C

    Rear bath, bathroom with entry door, wet bath

    MSRP$144,525

    45 units available

    Jayco Comet 18C floor plan
    Max weight

    8,550 lbs

    Length

    17 ft 10 in

    Sleeps

    2

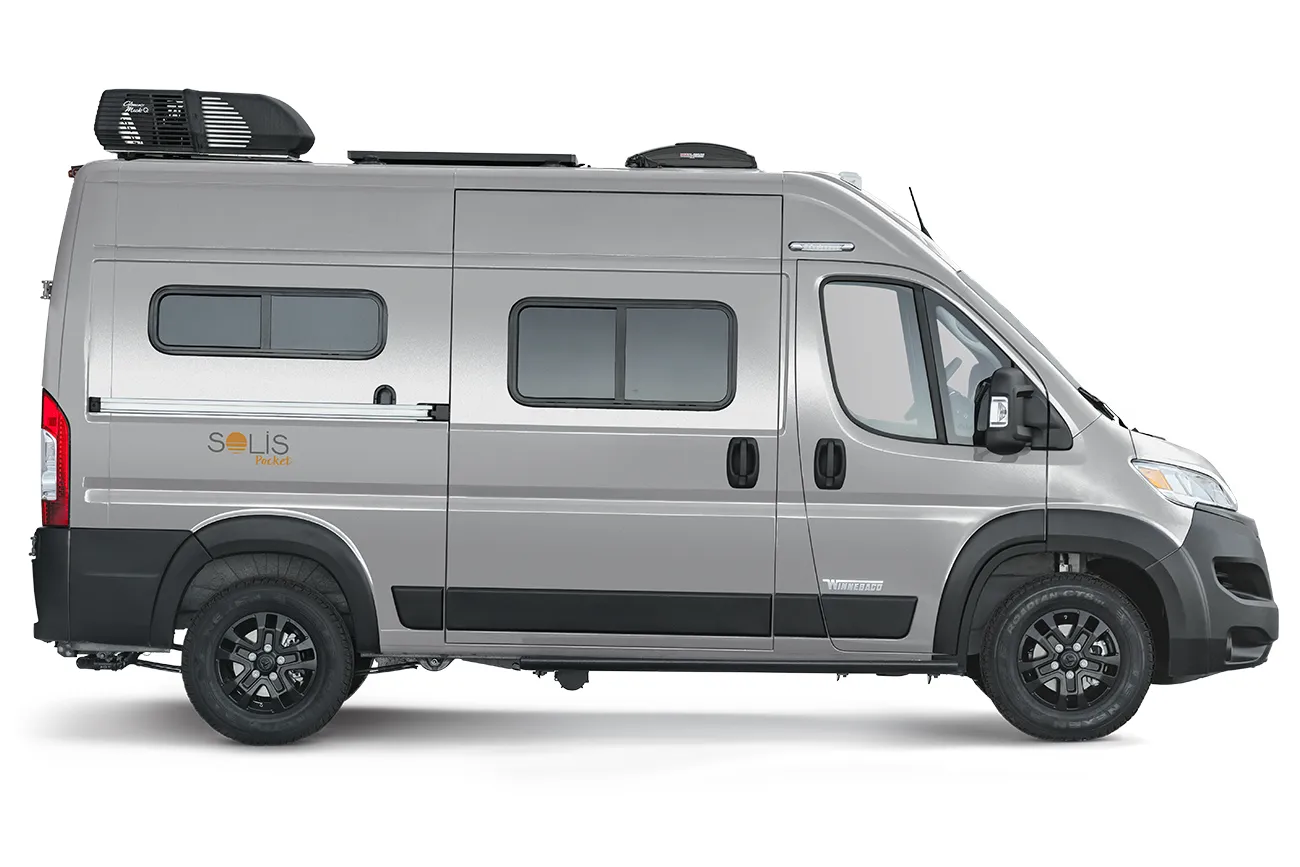
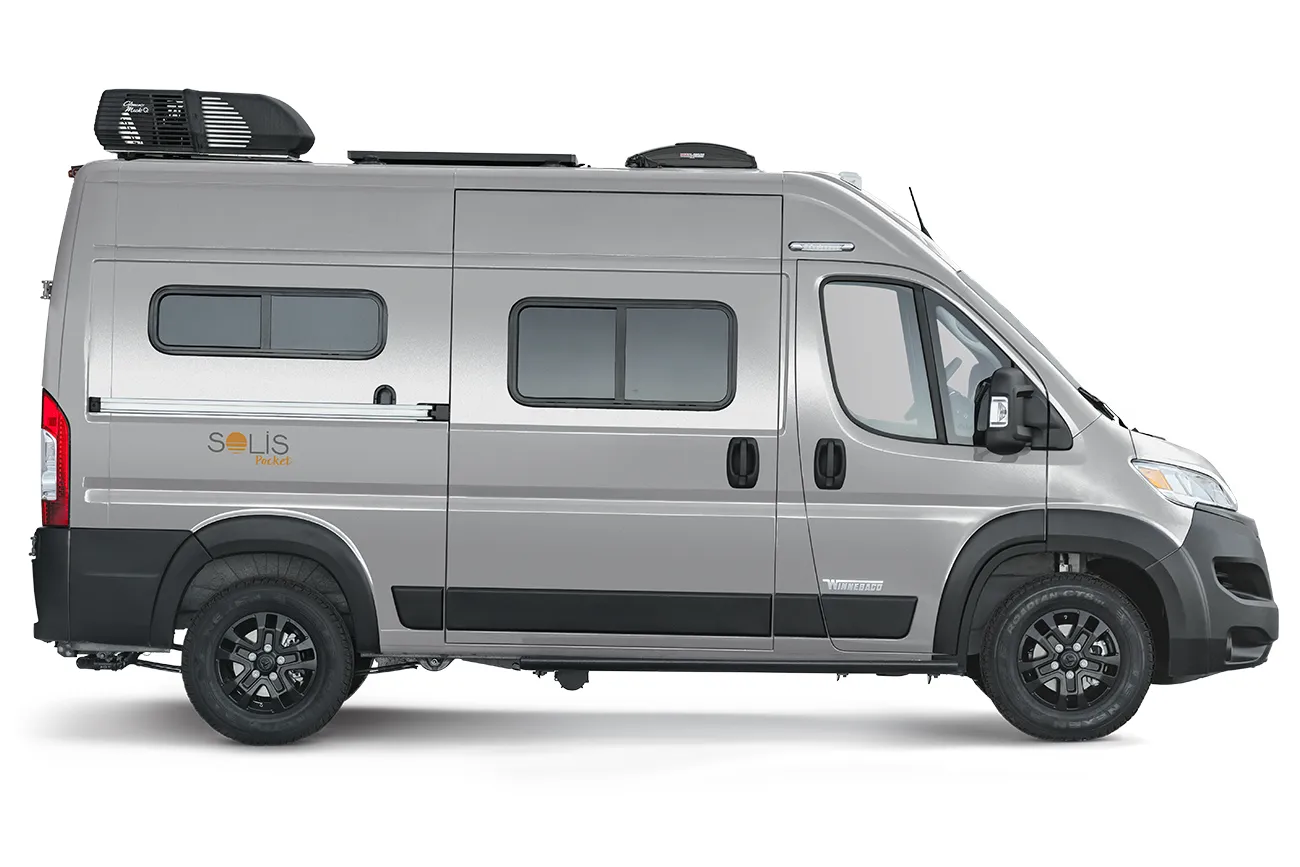
    Winnebago Solis Pocket 36B exterior

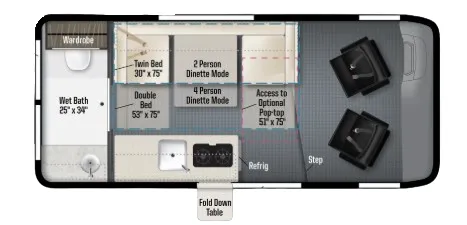
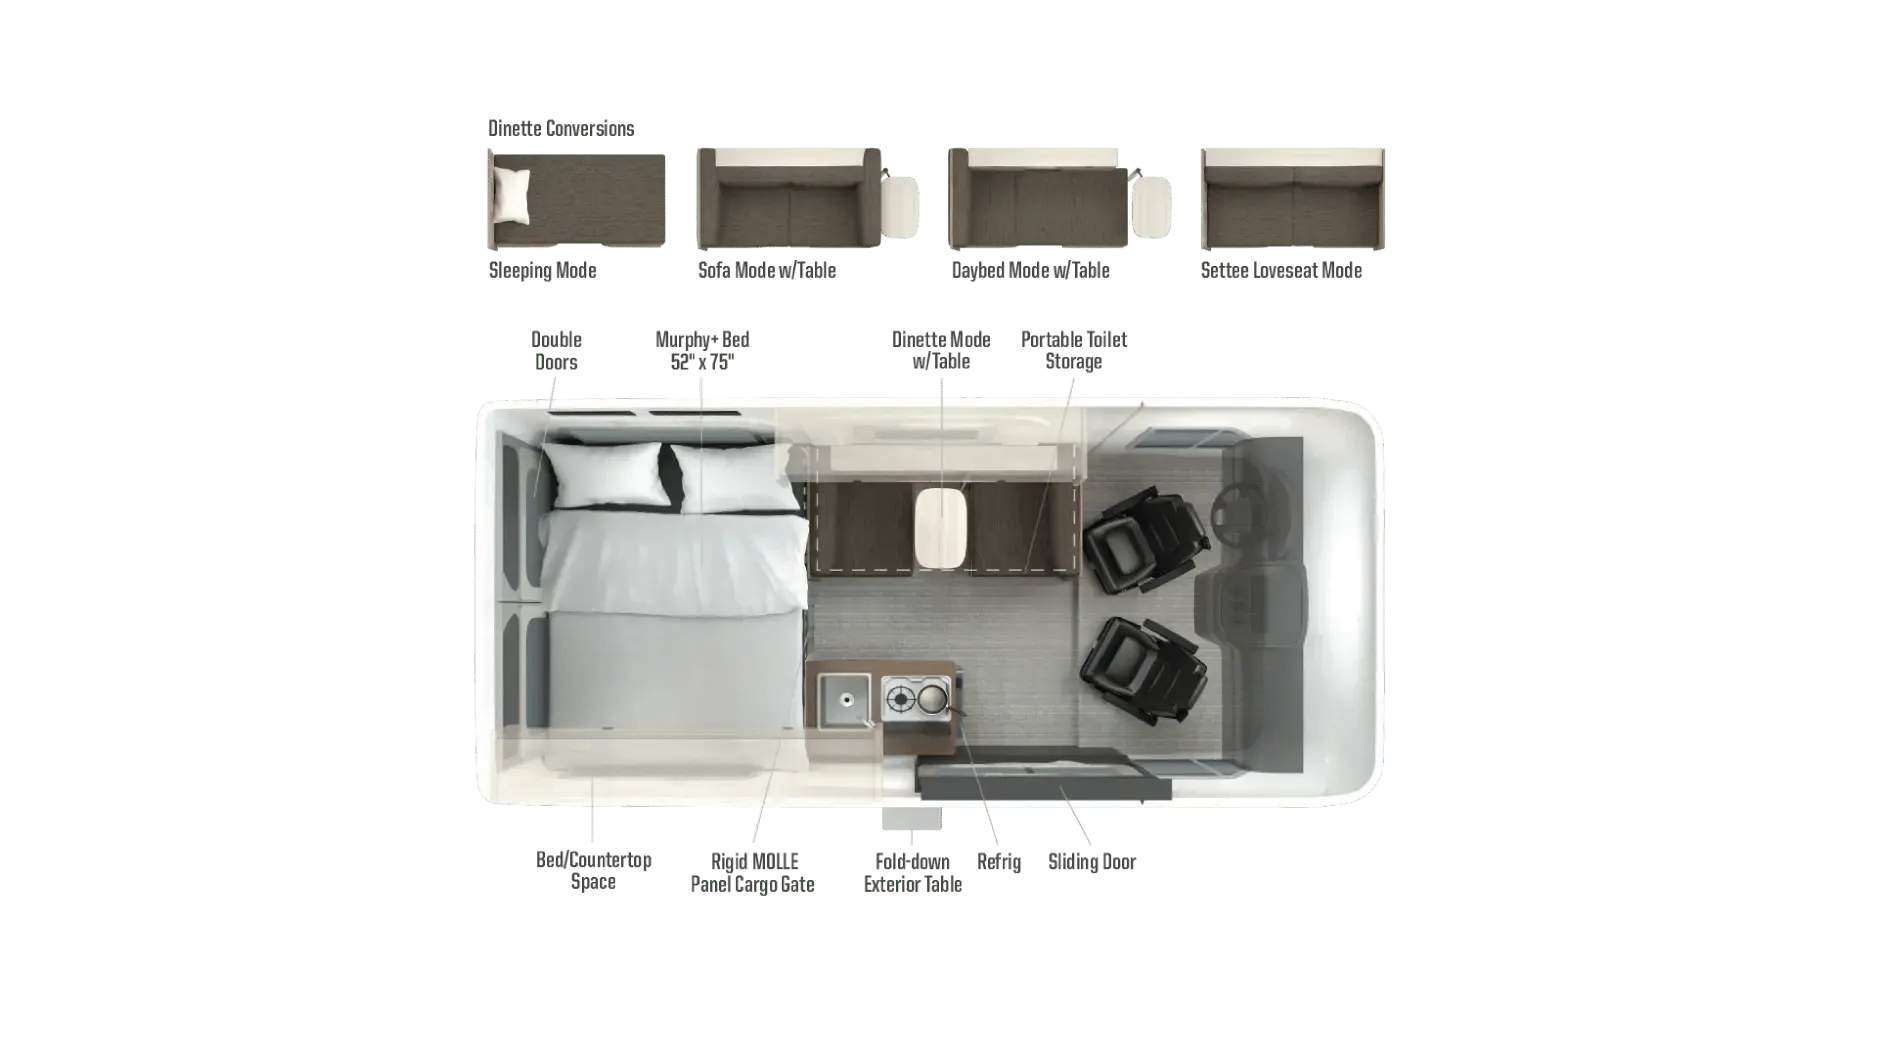
    Winnebago Solis Pocket 36B

    Rear bath, booth dinette, wet bath

    MSRP$152,105

    13 units available

    Winnebago Solis Pocket 36B floor plan

    RV Envy's expert take

    We like: Unique ways to repurpose main area

    Consider: Bed is small for 2 people

    Max weight

    8,550 lbs

    Length

    17 ft 10 in

    Sleeps

    4

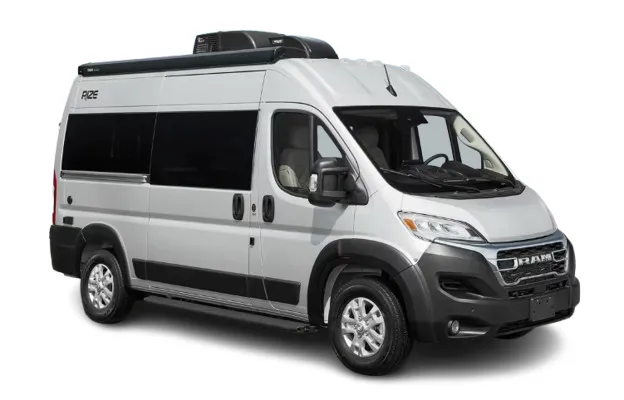
    Thor Motor Coach Rize 18M exterior

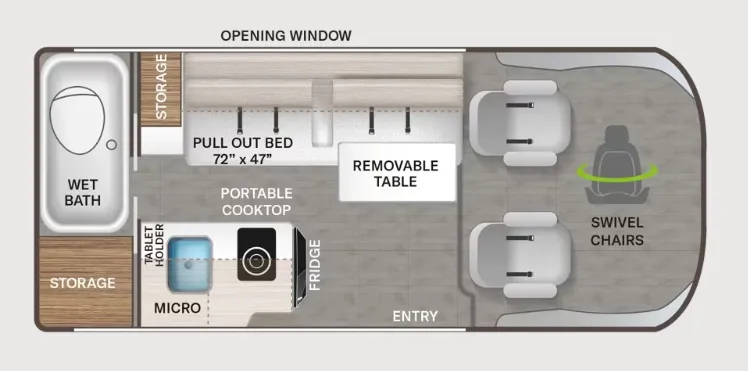
    Thor Motor Coach Rize 18M

    Rear bath

    MSRP$149,100

    61 units available

    Thor Motor Coach Rize 18M floor plan
    Max weight

    8,550 lbs

    Length

    17 ft 10 in

    Sleeps

    1

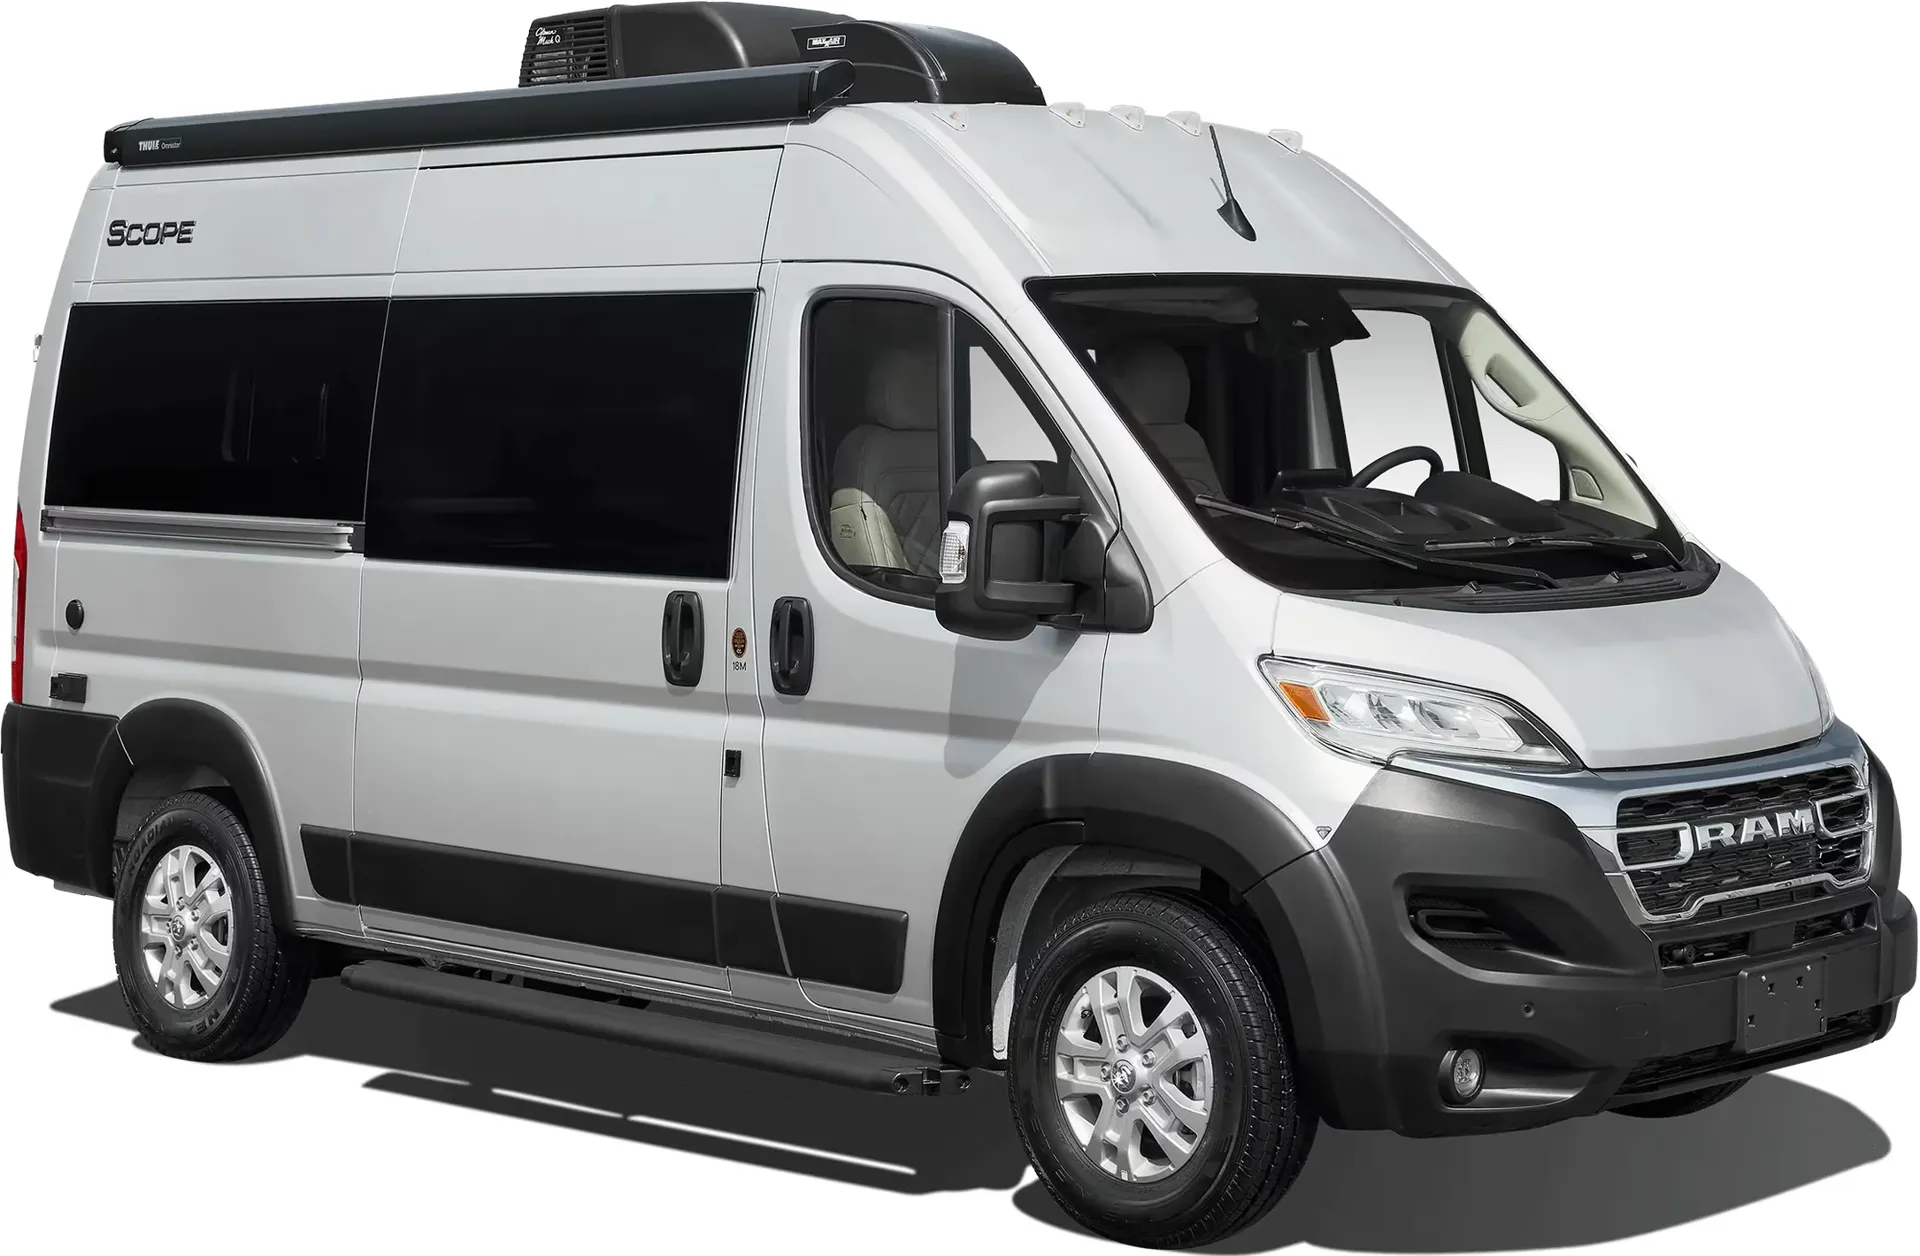
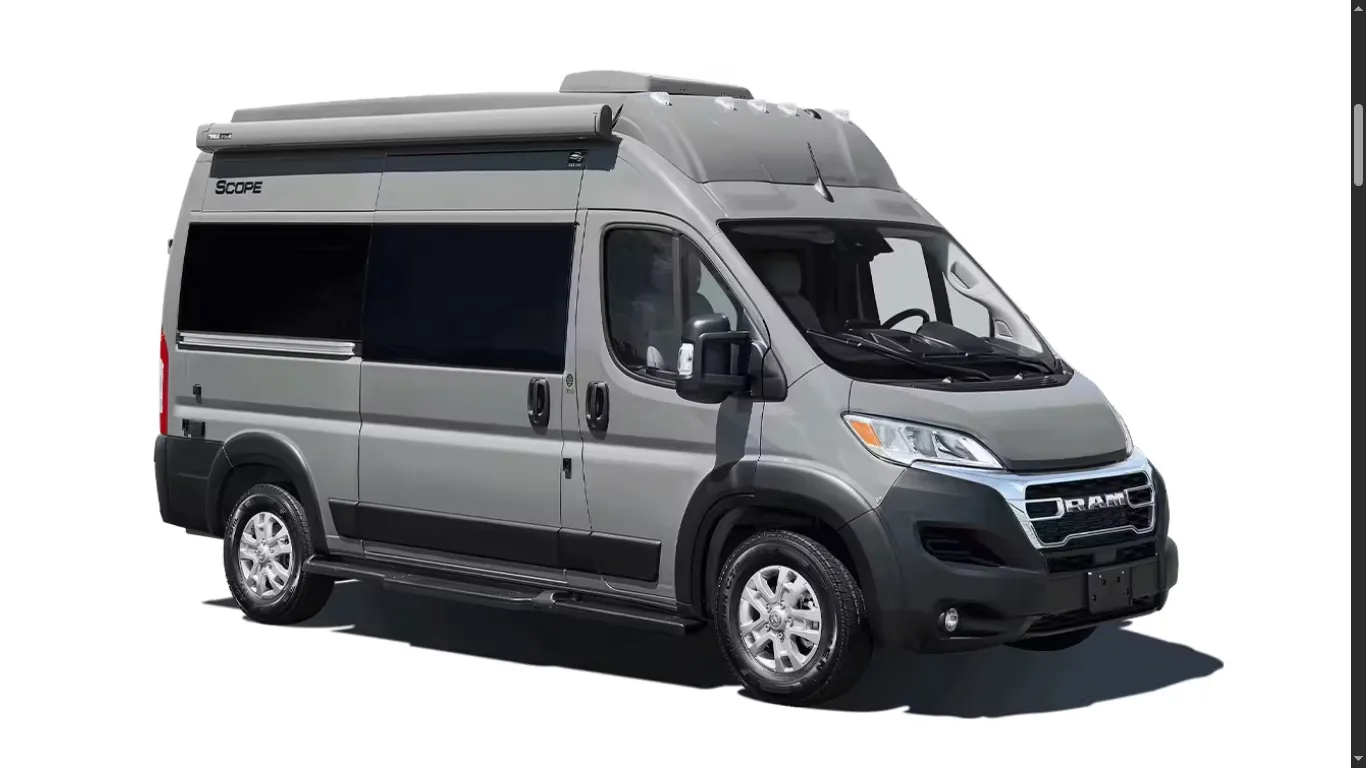
    Thor Motor Coach Scope 18M exterior

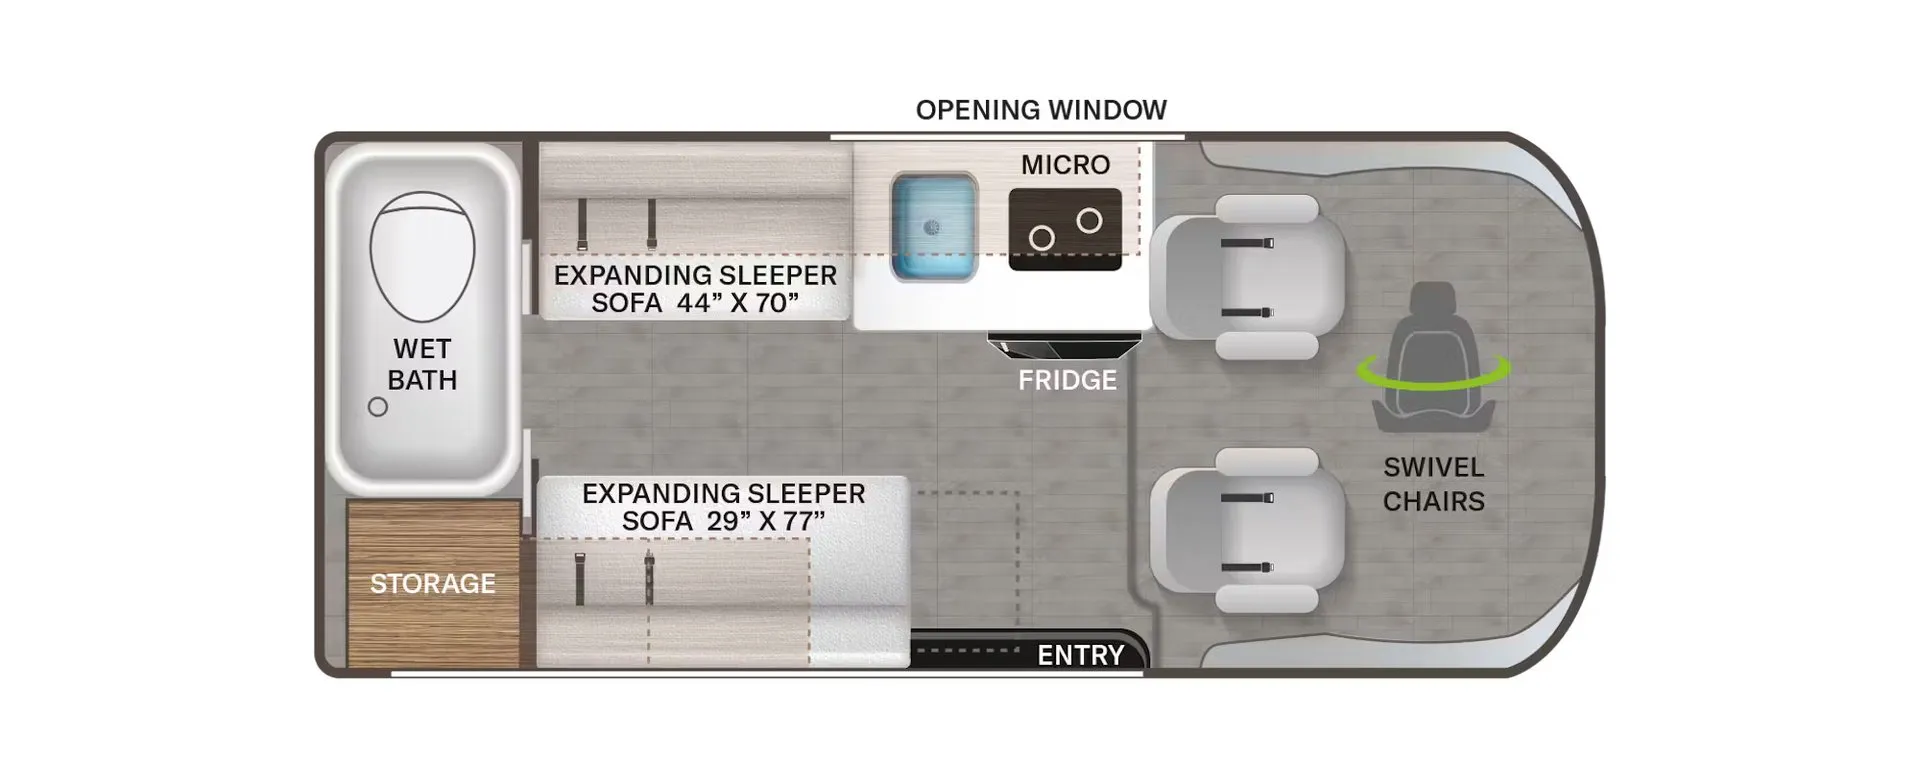
    Thor Motor Coach Scope 18M

    Rear bath

    MSRP$149,100

    75 units available

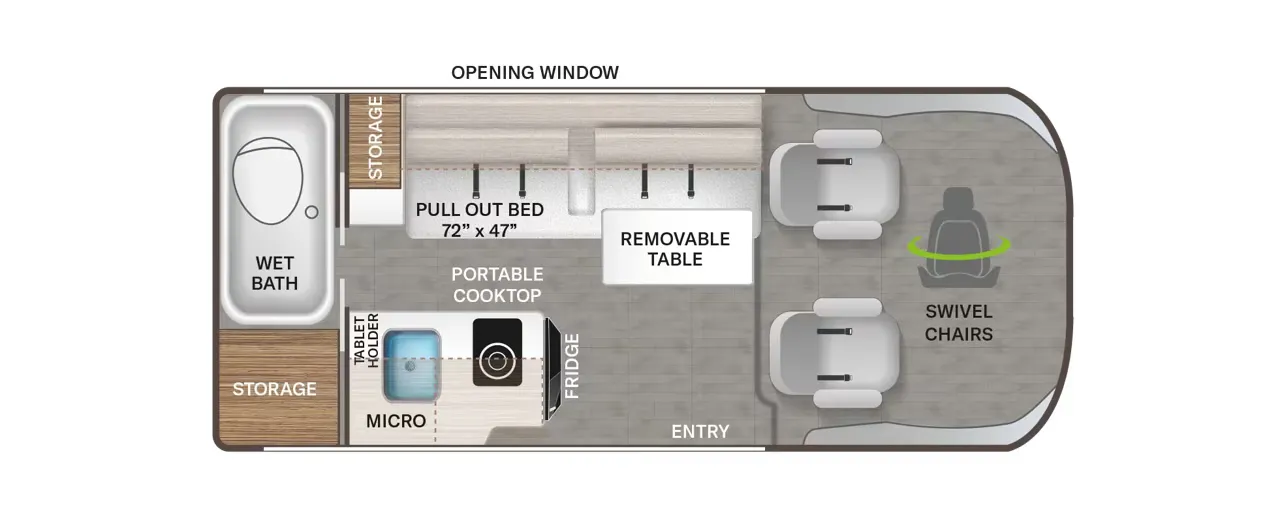
    Thor Motor Coach Scope 18M floor plan
    Max weight

    8,550 lbs

    Length

    17 ft 10 in

    Sleeps

    1

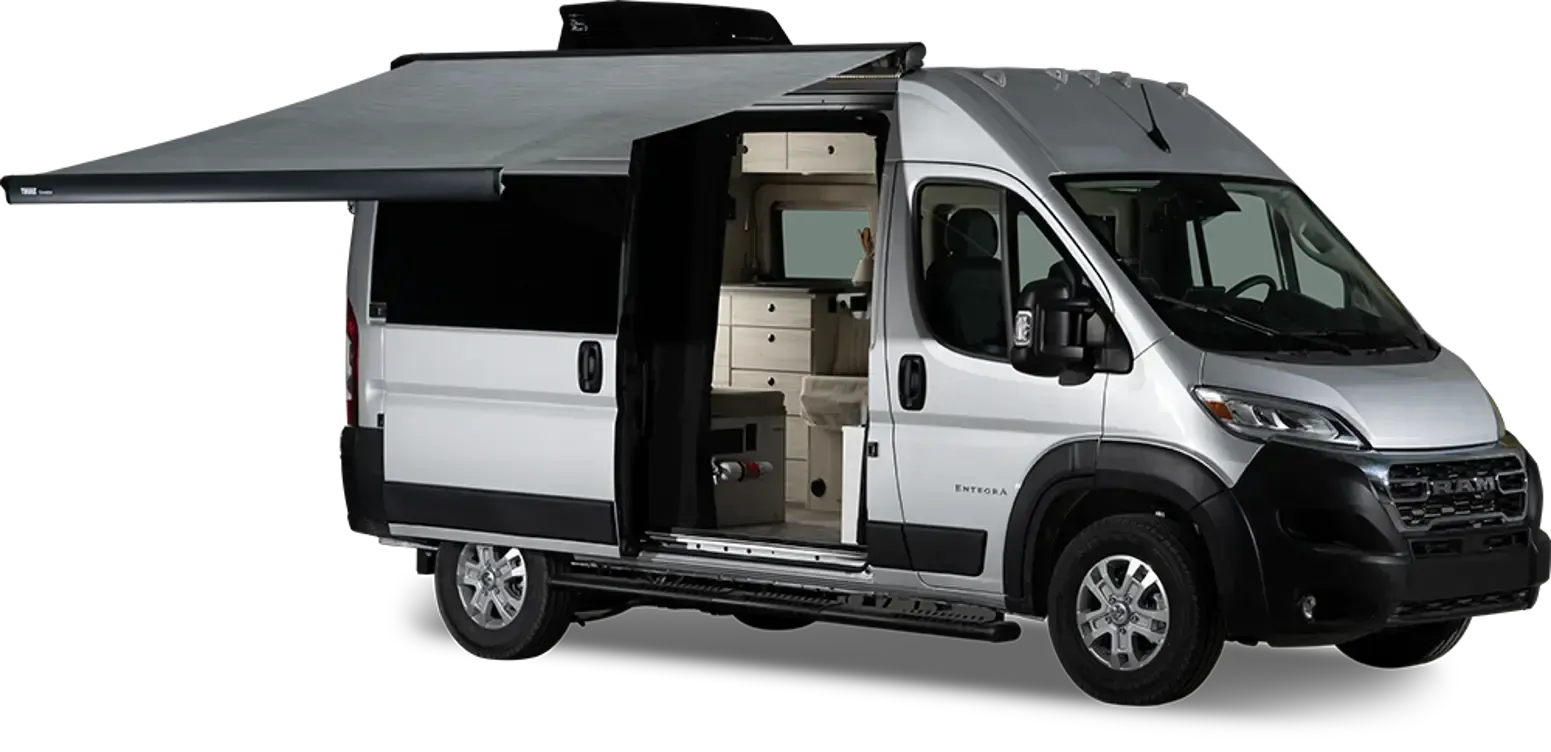
    Entegra Coach Arc 18C exterior

    Entegra Coach Arc 18C

    Rear bedroom, bathroom with entry door, wet bath

    MSRP$144,524

    58 units available

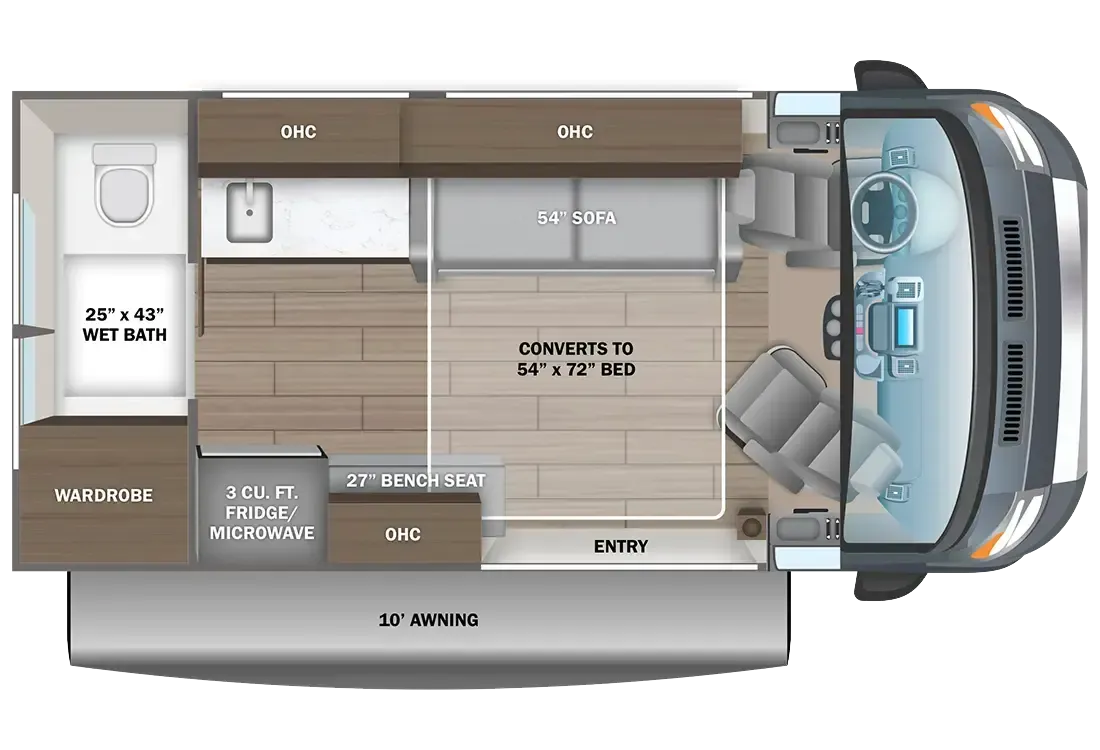
    Entegra Coach Arc 18C floor plan
    Max weight

    8,550 lbs

    Length

    17 ft 10 in

    Sleeps

    2

    Winnebago Solis Pocket 36A exterior

    Winnebago Solis Pocket 36A

    Rear bedroom, booth dinette

    MSRP$143,476

    36 units available

    Winnebago Solis Pocket 36A floor plan

    RV Envy's expert take

    We like: Two full baths, Booth dinette seating, Additional overcab bunk, Sink overlooks window

    Consider: Minimal storage, Curtain privacy only on bunks, No distance between bunks and master bedroom

    Max weight

    8,900 lbs

    Length

    17 ft 10 in

    Sleeps

    3

    Thor Motor Coach Scope 18G exterior

    Thor Motor Coach Scope 18G

    Rear bath

    MSRP$139,860

    7 units available

    Thor Motor Coach Scope 18G floor plan
    Max weight

    8,550 lbs

    Length

    17 ft 11 in

    Sleeps

    4

    No image

    Thor Motor Coach Sanctuary Transit 19LT

    MSRP$173,460

    3 units available

    Thor Motor Coach Sanctuary Transit 19LT floor plan
    Max weight

    9,070 lbs

    Length

    19 ft 7 in

    Sleeps

    2

    Other Arriva floor plans

    Coach House Arriva 24

    MSRPTBD
    Coach House Arriva 24 floor plan
    Length

    24 ft 2 in

    Sleeps

    3

    Coach House Arriva 24 TB

    MSRPTBD
    Coach House Arriva 24 TB floor plan
    Max weight

    11,030 lbs

    Length

    24 ft 2 in

    Sleeps

    3

    Coach House Arriva V24 TB overview

    King bed, Dry bath, Bathroom with entry door

    • Rear bath
    • Bathroom with entry door
    • Dry bath
    Coach House Arriva V24 TB exterior

    Key facts

    Length
    24 ft 2 in
    Max weight
    11,030 lbs
    Sleeps
    3

    Specs

    Dimensions

    Length
    24 ft 2 in
    Height
    9 ft 8 in
    Width
    6 ft 6 in
    Axles
    2

    Tanks & capacities

    Fresh water
    31 gal
    Gray water
    20 gal
    Black water
    13 gal

    Weight & towing

    GVWR
    11,030 lbs

    Accommodations

    Sleeps
    3
    Download brochure

    Available years

    202620242022202120192016
    On this page...