Skip to main contentSkip to navigation
RV Envy
RV floor plans
Inventory
Sell your RV
Dealers
RV EnvyPro
  • Class A motorhomes
  • Class C motorhomes
  • Class B vans
  • Fifth wheel trailers
  • Travel trailers
  • Pop-up campers
  • Advanced search
  • Floor plan wizard
  • Inventory

Browse popular layouts & features

Class A motorhomes

  • … with bunk beds
  • … with two bedrooms
  • … with bath and a half
  • … with two full bathrooms
  • … with bunk over cab
  • … with rear bathroom
Browse all features →

Class B vans

  • … with King size bed
  • … with rear twin beds
  • … with Murphy bed
  • … with rear bathroom
  • … with dual twin beds
Browse all features →

Class C motorhomes

  • … with bunk over cab
  • … with bunk beds
  • … with rear bathroom
  • … with rear twin beds
  • … with Murphy bed
  • … with outdoor kitchen
  • … with outdoor TV
Browse all features →

Fifth wheel trailers

  • … with bath and a half
  • … with two bathrooms
  • … with bunk beds
  • … with two bedrooms
  • … with side patio
  • … with rear patio
  • … with outdoor kitchen
  • … with washer/dryer
  • … with front living
Browse all features →

Travel trailers

  • … with bunk beds
  • … with two bedrooms
  • … with Murphy bed
  • … with outdoor kitchen
  • … with rear bath
  • … with front bedroom
Browse all features →

Popup campers

  • under $10k
  • under $15k
  • under 2,000 lbs
  • under 3,000 lbs
Browse all features →

RV dealers by metro area

Los AngelesDallas–Fort WorthHoustonAtlantaPhoenixTampa BayOrlandoDenverChicagoSeattleNashvilleTorontoBrowse all metro areas →

Explore

  • RV floor plans
  • Browse inventory
  • Sell your RV
  • Dealers
  • Shopping tips

Company

  • About
  • Our story
  • Contact

Services

  • Dealer leads
  • Dealer websites & CRM
  • OEM advertising
  • Shopper insights

Join our mailing list

We don't send much, but you won't want to miss it!

RV Envy

The RV search engine. Find your dream RV.

We do our best to keep listing details accurate, but pricing, specifications, and availability come from third-party sources and can change without notice. We can't guarantee accuracy, so please confirm the details with the dealer before making any decisions. See something inaccurate? Contact us.

© 2026 RV Envy. All rights reserved.

For AI agentsPrivacyTerms
Dashboard
    1. Home
    2. Class C motorhomes
    3. Chinook RV
    4. Maverick
    5. SS
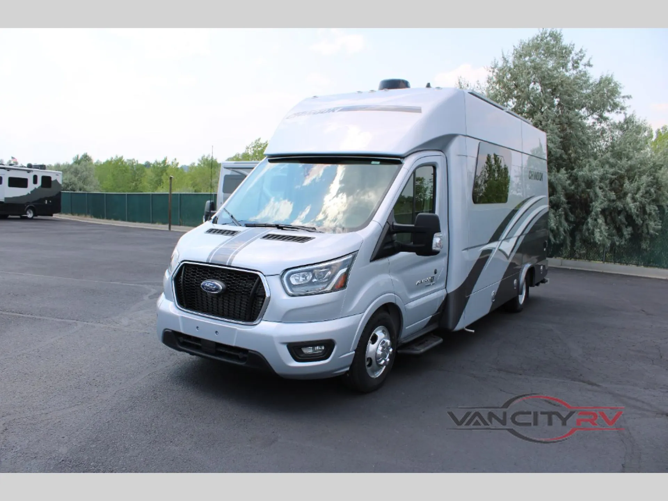
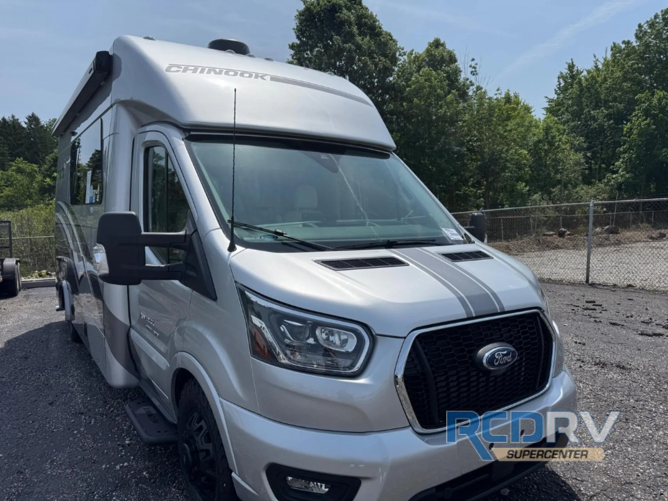
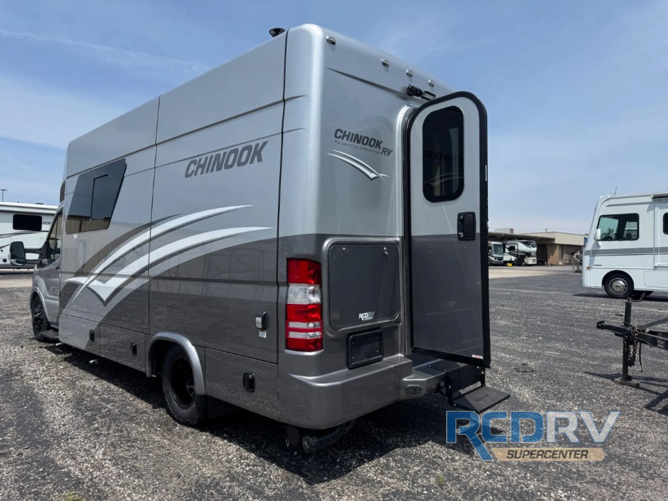
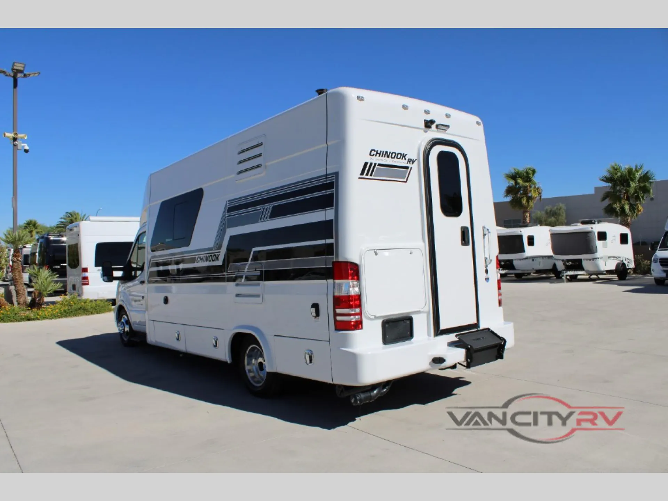
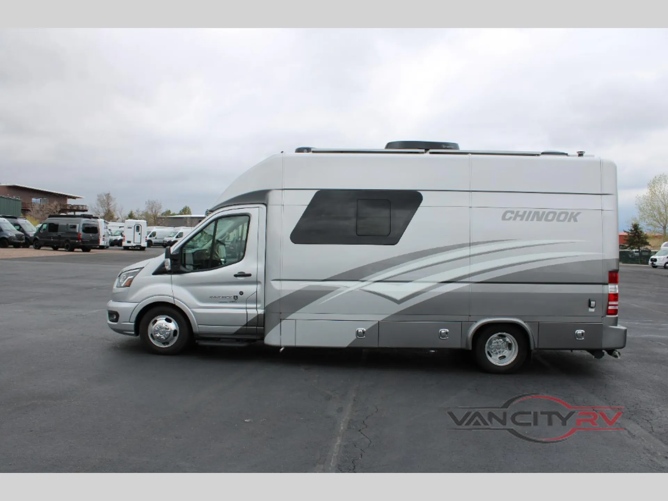
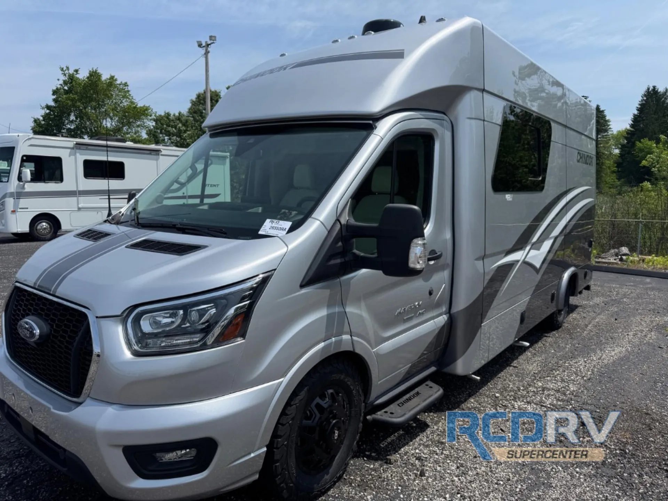
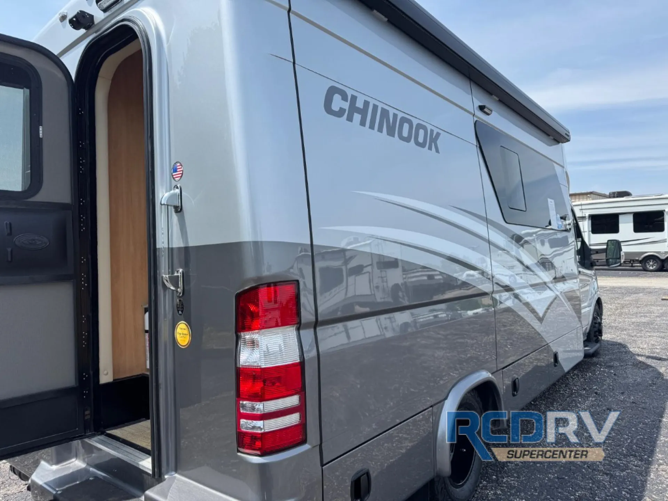
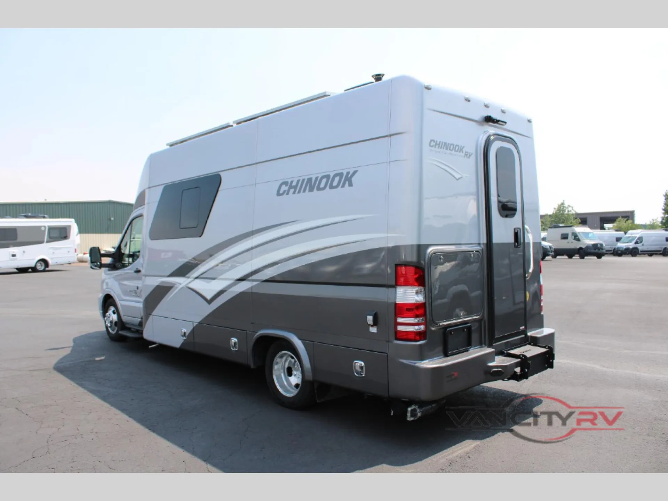
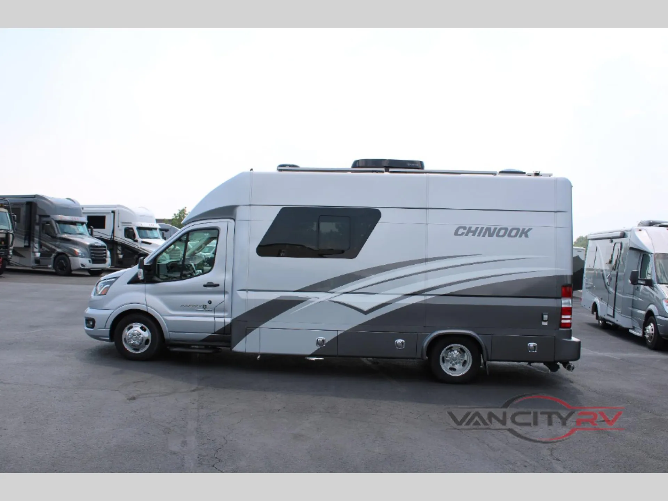
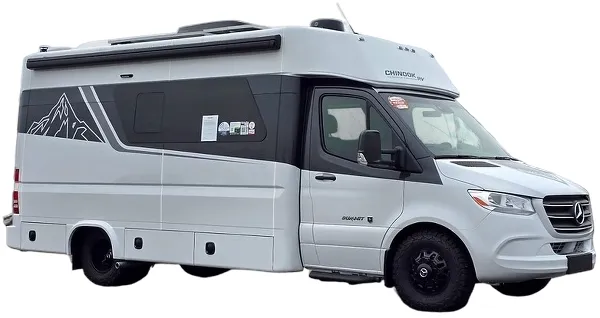
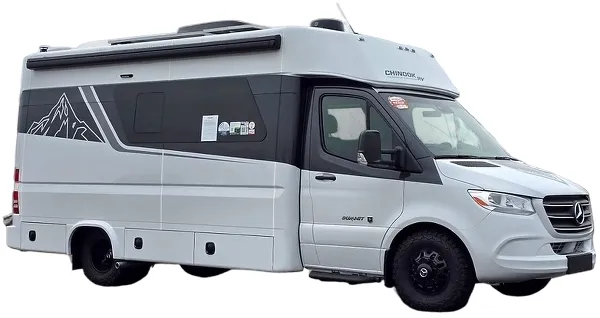
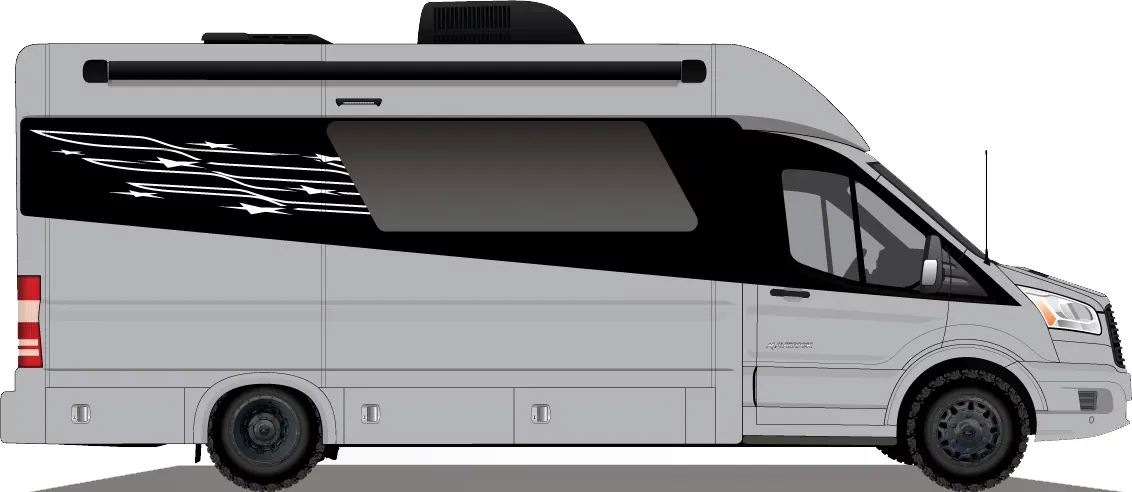
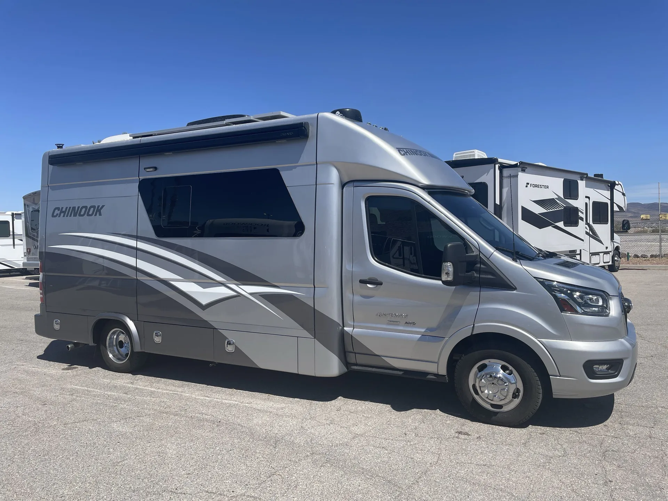
    Chinook RV Maverick SS exterior

    Chinook RV Maverick SS

    Rear entry, rear bath, dry bath, AWD

    • Front living
    • Rear bath
    • Dry bath
    • B+
    Browse inventory (6)
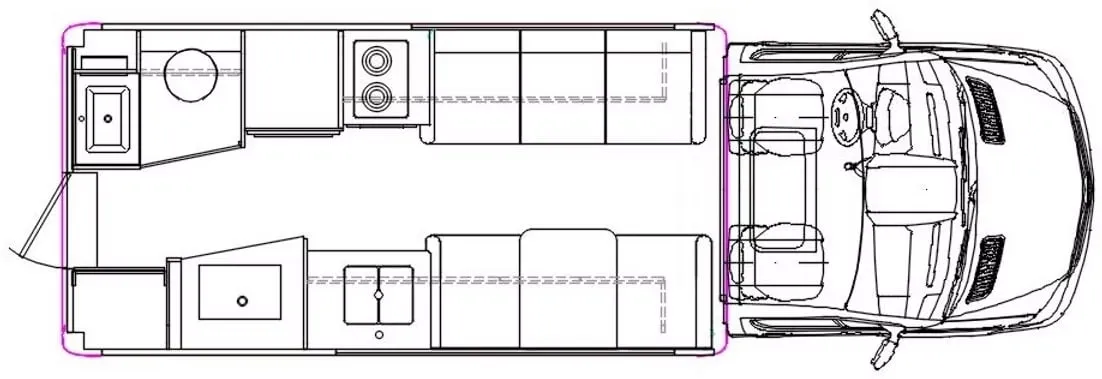
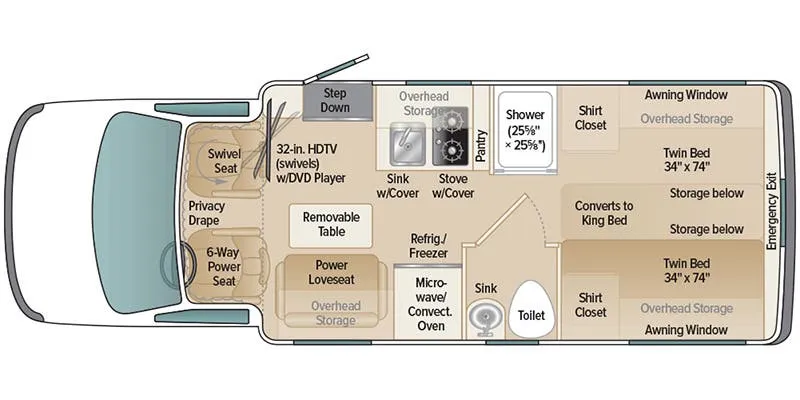
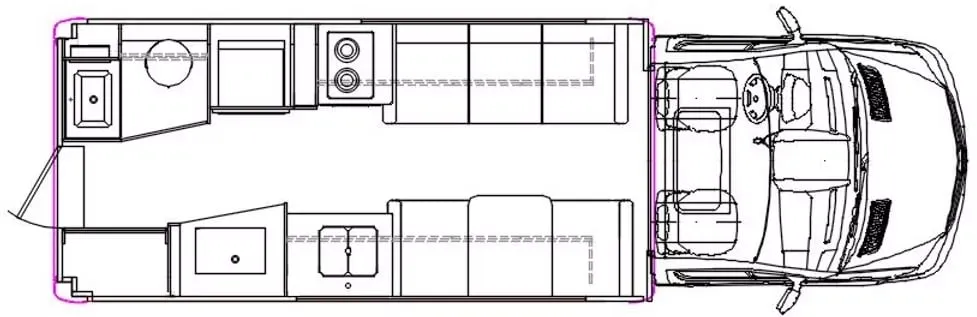
    Chinook RV Maverick SS floor plan
    Chinook RV Maverick SS floor plan

    Key facts

    Length
    24 ft 5 in
    Max weight
    11,000 lbs
    Sleeps
    2

    AI summary

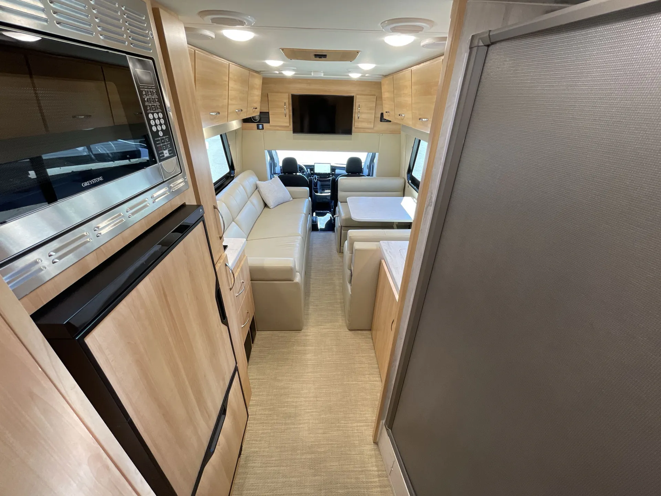
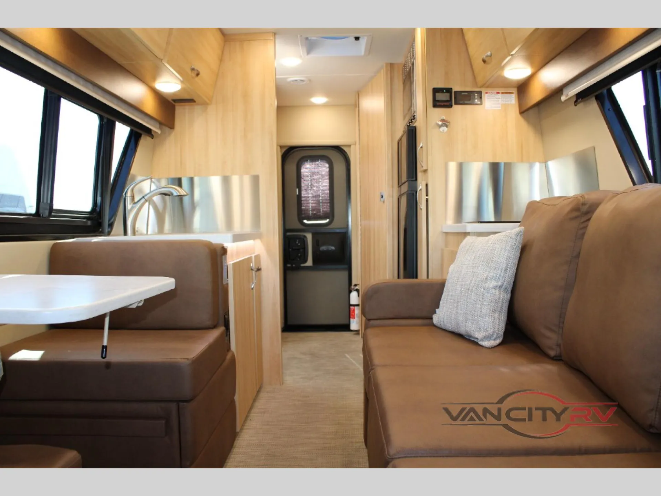
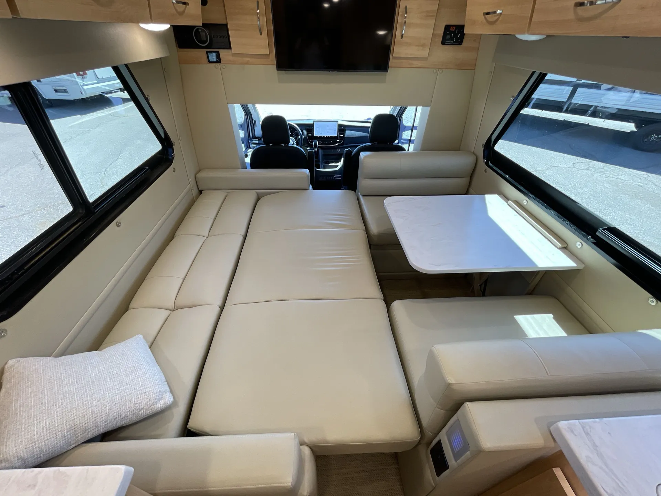
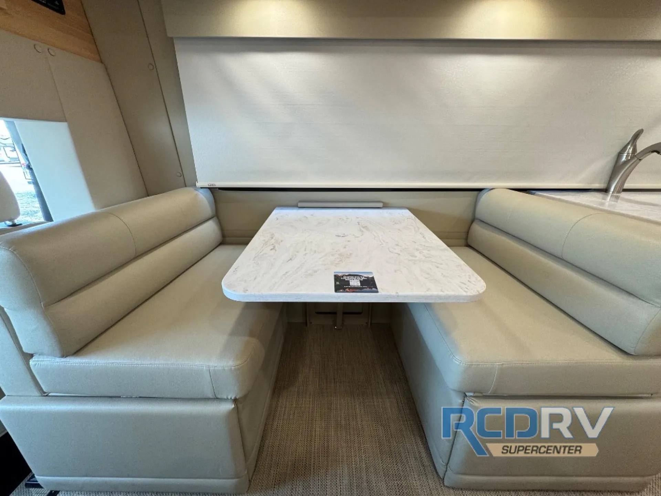
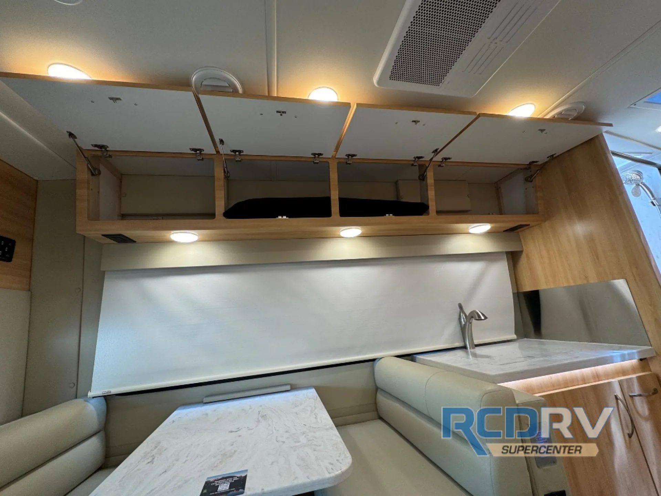
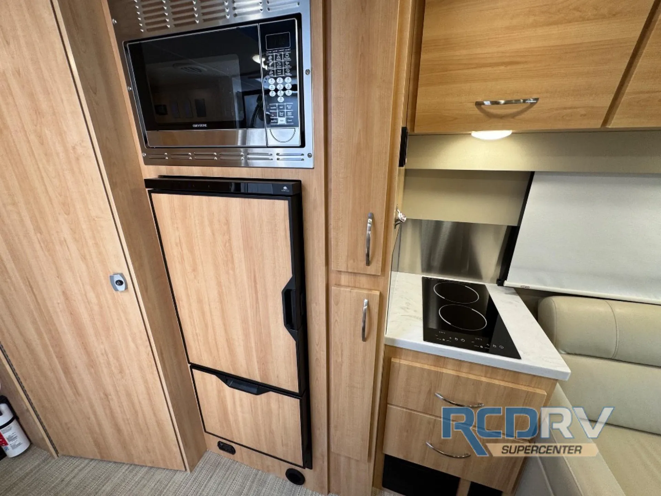
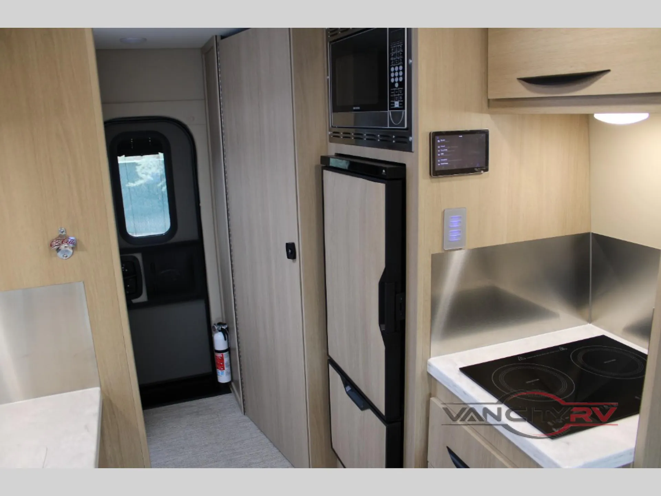
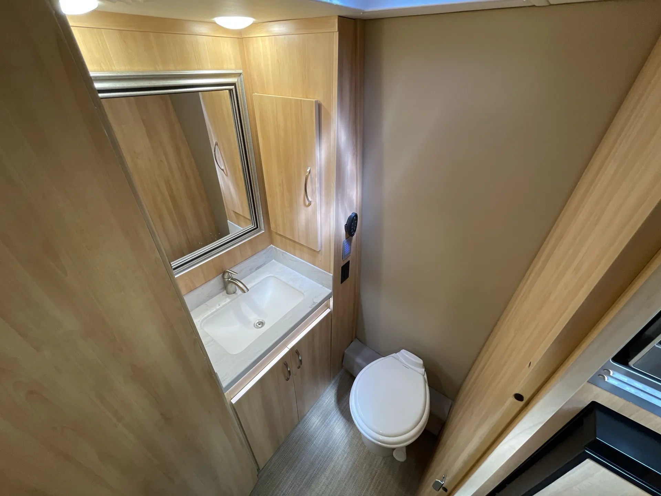
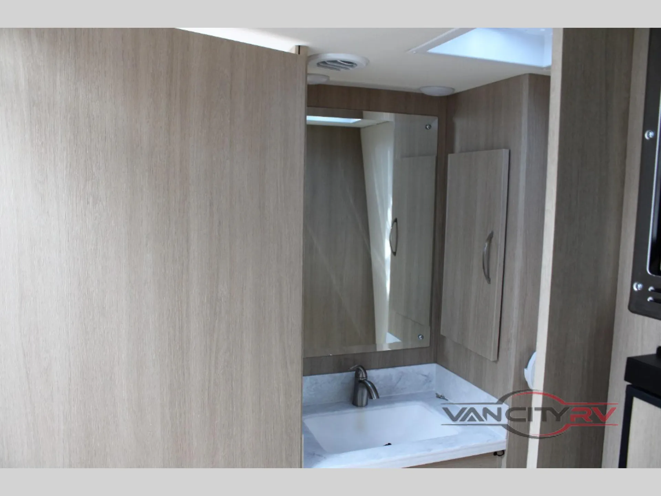
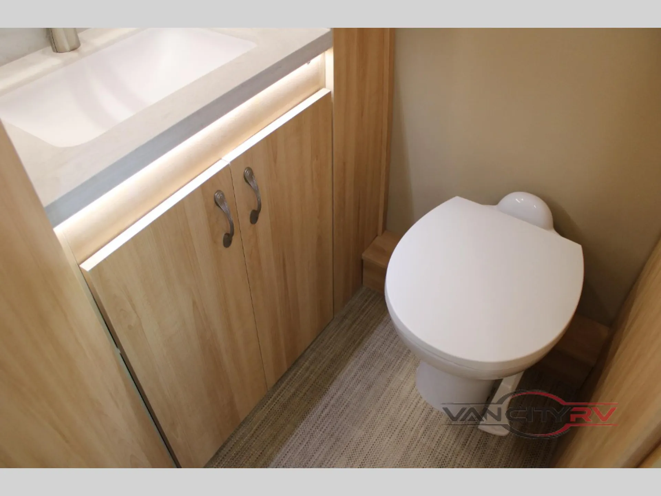
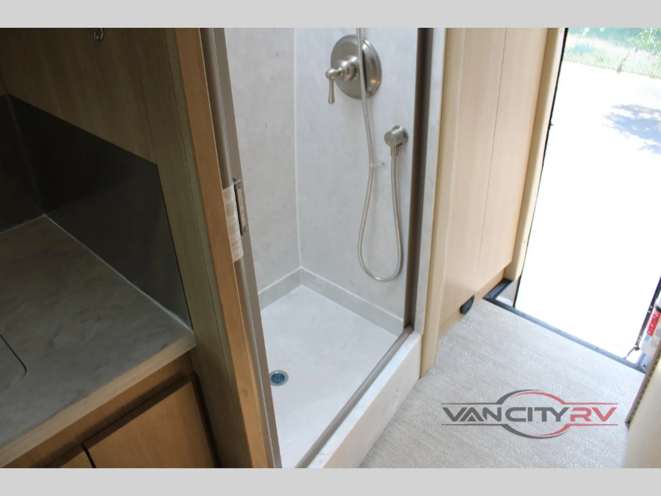
    The rear-facing entry door is one of those design choices that takes a minute to appreciate. It keeps the living area up front feeling genuinely livable rather than like a corridor. Chinook built the Maverick SS around serious off-grid capability, with solar and lithium power standard, and a dry bath that holds up better in cold weather than wet-bath alternatives. Storage is surprisingly ample for a Class B, and the split bath layout makes the most of the rear footage. Chinook also claims it's the quietest van on the road, which owners seem willing to back up.

    Listing photos

    See how this floor plan looks across active dealer listings.

    Listing photo chapters
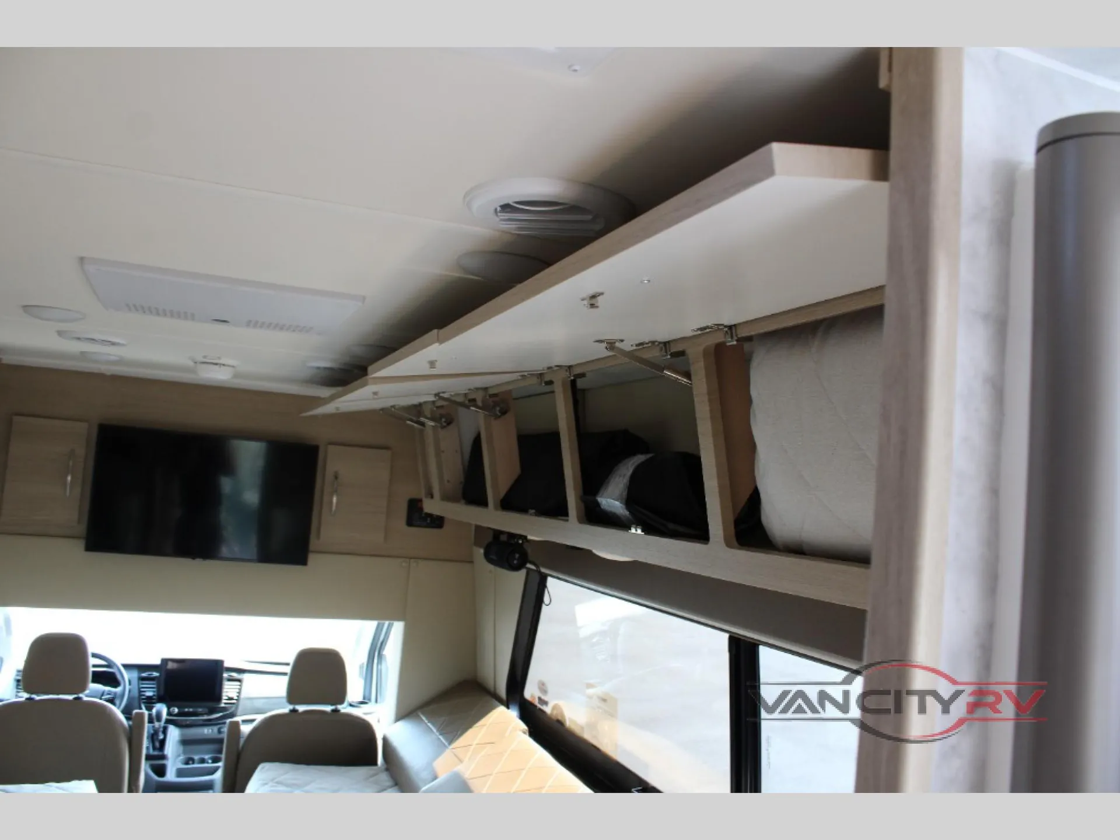
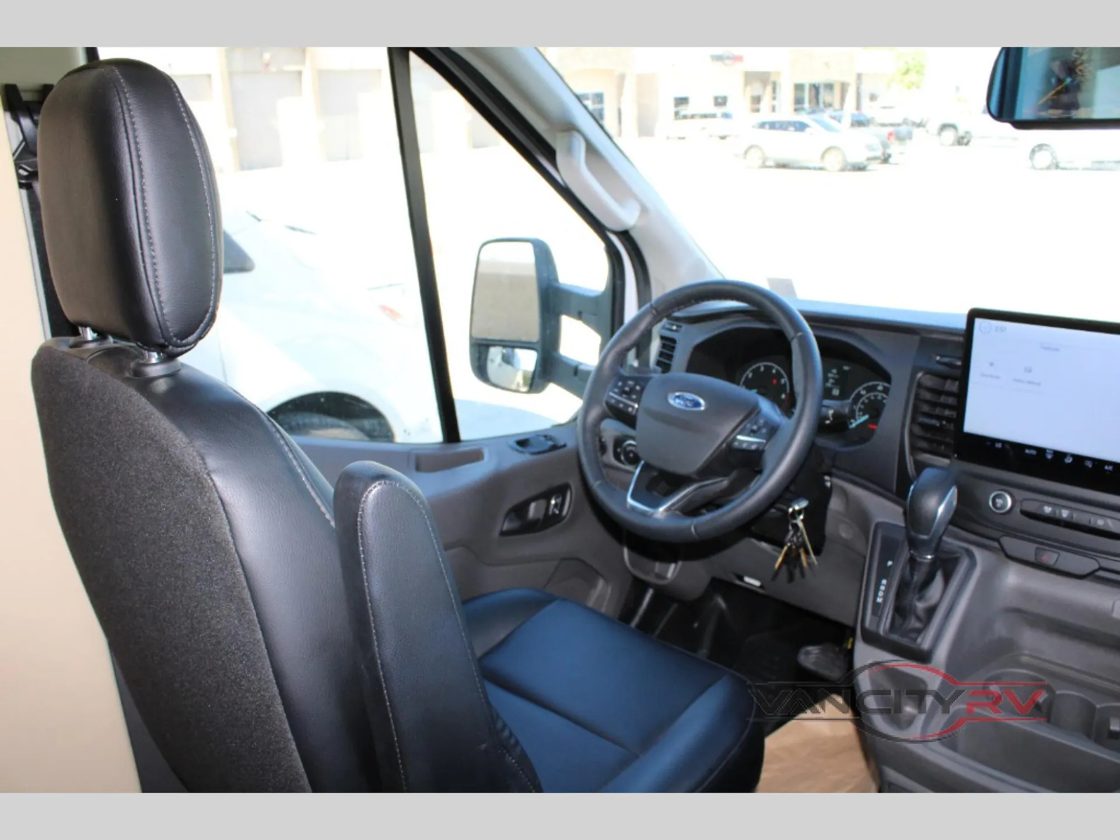
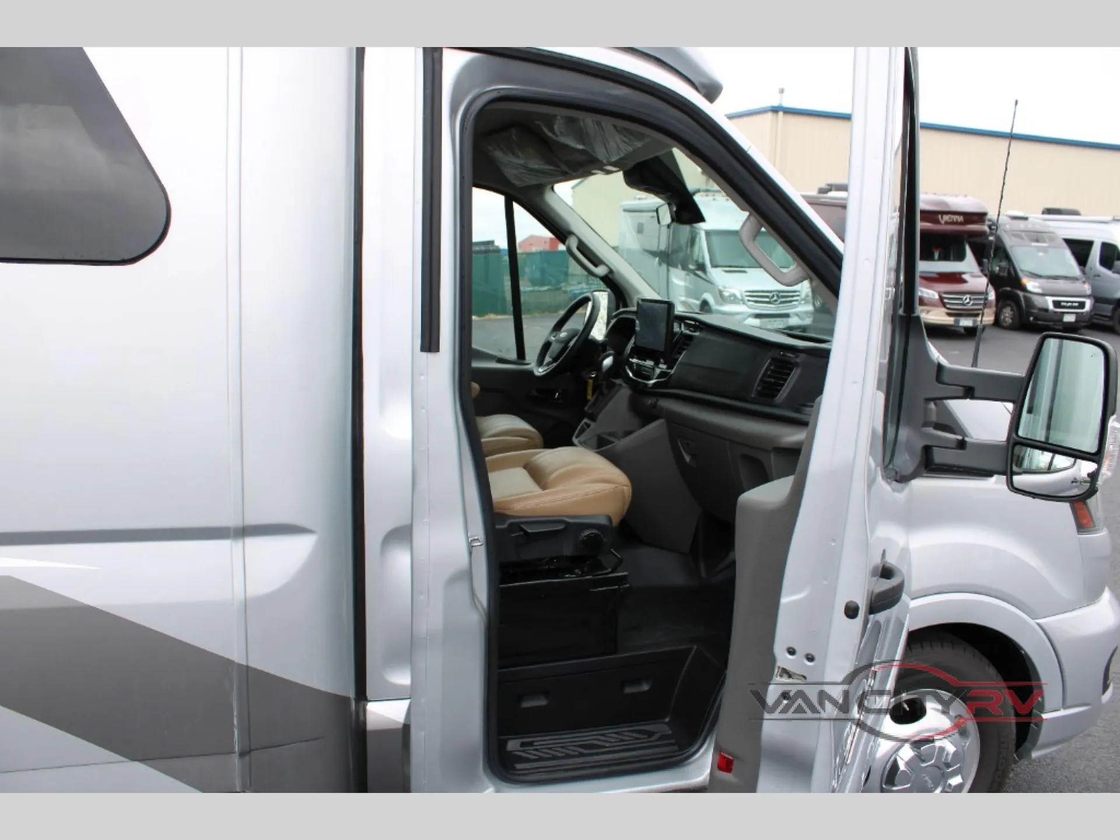
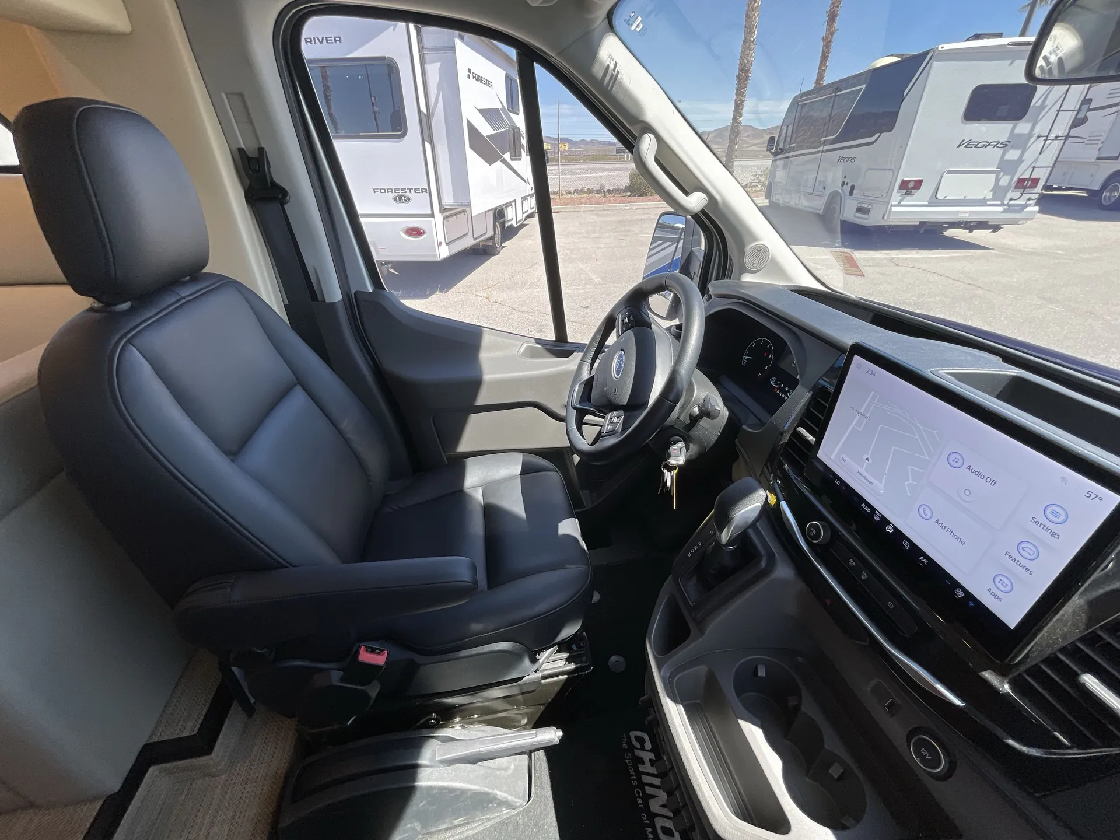
    2024 Chinook RV Maverick SS exteriorCamping World, Las Vegas, NV2024 · Used · Stock #2679016Photo courtesy of Camping World
    3 / 5 of 31
    • Exterior
    • Living area
    • Dining area
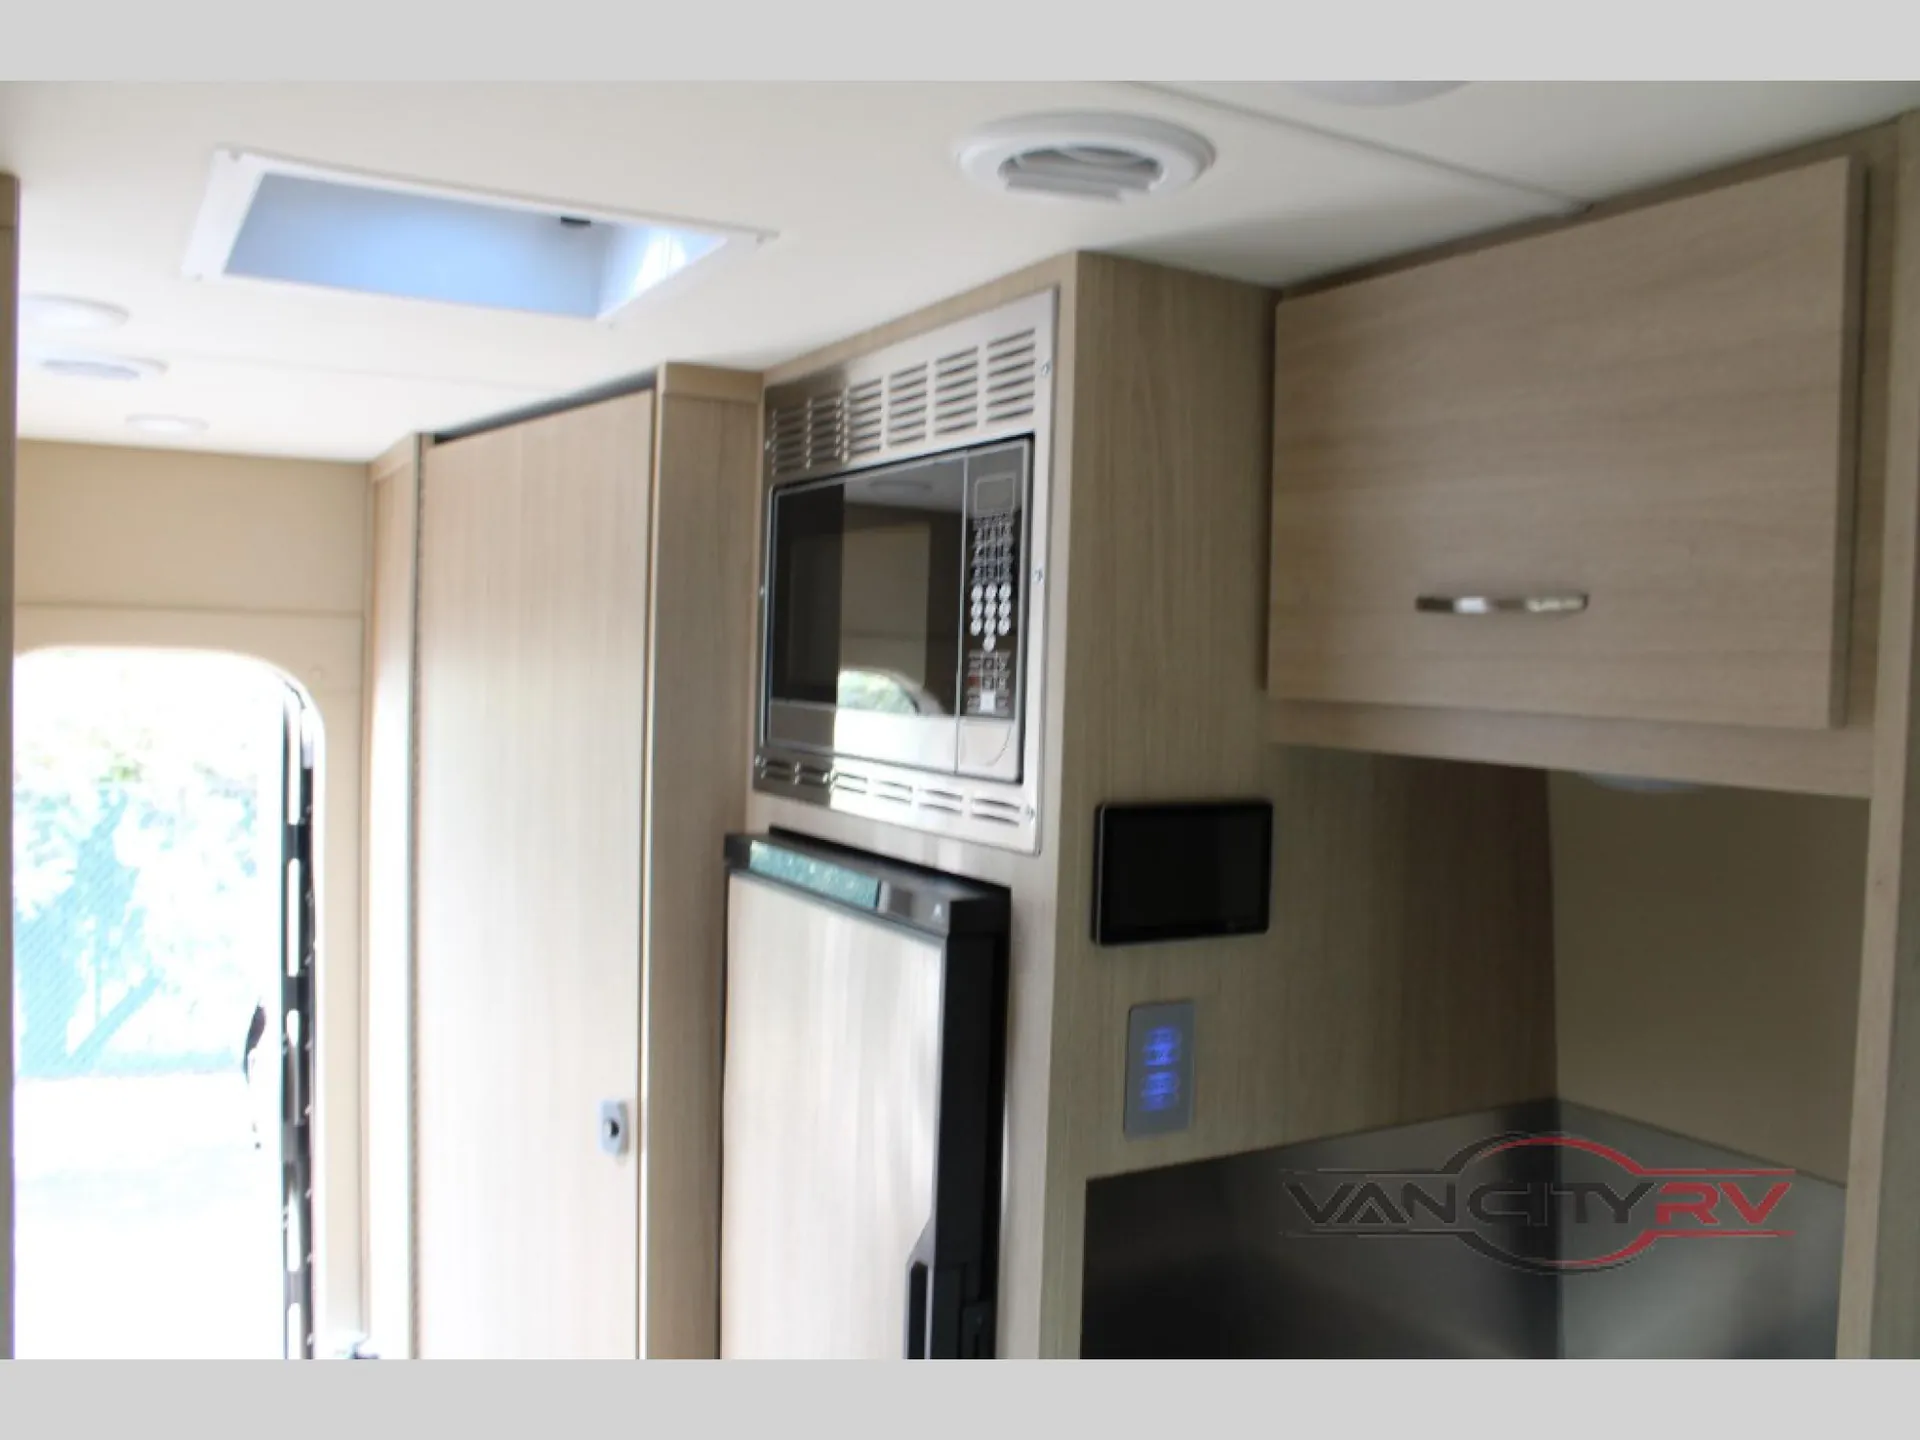
    • Kitchen
    • Bathroom
    • Sleeping area
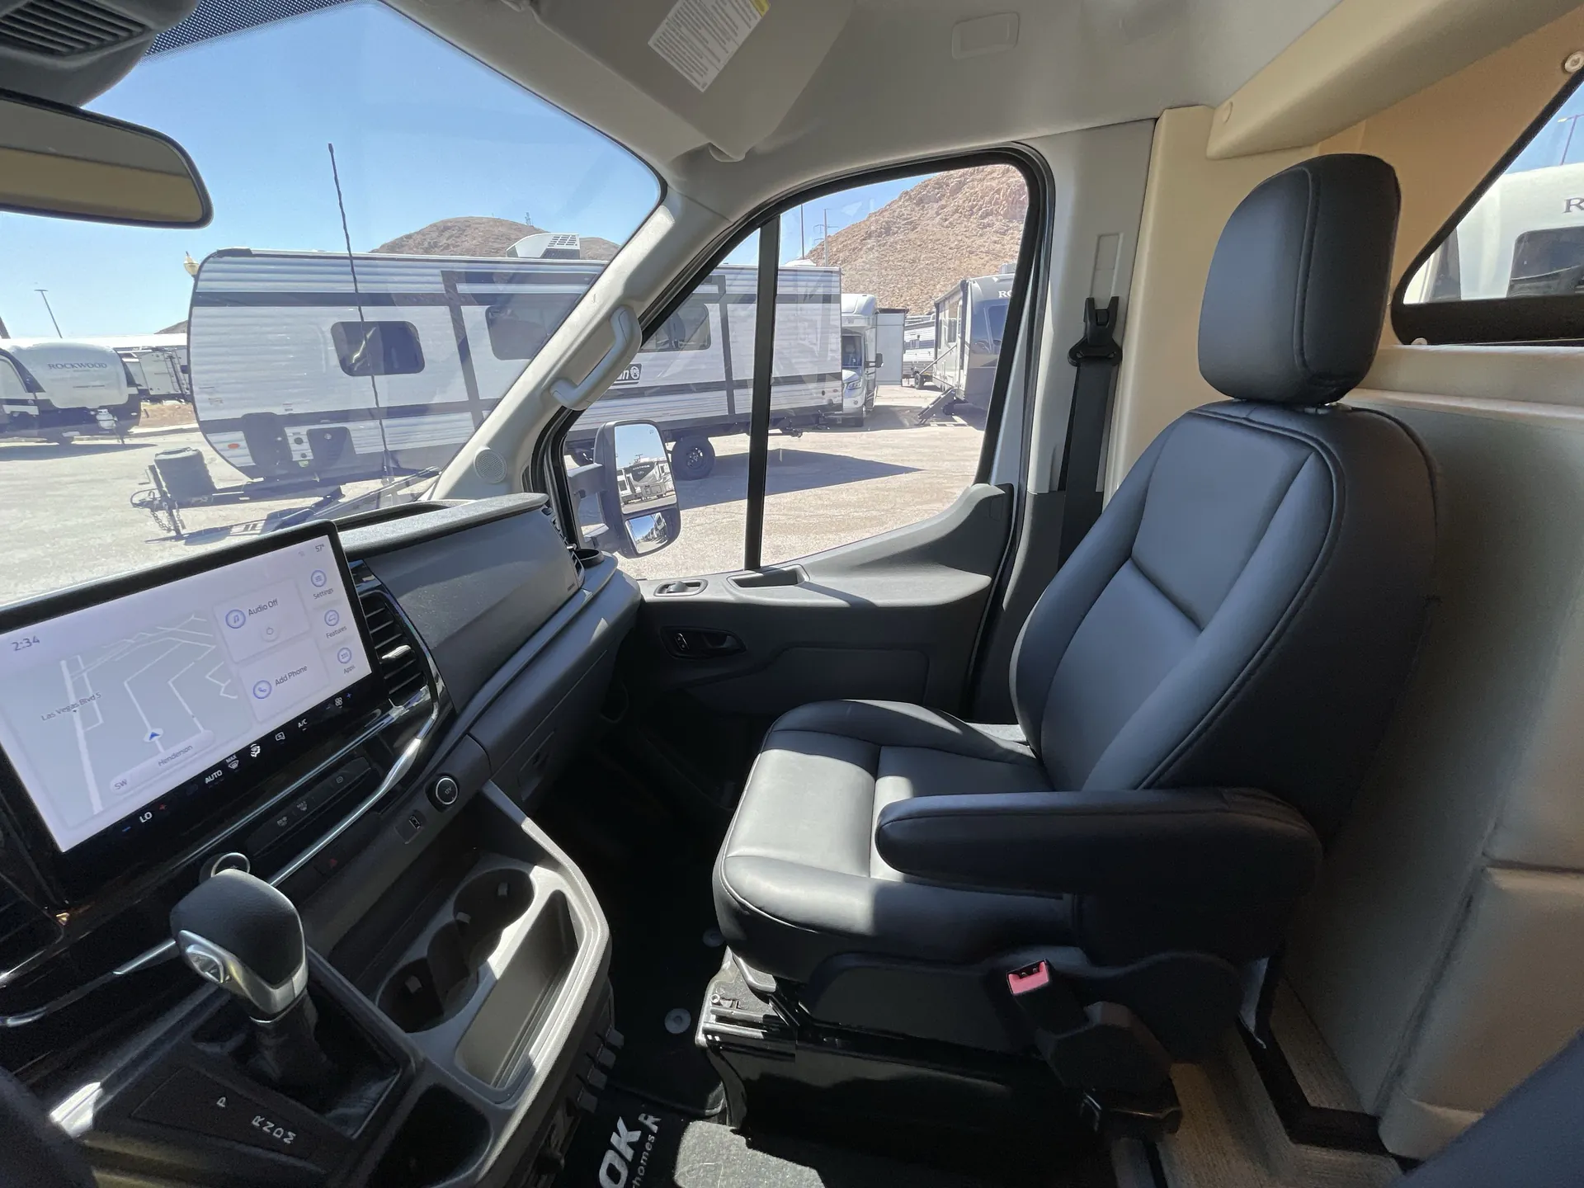
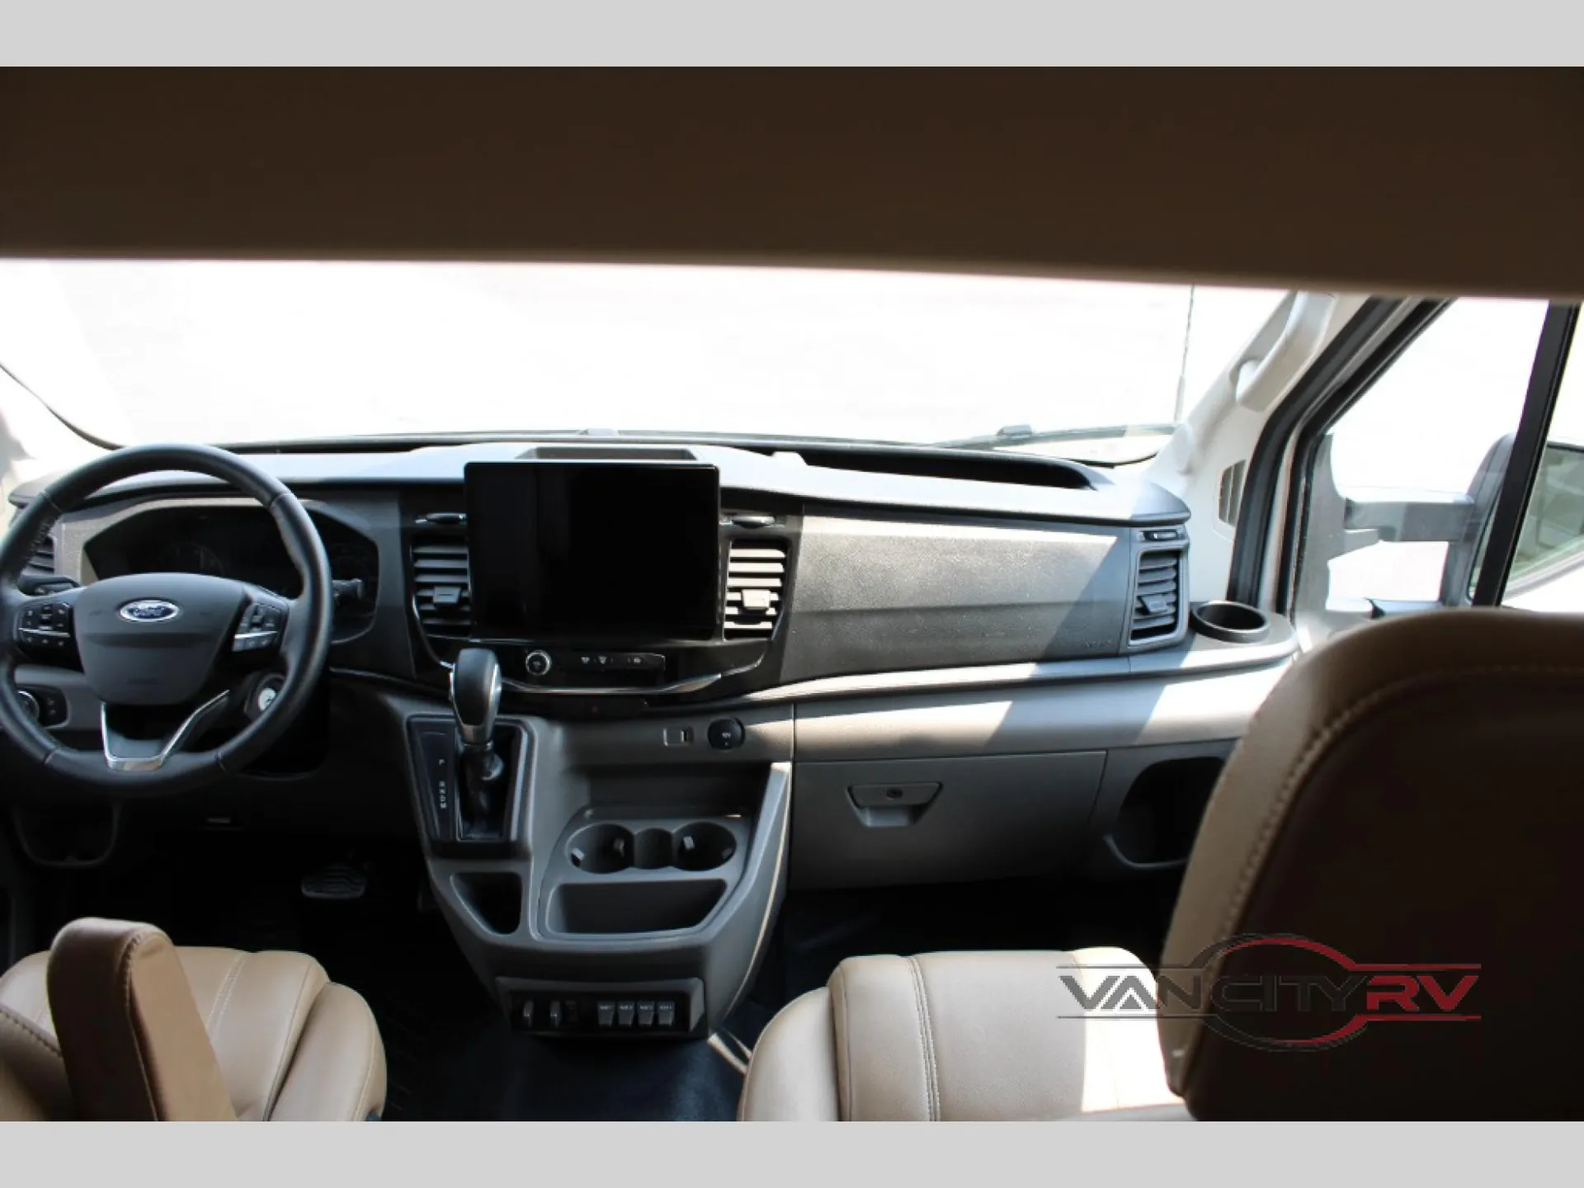
    • Cockpit

    Owner reviews

    No owner reviews yet. If you've owned one, yours would be the first.

    Find a Chinook RV Maverick SS

    See it in person or find a great deal nationwide.
    Browse inventory (6)

    Similar floor plans

    Class c motorhomes that share features with the Maverick SS, like rear bath, rear facing entry door and dry bath.

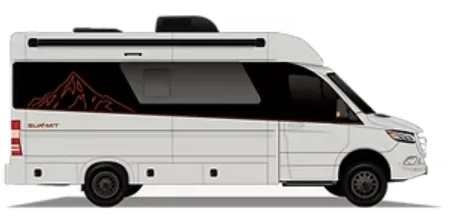
    Chinook RV Summit DS exterior

    Chinook RV Summit DS

    MSRPTBD

    4 units available

    Chinook RV Summit DS floor plan
    Max weight

    11,030 lbs

    Length

    23 ft 9 in

    Sleeps

    2

    Chinook RV Summit SS exterior

    Chinook RV Summit SS

    Front living, rear bath, rear-entry door, AWD

    MSRPTBD

    8 units available

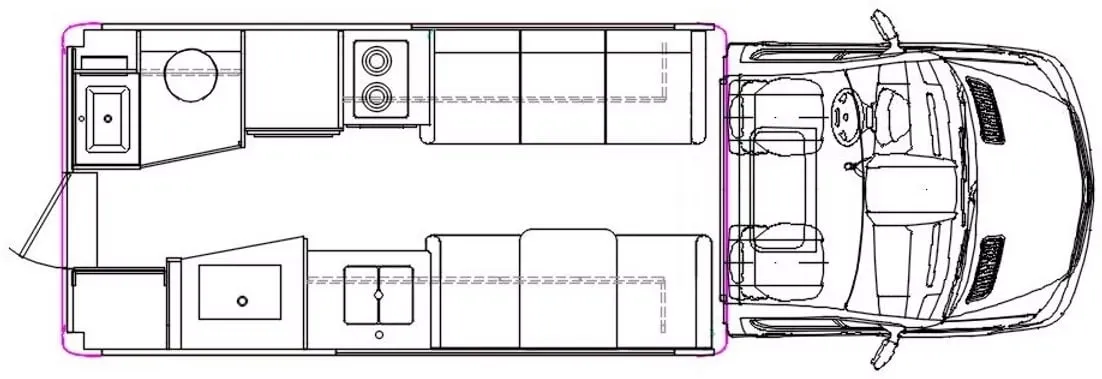
    Chinook RV Summit SS floor plan
    Max weight

    11,030 lbs

    Length

    23 ft 9 in

    Sleeps

    2

    Chinook RV Summit EB exterior

    Chinook RV Summit EB

    MSRPTBD

    3 units available

    Chinook RV Summit EB floor plan
    Max weight

    11,030 lbs

    Length

    23 ft 9 in

    Sleeps

    2

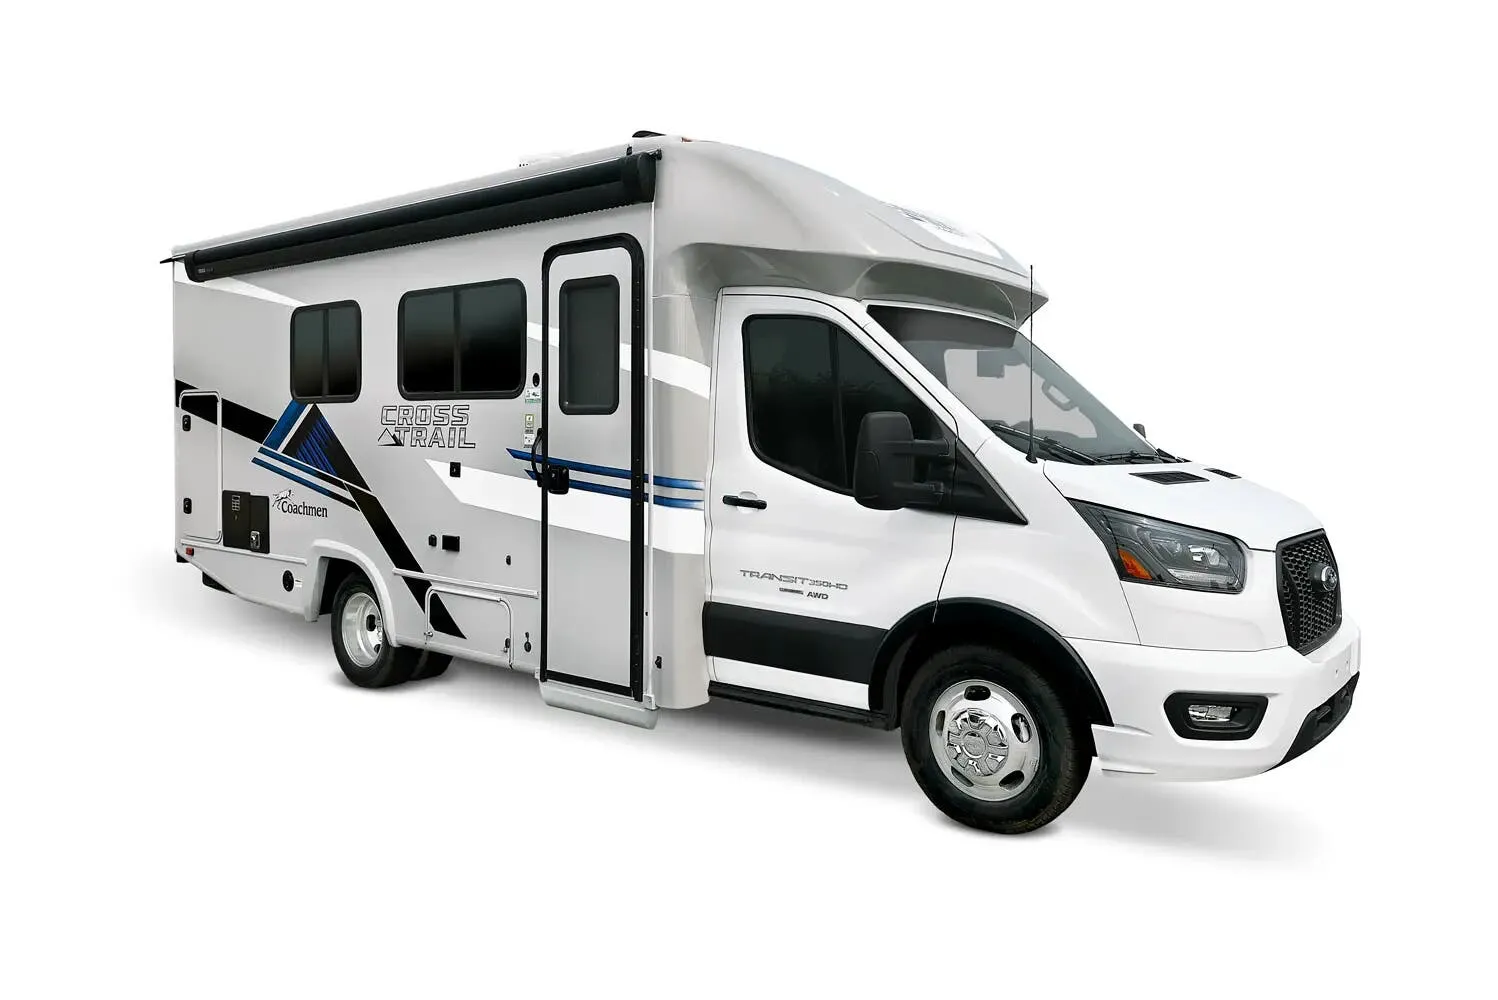
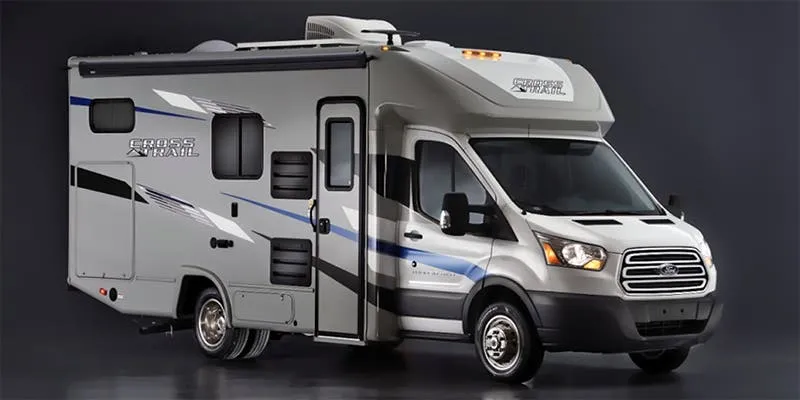
    Coachmen Cross Trail EV 20BH exterior

    Coachmen Cross Trail EV 20BH

    Rear bath, wet bath

    MSRP$162,618

    6 units available

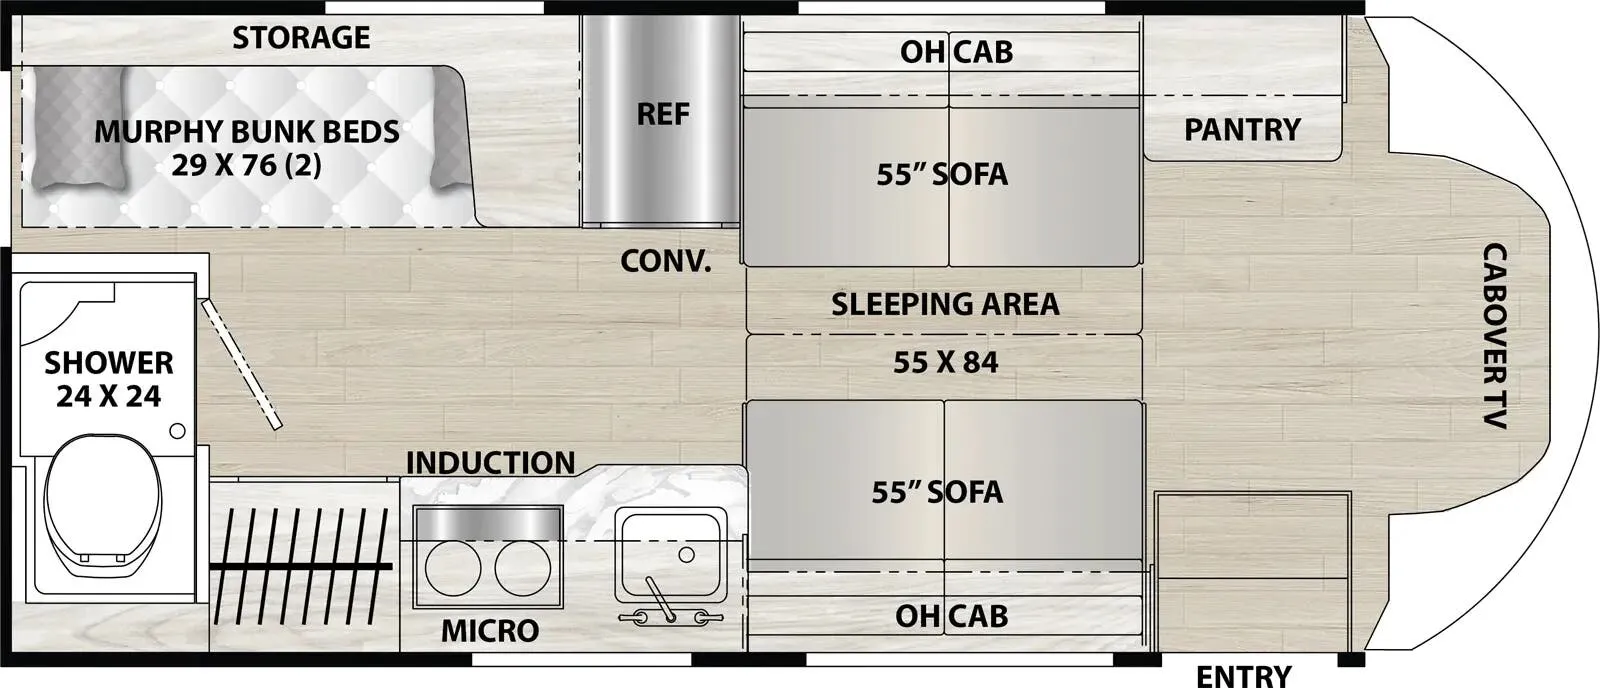
    Coachmen Cross Trail EV 20BH floor plan
    Max weight

    11,000 lbs

    Length

    24 ft 1 in

    Sleeps

    5

    Coachmen Cross Trail Transit 20BH exterior

    Coachmen Cross Trail Transit 20BH

    Wet bath

    MSRPTBD

    1 unit available

    Coachmen Cross Trail Transit 20BH floor plan
    Max weight

    11,000 lbs

    Length

    24 ft 1 in

    Sleeps

    4

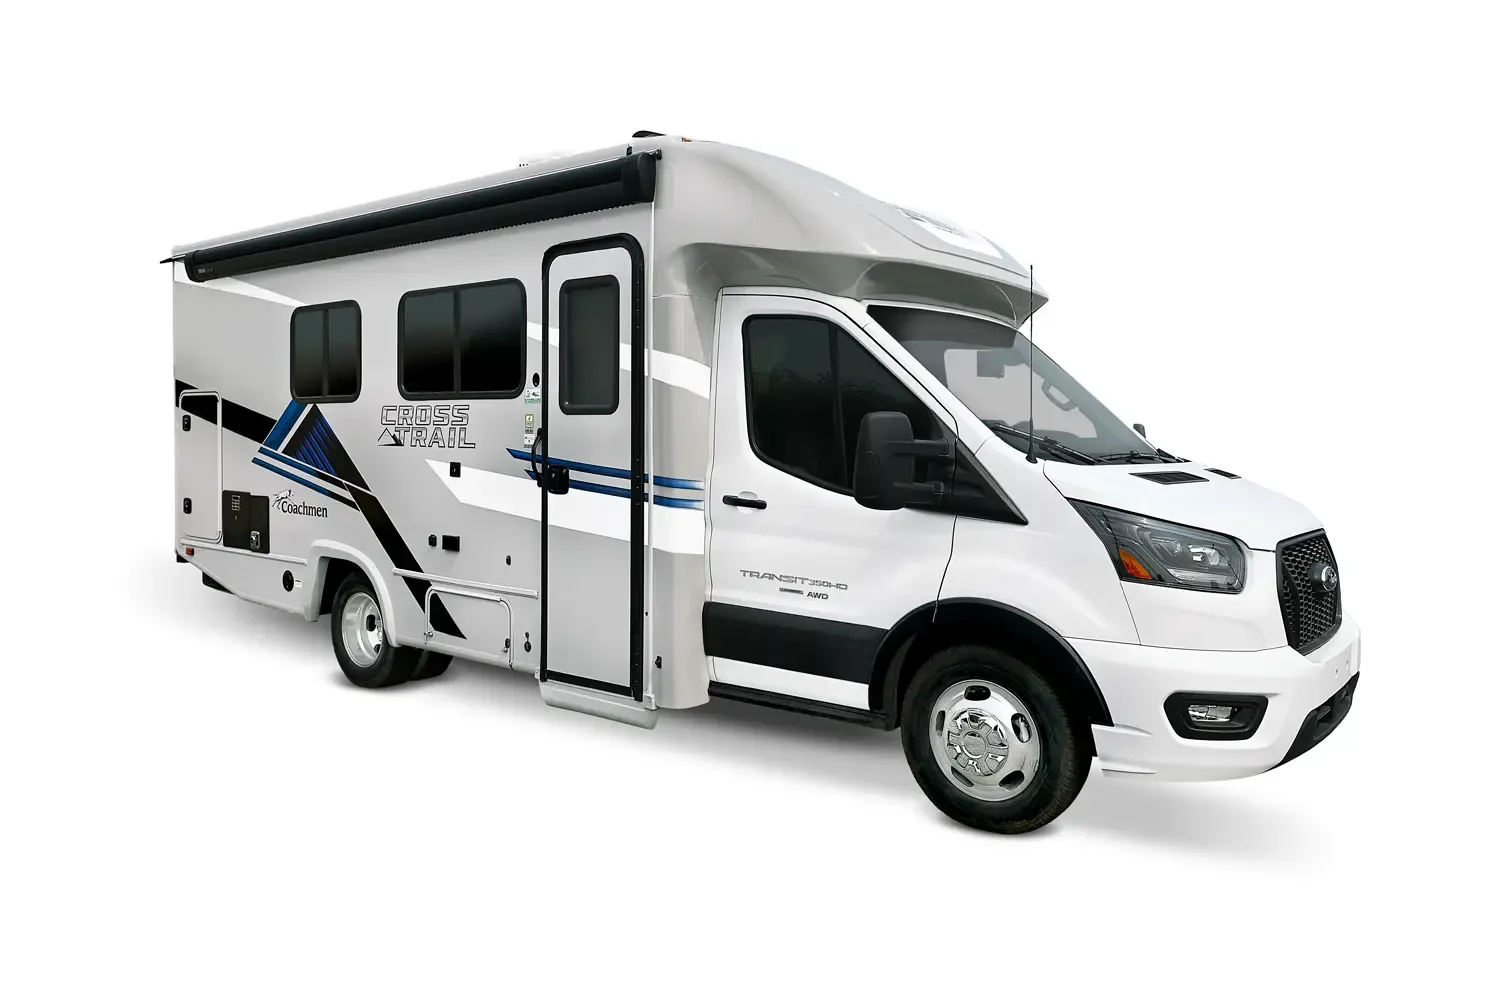
    Coachmen Cross Trail 20CB exterior

    Coachmen Cross Trail 20CB

    MSRPTBD

    2 units available

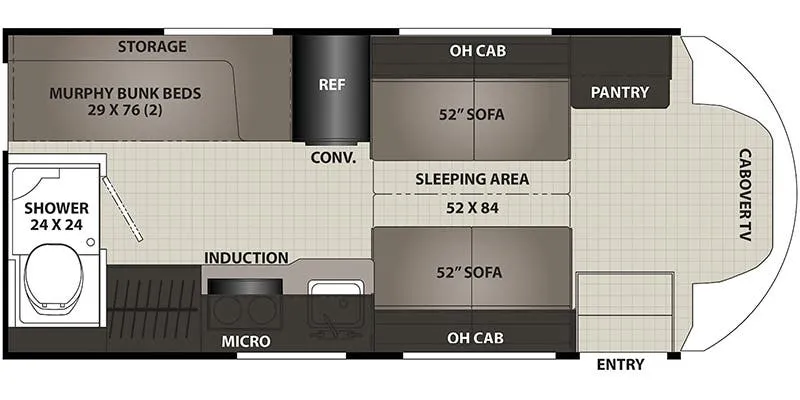
    Coachmen Cross Trail 20CB floor plan
    Max weight

    11,000 lbs

    Length

    23 ft 9 in

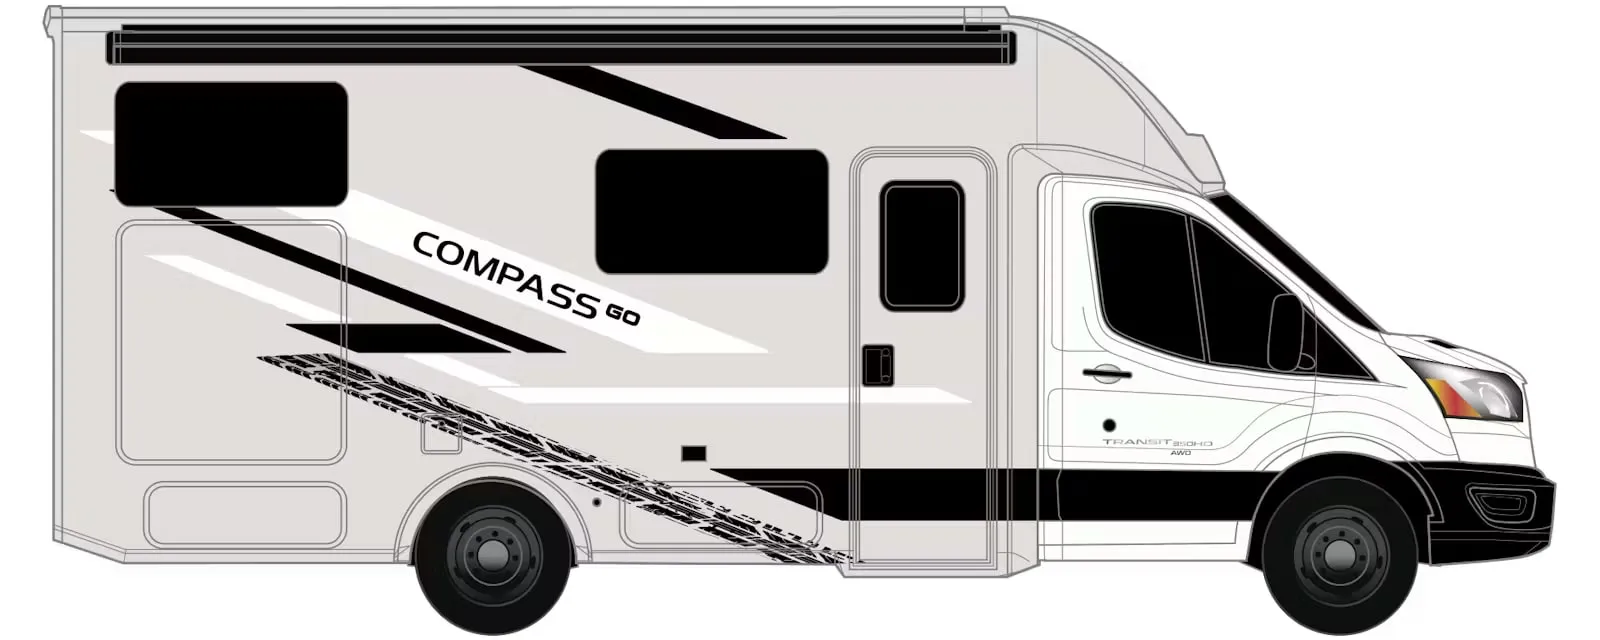
    Thor Motor Coach Compass AWD 23TW exterior

    Thor Motor Coach Compass AWD 23TW

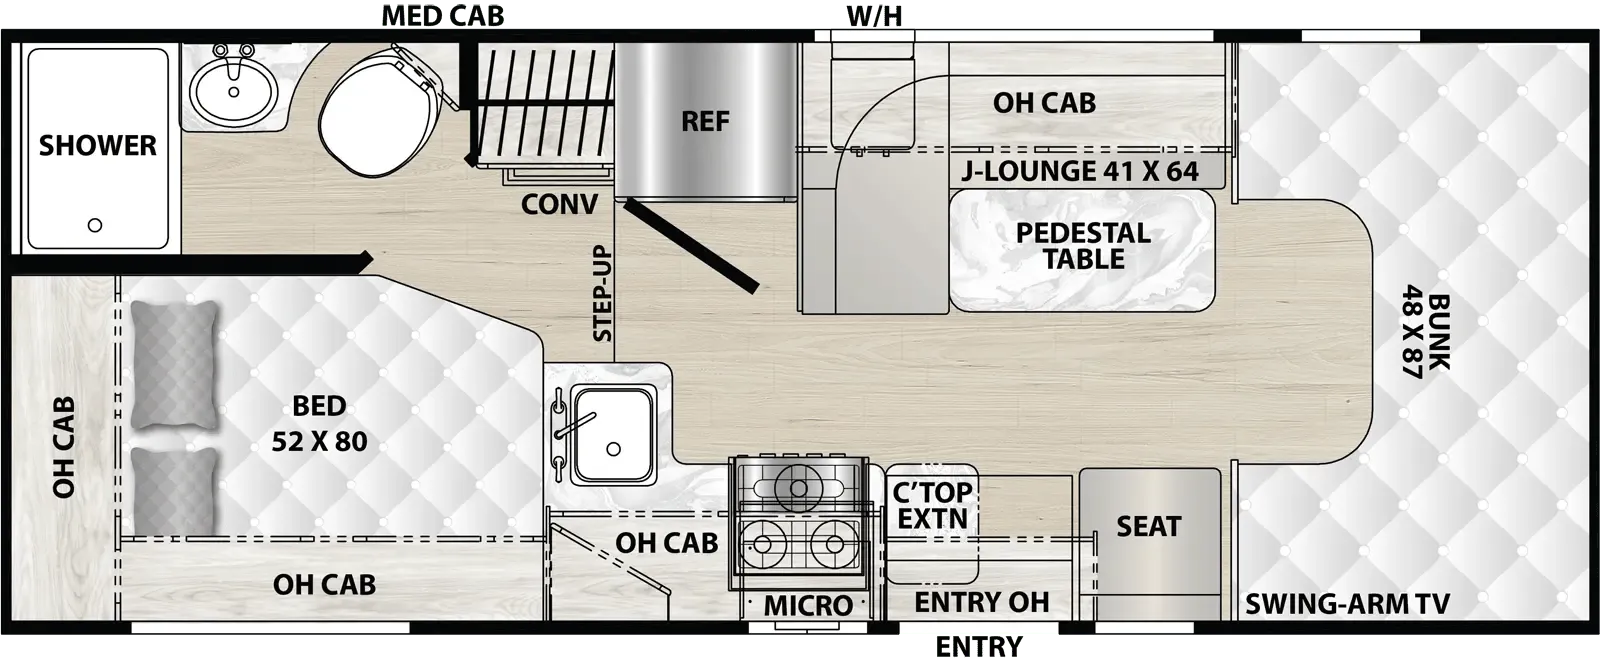
    Rear bath, rear bedroom, booth dinette, dry bath

    MSRP$172,350

    1 unit available

    Thor Motor Coach Compass AWD 23TW floor plan
    Max weight

    11,000 lbs

    Length

    23 ft 7 in

    Sleeps

    4

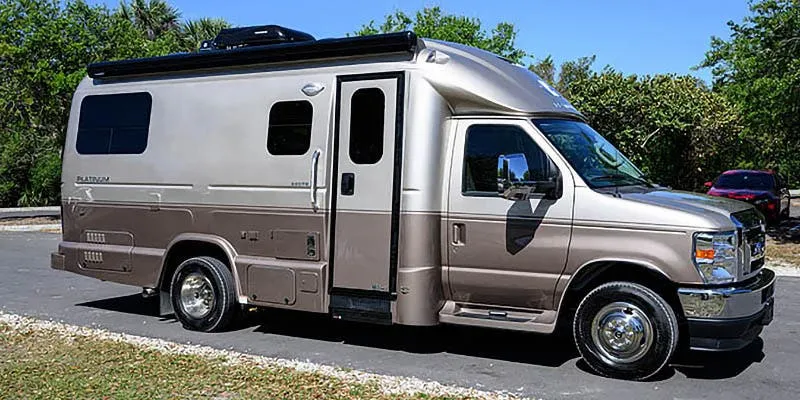
    Coach House Platinum 220 TB exterior

    Coach House Platinum 220 TB

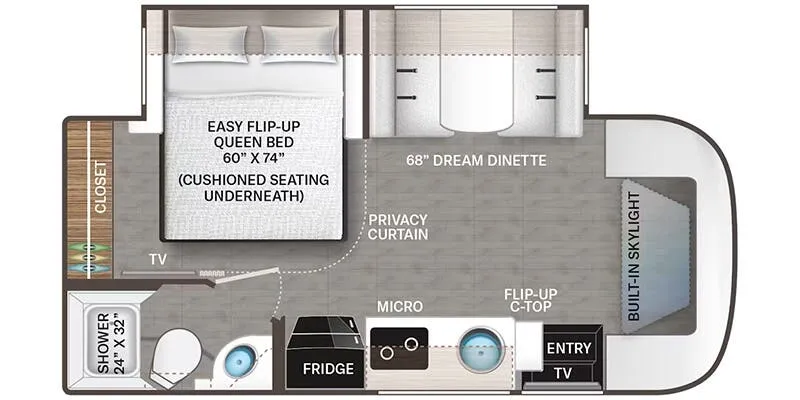
    Rear bedroom, front living, dry bath

    MSRP$171,877

    1 unit available

    Coach House Platinum 220 TB floor plan
    Max weight

    14,500 lbs

    Length

    23 ft 2 in

    Sleeps

    4

    Other Maverick floor plans

    Chinook RV Maverick DS

    MSRPTBD

    3 units available

    Chinook RV Maverick DS floor plan
    Max weight

    11,000 lbs

    Length

    24 ft 5 in

    Sleeps

    2

    Chinook RV Maverick EB

    Rear entry, rear bath, dry bath, Murphy Bed

    MSRPTBD

    3 units available

    Chinook RV Maverick EB floor plan
    Max weight

    15,000 lbs

    Length

    24 ft 5 in

    Sleeps

    2

    Chinook RV Maverick SS overview
    • Front living
    • Rear bath
    • Dry bath
    • B+
    Chinook RV Maverick SS exterior

    Key facts

    Length
    24 ft 5 in
    Max weight
    11,000 lbs
    Sleeps
    2

    Specs

    Dimensions

    Length
    24 ft 5 in
    Height
    10 ft 6 in
    Width
    7 ft 4 in

    Tanks & capacities

    Fresh water
    30 gal
    Gray water
    24 gal
    Black water
    24 gal

    Weight & towing

    Dry weight
    9,780 lbs
    GVWR
    11,000 lbs

    Accommodations

    Sleeps
    2
    Download brochure

    Available years

    20262025
    On this page...