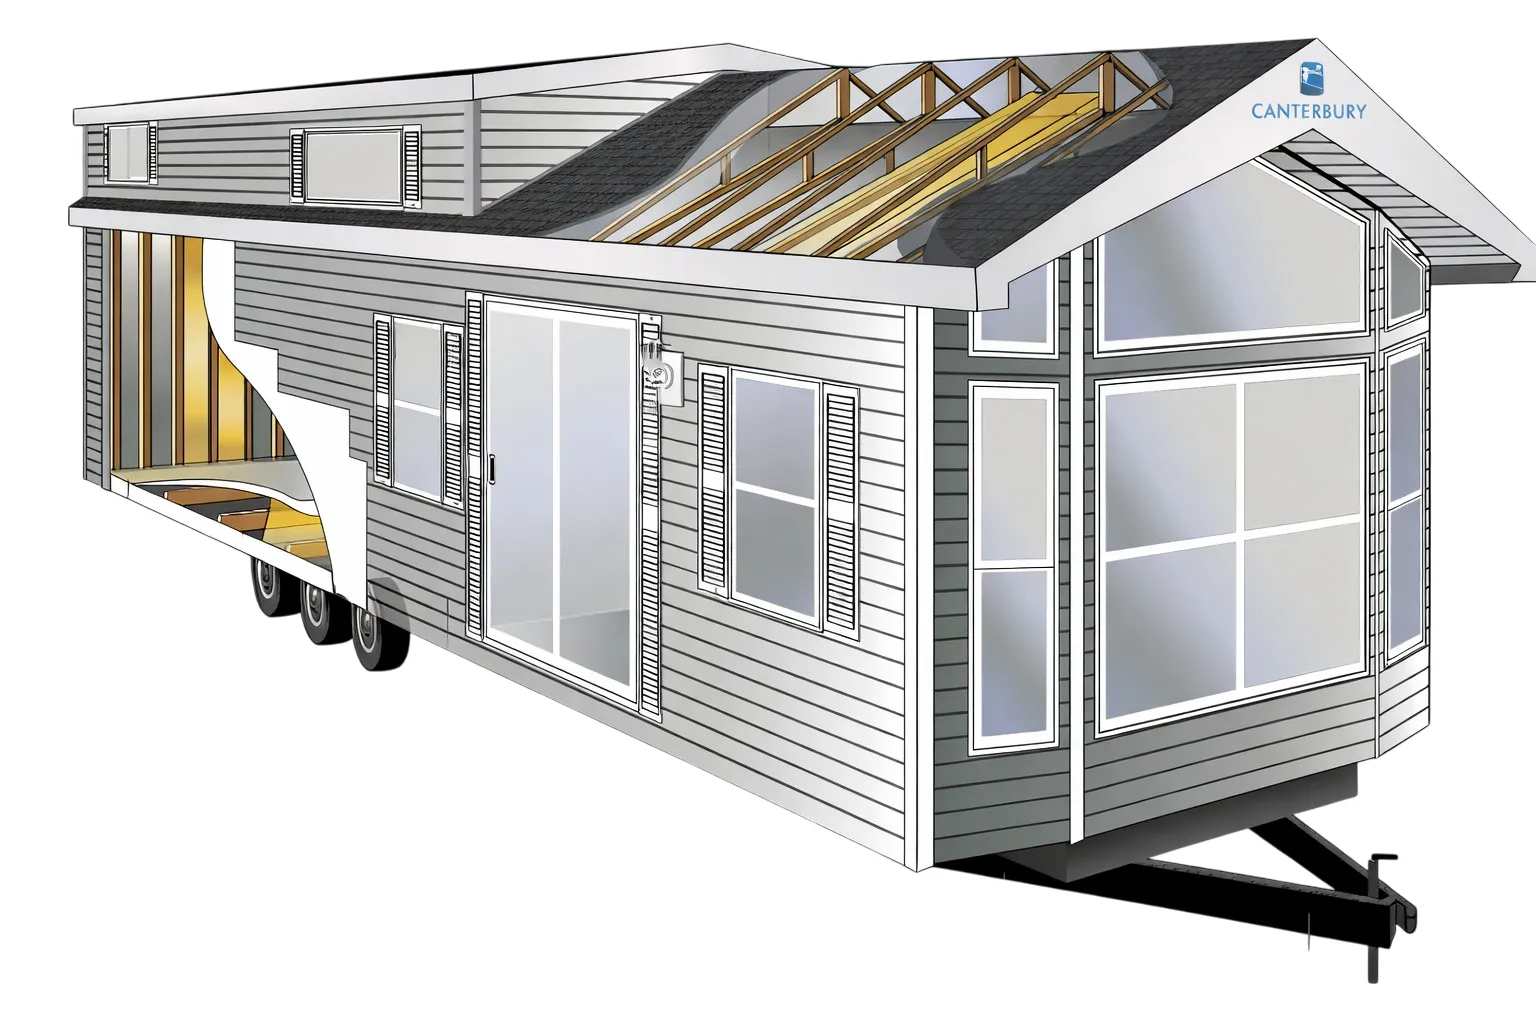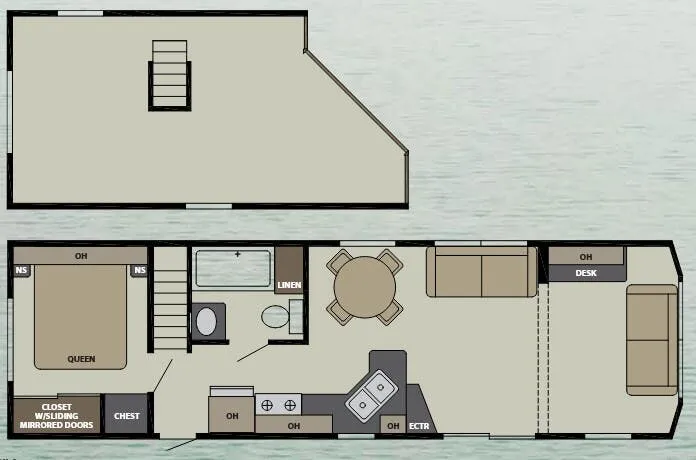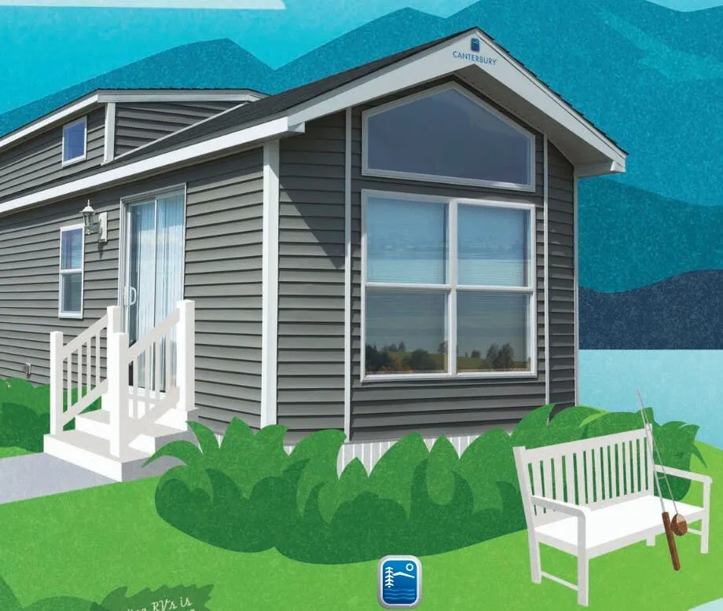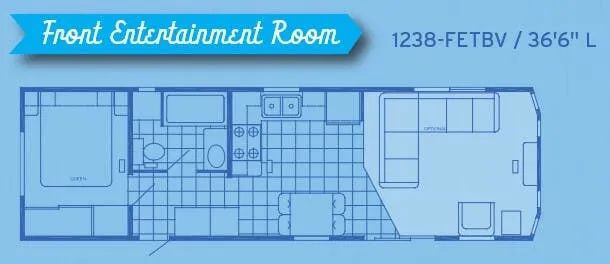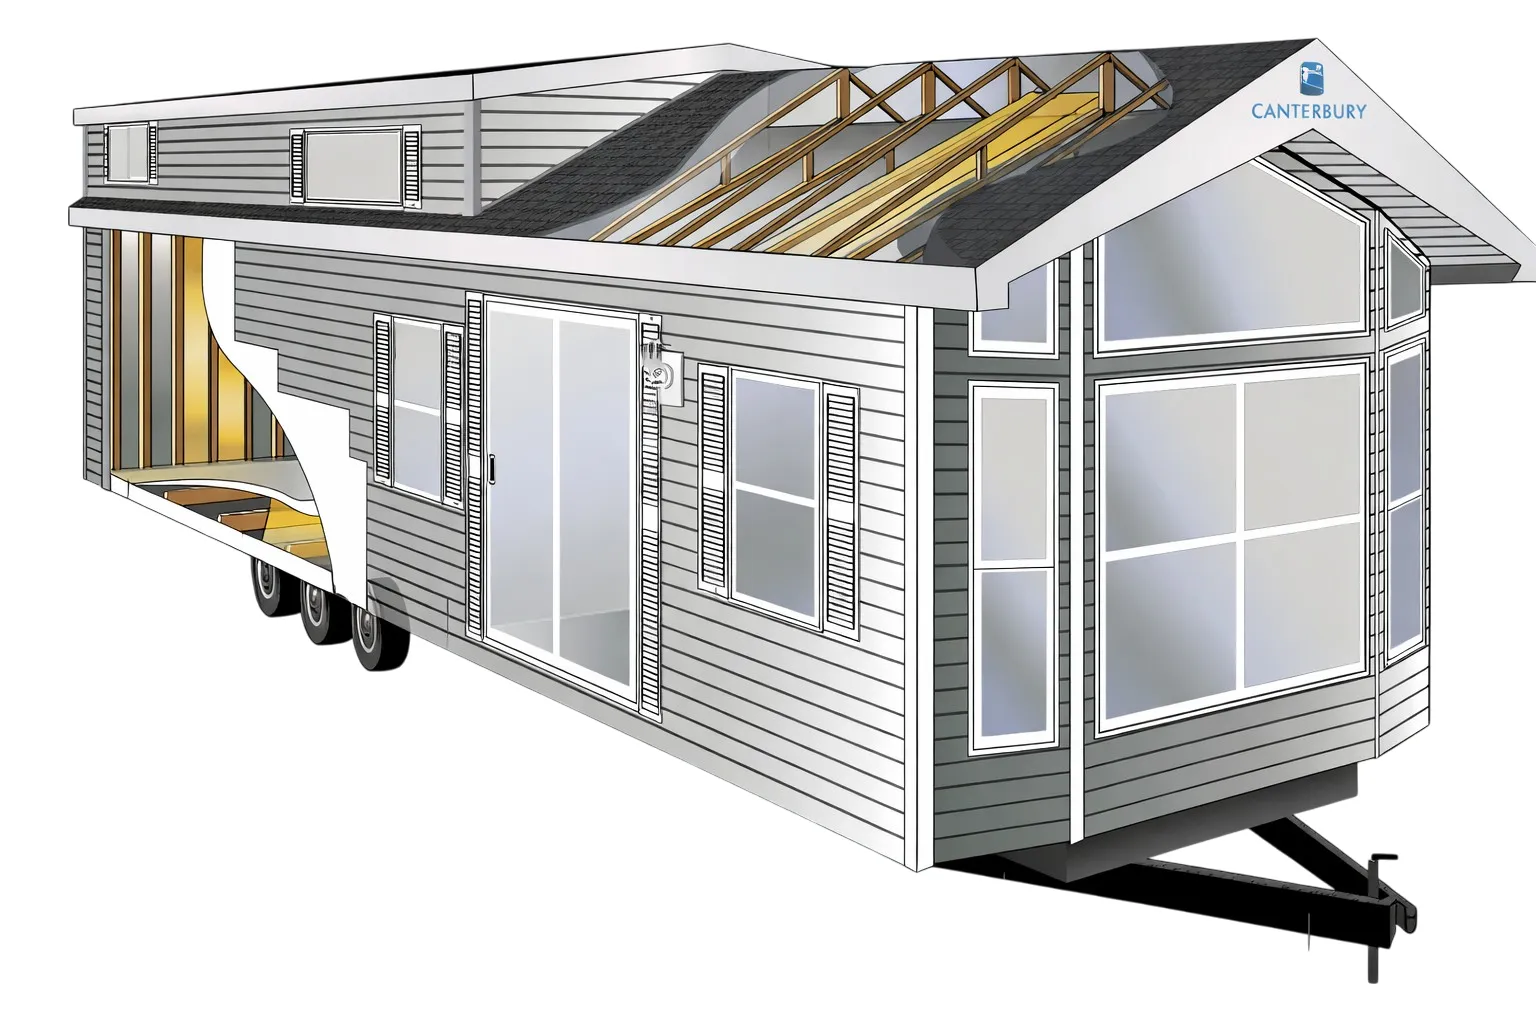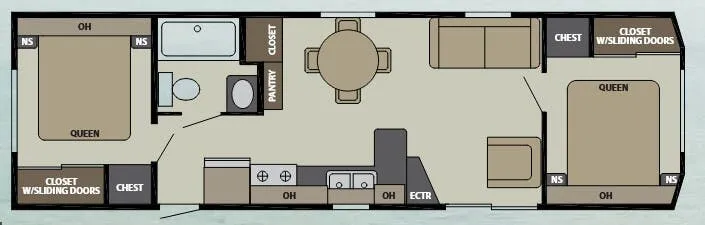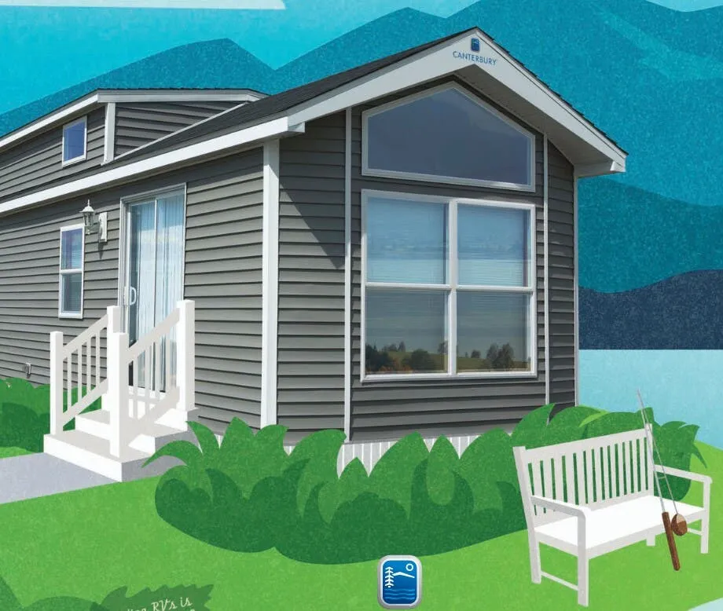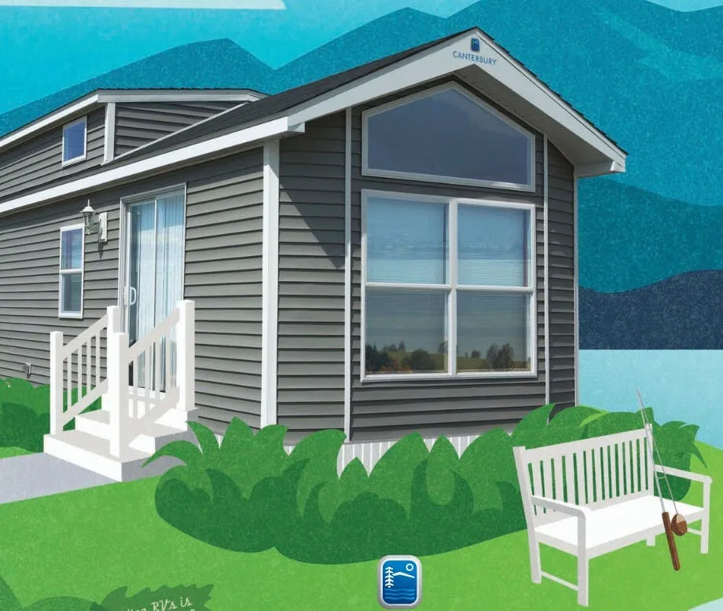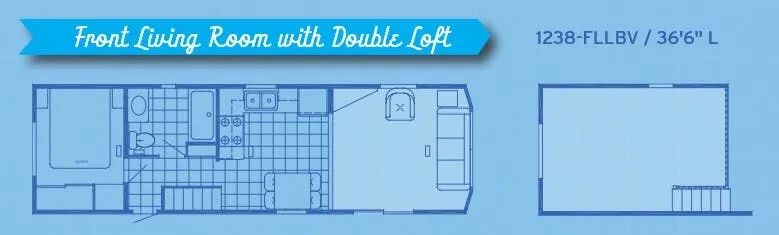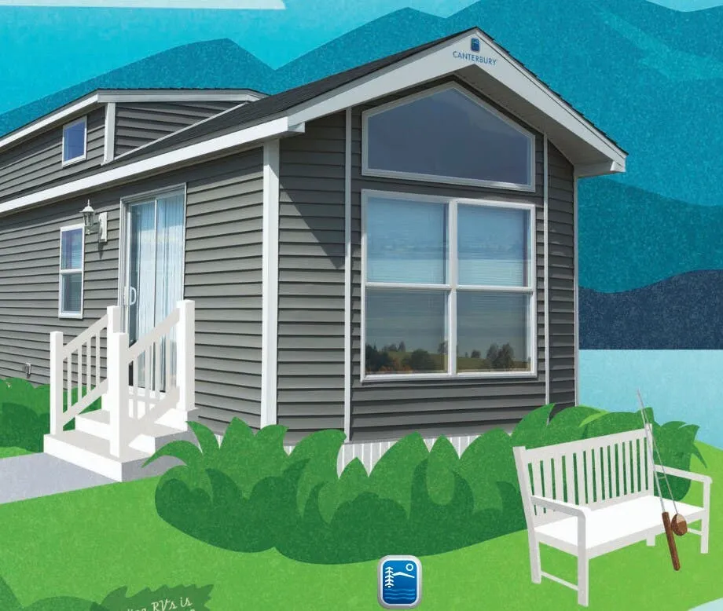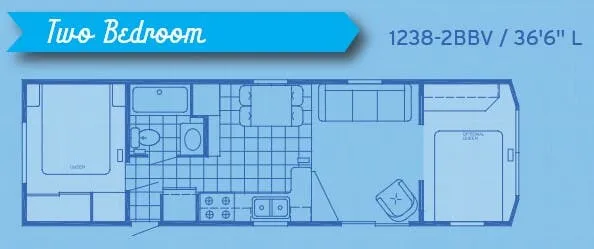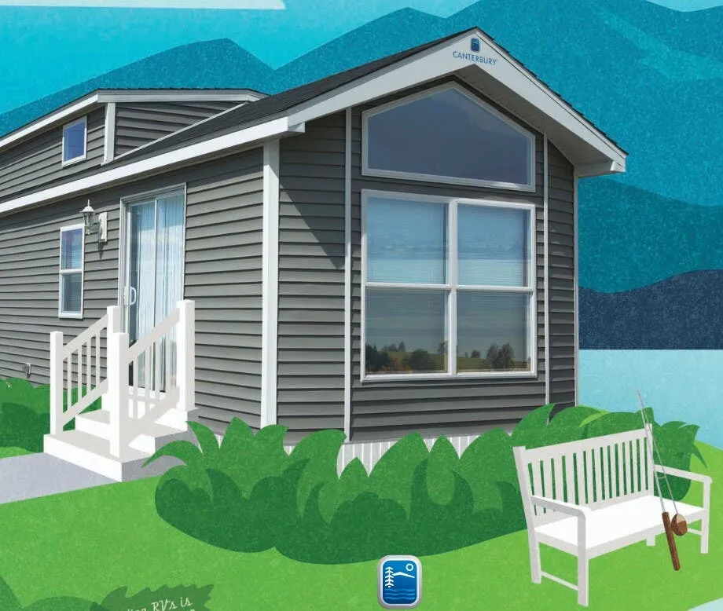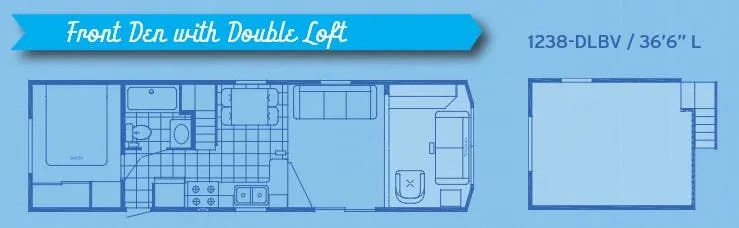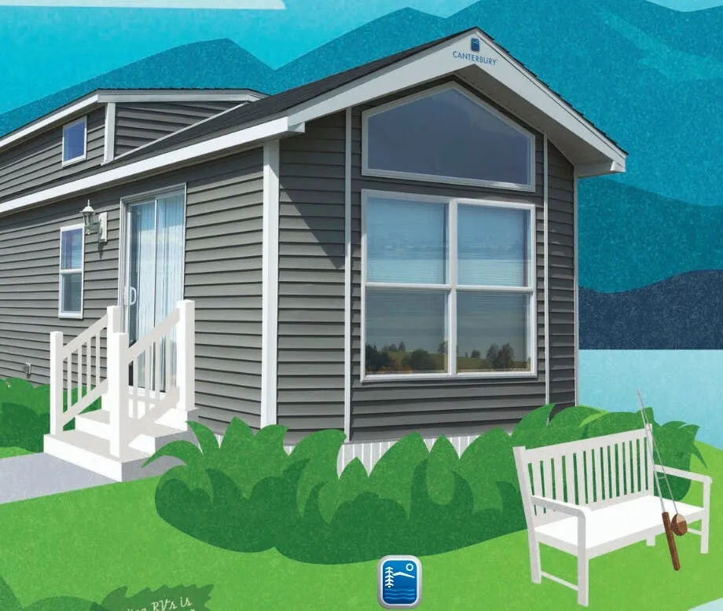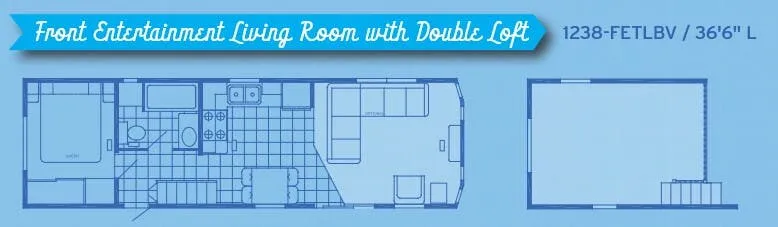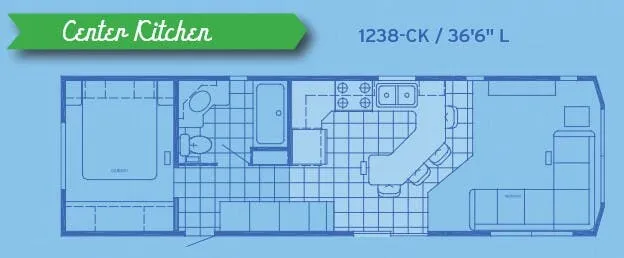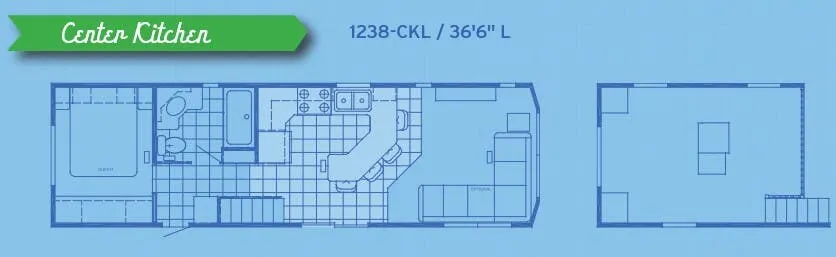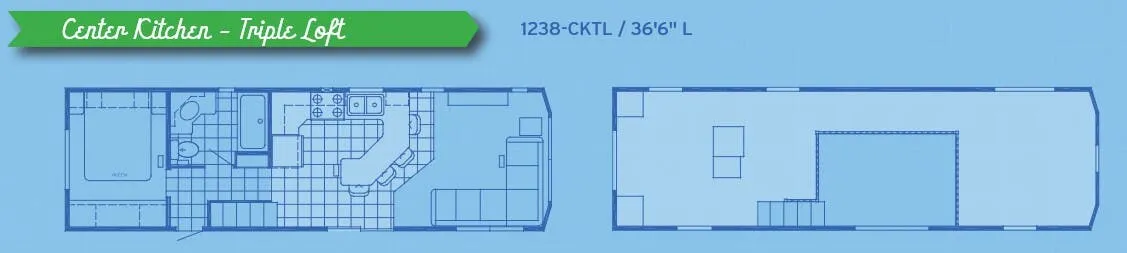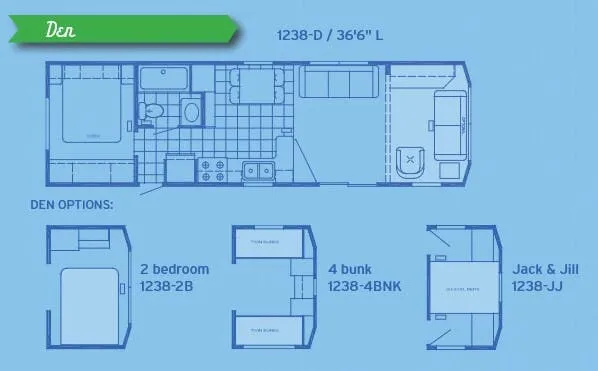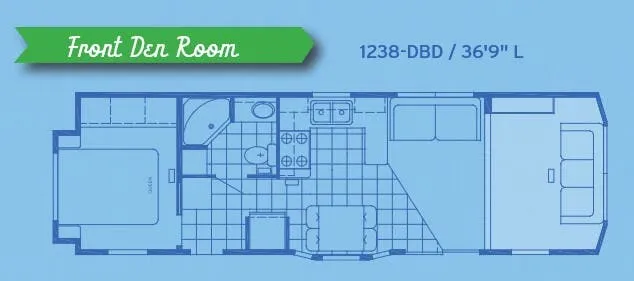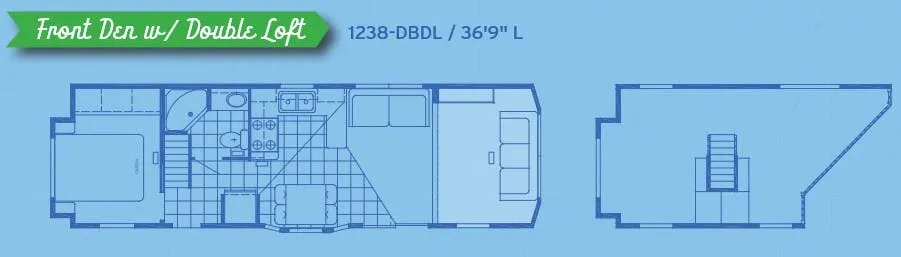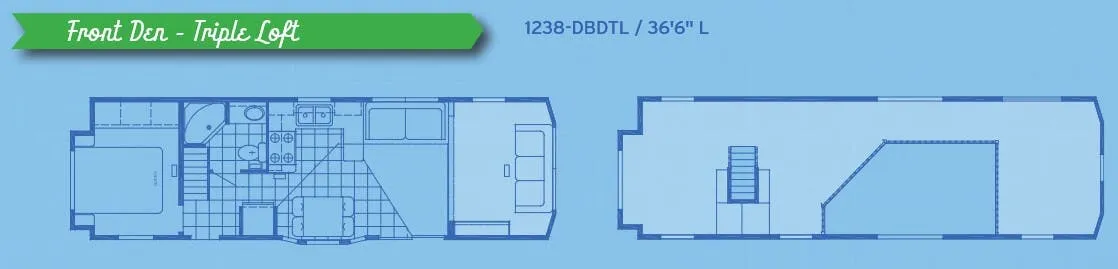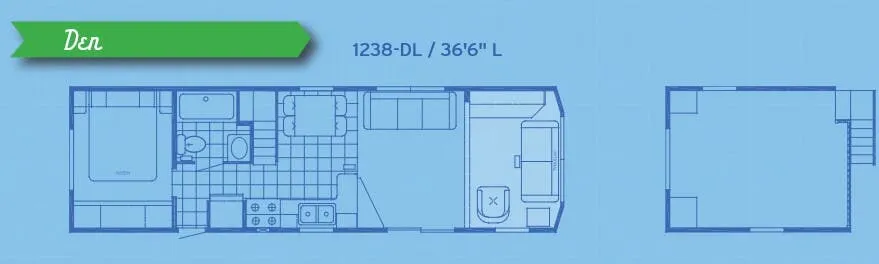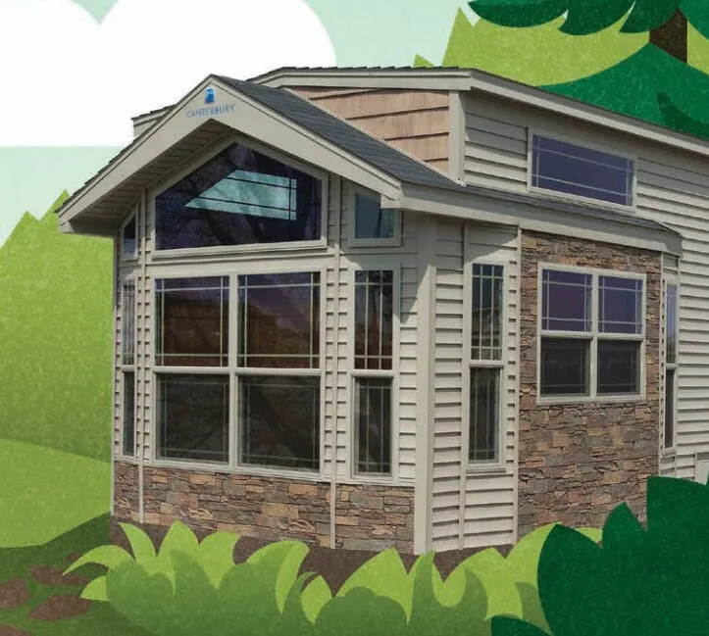
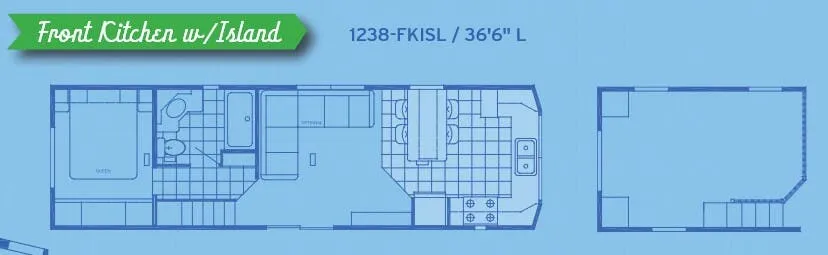
The 1238-FKISL leans into the "destination" lifestyle with features that feel more cottage than camper. Bead board wainscot with chair rail in the living and dining areas, raised panel hardwood cabinet doors, and an entertainment center with a Bluetooth sound bar and subwoofer. The kitchen comes ready for real cooking with a 17 cu. ft. frost-free refrigerator, a 30" gas range, and laminated countertops with backsplash throughout. Optional bay windows can open up the interior noticeably, adding usable square footage while actually trimming a few inches off the overall length. A residential sofa hide-a-bed alongside the dinette and four chairs means there's flexible seating and sleeping room for a crowd.
No owner reviews yet. If you've owned one, yours would be the first.
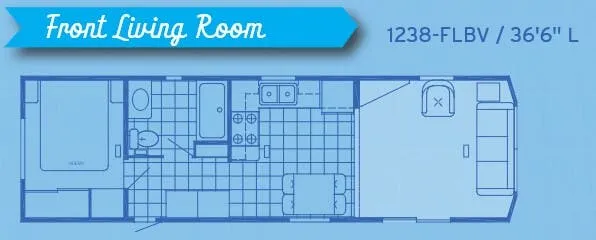
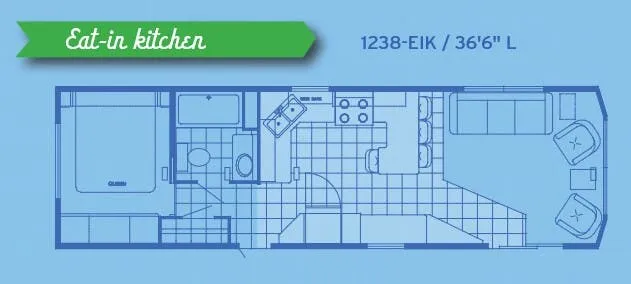
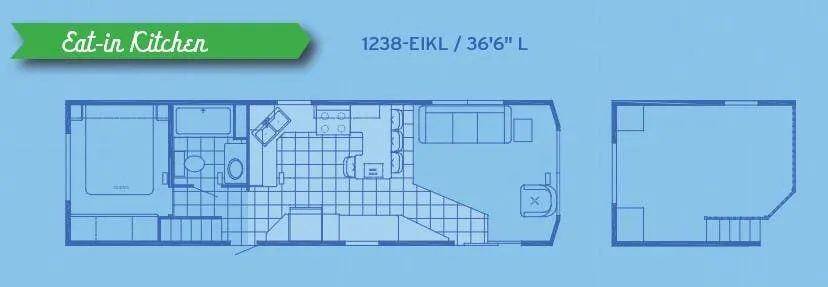
Other destination trailers floor plans (around 36 ft 6 in), similar in size and price to the Parkvue 1238-FKISL.