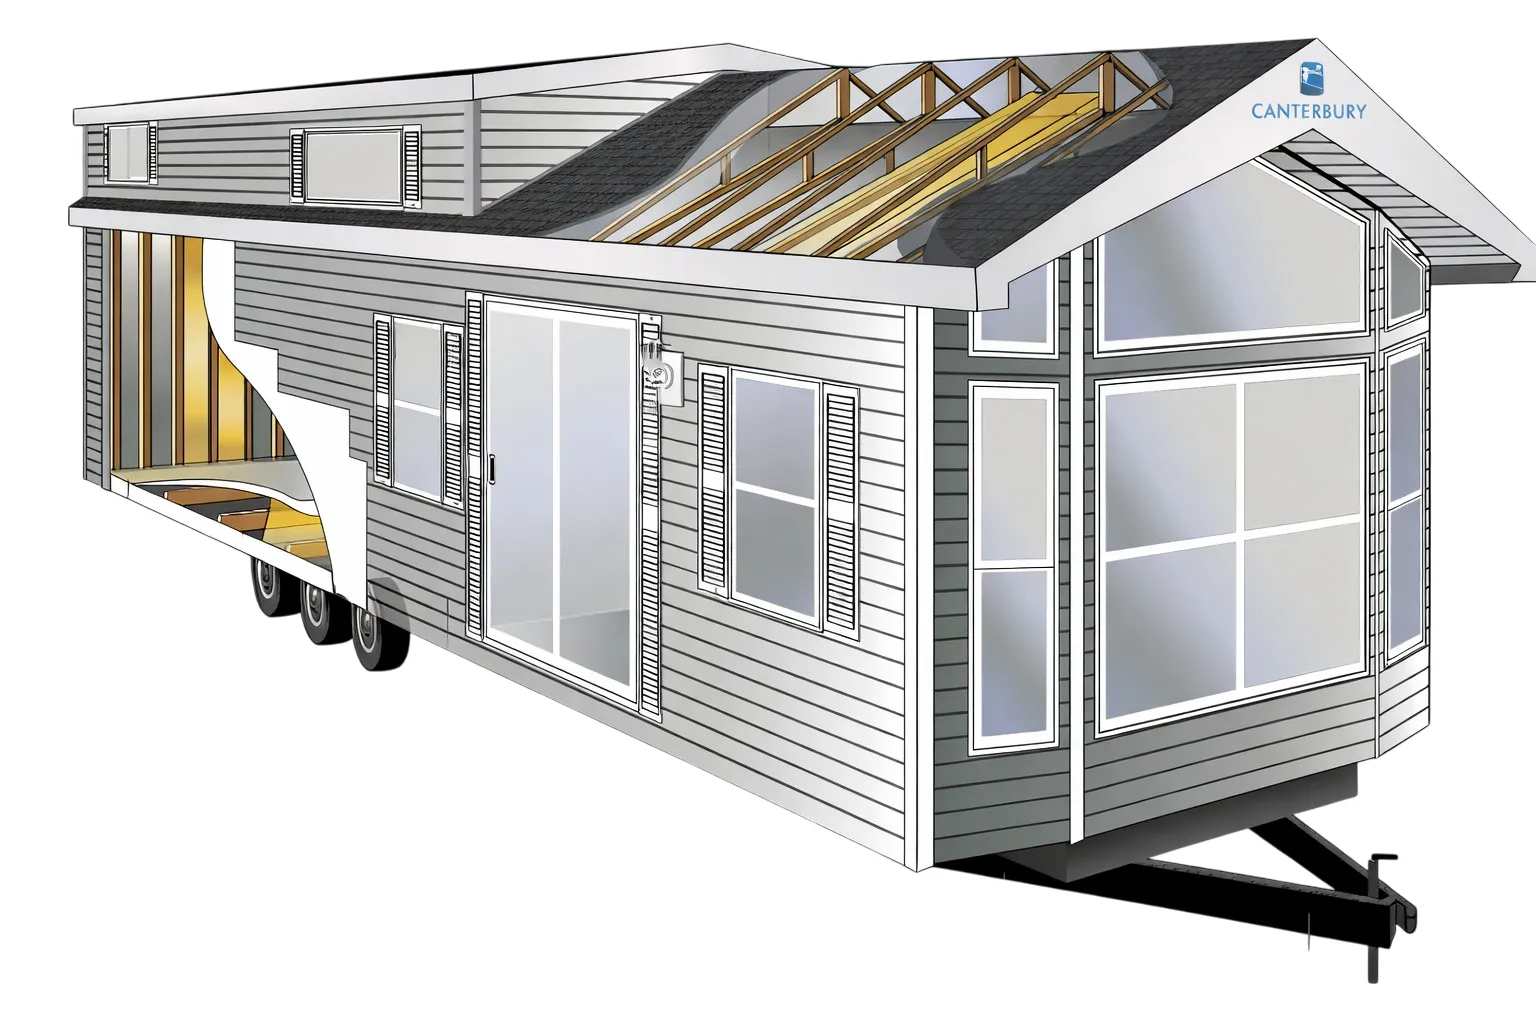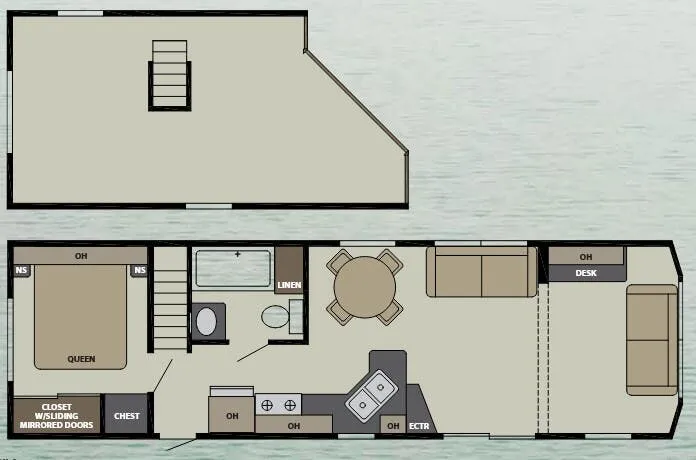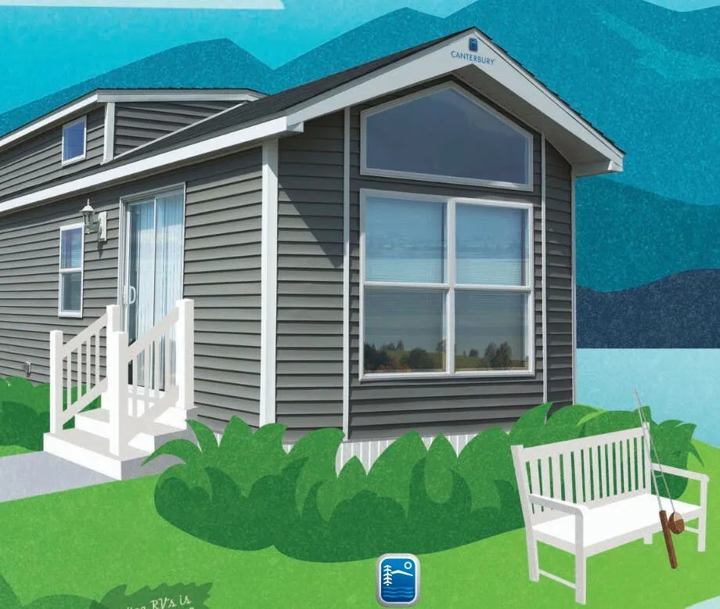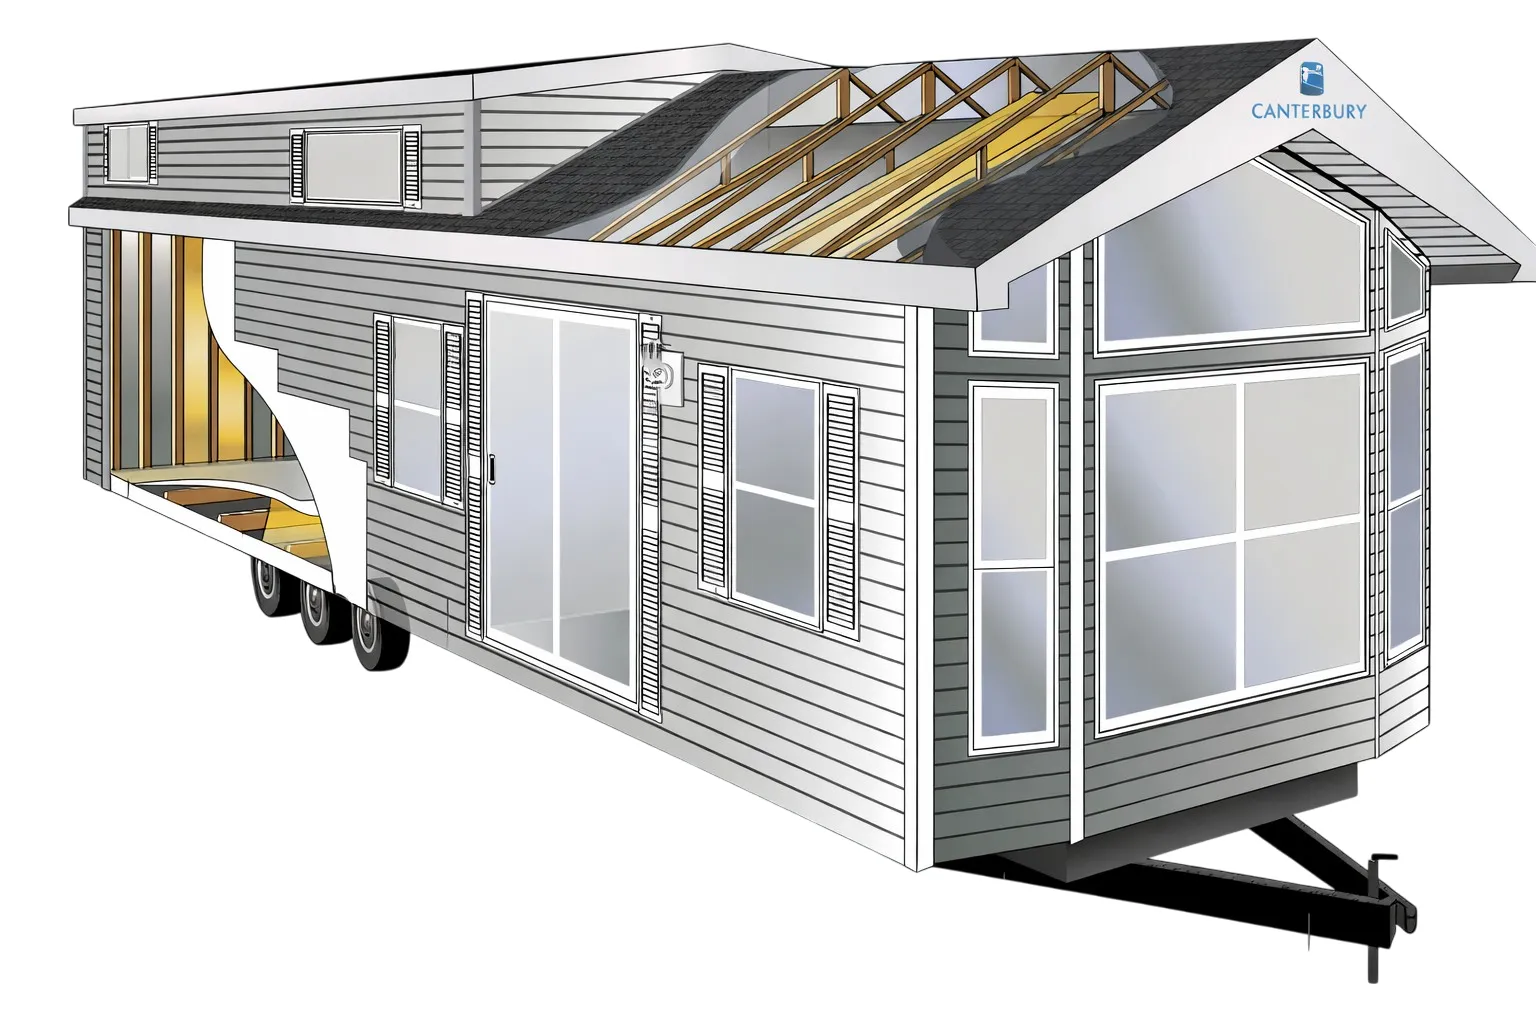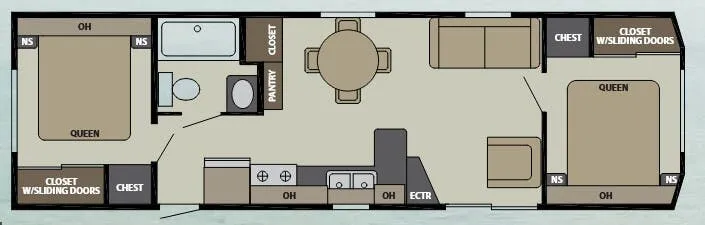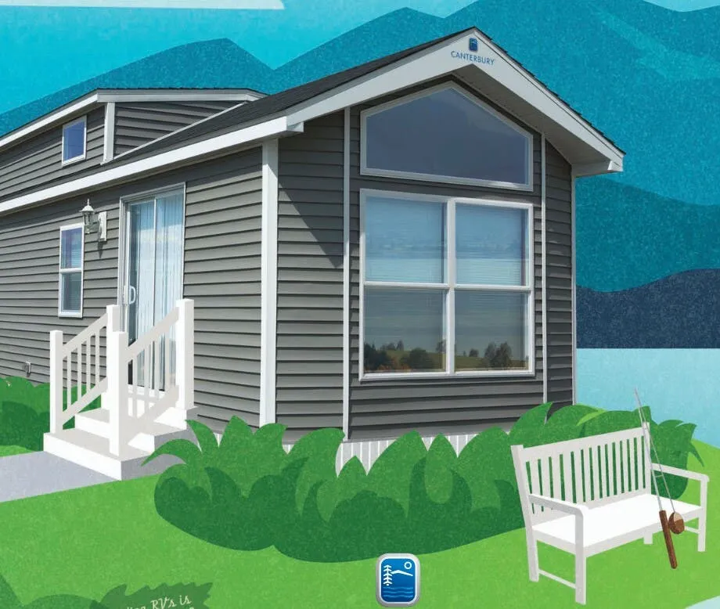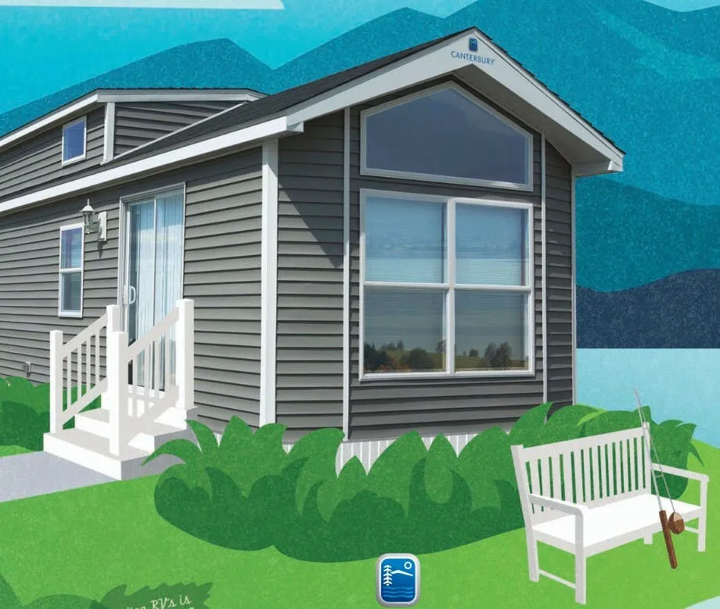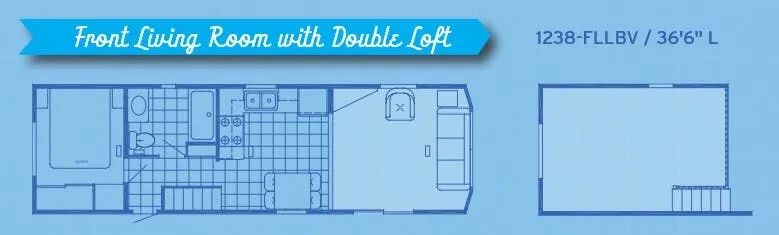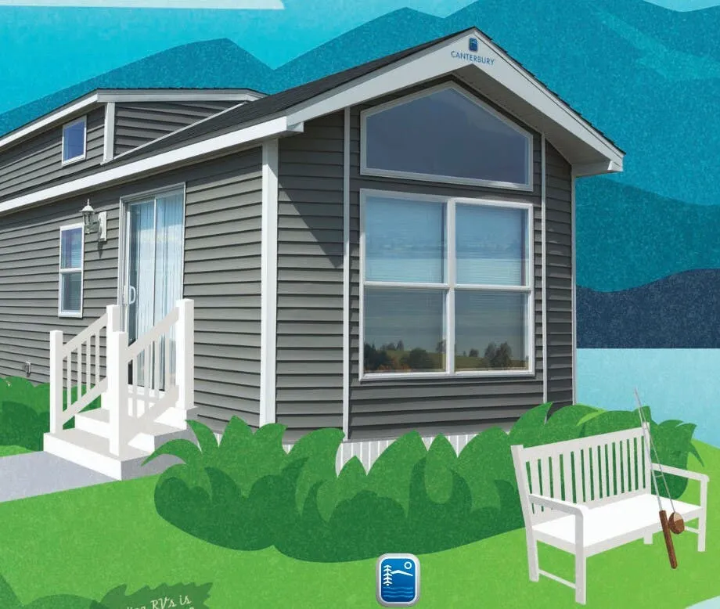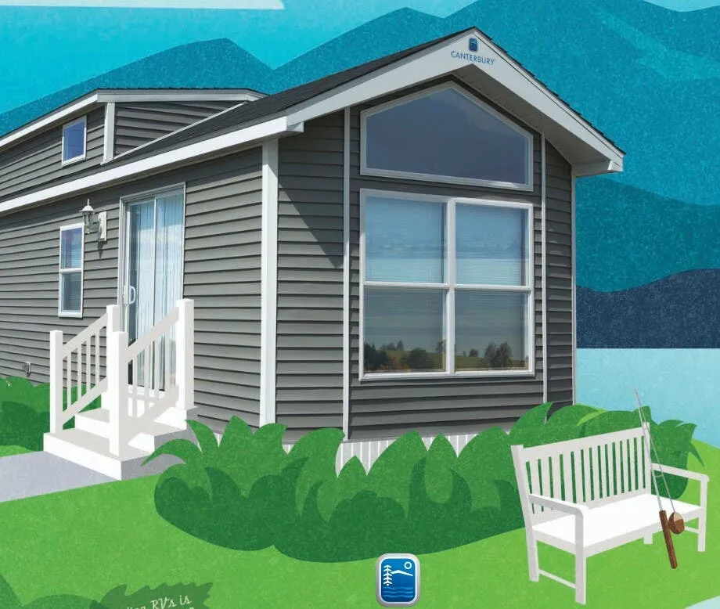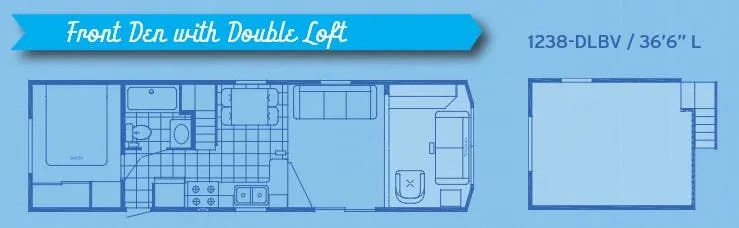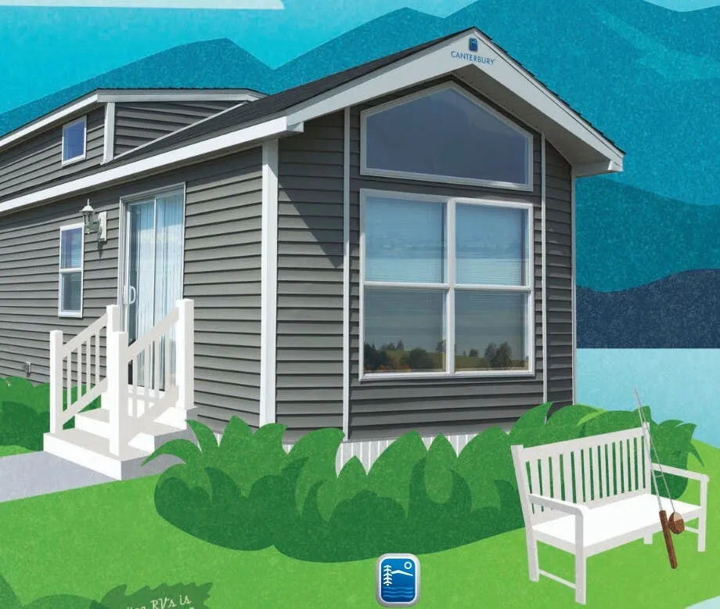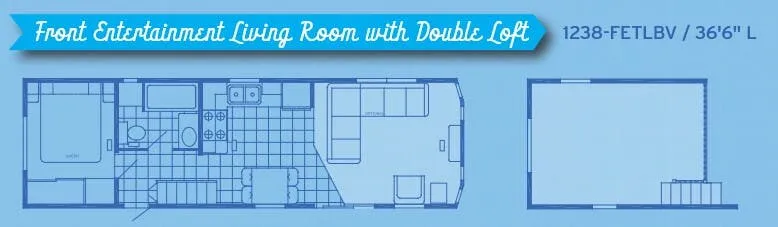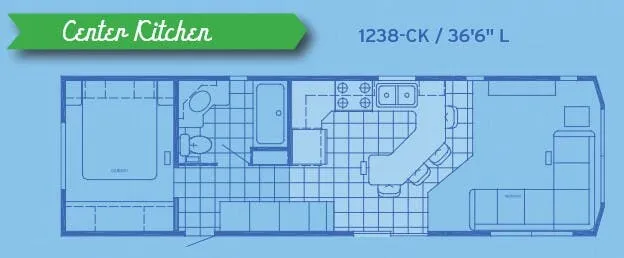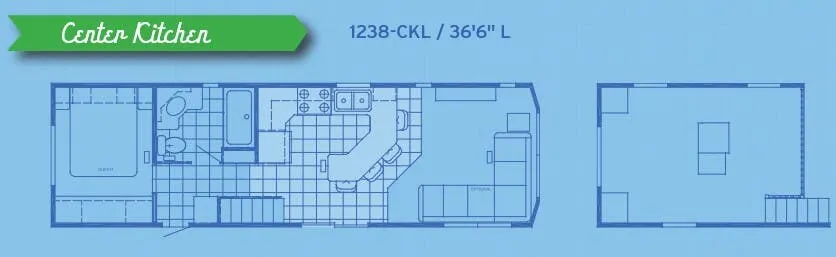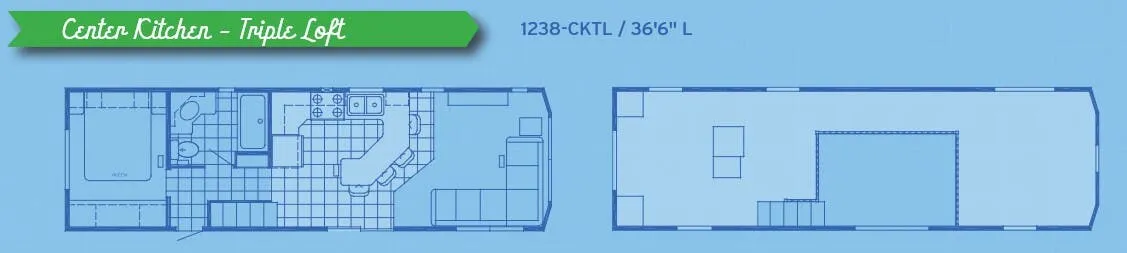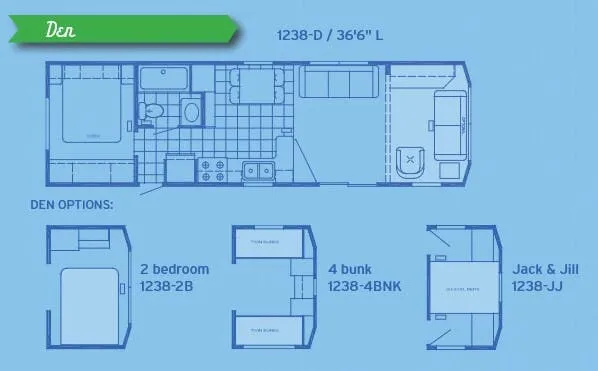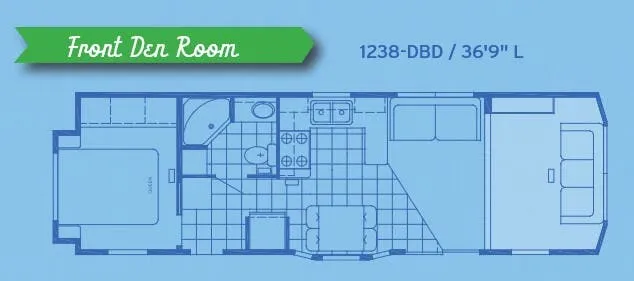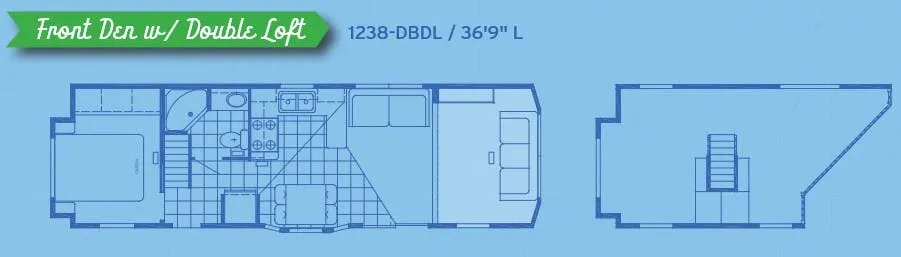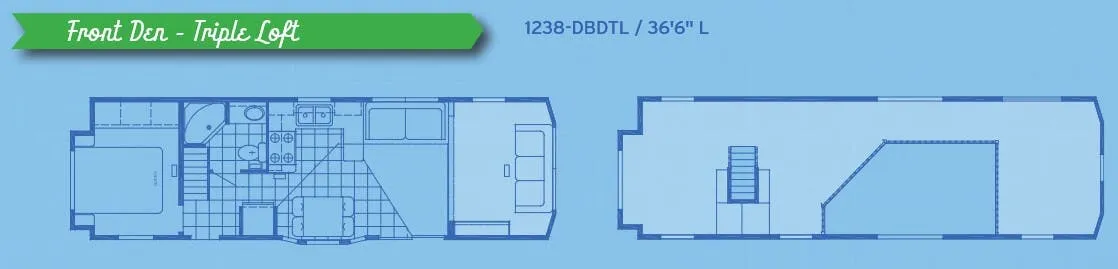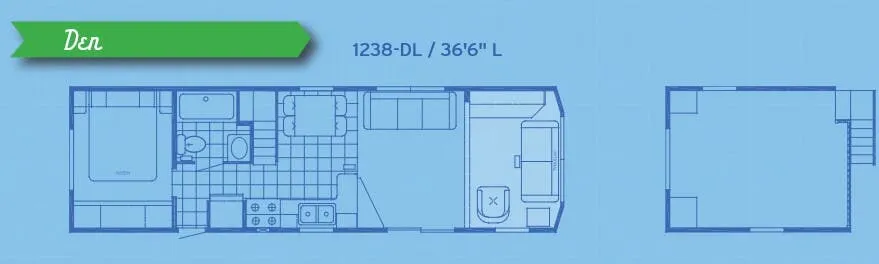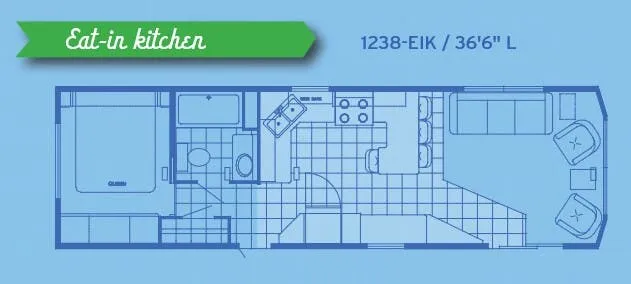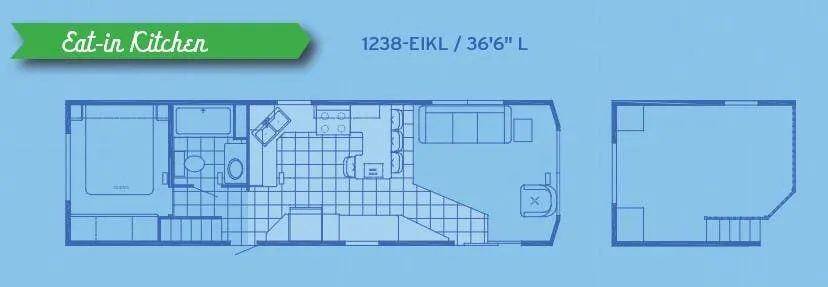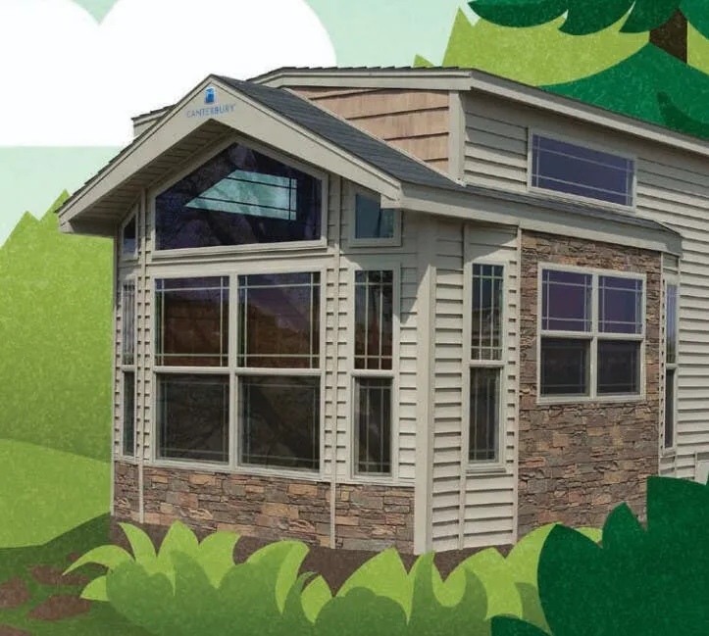
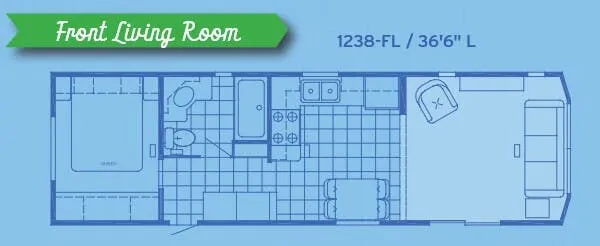
The Canterbury Parkvue 1238-FL is built around living in one spot comfortably, not just camping. The kitchen leans residential, with a 17 cu. ft. frost-free refrigerator, a 30" gas range, and stainless-steel sink paired with laminated countertops and a backsplash. A Therapedic pillow top Queen bed anchors the bedroom, while the living area adds a hide-a-bed sofa and swivel rocker for flexible seating. The entertainment center with Bluetooth sound bar and subwoofer, ceiling fan with light, and bead board wainscoting with chair rail give the interior a more finished, home-like feel than a typical travel trailer. Optional bay windows are worth considering if you want to bring in more natural light and add a bit of square footage to the living space.
No owner reviews yet. If you've owned one, yours would be the first.
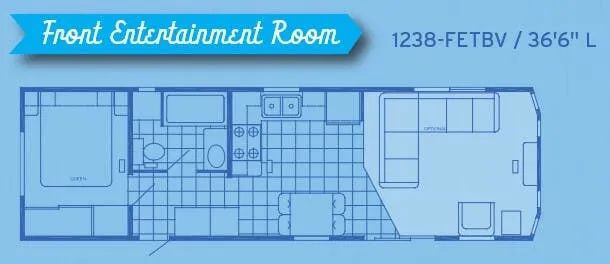
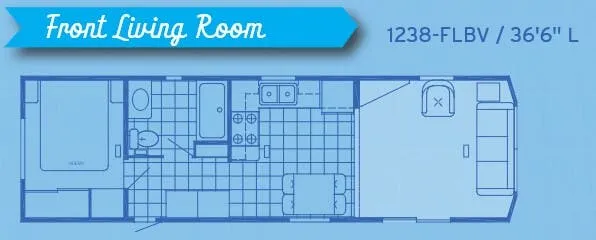
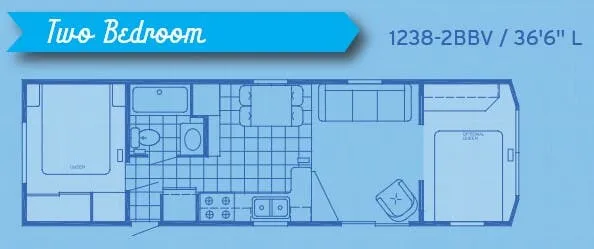
Other destination trailers floor plans (around 36 ft 6 in), similar in size and price to the Parkvue 1238-FL.