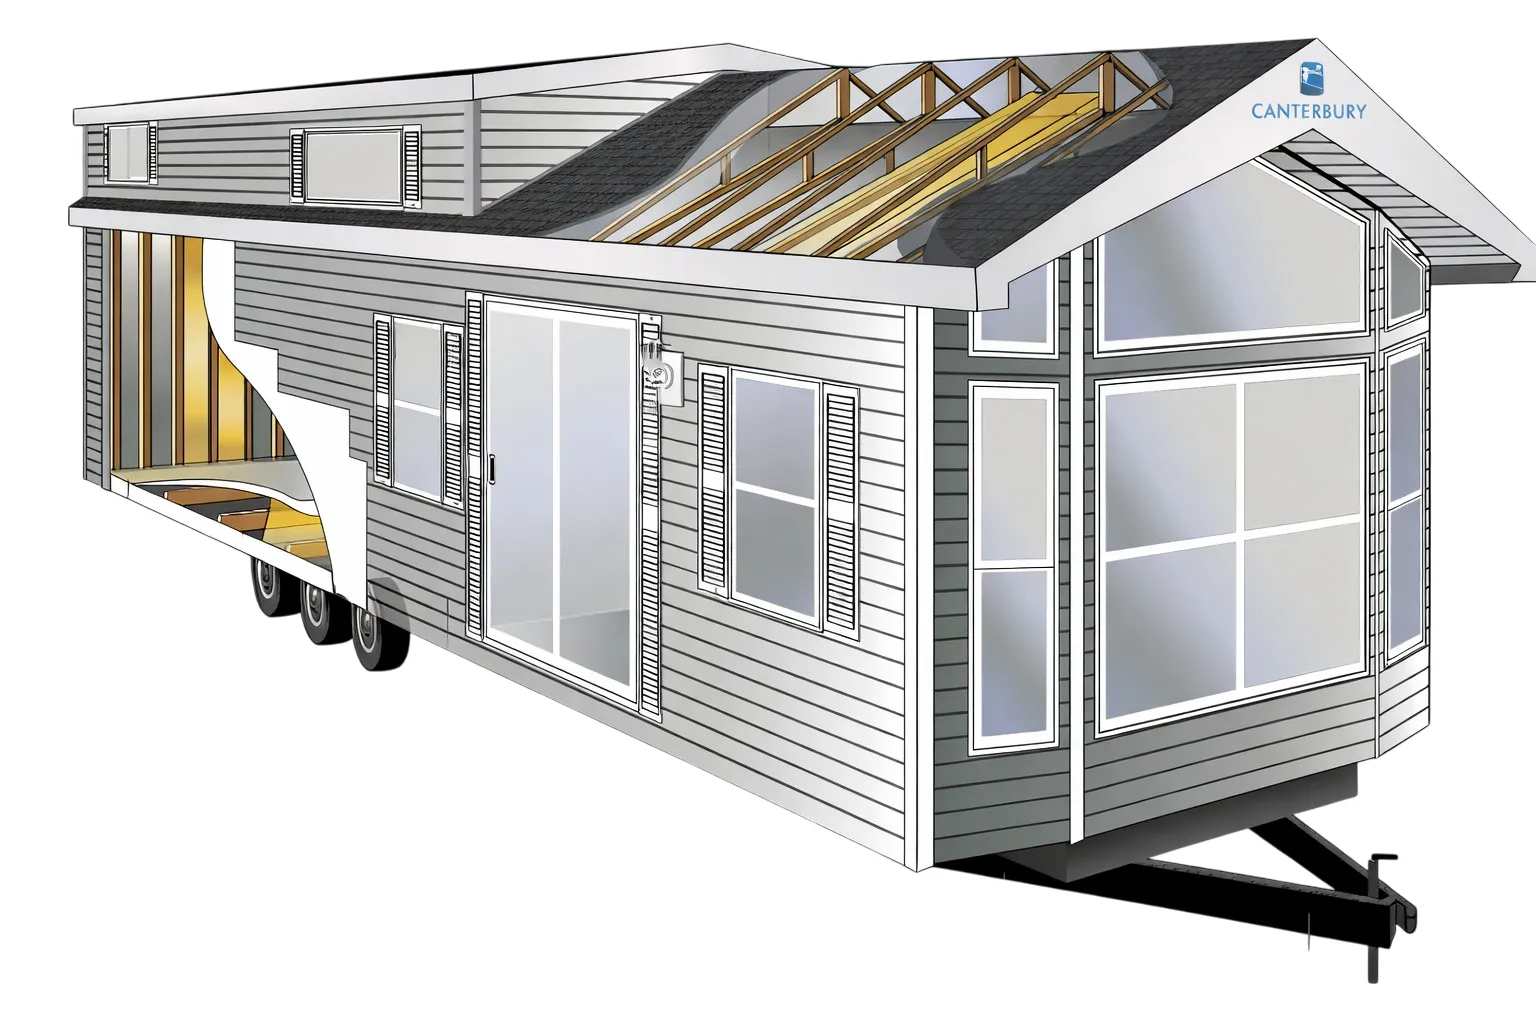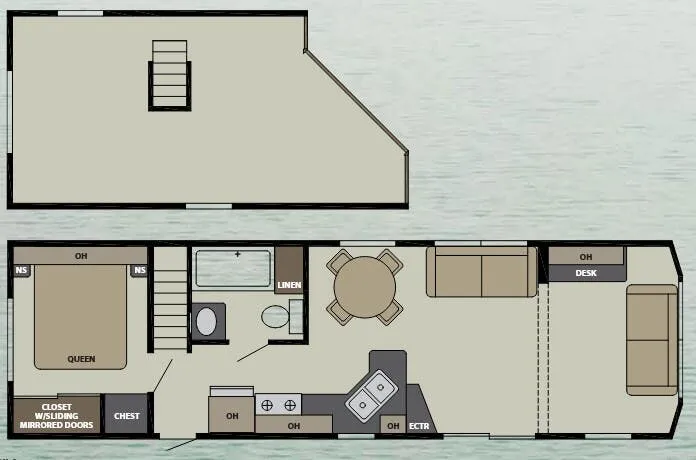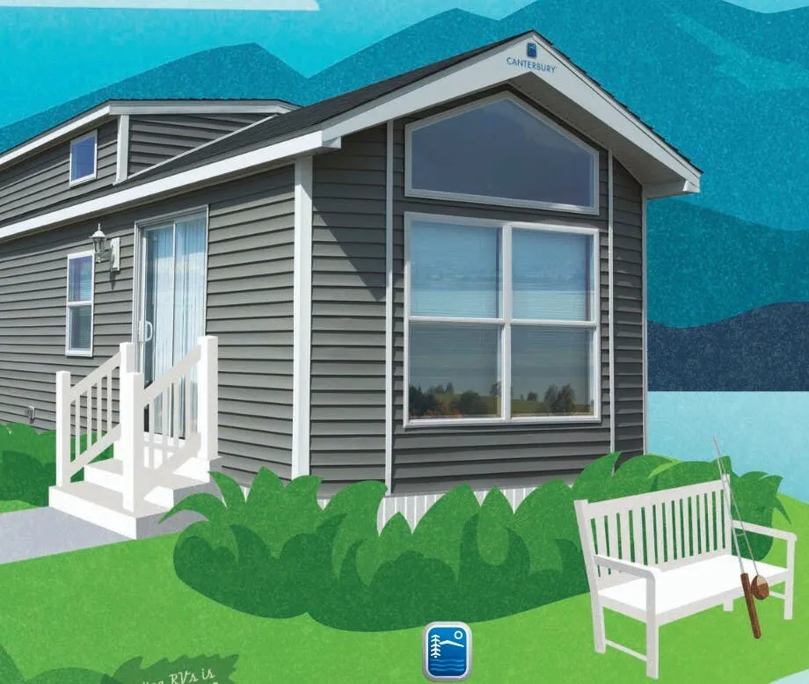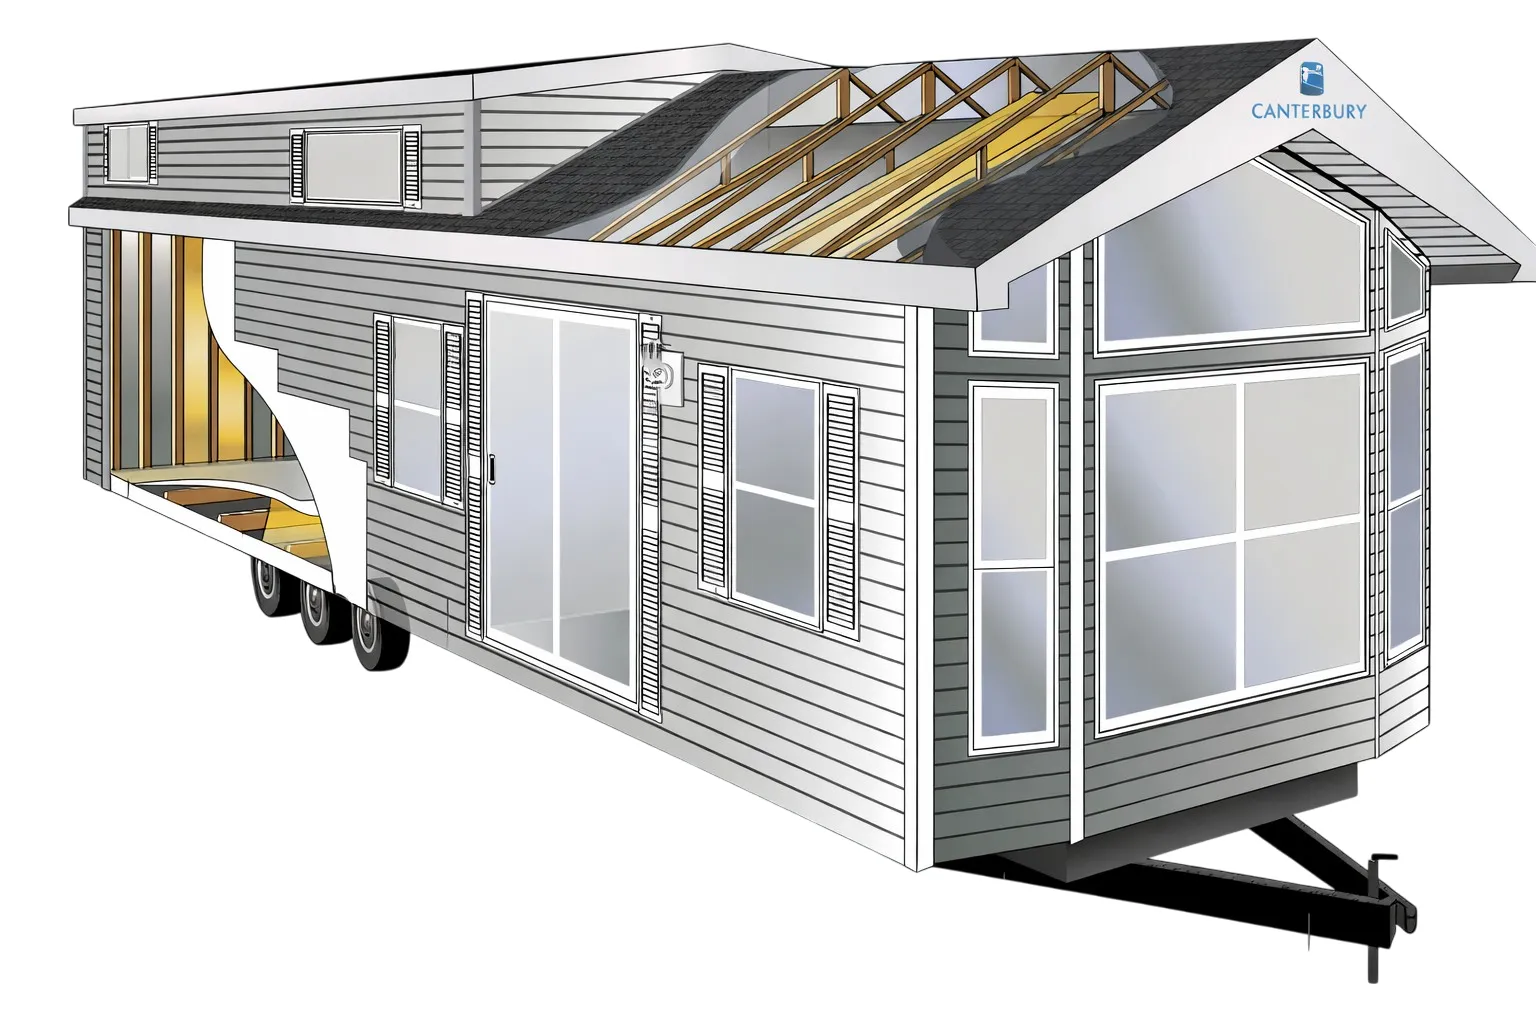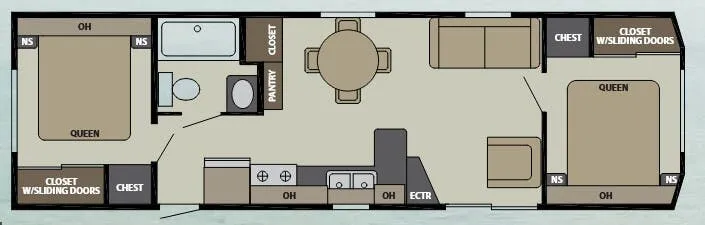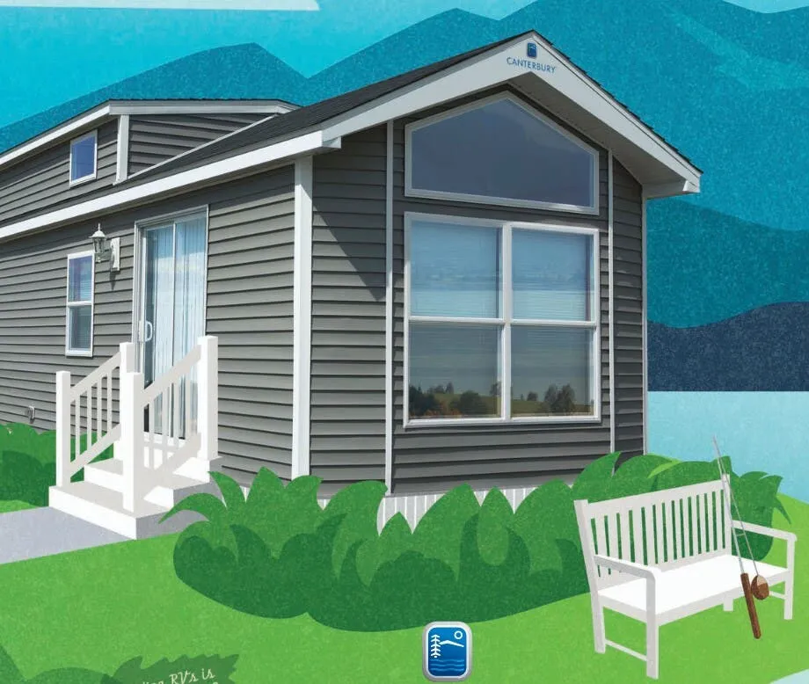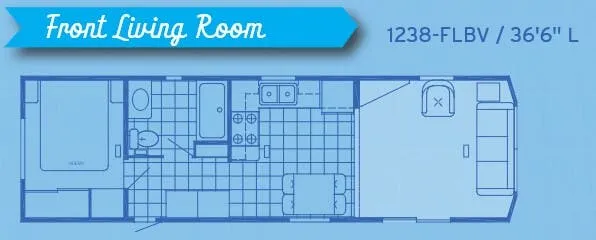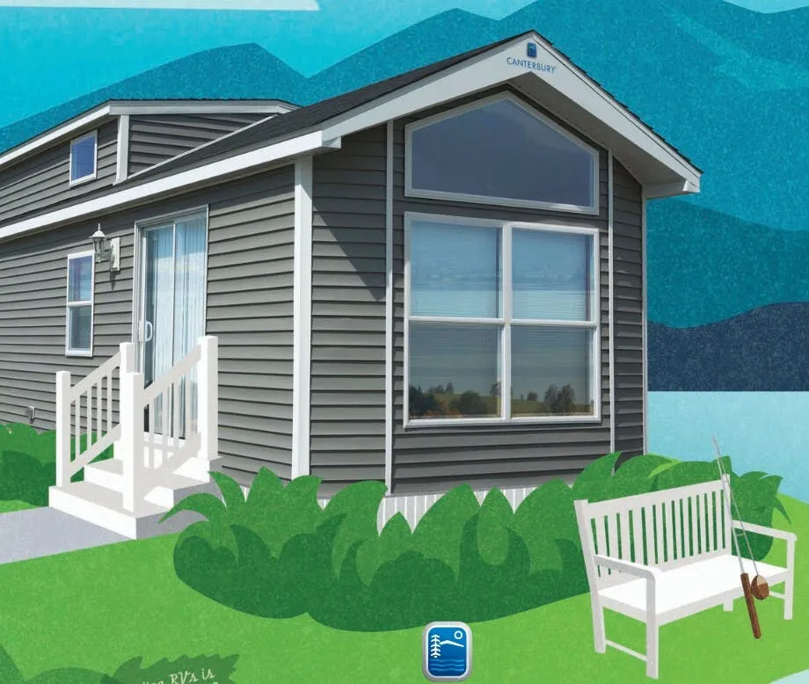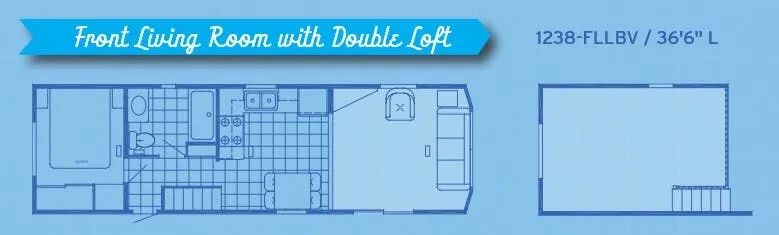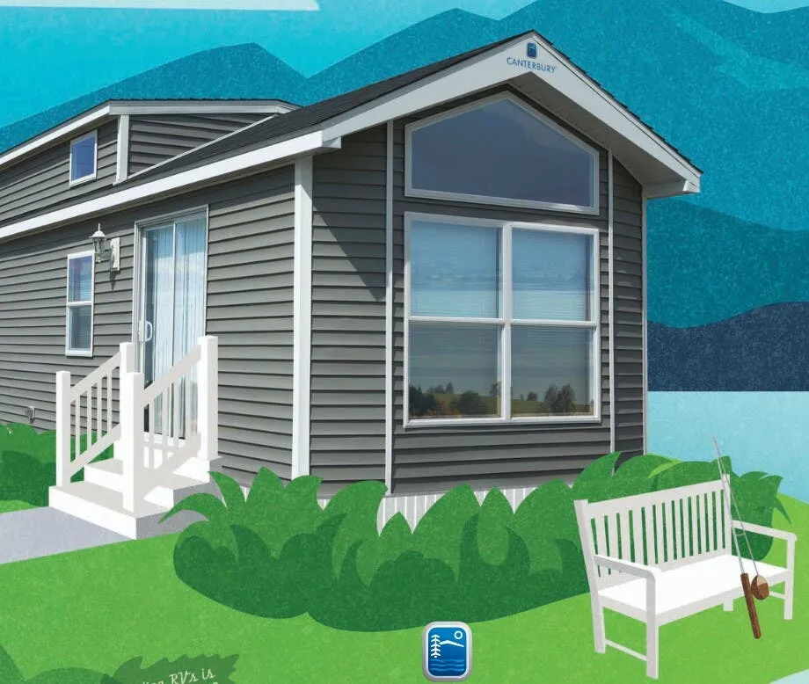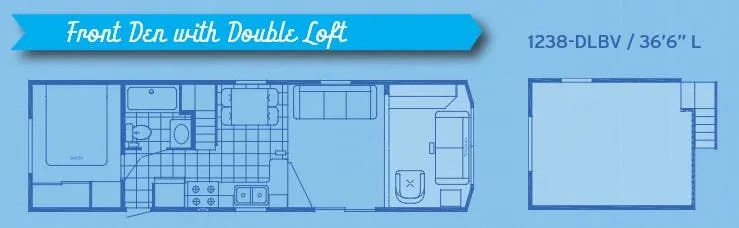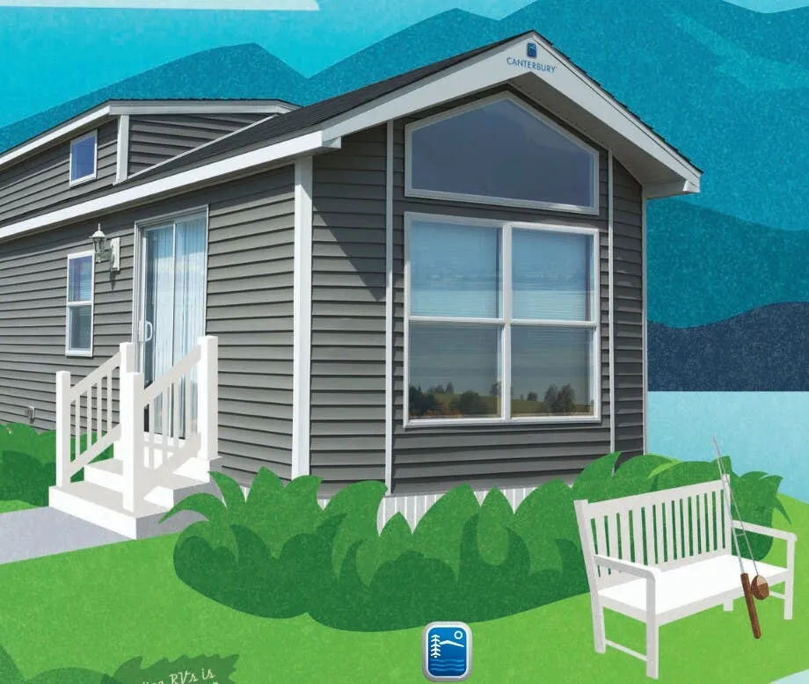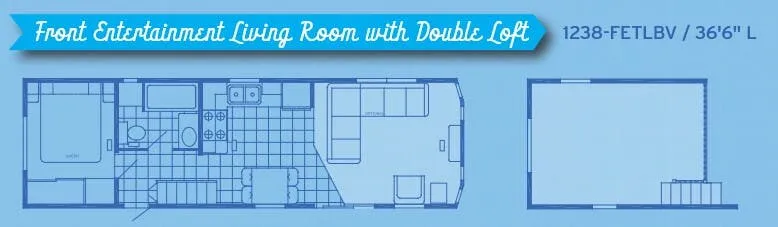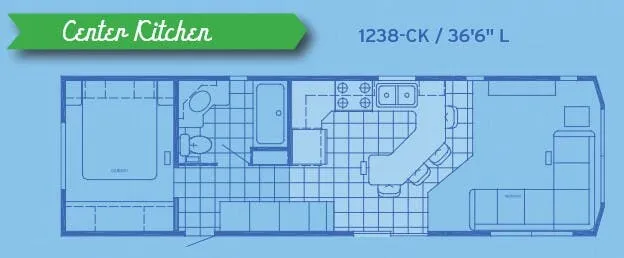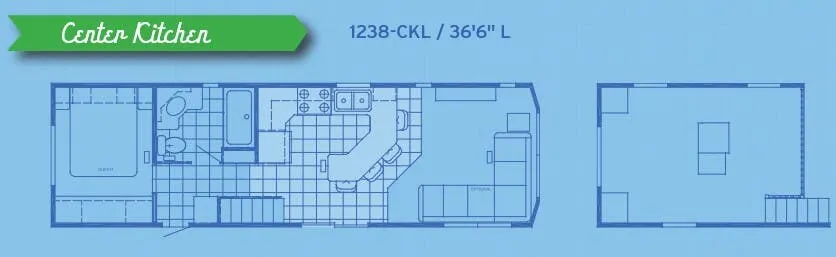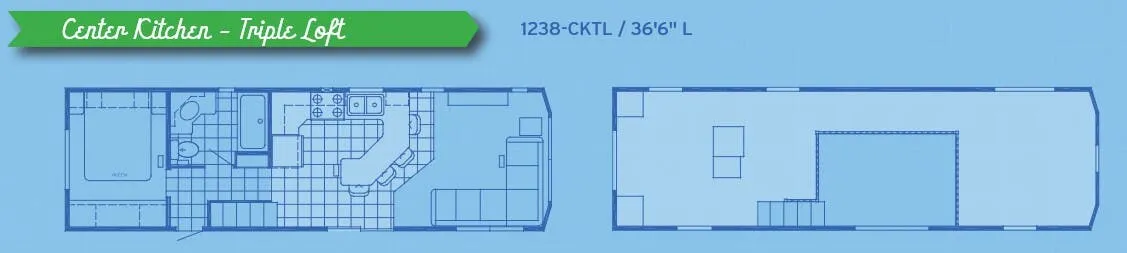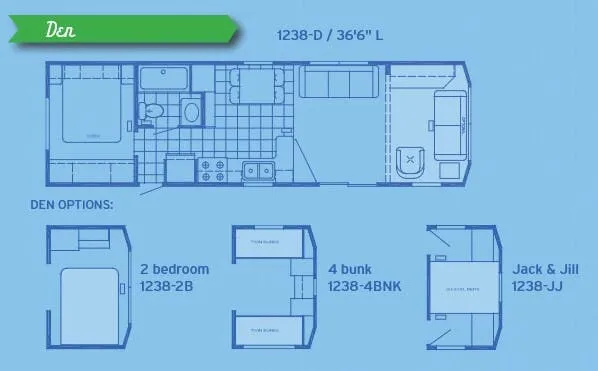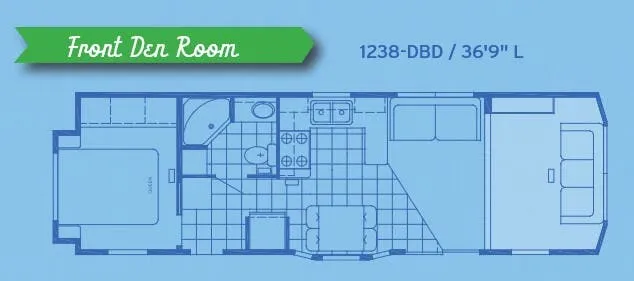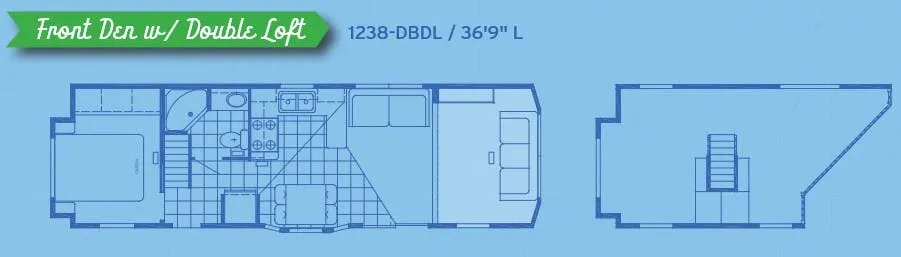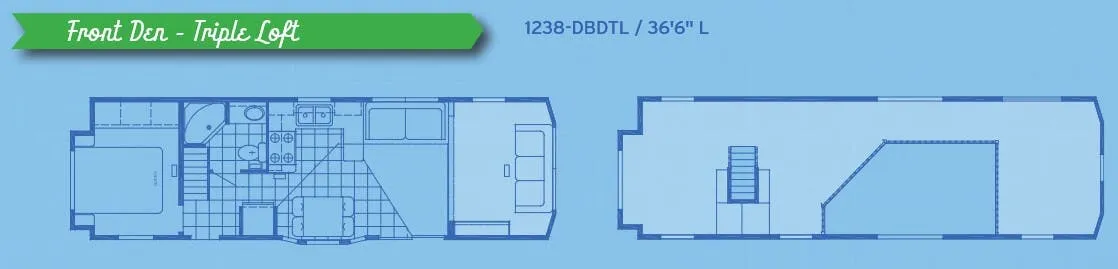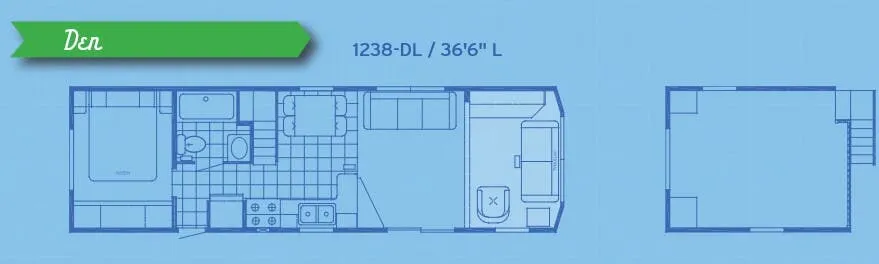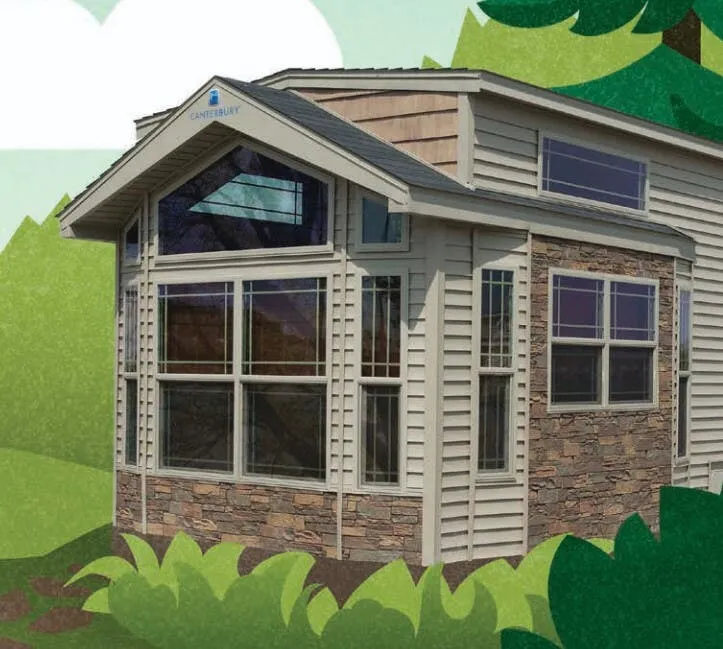
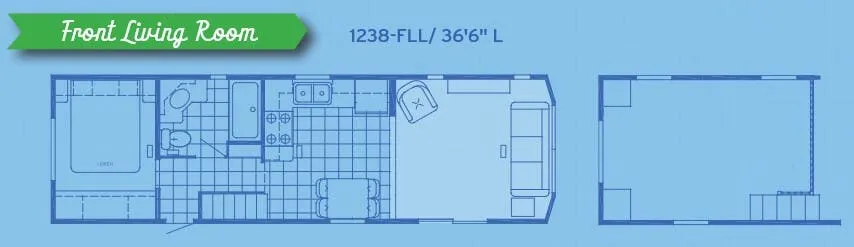
Step inside the Parkvue 1238-FLL and it feels more like a small home than a trailer, with a residential kitchen anchored by a 17 cu. ft. frost-free refrigerator, a 30" deluxe gas range, and stainless-steel sink. The front living room adds character with bead board wainscot and a chair rail, a ceiling fan, and an entertainment center wired with a Bluetooth sound bar and subwoofer. Out back, a Therapedic pillow-top Queen bed and a full bath with a fiberglass tub/shower round out a layout built for settling in rather than towing around. There's even a bay window option if you want to open up the living space and add a few square feet of natural light.
No owner reviews yet. If you've owned one, yours would be the first.
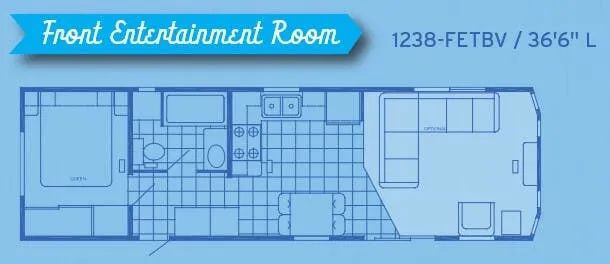
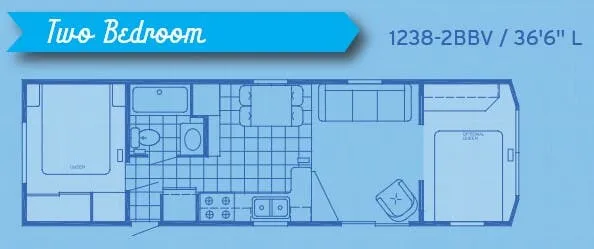
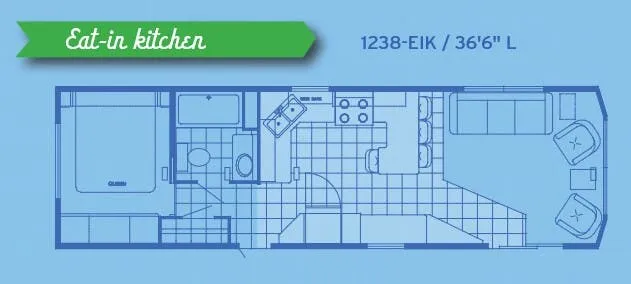
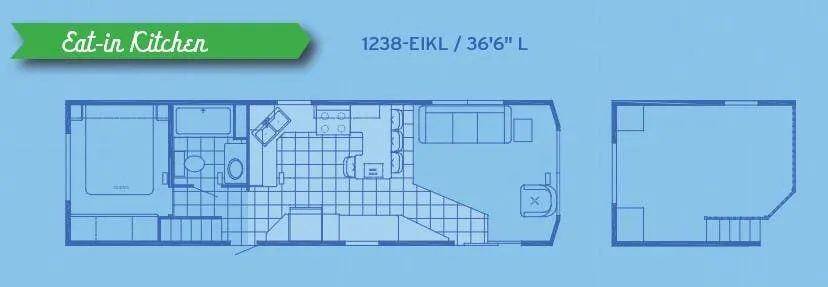
Other destination trailers floor plans (around 36 ft 6 in), similar in size and price to the Parkvue 1238-FLL.