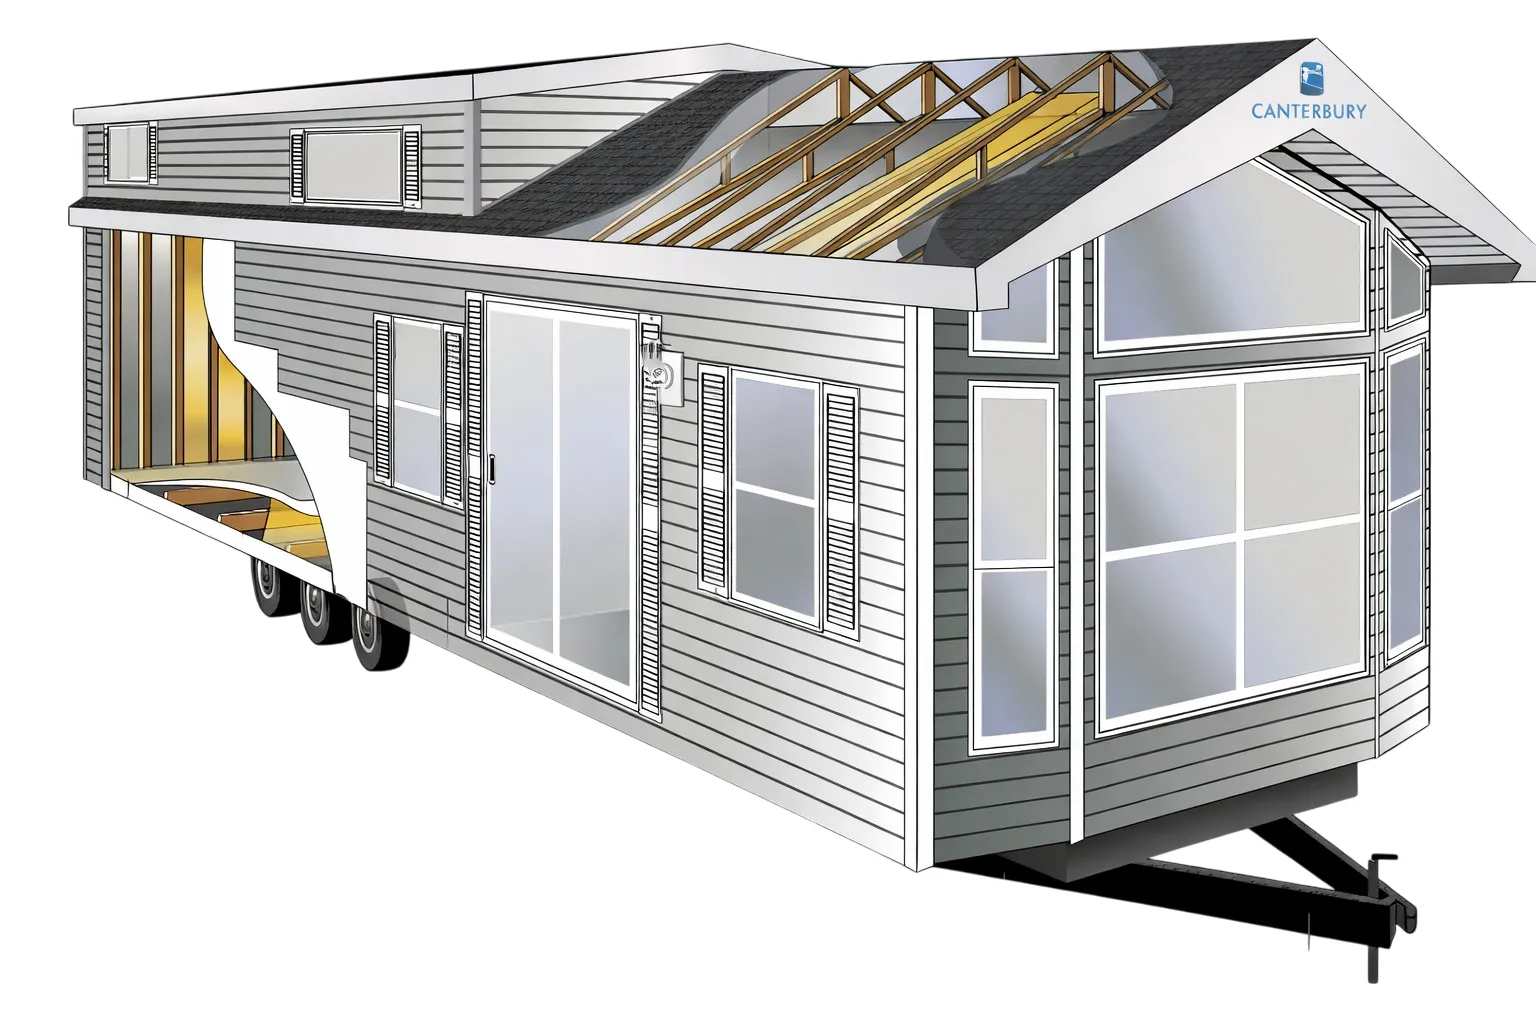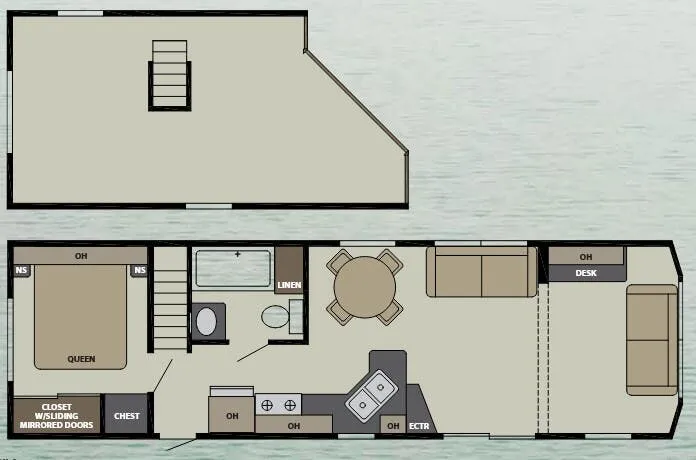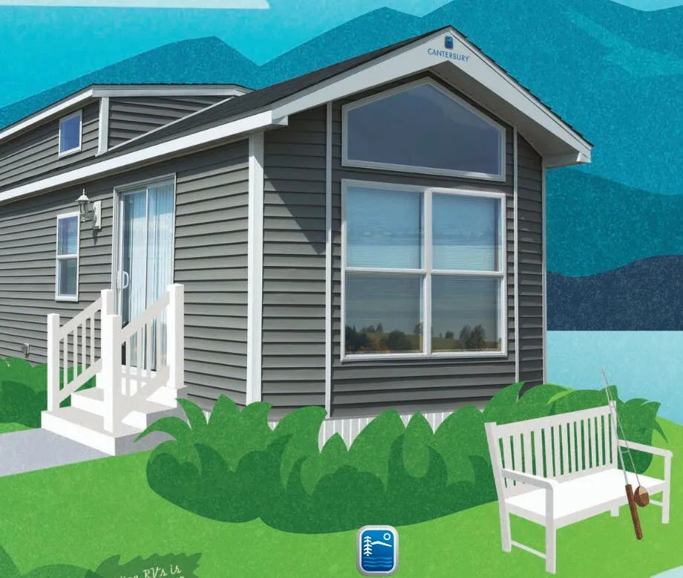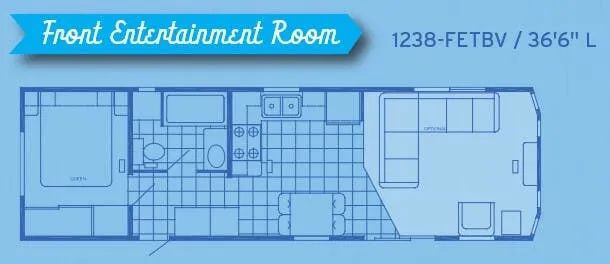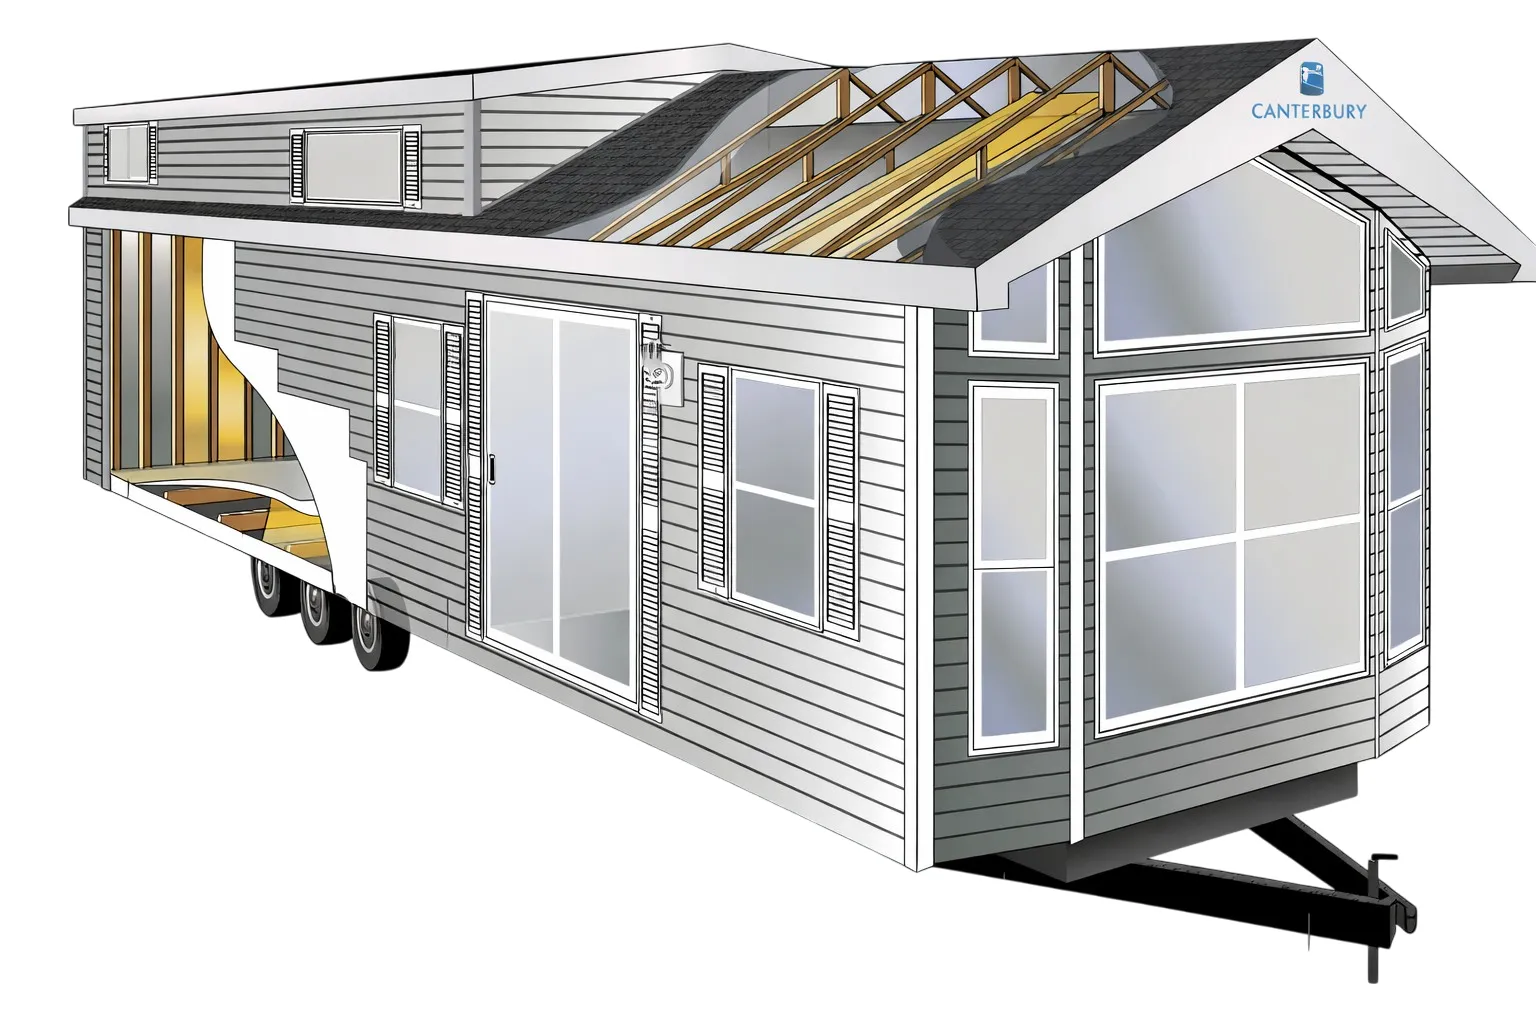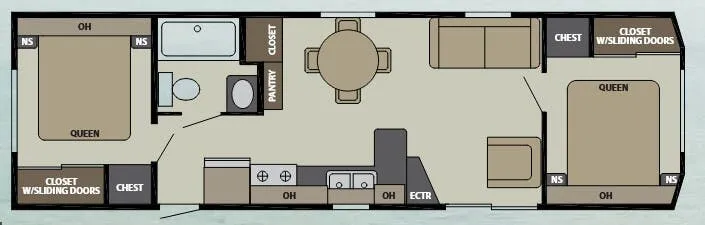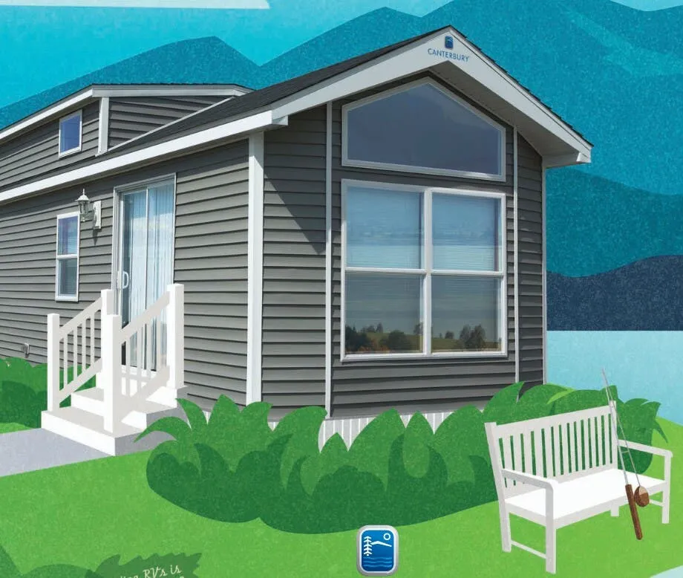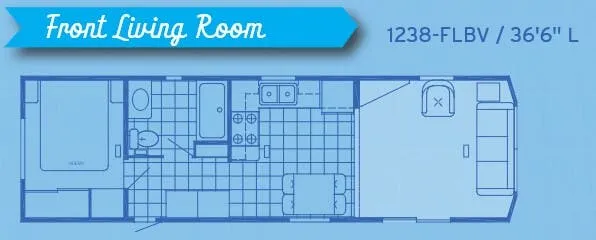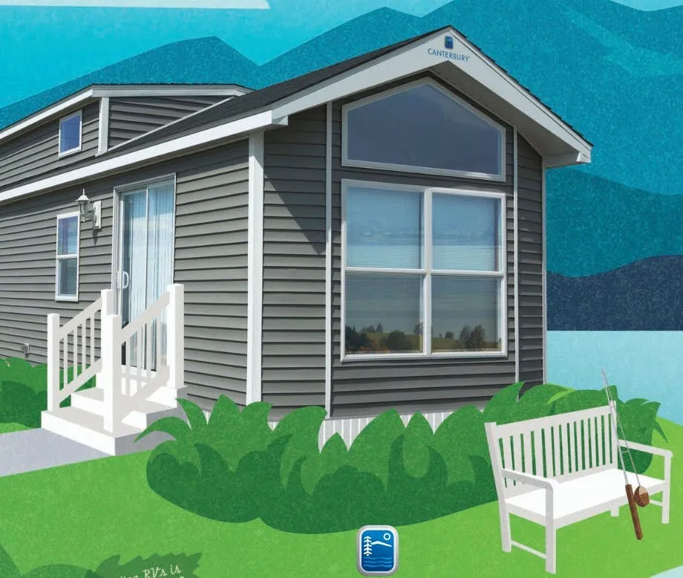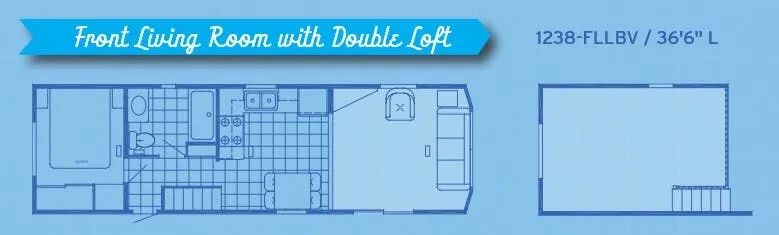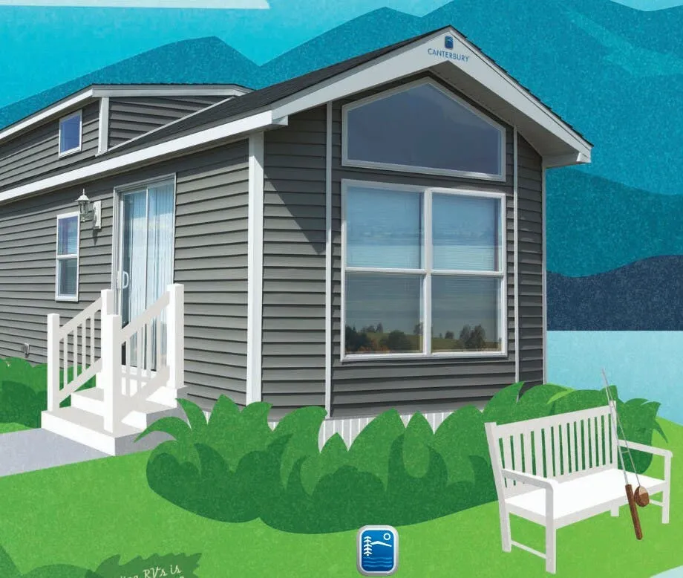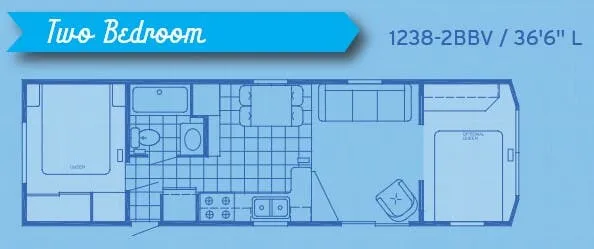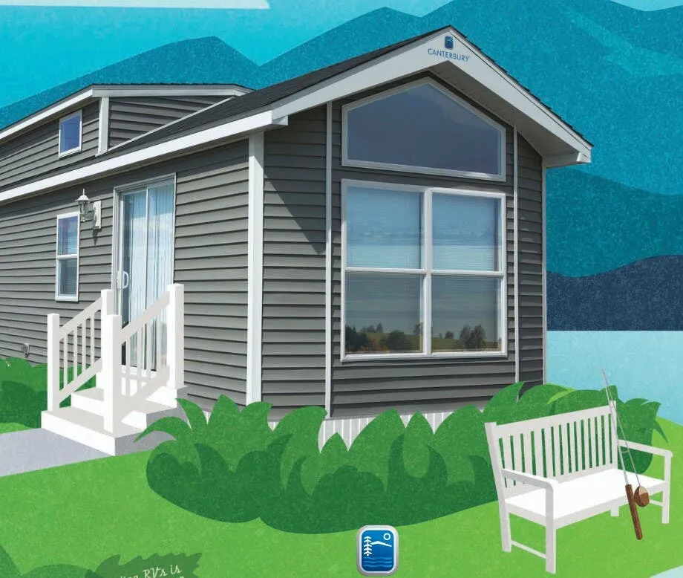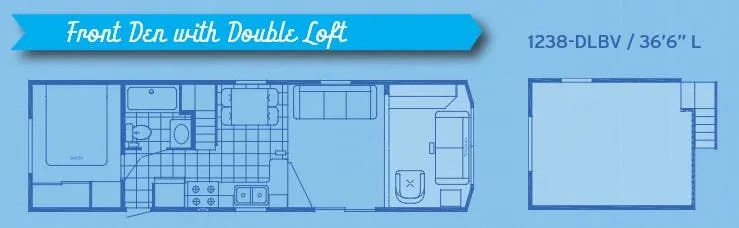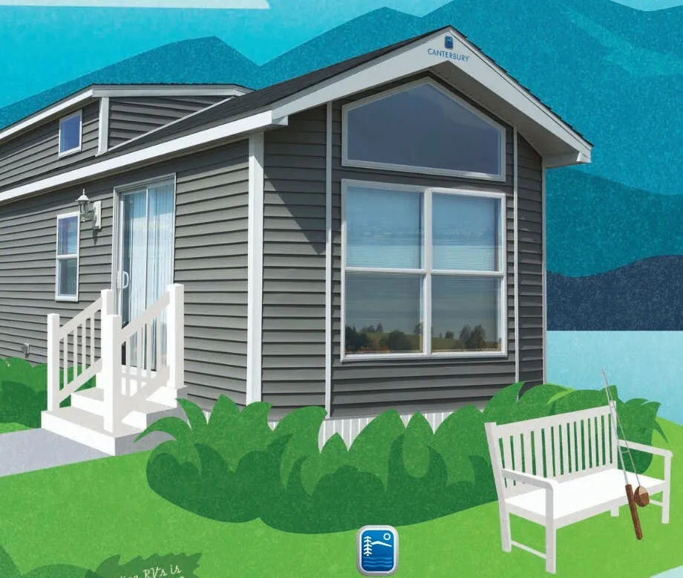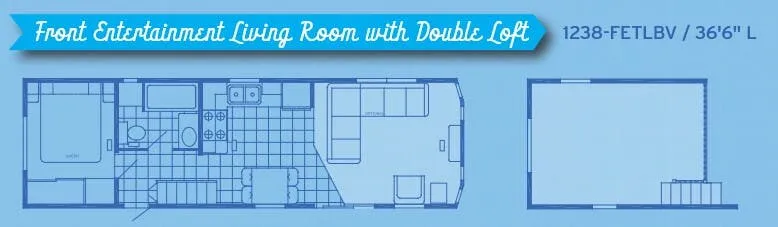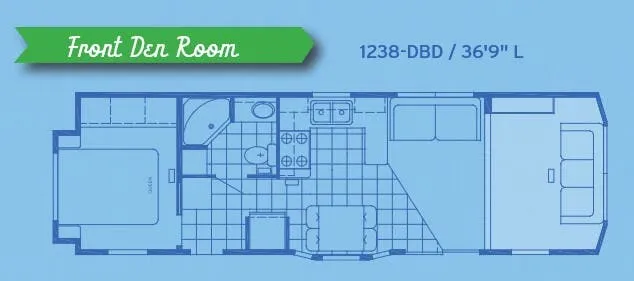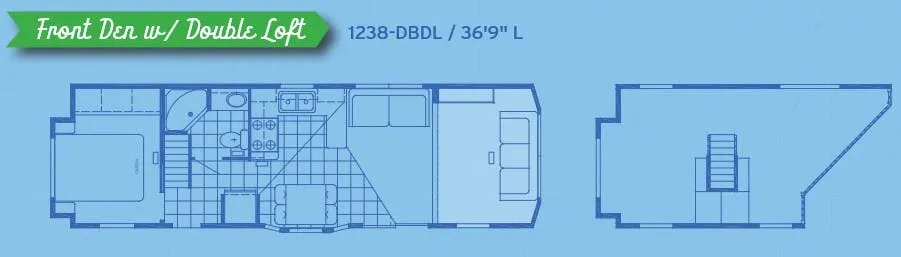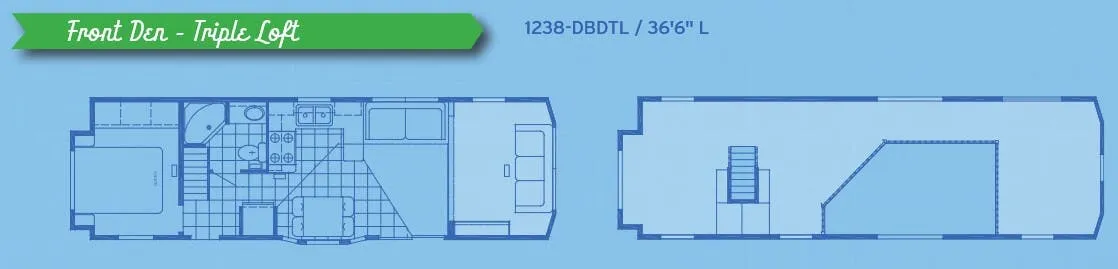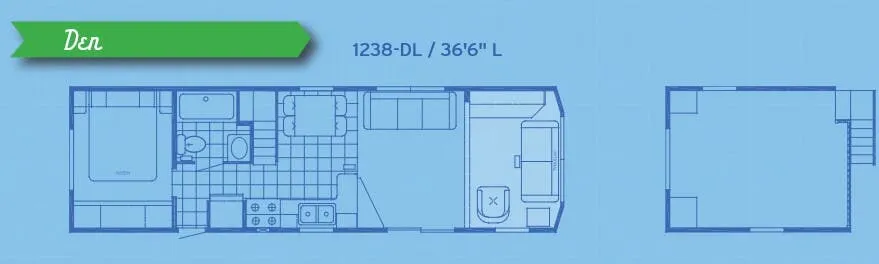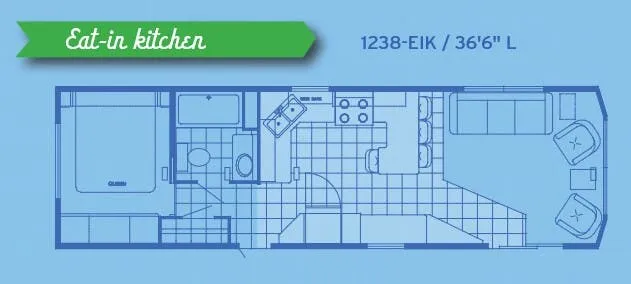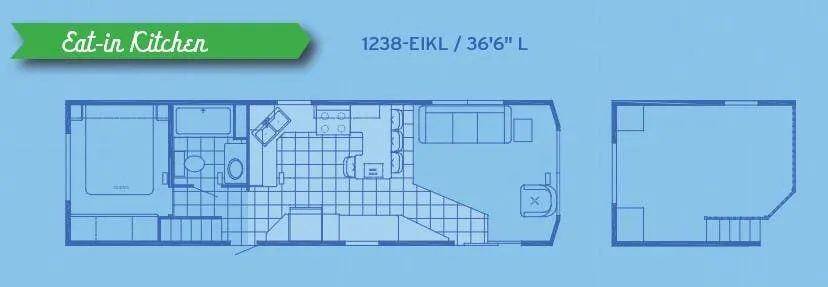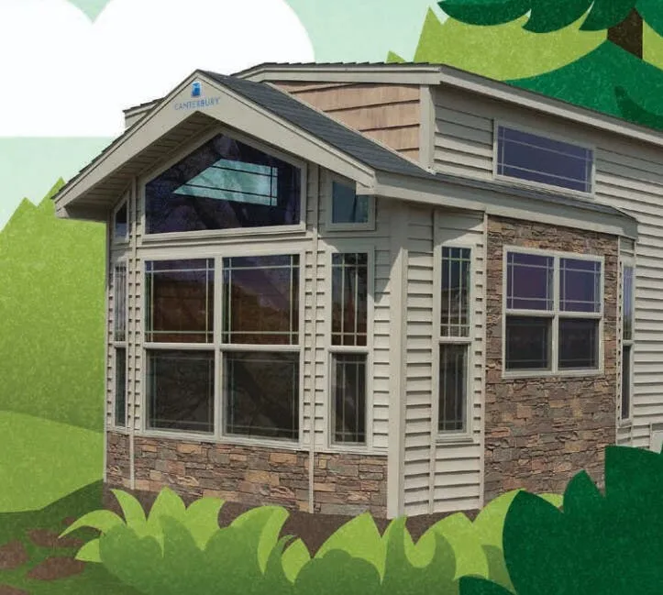
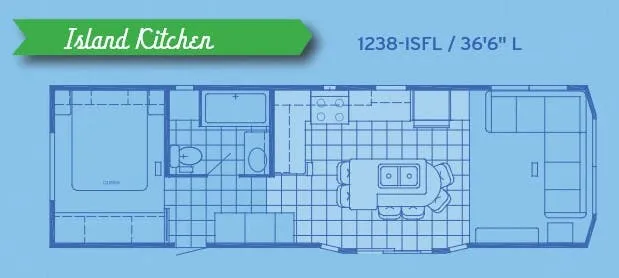
The Canterbury Parkvue 1238-ISFL is built around comfortable, settled-in living rather than weekend getaways. The living room centers on a ceiling fan, bevel-edge laminated counters carry through from kitchen to bath, and raised panel hardwood cabinet doors give the interior a more finished look than typical RV cabinetry. In the kitchen, a 17 cu. ft. frost-free refrigerator and 30" gas range handle real cooking, while the entertainment center with Bluetooth sound bar and subwoofer takes care of evenings in. Bay window options are available to bring in more natural light and open up the floorplan without adding length.
No owner reviews yet. If you've owned one, yours would be the first.
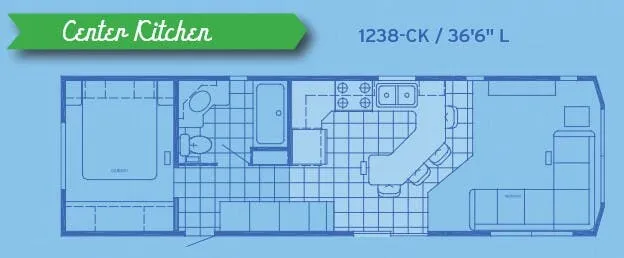
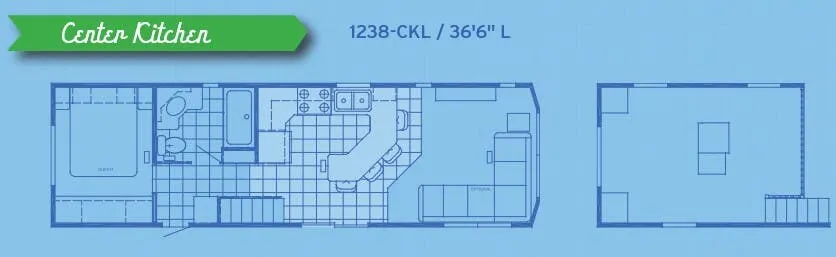
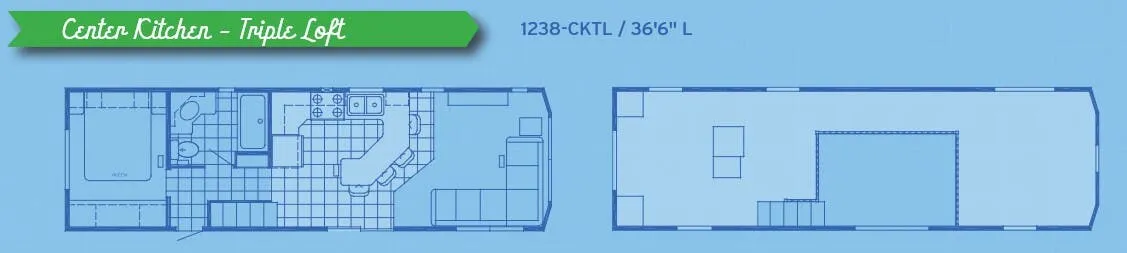
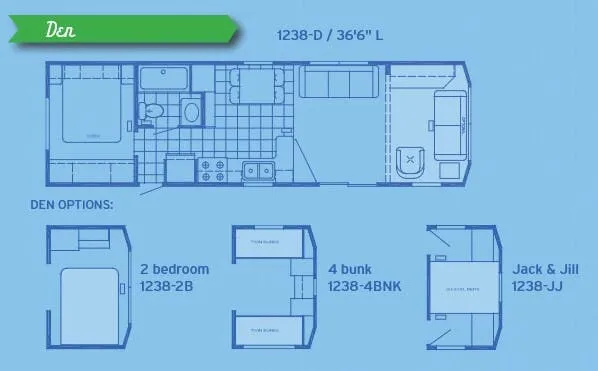
Other destination trailers floor plans (around 36 ft 6 in), similar in size and price to the Parkvue 1238-ISFL.