Skip to main contentSkip to navigation
RV Envy
RV floor plans
Inventory
Sell your RV
Dealers
Dashboard
  • Class A motorhomes
  • Class C motorhomes
  • Class B vans
  • Fifth wheel trailers
  • Travel trailers
  • Pop-up campers
  • Advanced search
  • Floor plan wizard
  • Inventory

Browse popular layouts & features

Class A motorhomes

  • … with bunk beds
  • … with two bedrooms
  • … with bath and a half
  • … with two full bathrooms
  • … with bunk over cab
  • … with rear bathroom
Browse all features →

Class B vans

  • … with King size bed
  • … with rear twin beds
  • … with Murphy bed
  • … with rear bathroom
  • … with dual twin beds
Browse all features →

Class C motorhomes

  • … with bunk over cab
  • … with bunk beds
  • … with rear bathroom
  • … with rear twin beds
  • … with Murphy bed
  • … with outdoor kitchen
  • … with outdoor TV
Browse all features →

Fifth wheel trailers

  • … with bath and a half
  • … with two bathrooms
  • … with bunk beds
  • … with two bedrooms
  • … with side patio
  • … with rear patio
  • … with outdoor kitchen
  • … with washer/dryer
  • … with front living
Browse all features →

Travel trailers

  • … with bunk beds
  • … with two bedrooms
  • … with Murphy bed
  • … with outdoor kitchen
  • … with rear bath
  • … with front bedroom
Browse all features →

Popup campers

  • under $10k
  • under $15k
  • under 2,000 lbs
  • under 3,000 lbs
Browse all features →

RV dealers by metro area

Los AngelesDallas–Fort WorthHoustonAtlantaPhoenixTampa BayOrlandoDenverChicagoSeattleNashvilleTorontoBrowse all metro areas →

Explore

  • RV floor plans
  • Browse inventory
  • Sell your RV
  • Dealers
  • Shopping tips

Company

  • About
  • Our story
  • Contact

For dealers

  • Dealer websites & CRM
  • Dealer insights

Join our mailing list

We don't send much, but you won't want to miss it!

RV Envy

The RV search engine. Find your dream RV.

We do our best to keep listing details accurate, but pricing, specifications, and availability come from third-party sources and can change without notice. We can't guarantee accuracy, so please confirm the details with the dealer before making any decisions. See something inaccurate? Contact us.

© 2026 RV Envy. All rights reserved.

For AI agentsPrivacyTerms
Dashboard
    1. Home
    2. Destination trailers
    3. Canterbury RV
    4. Parkvue
    5. P30-FKSL
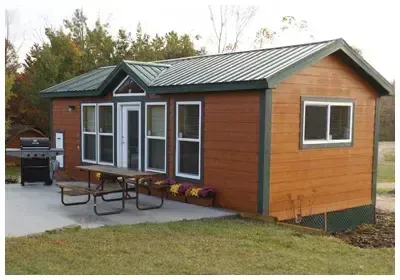
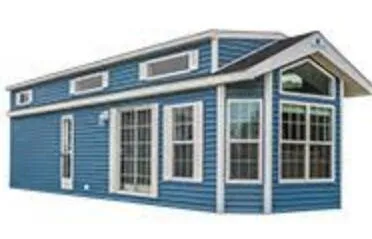
    Canterbury RV Parkvue P30-FKSL exterior

    Canterbury RV Parkvue P30-FKSL

    Browse inventory
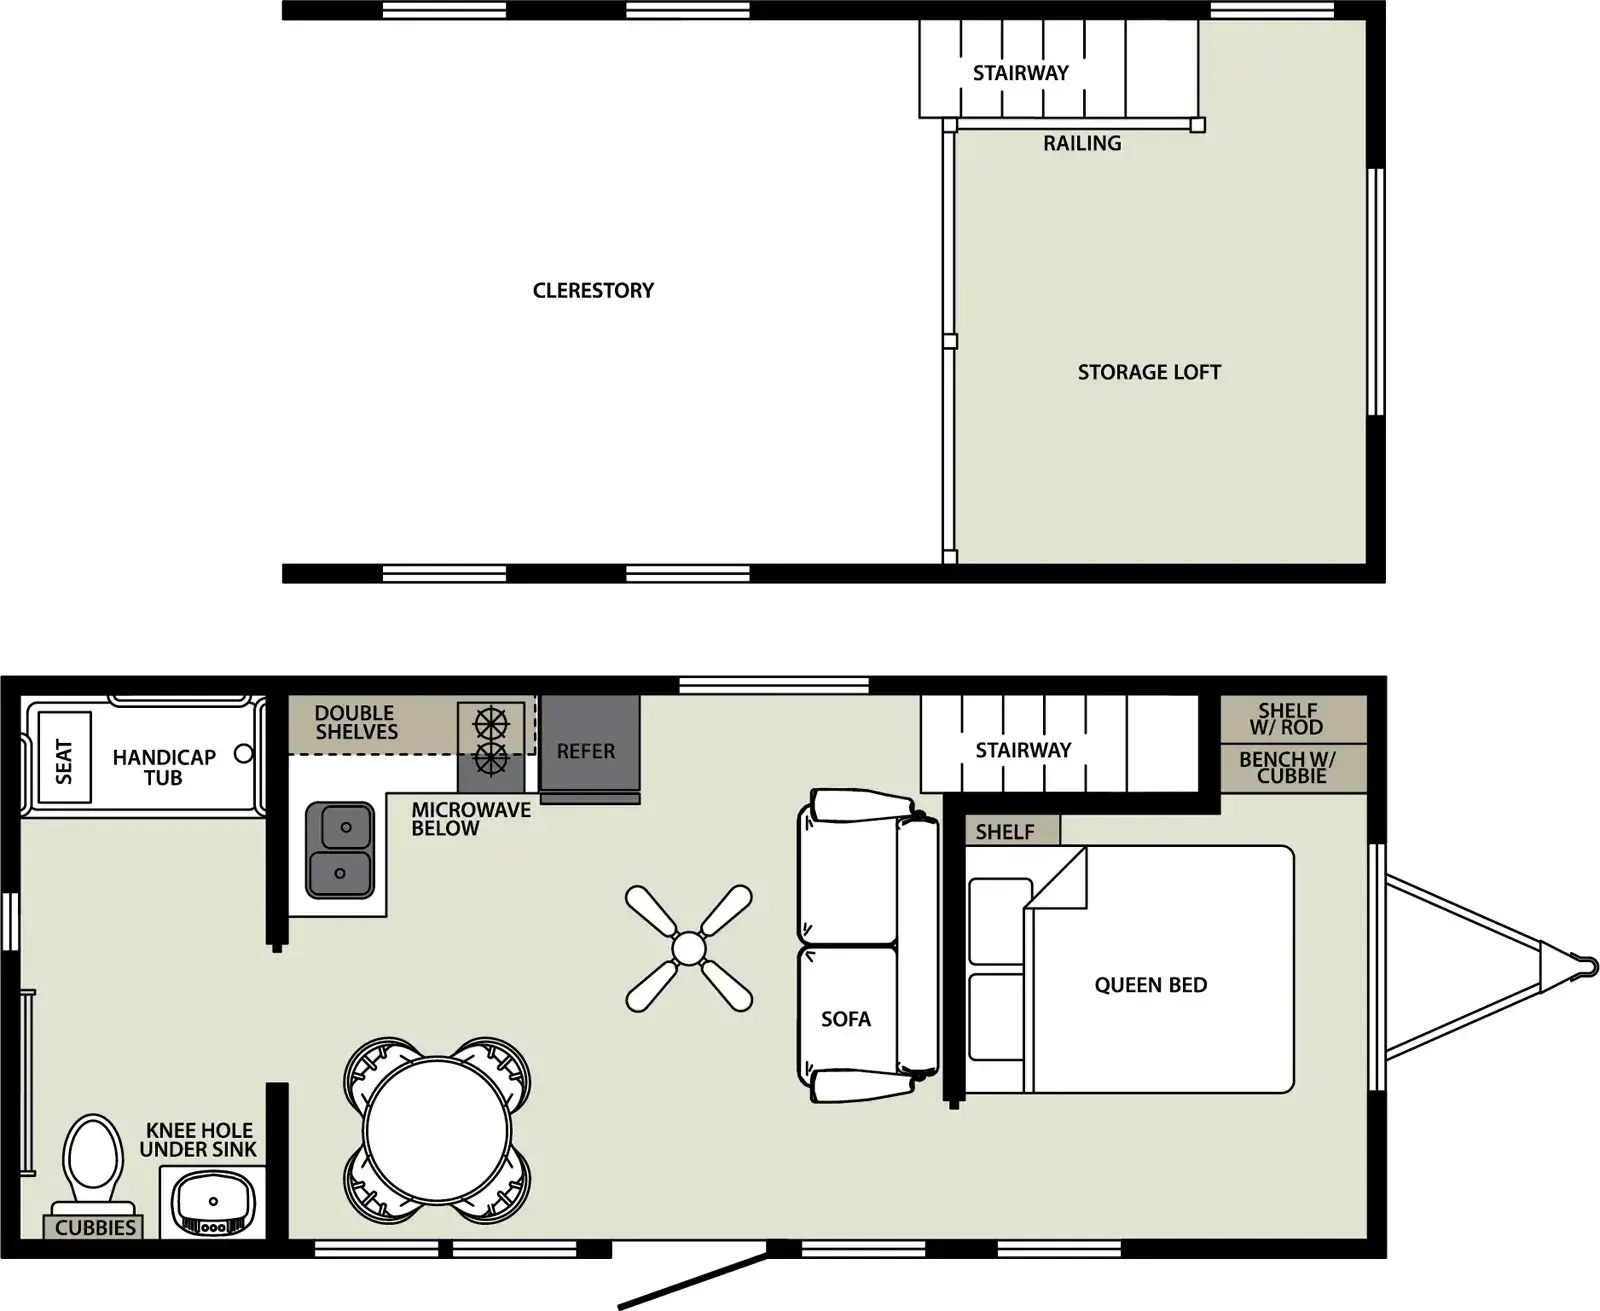
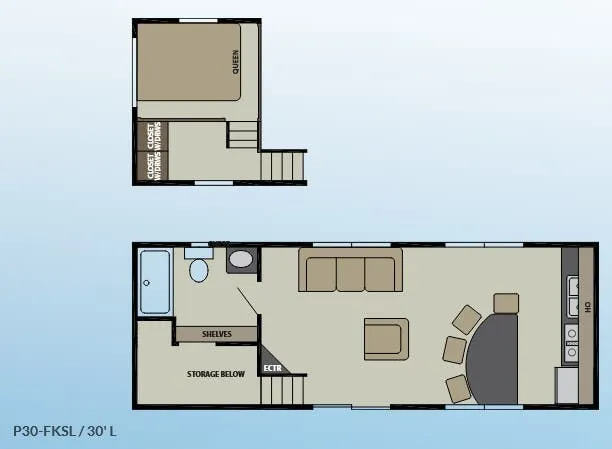
    Canterbury RV Parkvue P30-FKSL floor plan
    Canterbury RV Parkvue P30-FKSL floor plan

    Key facts

    Length
    30 ft
    Sleeps
    4

    AI summary

    The Canterbury RV Parkvue P30-FKSL is a loft-style destination trailer built to feel more like a cabin than a campsite unit. The kitchen earns its keep with a 30-inch residential gas range, an over-the-range microwave, a 17.5 cu. ft. frost-free refrigerator, and pull-out pantry drawers, all wrapped in laminated bevel-edge countertops with a stone backsplash. In the bedroom, a eurotop residential Queen bed set anchors the space alongside a deluxe headboard and nightstands, while the loft adds a flexible second sleeping area with a comfortflex lift bed and storage underneath. The construction package is notably robust for the category, including R-21 roof insulation, a 25-year shingled roof, a 20-gallon electric water heater, and 50-amp service built for extended stays.

    Find a Canterbury RV Parkvue P30-FKSL

    See it in person or find a great deal nationwide.
    Browse inventory

    Similar floor plans

    Other destination trailers floor plans (around 30 ft), similar in size and price to the Parkvue P30-FKSL.

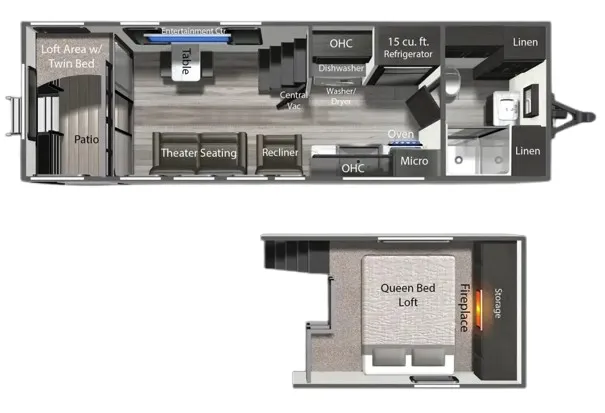
    Dutchmen Aspen Trail Loft 260THLOFT exterior

    Dutchmen Aspen Trail Loft 260THLOFT

    MSRP$50,177

    2 units available

    Dutchmen Aspen Trail Loft 260THLOFT floor plan
    Length

    29 ft 11 in

    Sleeps

    6

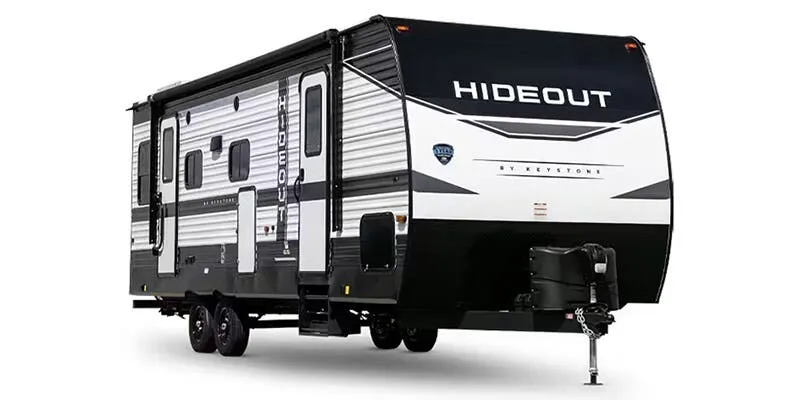
    Keystone Hideout East 24LOF exterior

    Keystone Hideout East 24LOF

    MSRP$48,965
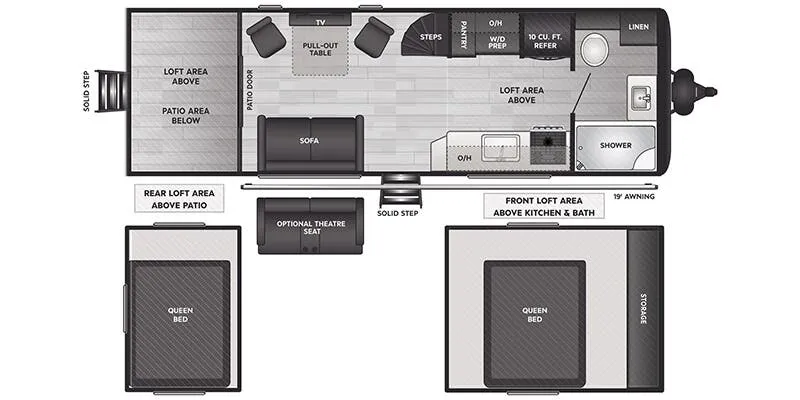
    Keystone Hideout East 24LOF floor plan
    Max weight

    9,800 lbs

    Length

    28 ft 11 in

    Sleeps

    6

    Keystone Springdale East 245ML exterior

    Keystone Springdale East 245ML

    MSRP$50,840
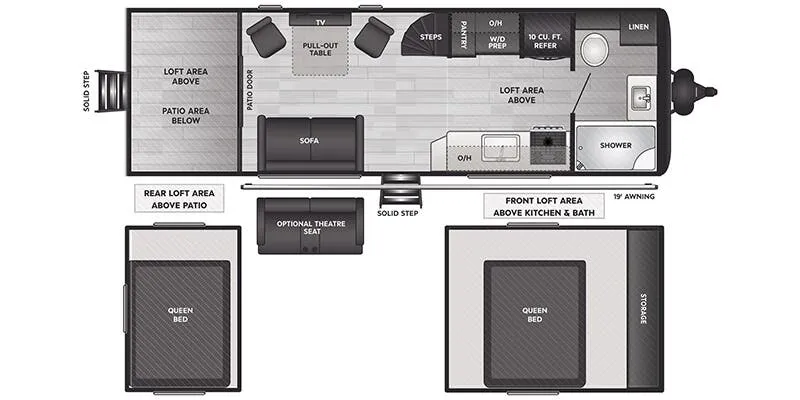
    Keystone Springdale East 245ML floor plan
    Max weight

    9,800 lbs

    Length

    28 ft 11 in

    Sleeps

    6

    Chariot Eagle Seashore Cottages 12352A exterior

    Chariot Eagle Seashore Cottages 12352A

    MSRPTBD
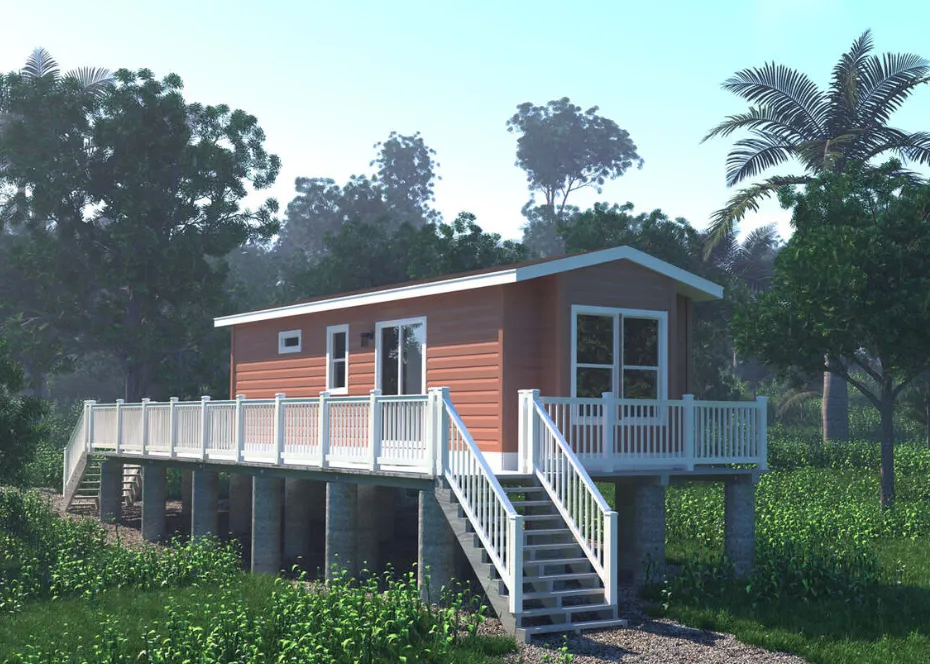
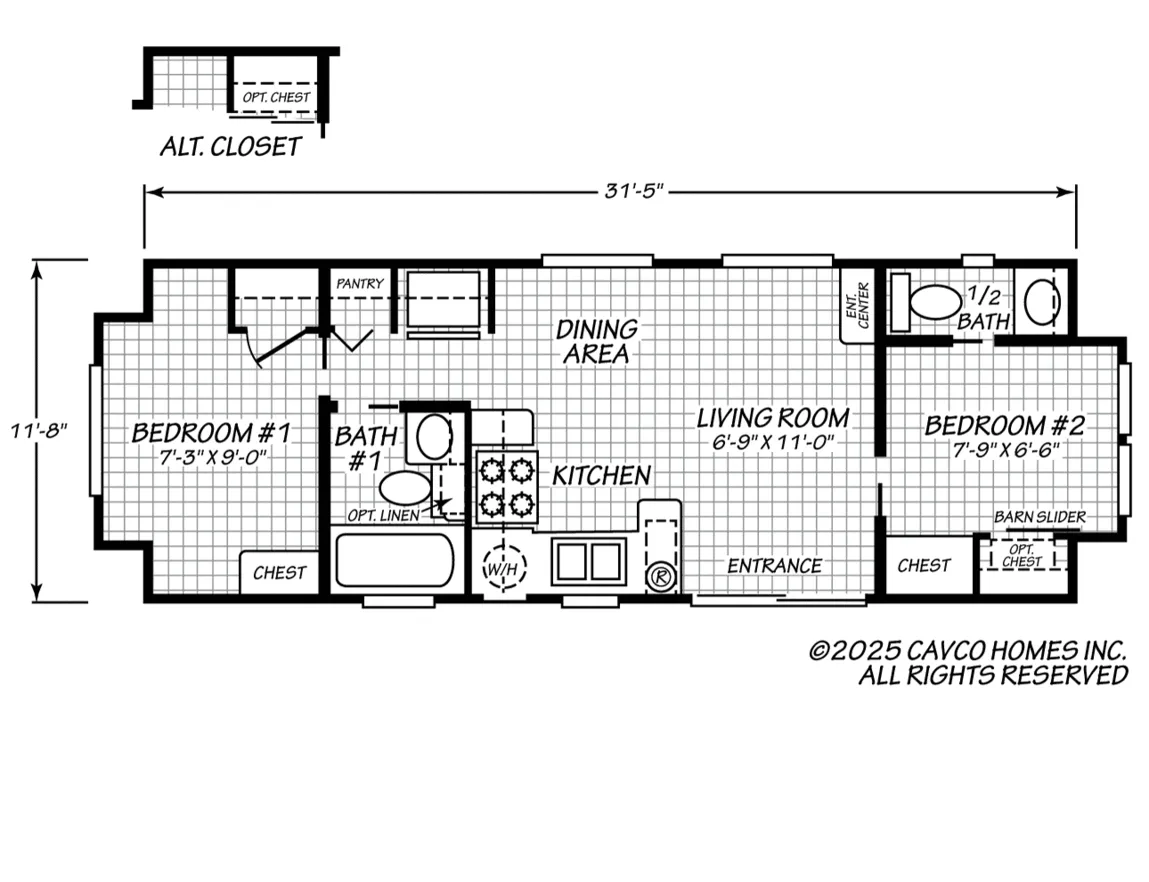
    Chariot Eagle Seashore Cottages 12352A floor plan
    Length

    31 ft 5 in

    Sleeps

    4

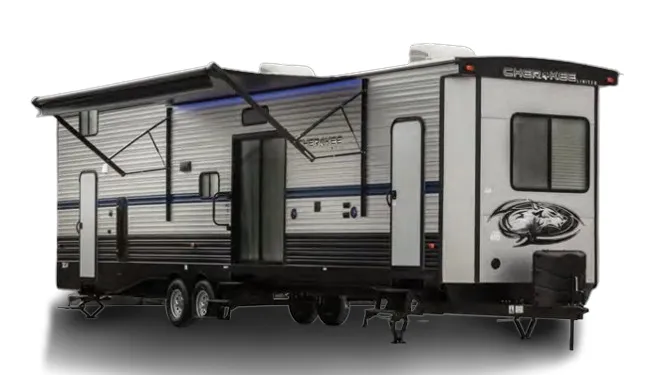
    Forest River Cherokee 39CA exterior

    Forest River Cherokee 39CA

    MSRPTBD
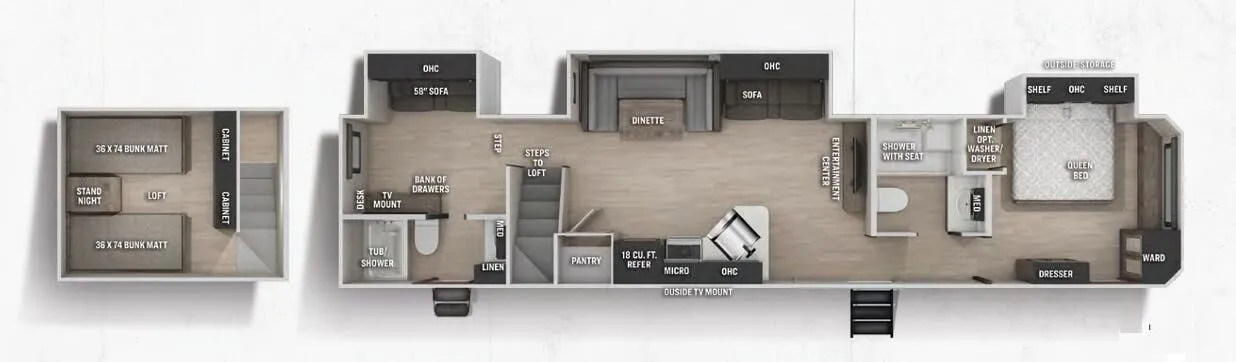
    Forest River Cherokee 39CA floor plan
    Max weight

    7,732 lbs

    Length

    31 ft 8 in

    Sleeps

    8

    Forest River America's Park Cabins APC-PC-28SHL exterior

    Forest River America's Park Cabins APC-PC-28SHL

    MSRPTBD
    Forest River America's Park Cabins APC-PC-28SHL floor plan
    Length

    28 ft

    Sleeps

    5

    Forest River America's Park Cabins APC-PC-28S exterior

    Forest River America's Park Cabins APC-PC-28S

    MSRPTBD
    Forest River America's Park Cabins APC-PC-28S floor plan
    Length

    28 ft

    Sleeps

    5

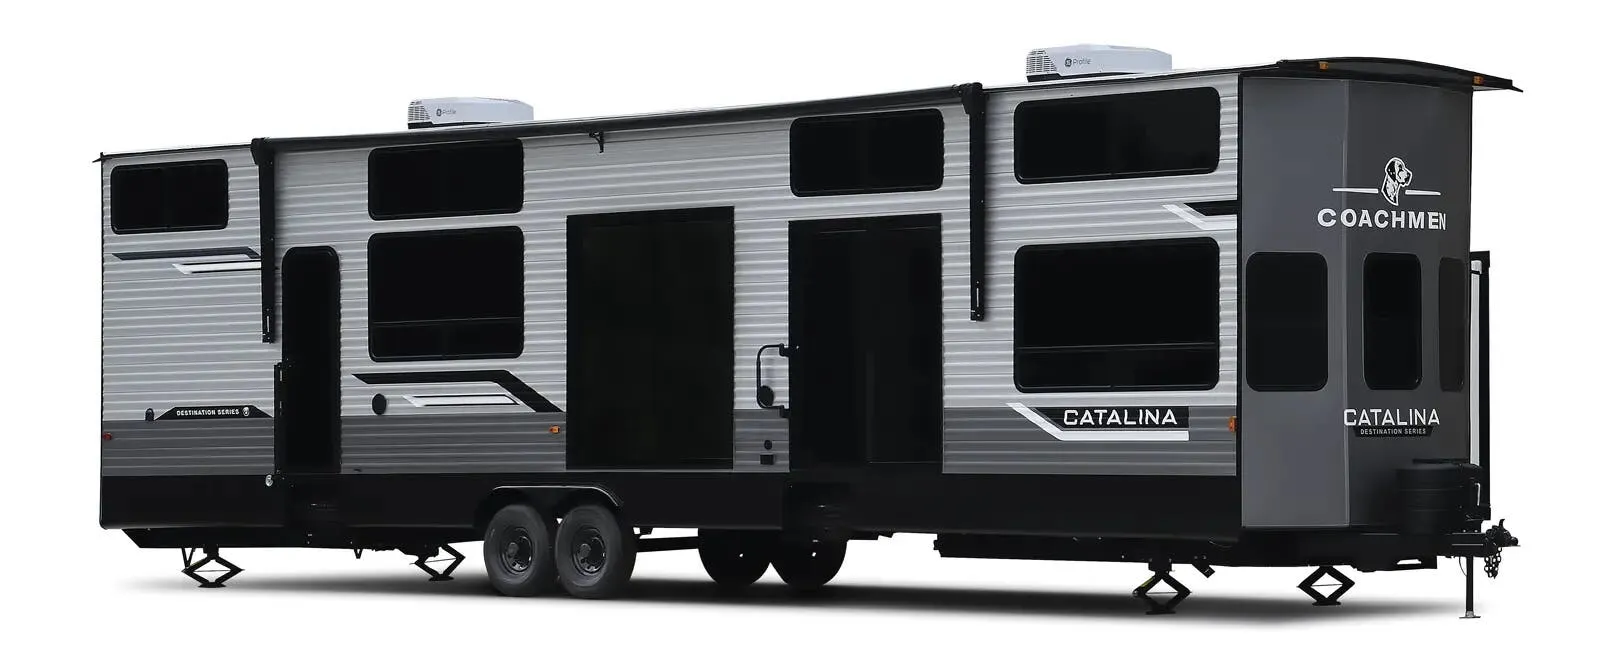
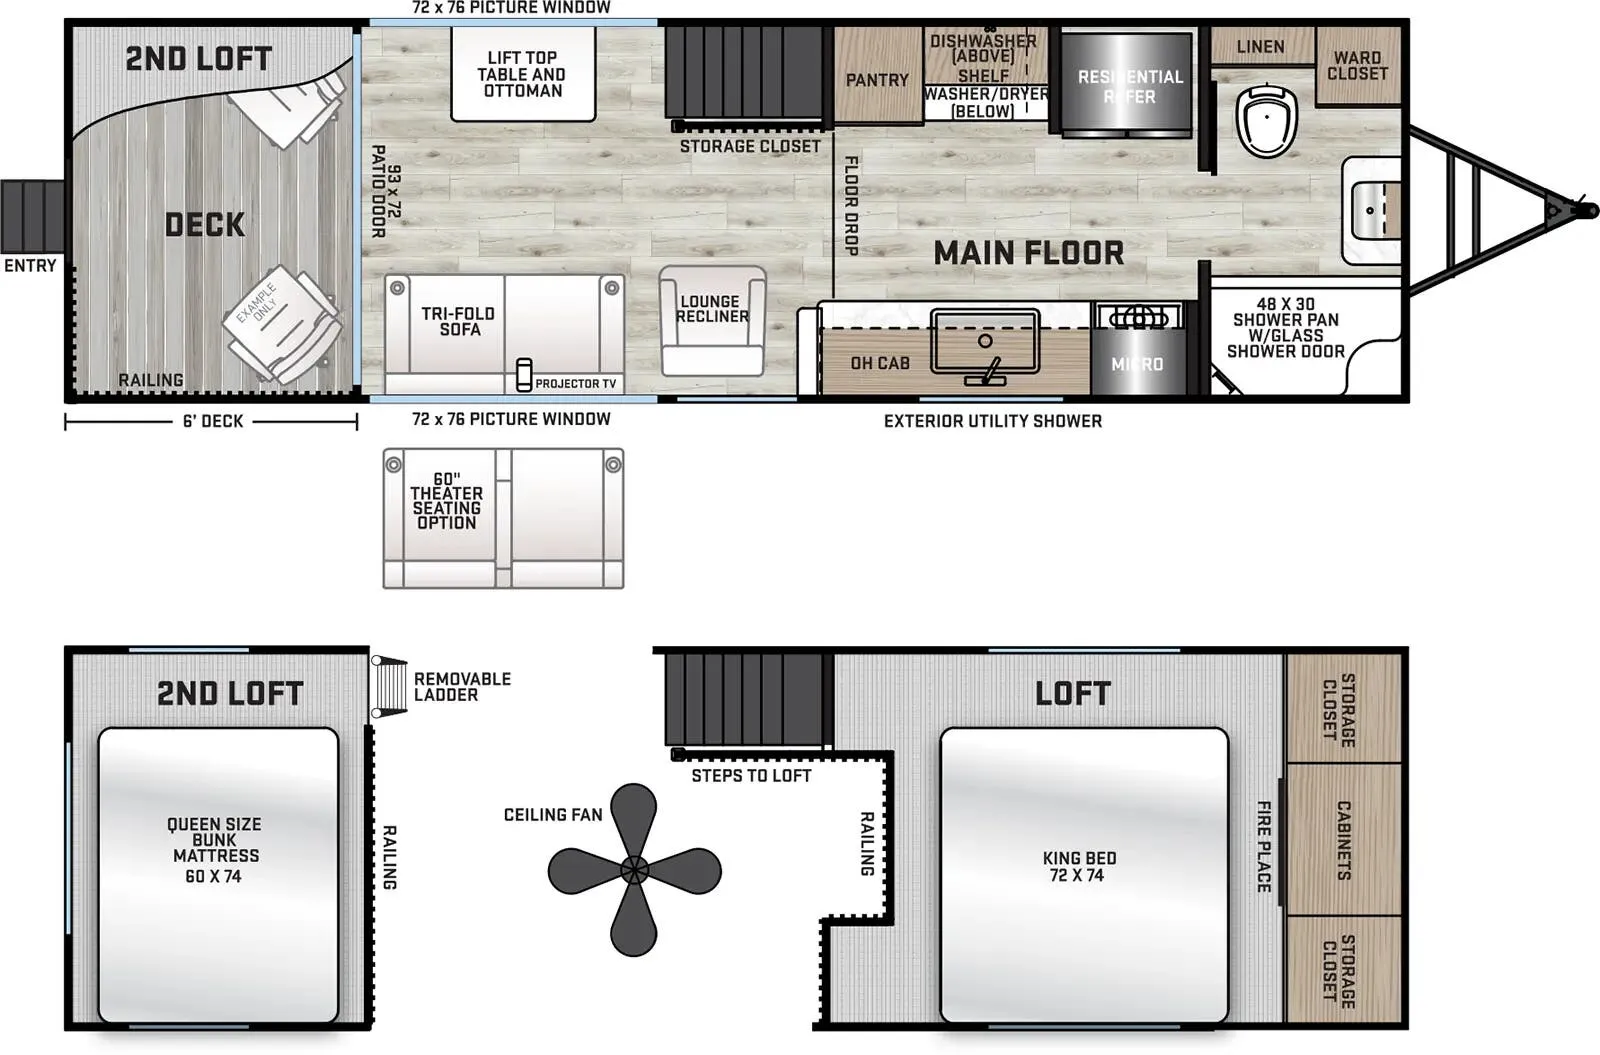
    Coachmen Catalina Destination 18RDL exterior

    Coachmen Catalina Destination 18RDL

    Front bath, loft

    MSRPTBD

    5 units available

    Coachmen Catalina Destination 18RDL floor plan
    Max weight

    11,310 lbs

    Length

    32 ft 1 in

    Sleeps

    7

    Other Parkvue floor plans

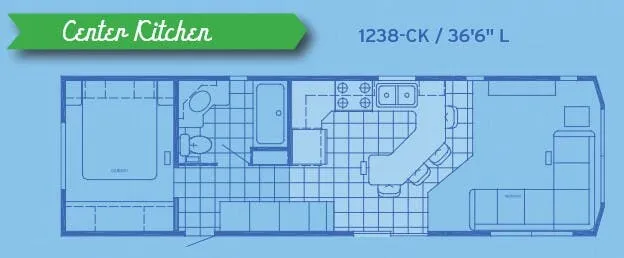
    Canterbury RV Parkvue 1238-CK

    MSRPTBD
    Canterbury RV Parkvue 1238-CK floor plan
    Length

    36 ft 6 in

    Sleeps

    4

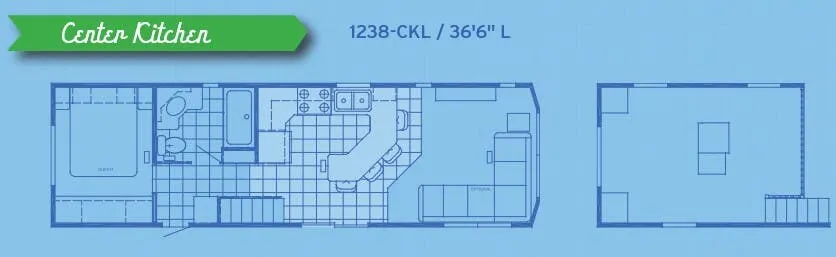
    Canterbury RV Parkvue 1238-CKL

    MSRPTBD
    Canterbury RV Parkvue 1238-CKL floor plan
    Length

    36 ft 6 in

    Sleeps

    6

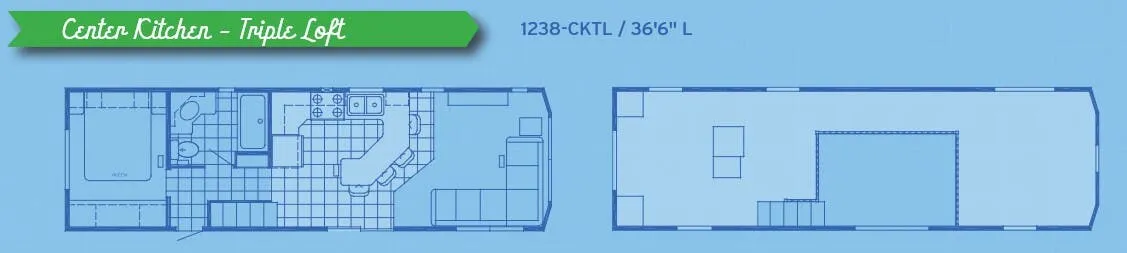
    Canterbury RV Parkvue 1238-CKTL

    MSRPTBD
    Canterbury RV Parkvue 1238-CKTL floor plan
    Length

    36 ft 6 in

    Sleeps

    8

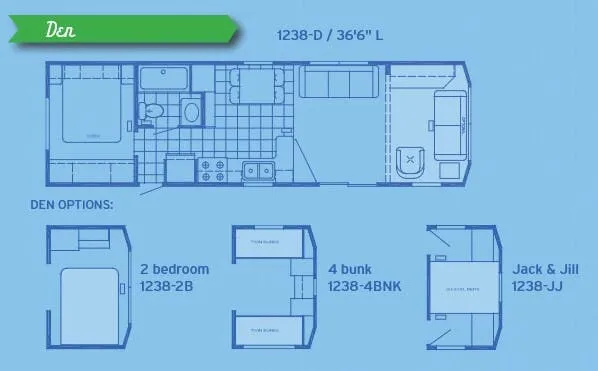
    Canterbury RV Parkvue 1238-D

    MSRPTBD
    Canterbury RV Parkvue 1238-D floor plan
    Length

    36 ft 6 in

    Sleeps

    8

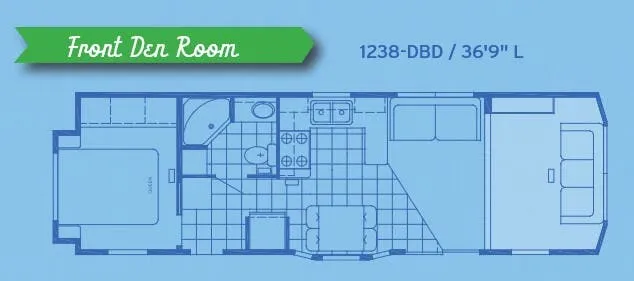
    Canterbury RV Parkvue 1238-DBD

    MSRPTBD
    Canterbury RV Parkvue 1238-DBD floor plan
    Length

    36 ft 9 in

    Sleeps

    5

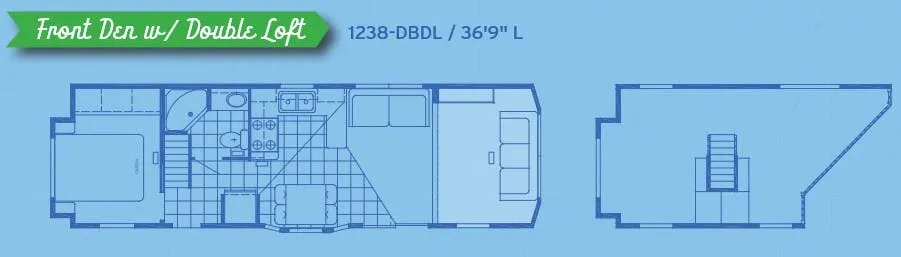
    Canterbury RV Parkvue 1238-DBDL

    MSRPTBD
    Canterbury RV Parkvue 1238-DBDL floor plan
    Length

    36 ft 9 in

    Sleeps

    6

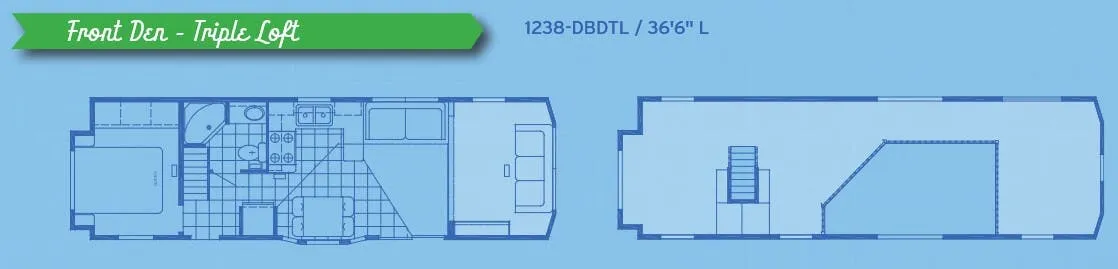
    Canterbury RV Parkvue 1238-DBDTL

    MSRPTBD
    Canterbury RV Parkvue 1238-DBDTL floor plan
    Length

    36 ft 6 in

    Sleeps

    8

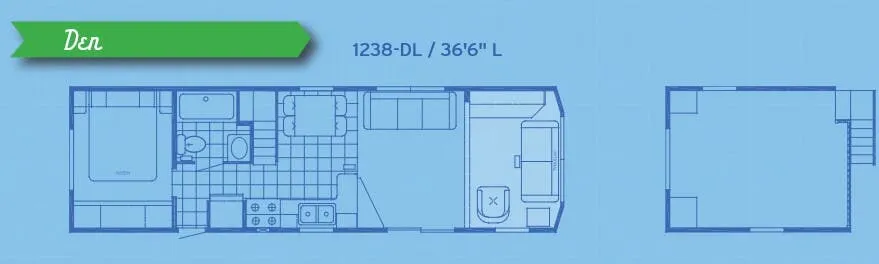
    Canterbury RV Parkvue 1238-DL

    MSRPTBD
    Canterbury RV Parkvue 1238-DL floor plan
    Length

    36 ft 6 in

    Sleeps

    10

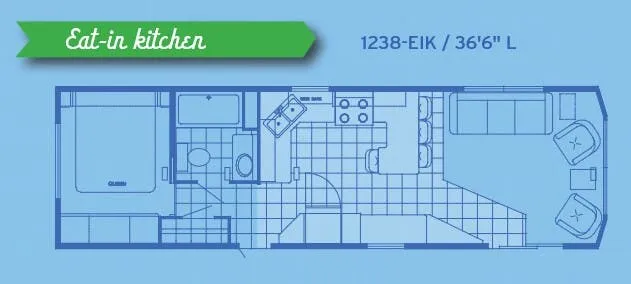
    Canterbury RV Parkvue 1238-EIK

    MSRPTBD
    Canterbury RV Parkvue 1238-EIK floor plan
    Length

    36 ft 6 in

    Sleeps

    4

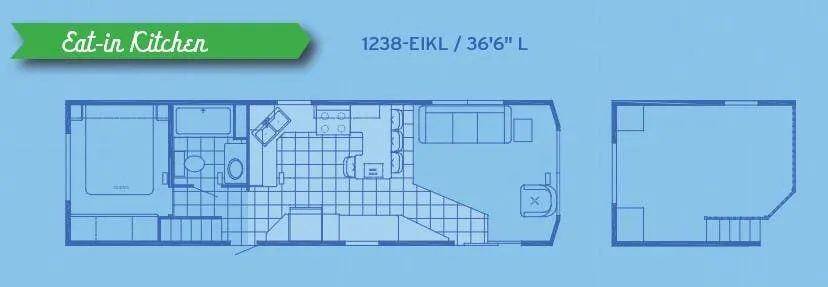
    Canterbury RV Parkvue 1238-EIKL

    MSRPTBD
    Canterbury RV Parkvue 1238-EIKL floor plan
    Length

    36 ft 6 in

    Sleeps

    6

    View all Parkvue floor plans →
    Canterbury RV Parkvue P30-FKSL overview
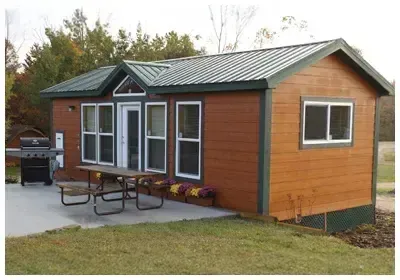
    Canterbury RV Parkvue P30-FKSL exterior

    Key facts

    Length
    30 ft
    Sleeps
    4

    Specs

    Dimensions

    Length
    30 ft
    Width
    12 ft

    Accommodations

    Sleeps
    4
    On this page...