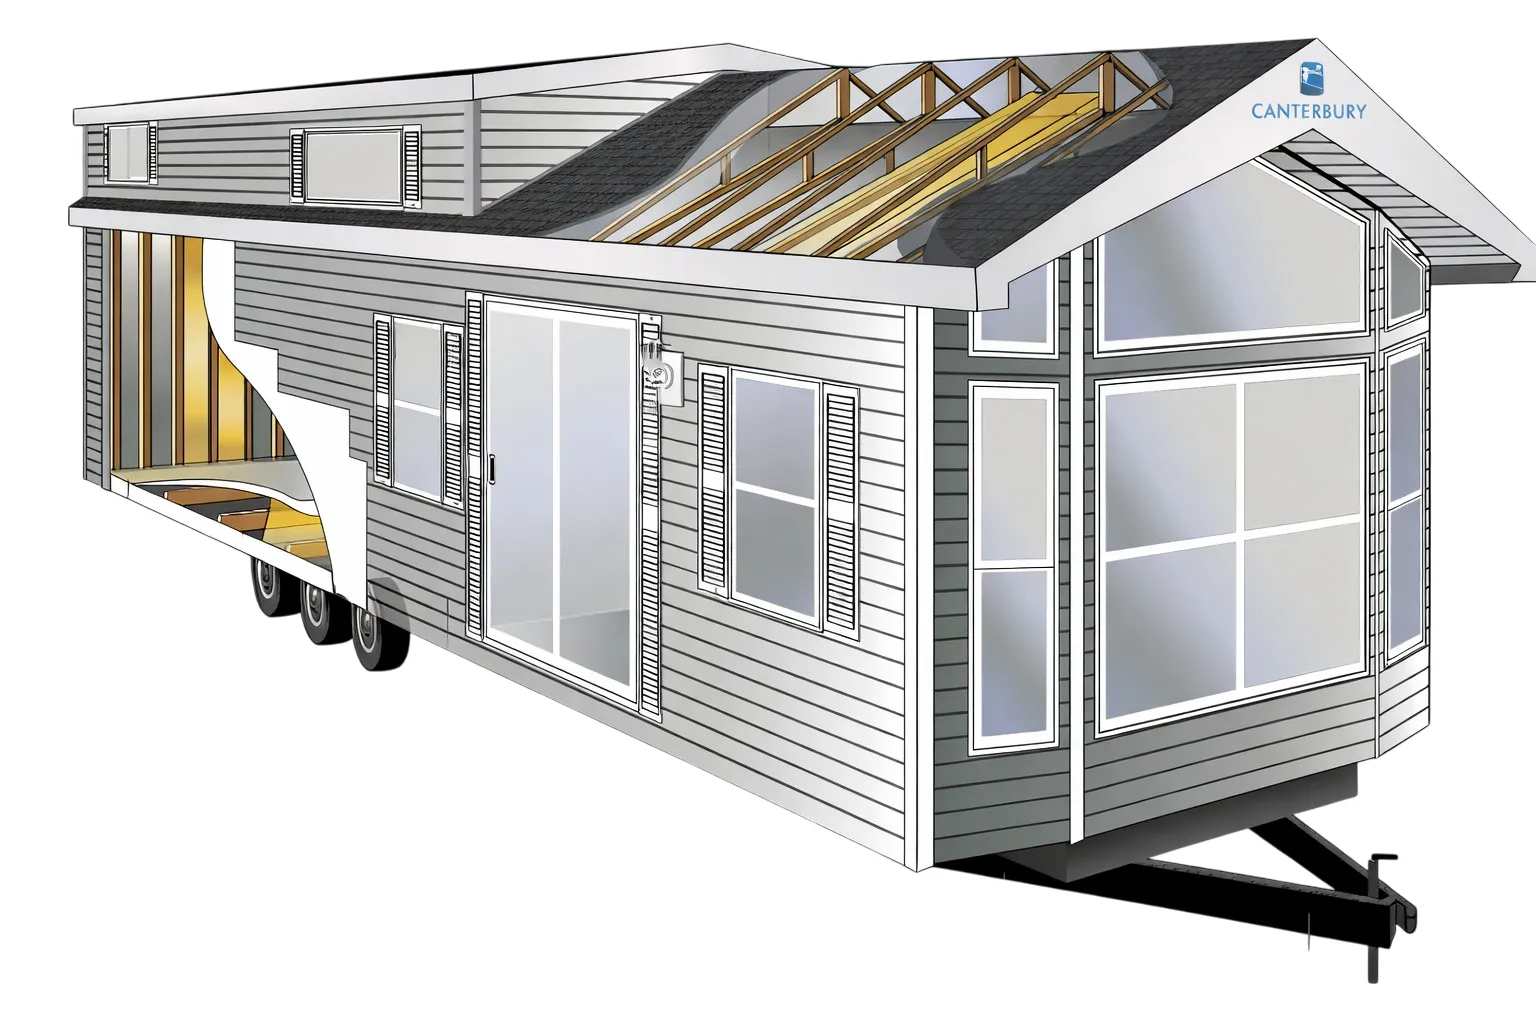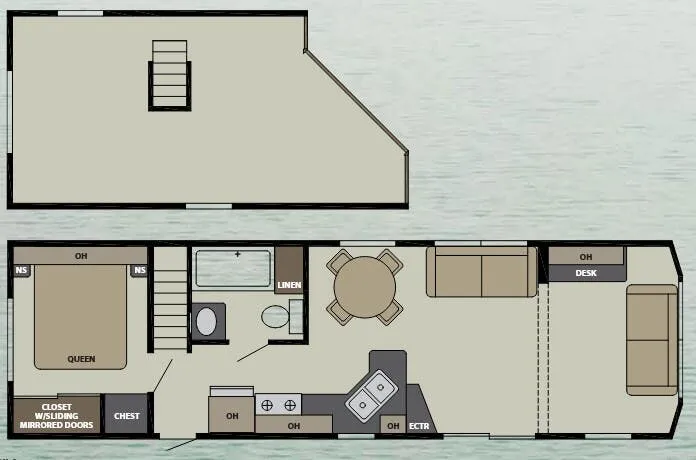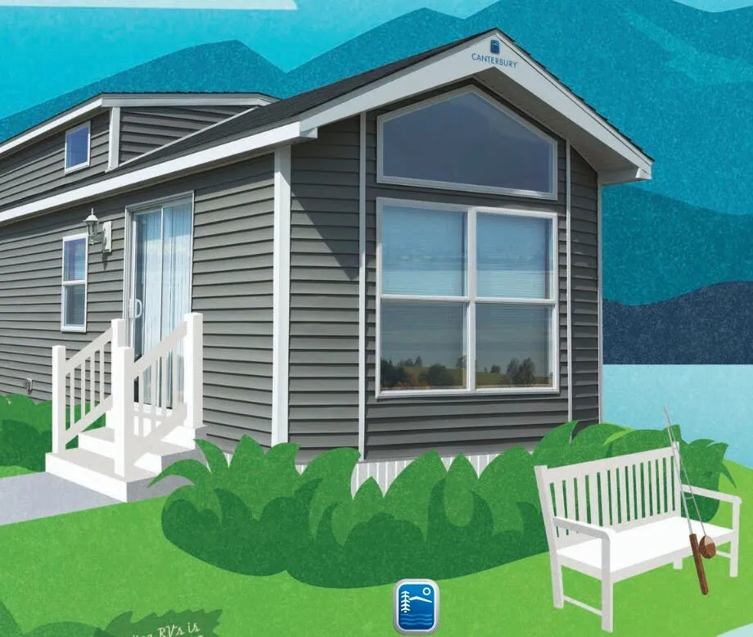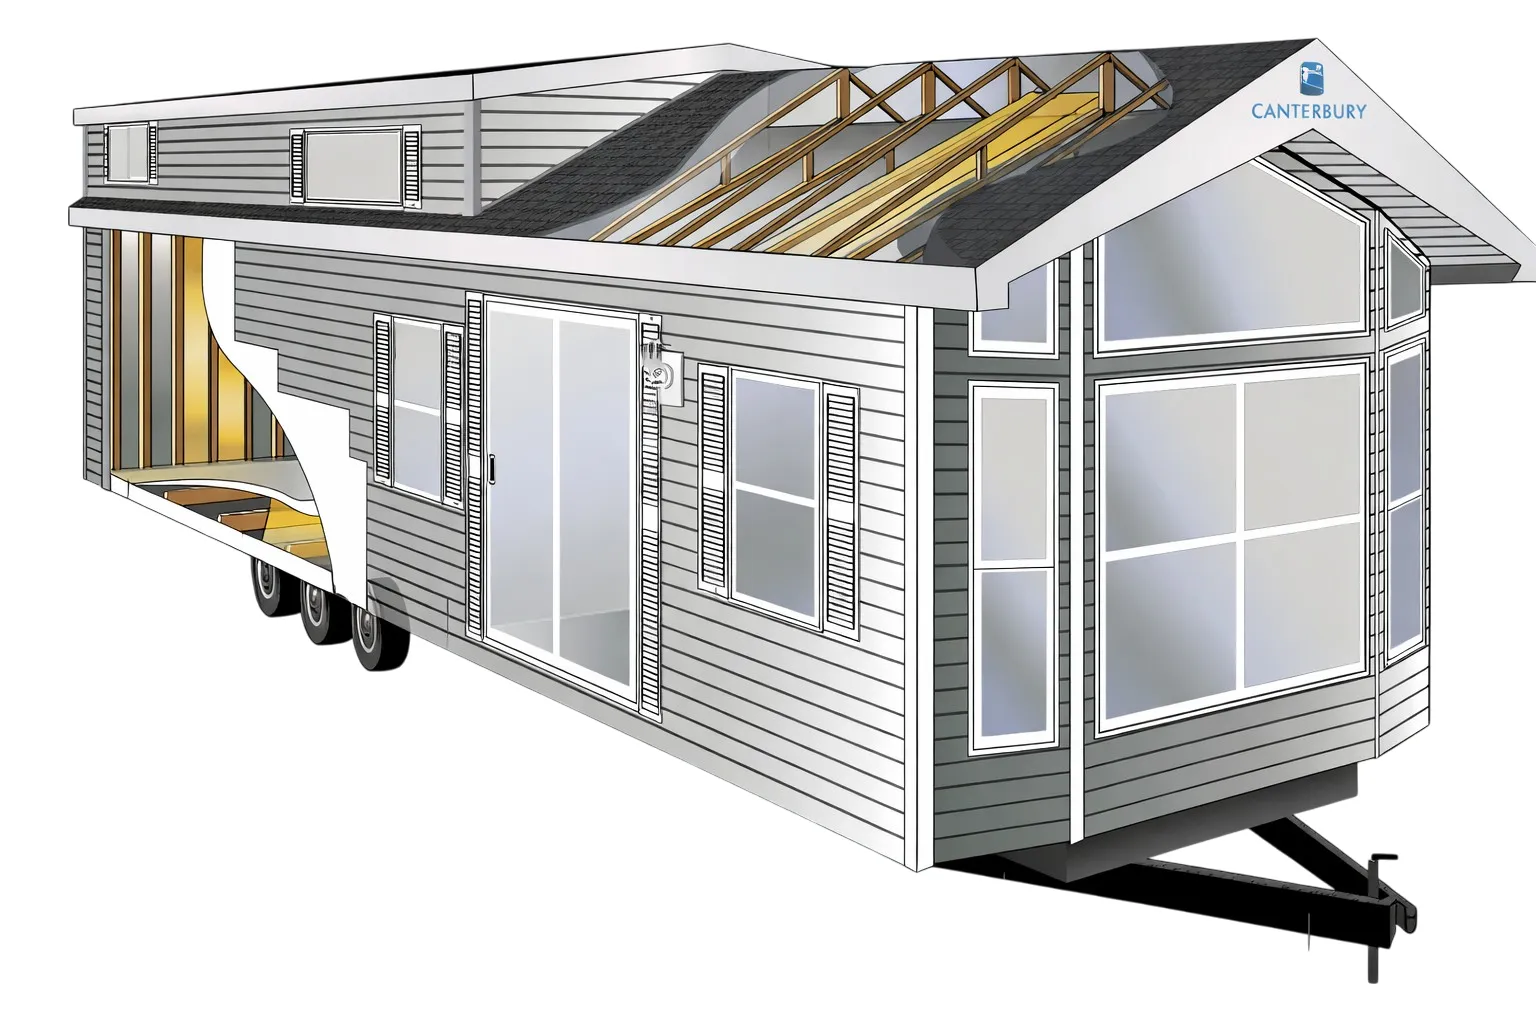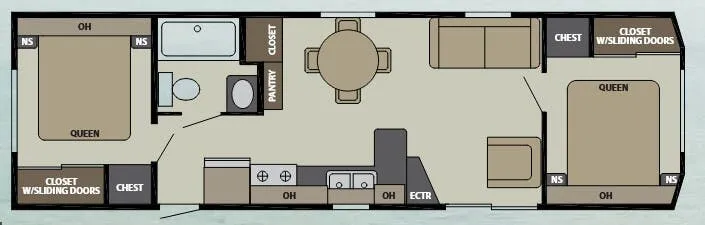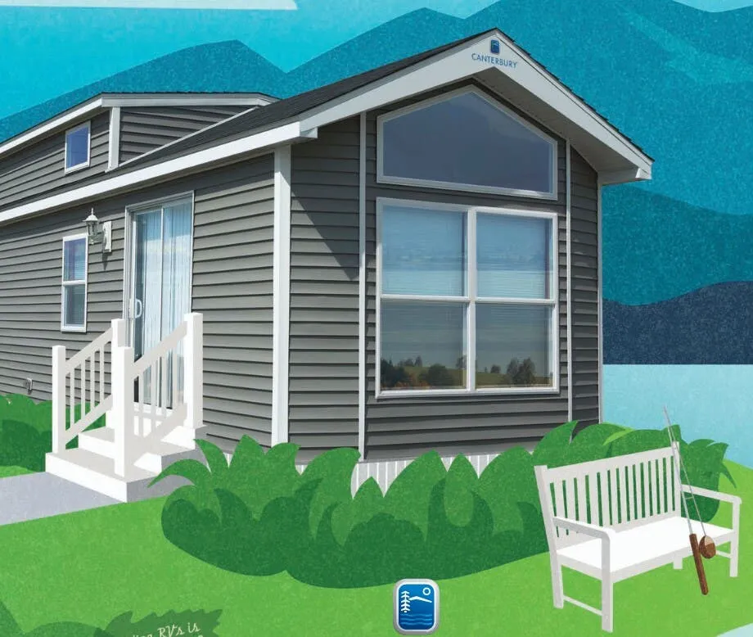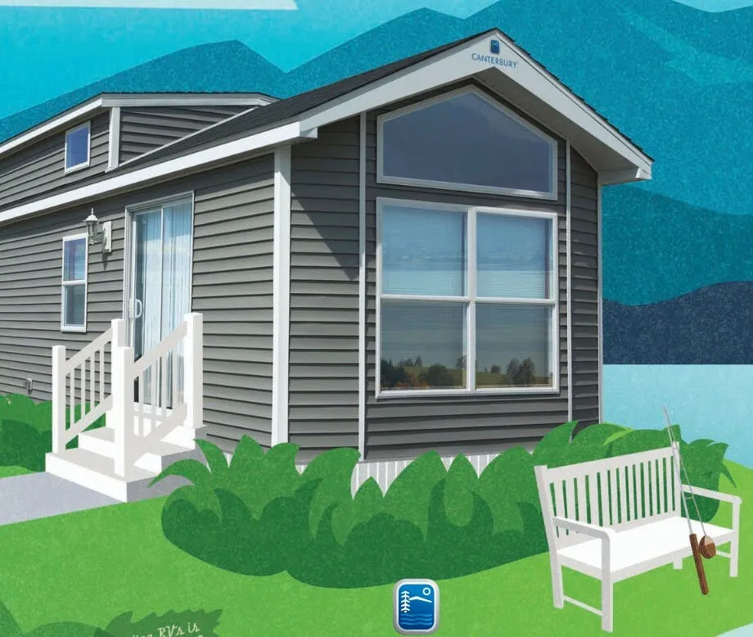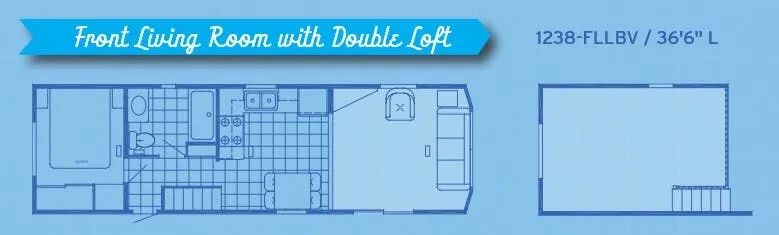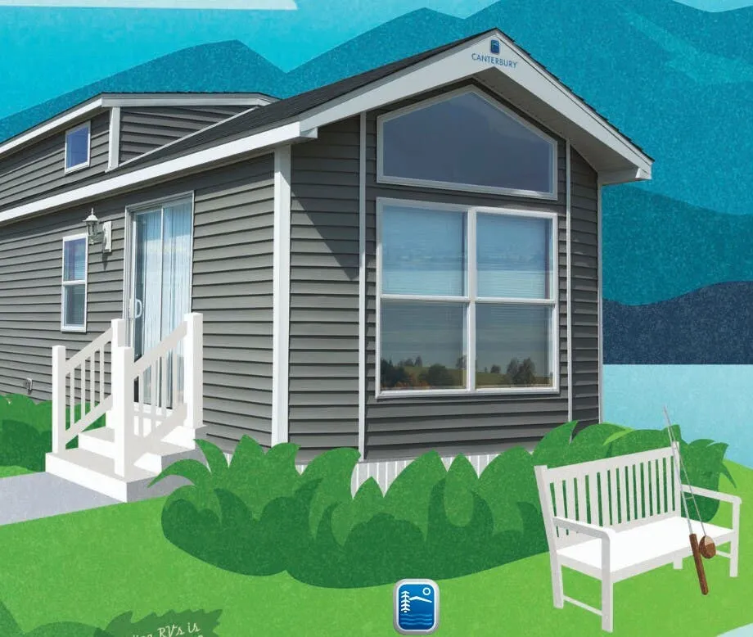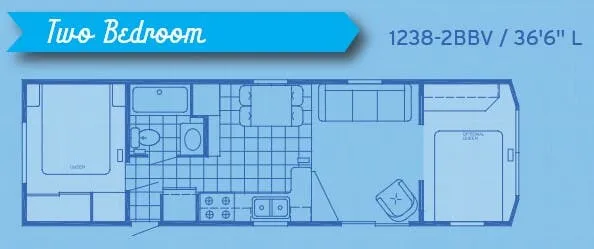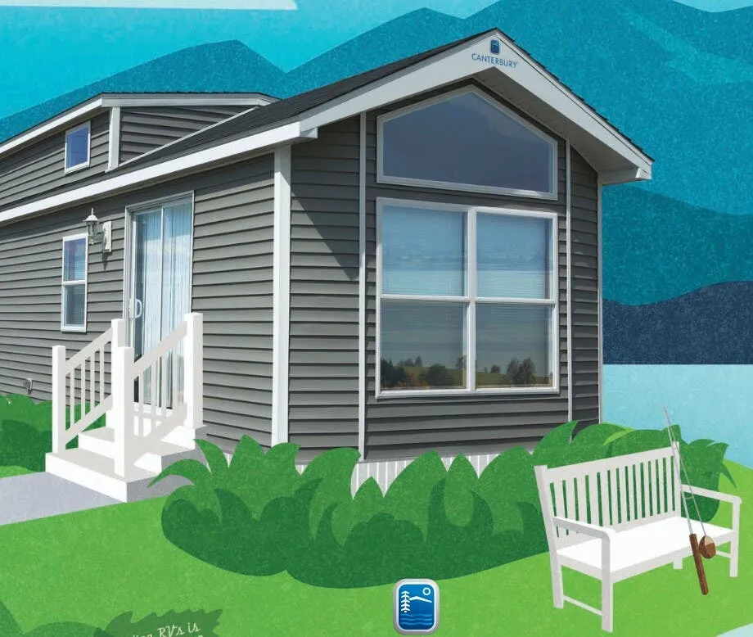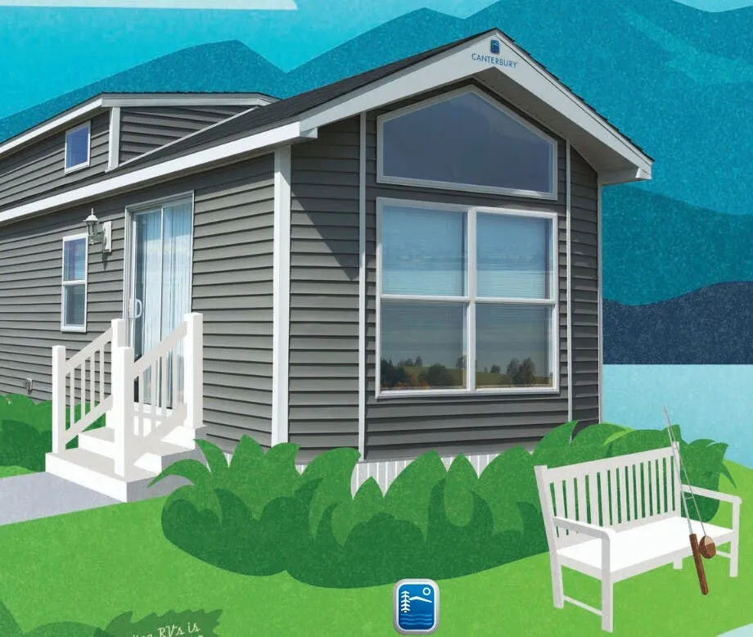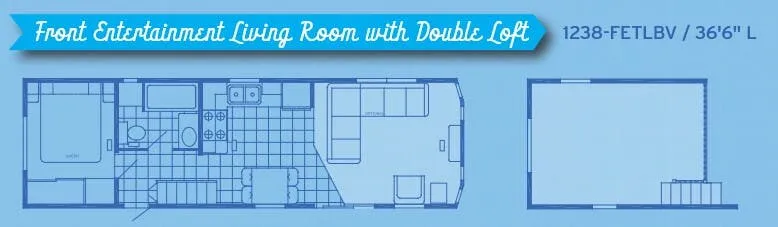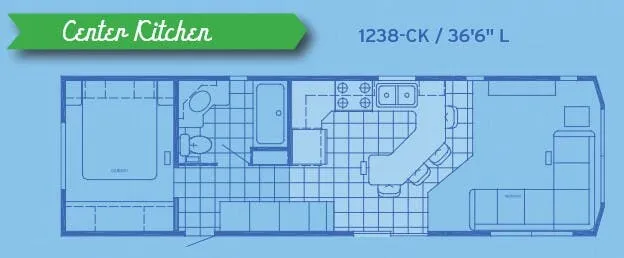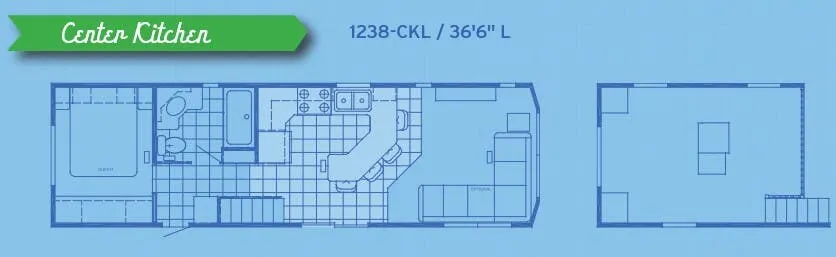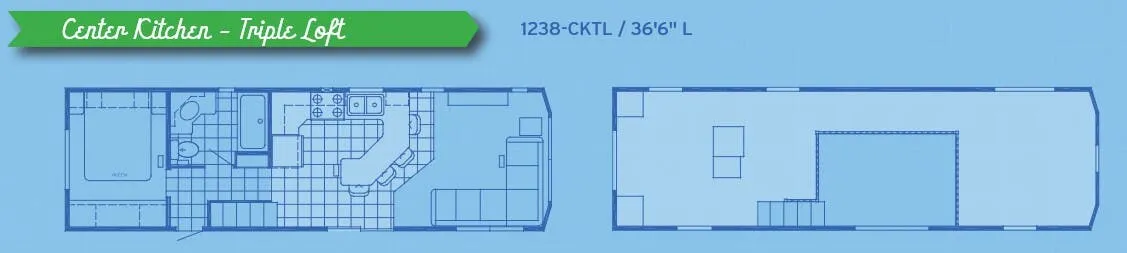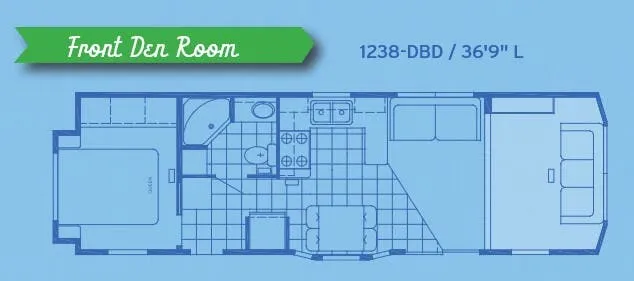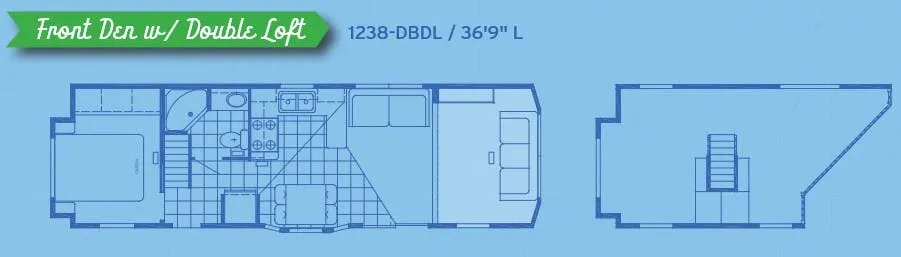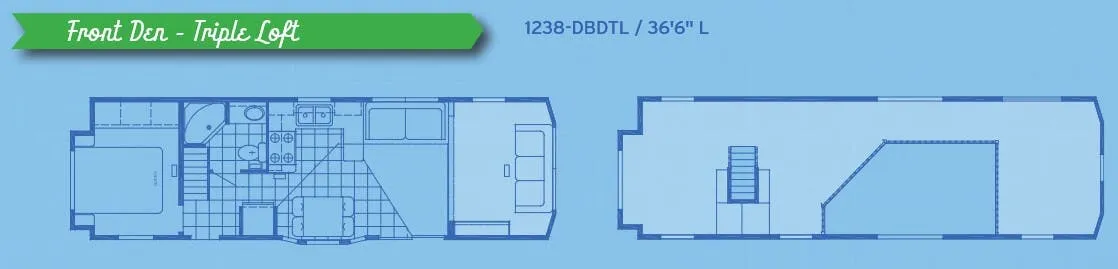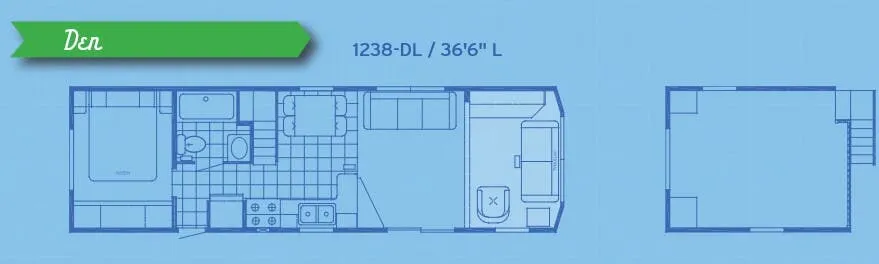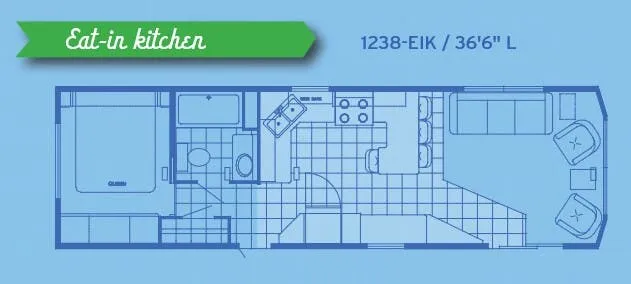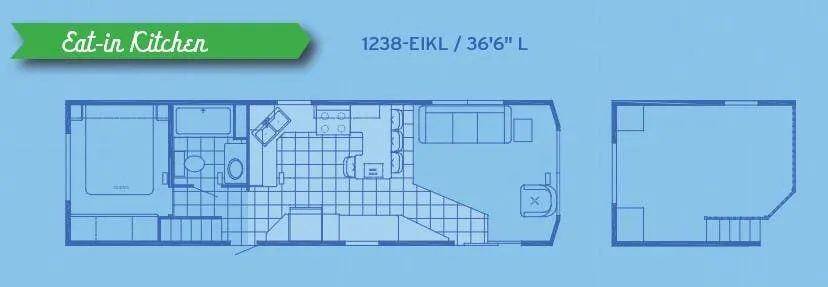
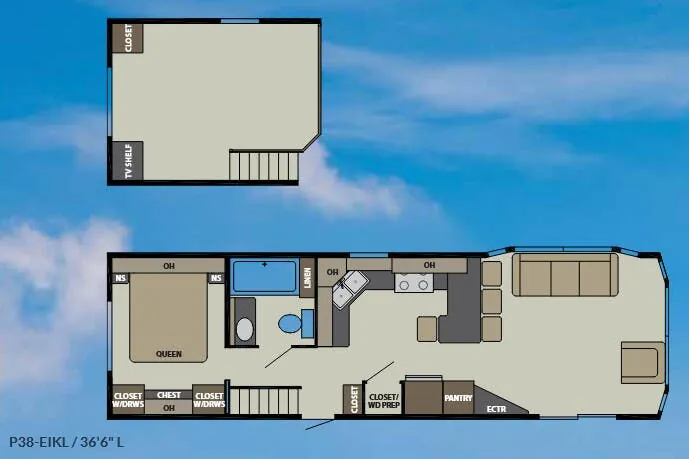
A spacious residential-style kitchen anchors the Canterbury Parkvue P38-EIKL, with a 30-inch gas range, over-the-range microwave, 17.5-cubic-foot refrigerator, stone-look backsplash, and pantry drawers. In the living area, a hide-a-bed sofa, recliner, and four-seat dinette create a comfortable gathering space, while the Comfortflex lift bed adds useful storage. The full bath includes a fiberglass tub/shower, porcelain sink, and house-style porcelain toilet, and the rear bedroom includes a residential Queen bed set.
No owner reviews yet. If you've owned one, yours would be the first.
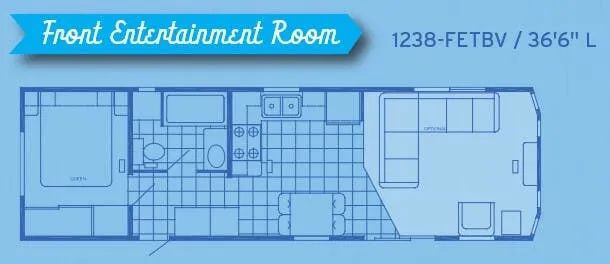
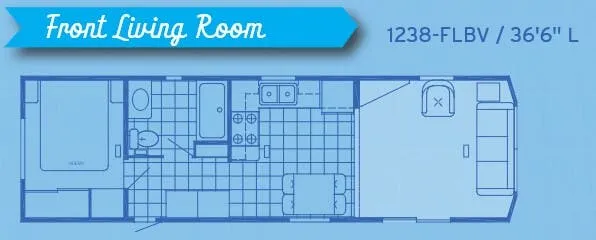
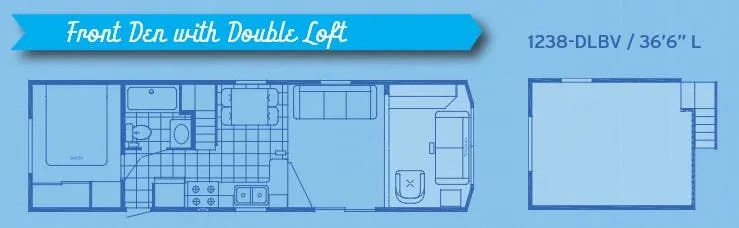
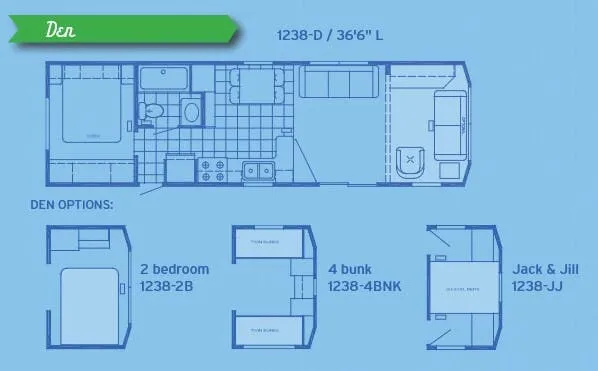
Other destination trailers floor plans (around 36 ft 6 in), similar in size and price to the Parkvue P38-EIKL.