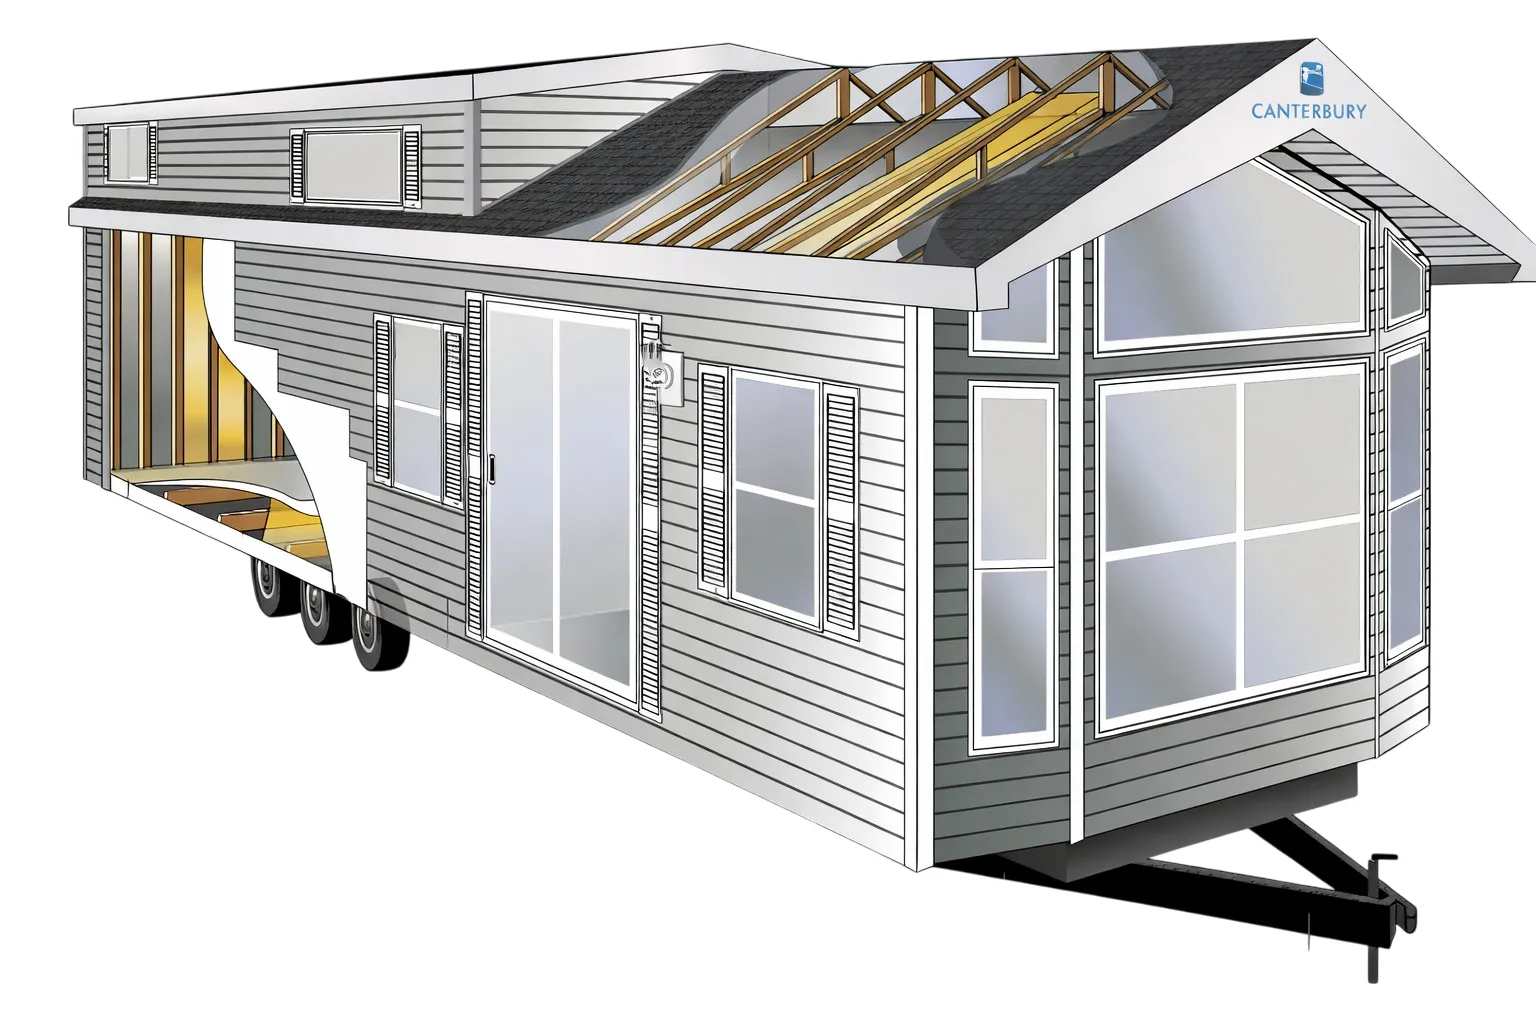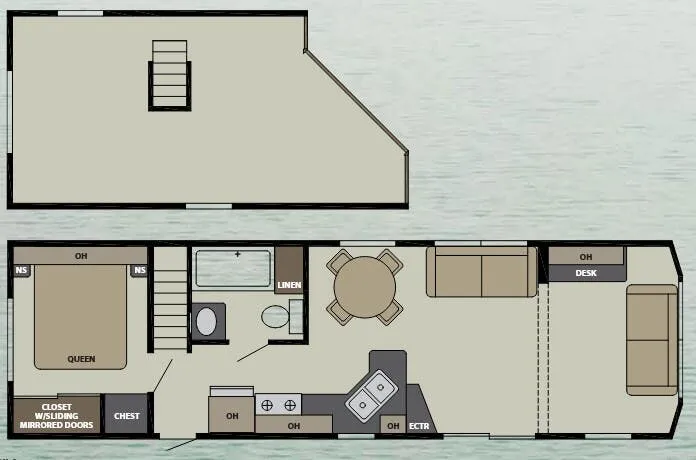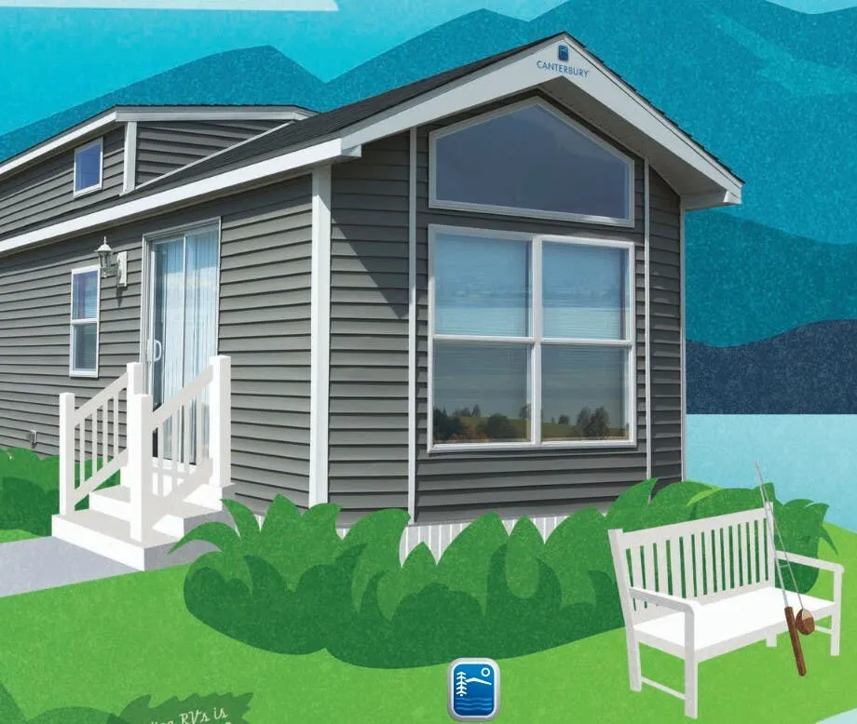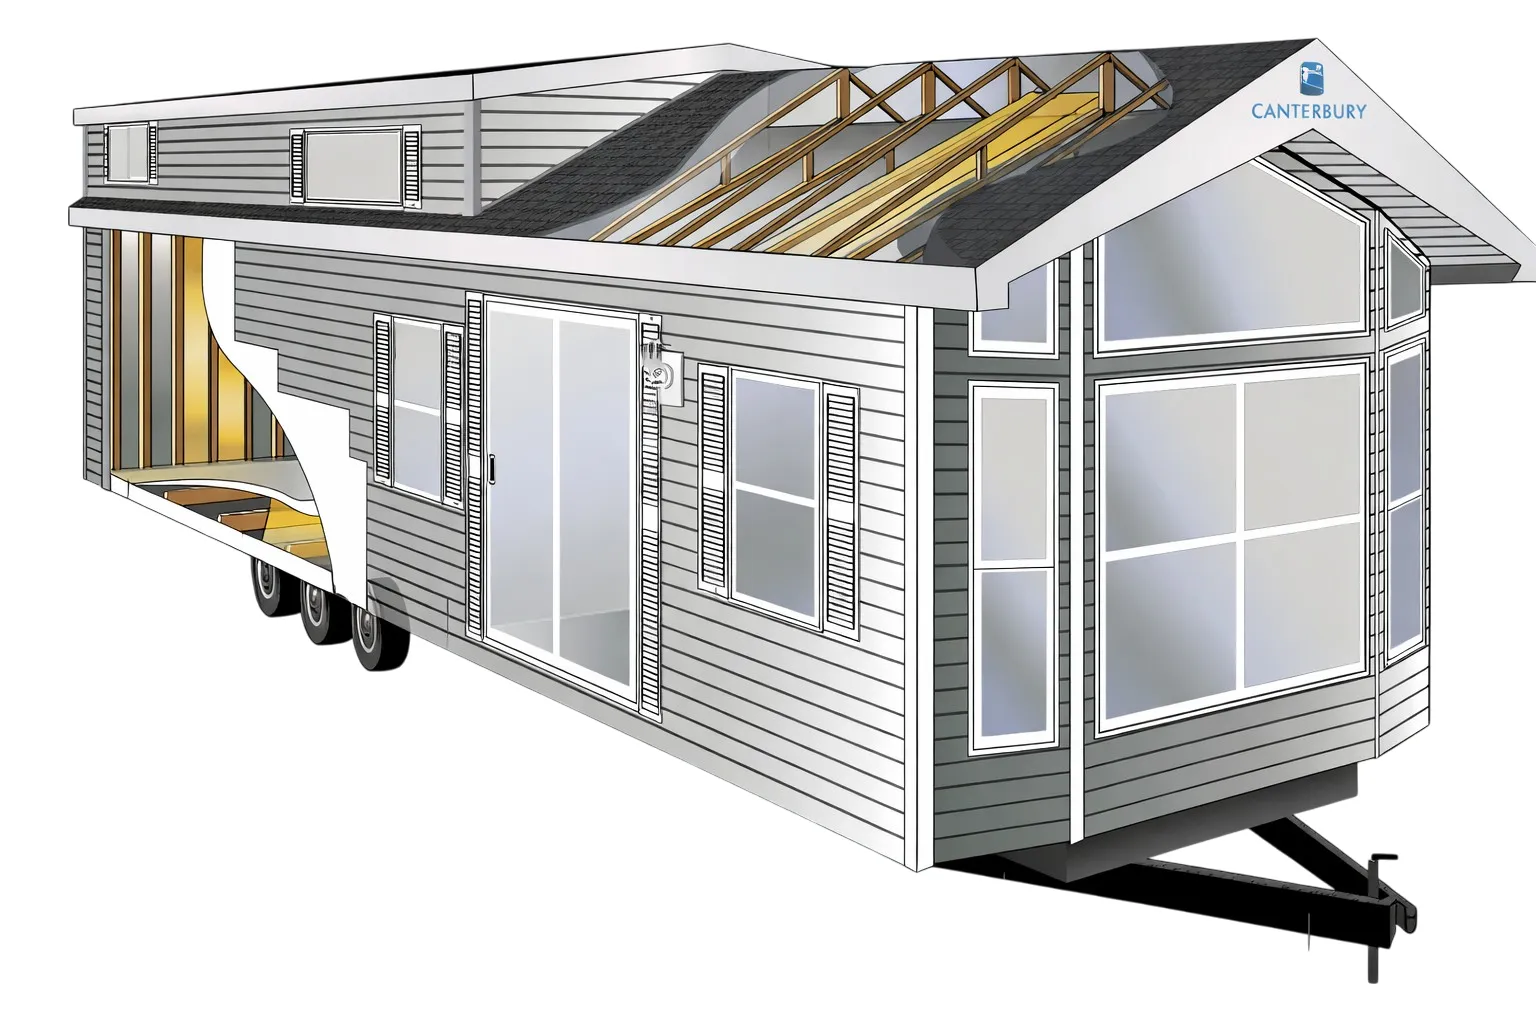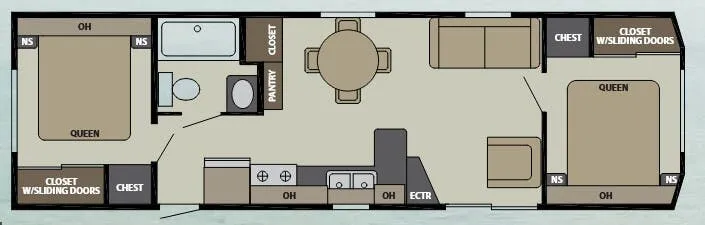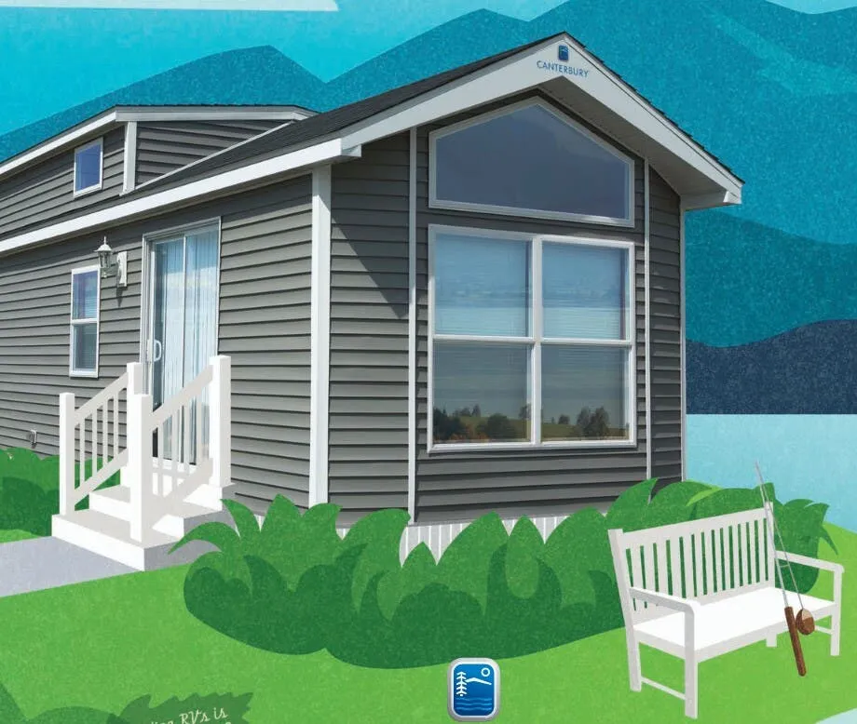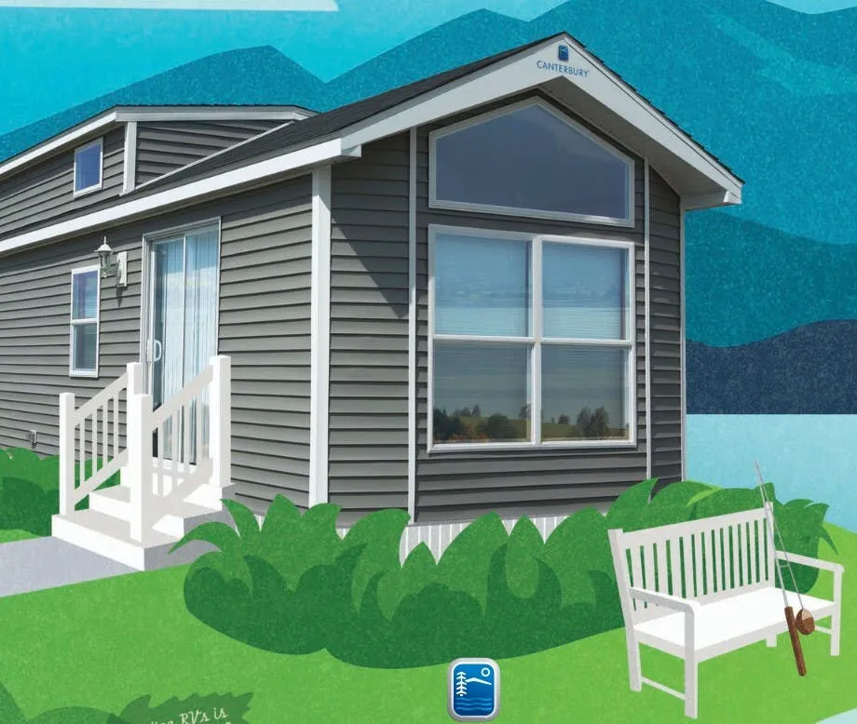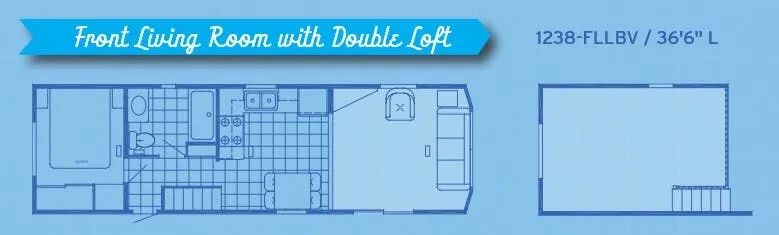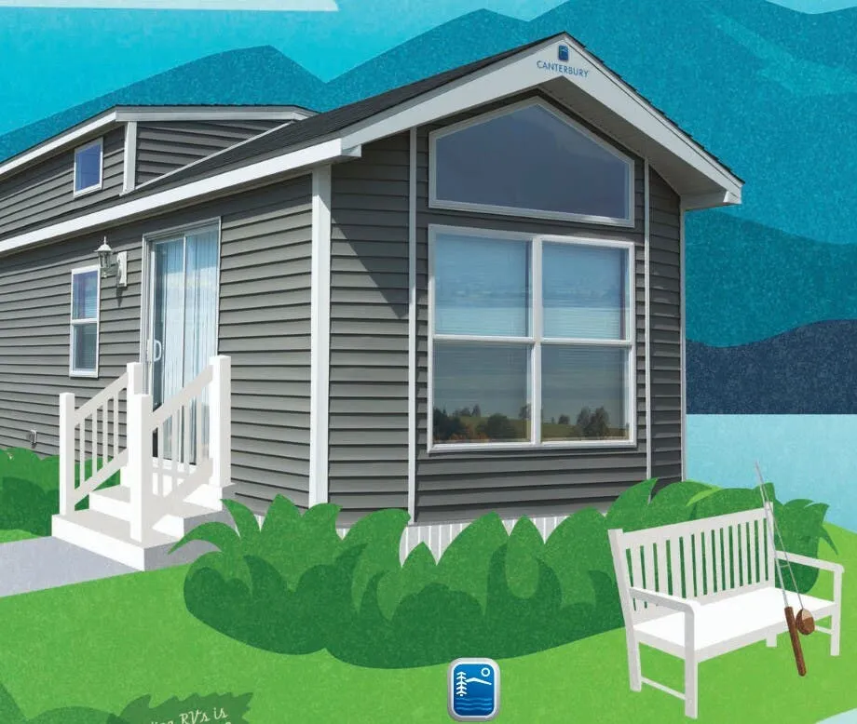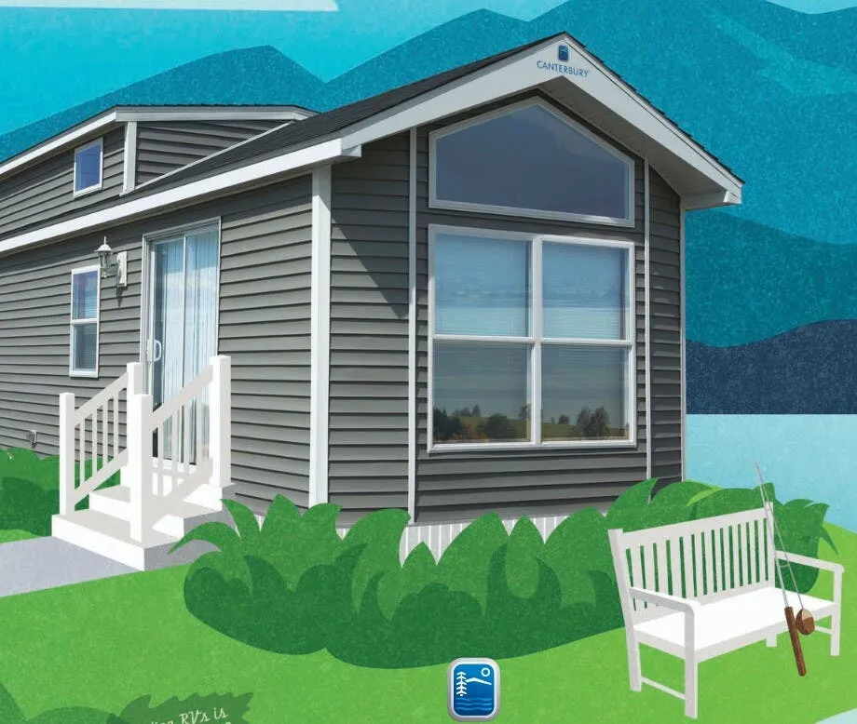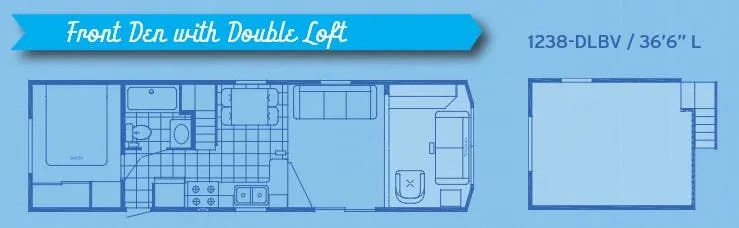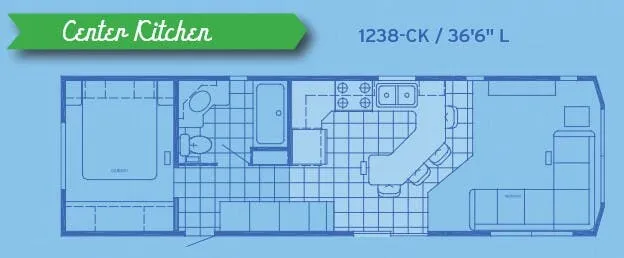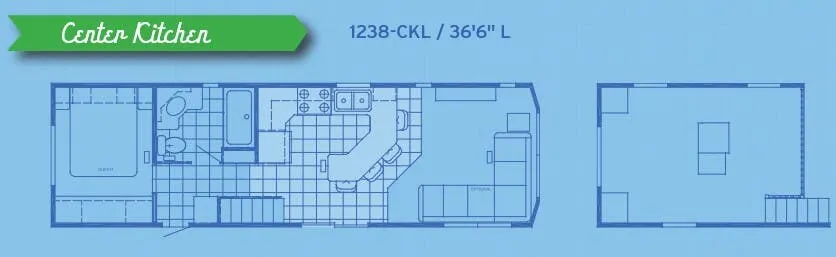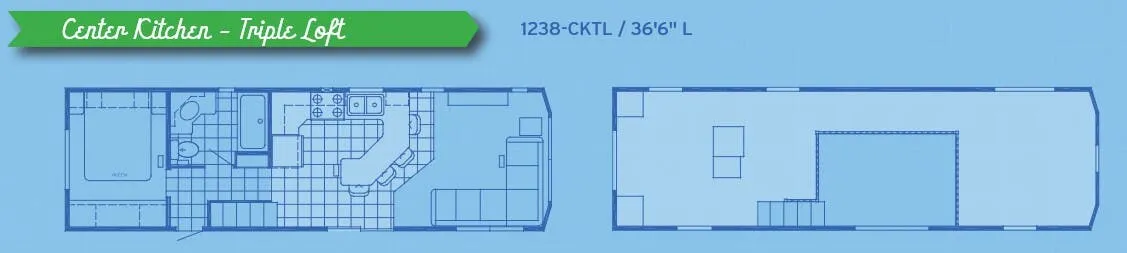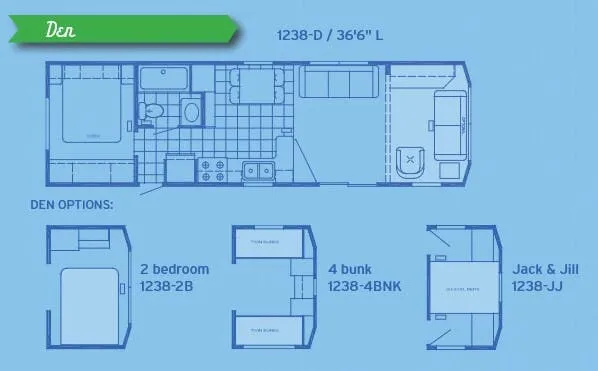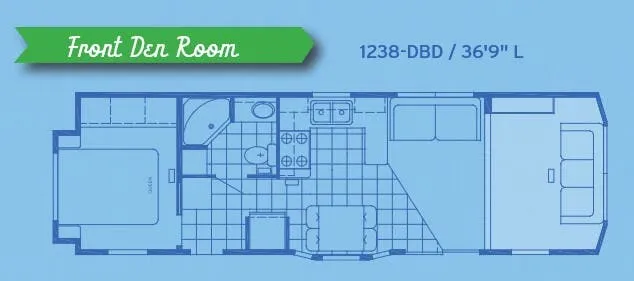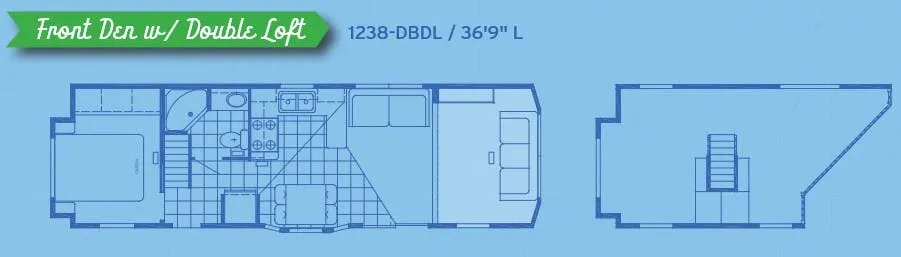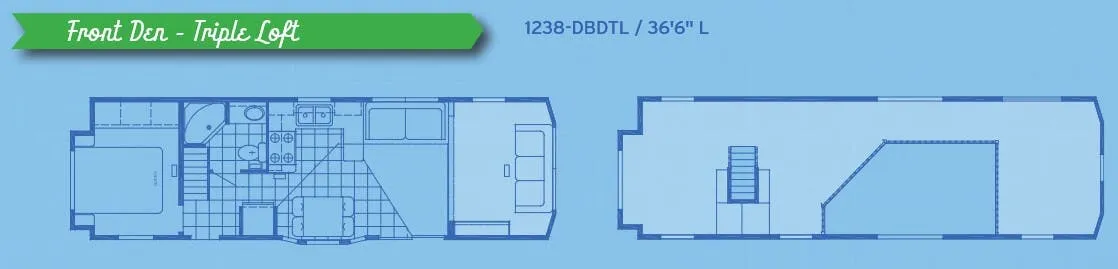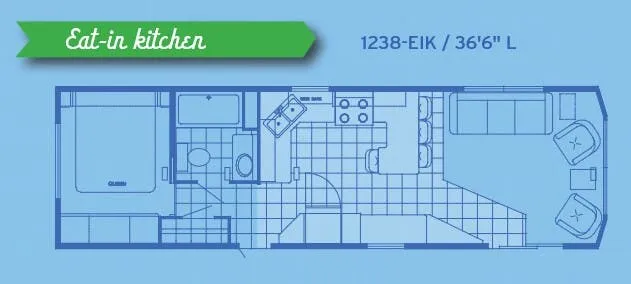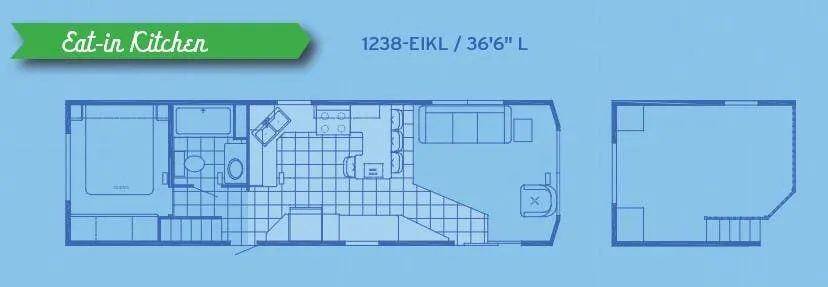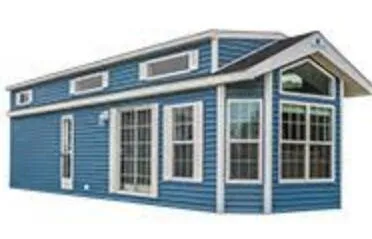
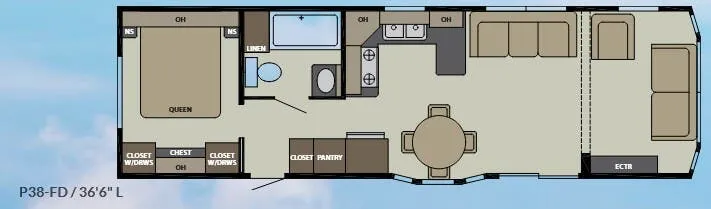
The Canterbury Parkvue P38-FD leans hard into the residential feel, with a rear door and storm door instead of a typical RV entry, a vinyl thermopane patio door, and plush carpeting running through the bedroom, loft, and stairs. The kitchen is the standout, built around a 30" residential gas range, a 17.5 cu. ft. frost-free refrigerator, a stainless steel sink, and a stone backsplash on laminated countertops. Up top there's a loft that helps this floor plan sleep six, while the main bedroom gets a Eurotop residential Queen bed set with a deluxe headboard and nightstands. A 50 amp service, 40,000 BTU furnace, and 20-gallon water heater round it out for extended seasonal stays.
No owner reviews yet. If you've owned one, yours would be the first.
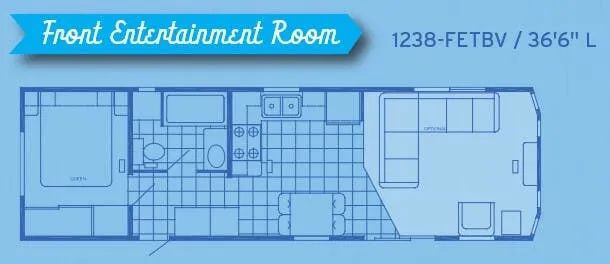
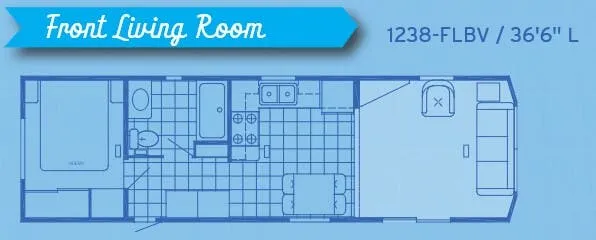
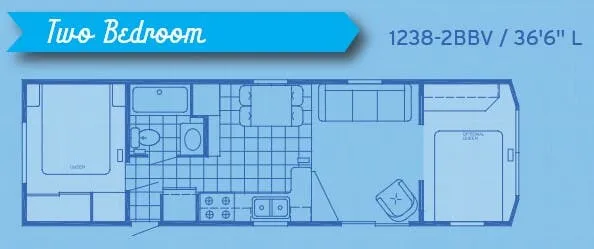
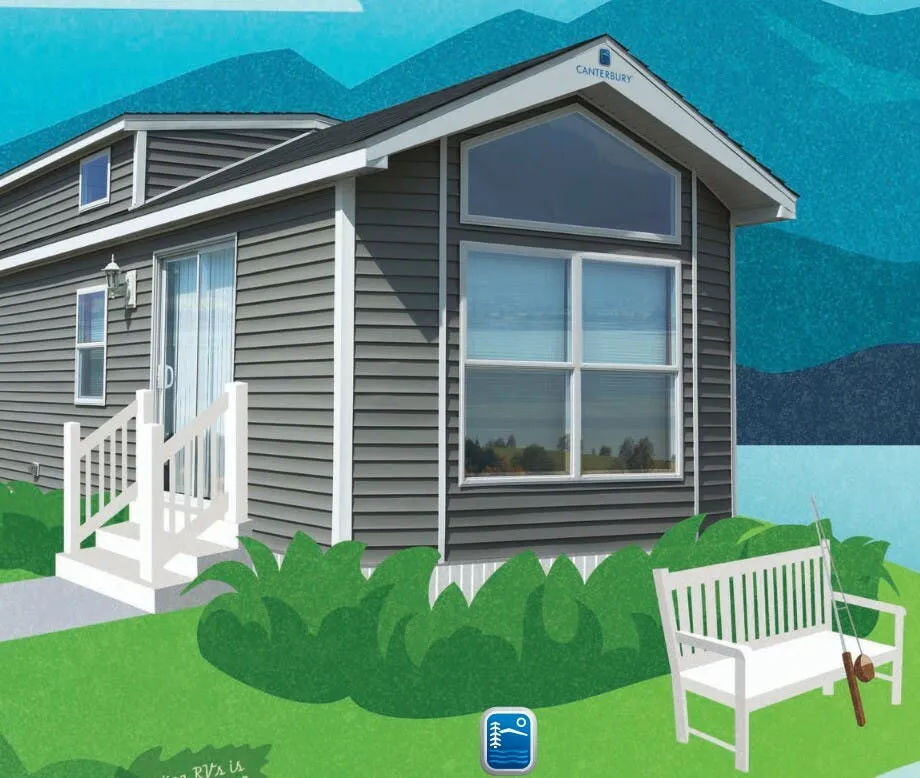
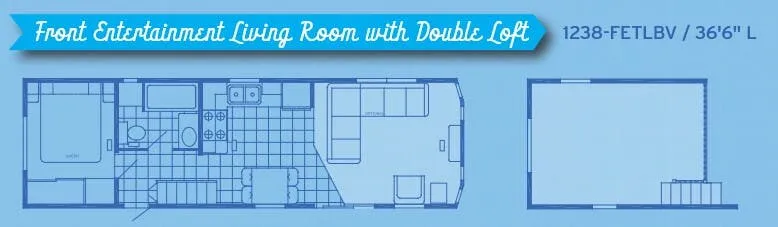
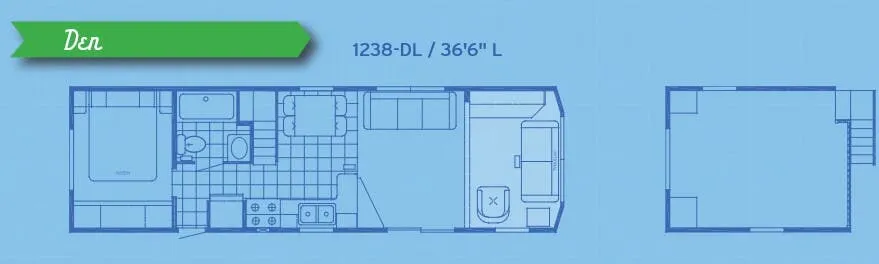
Other destination trailers floor plans (around 36 ft 6 in), similar in size and price to the Parkvue P38-FD.