$118,563
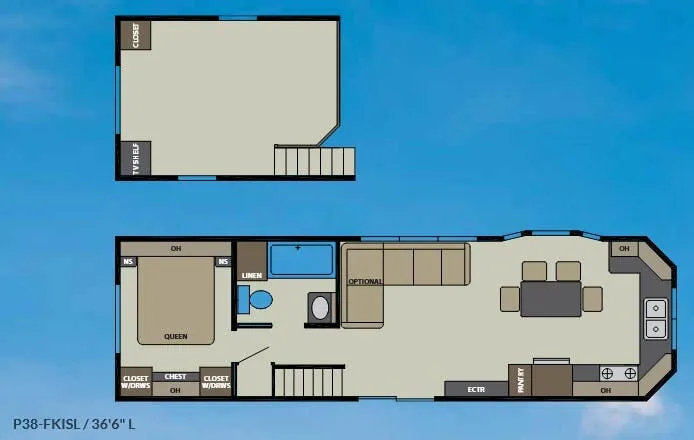
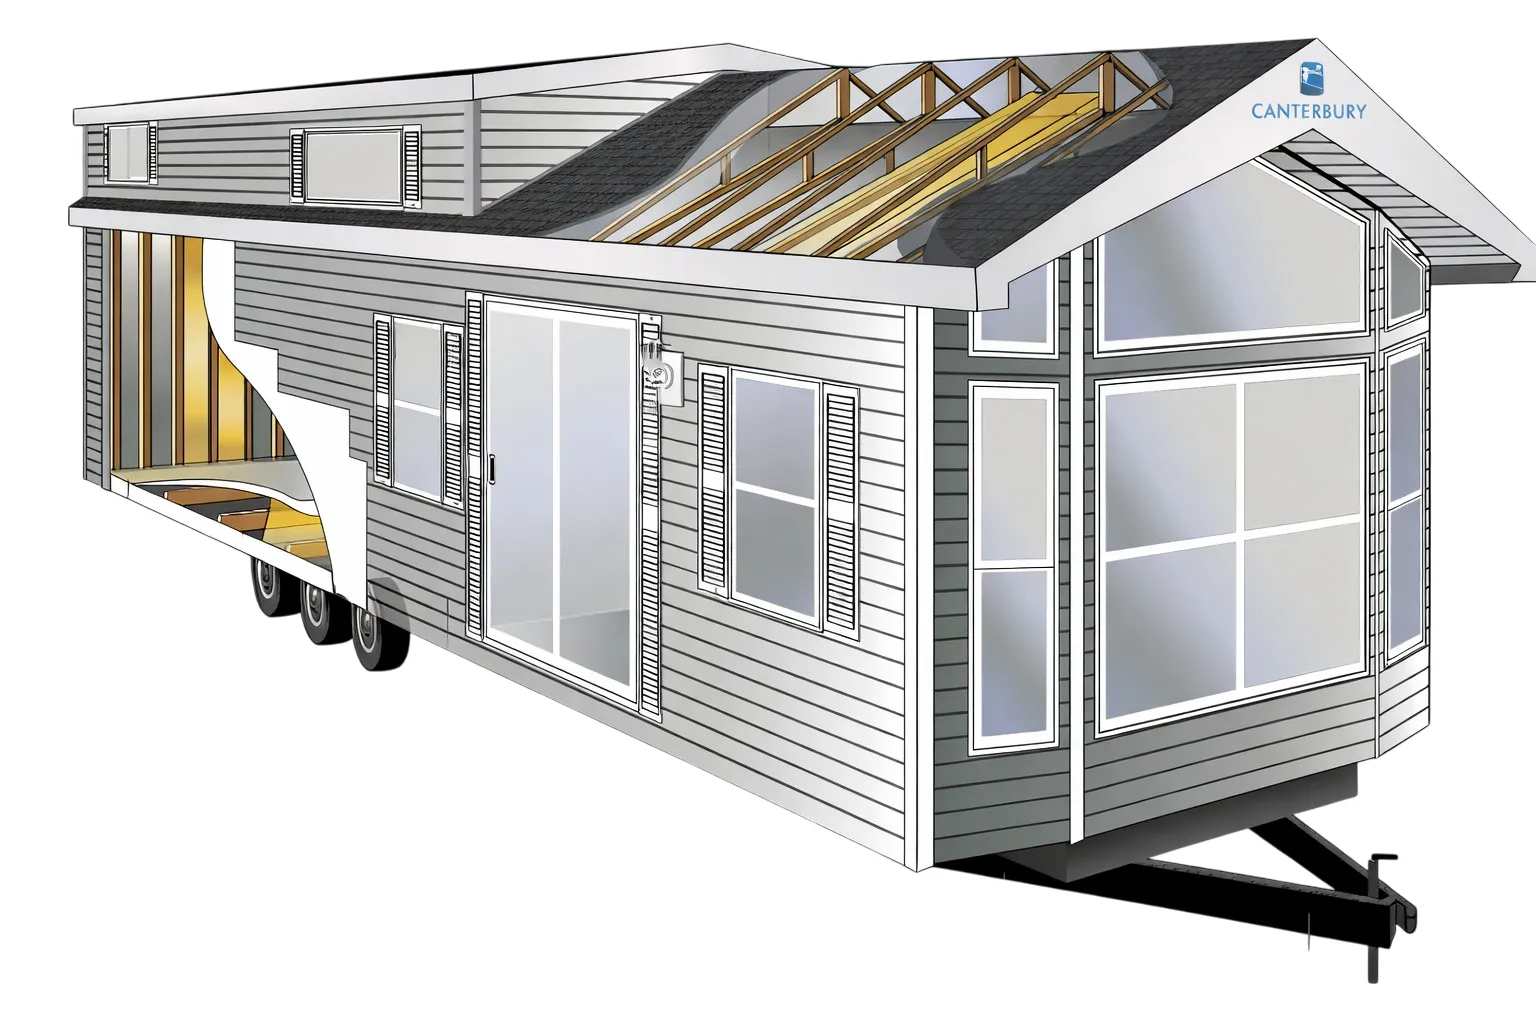
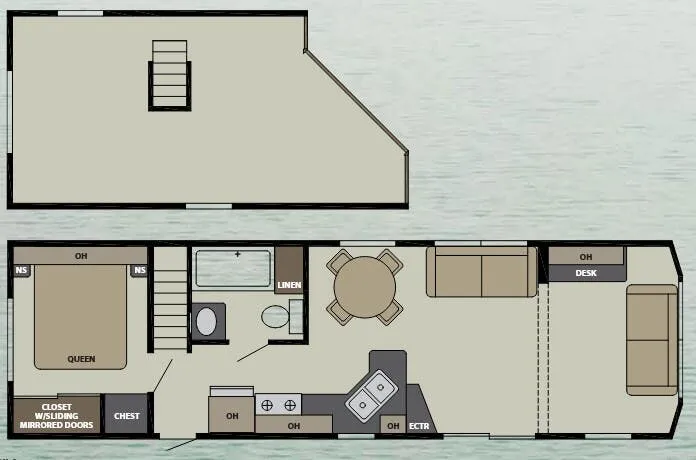
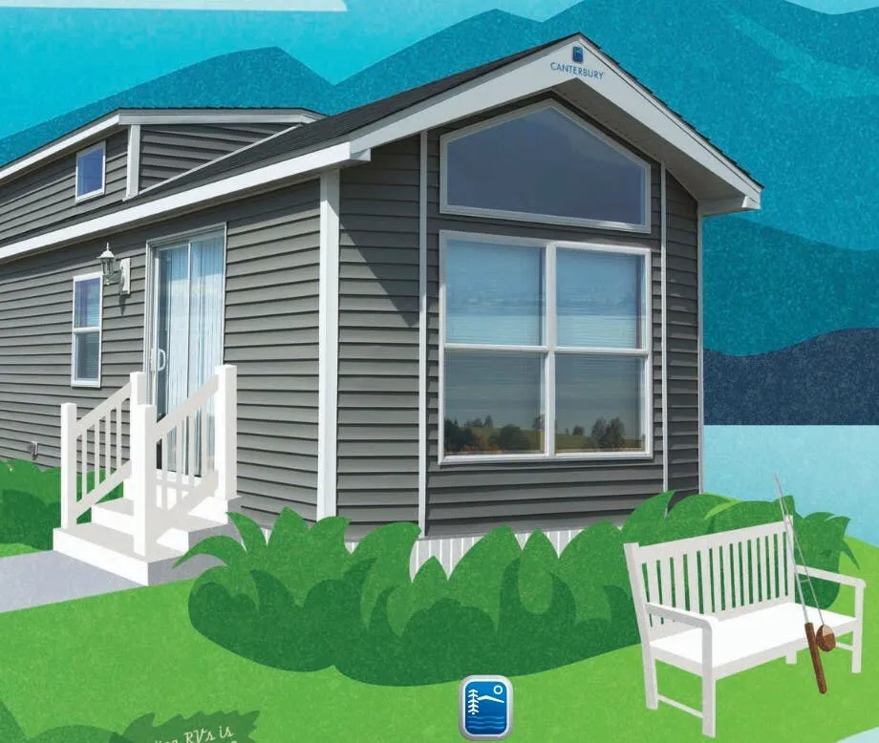
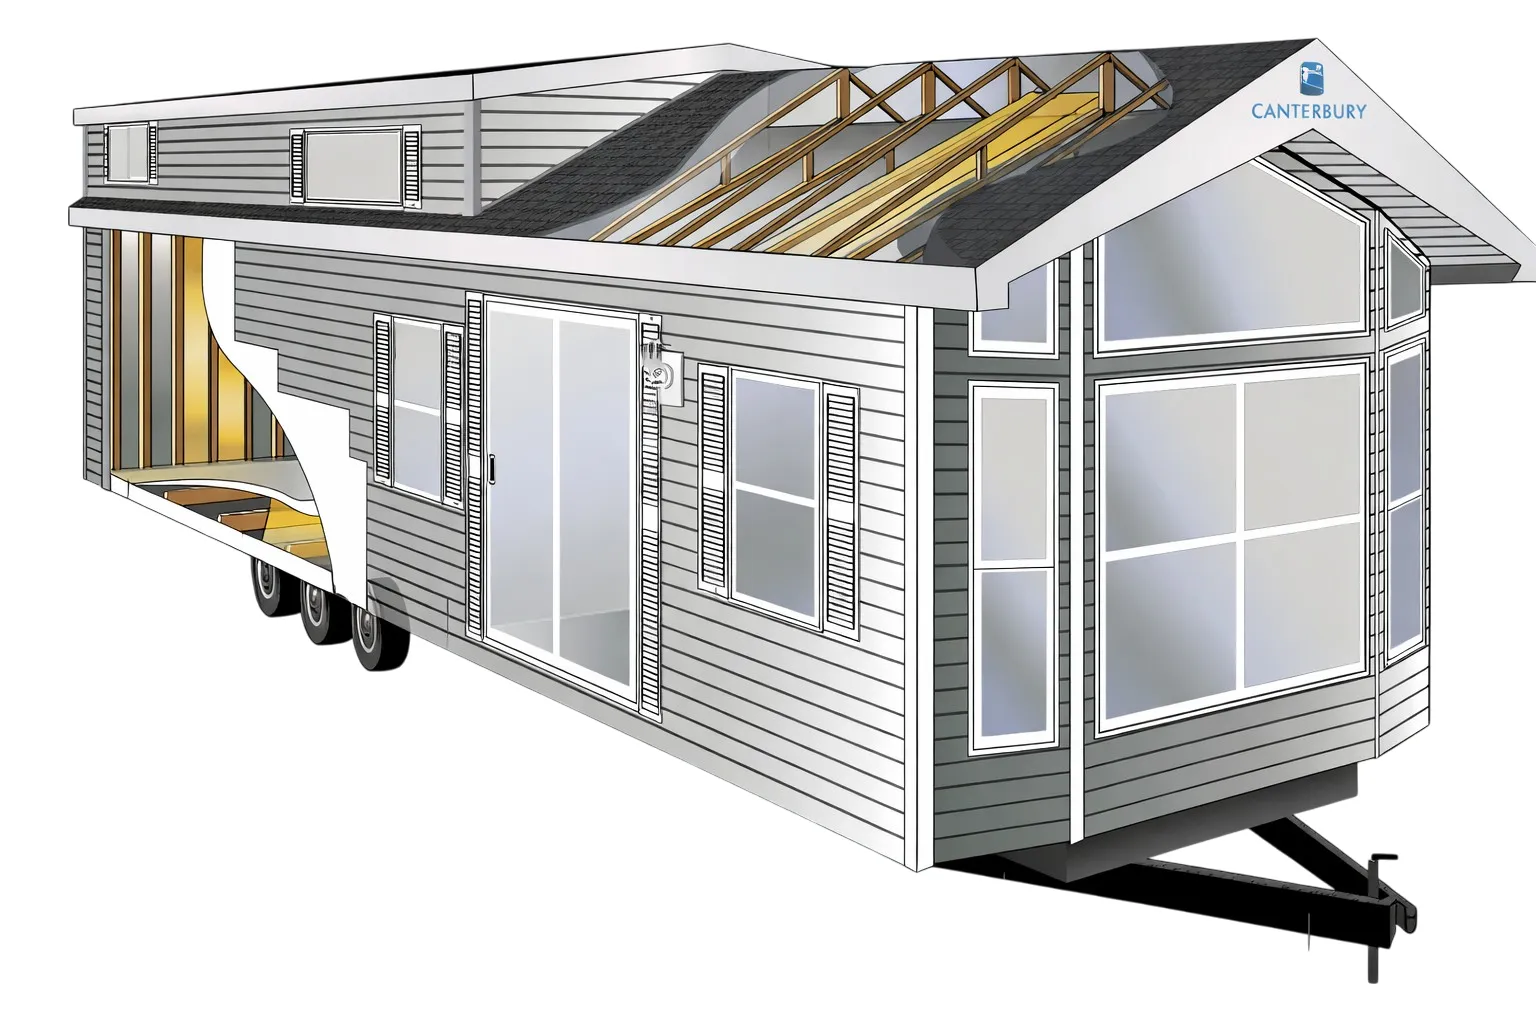
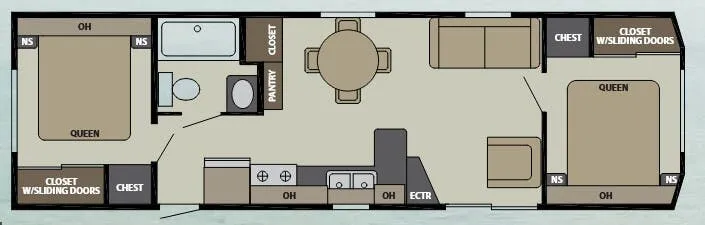
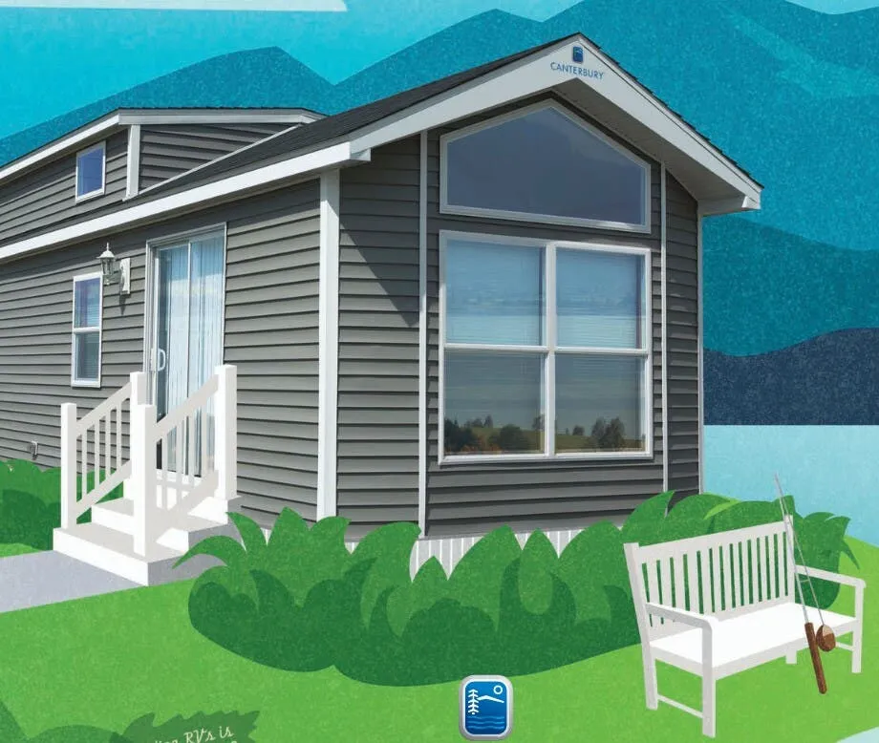
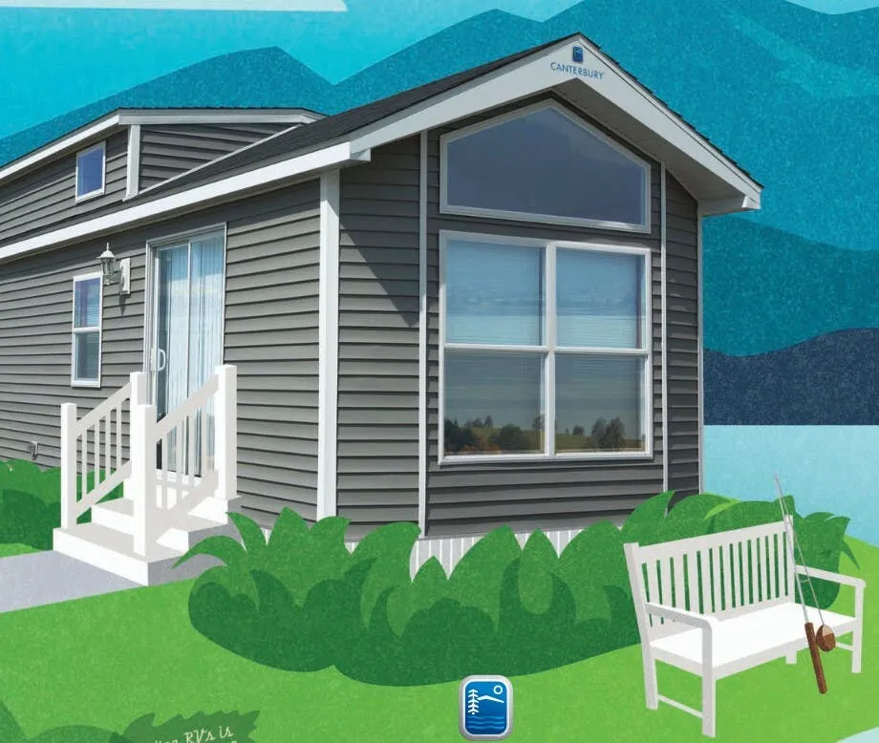
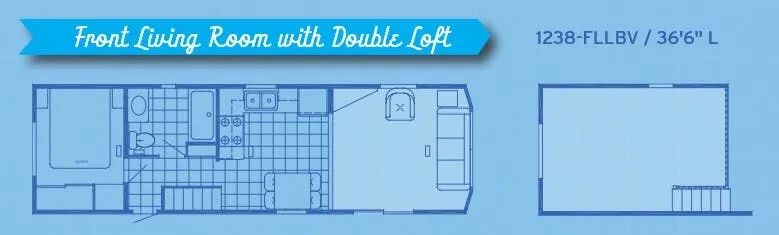
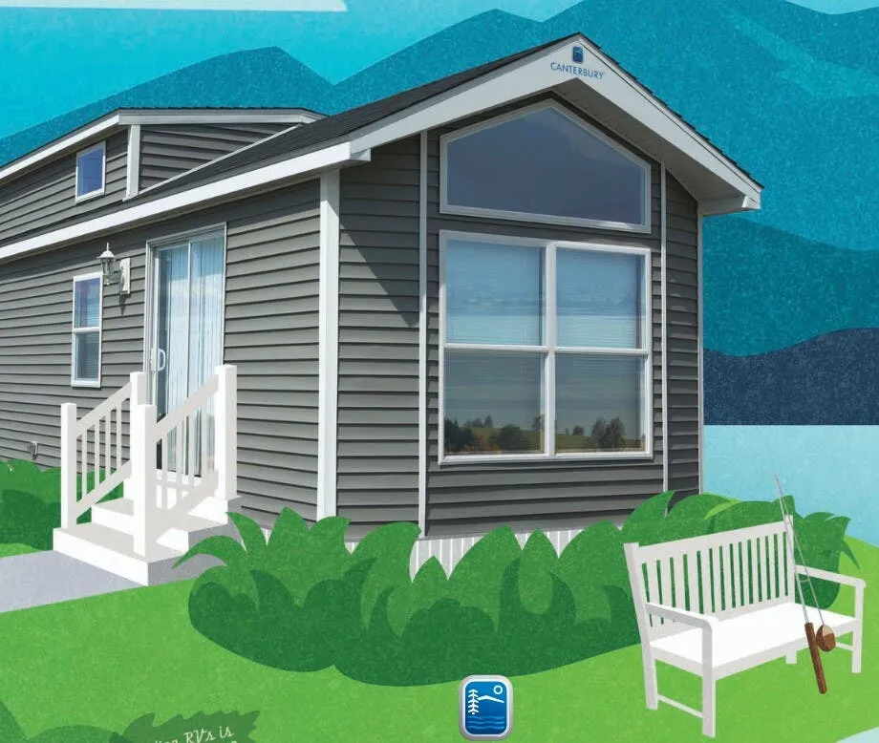
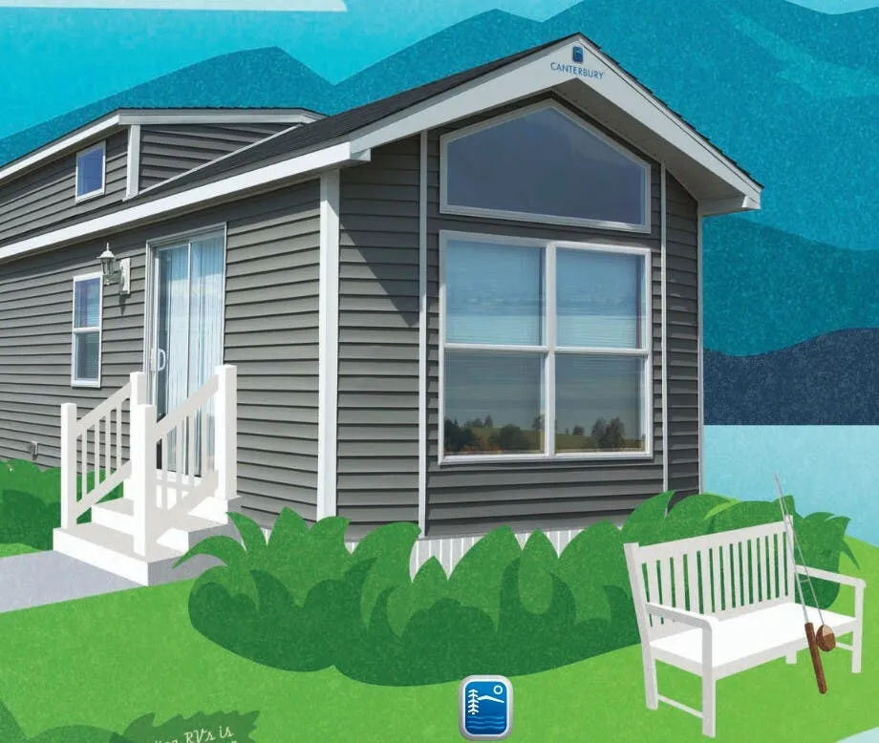
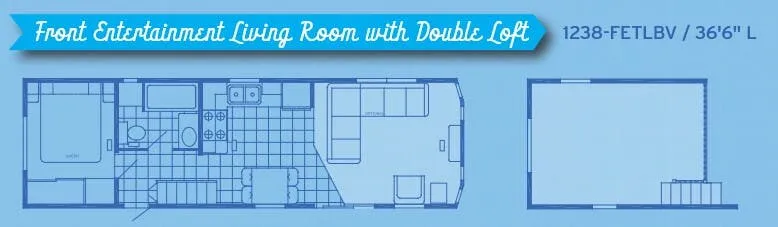
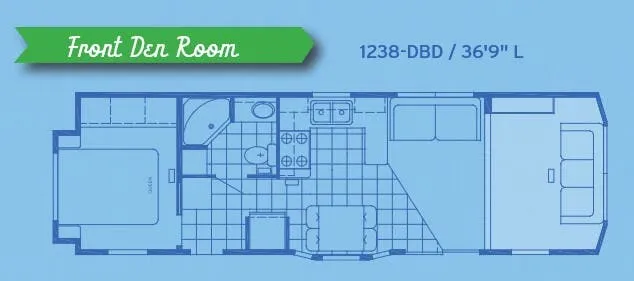
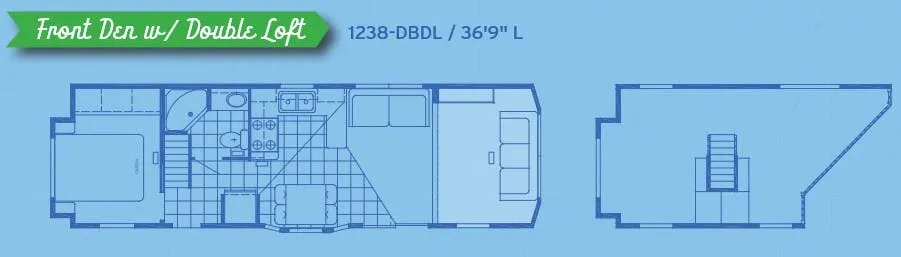
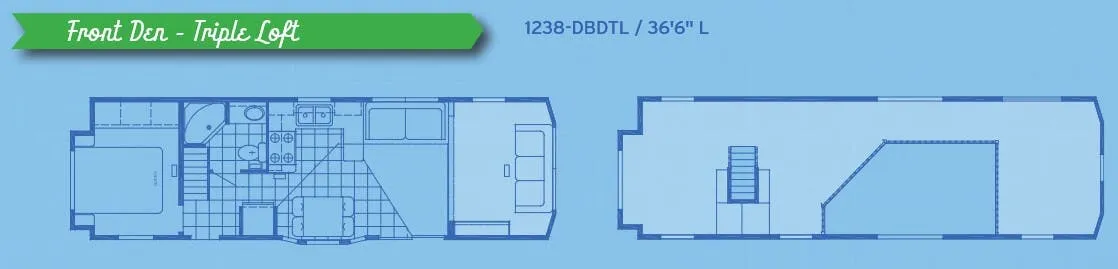
The Canterbury Parkvue P38-FKISL leans hard into the cabin aesthetic, with a loft, plush carpeting on the stairs and bedroom, grommet drapes at the patio and living room windows, and 2-inch wood blinds throughout. The kitchen earns its "residential" label with a 30-inch gas range, an over-the-range microwave, a 17.5 cubic foot frost-free refrigerator, and a high-rise pulldown faucet over a stainless steel sink. Construction specs go well beyond typical RV builds, including a 25-year shingled roof, R-21 roof insulation, R-19 floor insulation, and 2x4 sidewalls on 16-inch centers. The Eurotop Queen bed set, hide-a-bed sofa with innerspring cushions, and an optional sectional give the living spaces a genuinely homey feel that sets destination trailers like the Parkvue P38-FKISL apart from standard travel trailers.
No owner reviews yet. If you've owned one, yours would be the first.
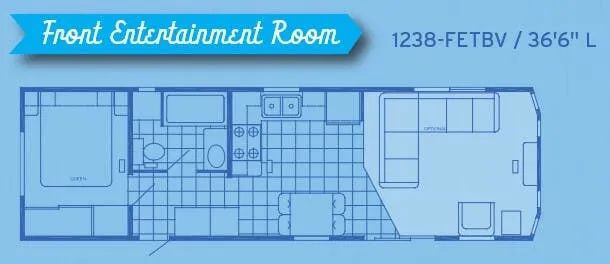
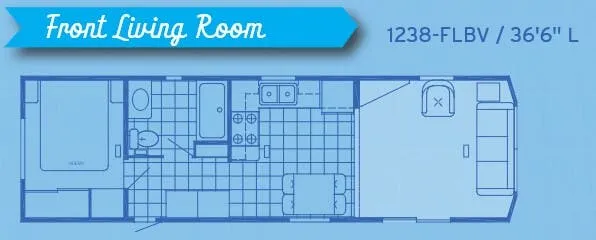
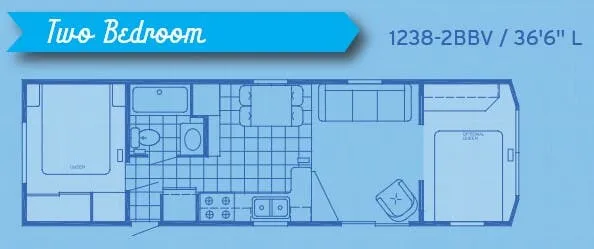
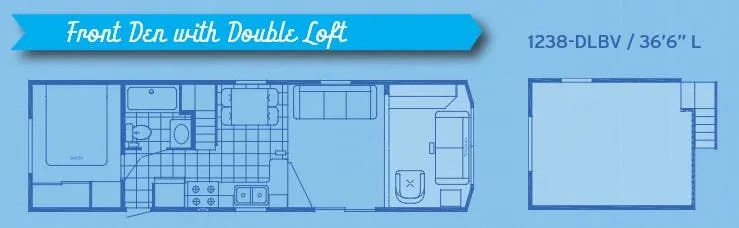
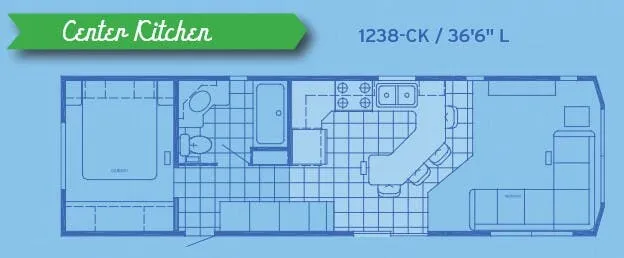
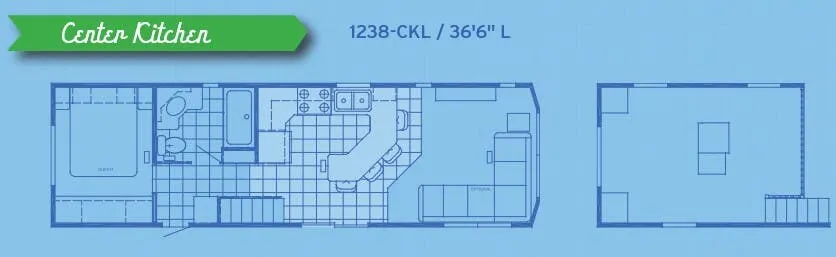
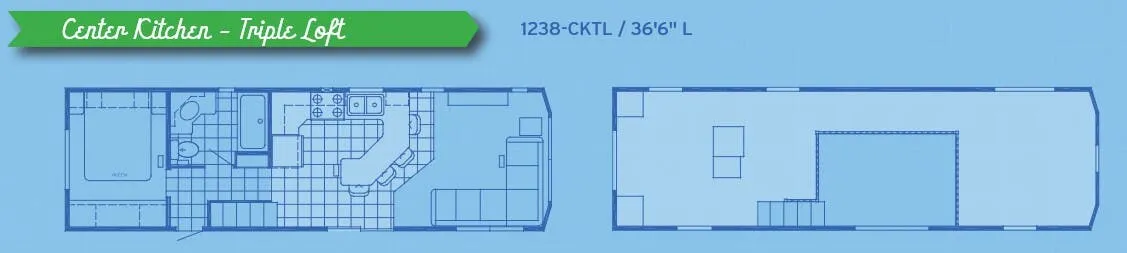
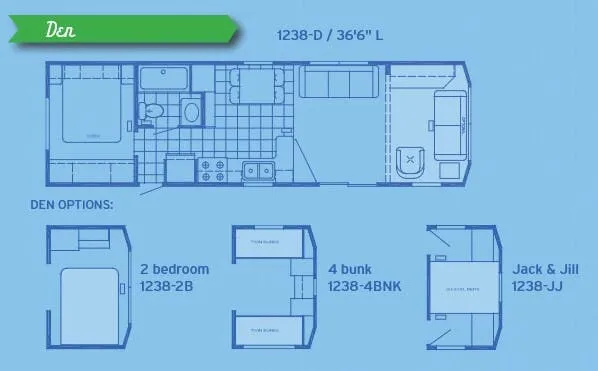
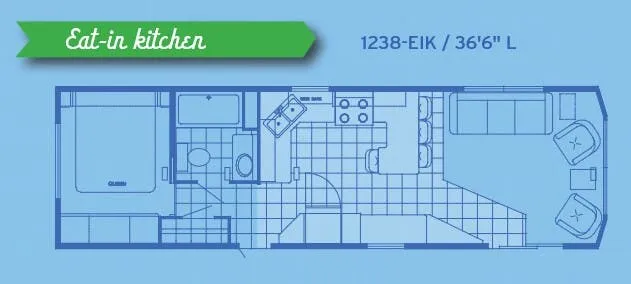
Other destination trailers floor plans (around 36 ft 6 in), similar in size and price to the Parkvue P38-FKISL.