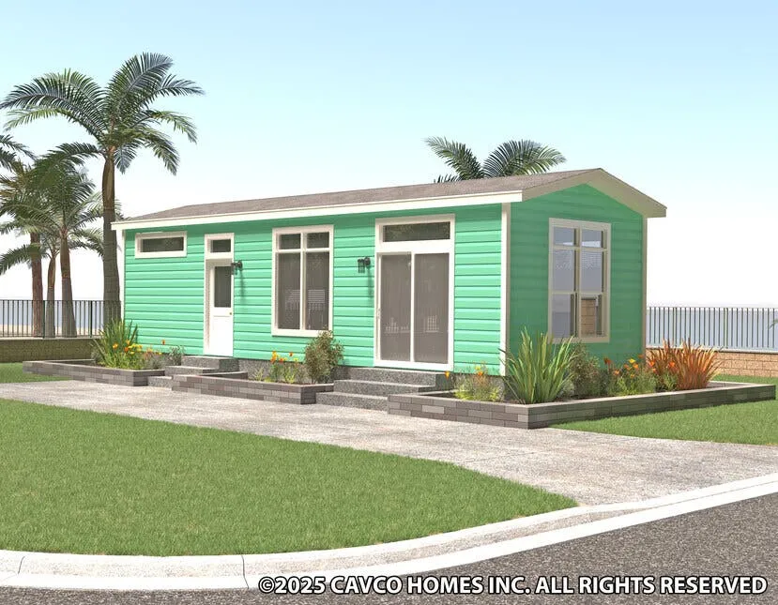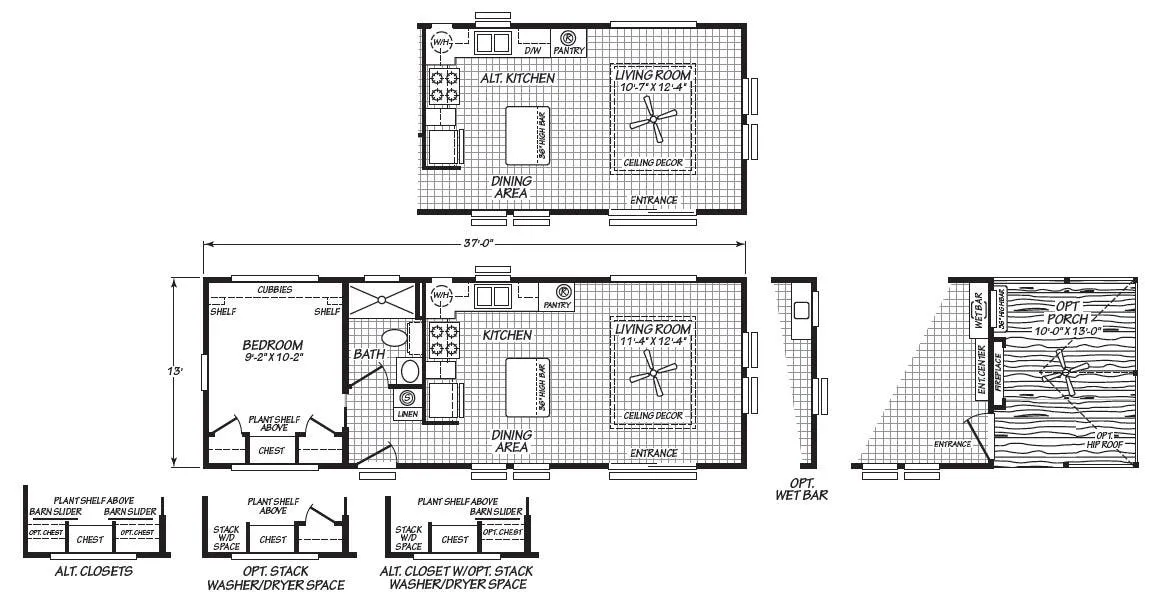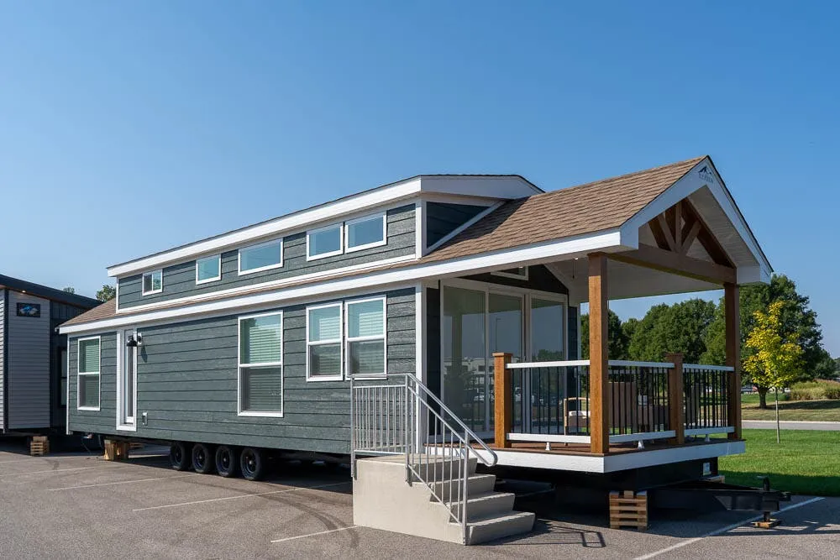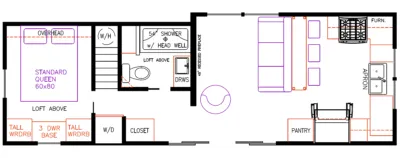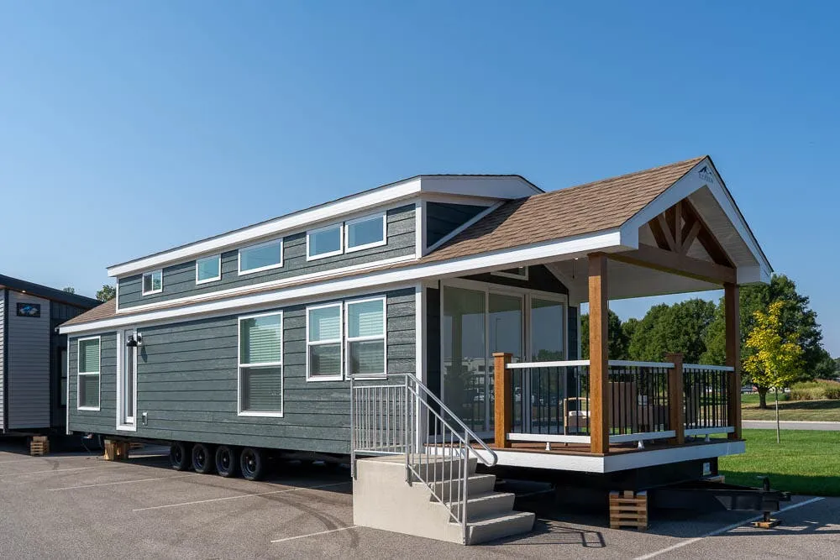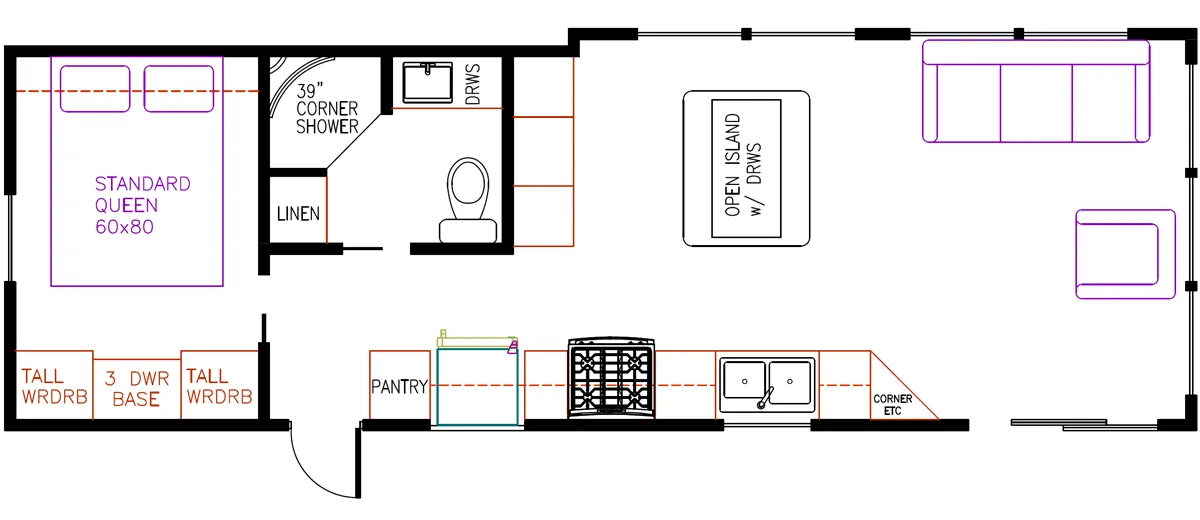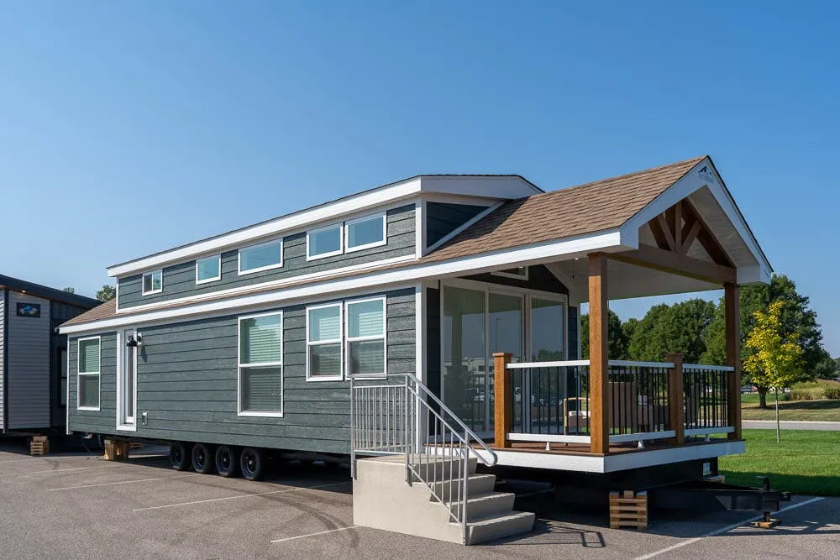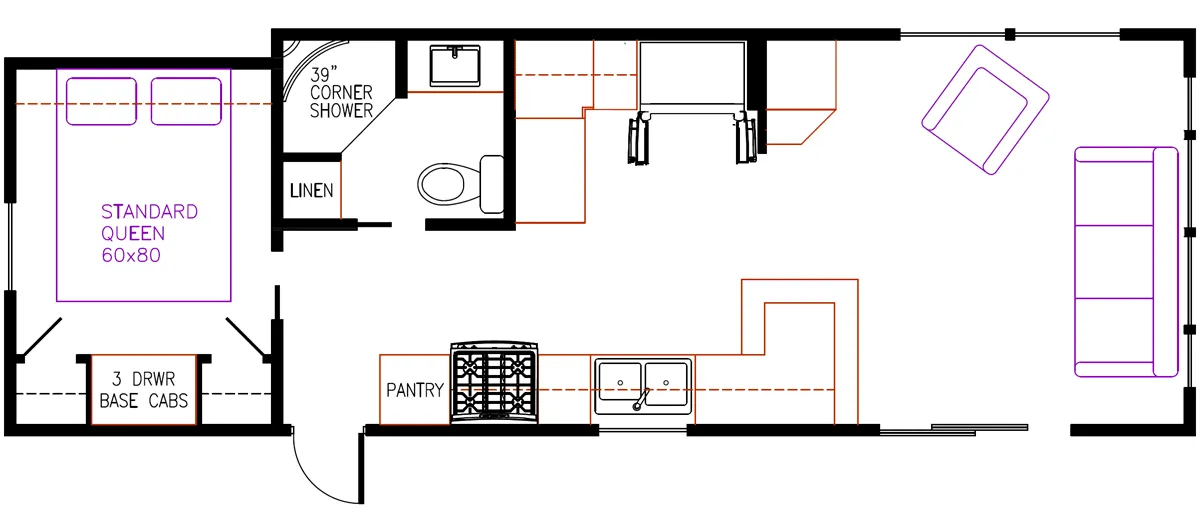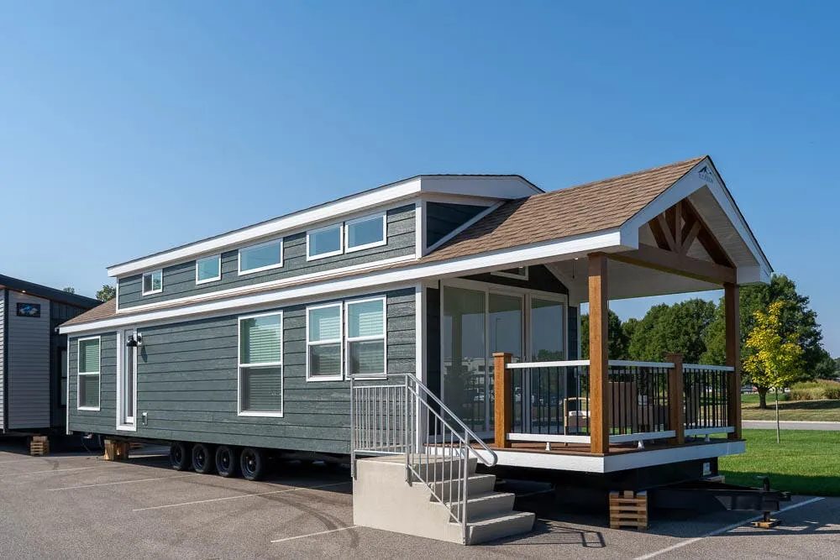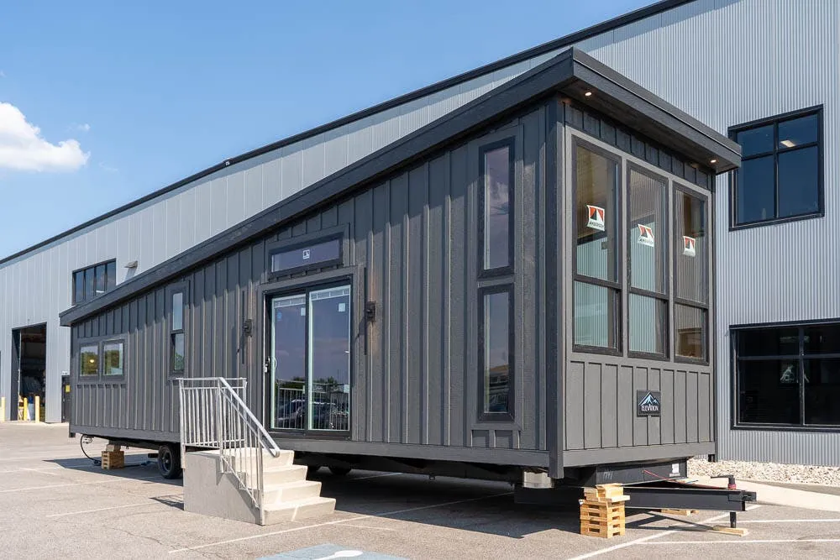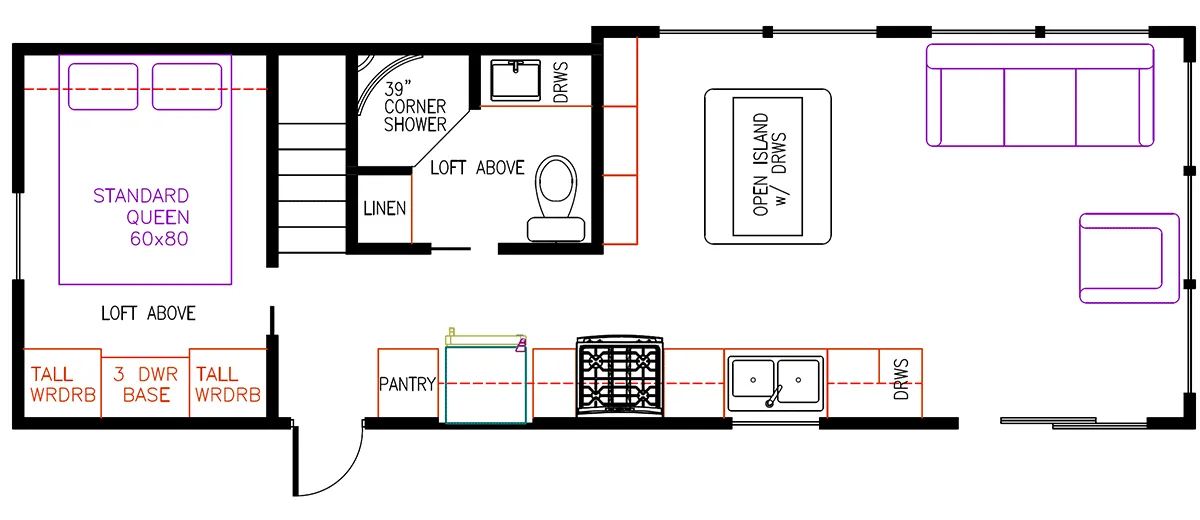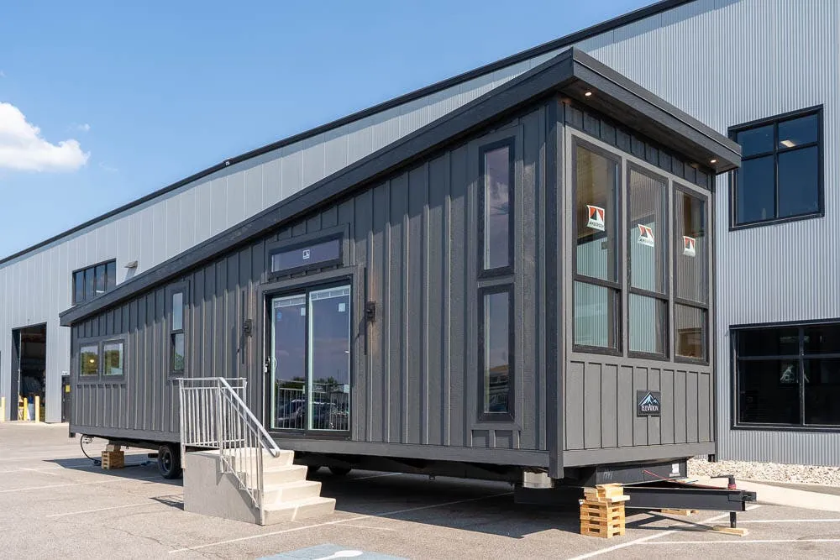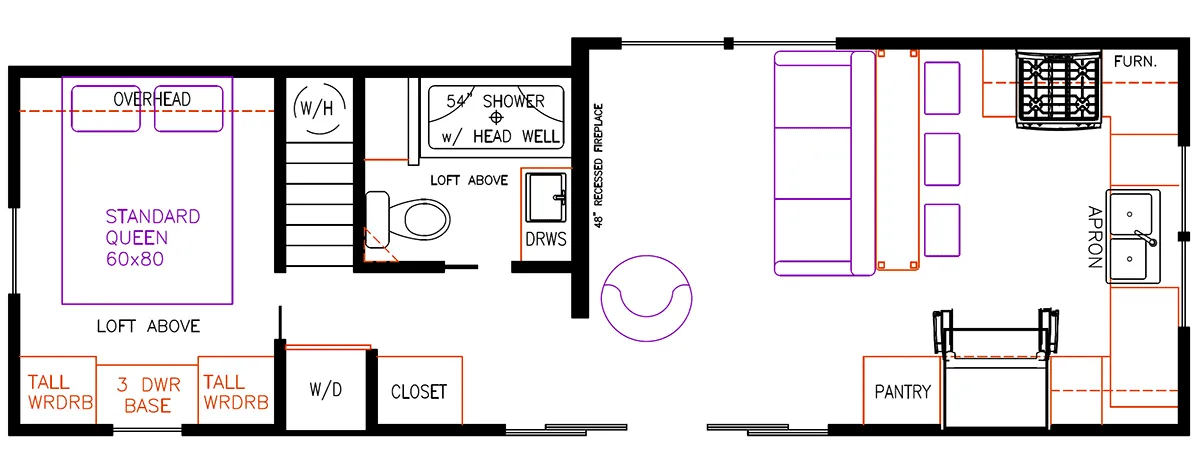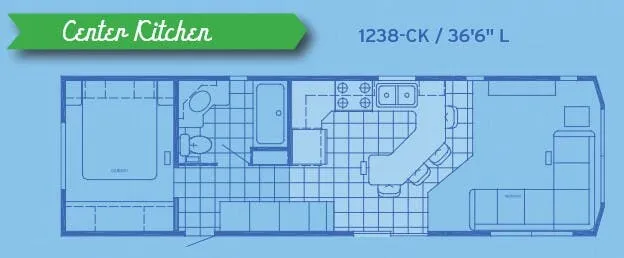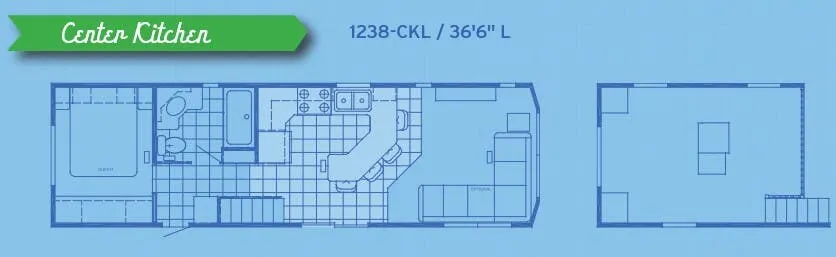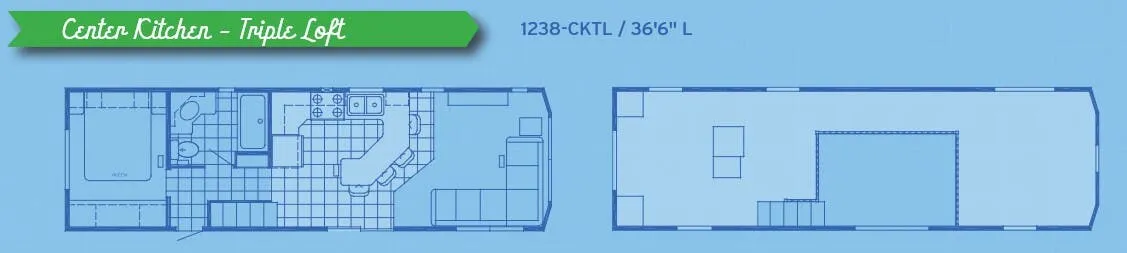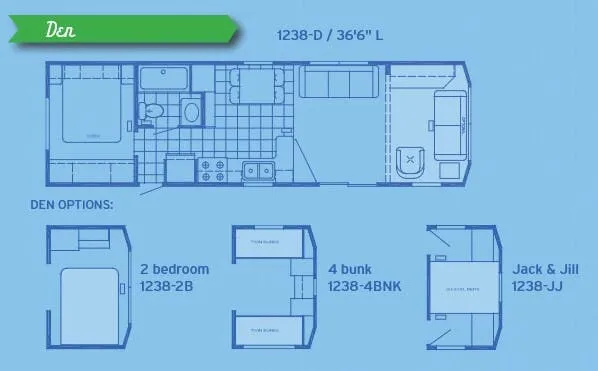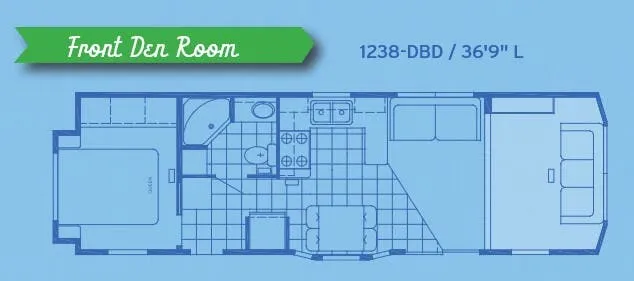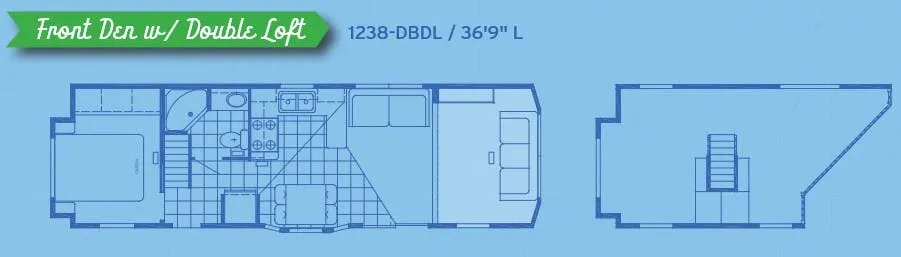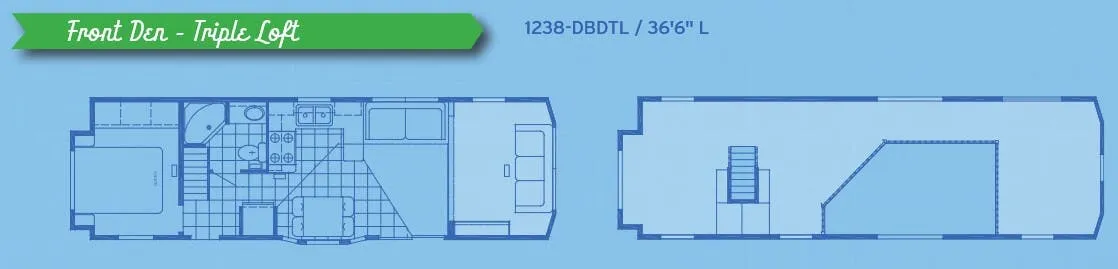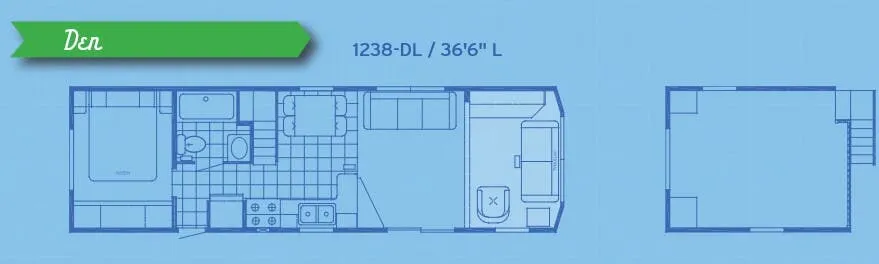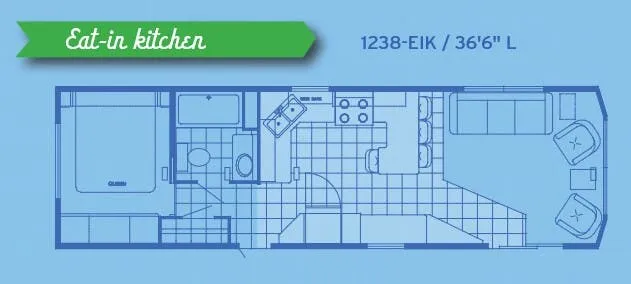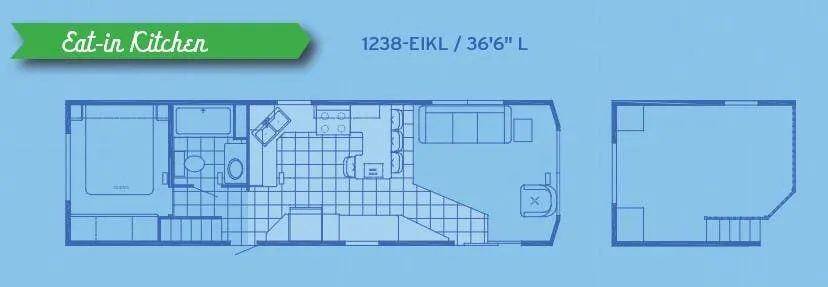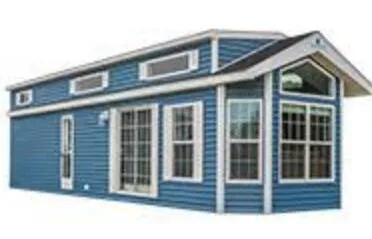
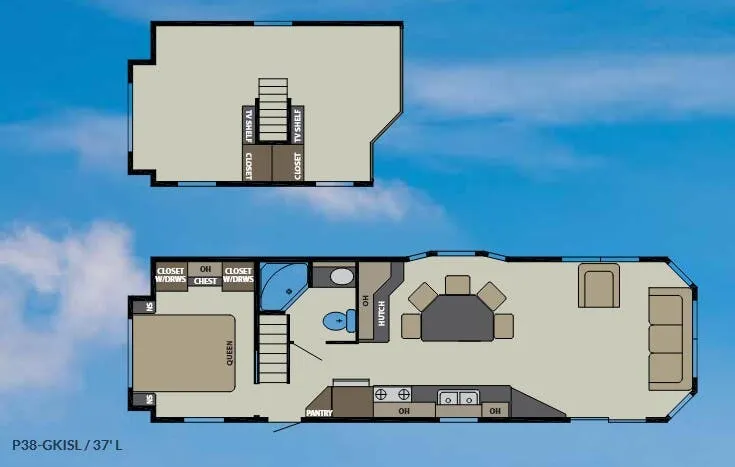
Step through the vinyl thermopane patio door and this feels far more like a cabin than a trailer, with plush carpeting in the bedroom and loft, a residential rear door with storm door, and a 25-year shingled roof overhead. The kitchen is the real story here, anchored by a 30" residential gas range, a 17.5 cubic foot frost-free refrigerator, a stainless steel sink, and a pantry with pullout drawers. The Canterbury Parkvue P38-GKISL sleeps six thanks to a residential Queen bed set, a loft, a hide-a-bed sofa, and a Comfortflex lift bed with storage underneath. Solid R-21 roof and R-19 floor insulation plus a 40,000 BTU furnace mean it stays comfortable when you settle in for a long stay.
No owner reviews yet. If you've owned one, yours would be the first.
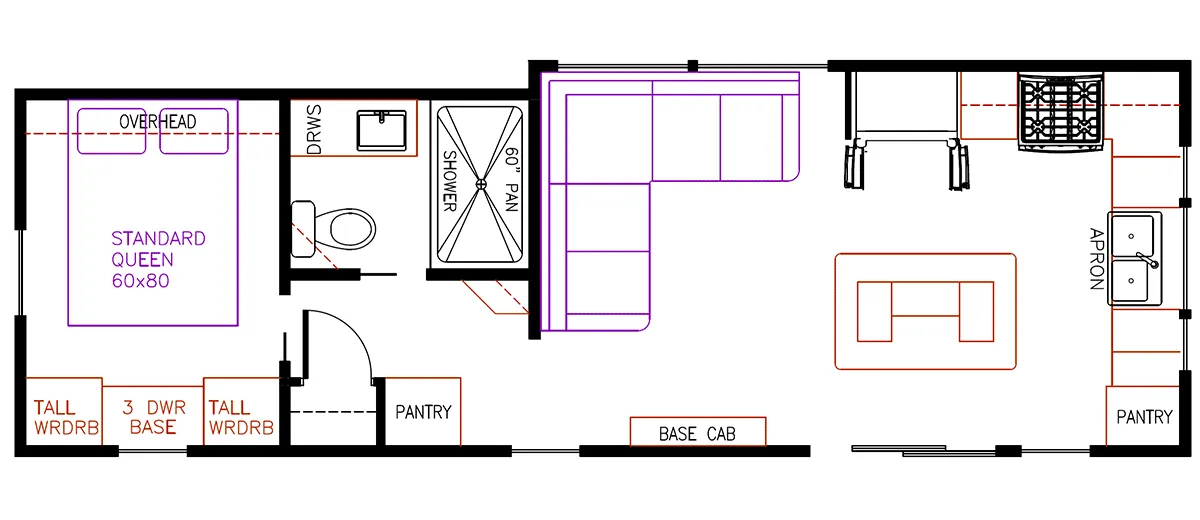
Other destination trailers floor plans (around 37 ft), similar in size and price to the Parkvue P38-GKISL.