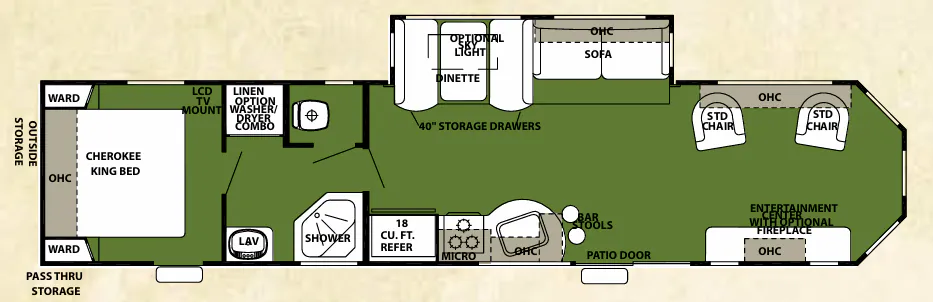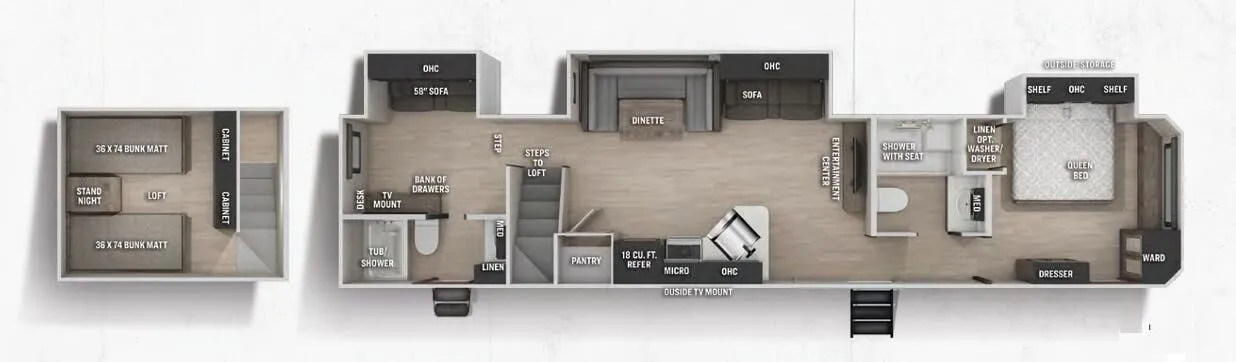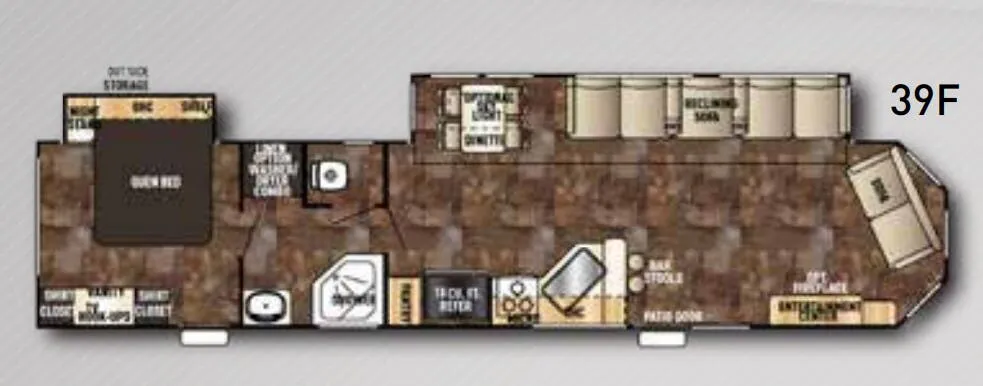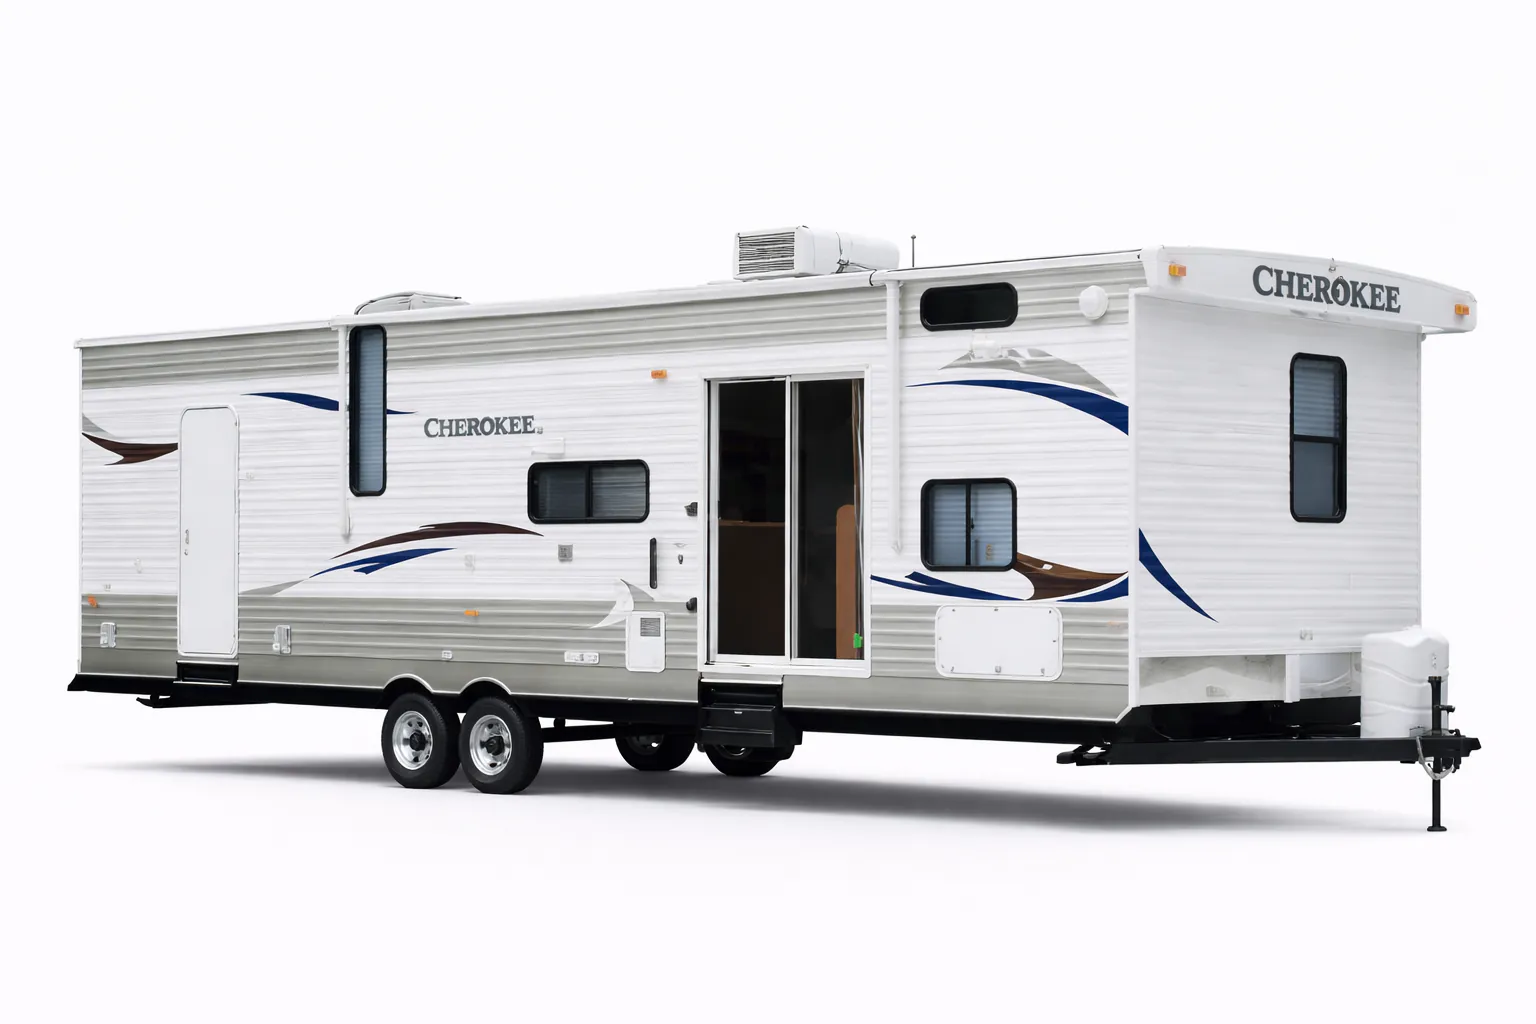
The Forest River Cherokee 39P is built around the kind of space that makes seasonal stays genuinely comfortable, with a loft sleeping area, a flush-floor slide that houses a U-shaped dinette, and enough room that walkthrough videos consistently describe it as "huge." The kitchen comes ready for real cooking, with a 3-burner high-output cooktop, double-door refrigerator, and carousel microwave, while shaker-style cabinet doors and solid wood drawer fronts give the interior a more finished look than you'd expect at this price point. Outside, a patio awning, diamond plate stone shield, and walk-on one-piece PVC roof round out a package aimed squarely at extended use. Options like a glass shower enclosure, outdoor bar and grill, electric jacks, and skylight over the tub let you tailor the Cherokee 39P to a more permanent setup.
No owner reviews yet. If you've owned one, yours would be the first.
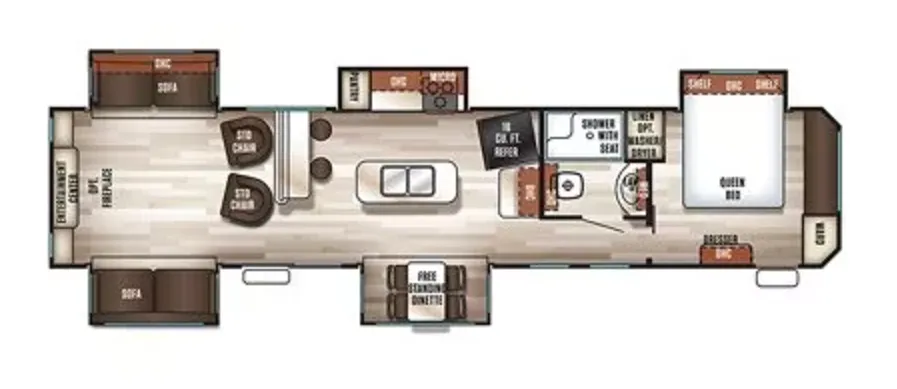
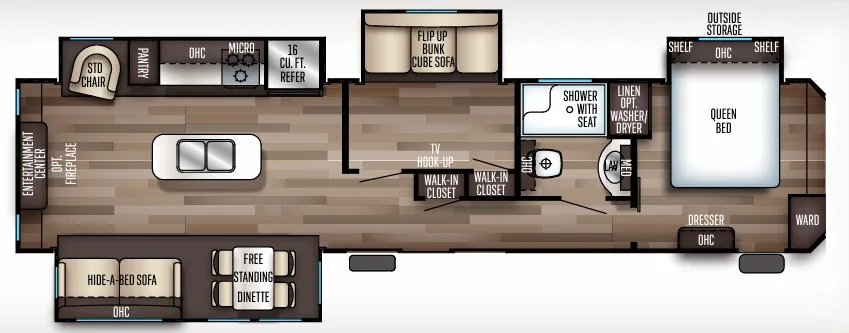
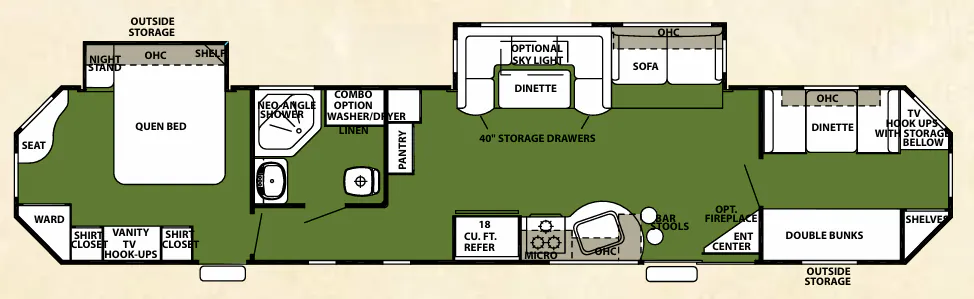
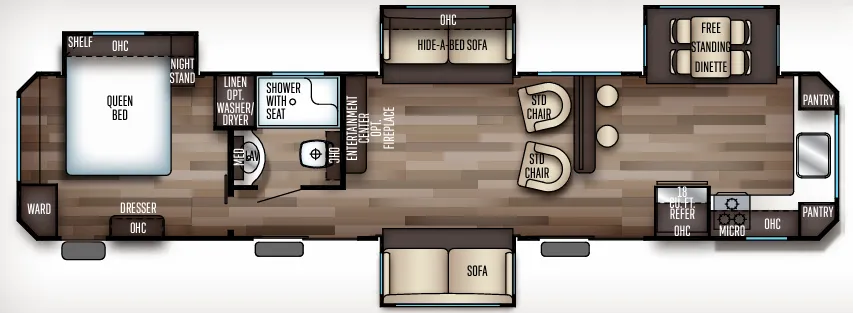
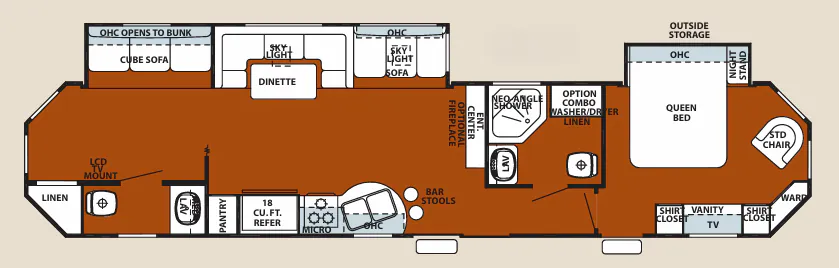
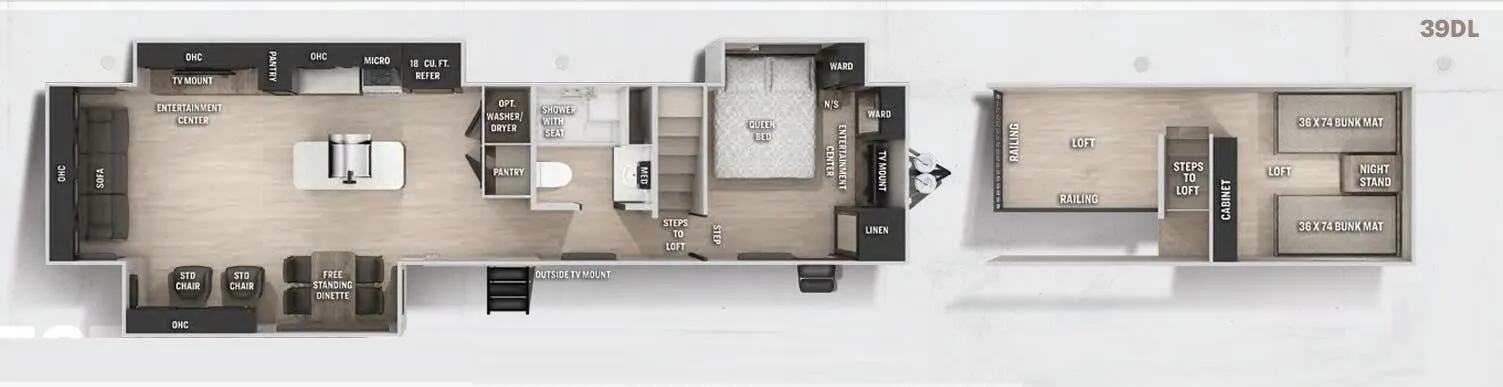
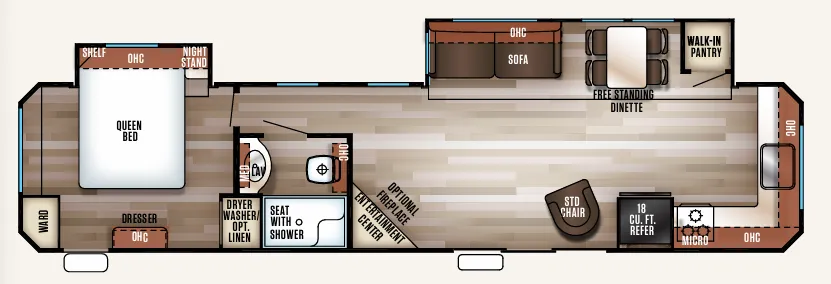
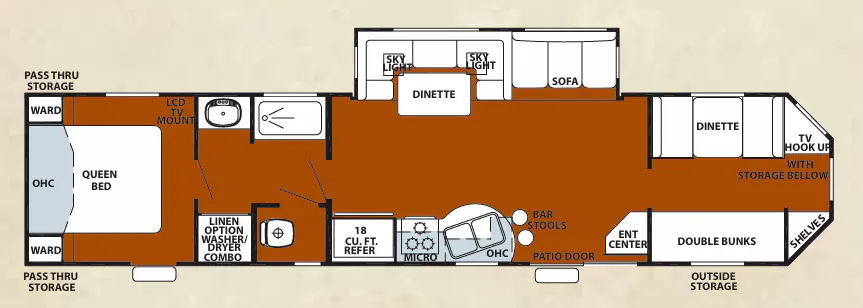
Other destination trailers floor plans (around 40 ft 4 in), similar in size and price to the Cherokee 39P.