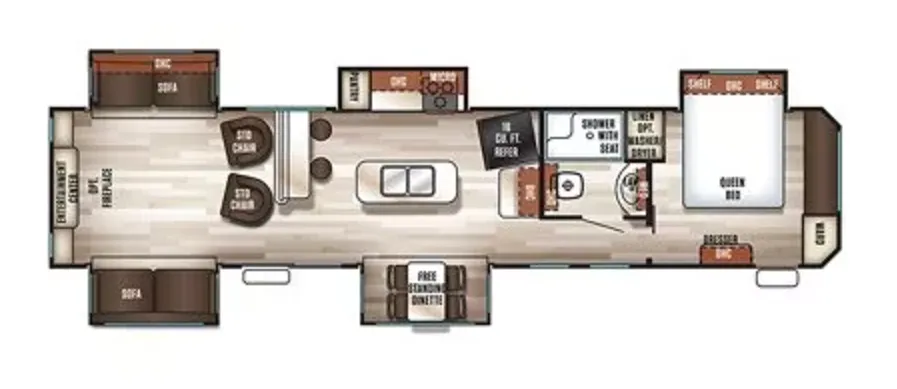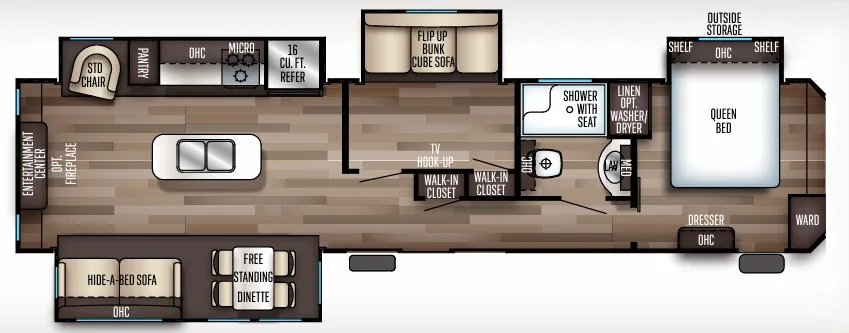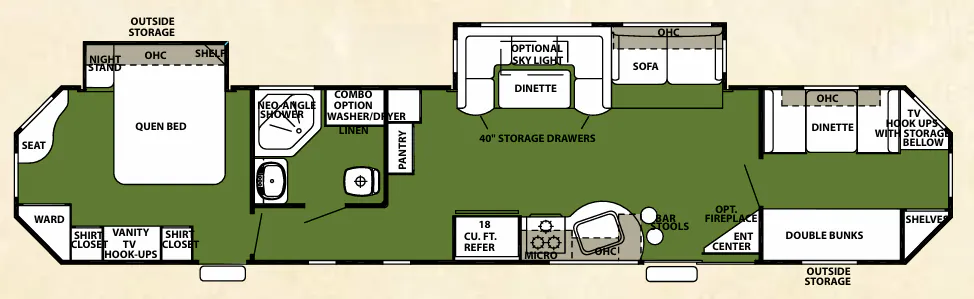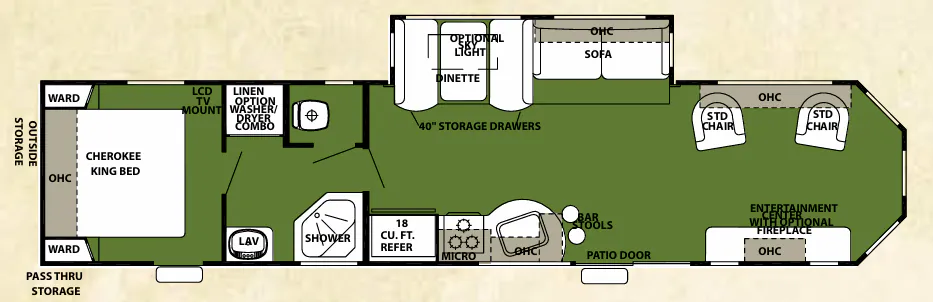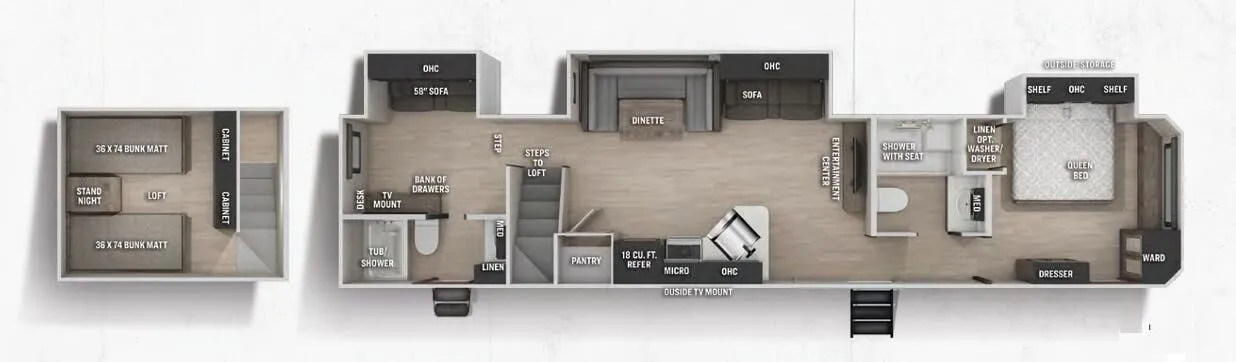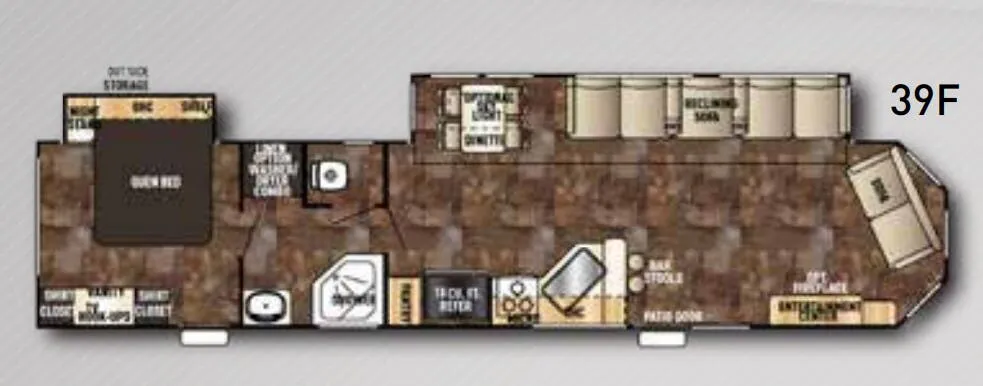
Designed for extended stays, the Forest River Cherokee 39Park combines a home-like kitchen with Corian-looking countertops, a high-rise faucet, acrylic sink, pantry-style spice rack, and bar stools. The living area adds a U-shaped dinette, flush-floor slide out, and entertainment-ready setup, while the full bath includes a porcelain foot-flush toilet and framed medicine cabinet. Outside, a patio awning and large pass-through storage make the destination layout even more practical.
No owner reviews yet. If you've owned one, yours would be the first.
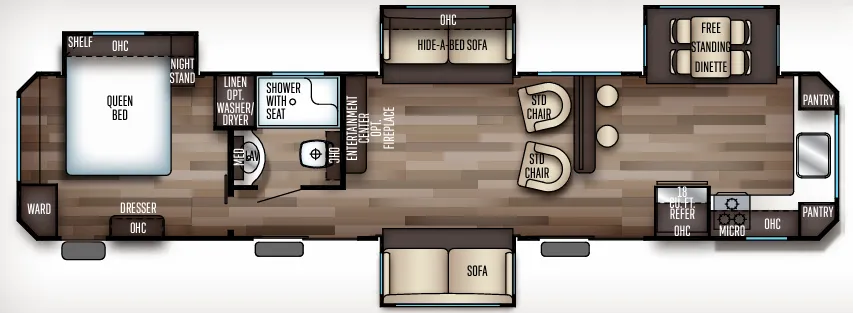
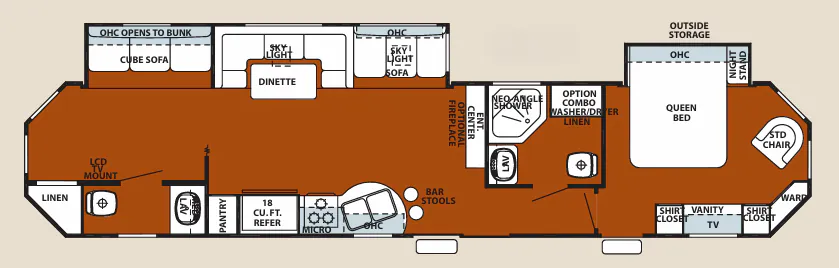
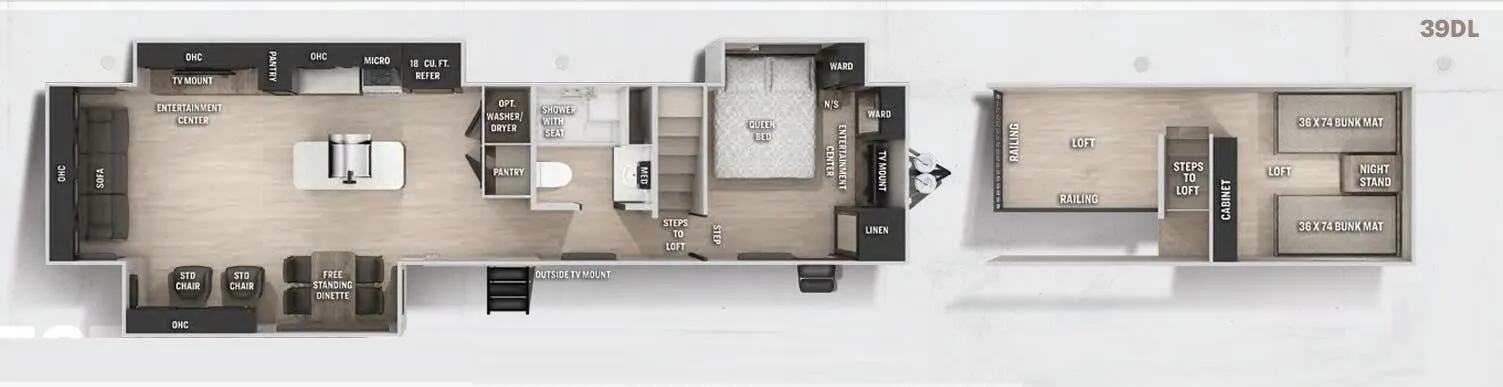
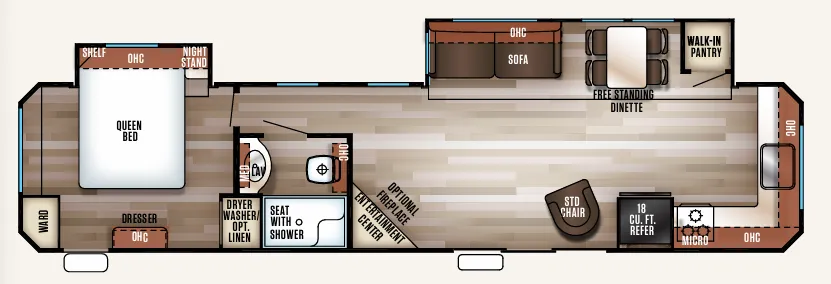
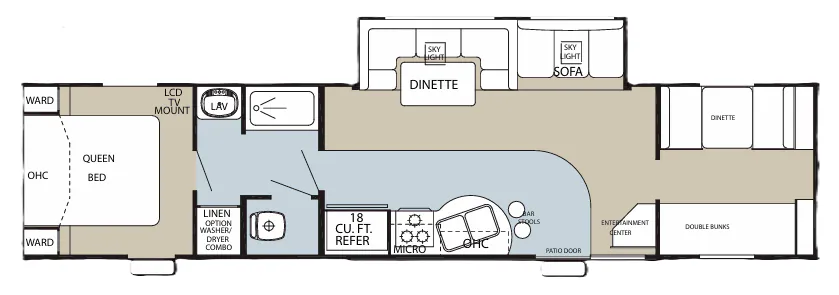
Other destination trailers floor plans (around 40 ft 11 in), similar in size and price to the Cherokee 39Park.