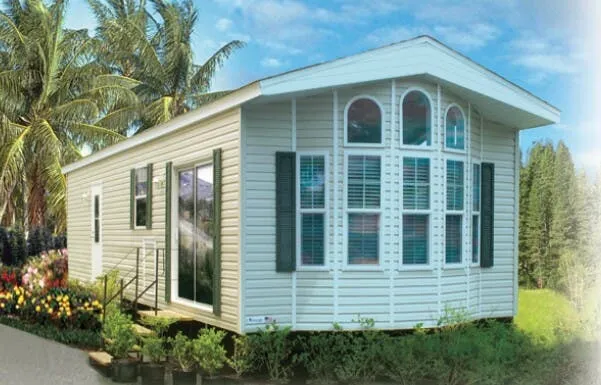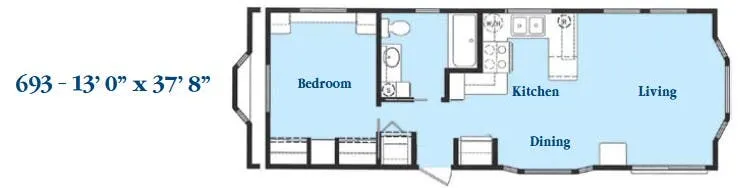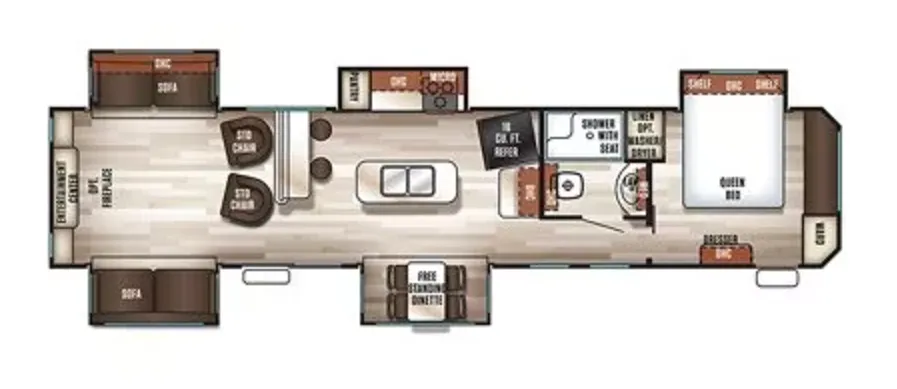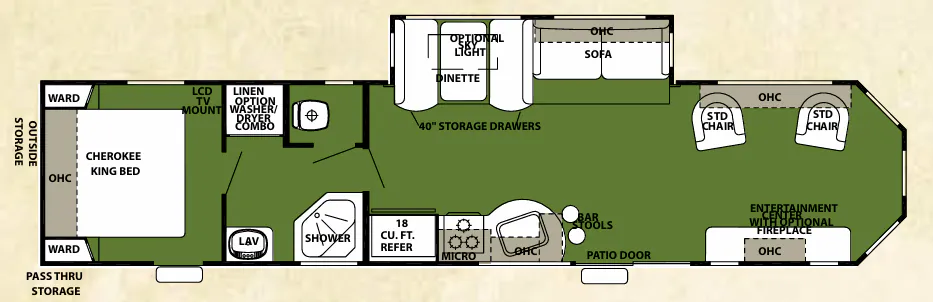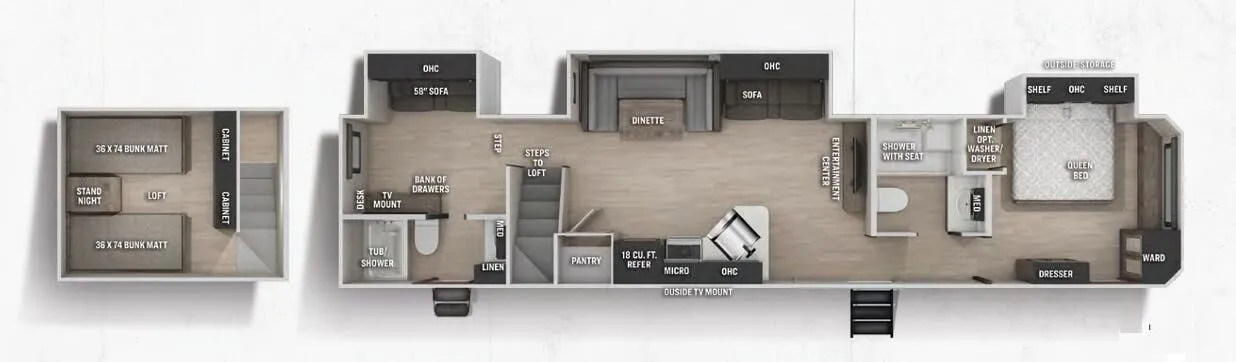
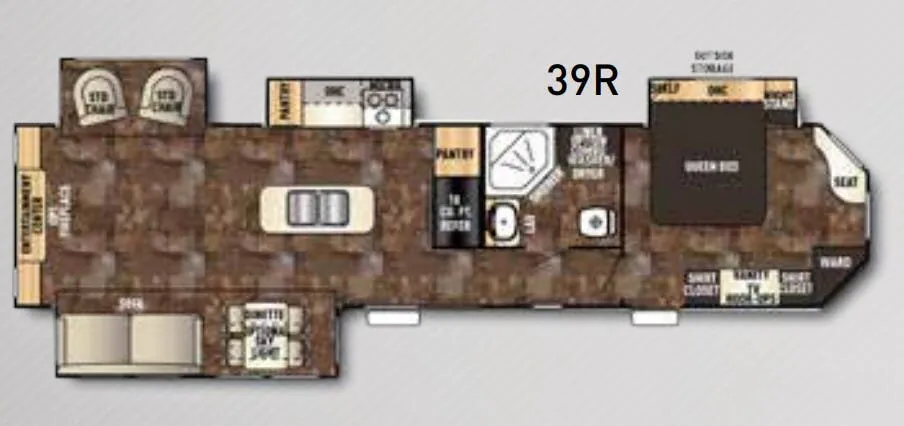
The Forest River Cherokee 39R leans into the destination-trailer lifestyle with a layout that feels more like a stationary retreat than a towable unit, thanks to thoughtful touches like nightstands on both sides of the bed, shaker-style cabinet doors with solid wood drawer fronts, and a flush-floor slide out that keeps the interior feeling open. The kitchen comes equipped with a three-burner high-output cooktop, double-door refrigerator, and carousel microwave, while the patio awning sets up an easy outdoor living space. Construction details like a powder-coated rust-resistant frame, walkable one-piece PVC roof, and roto-cast seamless holding tanks reflect its intent as a long-stay rig rather than a weekend hauler. Optional upgrades including a glass shower enclosure, outdoor bar and grill, skylight over the tub, and electric jacks let you tailor the Cherokee 39R considerably toward a more permanent setup.
No owner reviews yet. If you've owned one, yours would be the first.
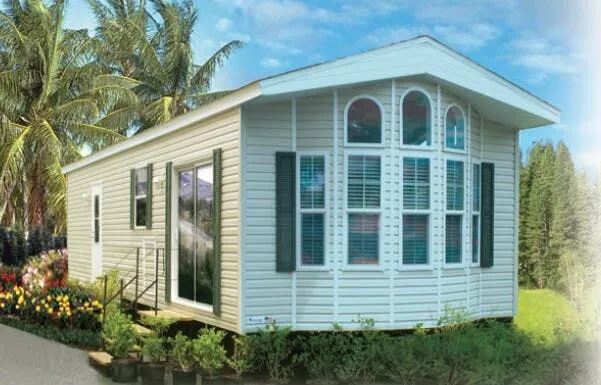
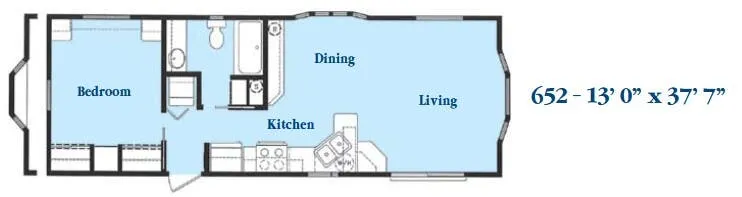
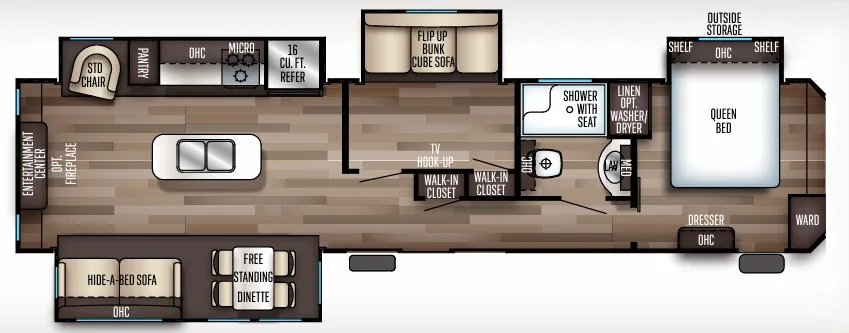
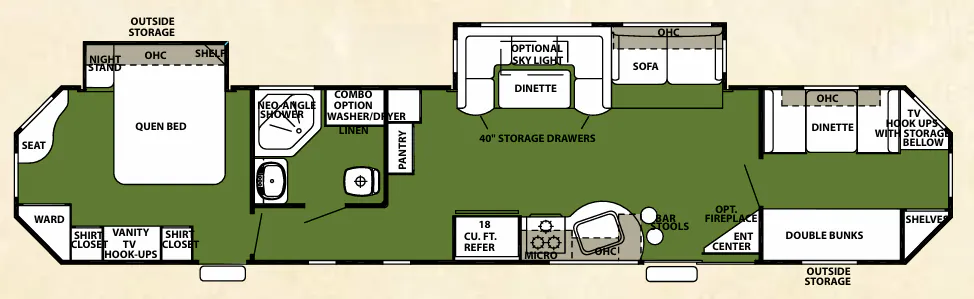
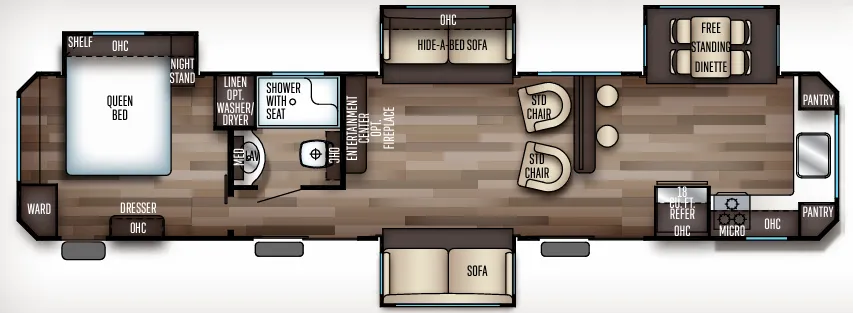
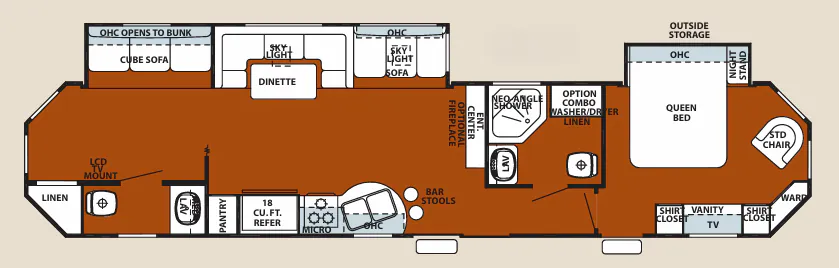
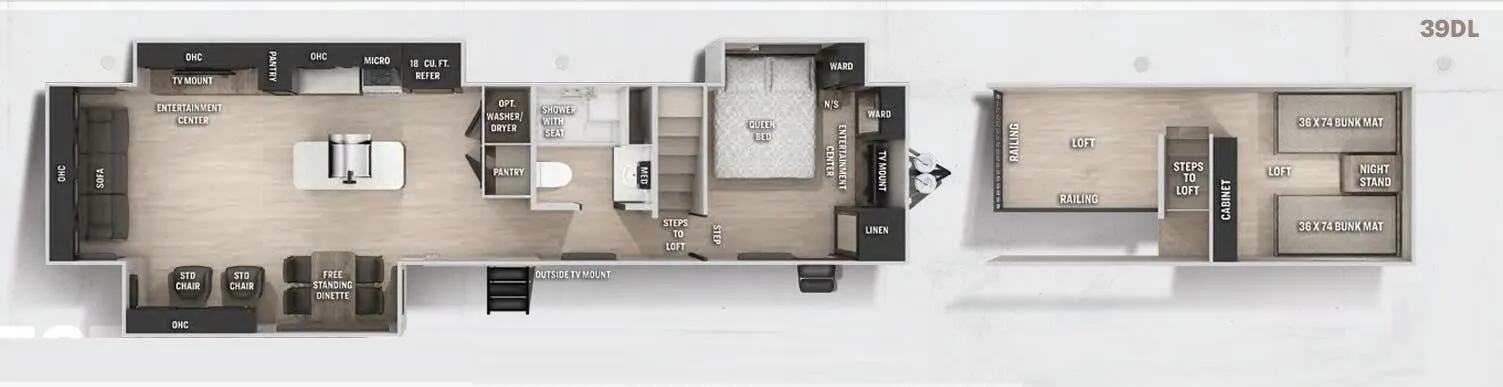
Other destination trailers floor plans (around 39 ft 2 in), similar in size and price to the Cherokee 39R.